
100 Keyes, 1926 - 2026
SIGN UP Login/Register
1833 Oak View Drive, Sarasota, FL 34232 Photo

36 Total Photos [Click to View All]

1833 Oak View Drive Sarasota, FL 34232
$599,900
  • Beds
    3
  • Baths
    2 full
  • Total Square Feet
    1,703
  • Lot Size
    0.17 acre(s)

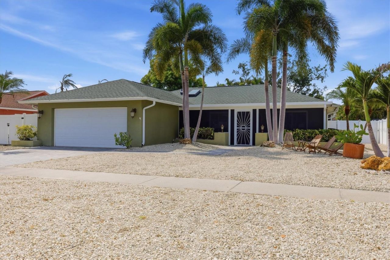
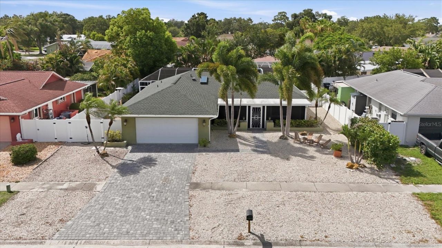
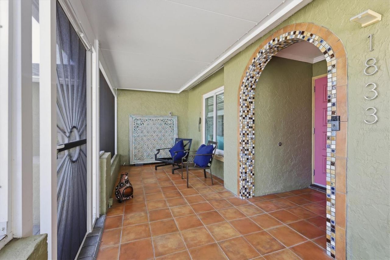
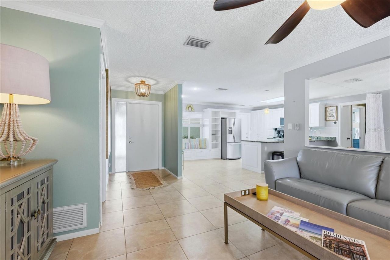
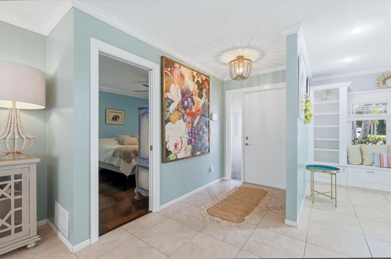
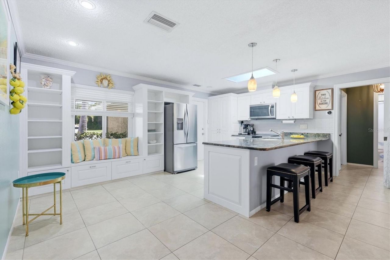
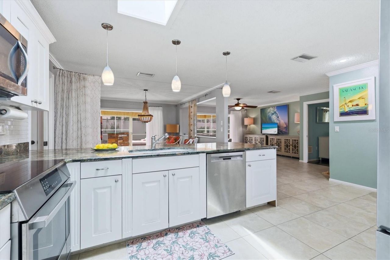
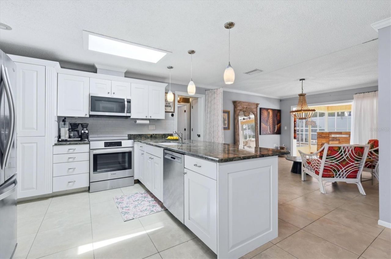
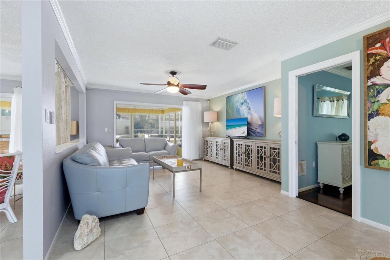
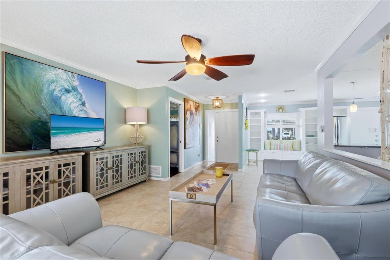
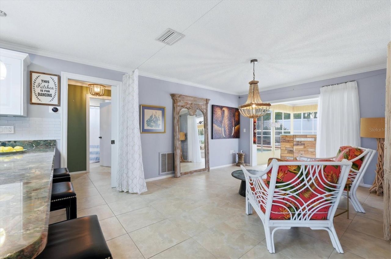
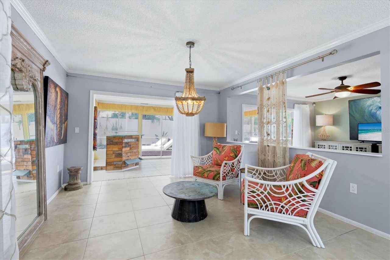
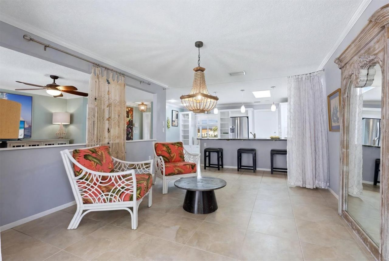
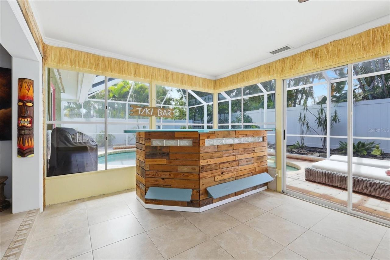
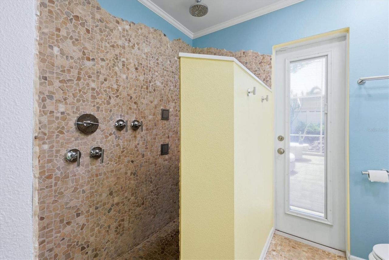
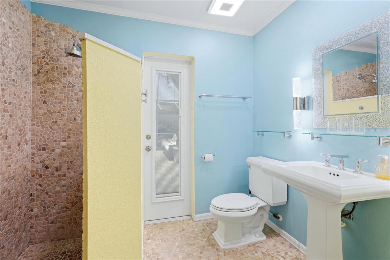
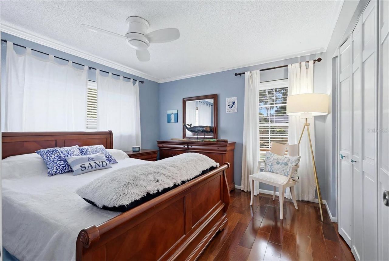
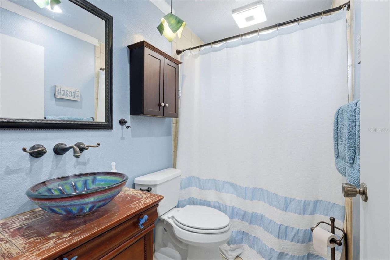
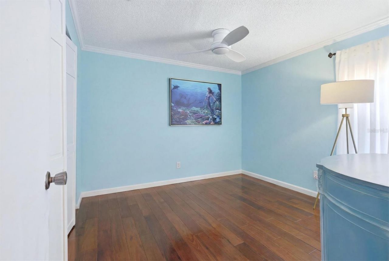
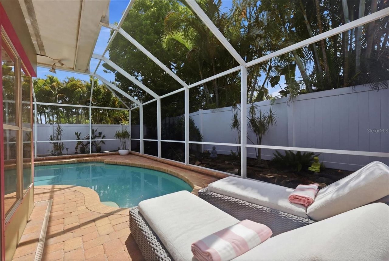
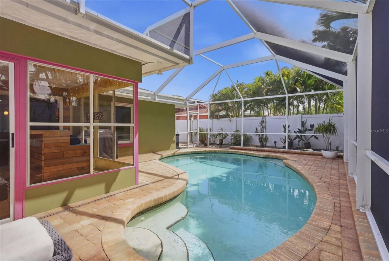
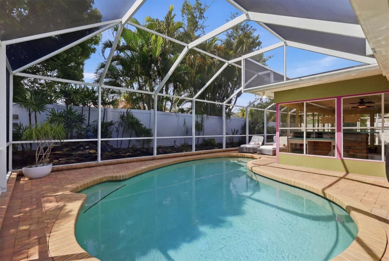
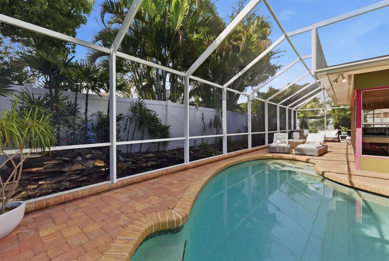
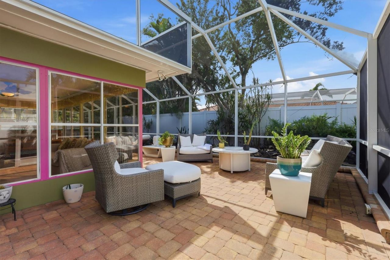
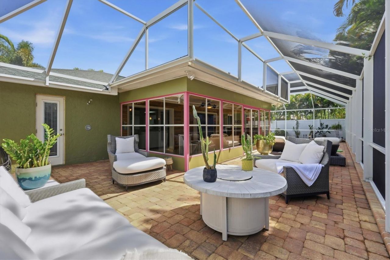
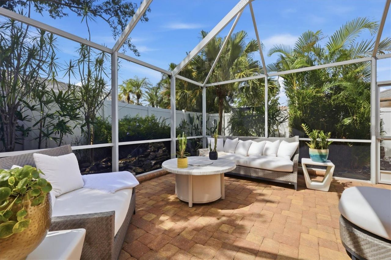
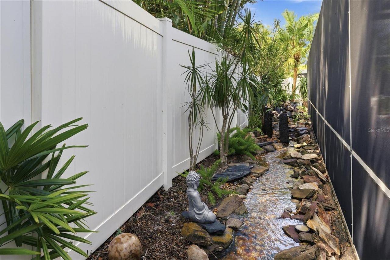
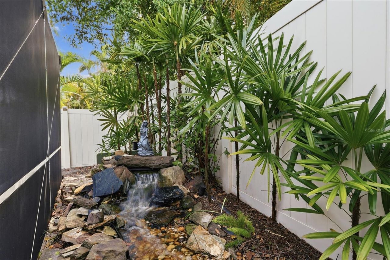
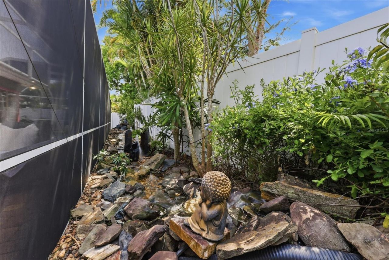
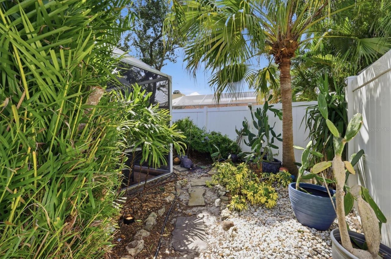
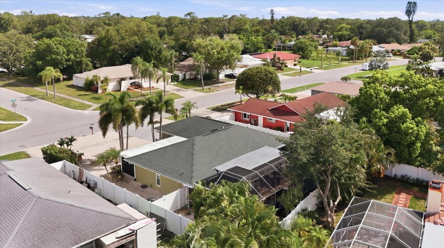
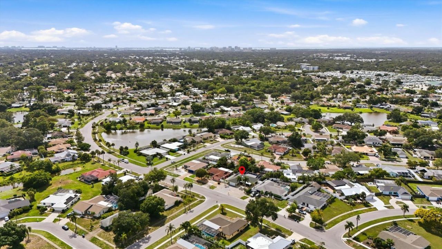
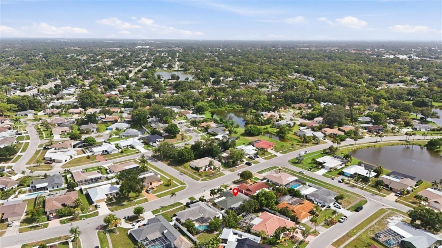
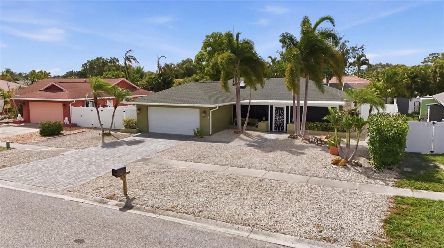
Welcome to one of Sarasota's hottest neighborhoods-Tamaron-where this beautifully updated heated pool home offers the perfect blend of comfort, style, and privacy. A newer screened front porch with custom tile accents creates a warm welcome and the ideal spot to enjoy your morning coffee or unwind at the end of the day.Inside, the expanded coastal-inspired kitchen serves as the heart of the home, featuring granite countertops, custom built-in shelving, a charming window bench, Whirlpool applianc...

View More

Property Summary

MLS Number: A4699075
Status: Active
Days on Market: 35
Subdivision: TAMARON
County: Sarasota
Bedrooms: 3
Total Square Feet: 1,703
Price Per Sq. Ft.: $352
Style: Florida
New Constuction: No
Waterfront: No
Property Type: Residential - Single Family
Cooling: Central Air
Fenced: Yes
Garage: 2 car attached
Heating: Central
Lot Size: 0.17 Acres
Roof Type: Shingle
Stories: 1.0
Year Built: 1980
Taxes: $4,942
HOA Y/N: Yes

Featured Amenities

Eat-in Kitchen
Open Floorplan
Primary Bedroom Main Floor
Solid Surface Counters
Solid Wood Cabinets
Split Bedroom
Walk-In Closet(s)

Property Details

Additional Rooms: Florida Room
Appliances: Dishwasher, Disposal, Dryer, Electric Water Heater, Microwave, Range, Refrigerator, Washer
Community Features: Association Recreation - Owned, Deed Restrictions, Golf Carts OK, Sidewalks
Days on Site: 35
Directions: South on McIntosh from Bahia Vista. Right on Oak View Drive, house on the right
Exterior: Block, Stucco
Outdoor Features: Outdoor Shower, Rain Gutters, RV Hookup, Sidewalk, Sliding Doors
Fencing: Vinyl
Flood Zone Code: X
Flooring: Ceramic Tile, Wood
Foundation: Slab
Home Style: Florida
Home Warranty Y/N: No
Listing Terms: Cash, Conventional, FHA, VA Loan
Lot: Sidewalk, Paved
Lot Dimensions: 0.17
Other Equipment: RV Hookup
Ownership: Fee Simple
Parking: Driveway, On Street
Parking Notes: Driveway, On Street
Patio/Porch: Covered, Enclosed, Front Porch, Rear Porch, Screened
Pets Allowed: Yes
Pool: Heated, In Ground
Property Attached Y/N: No
Property Sub-Type: Single Family Residence
Sewer: Public Sewer
Showing Instructions: Appointment Only, ShowingTime
Special Sale Provisions: None
Swimming Pool: Yes
Utilities: Public, Underground Utilities
Vegetation: Mature Landscaping
Water: Public
Water Access Y/N: No
Zoning: RSF3
Construction: Block,Stucco

Room Sizes

Family Room: 23x11
Kitchen: 22x9
Living Room: 14x12
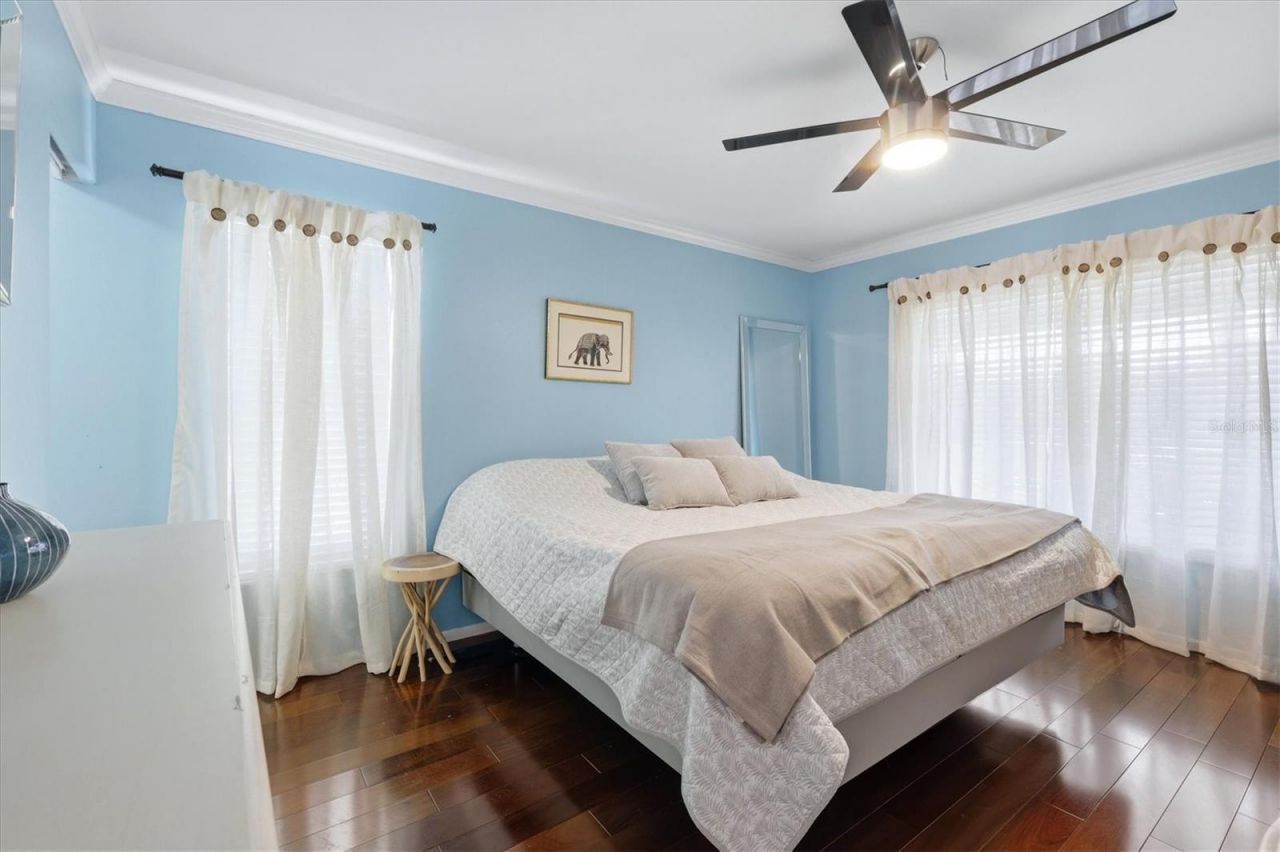
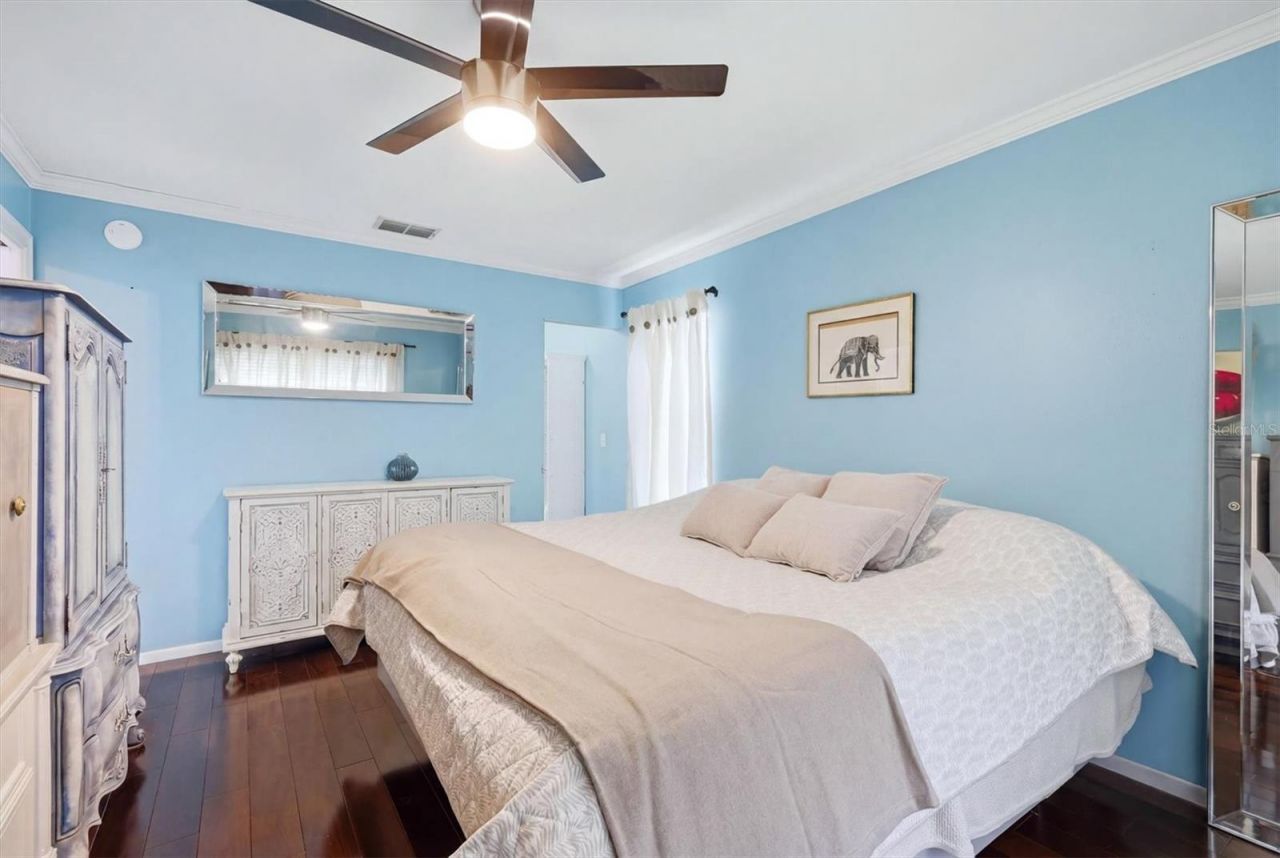
Primary Bedroom: 14x11
Bedroom 2: 11x11
Bedroom 3: 11x11
Florida Room: 24x12

Local Schools

High School: Sarasota High
Middle School: McIntosh Middle
Elementary School: Alta Vista Elementary

Neighborhood Information

Neighborhood Map

Neighborhood Hero

Neighborhood Highlights

Neighborhood Characteristics

Neighborhood Market Trend

Neighborhood Schools

Courtesy of

Agency Name: PREMIER SOTHEBY'S INTERNATIONAL REALTY
Agency Contact: 941-364-4000
Agent Name: Thomas Hedge, JR

agent picture

Presented by

Agent Name: Robin Raiff
Agent Phone: 772.633.6214
Agency Title: The Keyes Company
Request Info

IDX logo

Robin Raiff
keyes.com
Agent Cell:
772.633.6214
Office Phone:
772.571.6114

Mortgage Calculator

%
years/fixed
yearly
yearly (est.)

Estimated Payment

$ 3,532.40 Principal & Interest $2,945.59 Property Tax $411.83 Homeowner's Insurance $174.97
Mortgage Logo

Login to My Keyes Account


