
100 Keyes, 1926 - 2026
SIGN UP Login/Register
1855 41st St Sw, Naples, FL 34116 Photo
New
Contingent
Virtual Tour
1855 41st St Sw, Naples, FL 34116 Photo
New
Contingent
Virtual Tour
1855 41st St Sw, Naples, FL 34116 Photo

23 Total Photos [Click to View All]

1855 41st St Sw Naples, FL 34116
$675,000
  • Beds
    3
  • Baths
    2 full 1 partial
  • Total Square Feet
    1,746
  • Lot Size
    0.69 acre(s)

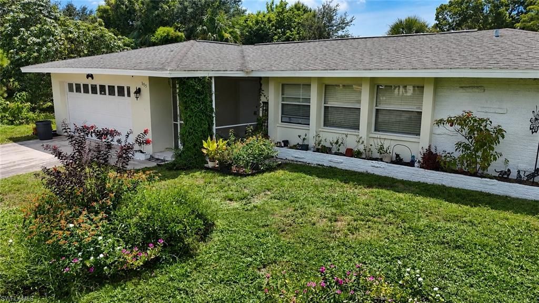
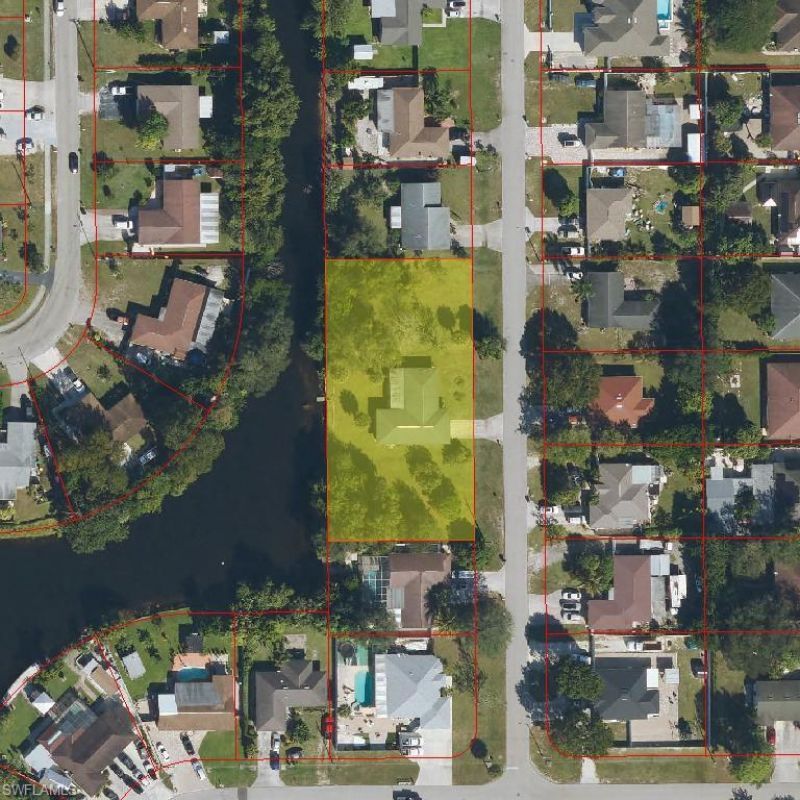
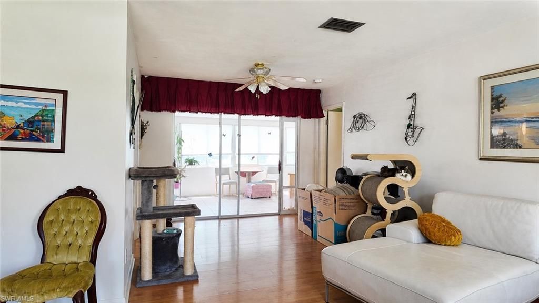
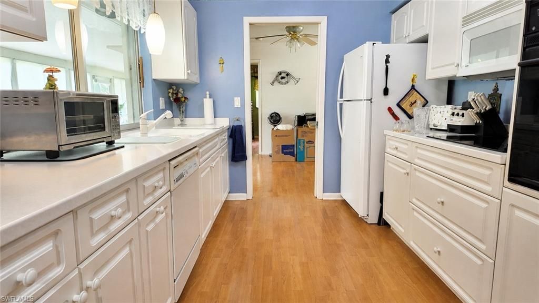
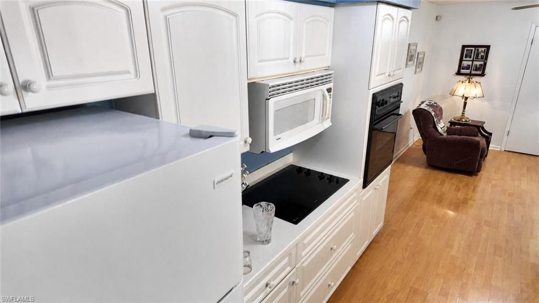
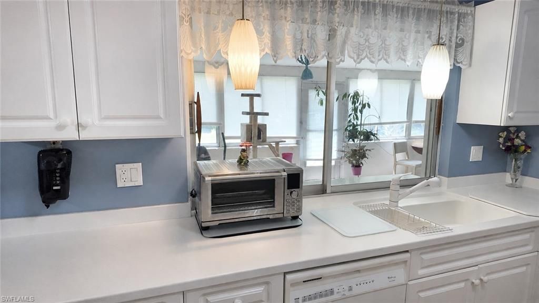
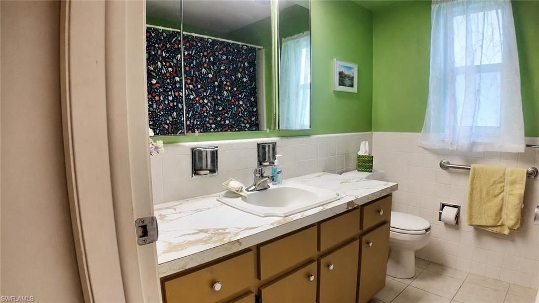
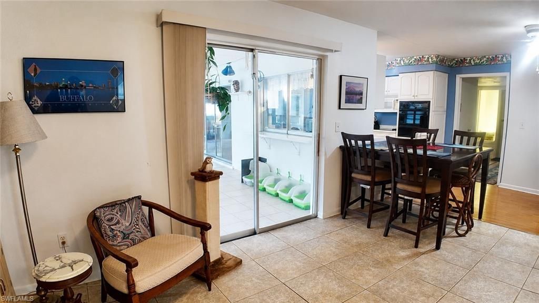
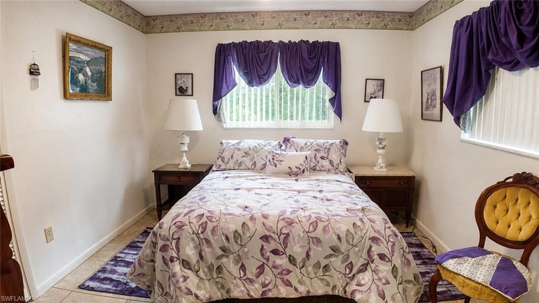
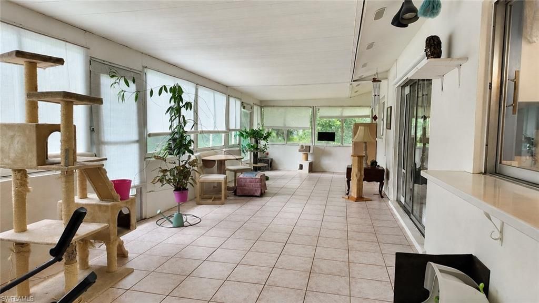
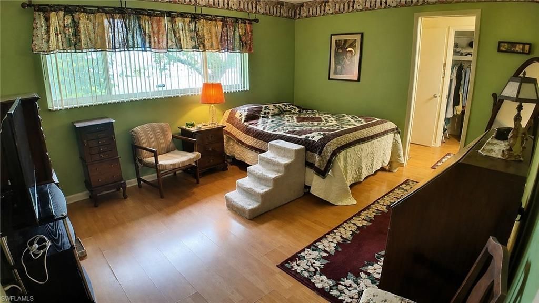
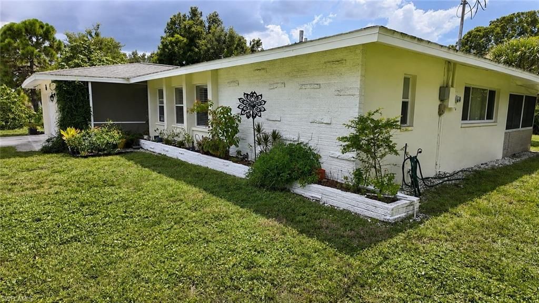
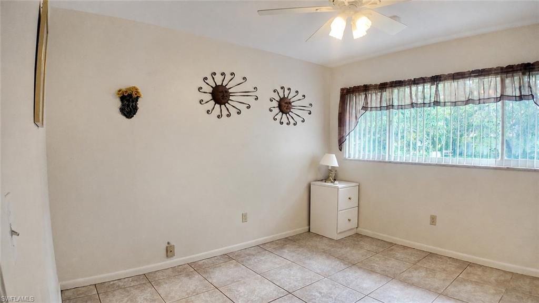
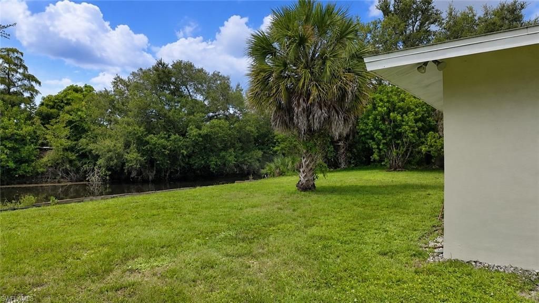
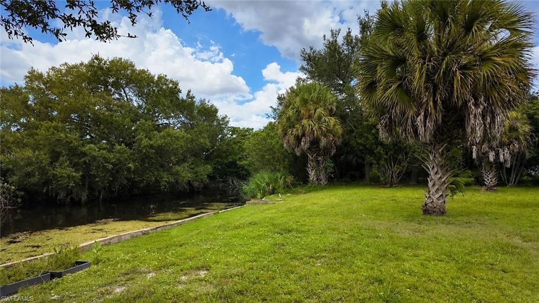
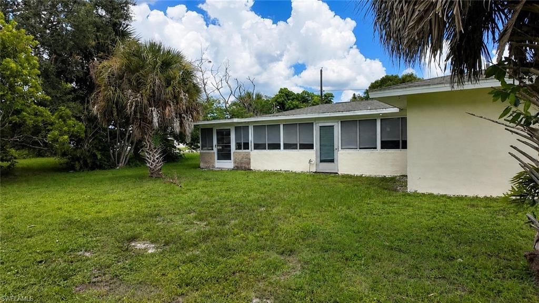
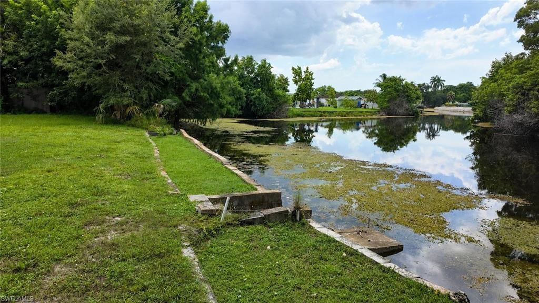
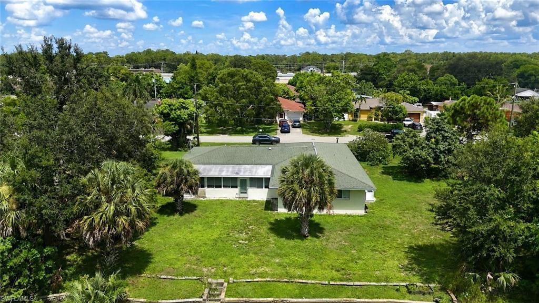
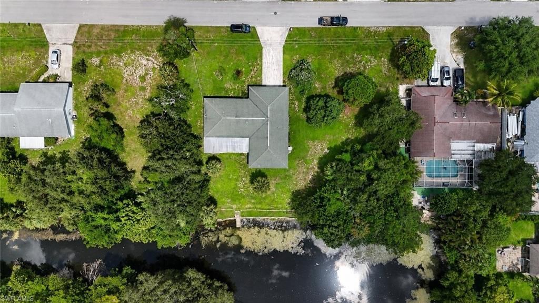
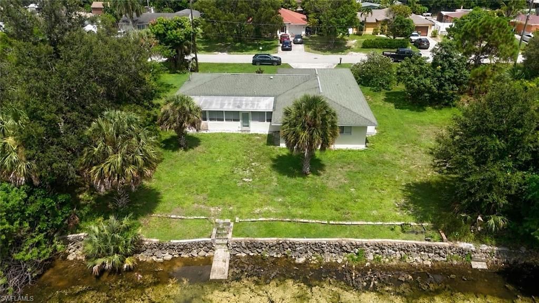
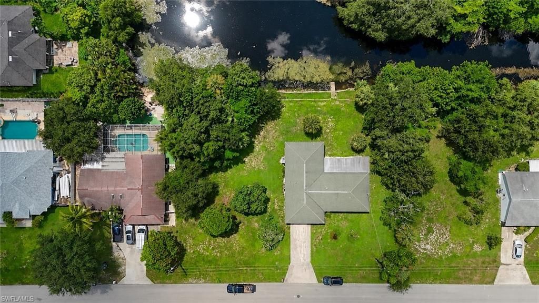
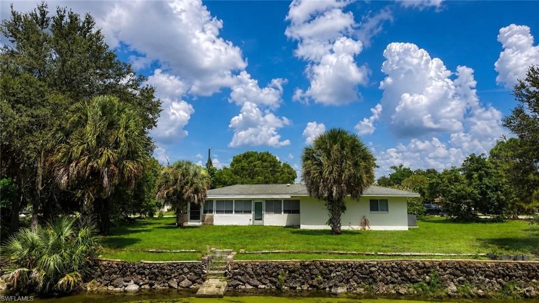
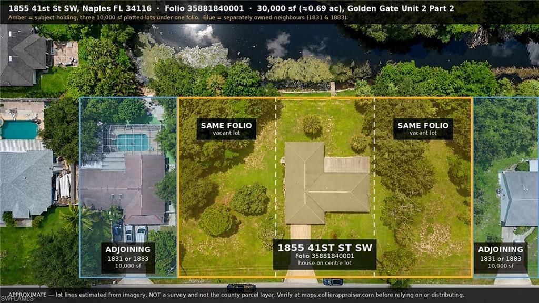
This is a split floor plan an excellent choice for homeowners who value privacy, quiet and flexible living arrangements. Home was built in 1974 2 bedrooms and 2 bathrooms. Oversized double garage with utility sink, toilet and shower. This home has a large, enclosed patio with the view of the canal, City Water and sewer - new air condition this March. This home seats on 3 city lots potential for investor or expansion plans.

Property Summary

MLS Number: 2026034793
Status: Contingent
Days on Market: 4
Subdivision: GOLDEN GATE CITY
County: Collier
Bedrooms: 3
Total Square Feet: 1,746
Price Per Sq. Ft.: $387
Style: Florida, Traditional
New Constuction: No
Waterfront: No
Property Type: Residential - Single Family
Cooling: Ceiling Fan(s), Central Electric
Garage: 2 car attached
Heating: Central Electric
Lot Size: 0.69 Acres
Road Frontage: Public Road
Road Surface: Paved
Roof Type: Shingle
Stories: 1.0
Year Built: 1974
Taxes: $3,155

Property Details

Bedroom: 3 Bed
Construction: Concrete Block
Days on Site: 4
Dining: Dining - Family, Dining - Living
Directions: Please use GPS
Exterior: Concrete Block
Flooring: Laminate, Tile, Vinyl
Furnished: Unfurnished
GEO Area: NA24 - Golden Gate City
Home Style: Florida, Traditional
Home Warranty Y/N: No
Interior: Split Bedrooms
Laundry: In Garage
Lease Considered Y/N: No
Listing Terms: FHA
Lot: 3 Lots, Oversize
Ownership: Single Family
Parcel #: 35881840001
Parking: Attached
Pets: No Approval Needed
Property Attached Y/N: No
Property Sub-Type: Single Family Residence
Room Count: 7
Sewer: Central
SQFT Total: 2140
Transfer Fee: 0
Units in Building: Square Feet
View: Canal
Water: Central
Windows: Single Hung
Construction: Concrete Block

Neighborhood Information

Neighborhood Map

Neighborhood Hero

Neighborhood Highlights

Neighborhood Characteristics

Neighborhood Market Trend

Neighborhood Schools

Courtesy of

Agency Name: Worth Clark Realty
Agent Name: Karl Jensen
Agency Phone: 800-991-6092

agent picture

Presented by

Agent Name: Robin Raiff
Agent Phone: 772.633.6214
Agency Title: The Keyes Company
Request Info

IDX logo

Robin Raiff
keyes.com
Agent Cell:
772.633.6214
Office Phone:
772.571.6114

Mortgage Calculator

%
years/fixed
yearly
yearly (est.)

Estimated Payment

$ 3,774.14 Principal & Interest $3,314.34 Property Tax $262.92 Homeowner's Insurance $196.88
Mortgage Logo

Login to My Keyes Account


