
100 Keyes, 1926 - 2026
SIGN UP Login/Register
187 Del Monte Road, Sebastian, FL 32958 Photo
New - 47 Hours Ago
187 Del Monte Road, Sebastian, FL 32958 Photo
New - 47 Hours Ago
187 Del Monte Road, Sebastian, FL 32958 Photo

17 Photos

187 Del Monte Road Sebastian, FL 32958
$379,000
  • Beds
    4
  • Baths
    2 full
  • Total Square Feet
    1,828
  • Lot Size
    0.23 acre(s)

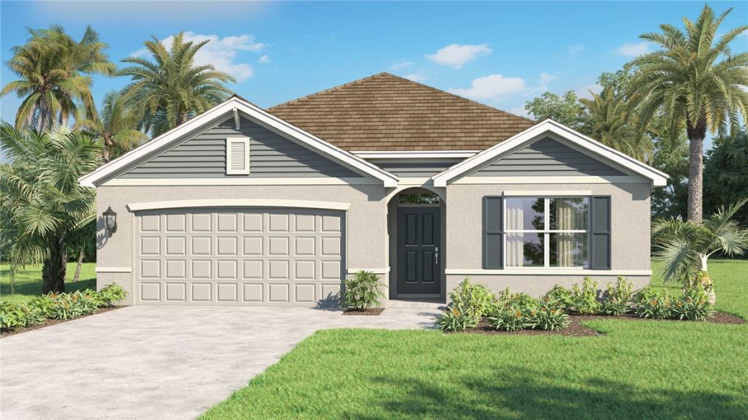
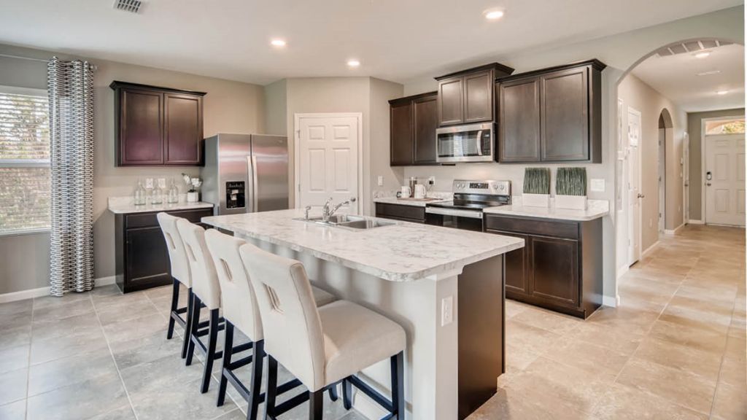
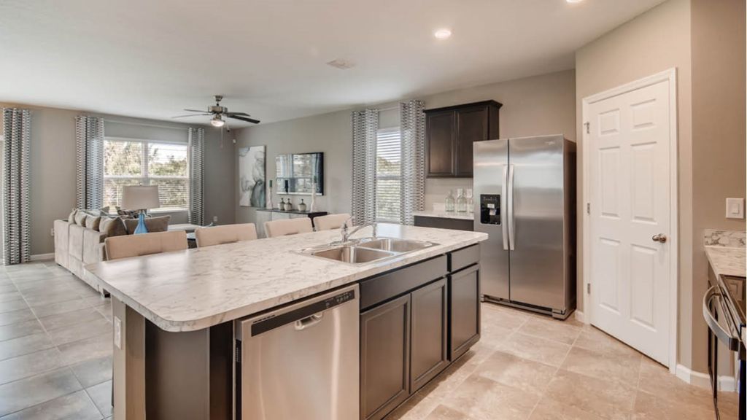
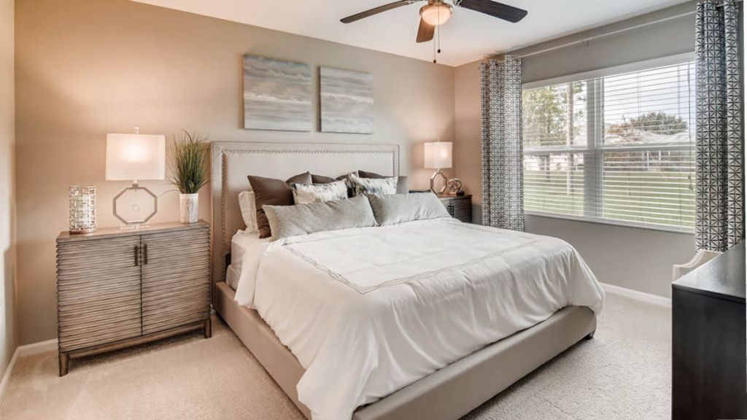
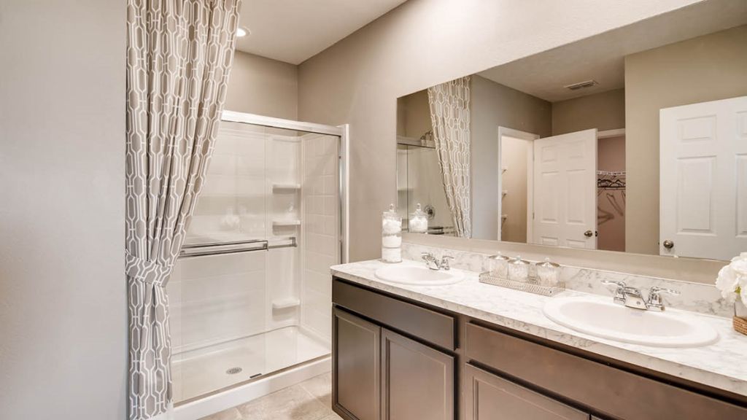
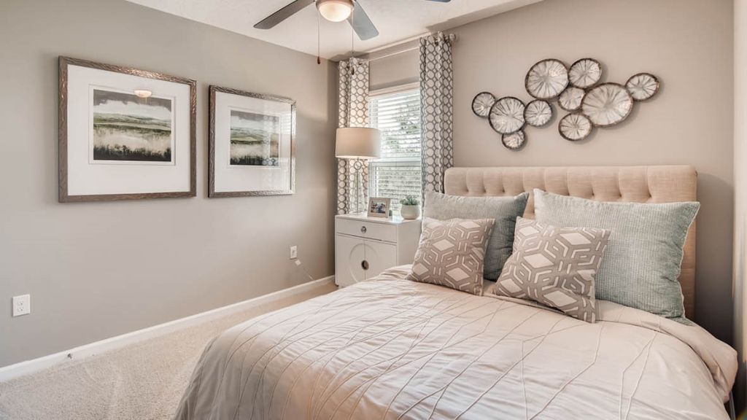
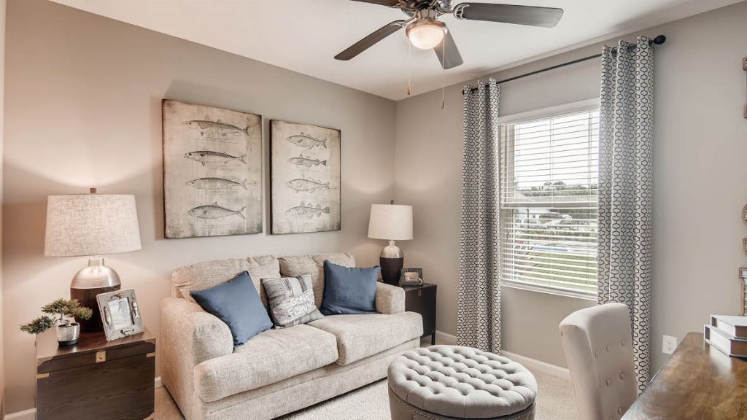
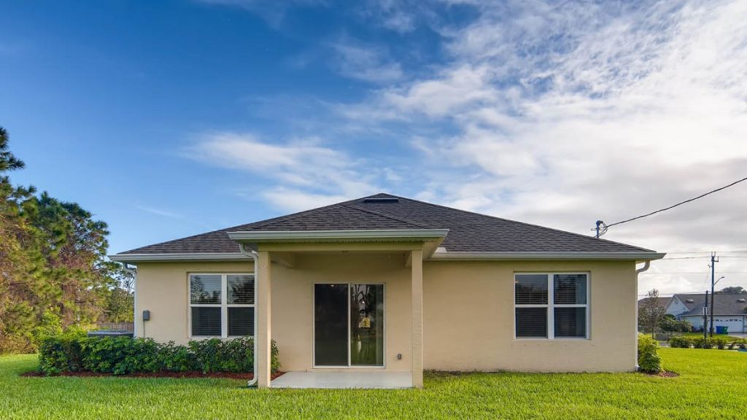
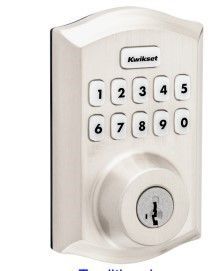
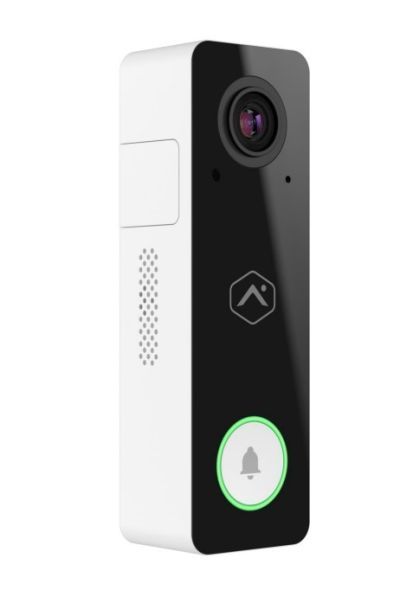
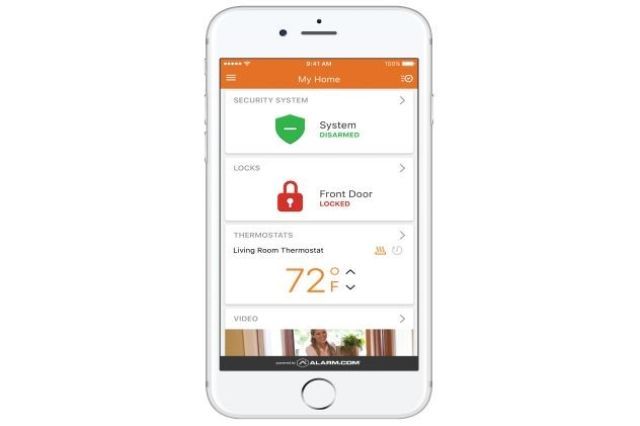
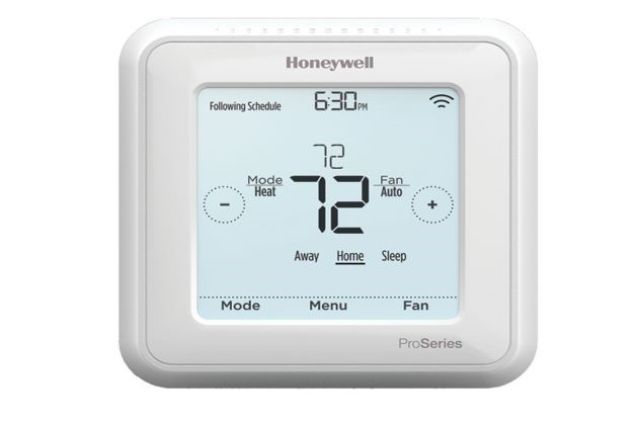
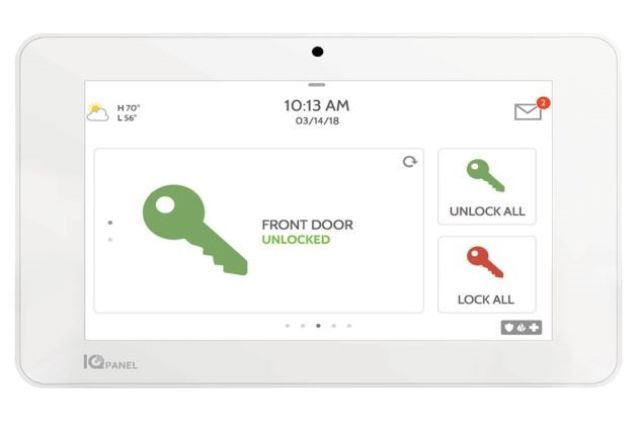
Cali, 4 Bedroom, 2 bath, 2 car garage. Open floor plan with large kitchen island and walk in pantry. Primary bedroom easily fits king size furniture and more, with an oversized walk-in closet and large linen closet. Kitchen boasts 36" white cabinets, quartz countertops with single bowl undermount sink, range, microwave with exterior exhaust, and dishwasher. Garage door opener. Blinds throughout. Smart home package along with Trussed covered lanai. Fully sodded lawn, shrubs and mulch upfront. No ...

View More

Property Summary

MLS Number: 301395
Status: Active
Days on Market: 1
Subdivision: Sebastian Highlands
County: Indian River
Bedrooms: 4
Total Square Feet: 1,828
Price Per Sq. Ft.: $207
Style: One Story
New Construction: No
Waterfront: No
Property Type: Residential - Single Family
Cooling: Central Air
Garage: 2
Heating: Central
Lot Size: 0.23 Acres
Roof Type: Shingle
Stories: 1.0
Year Built: 2026
Taxes: $788
HOA Fee: 0/ Monthly

Featured Amenities

High Ceilings
Kitchen Island
Pantry
Split Bedrooms
Walk-In Closet(s)

Property Details

Appliances: Dishwasher, Disposal, Microwave
Community Features: None
Crops Included Y/N: No
Days on Site: 1
Directions: US-1 to Barber Street, West on Barber for 1 mile. Model located on right side, 1888 Barber Street
Door Features: Sliding Doors
Exterior: Block, Concrete, Stucco
Outdoor Features: Patio
Flooring: Other
Home Style: One Story
Home Warranty Y/N: No
Laundry: Laundry Room
Lease Considered Y/N: No
Listing Terms: Cash, FHA, New Loan, VA Loan
Lot: < 1/4 Acre
Lot Dimensions: 80x125
Ownership: Single Family/Other
Parcel#: 31390700001493000043.0
Parking: Garage
Parking Notes: Garage
Patio/Porch: Patio
Pets Allowed: Yes
Property Attached Y/N: No
Property Sub-Type: Detached
Security: Smoke Detector(s)
Sewer: Septic Tank
Special View Info: Other
Water: Public
Water Features: None
Window: None
Construction: Block,Concrete,Stucco

Room Sizes

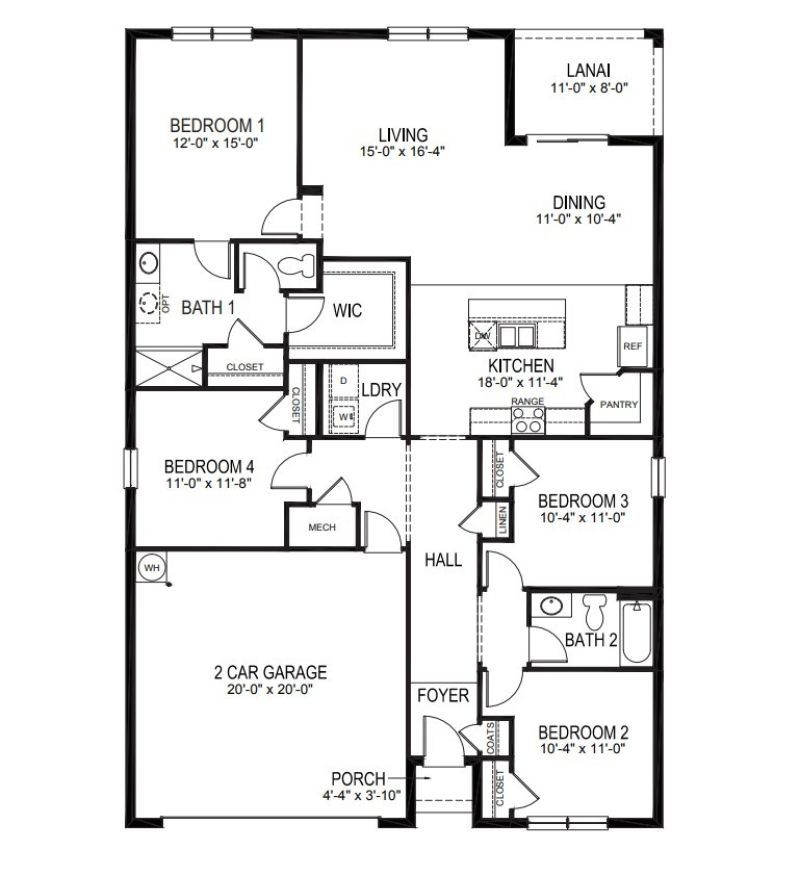
Bedroom: 11 X 11
Bedroom: 10 X 11
Bedroom: 10 X 11
Bedroom: 12 X 15
Kitchen: 18 X 11
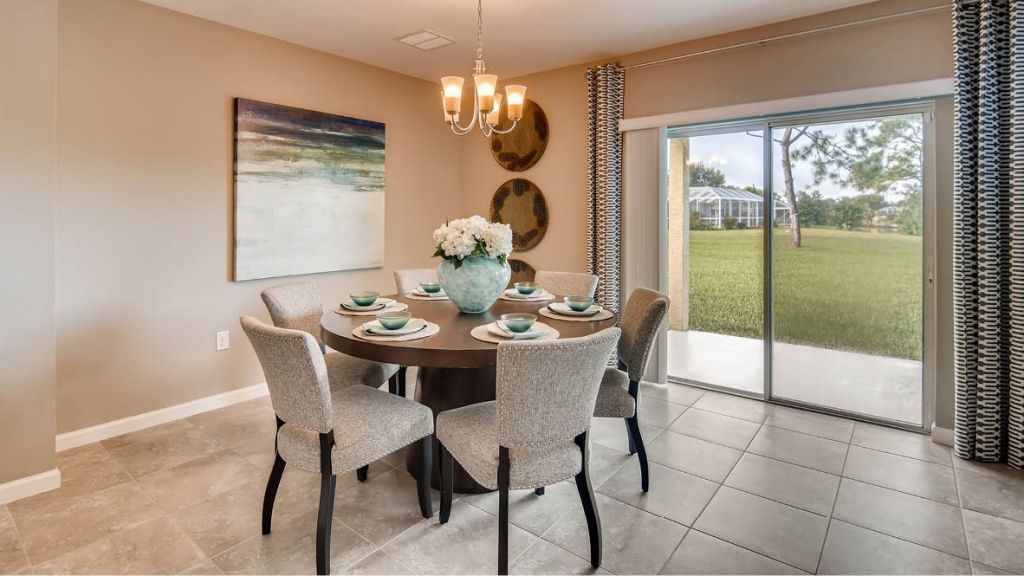
Dining Room: 11 X 10
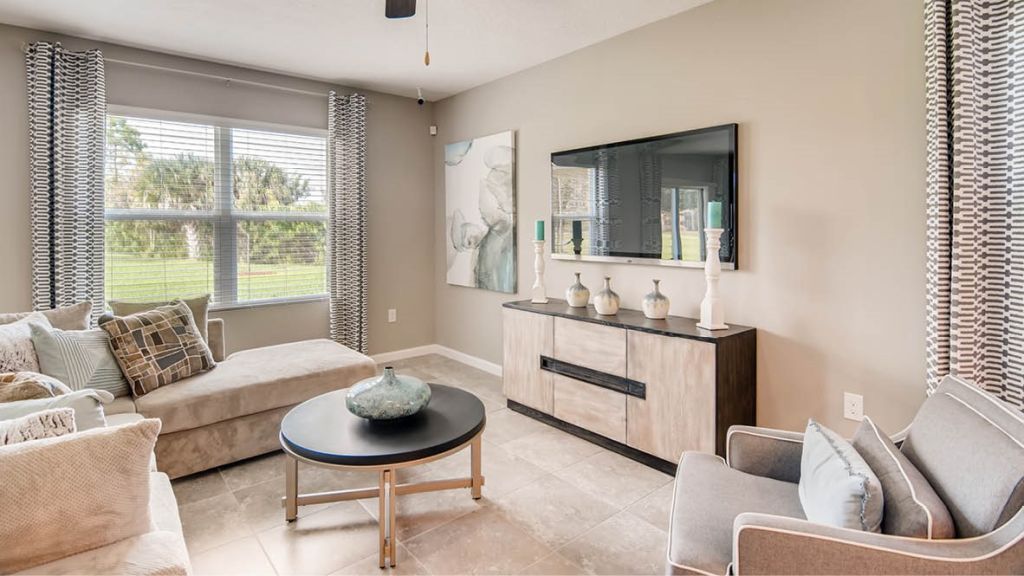
Living Room: 15 X 16

Location

Courtesy of

Agency Name: D R Horton Realty of Melbourne
Agent Name: Howard J Darvin
Agency Phone: 321-953-3154

agent picture

Presented by

Agent Name: Robin Raiff
Agent Phone: 772.633.6214
Agency Title: The Keyes Company
Request Info

IDX logo

Robin Raiff
keyes.com
Agent Cell:
772.633.6214
Office Phone:
772.571.6114

Mortgage Calculator

%
years/fixed
yearly
yearly (est.)

Estimated Payment

$ 2,037.15 Principal & Interest $1,860.94 Property Tax $65.67 Homeowner's Insurance $110.54
Mortgage Logo

Login to My Keyes Account


