
100 Keyes, 1926 - 2026
SIGN UP Login/Register
1890 SW Penrose Avenue, Port Saint Lucie, FL 34953 Photo

17 Total Photos [Click to View All]

1890 SW Penrose Avenue Port St. Lucie, FL 34953
$675,000
  • Beds
    5
  • Baths
    3 full
  • Total Square Feet
    3,148
  • Lot Size
    0.24 acre(s)

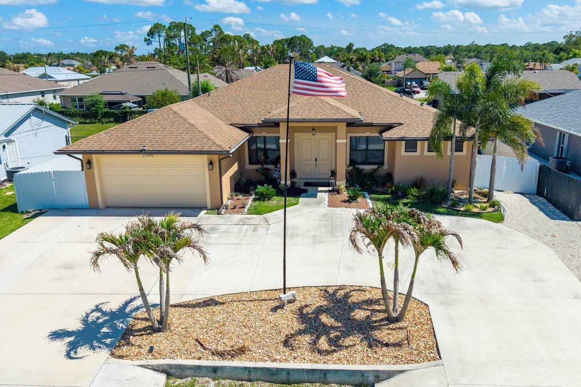
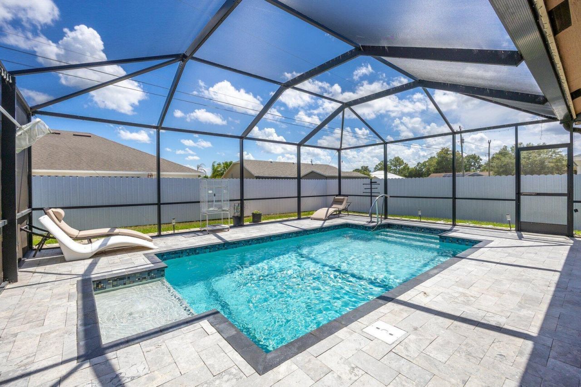
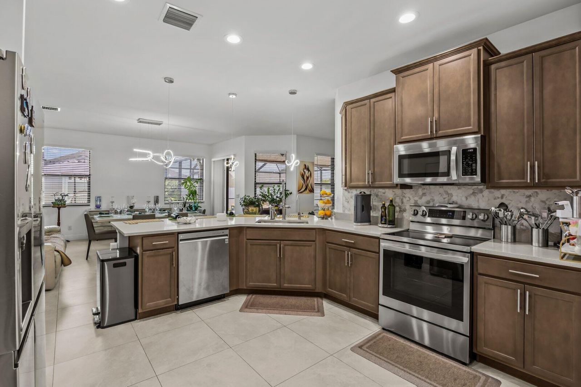
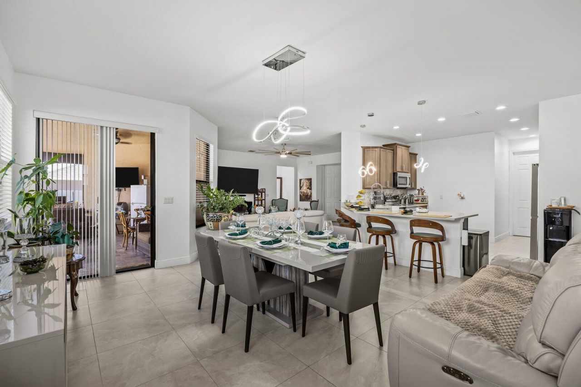
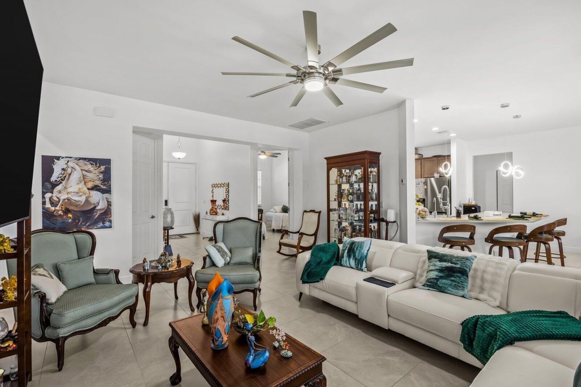
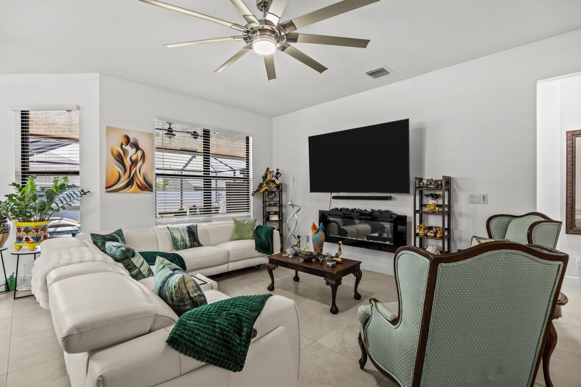
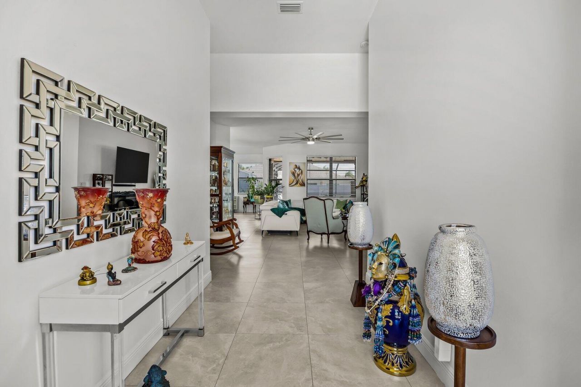
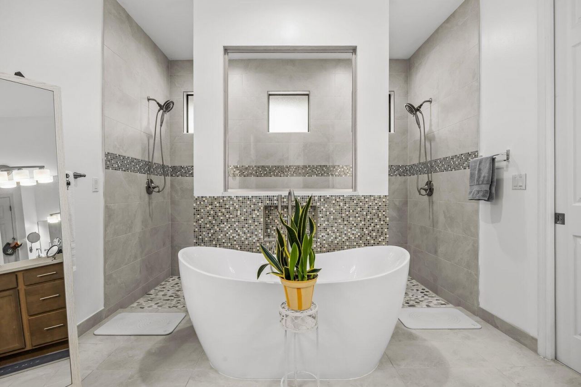
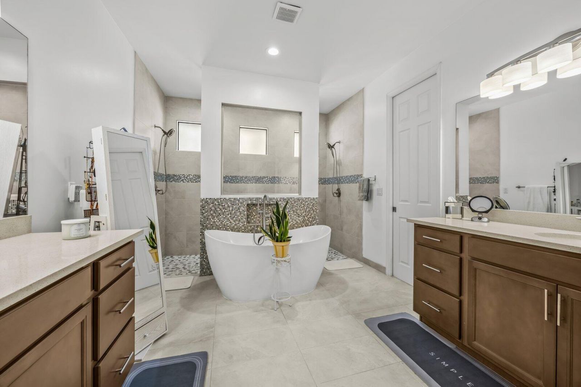
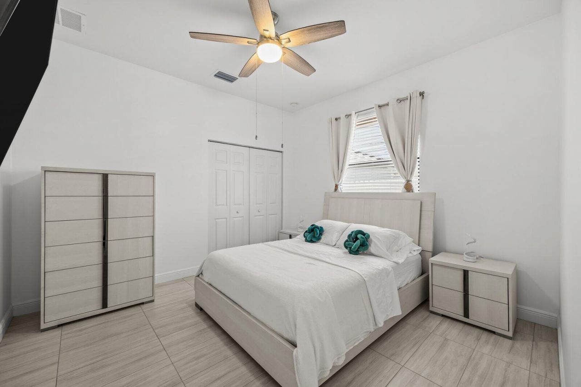
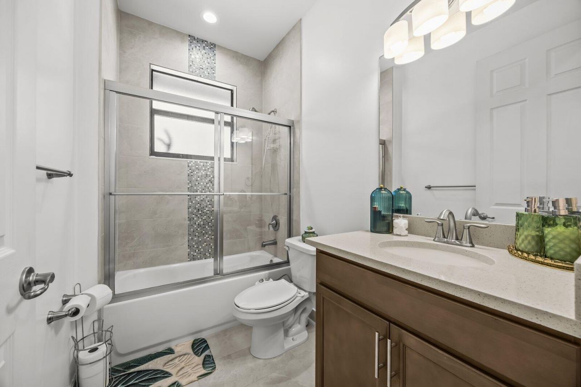
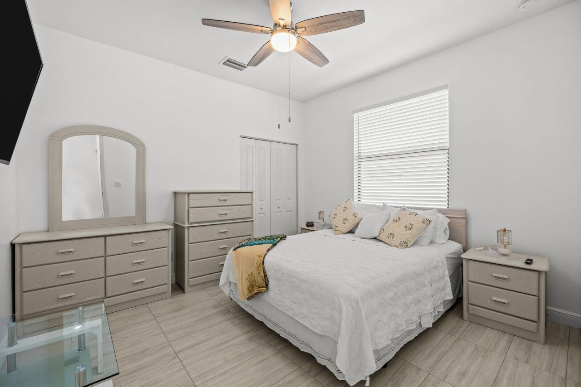
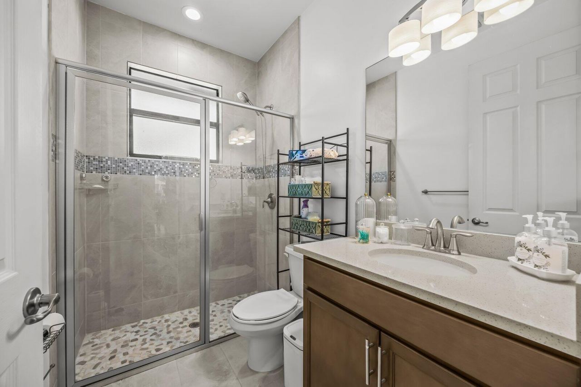
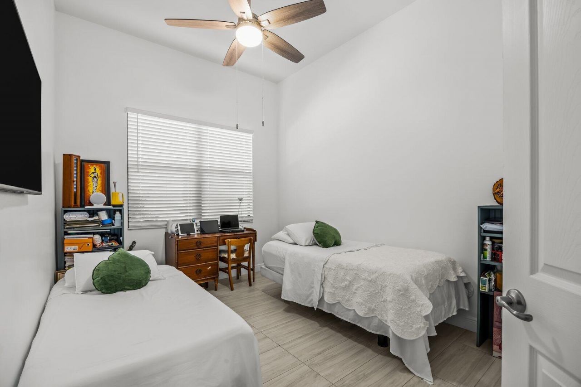
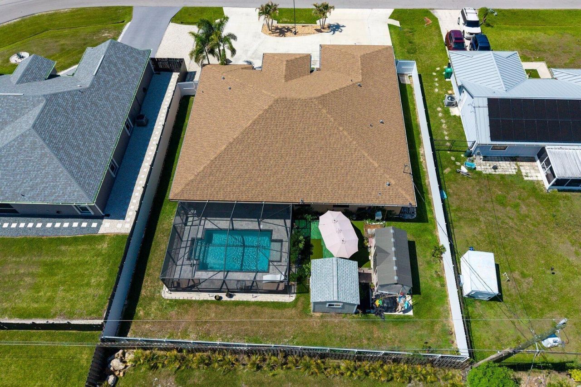
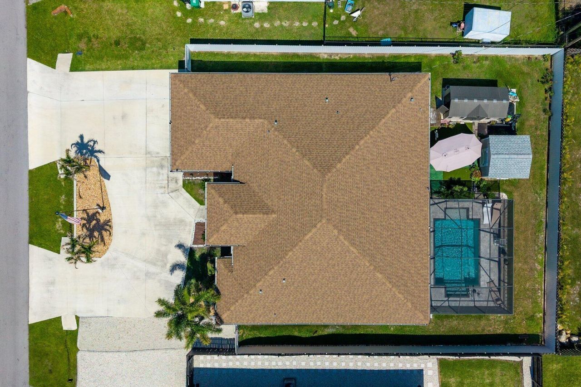
For buyers who appreciate quality over trends. Cathedral ceilings create a sense of openness, while premium cabinetry, countertops, flooring, oversized doors, and complete impact glass reflect a commitment to craftsmanship rarely found at this price point. The open layout flows effortlessly to a covered lanai and screened pool enclosure, creating inviting spaces to relax, entertain, and enjoy the outdoors year-round. A circular driveway, modern electric fireplace, and two detached sheds add both...

View More

Property Summary

MLS Number: B26057991
Status: Active
Days on Market: 22
Subdivision: PORT ST LUCIE SECTION 19
County: Saint Lucie
Bedrooms: 5
Total Square Feet: 3,148
Price Per Sq. Ft.: $214
Style: Ranch
New Constuction: No
Waterfront: No
Property Type: Residential - Single Family
Cooling: Central Air, Ceiling Fan(s)
Garage: 2 car attached
Heating: Central
Lot Size: 0.24 Acres
Roof Type: Shingle
Stories: 1.0
Year Built: 2022
Taxes: $7,185

Featured Amenities

Cathedral Ceiling(s)
High Ceilings
Bedroom Layout - Split

Property Details

Appliances: Water Purifier Rented, Disposal, Dishwasher, Electric Range, Ice Maker, Microwave, Refrigerator, Water Purifier
Days on Site: 22
Exterior: Stucco, Concrete Block - With Stucco
Outdoor Features: Storage
Fencing: Privacy
Flooring: Concrete, Ceramic Tile, Tile
Furnished: Negotiable
Home Style: Ranch
Laundry: Inside
Parcel#: 342059009540005
Parking: Circular Driveway, Driveway, Garage, Attached Garage
Parking Notes: Circular Driveway, Driveway, Garage, Attached Garage
Patio/Porch: Patio - Screened, Porch - Screened, Patio, Porch
Pets Allowed: Yes, No Restrictions
Pool: Electric Heat, In Ground, Screen Enclosure, Salt Water, Private
Restrictions: No Restrictions
Security: yes
Security: Security System
Sewer: Public Sewer
Special View Info: City
SQFT Living: 2437
Structure Type: House
Swimming Pool: Yes
Total Rooms: 3
Utilities: Sewer Available, Water Available
Water: Public
Construction: Stucco,Concrete Block - With Stucco

Room Sizes

Kitchen: 14 X 18 Level Main
Living Room: 17 X 17 Level Main
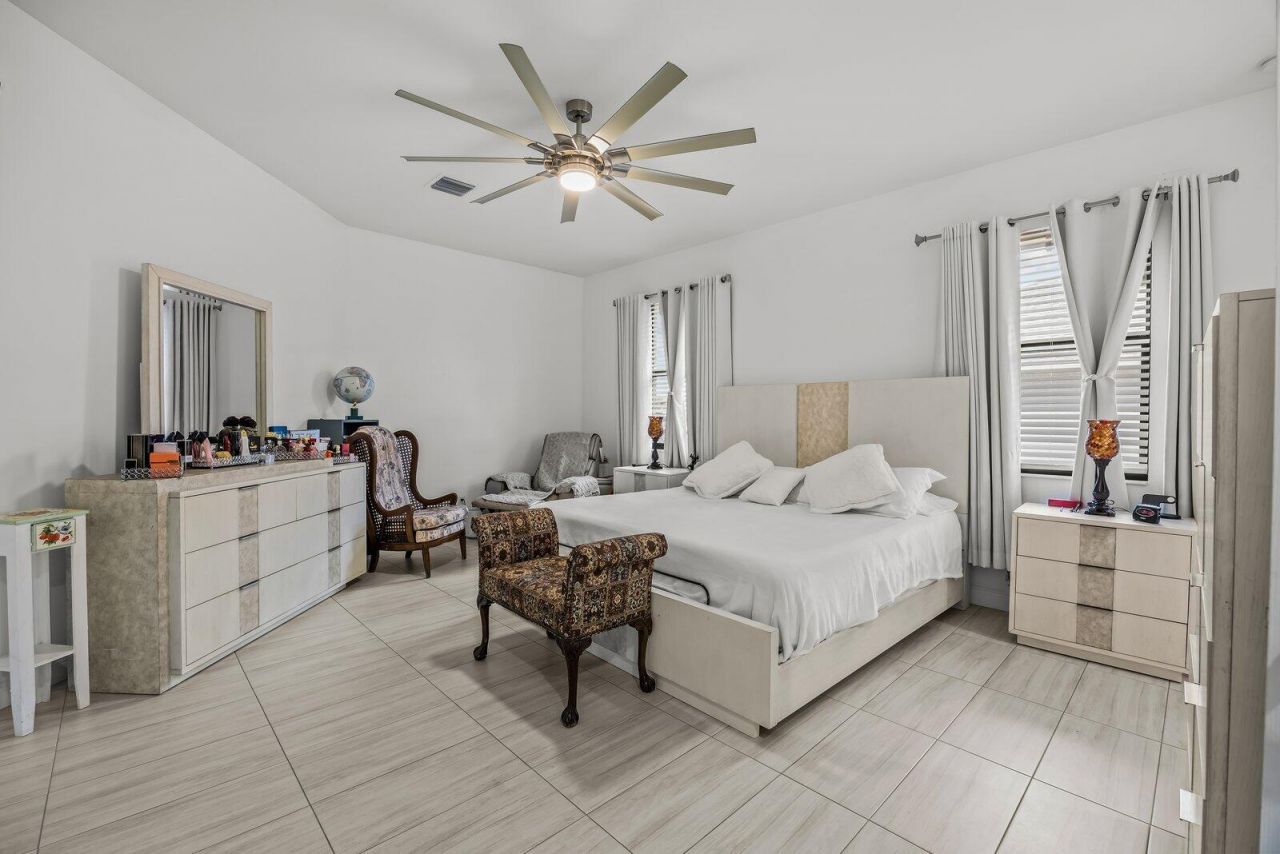
Primary Bedroom: 15 X 19 Level Main

Neighborhood Information

Neighborhood Map

Neighborhood Hero

Neighborhood Highlights

Neighborhood Characteristics

Neighborhood Market Trend

Neighborhood Schools

Courtesy of

Agency Name: Arium Real Estate, LLC
Agent Name: Alisabet Falu Valdes
Agency Phone: 321-209-0828

agent picture

Presented by

Agent Name: Robin Raiff
Agent Phone: 772.633.6214
Agency Title: The Keyes Company
Request Info

IDX logo

Robin Raiff
keyes.com
Agent Cell:
772.633.6214
Office Phone:
772.571.6114

Mortgage Calculator

%
years/fixed
yearly
yearly (est.)

Estimated Payment

$ 4,109.97 Principal & Interest $3,314.34 Property Tax $598.75 Homeowner's Insurance $196.88
Mortgage Logo

Login to My Keyes Account


