
100 Keyes, 1926 - 2026
SIGN UP Login/Register
19110 Sheldon Street, Orlando, FL 32833 Photo
Pending
19110 Sheldon Street, Orlando, FL 32833 Photo
Pending
19110 Sheldon Street, Orlando, FL 32833 Photo

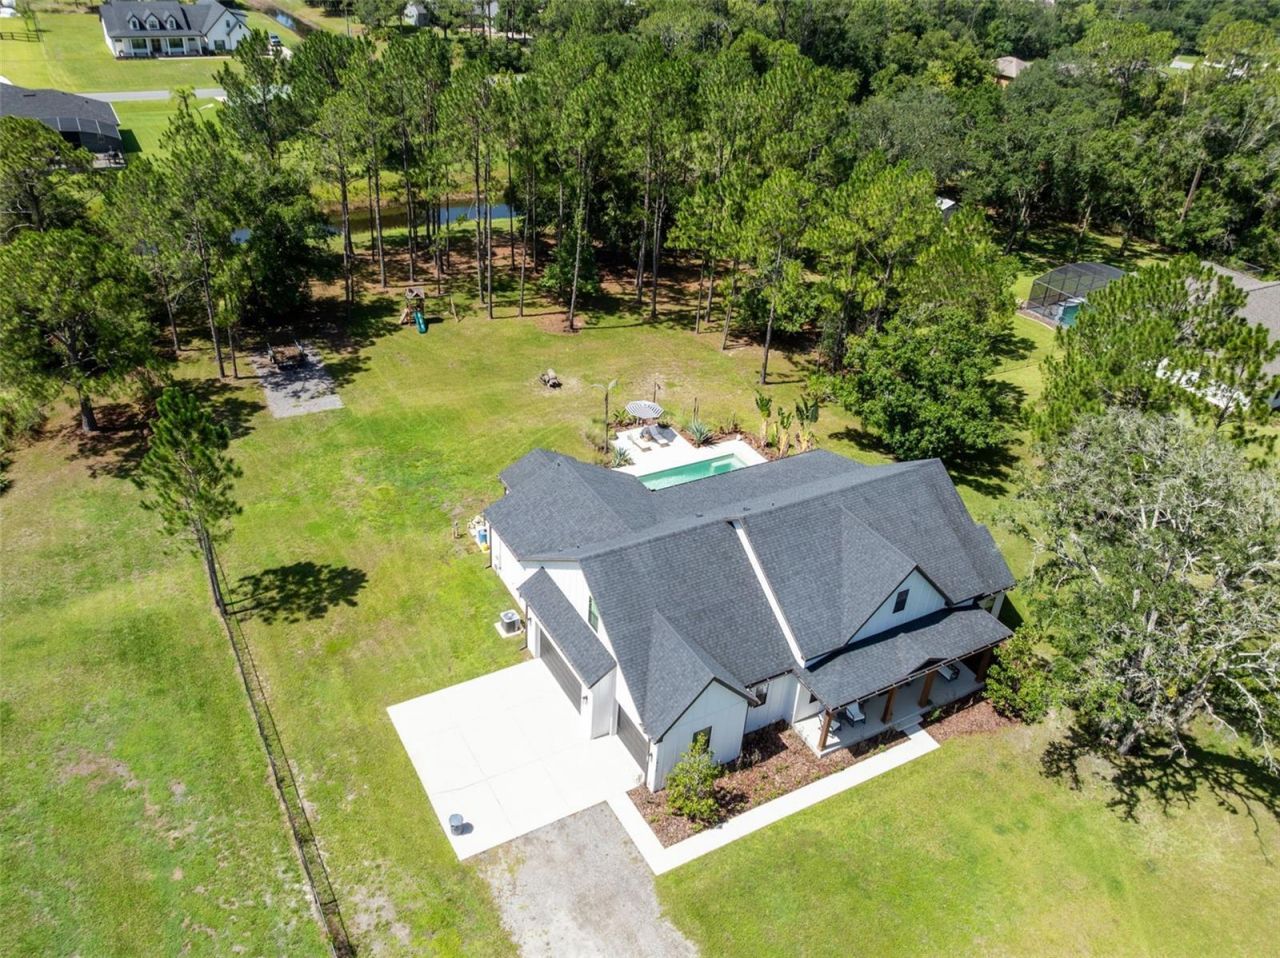
51 Total Photos [Click to View All]

19110 Sheldon Street Orlando, FL 32833
$998,900
  • Beds
    4
  • Baths
    3 full 1 partial
  • Total Square Feet
    3,038
  • Lot Size
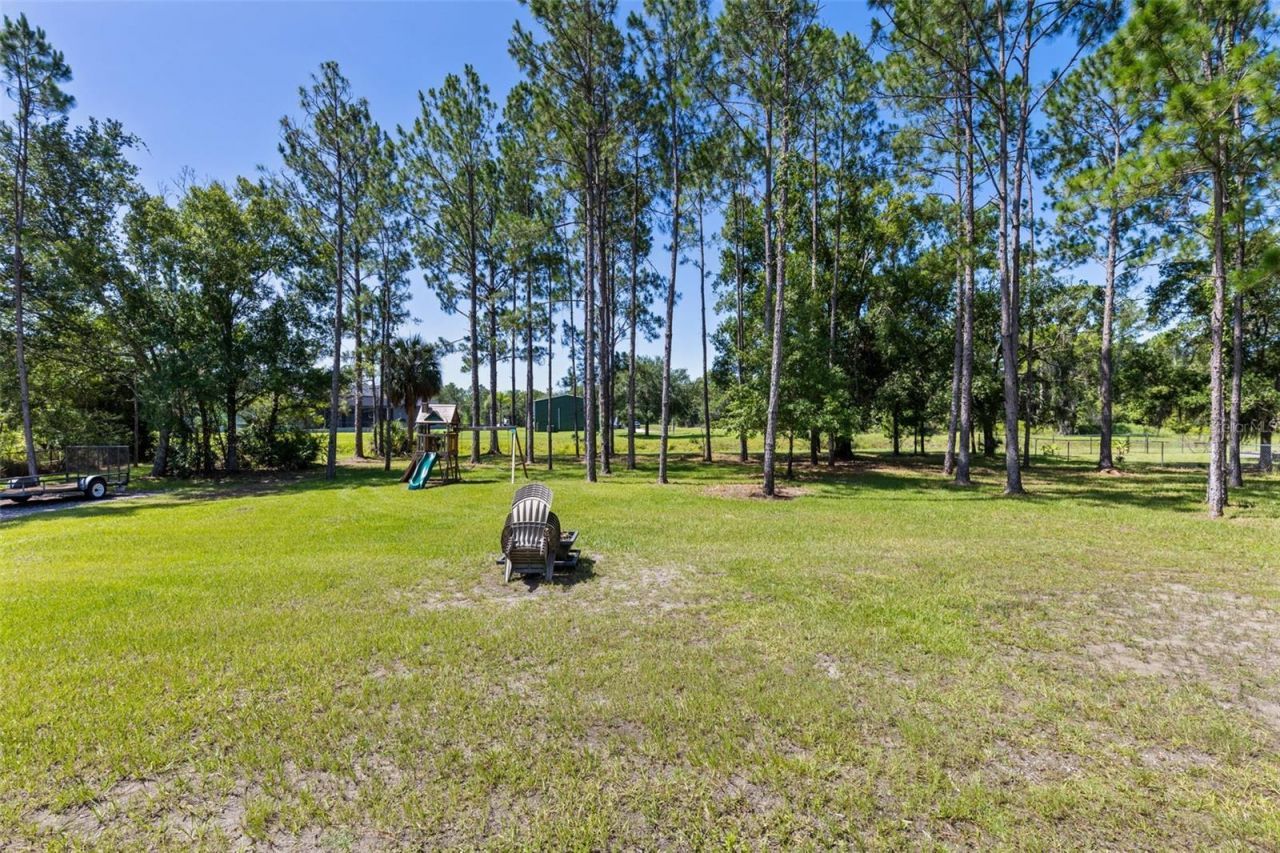
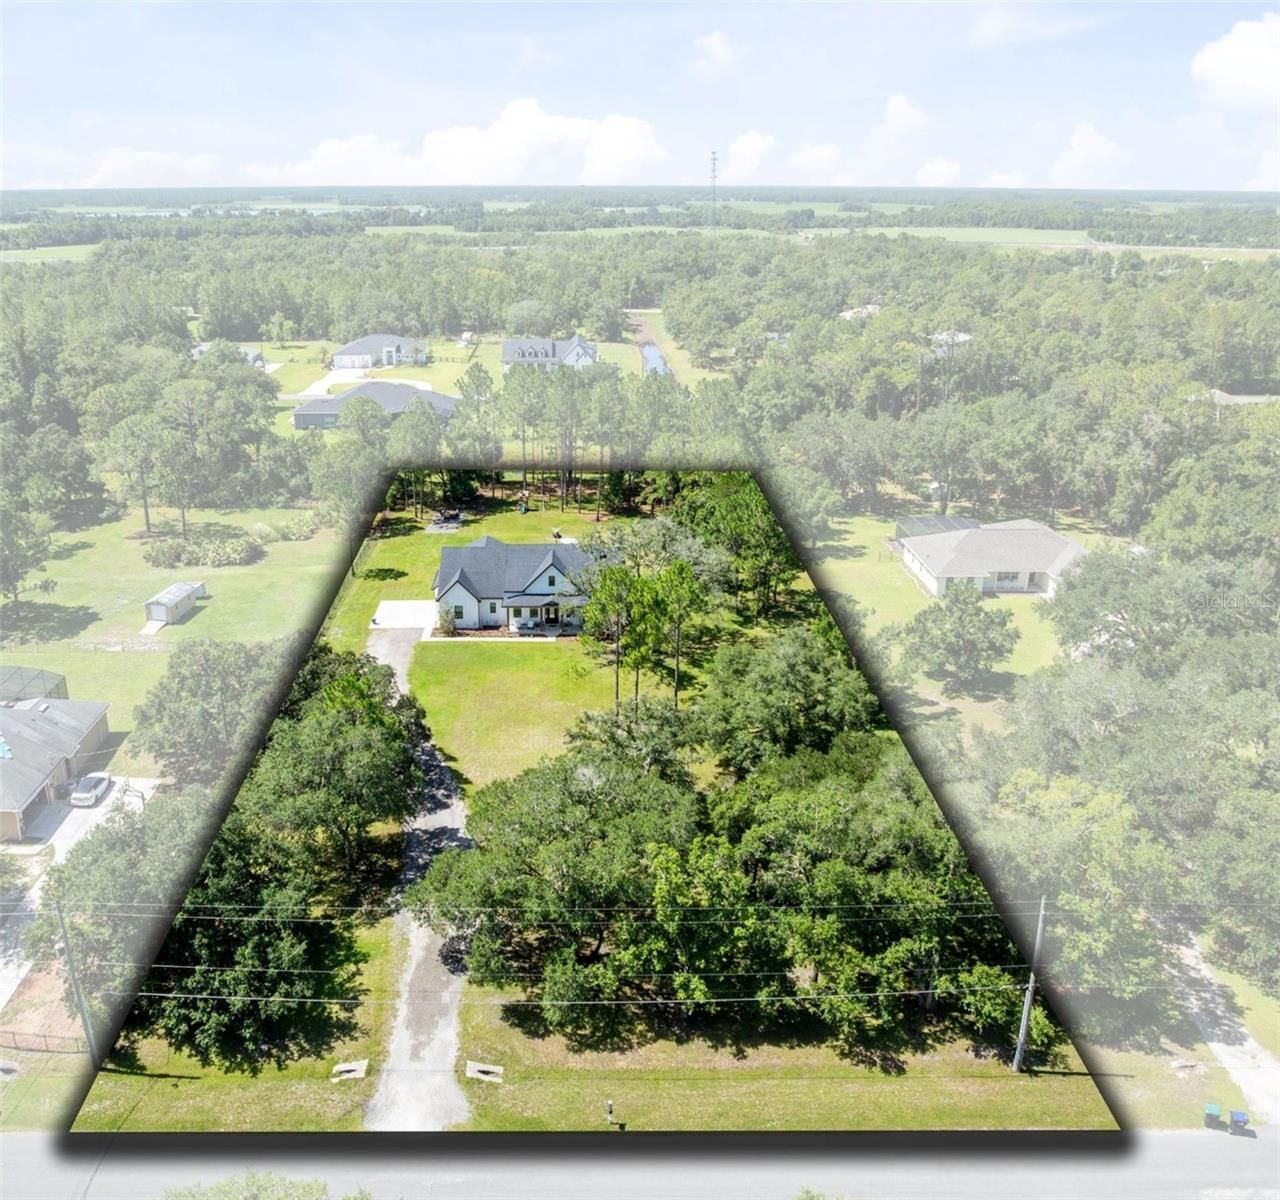
    2.09 acre(s)

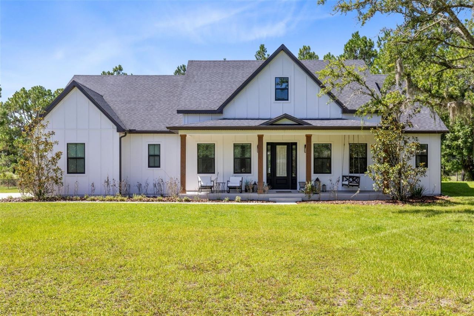
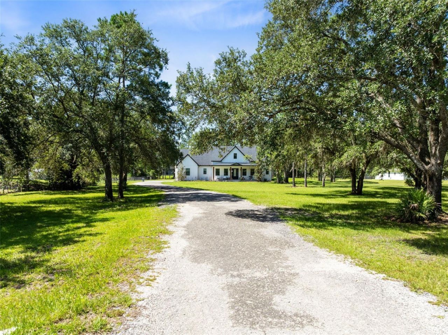
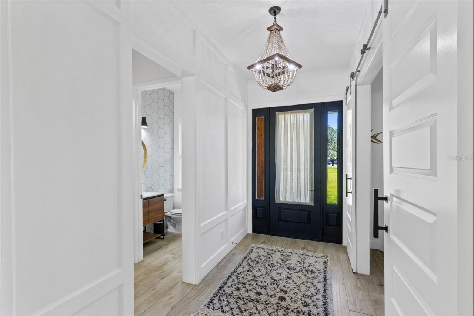
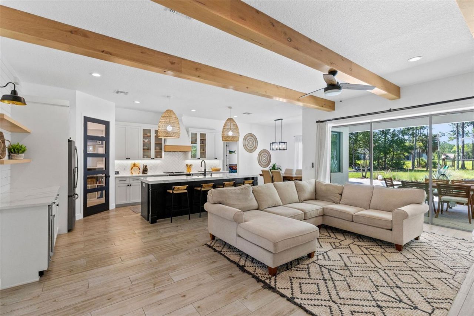
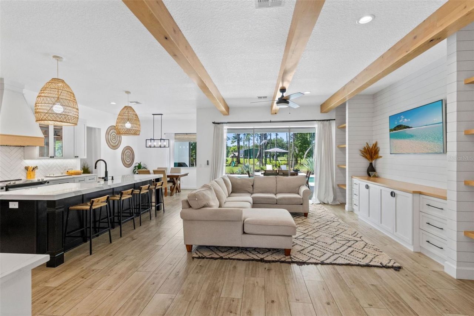
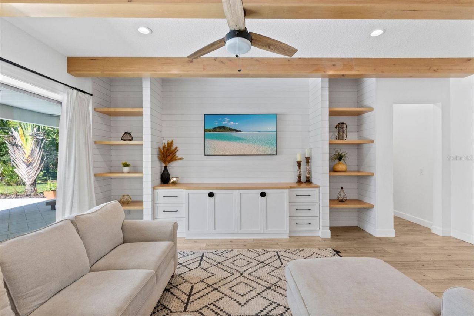
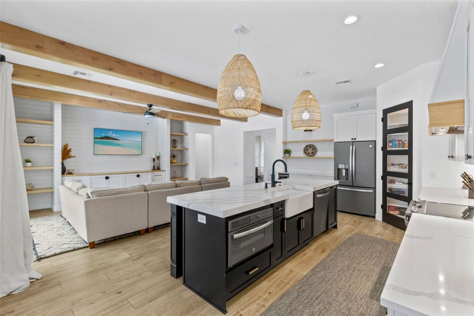
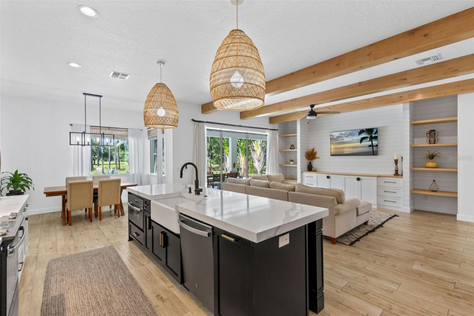
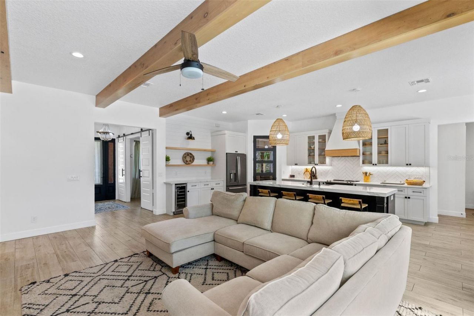
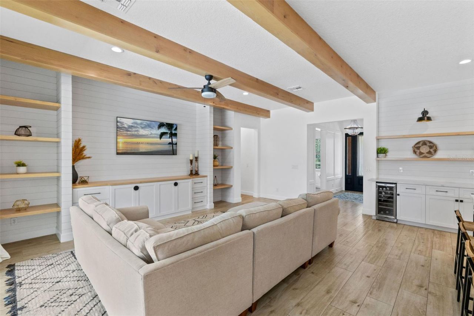
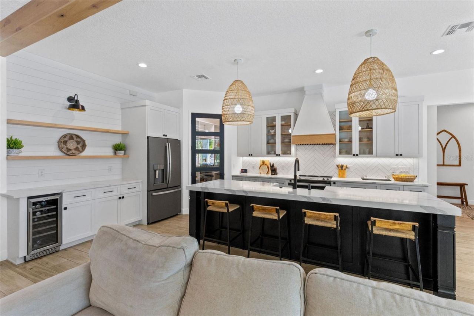
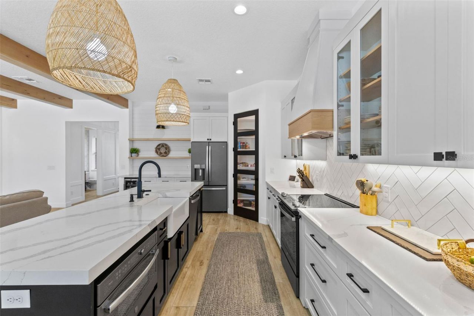
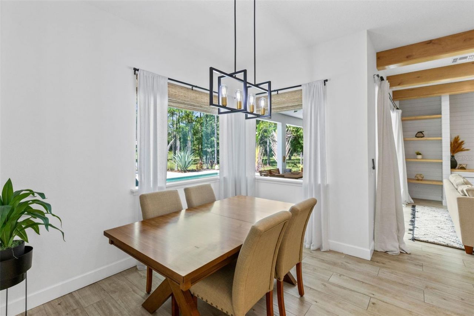
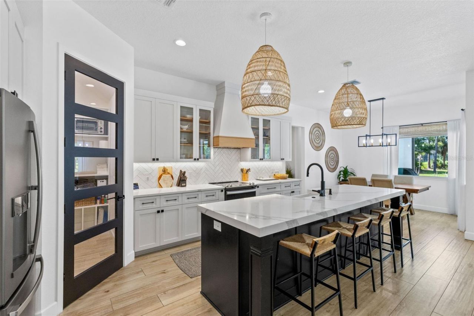
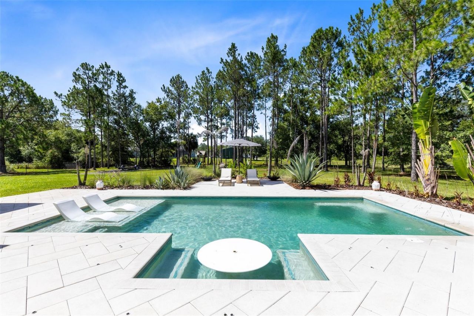
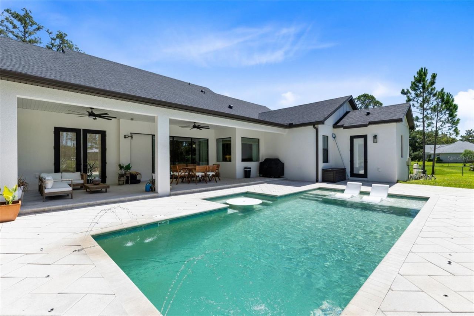
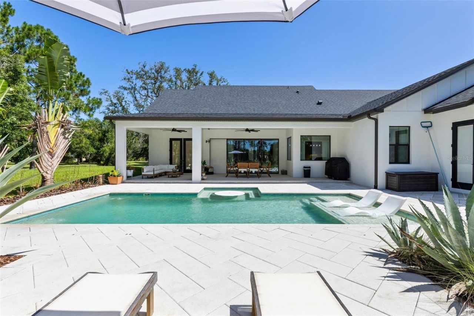
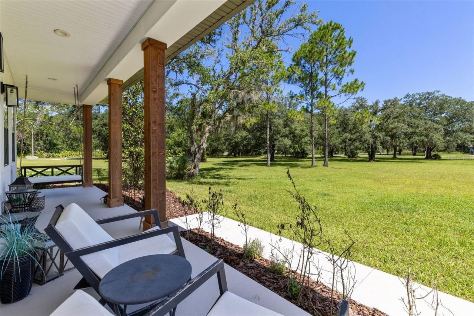
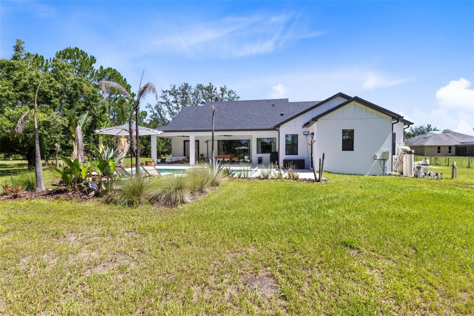
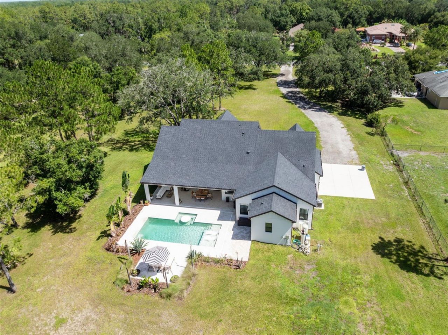
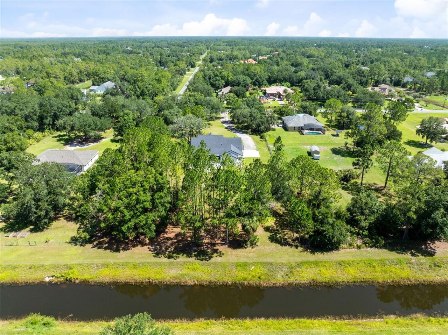
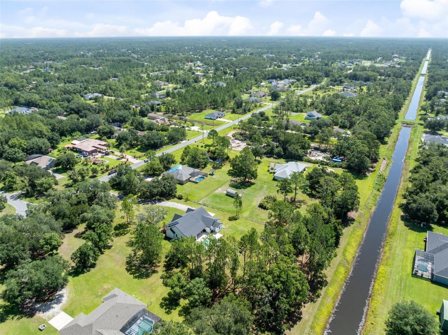
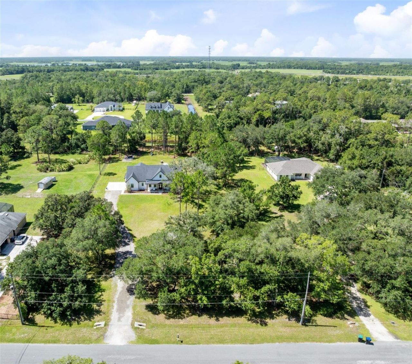
Welcome to a place where luxury meets freedom. Nestled on two private acres in one of East Orlando's most sought-after estate communities, this custom-built modern farmhouse offers a lifestyle that's becoming increasingly difficult to find. Here, mornings begin with coffee on the expansive front porch beneath mature oaks, afternoons are spent fishing from your own backyard canal, and evenings end beside the pool as breathtaking Florida sunsets paint the sky.From the moment you enter, you're gree...

View More

Property Summary

MLS Number: O6428665
Status: Pending
Days on Market: 23
Subdivision: CAPE ORLANDO ESTATES
County: Orange
Bedrooms: 4
Total Square Feet: 3,038
Price Per Sq. Ft.: $329
Style: Custom
New Constuction: No
Waterfront: Yes
Property Type: Residential - Single Family
Cooling: Central Air
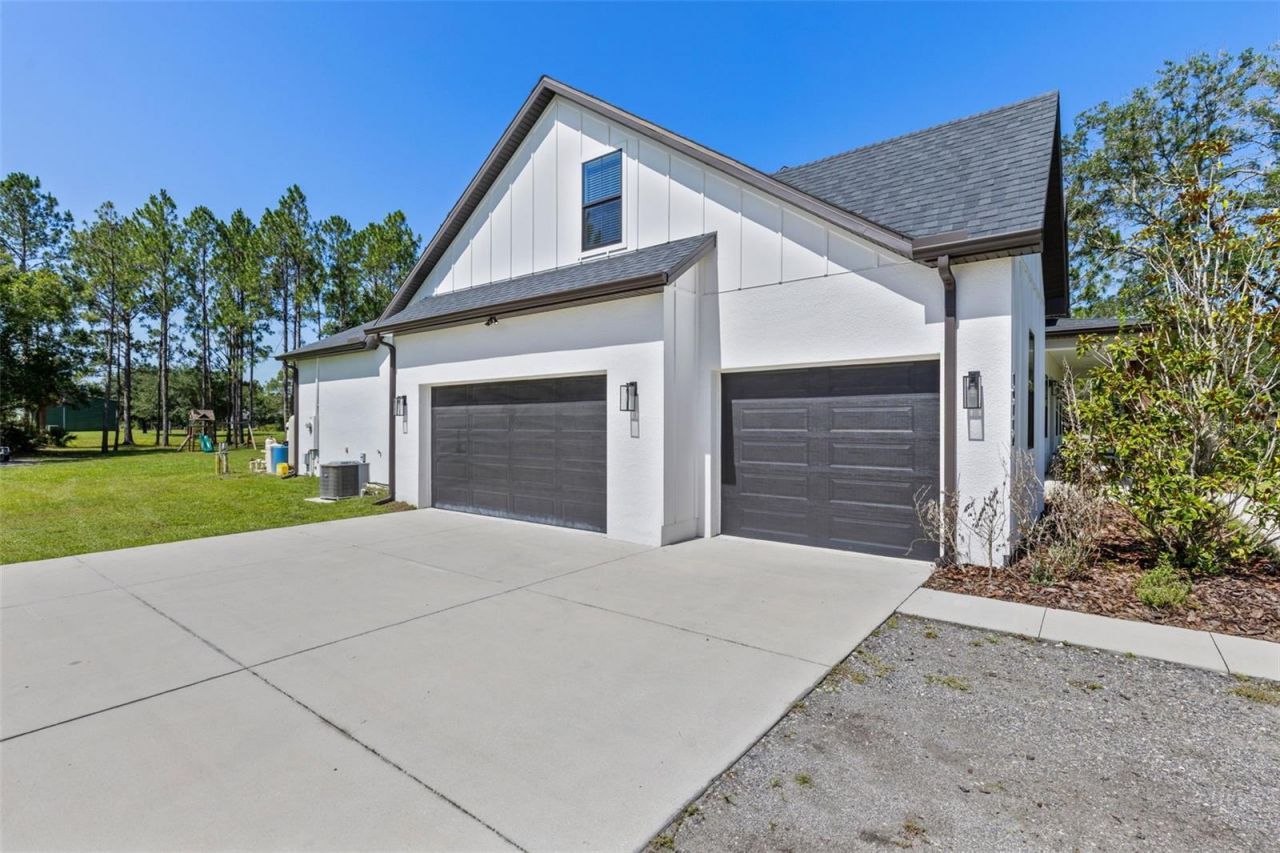
Garage: 3 car attached
Heating: Central
Lot Size: 2.09 Acres
Roof Type: Shingle
Stories: 2.0
Year Built: 2021
Taxes: $9,496
HOA Y/N: Yes

Featured Amenities

Built-in Features
Ceiling Fans(s)
High Ceilings
In Wall Pest System
Open Floorplan
Primary Bedroom Main Floor
Solid Wood Cabinets
Thermostat

Property Details

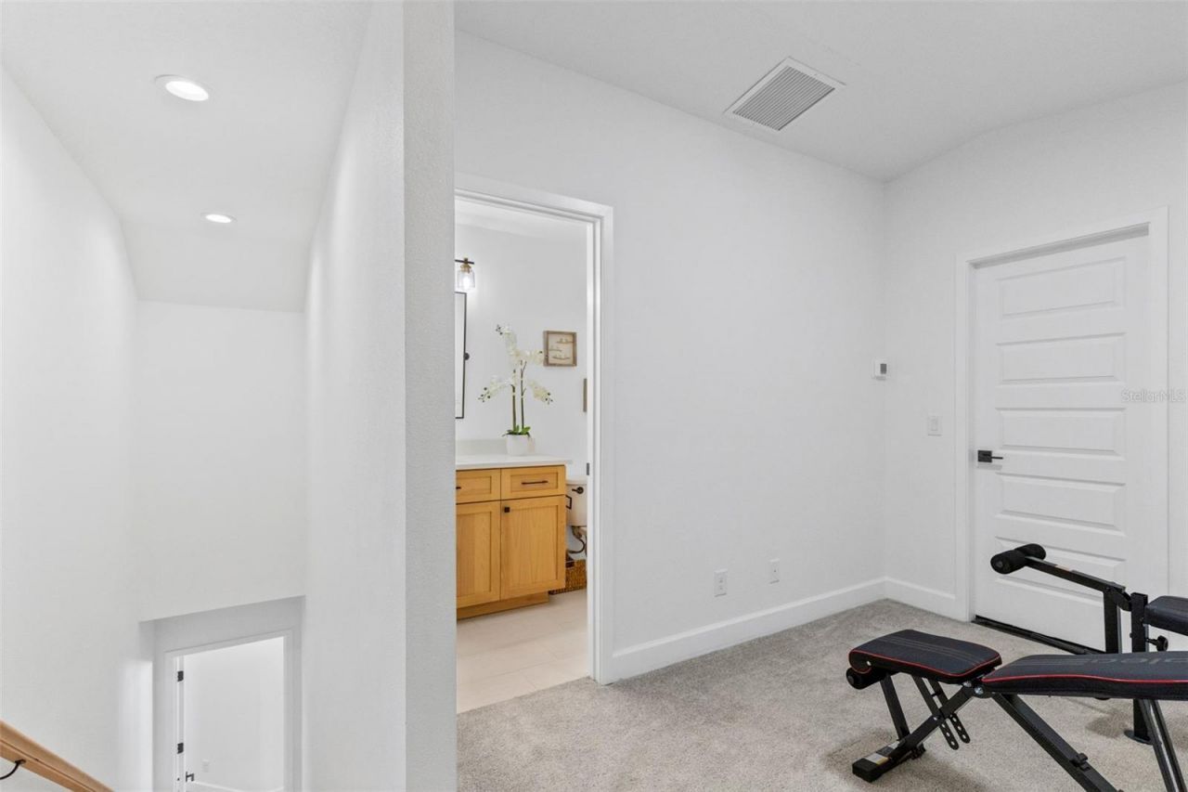
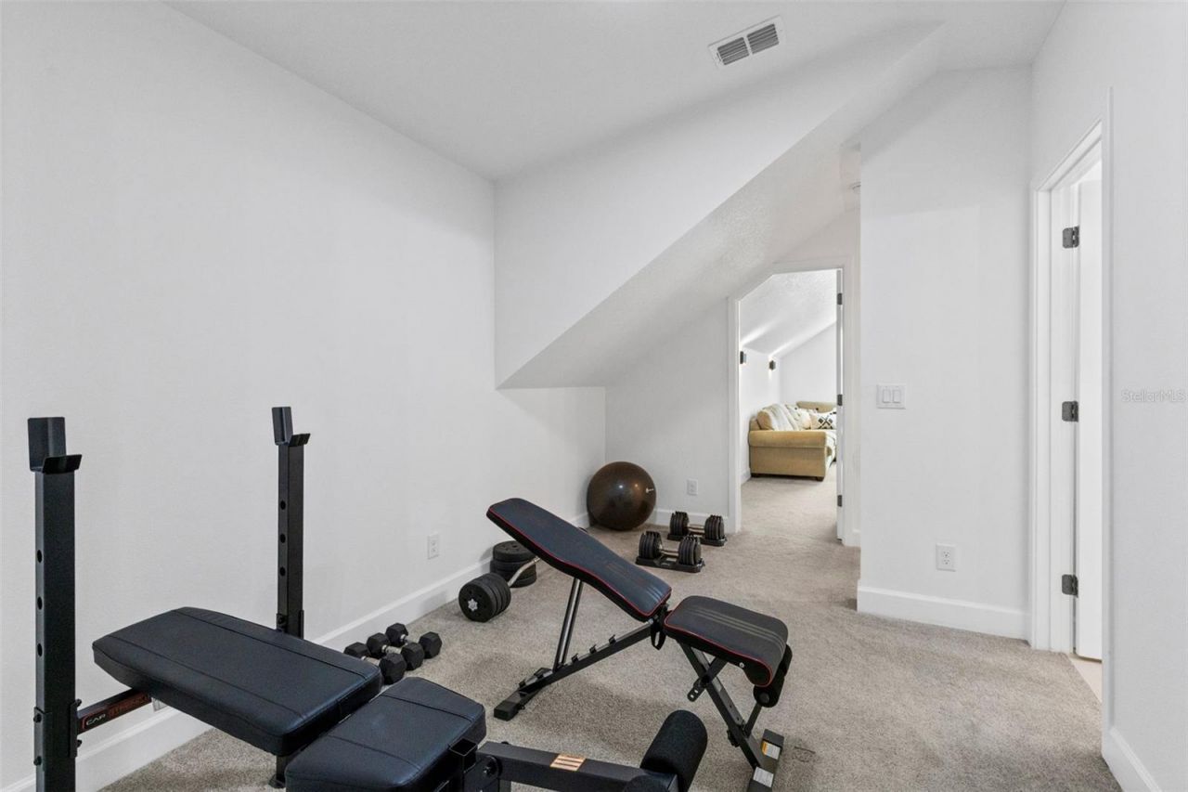
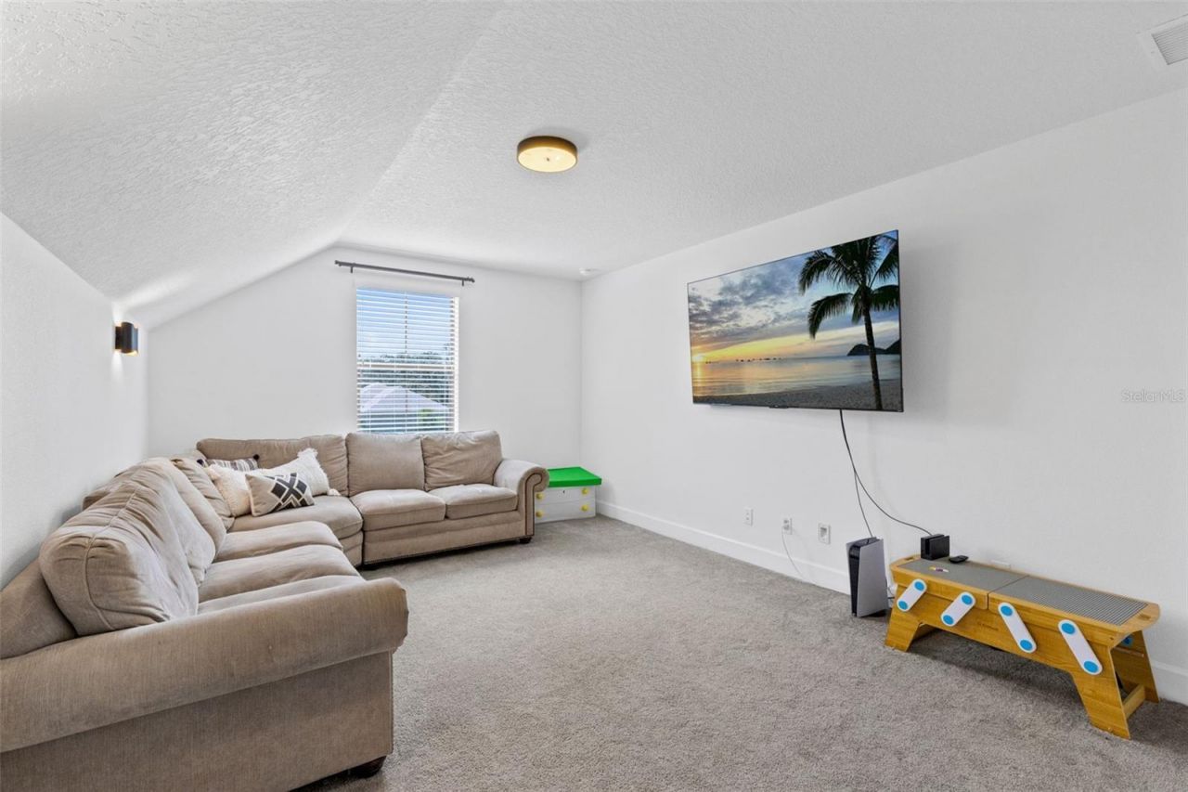
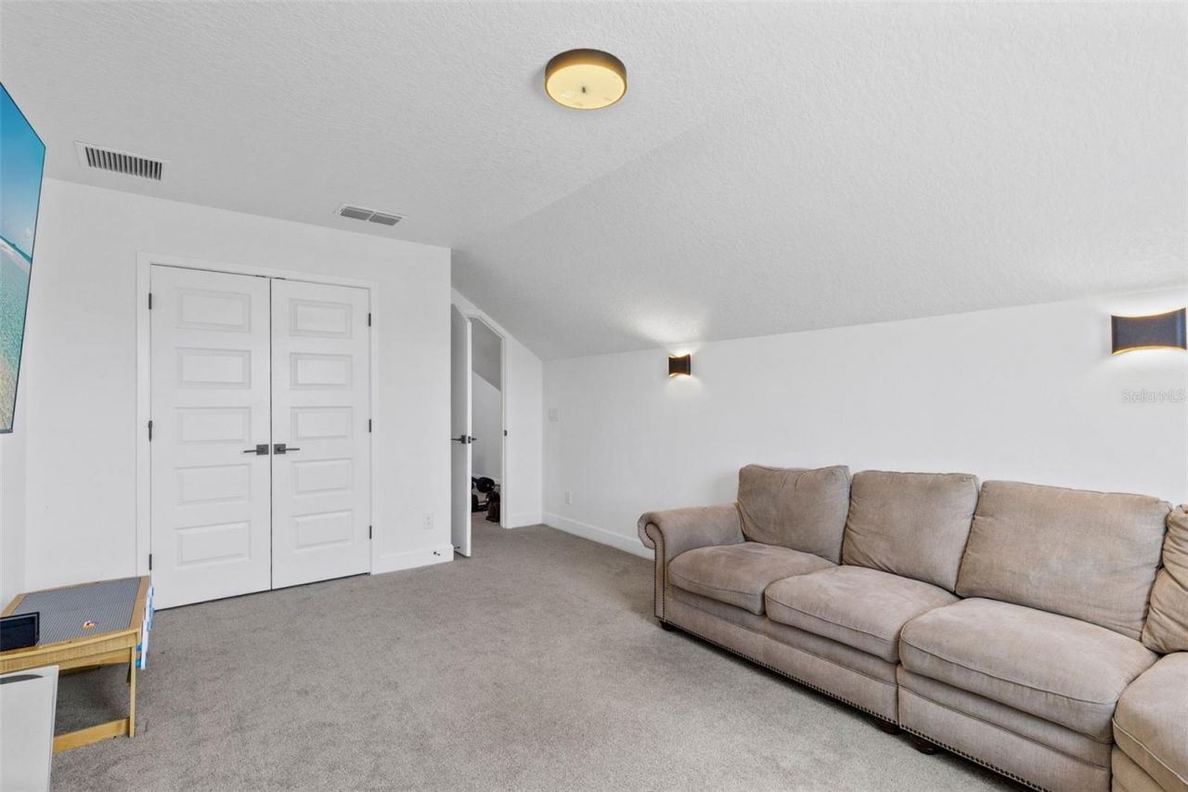
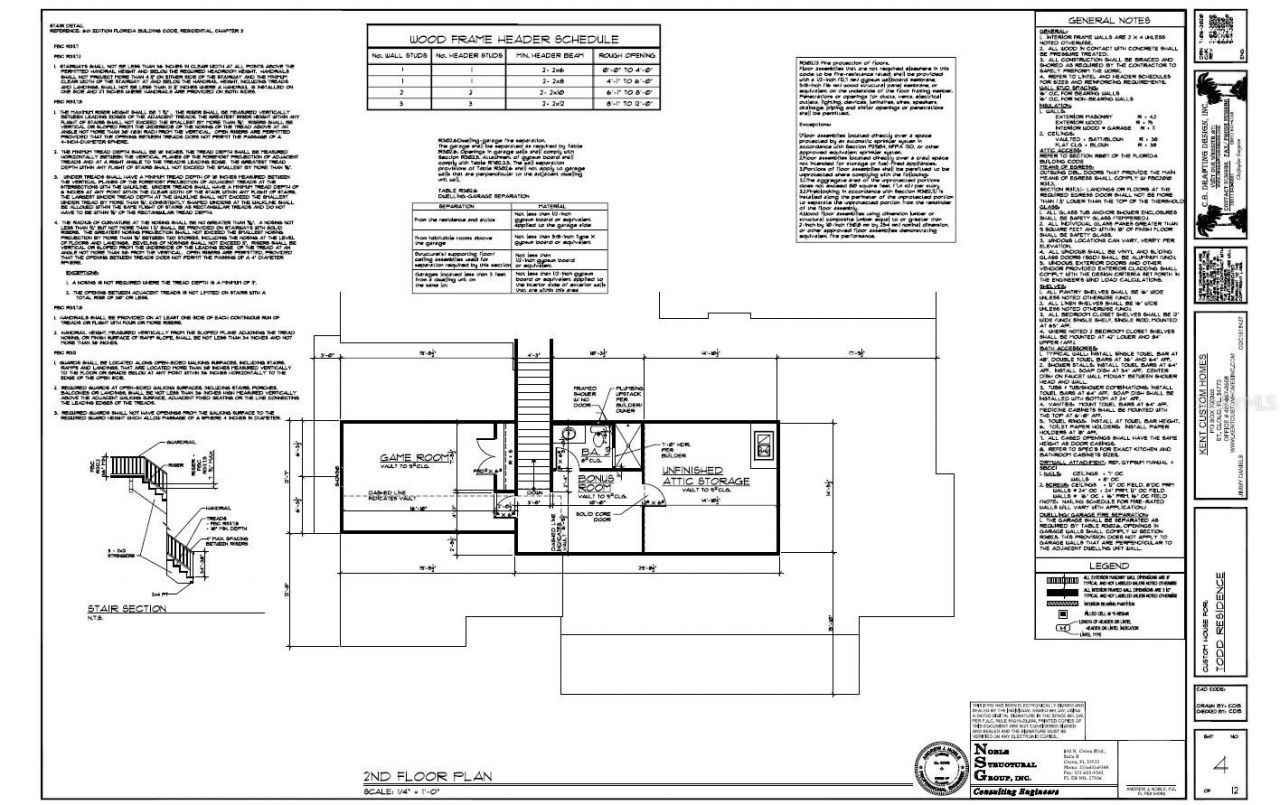
Additional Rooms: Bonus Room, Loft
Appliances: Convection Oven, Cooktop, Dishwasher, Disposal, Dryer, Electric Water Heater, Exhaust Fan, Microwave, Range Hood, Refrigerator, Washer, Water Softener, Wine Refrigerator
Community Features: Golf Carts OK, Horses Allowed
Days on Site: 23
Directions: Take SR 528 East (Beachline Expressway). Continue east to Exit 24 for Dallas Boulevard. Turn left (north) onto Dallas Boulevard and continue approximately 0.3 miles to Sheldon Street. Turn right onto Sheldon Street and the house is the third driveway on t
Exterior: Cement Siding, Other, Stucco
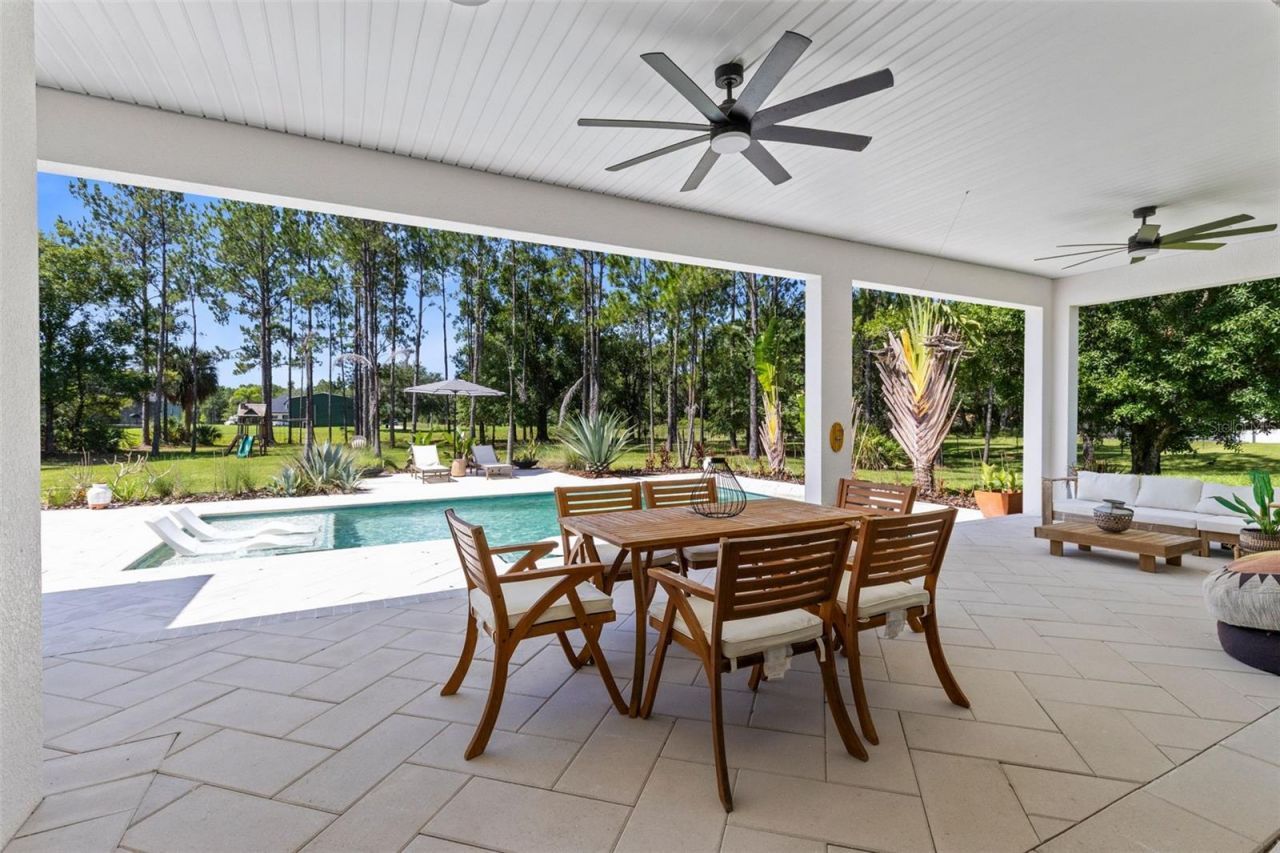
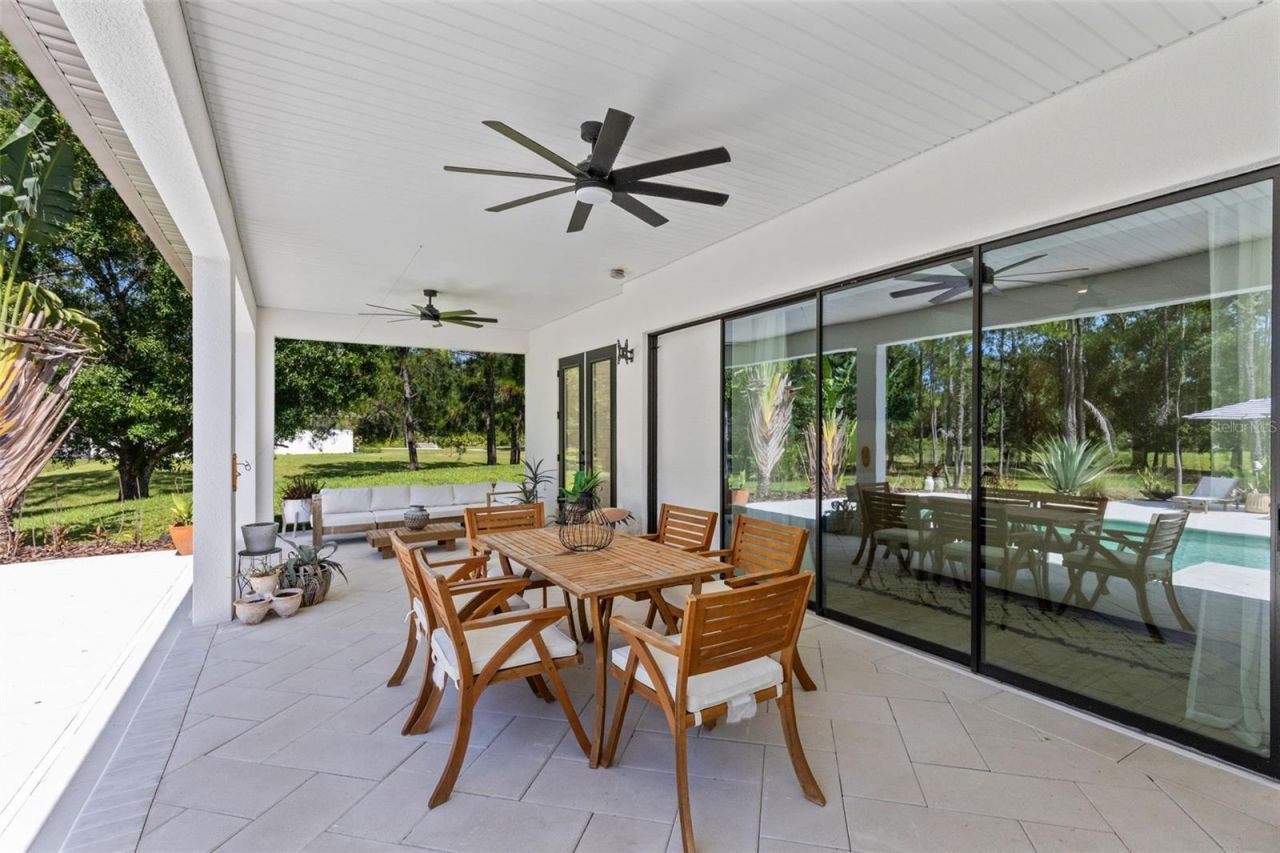
Outdoor Features: Private Yard, Sliding Doors
Flood Zone Code: X
Flooring: Carpet, Ceramic Tile, Tile
Foundation: Slab
Frontage Canal Fresh: 180
Home Style: Custom
Home Warranty Y/N: No
Listing Terms: Cash, Conventional
Lot: Oversized Lot
Lot Dimensions: 2.09
Number of Septics: 1
Number of Wells: 1
Other Equipment: Irrigation Equipment, Private Yard
Ownership: Fee Simple
Parking: Boat, Driveway, Garage Door Opener, Garage Faces Side, Oversized
Parking Notes: Boat, Driveway, Garage Door Opener, Garage Faces Side
Patio/Porch: Covered, Patio, Rear Porch
Pets Allowed: Cats OK, Dogs OK
Pool: In Ground, Salt Water
Property Attached Y/N: No
Property Sub-Type: Single Family Residence
Security: Fire Alarm, Security Lights
Sewer: Septic Tank
Showing Instructions: Appointment Only, Call Listing Agent
Special Sale Provisions: None
Special View Info: Water
Swimming Pool: Yes
Utilities: Cable Connected, Electricity Connected, Phone Available, Sprinkler Well
Vegetation: Oak Trees, Trees/Landscaped
Water: Well
Water Access: Canal - Freshwater
Water Access Y/N: Yes
Waterfront Features: Canal - Freshwater
Water View: Canal
Windows: Blinds, Double Pane Windows, Drapes, ENERGY STAR Qualified Windows, Insulated Windows
Zoning: A-2
Construction: Cement Siding,Other,Stucco

Room Sizes

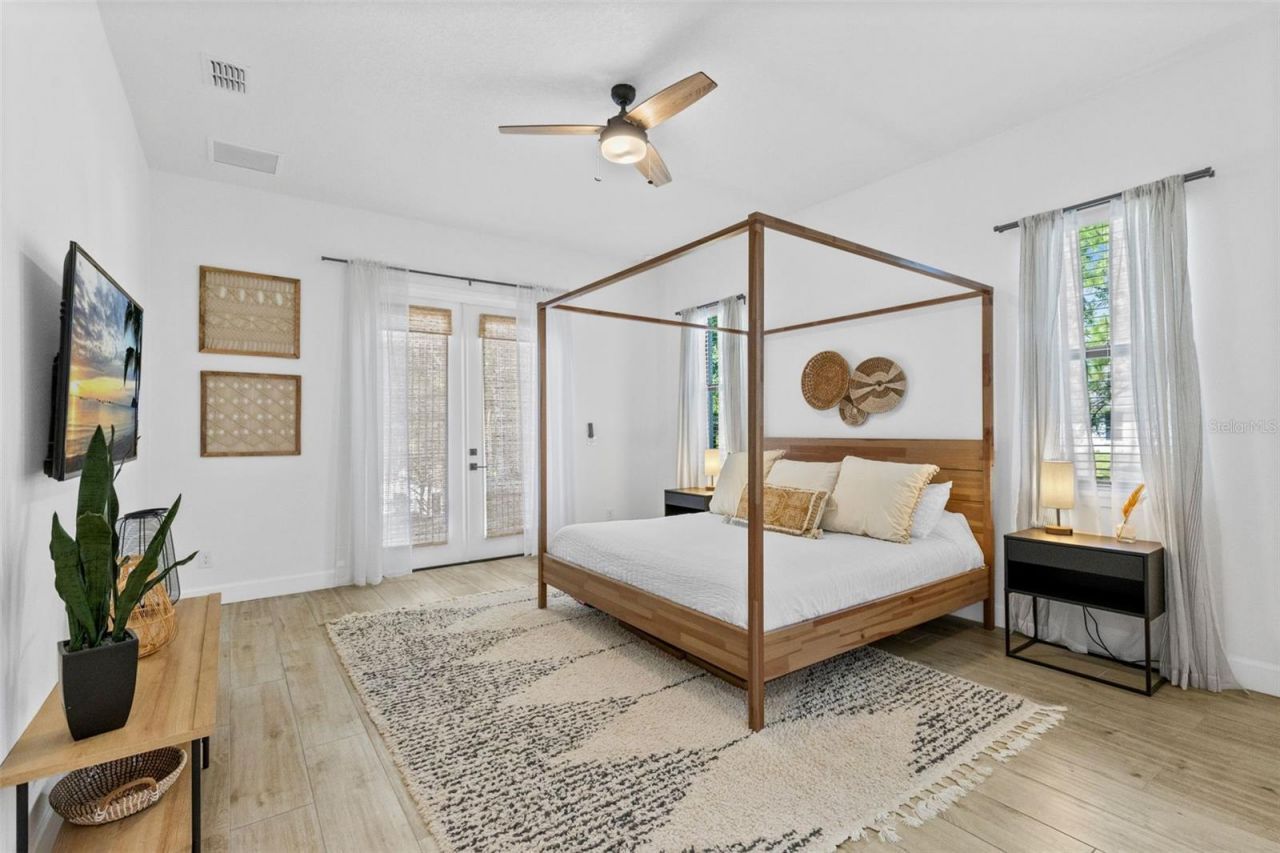
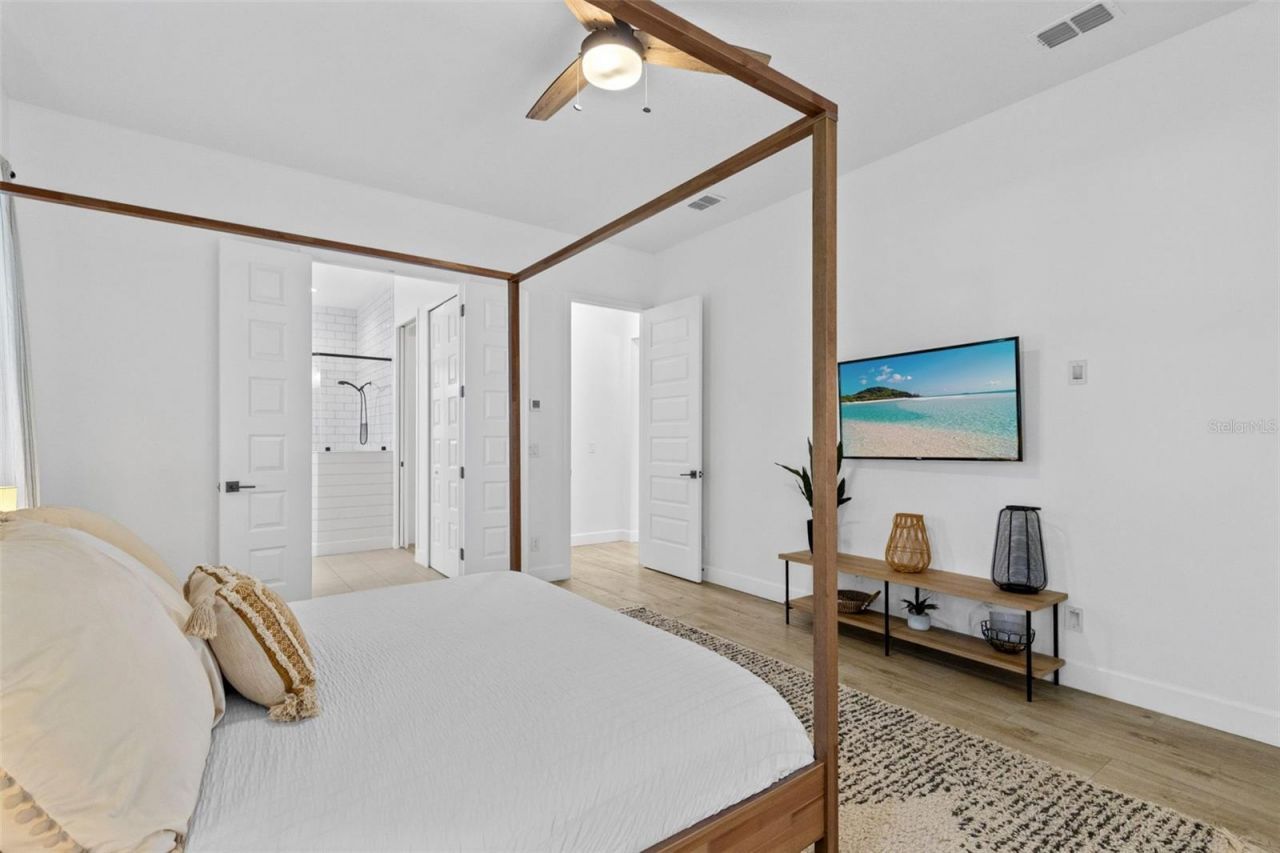
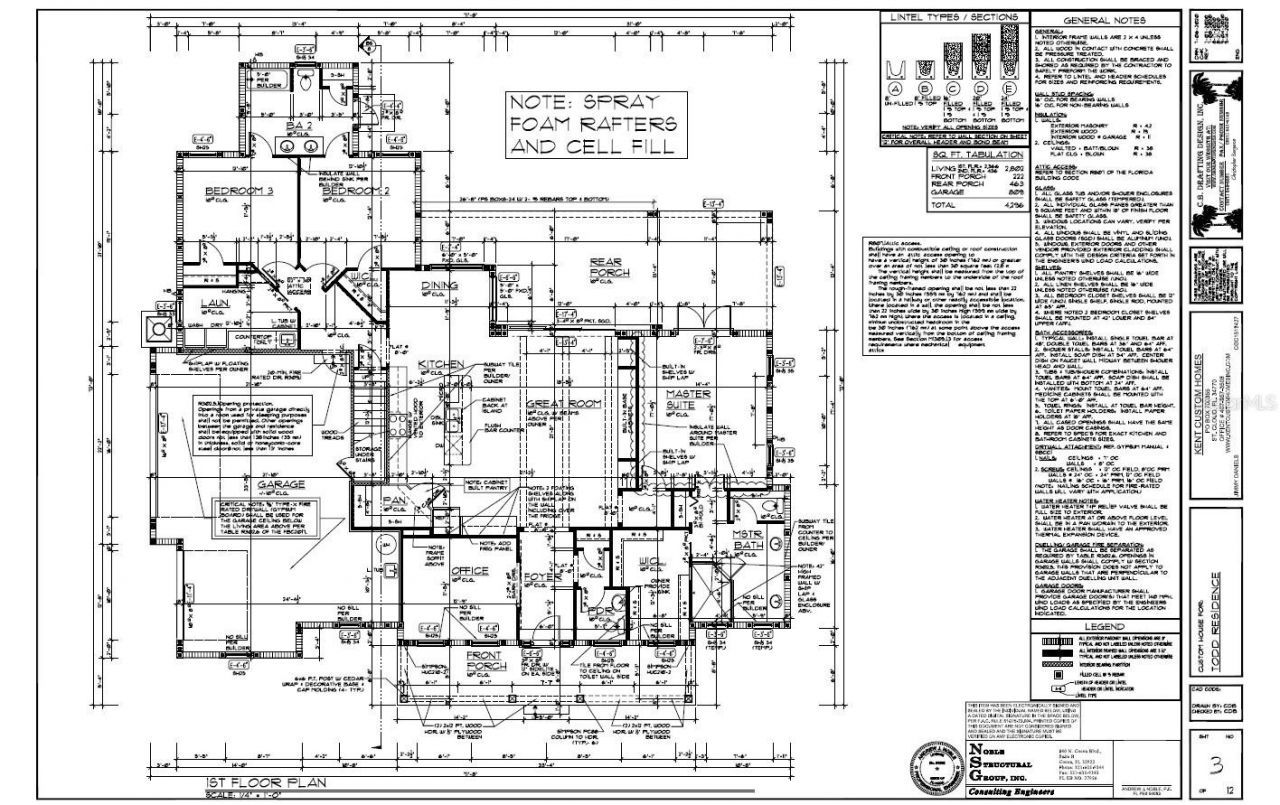
Primary Bedroom: 17.05x14
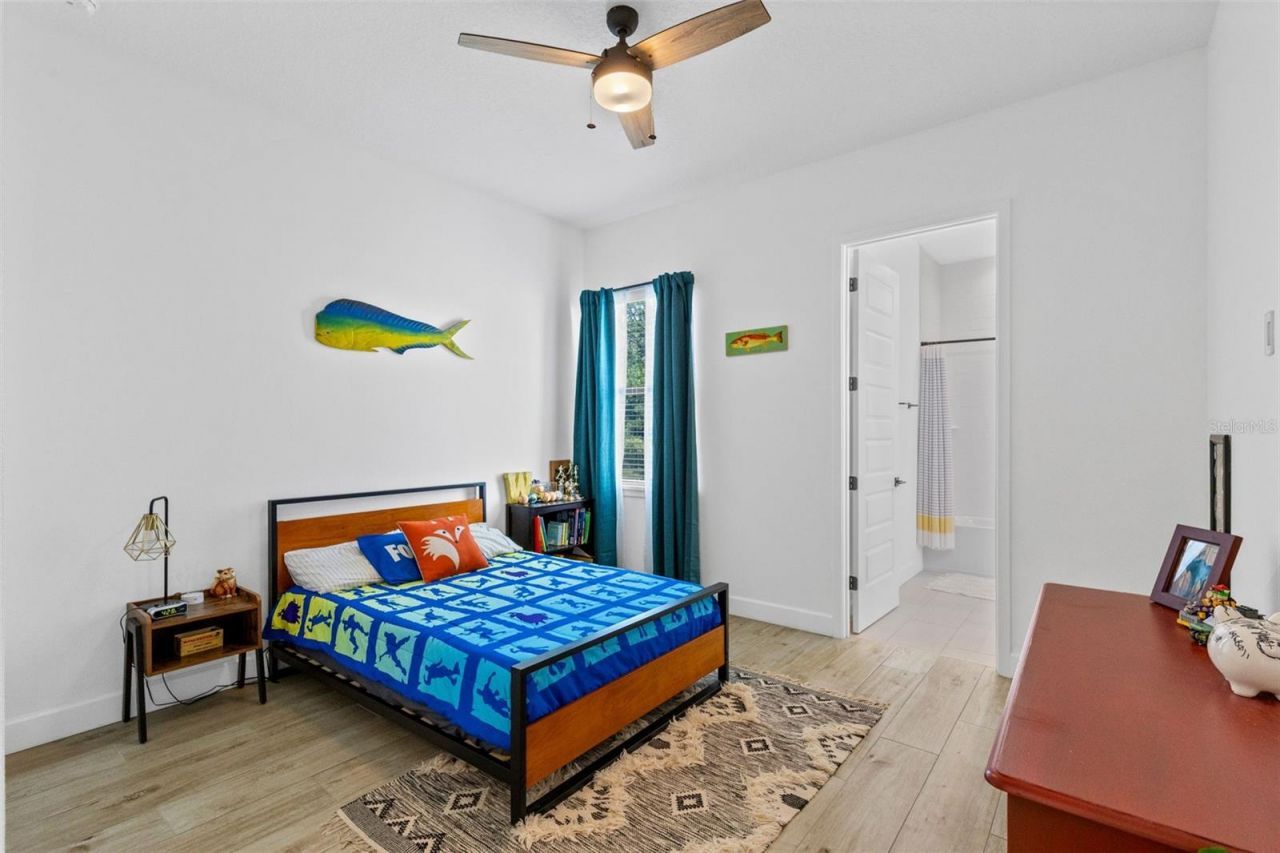
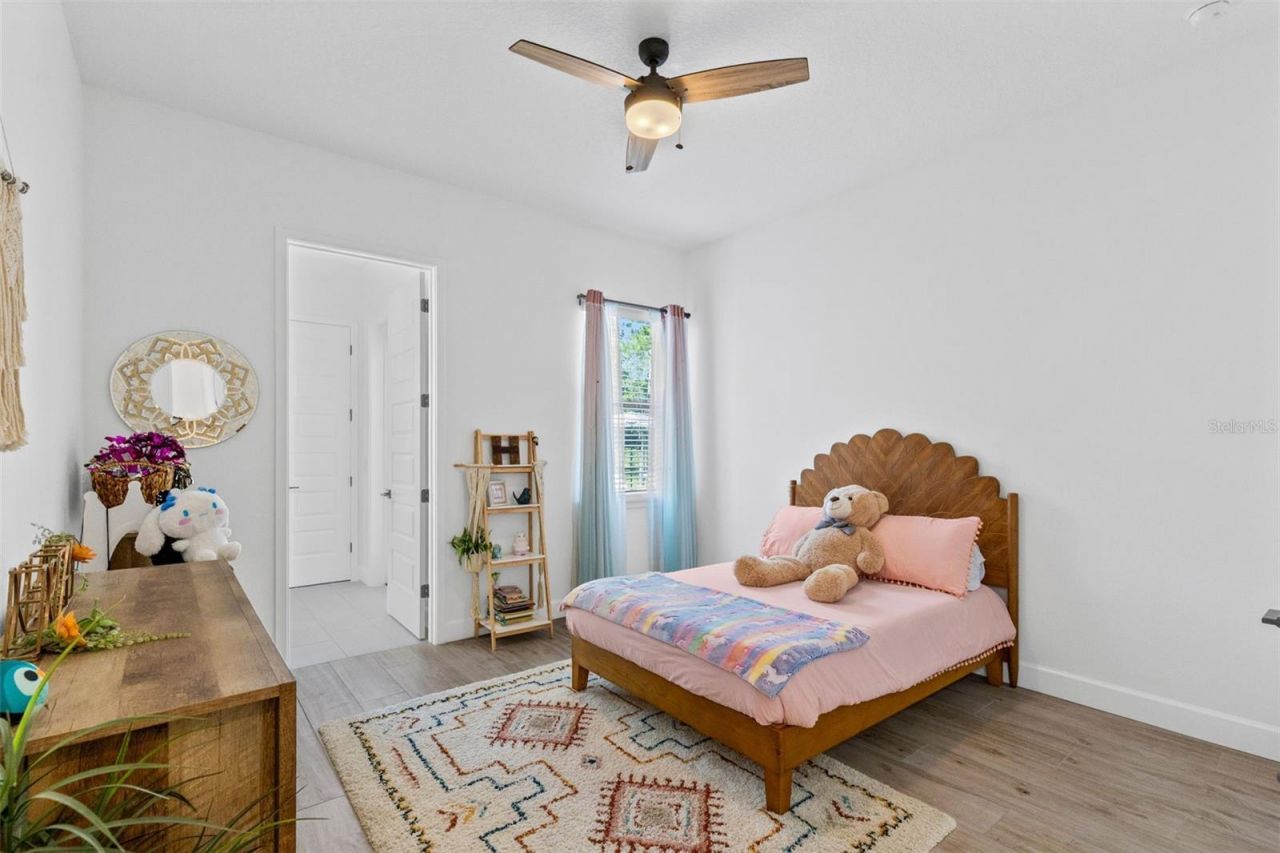
Bedroom 2: 13x12
Bedroom 3: 13x12
Bedroom 4: 17x13
Bonus Room: 14x15
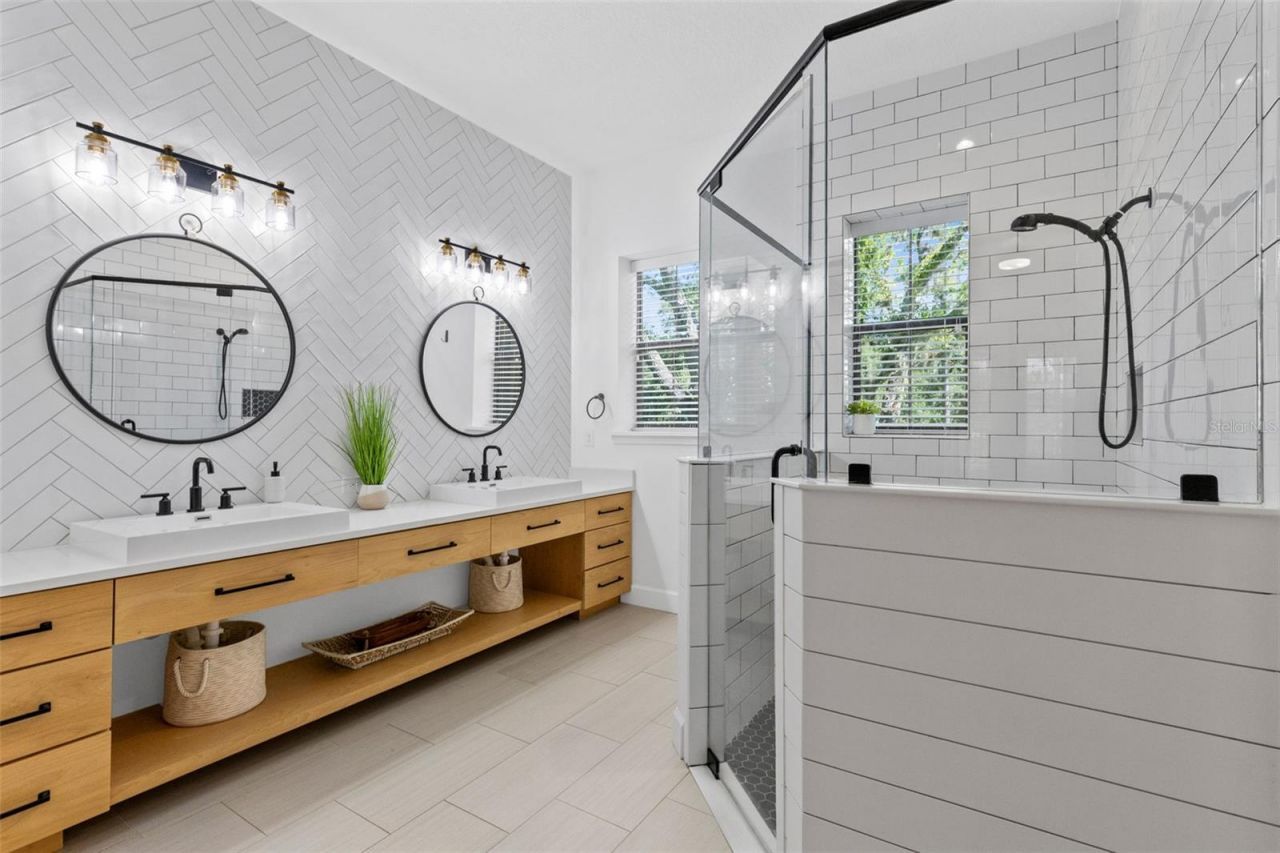
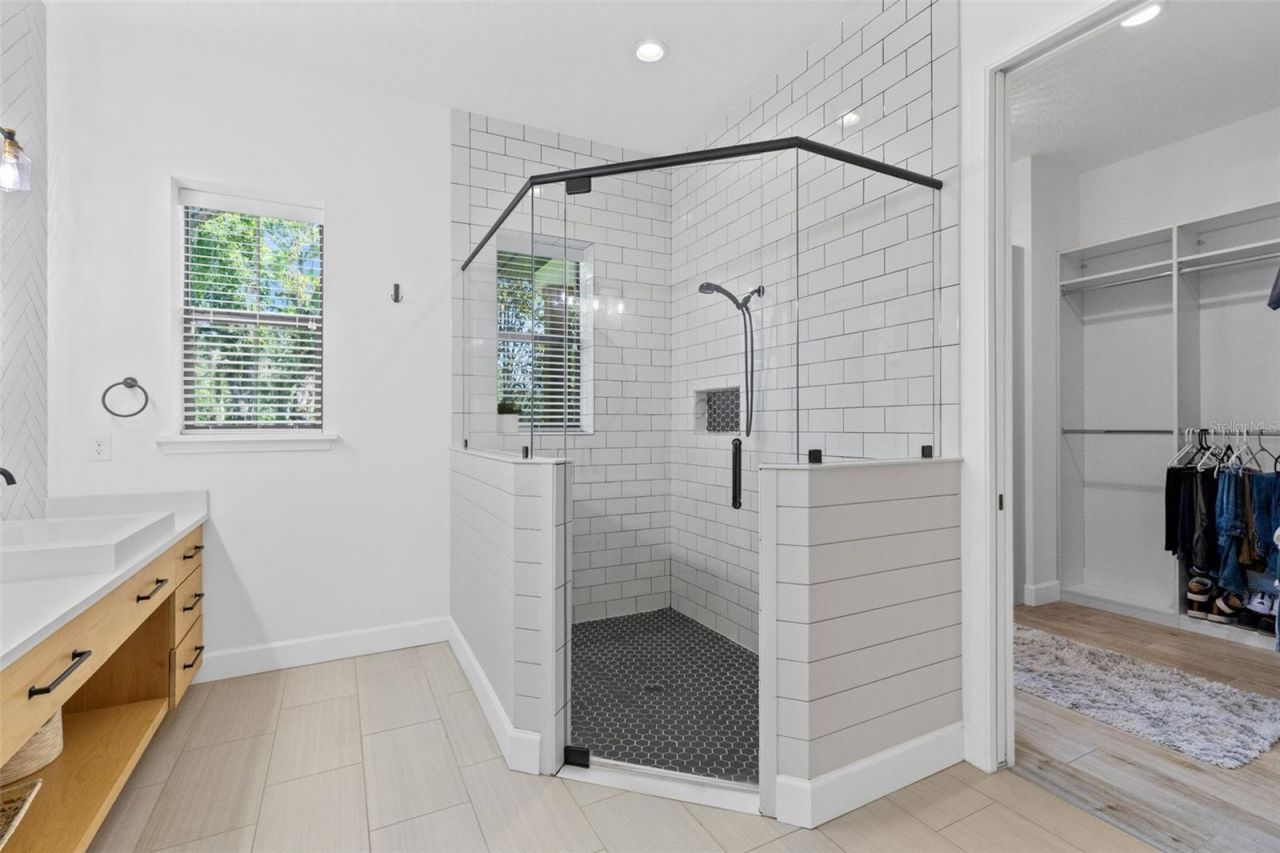
Primary Bathroom: 17x16
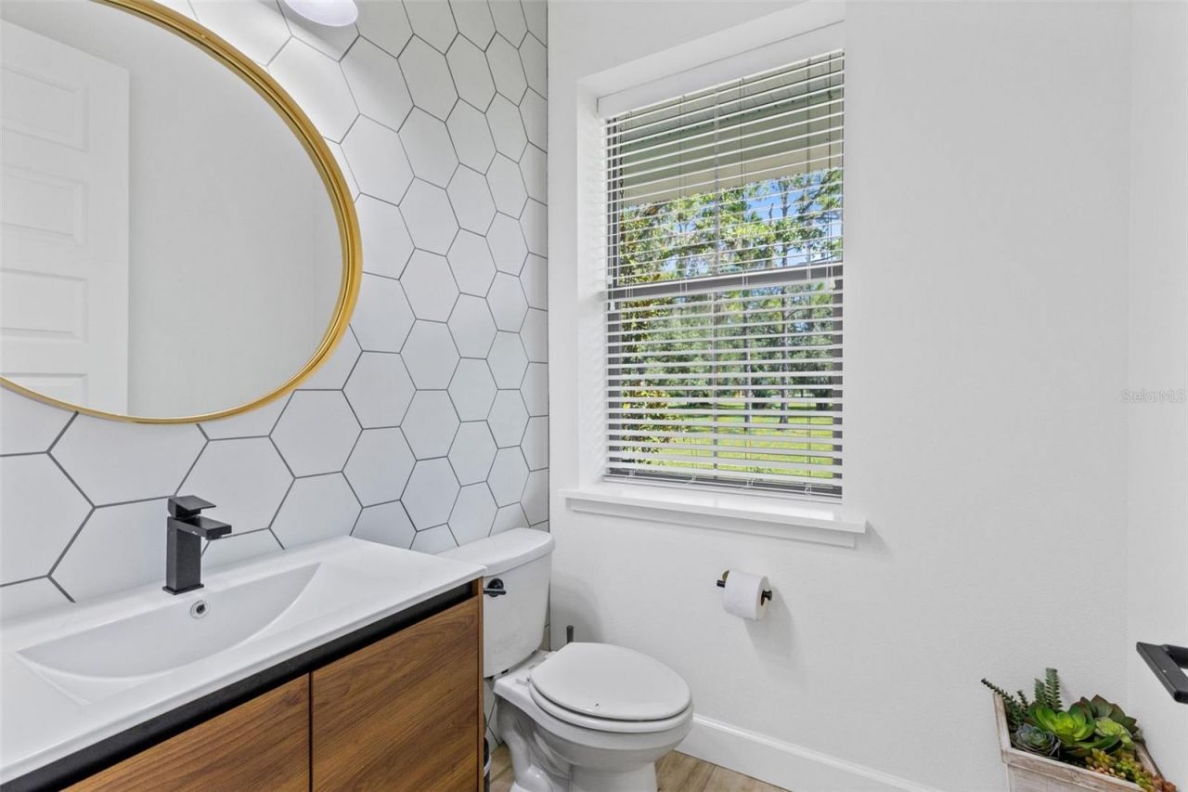
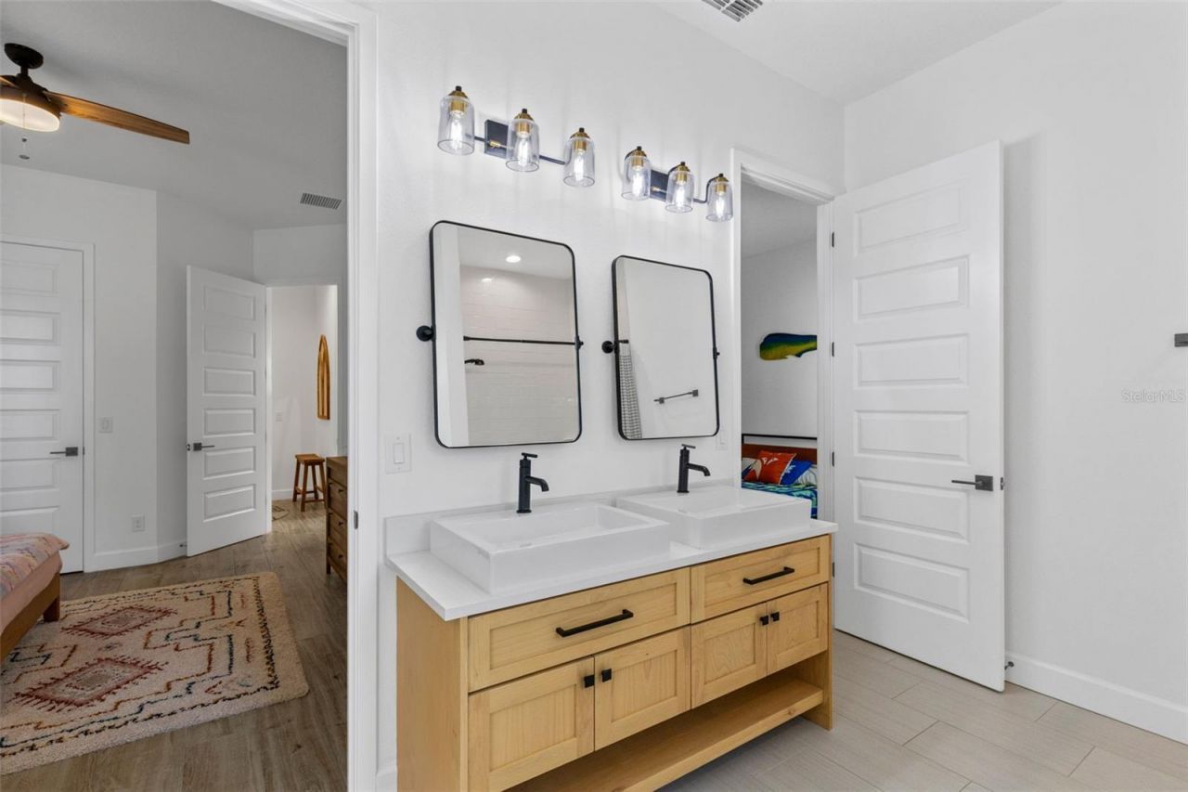
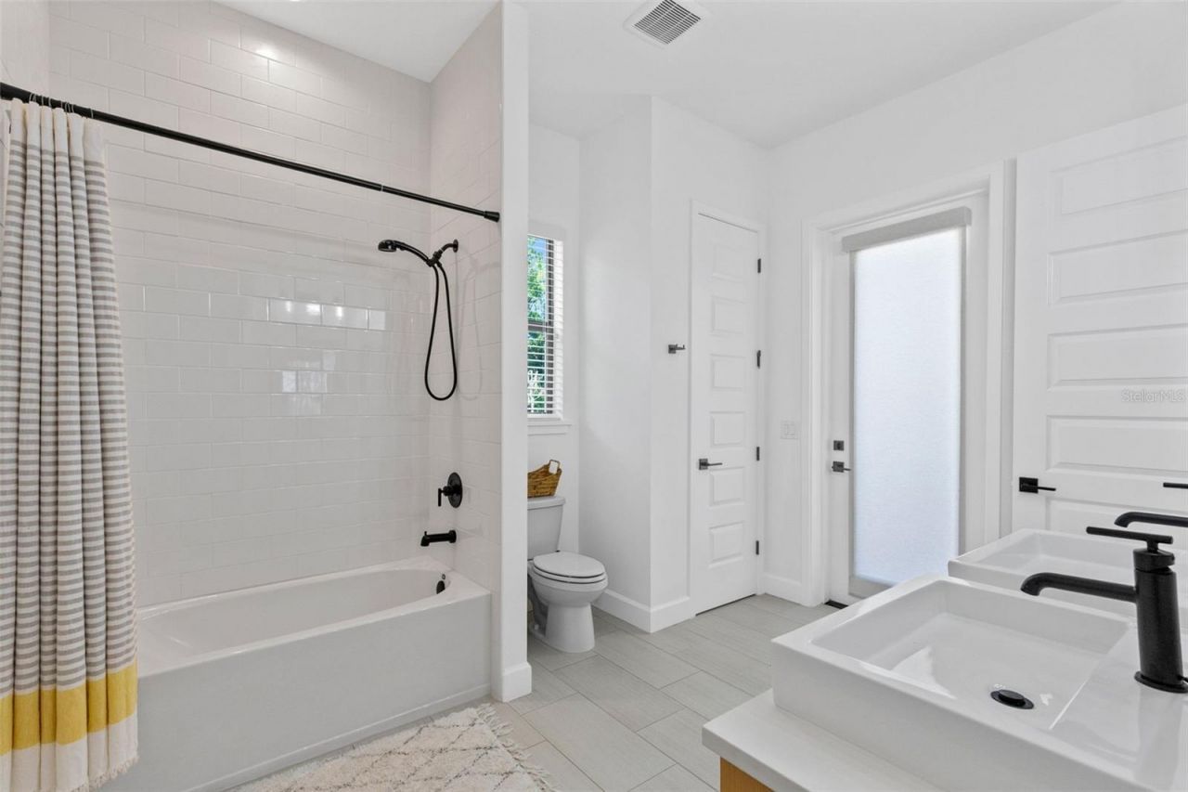
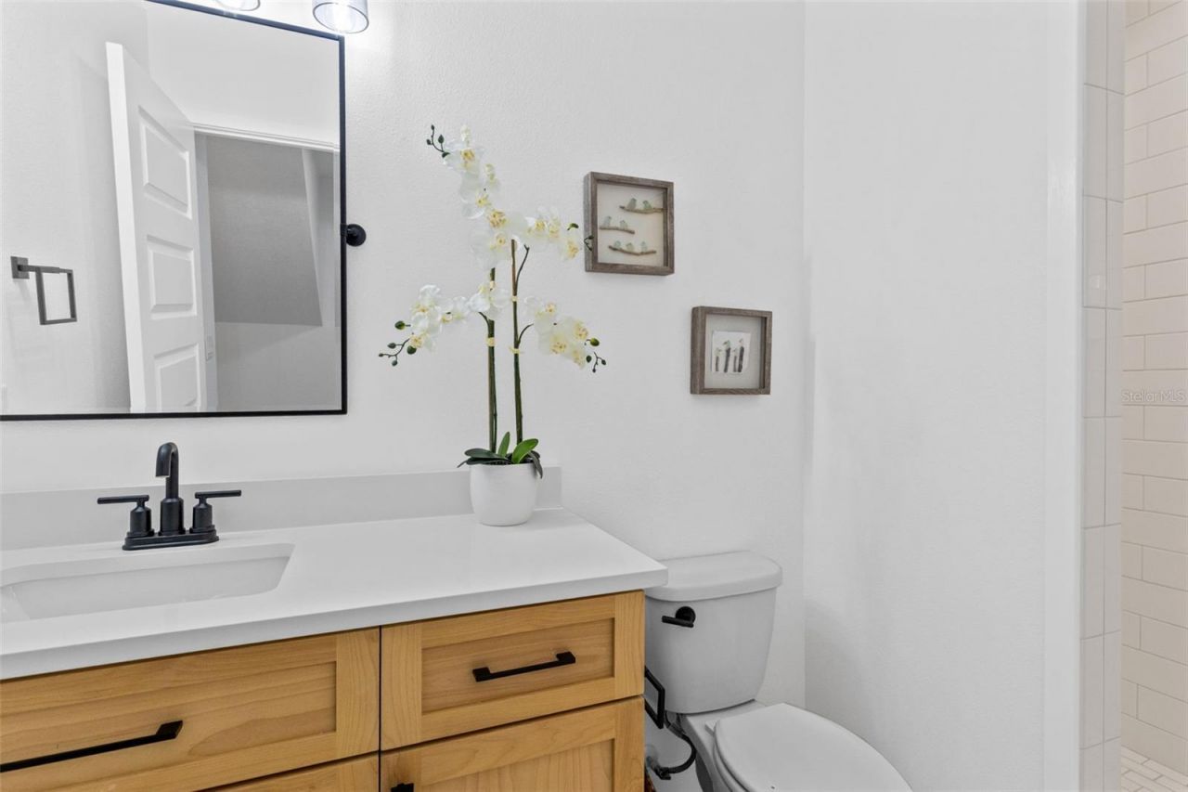
Bathroom 2: 6x6
Bathroom 3: 12x10
Bathroom 4: 10x7
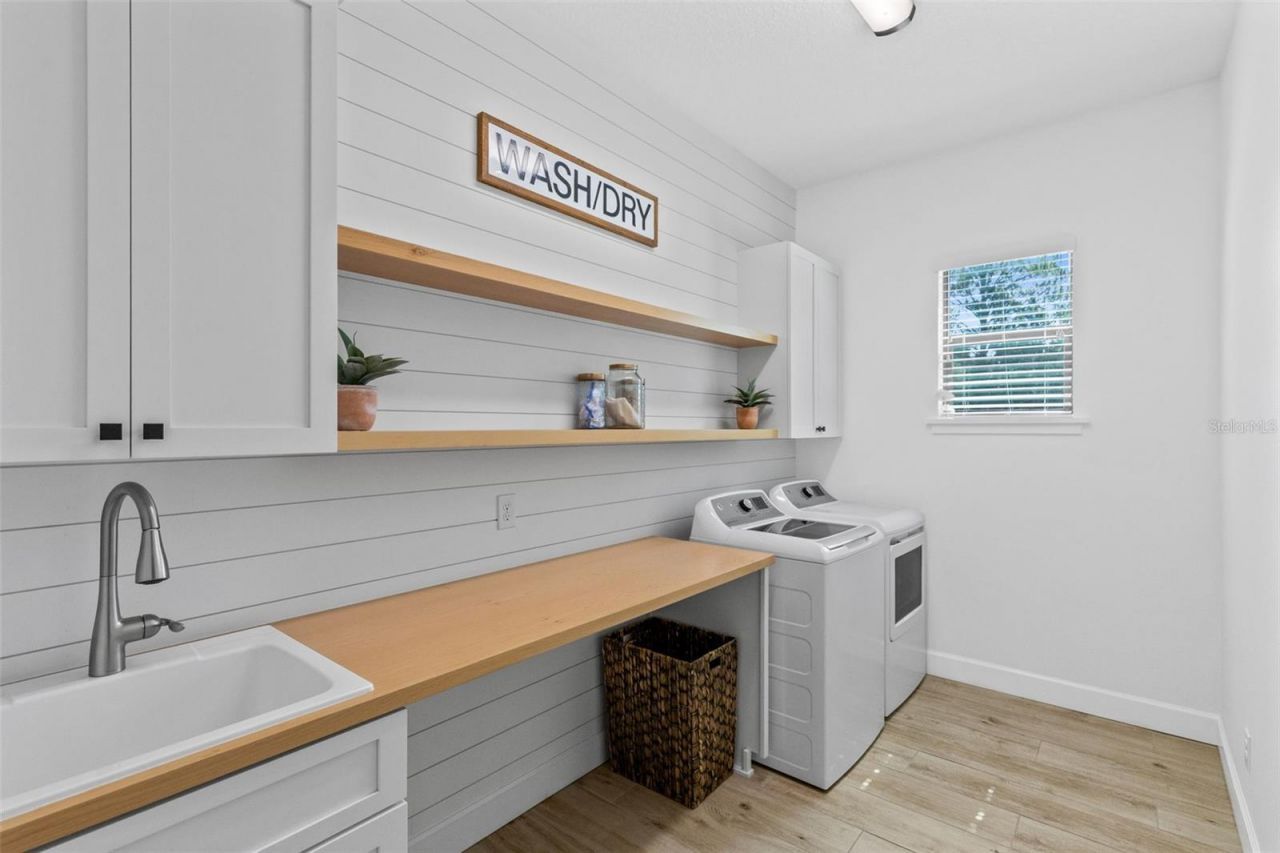
Laundry: 13x8
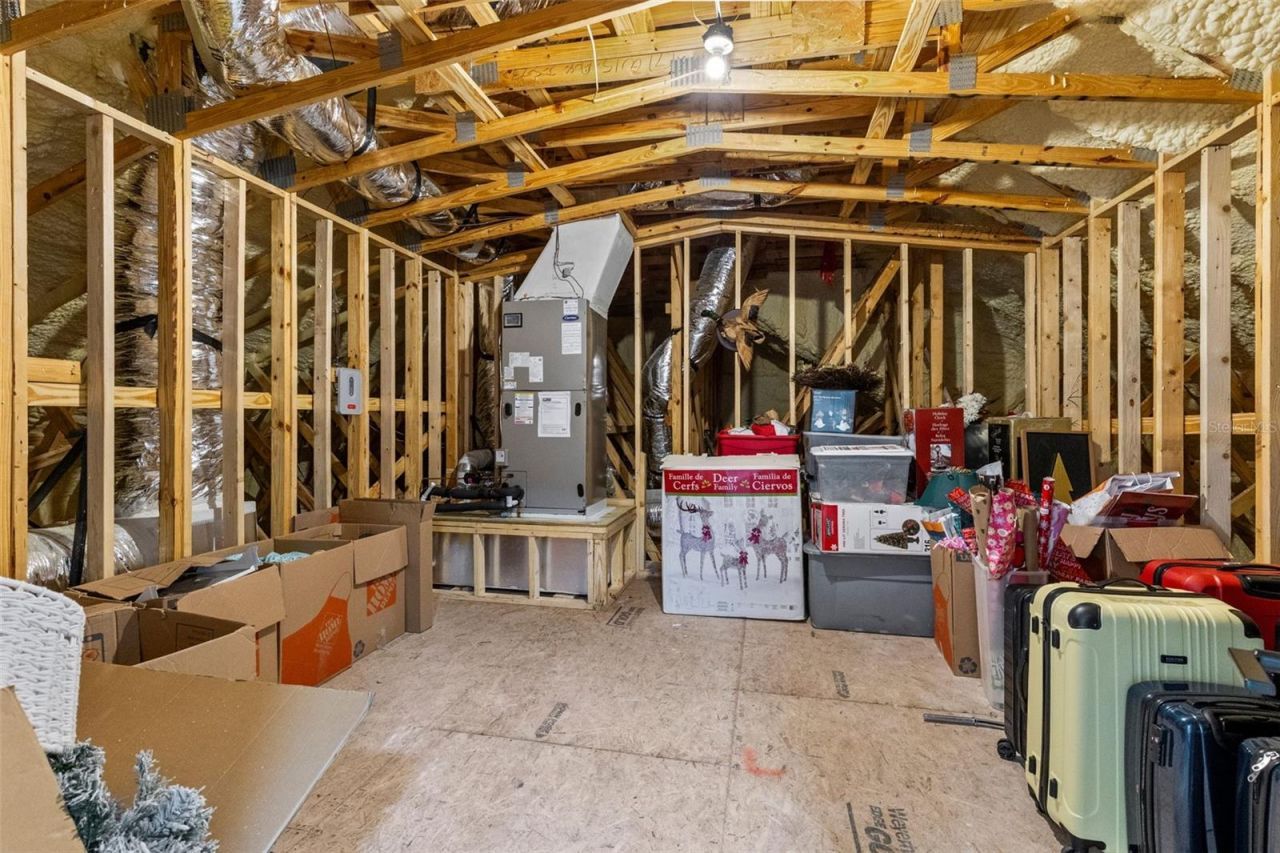
Utility Room: 15x15
Kitchen: 28x14
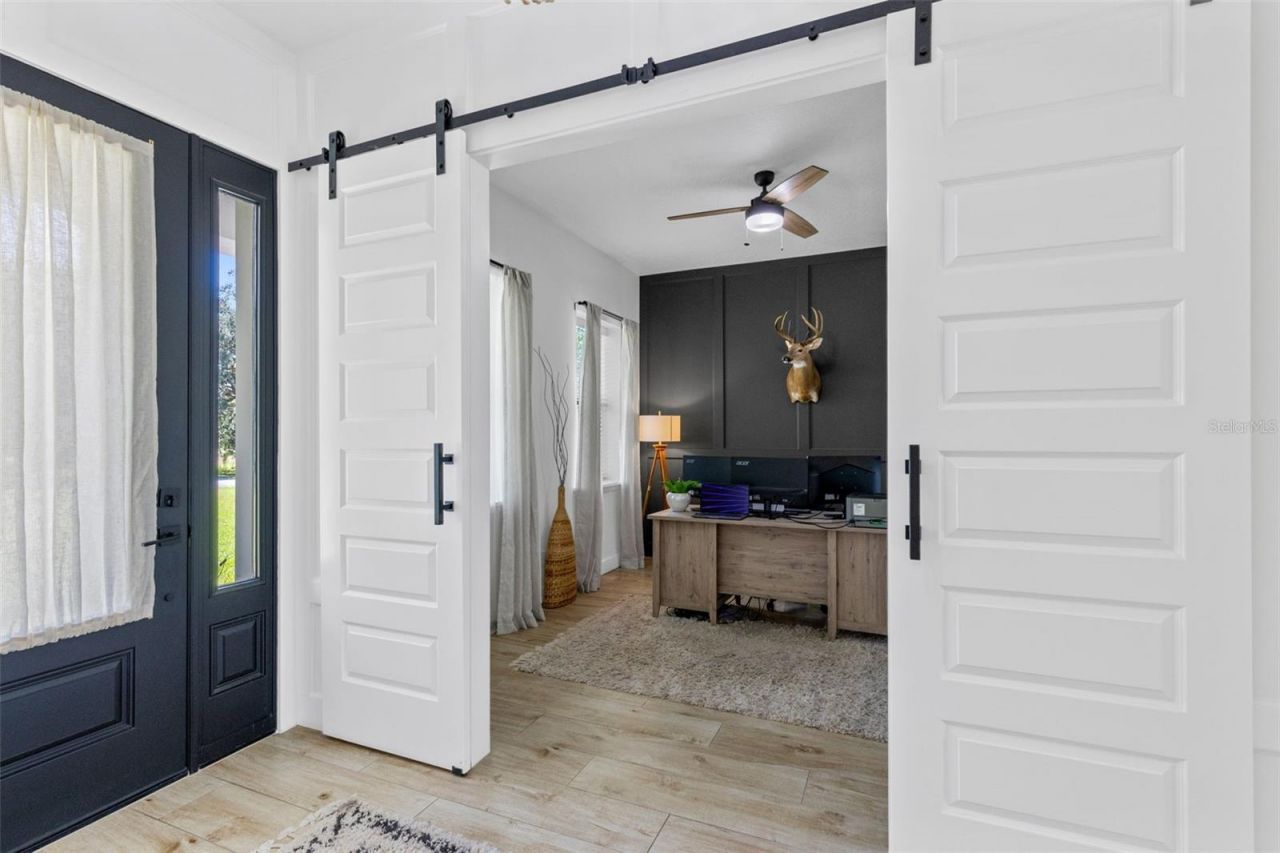
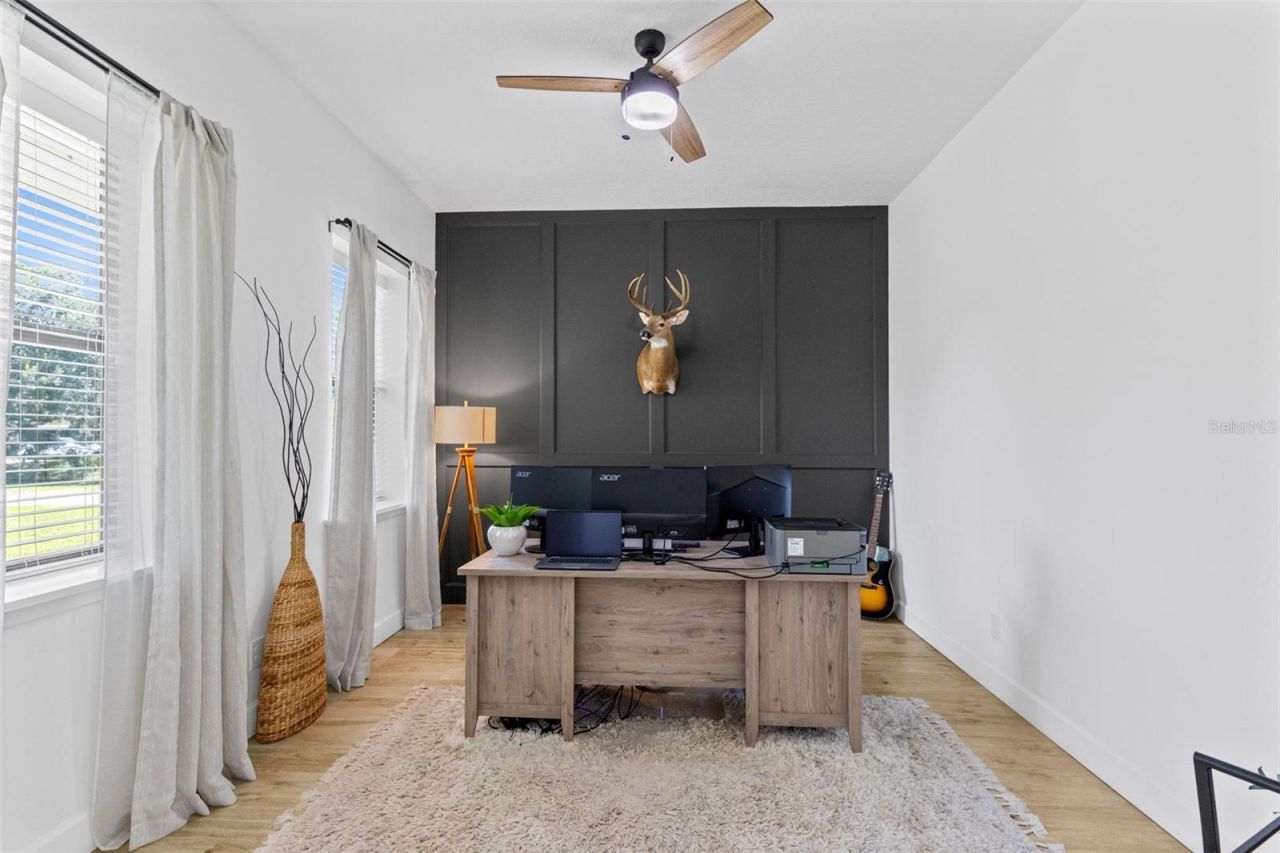
Office: 13x12
Foyer: 8x12
Living Room: 20x18

Neighborhood Information

Neighborhood Map

Neighborhood Hero

Neighborhood Highlights

Neighborhood Characteristics

Neighborhood Market Trend

Neighborhood Schools

Courtesy of

Agency Name: HIGHLAND PROPERTY GROUP LLC
Agency Contact: 407-797-3513
Agent Name: Jason Edwards

agent picture

Presented by

Agent Name: Robin Raiff
Agent Phone: 772.633.6214
Agency Title: The Keyes Company
Request Info

IDX logo

Robin Raiff
keyes.com
Agent Cell:
772.633.6214
Office Phone:
772.571.6114

Mortgage Calculator

%
years/fixed
yearly
yearly (est.)

Estimated Payment

$ 5,987.42 Principal & Interest $4,904.74 Property Tax $791.33 Homeowner's Insurance $291.35
Mortgage Logo

Login to My Keyes Account


