
100 Keyes, 1926 - 2026
SIGN UP Login/Register
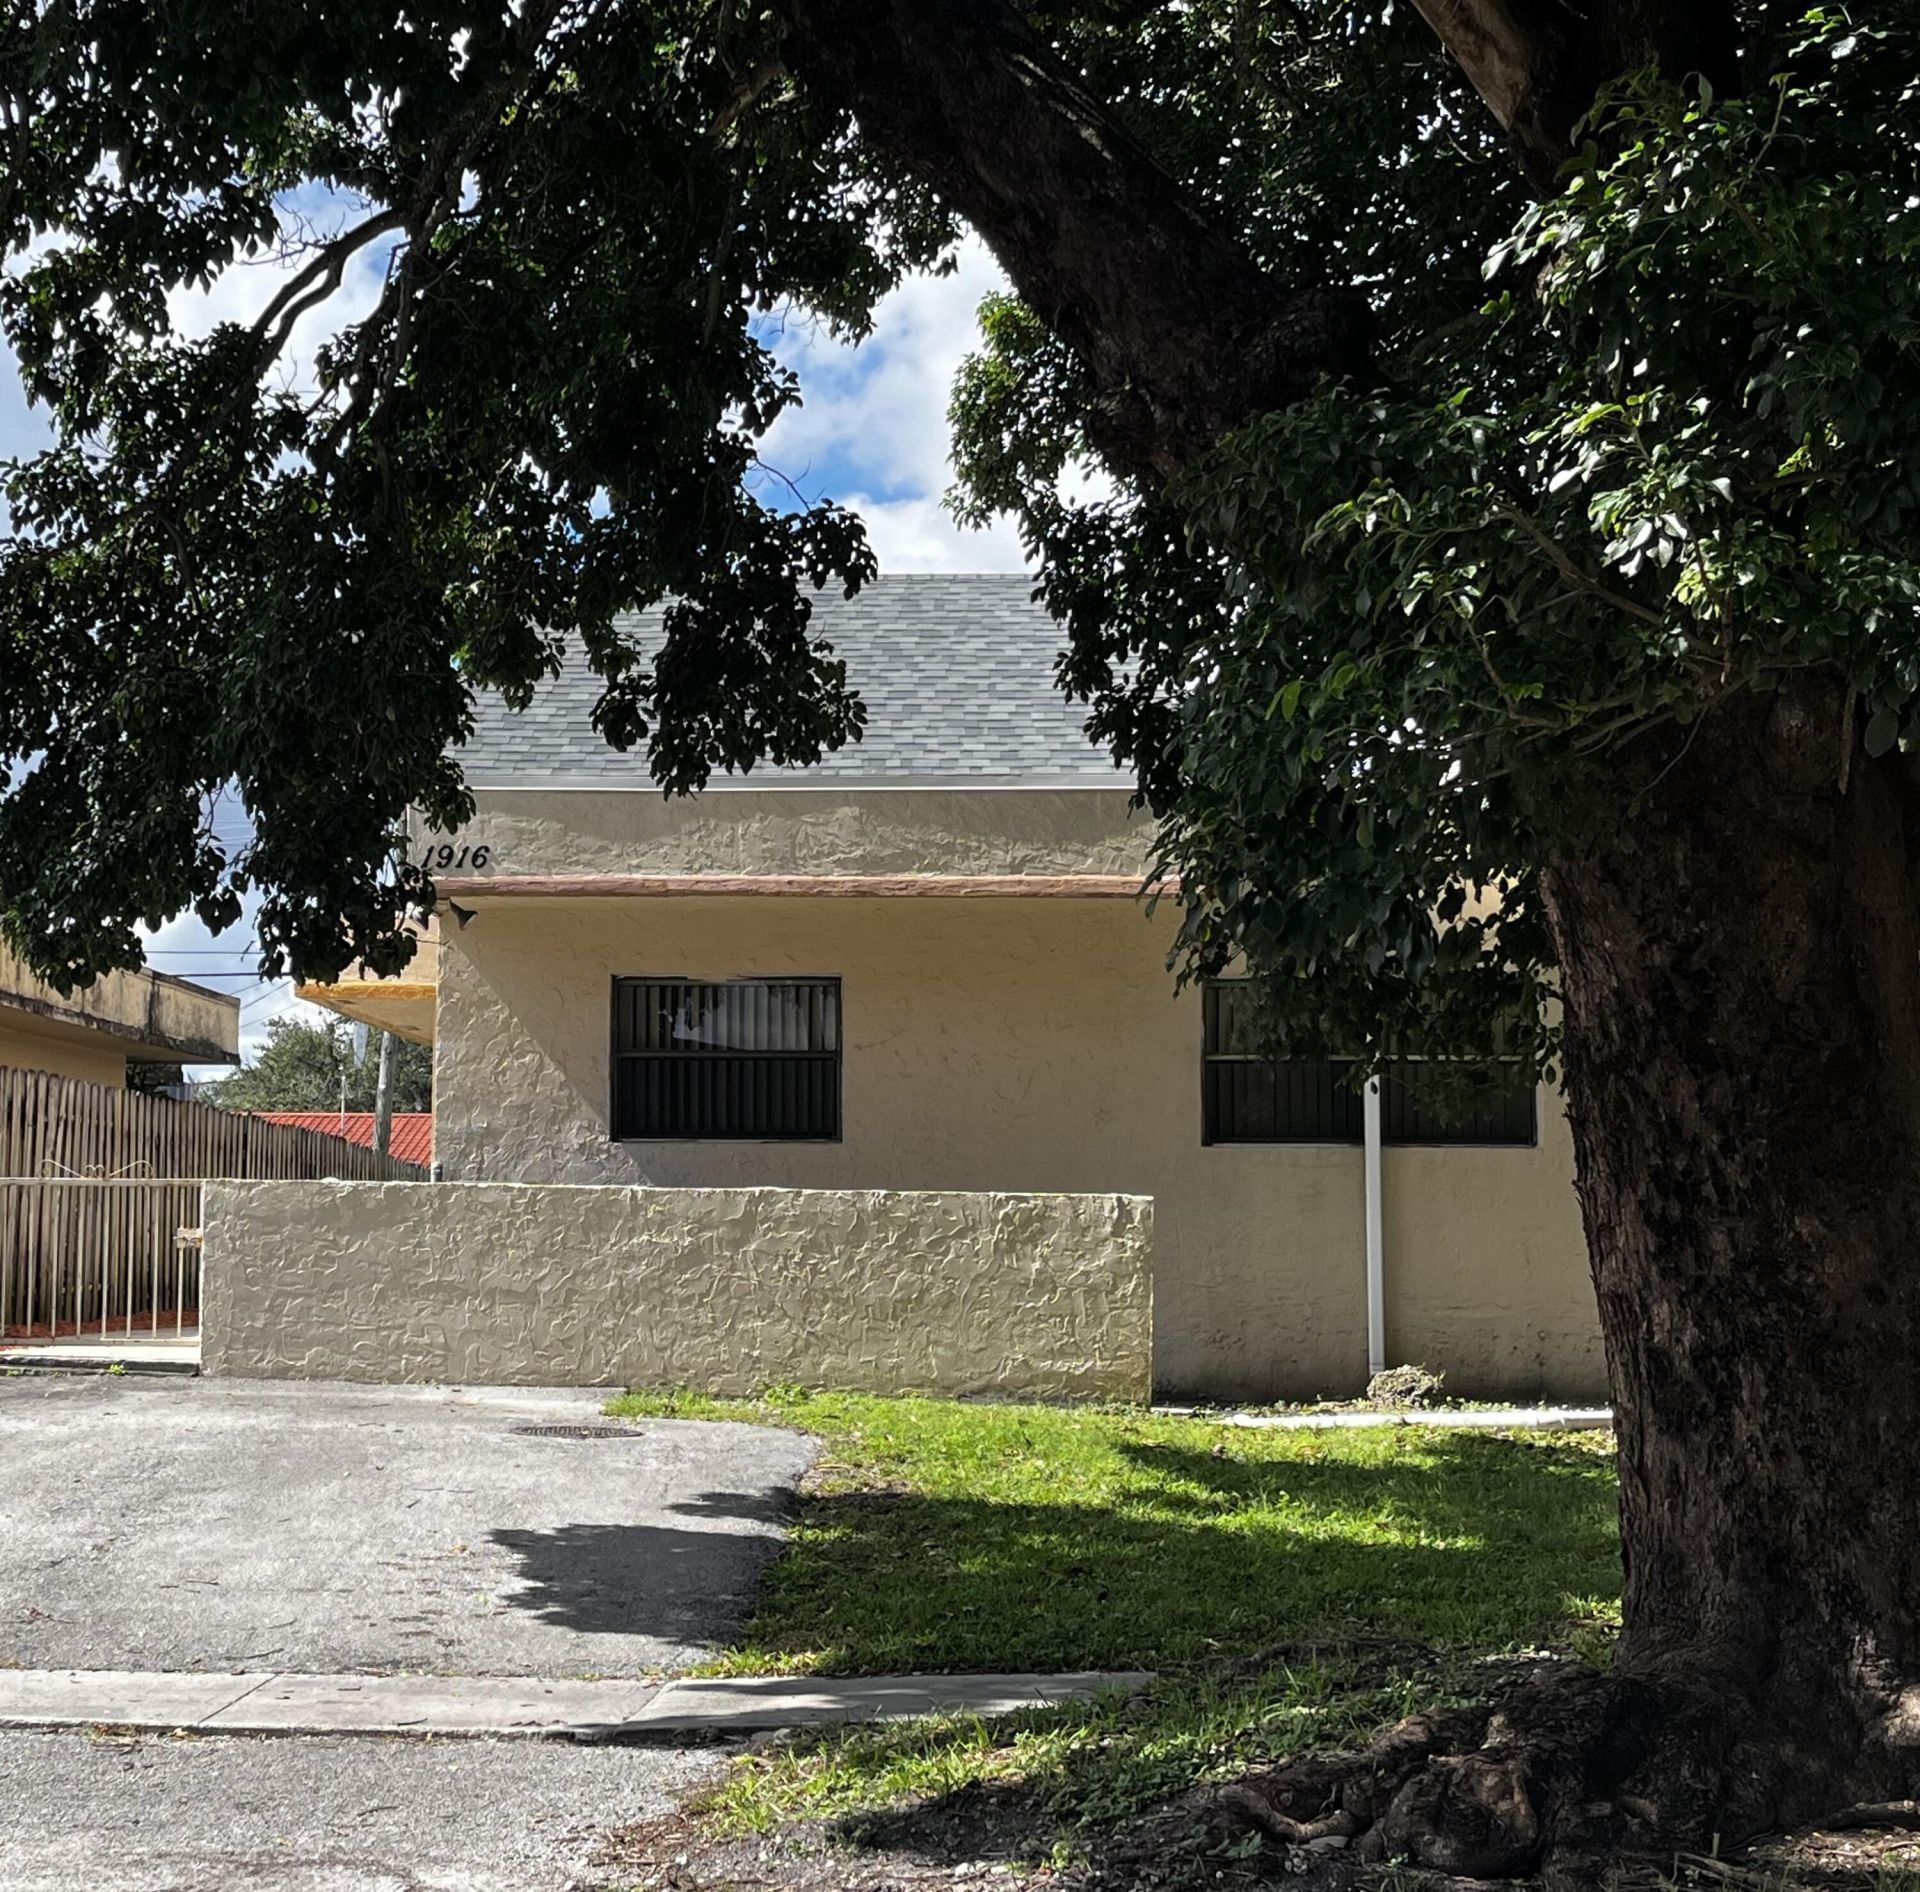
1916 N 65th Way, Unit 1916, Hollywood, FL 33024 Photo

10 Photos

1916 N 65th Way, 1916 Hollywood, FL 33024
$2,750/Month
  • Beds
    3
  • Baths
    2 full
  • Total Square Feet
    2,660
  • Lot Size
    0.14 acre(s)

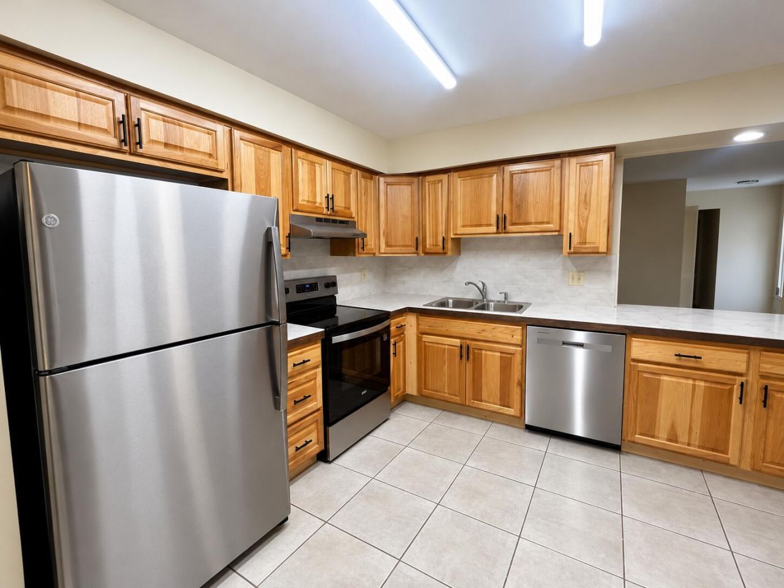
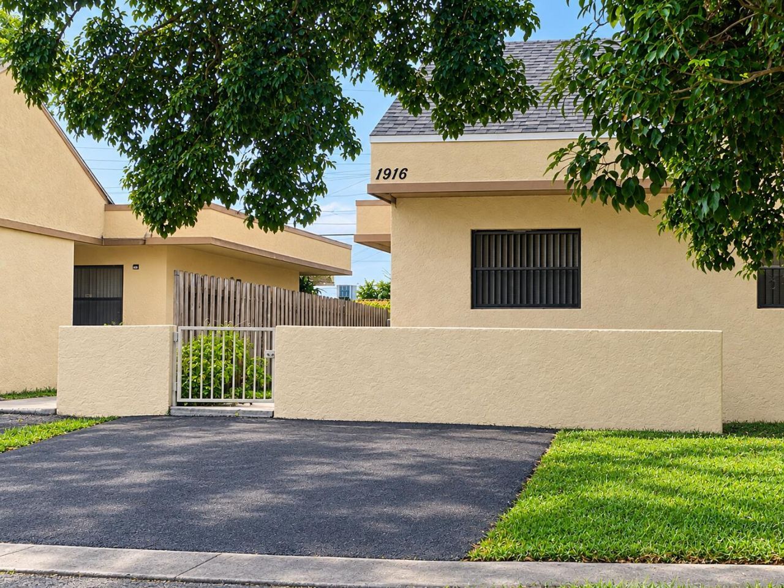
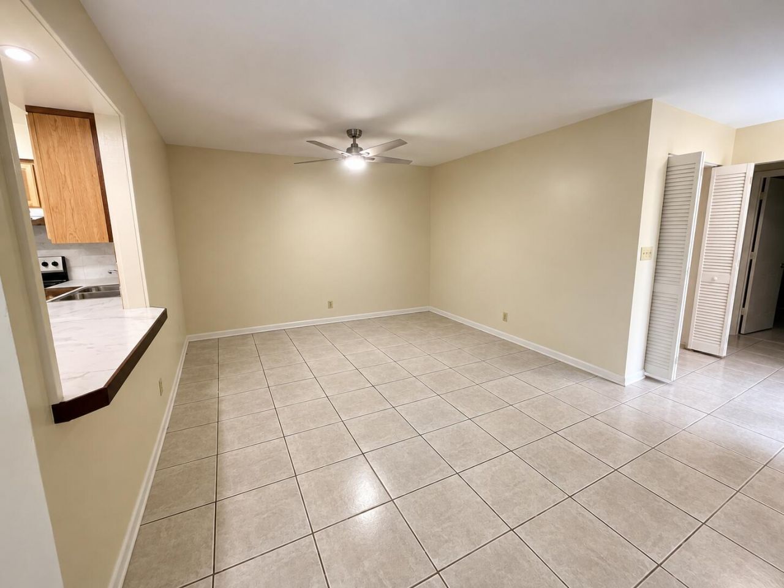
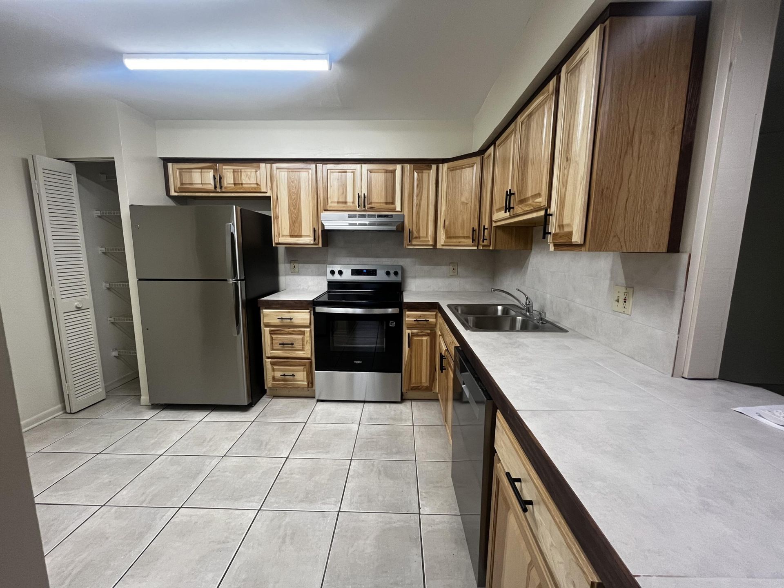
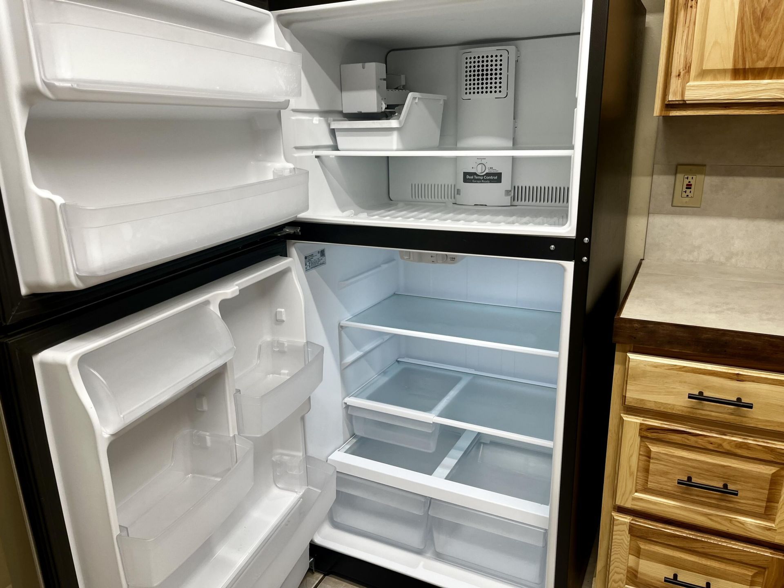
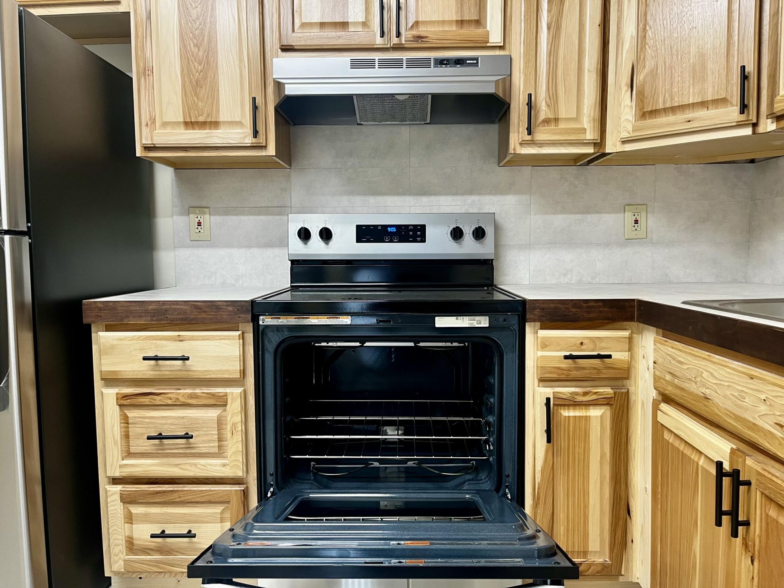
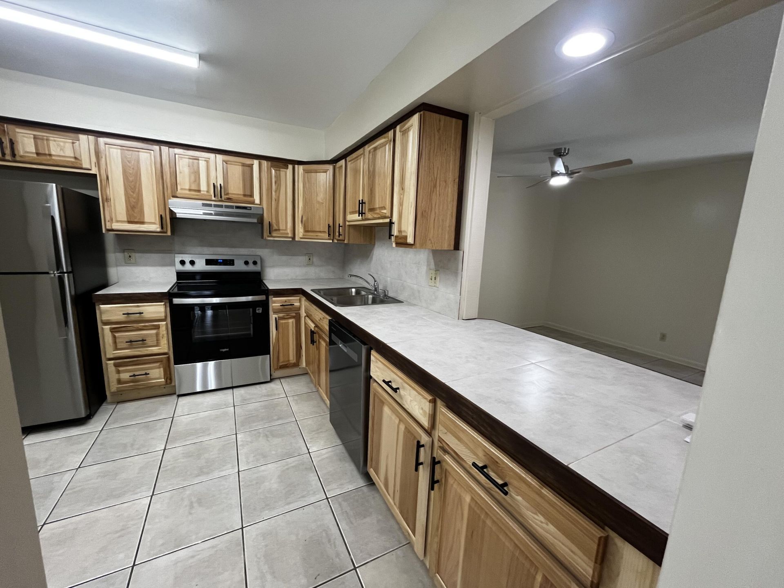
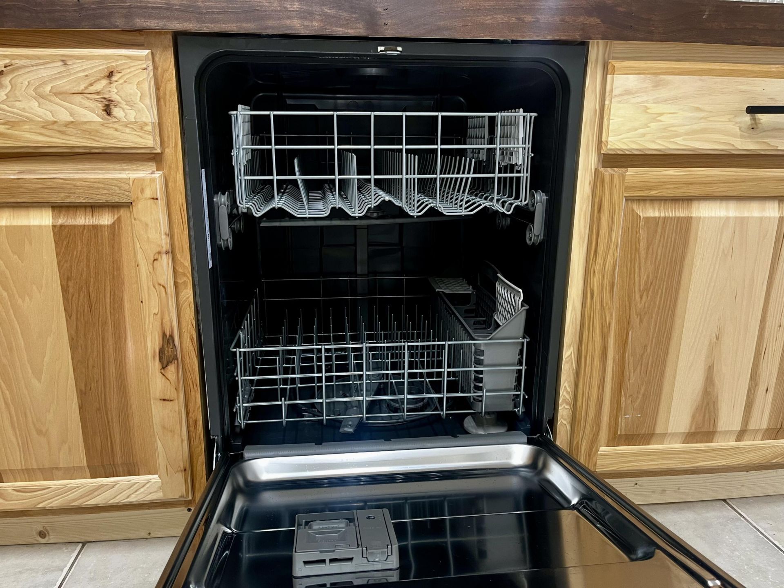
Spacious 3 bed/ 2bath duplex with private courtyard entrance offers over 1300+ Sq Ft of living. Move-in ready with a New Kitchen, New Stainless-Steel Appliances, New bathroom vanities, Split floor plan for privacy. Lots of Ample Closet spaces for storage. 2 Car Driveway conveniently located in front of property, Lawn maintenance included in rent with fenced backyard for privacy. Sorry, No Smoking inside and only pets under 25lbs. This Driftwood Community offers convenience for all lifestyles. Ce...

View More

Property Summary

MLS Number: B26092229
Status: Active
Days on Market: 26
Subdivision: DRIFTWOOD PLAZA
County: Broward
Bedrooms: 3
Total Square Feet: 2,660
New Construction: No
Waterfront: No
Property Type: Rental - Townhouse
Cooling: Central Air, Ceiling Fan(s)
Heating: Central
Lot Size: 0.14 Acres
Roof Type: Shingle
Stories: 1.0
Year Built: 1981

Featured Amenities

Entrance Foyer
Pantry
Walk-In Closet(s)
Bedroom Layout - Split
Closet Cabinetry
Roman Tub
None

Property Details

Appliances: Electric Water Heater, Electric Cooktop, Cooktop, Dryer, Disposal, Dishwasher, Electric Range, Refrigerator, Trash Compactor, Water Heater, Washer, Range
Days on Site: 26
Exterior: Stucco, CBS
Outdoor Features: Courtyard, None
Fencing: Block, Back Yard, Front Yard, Wood
Flooring: Tile
Furnished: Unfurnished
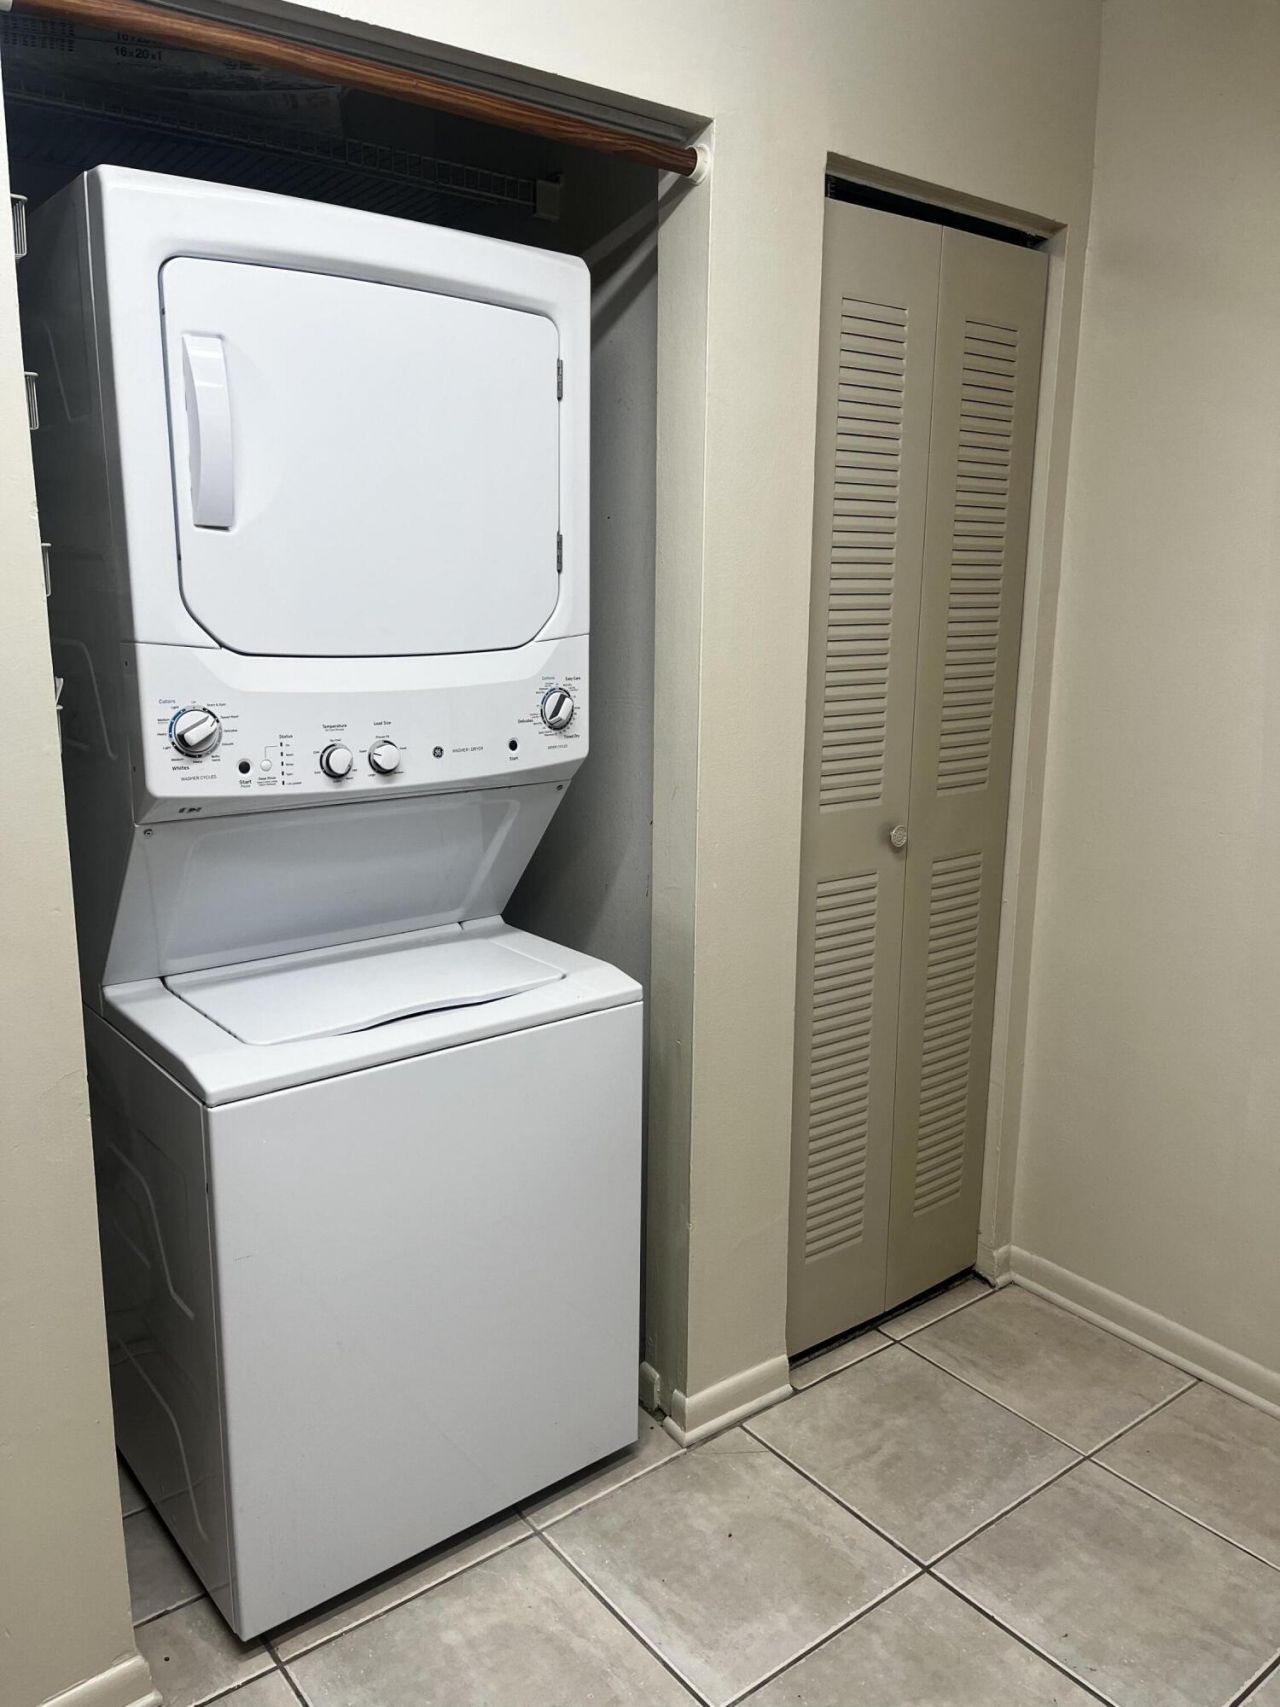
Laundry: Laundry Closet, Inside, In Unit
Parcel#: 514111180042
Parking: Driveway, Open
Parking Notes: Driveway, Open
Pets Allowed: No
Rental Term: Annual (1 Year or More)
Restrictions: No Restrictions
Sewer: Public Sewer
SQFT Living: 2660
Tenant Pays: Electricity, Sewer, Water
Total Rooms: 3
Waterfront Features: None
Windows: Blinds, Tinted Windows, Sliding
Construction: Stucco,CBS

Room Sizes

Kitchen: Level - First
Living Room: Level - First
Primary Bedroom: Level - First

Local Schools

High School: McArthur
Middle School: Driftwood
Elementary School: Sheridan Park

Location

Courtesy of

Agency Name: RE/MAX Interaction Realty
Agent Name: Charmaine Lindo
Agency Phone: 954-780-6768

agent picture

Presented by

Agent Name: Robin Raiff
Agent Phone: 772.633.6214
Agency Title: The Keyes Company
Request Info

IDX logo

Robin Raiff
keyes.com
Agent Cell:
772.633.6214
Office Phone:
772.571.6114

Login to My Keyes Account


