
100 Keyes, 1926 - 2026
SIGN UP Login/Register
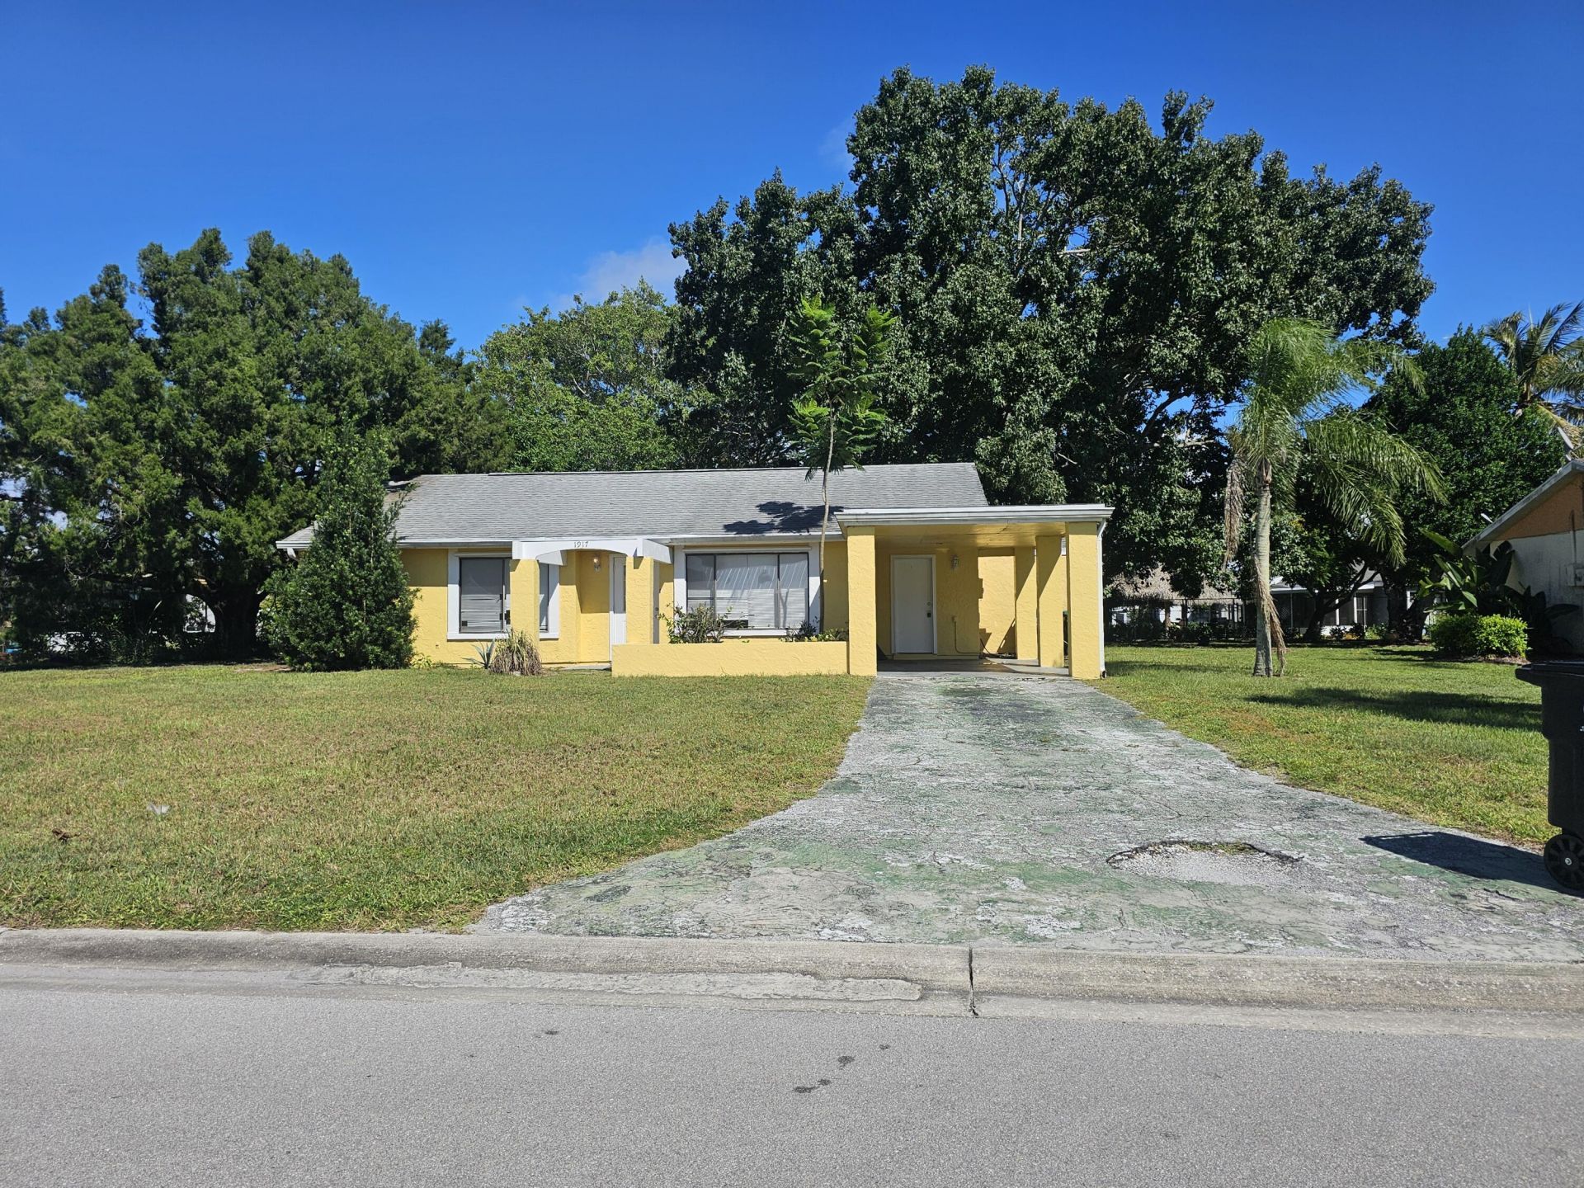
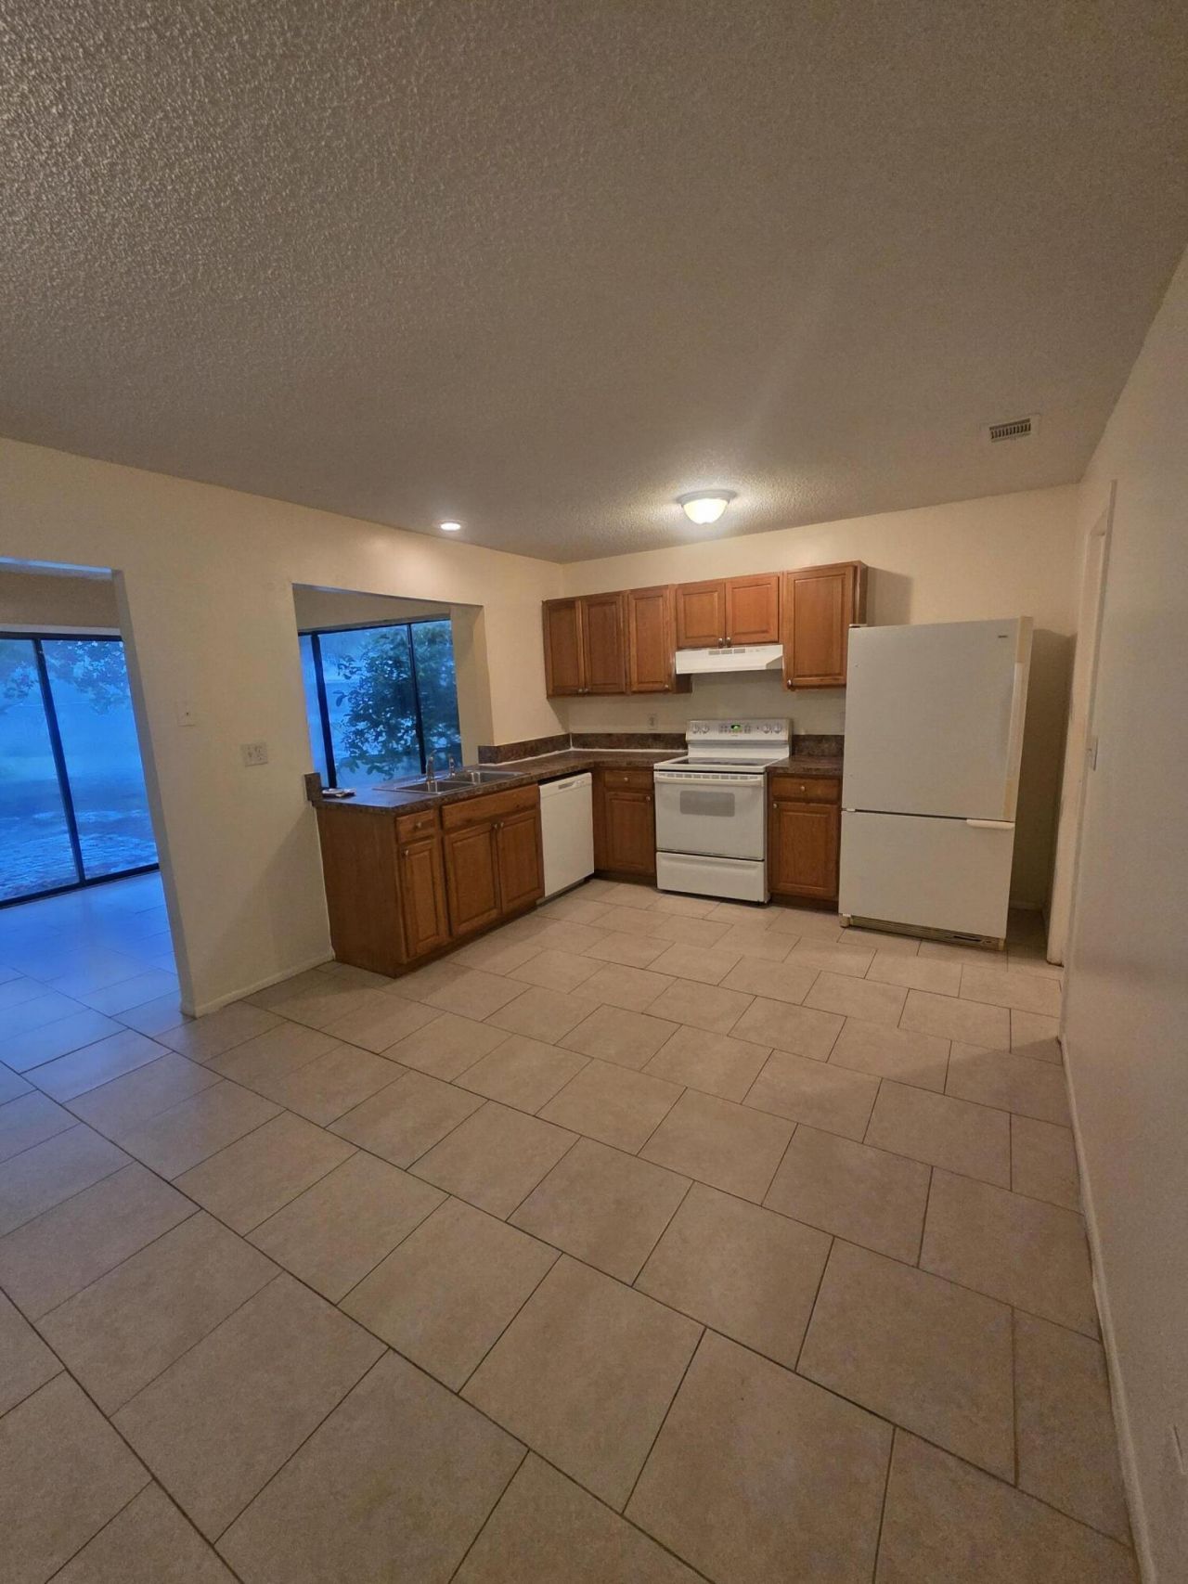
1917 SE Burgundy Lane, Port Saint Lucie, FL 34952 Photo

9 Total Photos [Click to View All]

1917 SE Burgundy Lane Port St. Lucie, FL 34952
$325,000
  • Beds
    3
  • Baths
    2 full
  • Total Square Feet
    1,858
  • Lot Size
    0.25 acre(s)

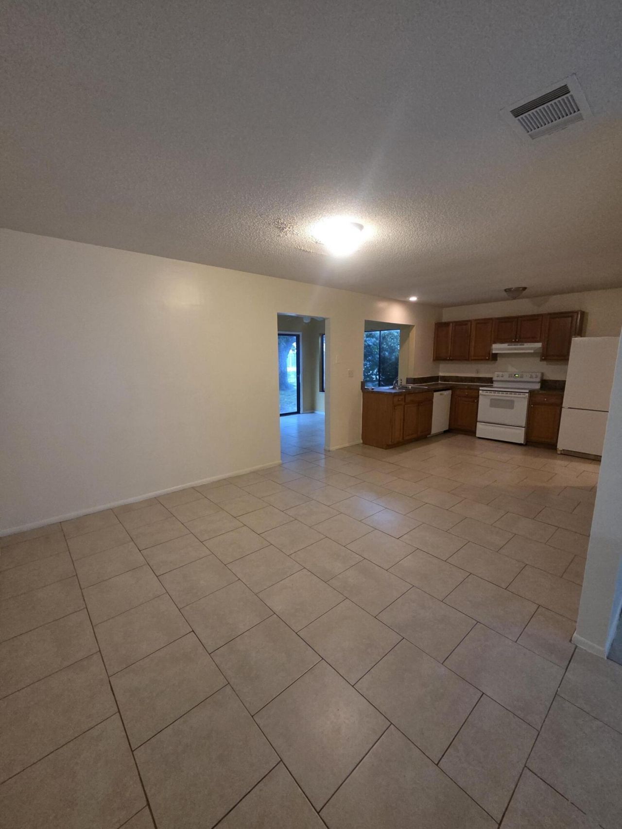
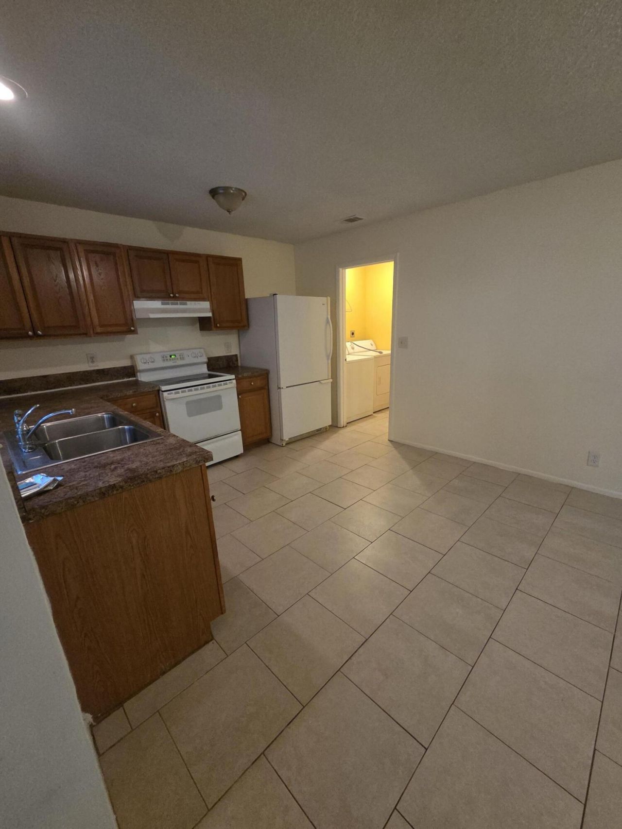
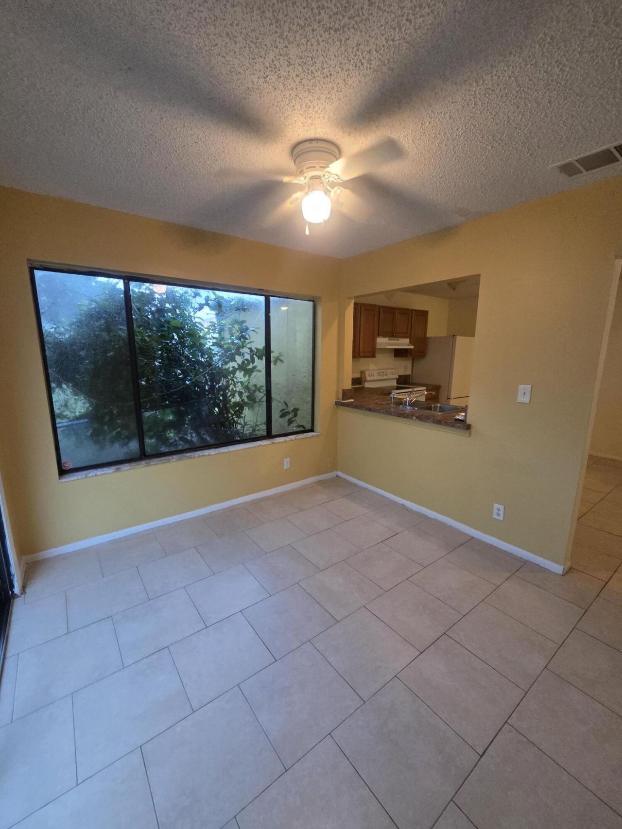
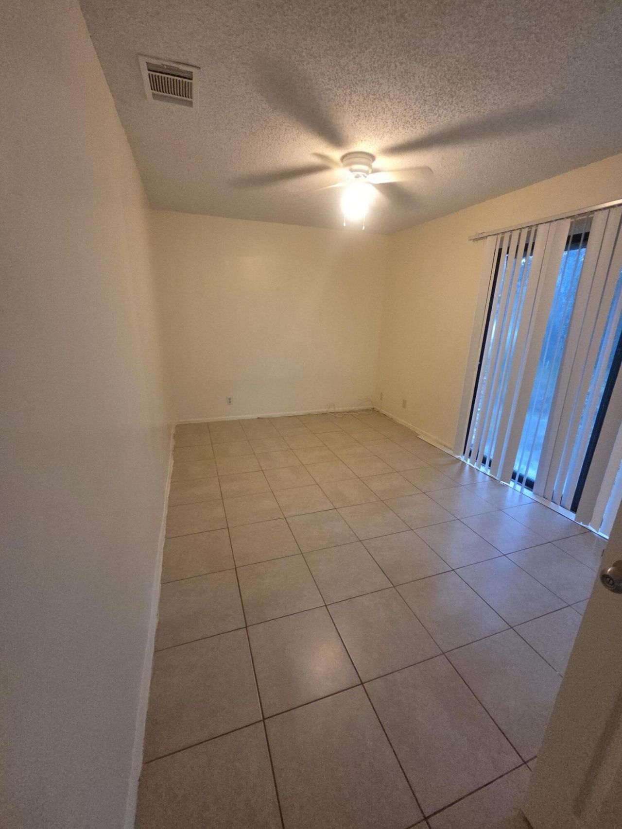
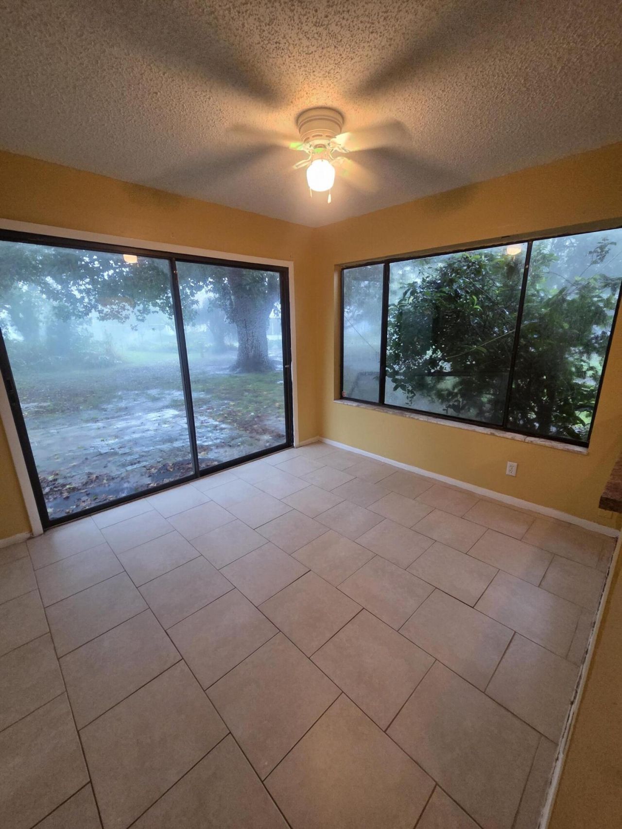
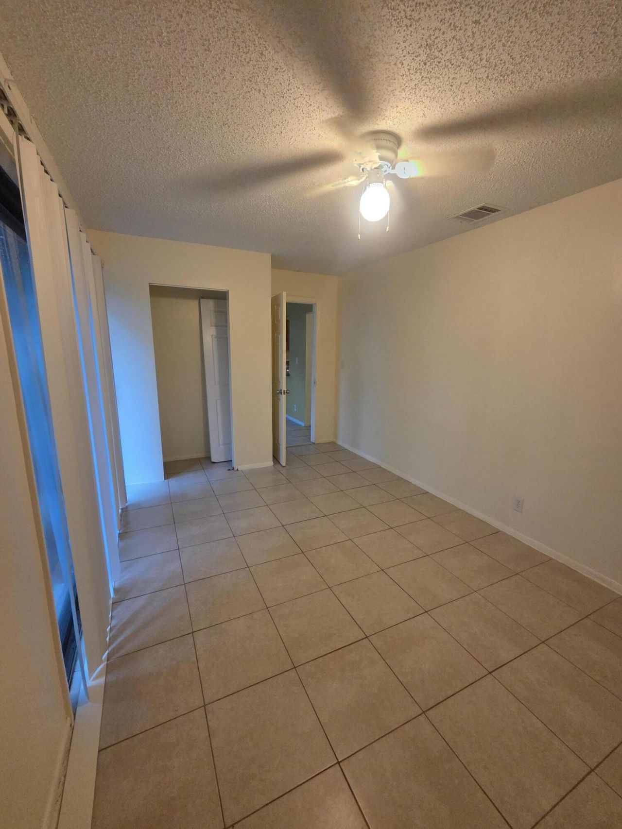
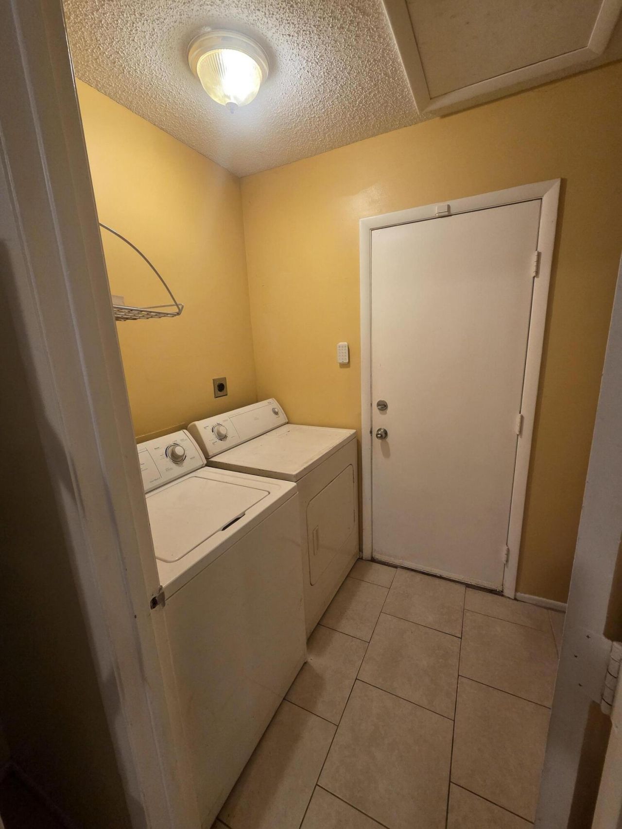
This Beautiful 3 bedroom, 2 bathroom is tiled throughout. Separate Laundry Room. Huge Yard, No Hoa. Storage Room. Great Location close to all shopping, beaches and restaurants.

Property Summary

MLS Number: B26064006
Status: Active
Days on Market: 7
Subdivision: SOUTH PORT ST LUCIE UNIT 15
County: Saint Lucie
Bedrooms: 3
Total Square Feet: 1,858
Price Per Sq. Ft.: $175
Style: Split Level
New Constuction: No
Waterfront: No
Property Type: Residential - Single Family
Cooling: Attic Fan, Central Air
Heating: Central
Lot Size: 0.25 Acres
Roof Type: Shingle
Stories: 1.0
Year Built: 1977
Taxes: $5,931

Featured Amenities

Walk-In Closet(s)

Property Details

Appliances: Dryer, Dishwasher, Refrigerator, Washer
Carport Spaces: 1
Days on Site: 7
Exterior: Block, Stucco
Flooring: Ceramic Tile
Home Style: Split Level
Laundry: Inside
Parcel#: 342257500570006
Parking: Asphalt, Attached Carport, Carport
Parking Notes: Asphalt, Attached Carport, Carport
Pets Allowed: Yes, No Restrictions
Restrictions: No Restrictions
Sewer: Public Sewer
SQFT Living: 1372
Structure Type: House
Total Rooms: 3
Utilities: Electricity Connected, Sewer Connected, Water Connected
Water: Public
Windows: Blinds
Construction: Block,Stucco

Room Sizes

Kitchen: 10 X 10 Level Main
Living Room: 12 X 12 Level Main
Primary Bedroom: 12 X 13 Level Main

Neighborhood Information

Neighborhood Map

Neighborhood Hero

Neighborhood Highlights

Neighborhood Characteristics

Neighborhood Market Trend

Neighborhood Schools

Courtesy of

Agency Name: United Realty Group Inc
Agent Name: Sheena Jeethan
Agency Phone: 561-868-1930

agent picture

Presented by

Agent Name: Robin Raiff
Agent Phone: 772.633.6214
Agency Title: The Keyes Company
Request Info

IDX logo

Robin Raiff
keyes.com
Agent Cell:
772.633.6214
Office Phone:
772.571.6114

Mortgage Calculator

%
years/fixed
yearly
yearly (est.)

Estimated Payment

$ 2,184.84 Principal & Interest $1,595.80 Property Tax $494.25 Homeowner's Insurance $94.79
Mortgage Logo

Login to My Keyes Account


