
100 Keyes, 1926 - 2026
SIGN UP Login/Register

49 Photos

1950 SE 36th St Cape Coral, FL 33904
$1,950,000
  • Beds
    5
  • Baths
    5 full
  • Total Square Feet
    4,751
  • Lot Size
    0.28 acre(s)

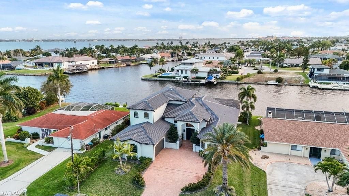
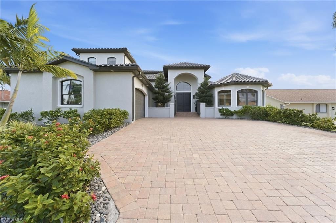
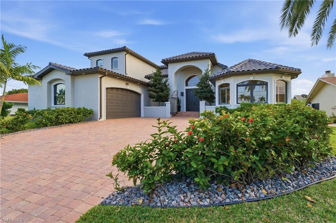
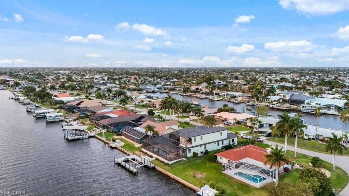
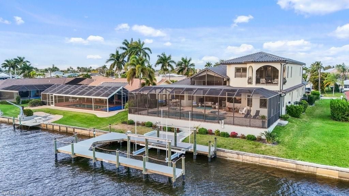
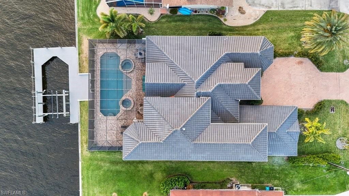
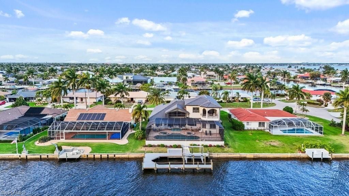
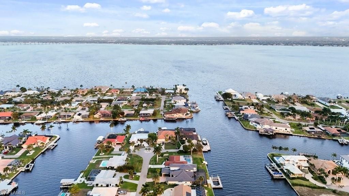
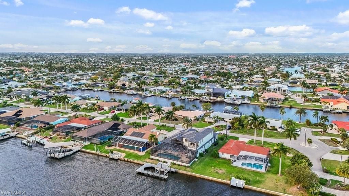
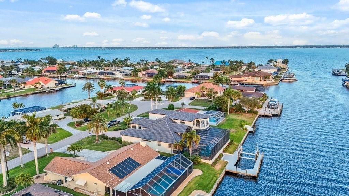
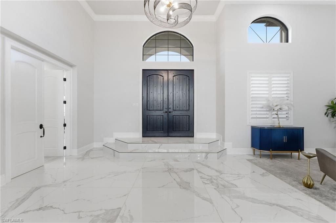
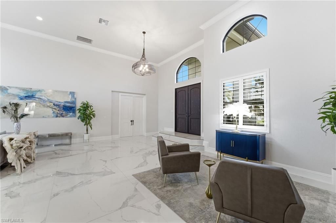
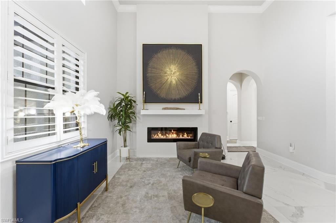
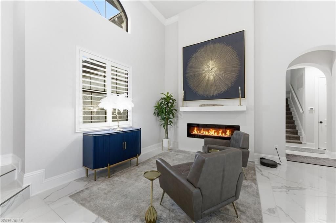
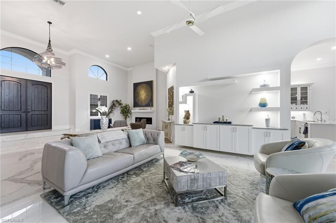
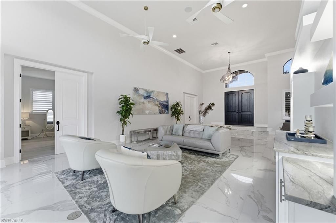
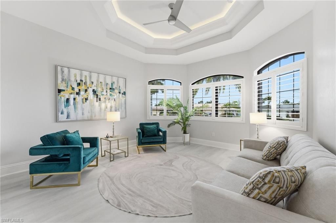
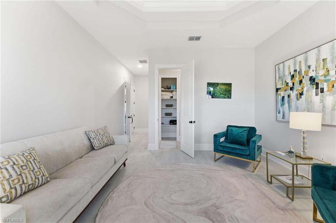
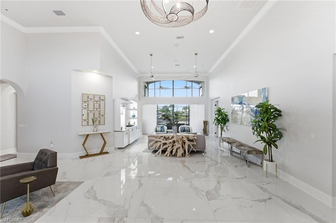
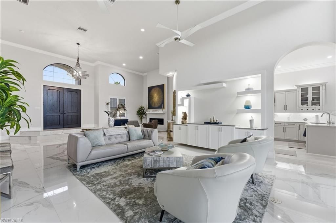
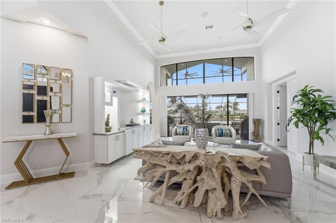
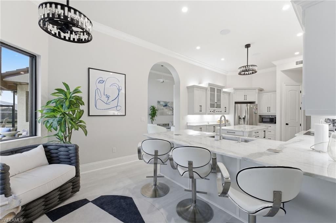
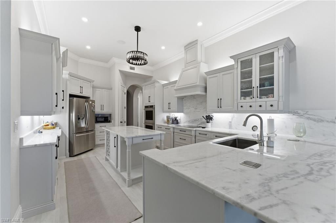
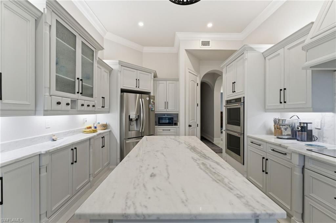
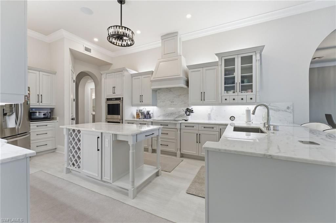
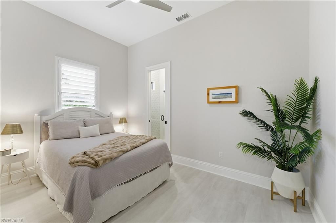
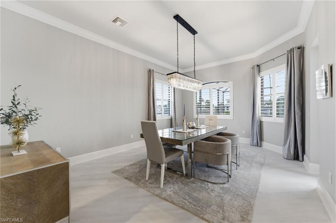
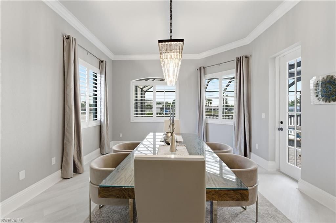
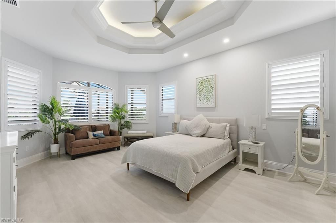
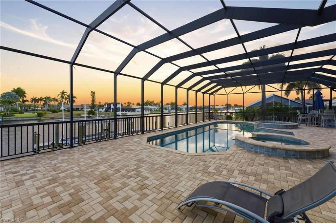
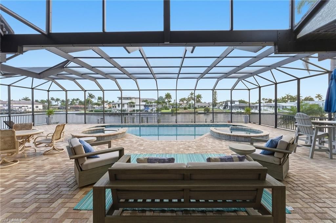
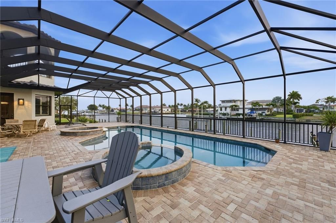
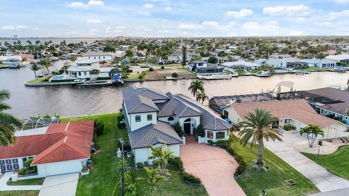
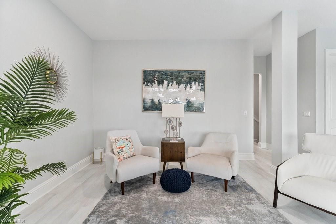
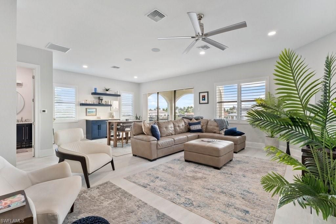
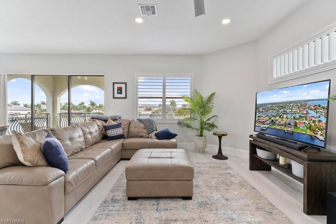
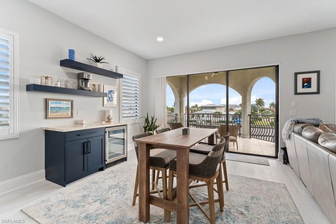
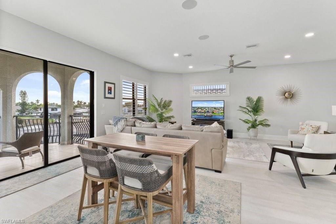
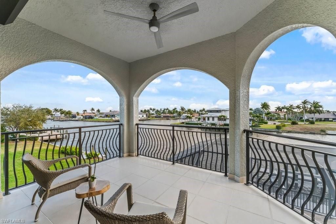
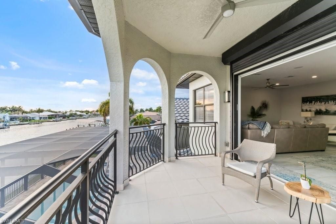
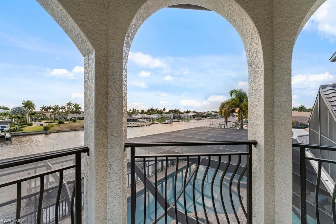
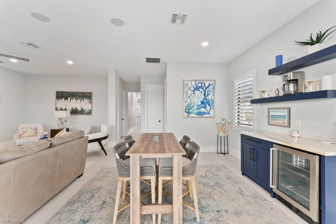
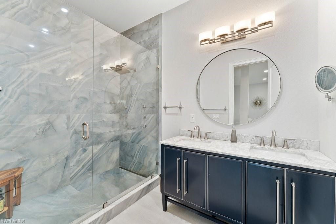
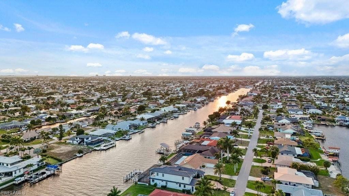
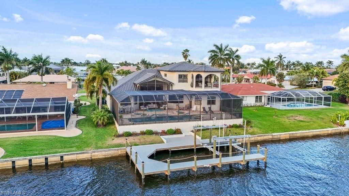
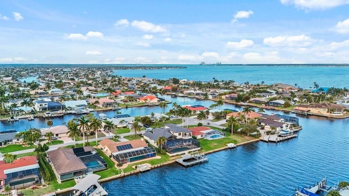
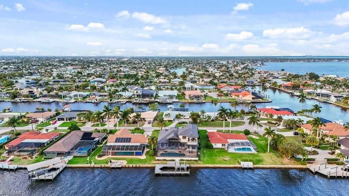
This stunning gulf-access estate has been transformed into a nearly brand-new residence with over 4,750 sq ft of luxurious air-conditioned living and 5,249 sq ft under roof. Taken down to the studs and completely reimagined in 2022, no detail was overlooked-from striking marble floors in the living room to rich luxury vinyl wood-plank flooring through the kitchen and main living areas. Mediterranean-inspired architecture, classic tile roof, and a brand-new second-story addition bring another ~1,...

View More

Property Summary

MLS Number: 2026046728
Status: Active
Days on Market: 15
Subdivision: CAPE CORAL
County: Lee
Bedrooms: 5
Total Square Feet: 4,751
Price Per Sq. Ft.: $410
Style: Florida, See Remarks
New Construction: No
Waterfront: Yes
Property Type: Residential - Single Family
Cooling: Central Electric
Garage: 2 car attached
Heating: Central Electric, Heat Pump
Lot Size: 0.28 Acres
Roof Type: Tile
Stories: 2.0
Year Built: 2007
Taxes: $27,252

Property Details

Bedroom: 5 Bed
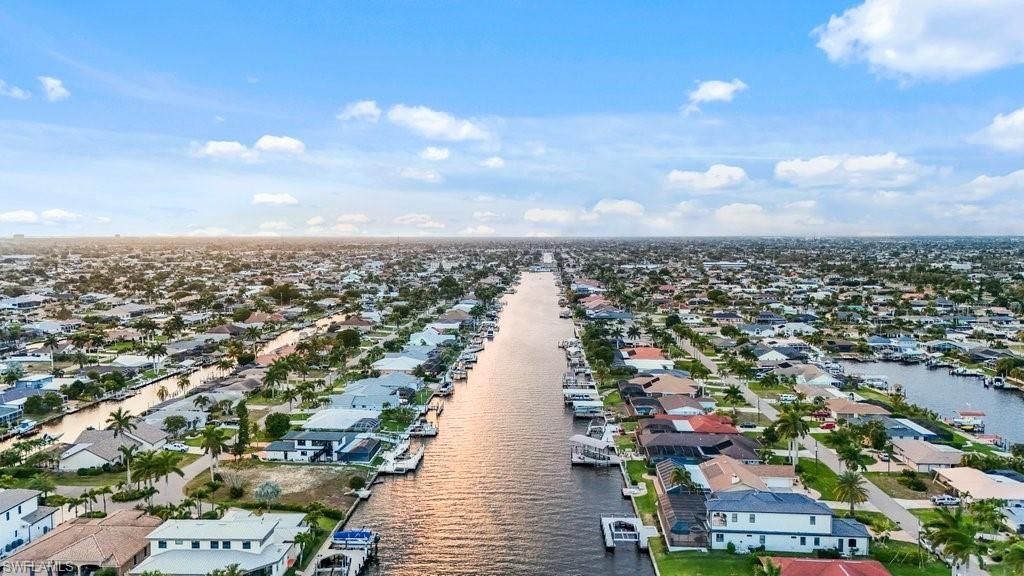
Canal Width: Canal Width 200+
Construction: Concrete Block, Stucco
Days on Site: 15
Dining: Breakfast Bar, Dining - Family, Formal
Directions: From I-75, take Exit 136 (Colonial Blvd) west. Cross the Midpoint Bridge, turn left on Del Prado Blvd S, left on Palaco Grande Pkwy, right on SE 19th Pl, then left on SE 36th St. Home is near the end on the right along the wide canal.
Exterior: Concrete Block, Stucco
Outdoor Features: Dock, Boat Lift, Dock Included, Outdoor Kitchen, Sprinkler Auto
Flooring: Marble, Terrazzo, Tile, Vinyl
Furnished: Negotiable
GEO Area: CC12 - Cape Coral Unit 7-15
Home Style: Florida, See Remarks
Home Warranty Y/N: No
Interior: Great Room, Split Bedrooms, Den - Study, Family Room, Pantry, Tray Ceiling(s), Vaulted Ceiling(s), Walk-In Closet(s), Wet Bar, Bar, Built-In Cabinets
Irrigation: Assessment Paid, Reclaimed
Laundry: Washer/Dryer Hookup, Inside
Lease Considered Y/N: No
Listing Terms: Seller Pays Title
Lot: Oversize
Ownership: Single Family
Parcel #: 05-45-24-C2-00581.0250
Parking: Garage Door Opener, Attached
Pets: No Approval Needed
Pool: In Ground
Property Attached Y/N: No
Property Sub-Type: Single Family Residence
Room Count: 12
Sewer: Assessment Paid, Central
Spa: Yes
Spa: In Ground
SQFT Total: 5249
Swimming Pool: Yes
Transfer Fee: 0
Units in Building: Square Feet
View: Canal
Water: Assessment Paid, Central
Waterfront: No Bridge(s)/Water Direct, Canal Front
Windows: Impact Resistant, Single Hung, Sliding, Impact Resistant Windows, Shutters Electric
Construction: Concrete Block,Stucco

Location

Courtesy of

Agency Name: Epique Realty Inc.
Agent Name: Ralph Nudi
Agency Phone: 888-893-3537

agent picture

Presented by

Agent Name: Robin Raiff
Agent Phone: 772.633.6214
Agency Title: The Keyes Company
Request Info

IDX logo

Robin Raiff
keyes.com
Agent Cell:
772.633.6214
Office Phone:
772.571.6114

Mortgage Calculator

%
years/fixed
yearly
yearly (est.)

Estimated Payment

$ 12,414.52 Principal & Interest $9,574.77 Property Tax $2,271.00 Homeowner's Insurance $568.75
Mortgage Logo

Login to My Keyes Account


