
100 Keyes, 1926 - 2026
SIGN UP Login/Register

42 Photos

19511 Deming Ln Estero, FL 33928
$710,000
  • Beds
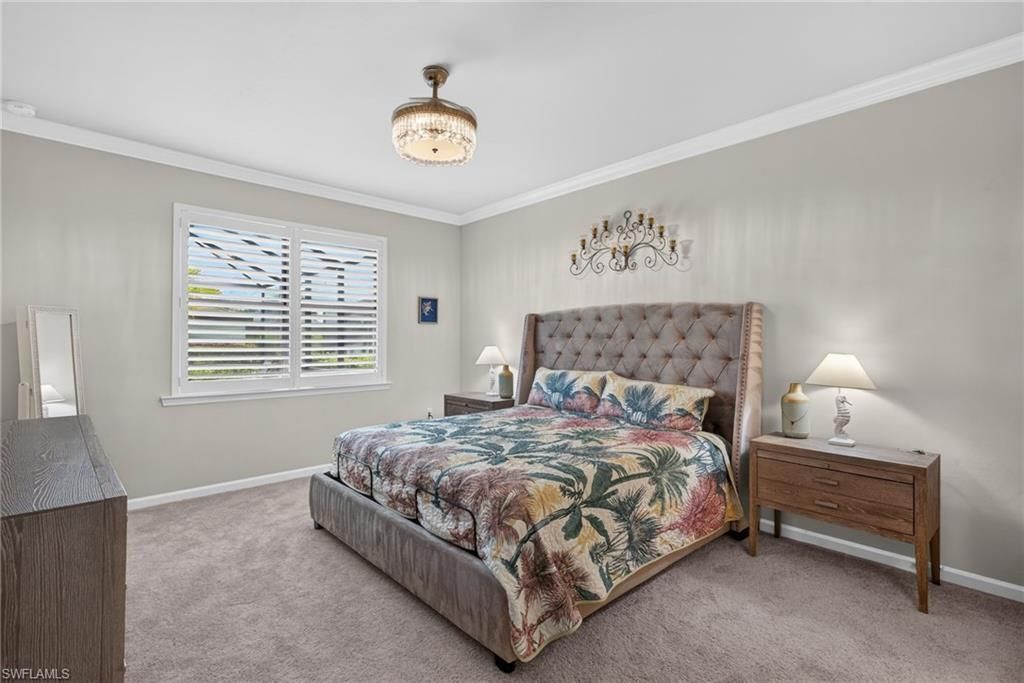
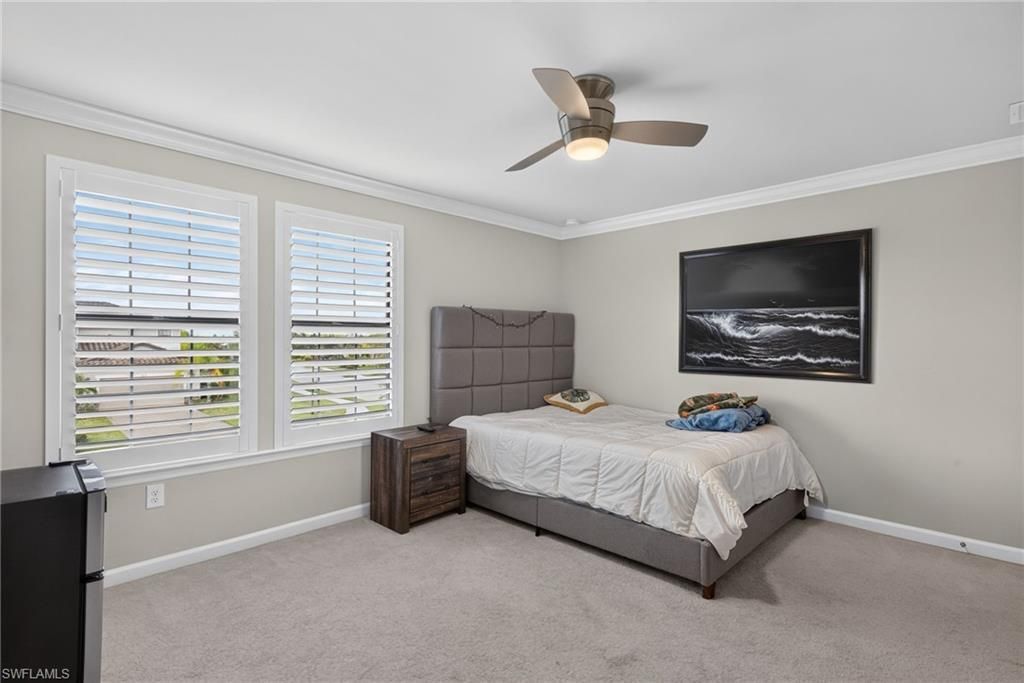
    5
  • Baths
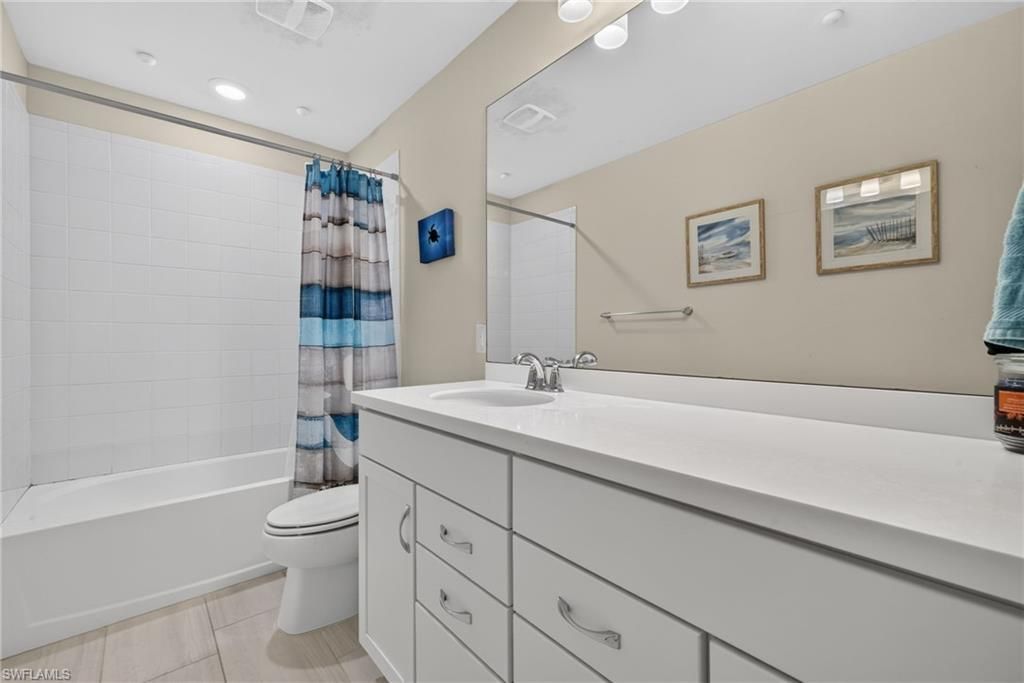
    3 full
  • Total Square Feet
    2,872
  • Lot Size
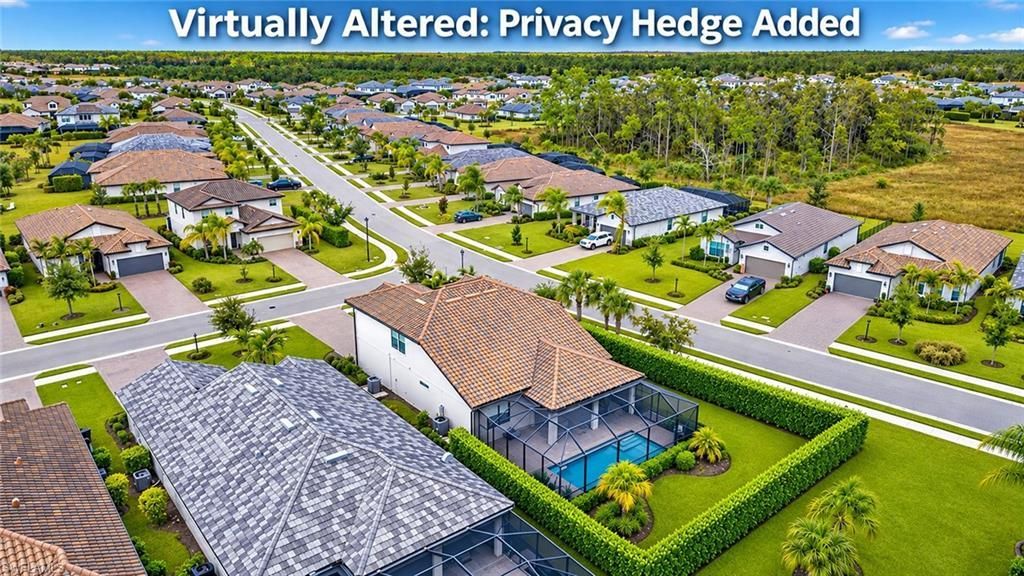
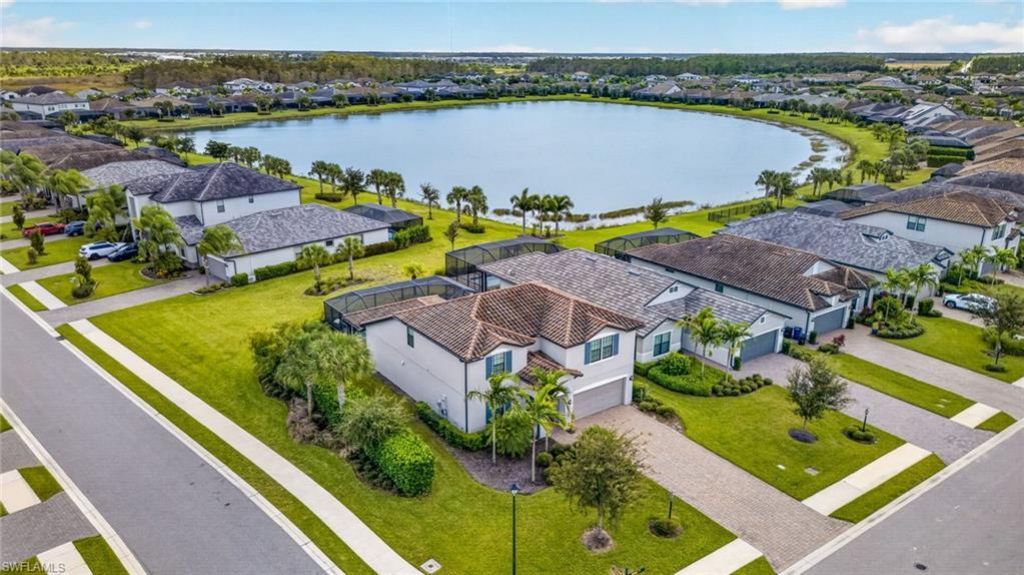
    0.34 acre(s)

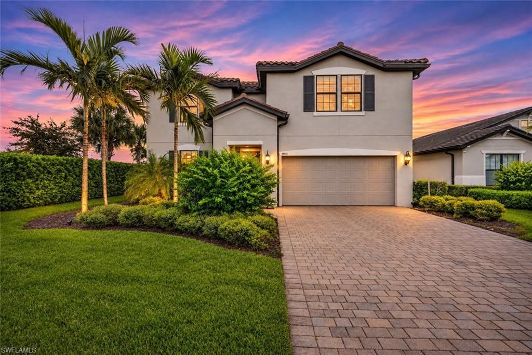
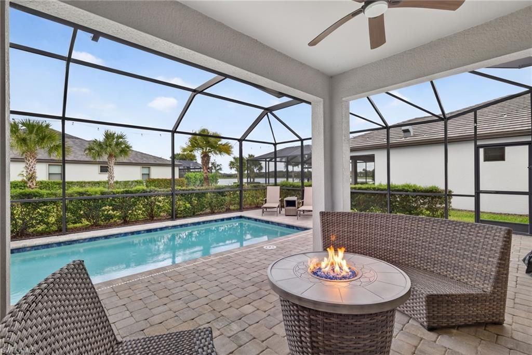
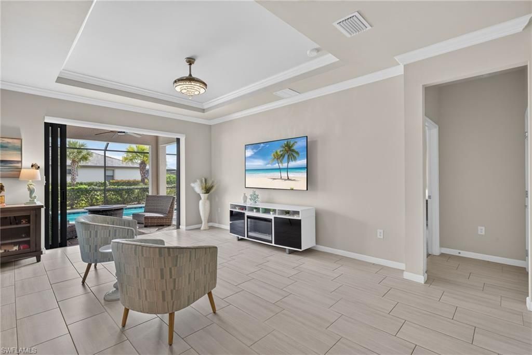
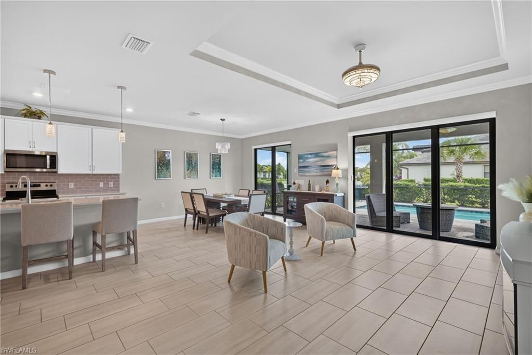
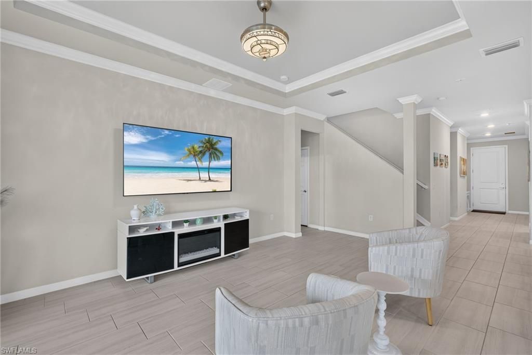
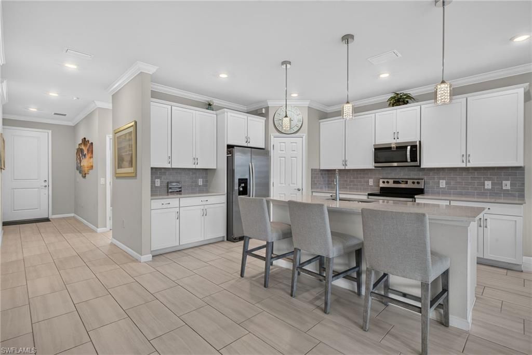
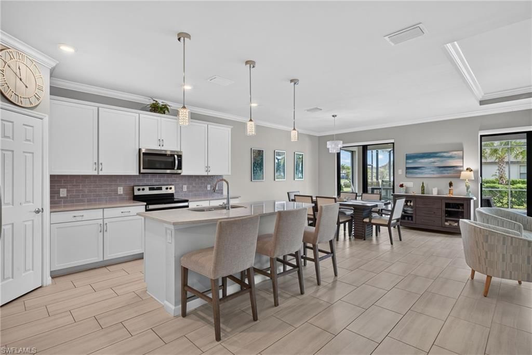
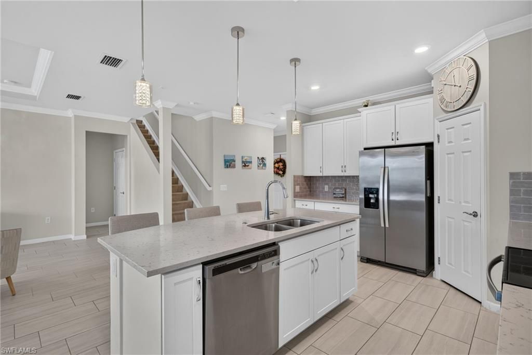
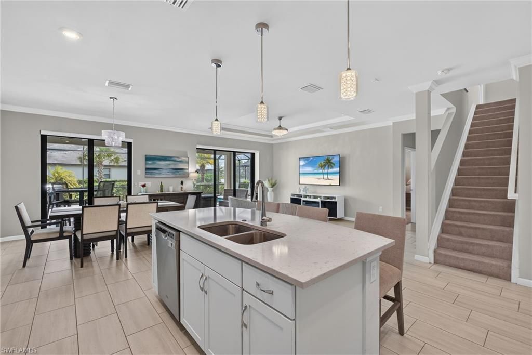
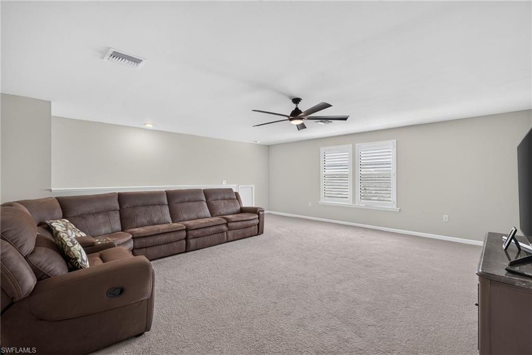
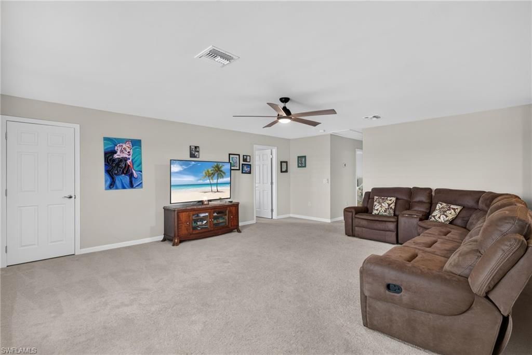
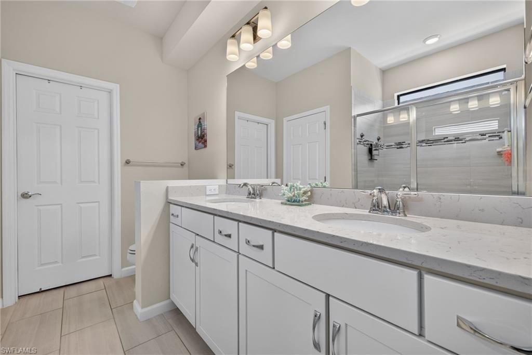
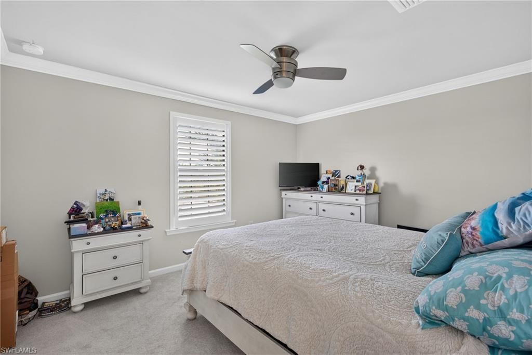
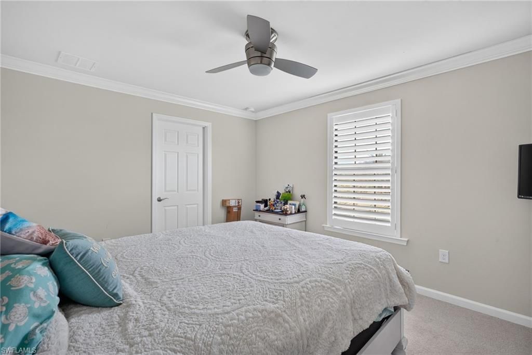
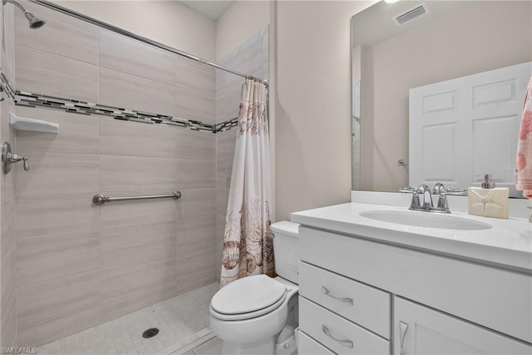
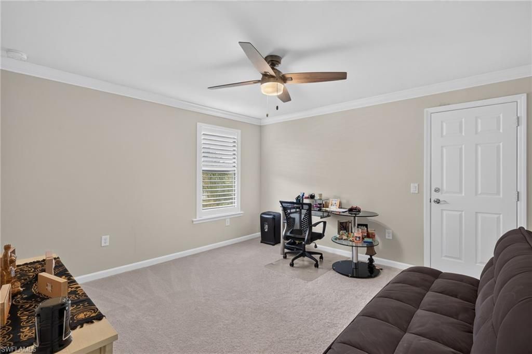
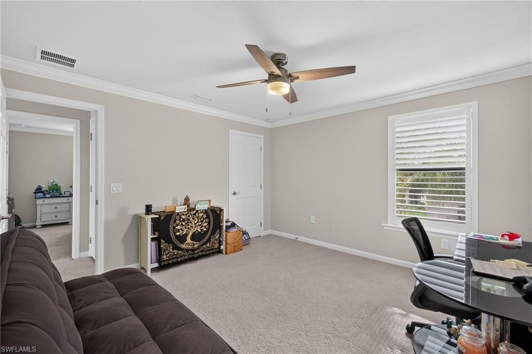
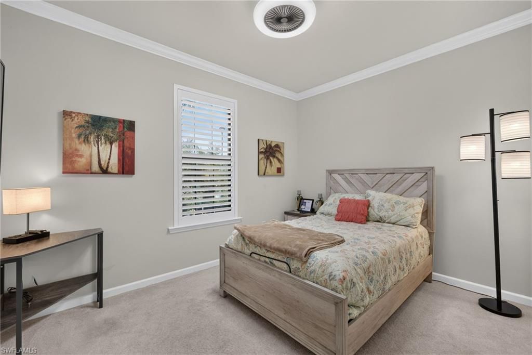
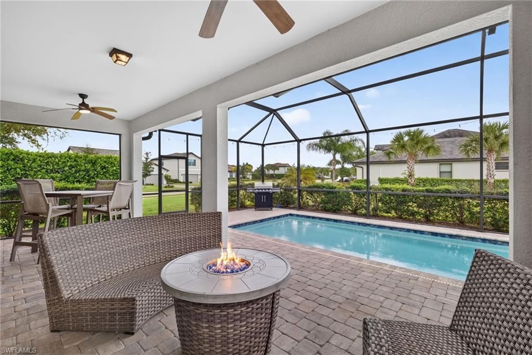
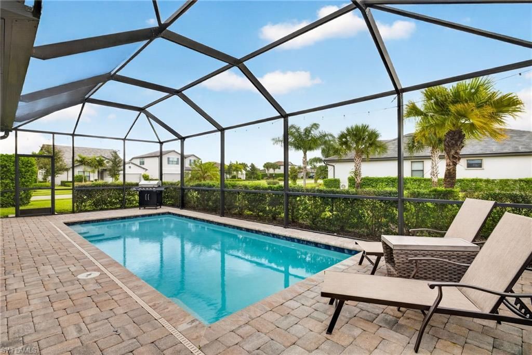
Are you ready for your permanent vacation€ Offering five bedrooms, three bathrooms, and one of the larger floor-plans in the community, this beautiful Citrus Grove model delivers exceptional space, versatility, at the BEST VALUE in one of Southwest Florida’s most sought-after resort-style communities. The thoughtfully designed interior features an expansive open-concept living area anchored by a large kitchen with quartz countertops, stainless steel appliances, generous cabi...

View More

Property Summary

MLS Number: 226039016
Status: Active
Days on Market: 8
Subdivision: THE PLACE AT CORKSCREW
County: Lee
Bedrooms: 5
Total Square Feet: 2,872
Price Per Sq. Ft.: $247
New Construction: No
Waterfront: No
Property Type: Residential - Single Family
Cooling: Ceiling Fans, Central Electric
Garage: 2
Garage: Attached
Heating: Central Electric
Lot Size: 0.34 Acres
Roof Type: Tile
Stories: 2.0
Year Built: 2021
Taxes: $9,120
Master Hoa Fee: $1369.00/Quarterly

Property Details

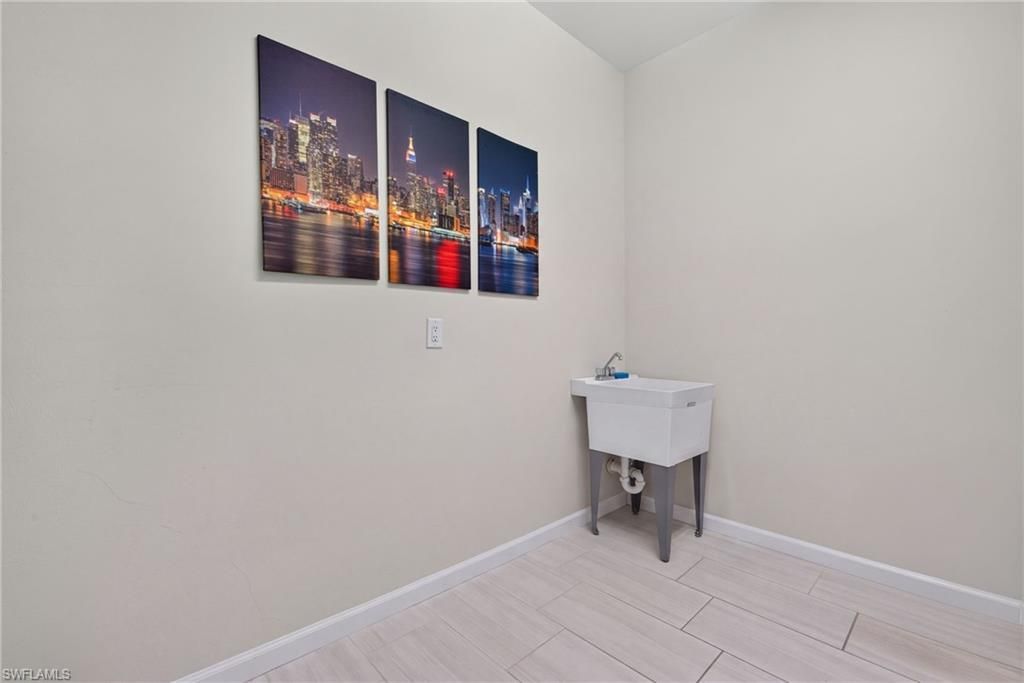
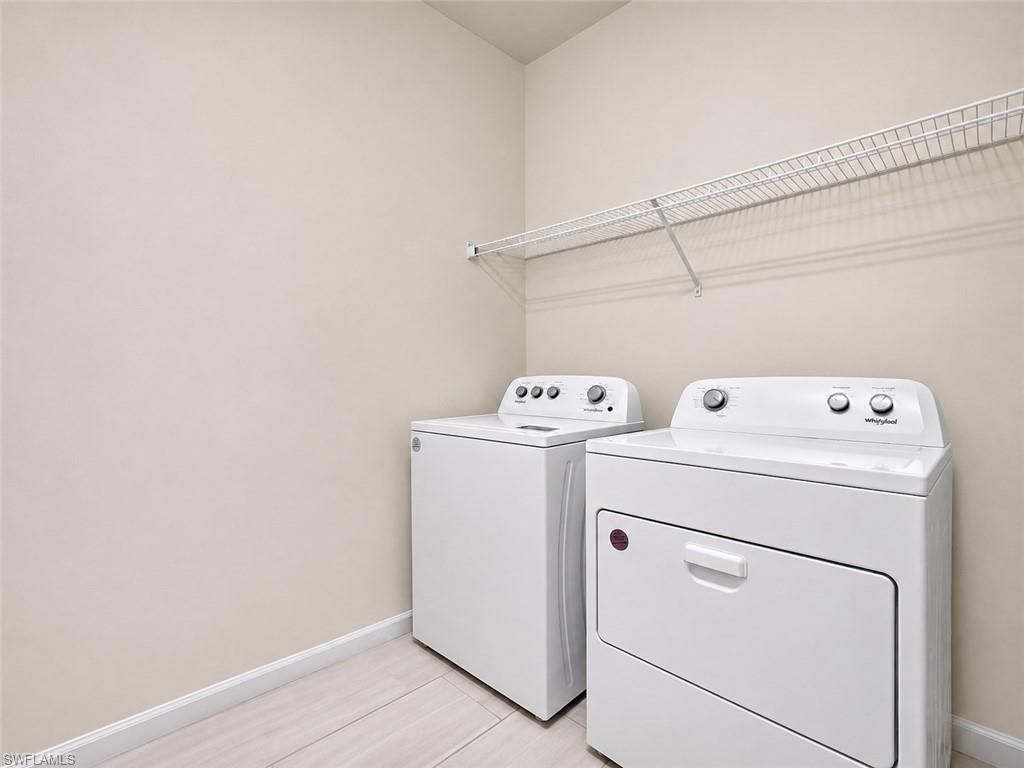
Additional Rooms: Den - Study, Family Room, Laundry in Residence, Screened Lanai/Porch
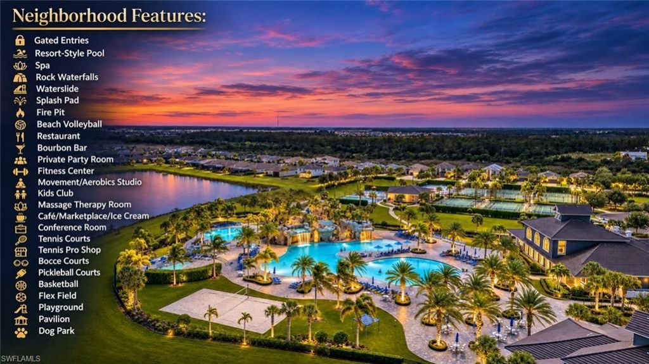
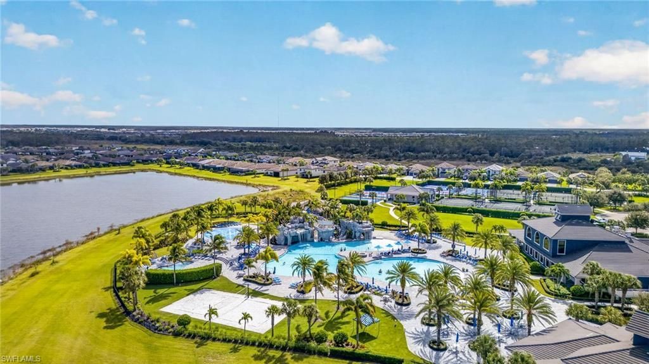
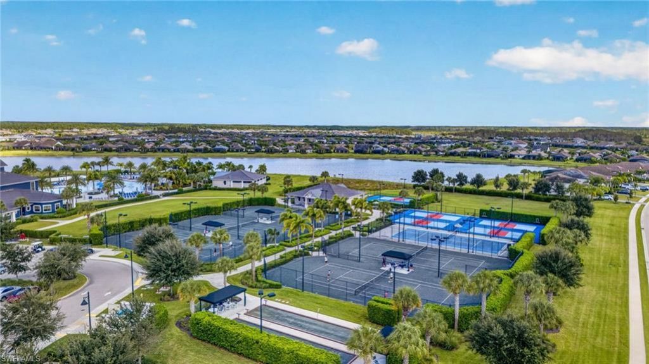
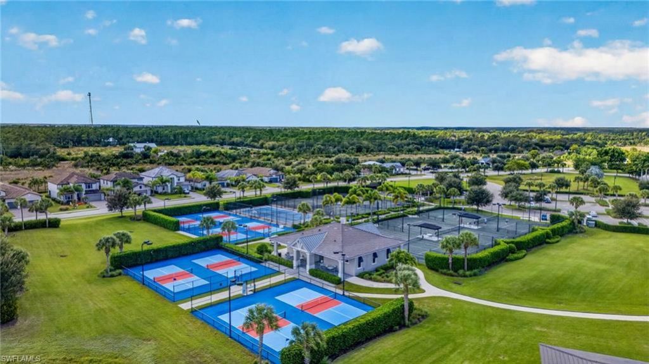
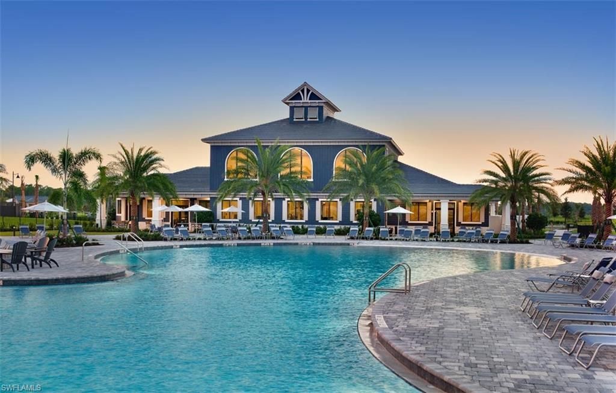
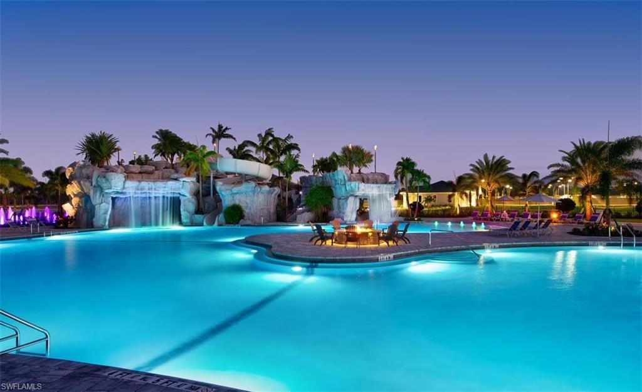
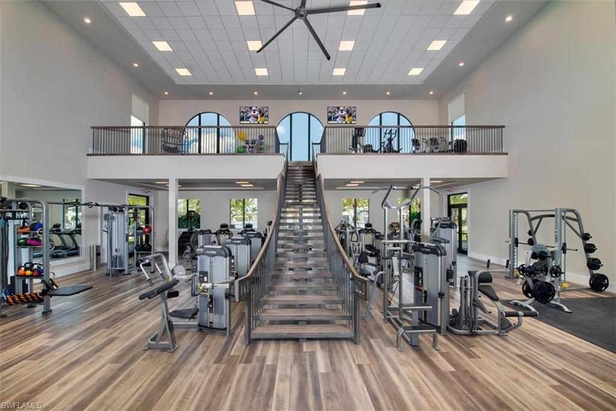
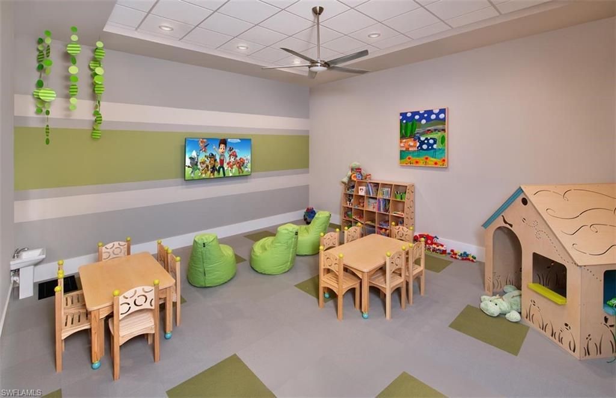
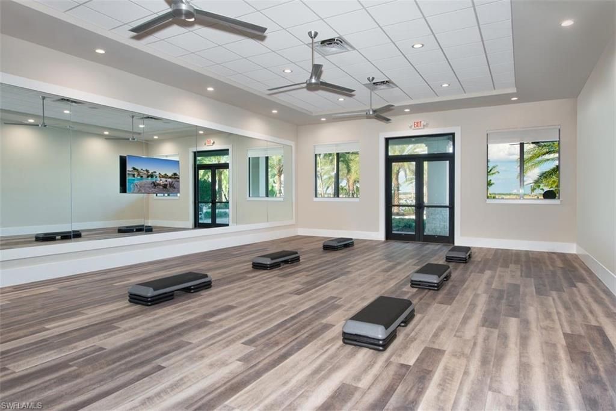
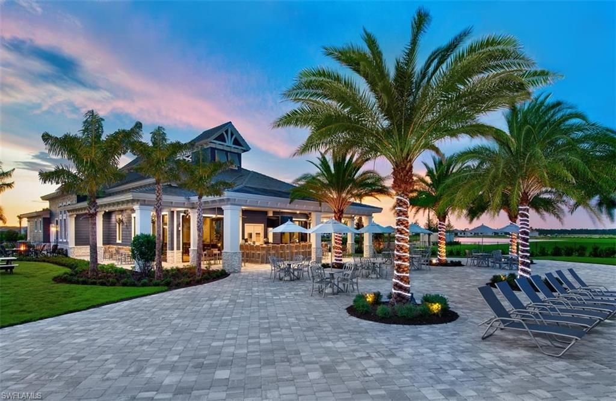
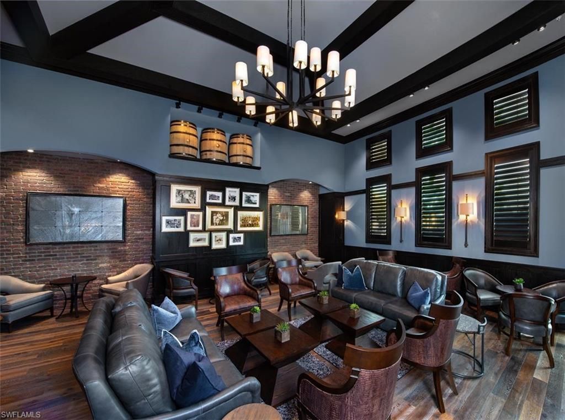
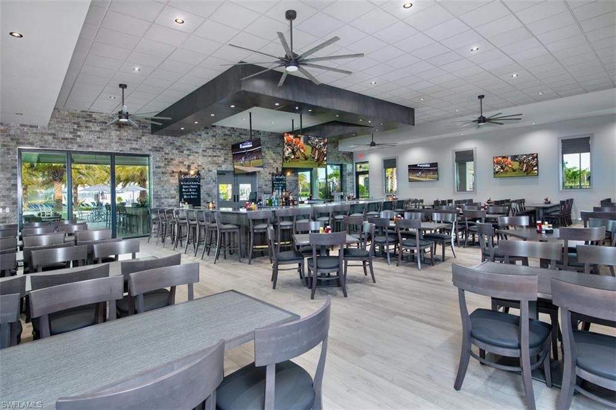
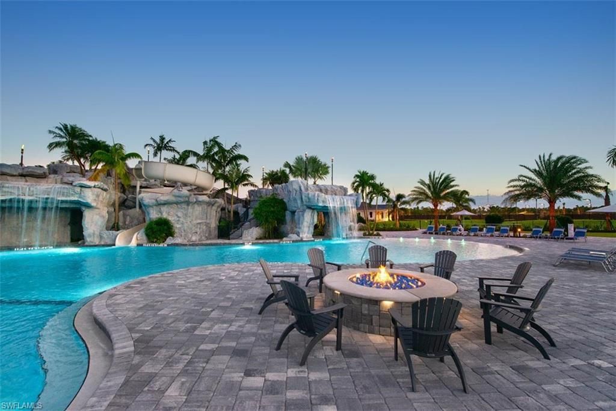
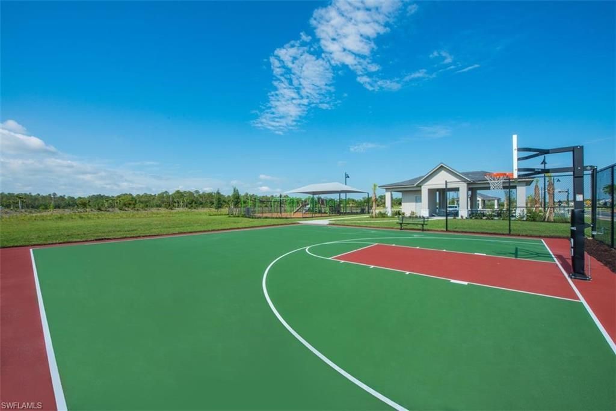
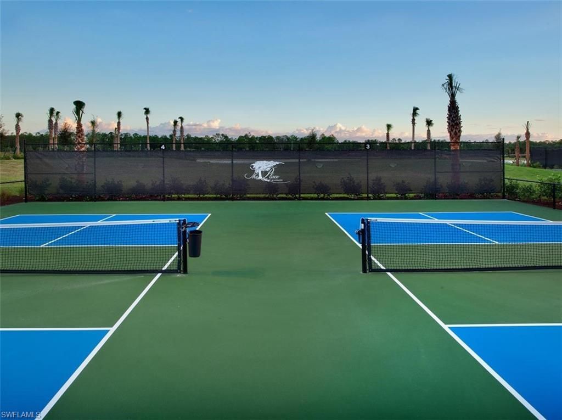
Amenities: Basketball, Bike And Jog Path, Bocce Court, Business Center, Cabana, Clubhouse, Community Park, Community Pool, Community Room, Community Spa/Hot Tub, Dog Park, Exercise Room, Full Service Spa, Pickleball, Play Area, Restaurant, Sidewalk, Streetlight, Tennis Court, Underground Utility, Volleyball
Bedroom: Master BR Ground
Building Design: Single Family
Community Type: Gated, Tennis
Construction: Concrete Block
Days on Site: 8
Dining: Dining - Family, Dining - Living, Eat-in Kitchen
Equipment: Auto Garage Door, Cooktop - Electric, Dishwasher, Disposal, Dryer, Microwave, Range, Refrigerator/Freezer, Smoke Detector, Washer
Exterior: Stucco
Outdoor Features: Private Road, Sprinkler Auto
Flooring: Carpet, Tile
Furnished: Unfurnished
GEO Area: ES05 - Estero
Interior: Cable Prewire, Disability Equipped, Internet Available, Pantry, Smoke Detectors, Tray Ceiling, Walk-In Closet, Wheel Chair Access
Irrigation: Central
Kitchen: Island, Pantry
Lot: Corner, Oversize
Lot Frontage: 99
Maintenance: Irrigation Water, Lawn/Land Maintenance, Legal/Accounting, Pest Control Exterior, Rec Facilities, Reserve, Security, Street Lights, Street Maintenance
Management: Professional
Master Bath: Dual Sinks, Shower Only
Minimum Lease Days: 30
One Time Other Fee: $1500
One Time Special Assessment Fee: $2500
Parcel #: 19-46-27-L1-0700J.1109
Parking: Driveway Paved
Pet Limit Max #: 4
Pets: Limits
Pool: Below Ground, Concrete, Heated Electric, Salt Water System
Rear Exposure: E
Restrictions: Architectural, Deeded, No RV
Road: Paved Road
Sewer: Central
Special View Info: Landscaped Area, None/Other
SQFT Total: 3396
Storm Protection: Impact Resistant Doors, Impact Resistant Windows
Swimming Pool: Yes
Total Recurring Fees: 5956
Transfer Fee: 150.00
Units in Building: 1
Units in Complex: 1
View: Landscaped Area, None/Other
Water: Central
Windows: Impact Resistant, Single Hung
Construction: Stucco

Local Schools

High School: SCHOOL CHOICE
Middle School: SCHOOL CHOICE
Elementary School: SCHOOL CHOICE

Location

Courtesy of

Agency Name: Potter Trinity
Agent Name: Thorinton Hmielewski
Agency Phone: (239) 464-0191

agent picture

Presented by

Agent Name: Robin Raiff
Agent Phone: 772.633.6214
Agency Title: The Keyes Company
Request Info

IDX logo

Robin Raiff
keyes.com
Agent Cell:
772.633.6214
Office Phone:
772.571.6114

Mortgage Calculator

%
years/fixed
yearly
yearly (est.)

Estimated Payment

$ 4,453.28 Principal & Interest $3,486.20 Property Tax $760.00 Homeowner's Insurance $207.08
Mortgage Logo

Login to My Keyes Account


