
100 Keyes, 1926 - 2026
SIGN UP Login/Register
197 Albert Lane , Port Charlotte, FL 33954 Photo

30 Photos

197 Albert Lane Port Charlotte, FL 33954
$874,900
  • Beds
    4
  • Baths
    3 full
  • Total Square Feet
    3,924
  • Lot Size
    0.23 acre(s)

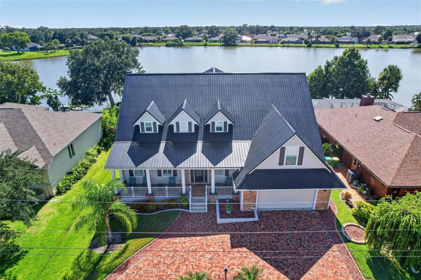
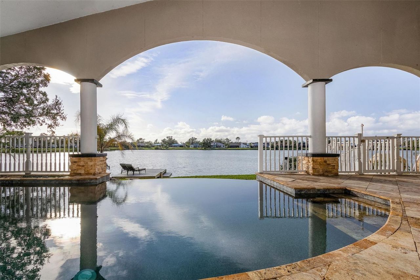
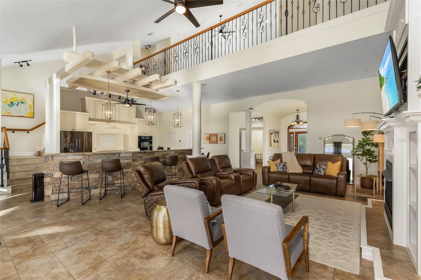
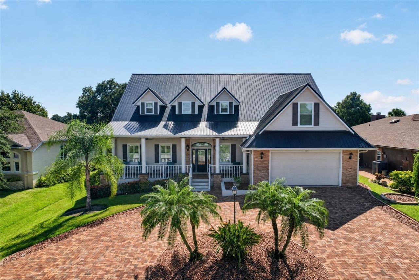
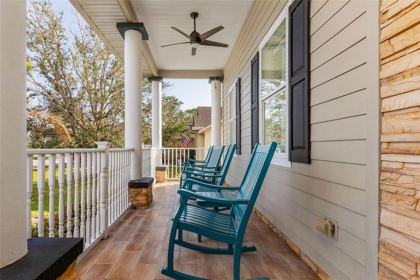
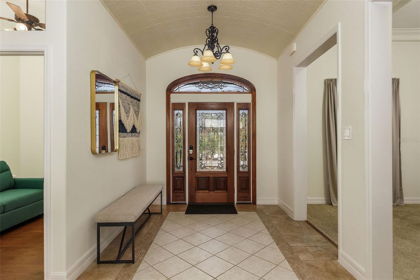
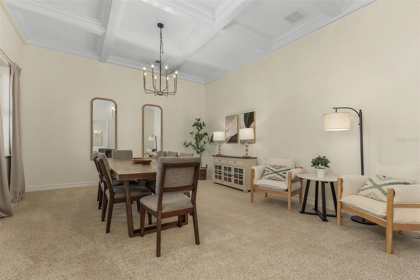
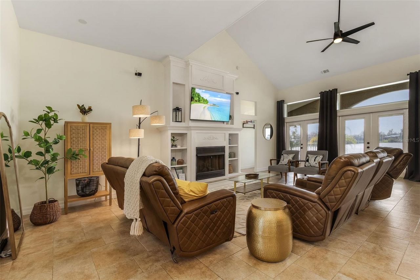
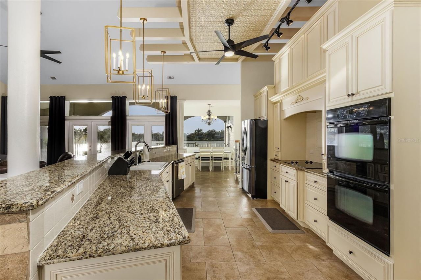
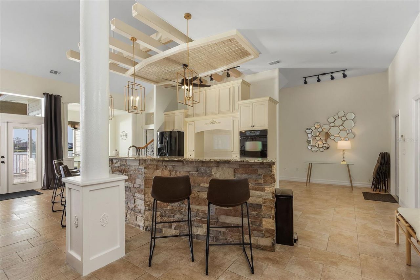
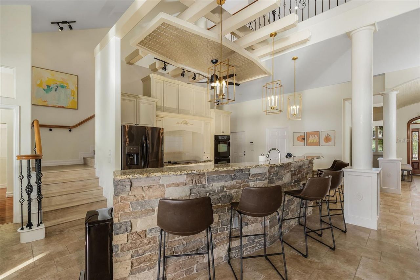
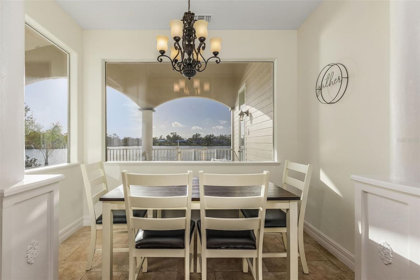
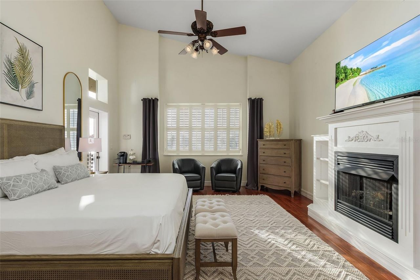
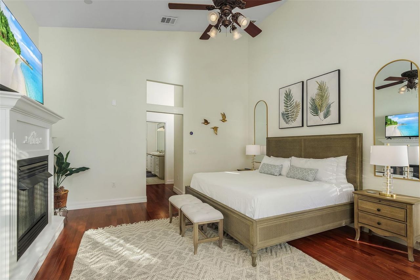
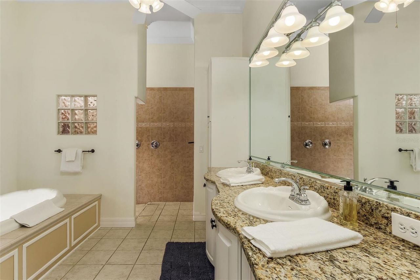
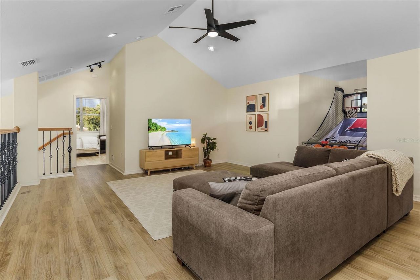
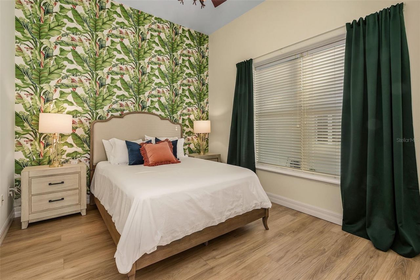
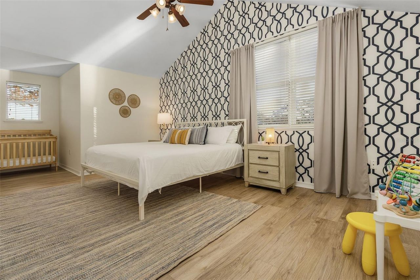
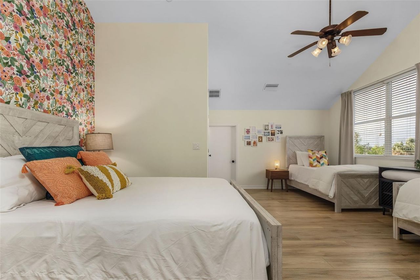
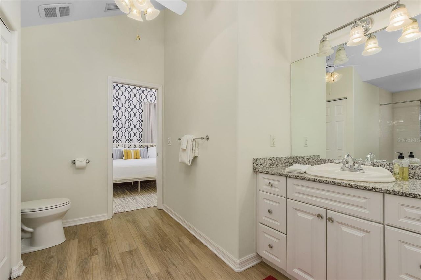
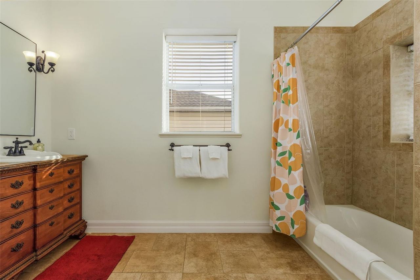
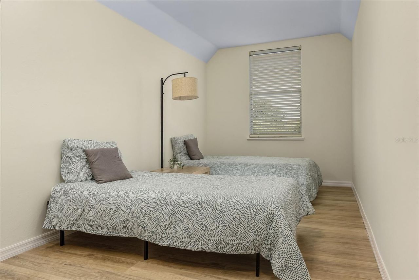
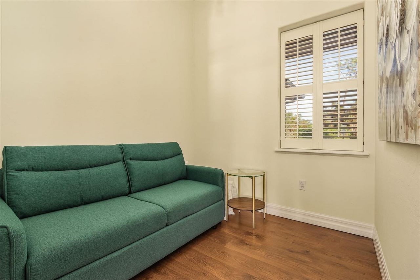
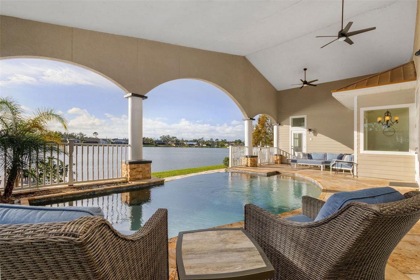
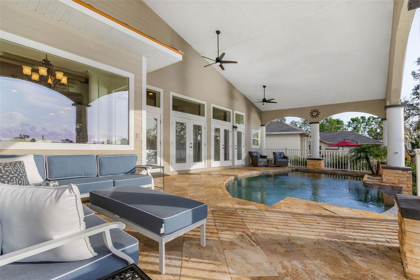
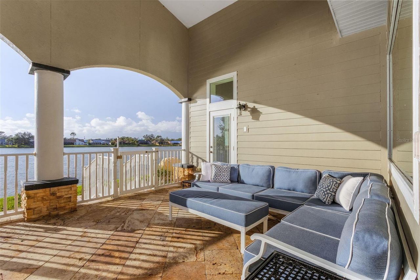
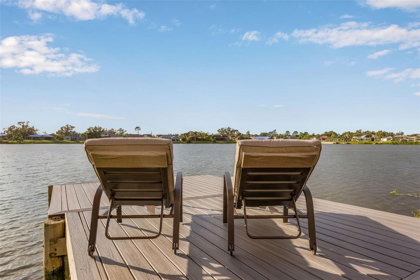
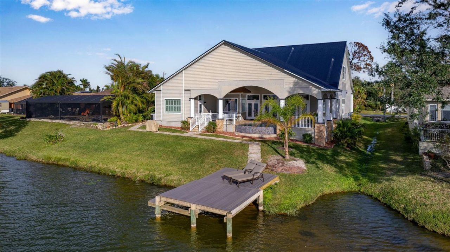
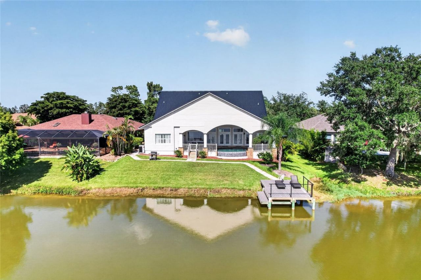
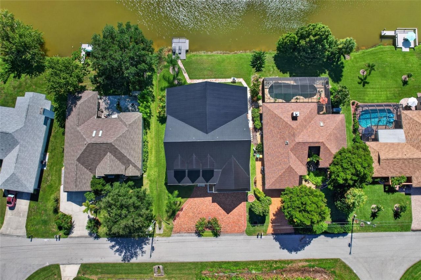
SHORT TERM INVESTMENT PROPERTY or fully furnished turn-key with all the space you have been looking for. Huge 4 bedroom (split and potentially 6 beds) 3 bath 4,000 sq ft home with INFINITY EDGE POOL and western views to catch the EPIC FLORIDA SUNSETS over LAKE NIAGARA. Grand front porch with ceramic tile and private unbuilt lot across the street to watch the sunrise. Enter to a grand entrance with vaulted ceilings and a two-story living room. Living room built in fireplace catches your eye, gran...

View More

Property Summary

MLS Number: C7532357
Status: Active
Days on Market: 11
Subdivision: PORT CHARLOTTE
County: Charlotte
Bedrooms: 4
Total Square Feet: 3,924
Price Per Sq. Ft.: $223
New Construction: No
Waterfront: Yes
Property Type: Residential - Single Family
Cooling: Central Air, Zoned
Heating: Central, Electric
Lot Size: 0.23 Acres
Roof Type: Metal
Stories: 2.0
Year Built: 2005
Taxes: $10,520

Featured Amenities

Built-in Features
Carbon Monoxide Detector(s)
Ceiling Fans(s)
Eat-in Kitchen
High Ceilings
Open Floorplan
Primary Bedroom Main Floor
Split Bedroom
Stone Counters
Vaulted Ceiling(s)
Walk-In Closet(s)
Window Treatments

Property Details

Accessibility Features: Accessible Entrance, Accessible Full Bath, Visitor Bathroom, Accessible Hallway(s), Accessible Kitchen, Accessible Kitchen Appliances, Accessible Central Living Area, Accessible Washer/Dryer
Additional Rooms: Attic, Bonus Room, Den/Library/Office, Family Room, Great Room, Loft, Media Room, Storage Rooms
Appliances: Built-In Oven, Dishwasher, Disposal, Dryer, Electric Cooktop, Electric Water Heater, Exhaust Fan, Freezer, Microwave, Refrigerator, Washer
Body of Water: LAKE NIAGARA
Community Features: Street Lights
Days on Site: 11
Directions: I-75 North, Exit Kings Highway, Left on Kings Highway, Right on Veterans Blvd, L on Peachland Blvd, R on Loveland Blvd, L on Halcrest Terrace, Road on Albert Ln, Home on L.
Disaster Mitigation: Hurricane Shutters/Windows
Exterior: Stucco, Frame
Outdoor Features: Awning(s), Lighting, Permeable Paving, Private Mailbox, Private Yard, Sidewalk, Smart Irrigation
Fireplace: Family Room, Gas, Living Room, Primary Bedroom
Fireplace Y/N: Yes
Flood Zone Code: X
Flooring: Ceramic Tile, Luxury Vinyl
Foundation: Slab
Frontage Lake: 80
Home Warranty Y/N: No
Listing Terms: Cash, Conventional
Lot Dimensions: 0.23
Other Equipment: Irrigation Equipment, Permeable Paving, Private Yard, Smart Irrigation, Smart Locks, Smart Thermostat
Ownership: Fee Simple
Pool: In Ground, Heated, Infinity, Lighting, Waterfall, Tile
Property Attached Y/N: No
Property Sub-Type: Single Family Residence
Sewer: Public Sewer
Showing Instructions: Lock Box Coded, ShowingTime
Special Sale Provisions: None
Special View Info: Water
Swimming Pool: Yes
Utilities: Cable Connected, Electricity Connected, Public, Sewer Connected, Water Connected
Water: Canal/Lake For Irrigation, Public
Water Access: Lake, Limited Access
Water Access Y/N: Yes
Waterfront Features: Lake Front, Bridges - Fixed, Deck
Water View: Lake
Windows: Carbon Mono/Detector, Blinds
Zoning: RSF3.5
Construction: Stucco,Frame

Room Sizes

Kitchen: 24x12
Primary Bedroom: 18x15
Living Room: 28x20

Local Schools

High School: Port Charlotte High
Middle School: Port Charlotte Middle
Elementary School: Kingsway

Courtesy of

Agency Name: RE/MAX PALM REALTY
Agency Contact: 941-889-7654
Agent Name: Michelle Brown

agent picture

Presented by

Agent Name: Robin Raiff
Agent Phone: 772.633.6214
Agency Title: The Keyes Company
Request Info

IDX logo

Robin Raiff
keyes.com
Agent Cell:
772.633.6214
Office Phone:
772.571.6114

Mortgage Calculator

%
years/fixed
yearly
yearly (est.)

Estimated Payment

$ 5,427.73 Principal & Interest $4,295.88 Property Tax $876.67 Homeowner's Insurance $255.18
Mortgage Logo

Login to My Keyes Account


