
100 Keyes, 1926 - 2026
SIGN UP Login/Register
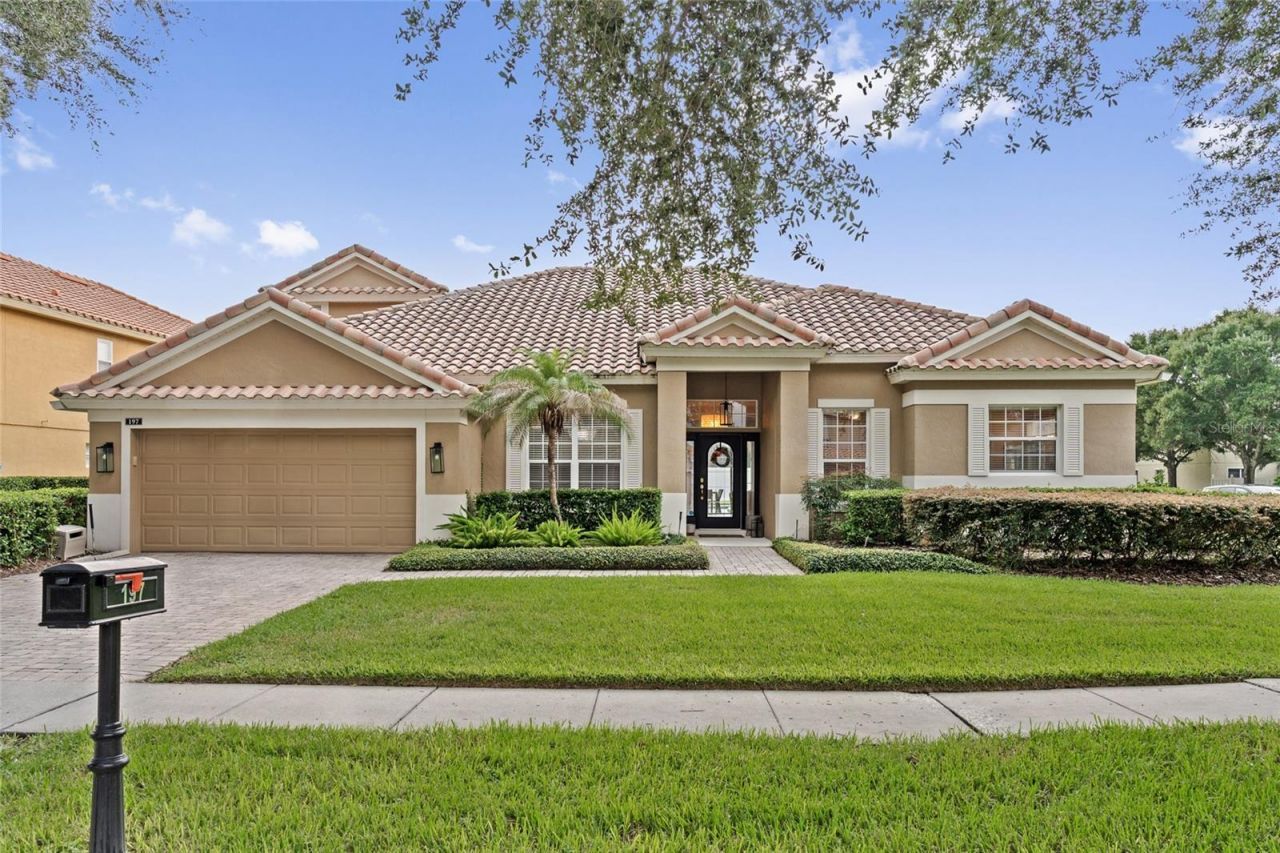
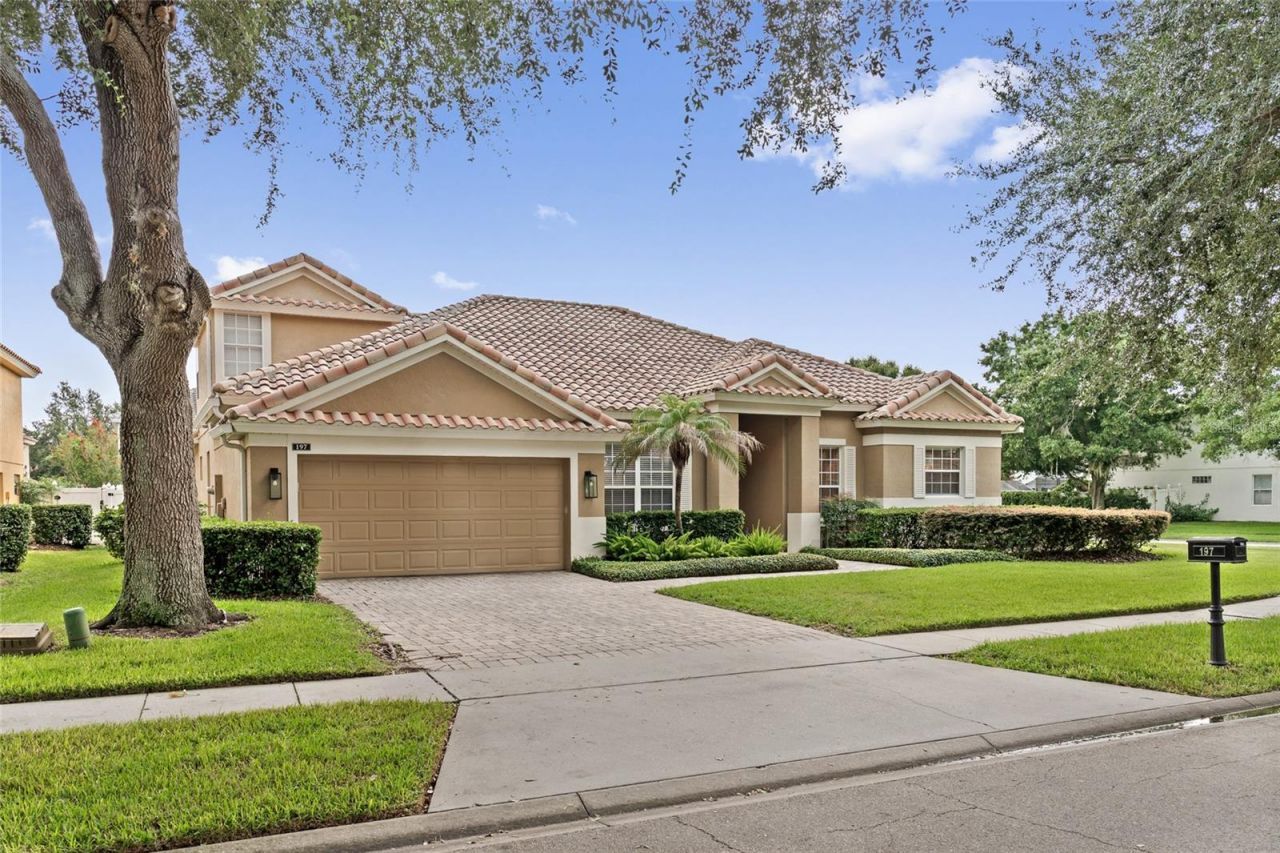
197 Braelock Drive, Ocoee, FL 34761 Photo
Pending
197 Braelock Drive, Ocoee, FL 34761 Photo
Pending
197 Braelock Drive, Ocoee, FL 34761 Photo

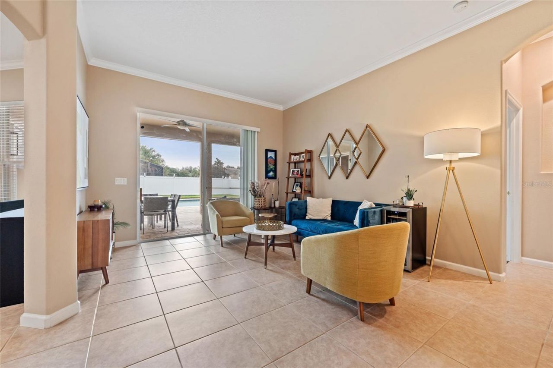
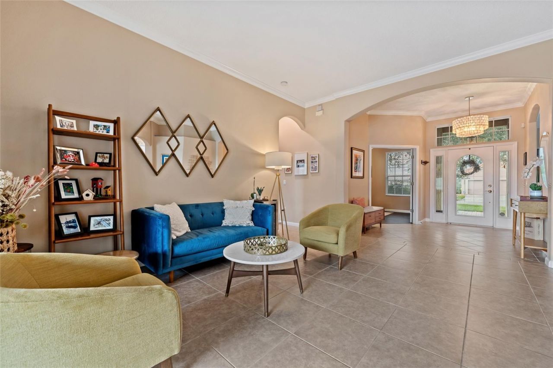
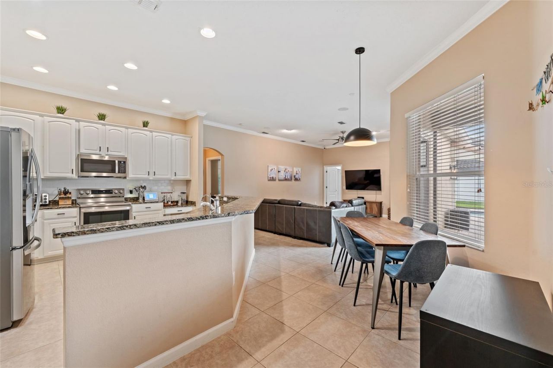
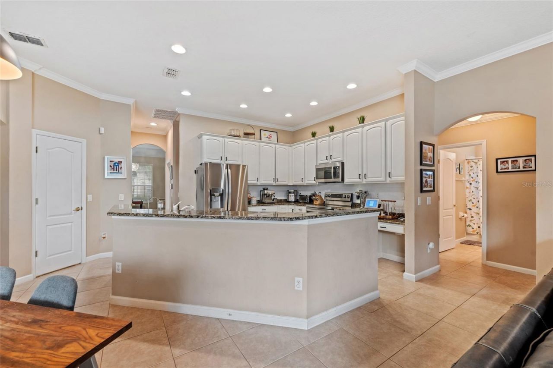
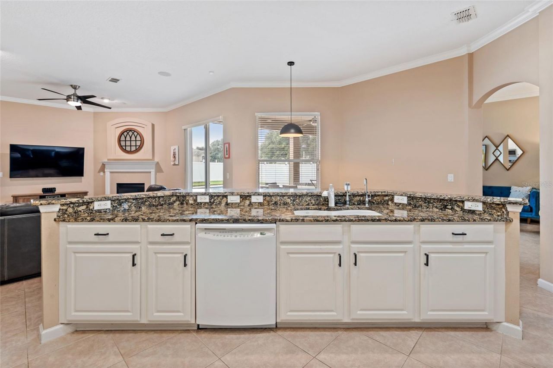
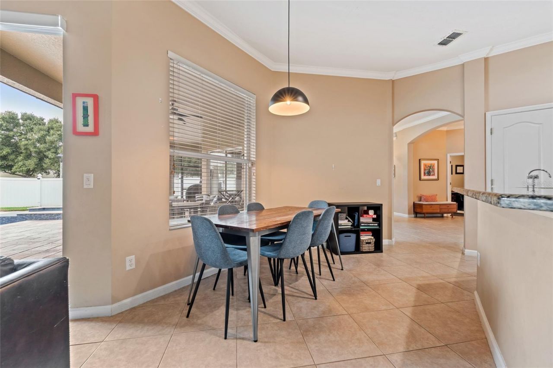
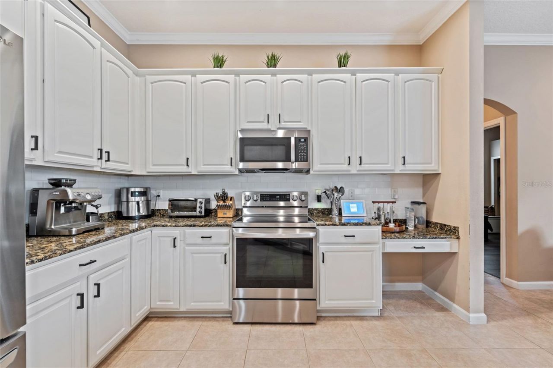
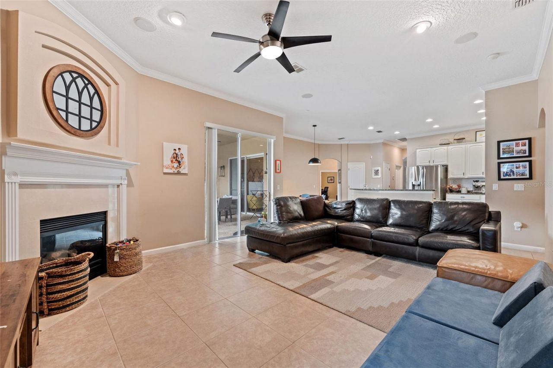
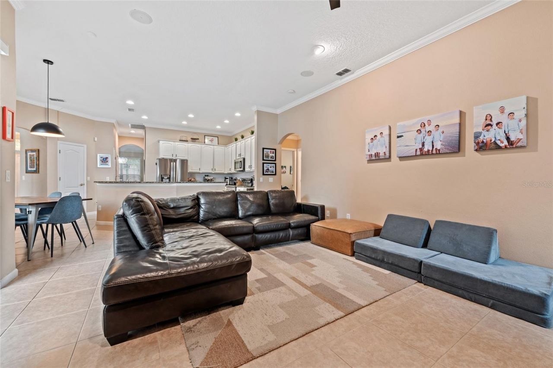
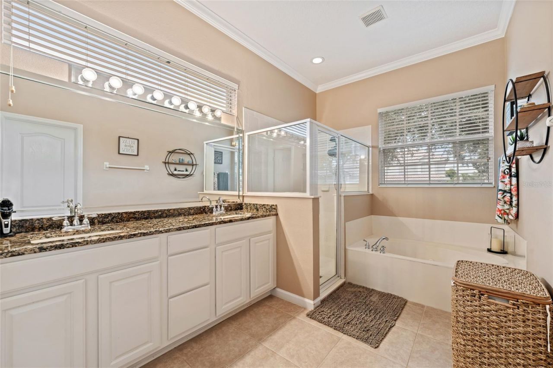
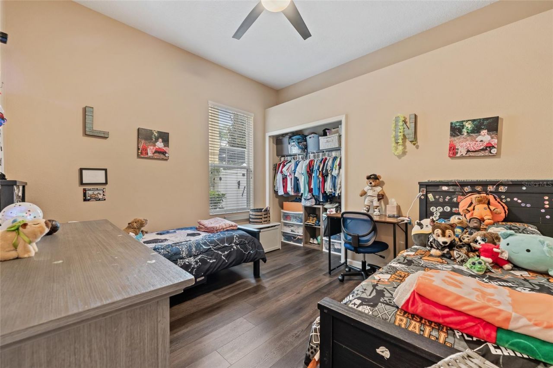
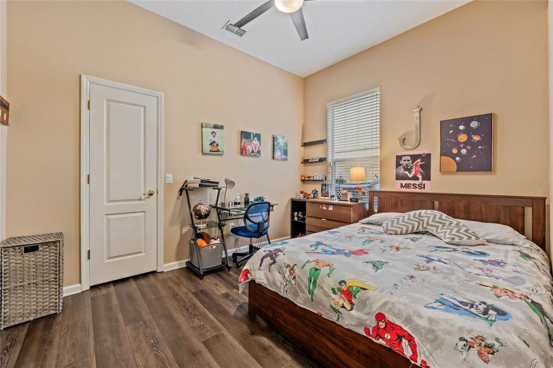
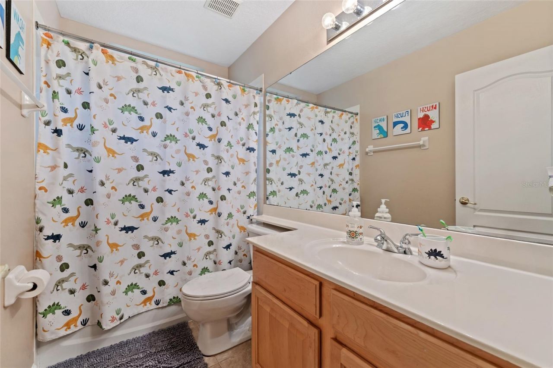
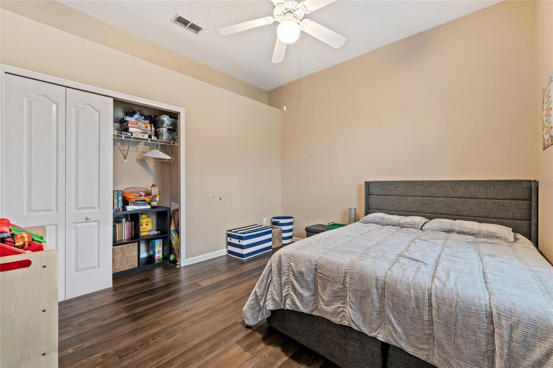
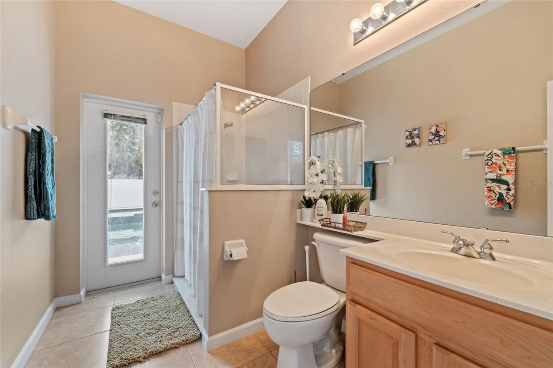
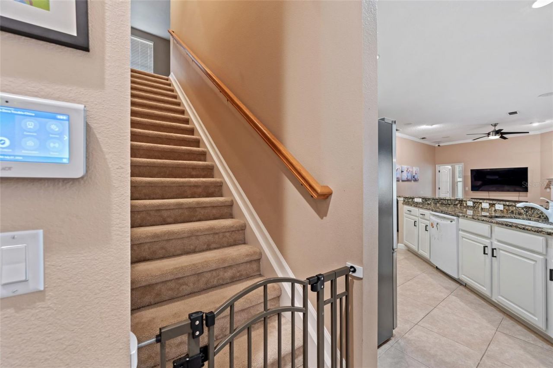
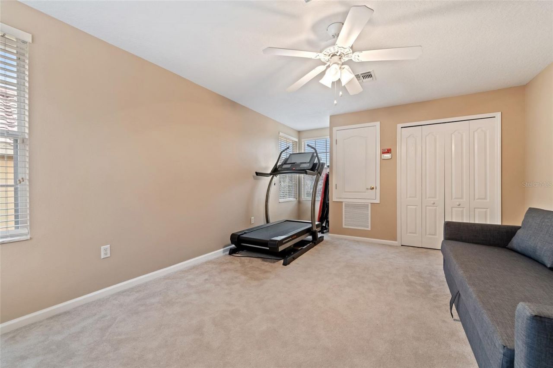
31 Total Photos [Click to View All]

197 Braelock Drive Ocoee, FL 34761
$749,999
  • Beds
    4
  • Baths
    3 full
  • Total Square Feet
    2,885
  • Lot Size
    0.27 acre(s)

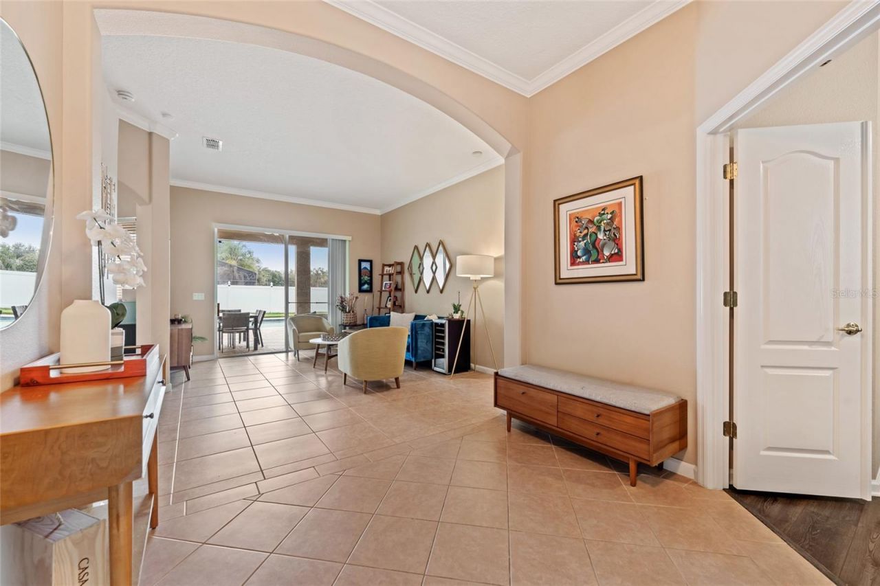
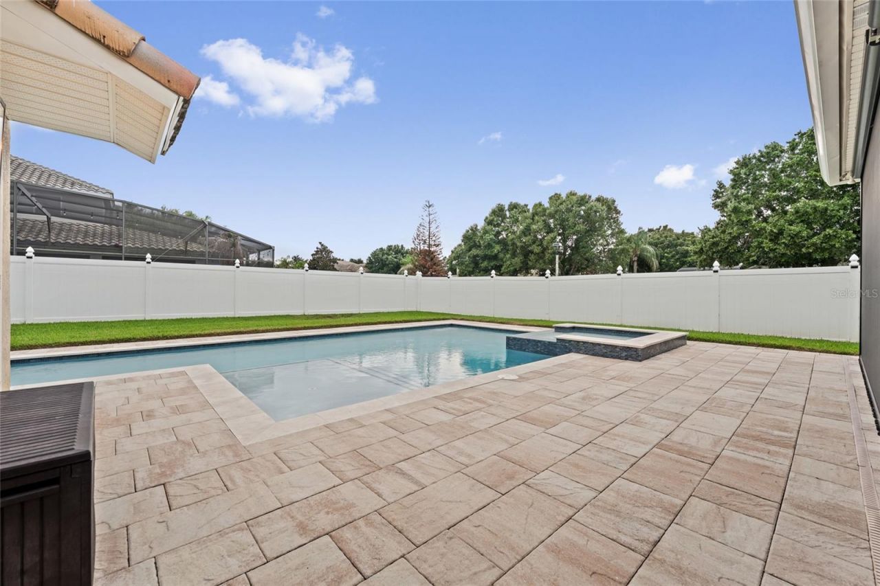
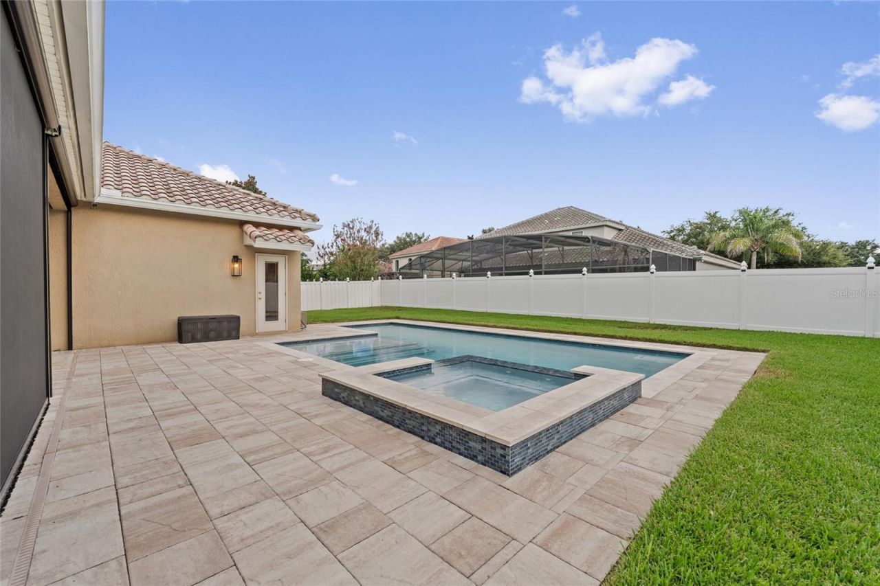
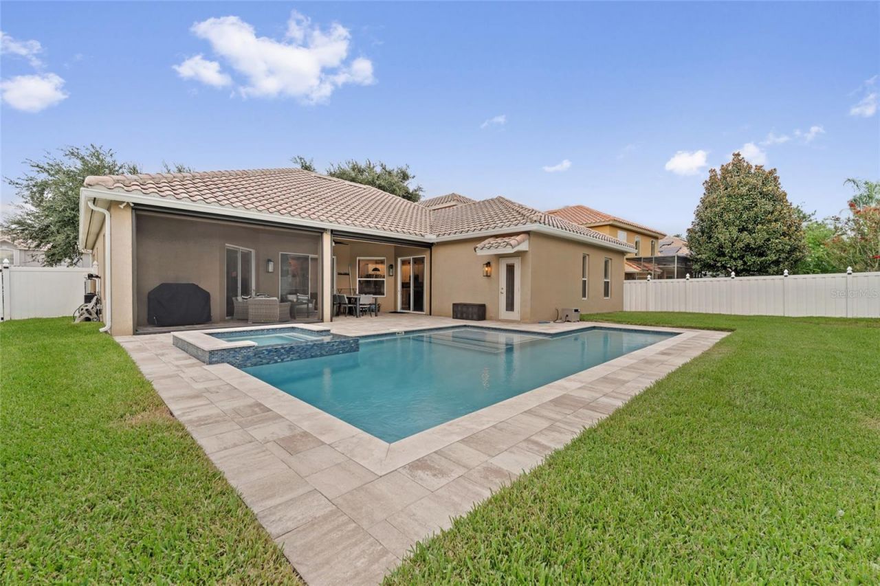
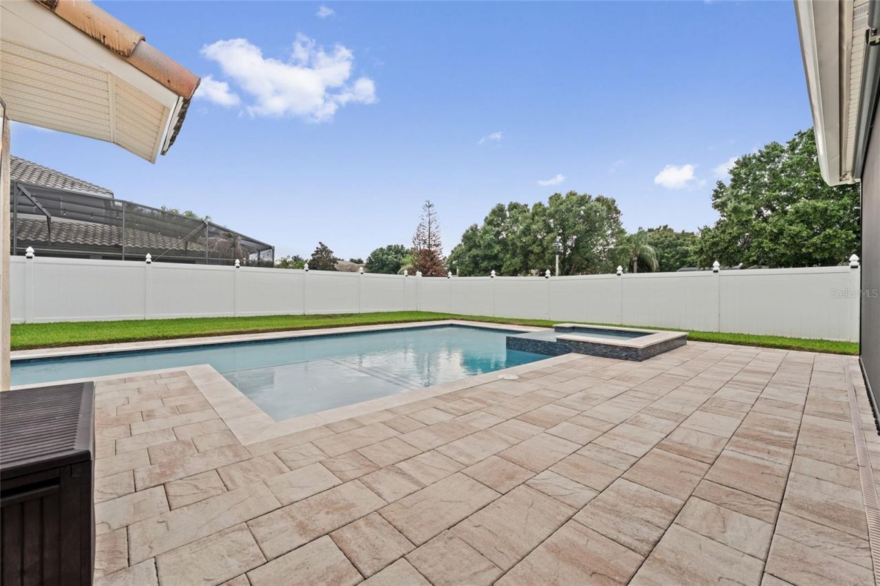
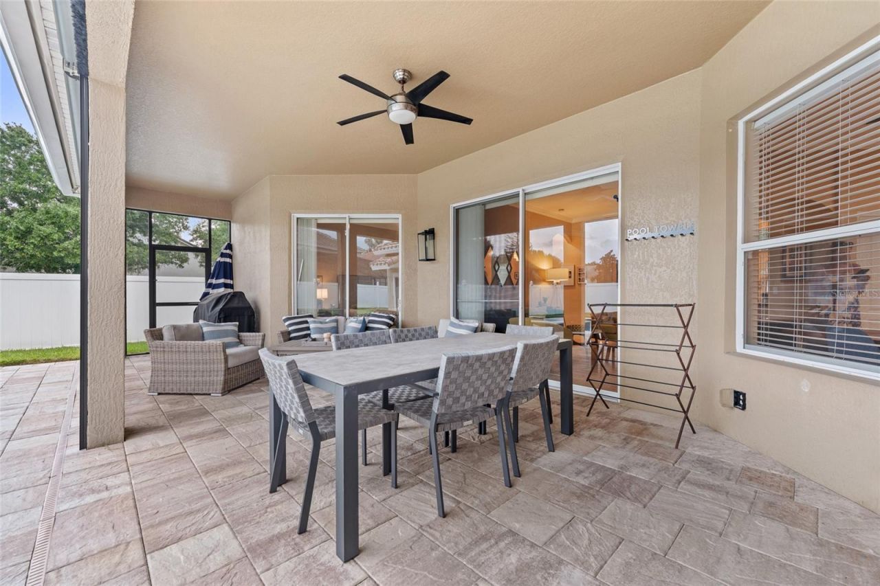
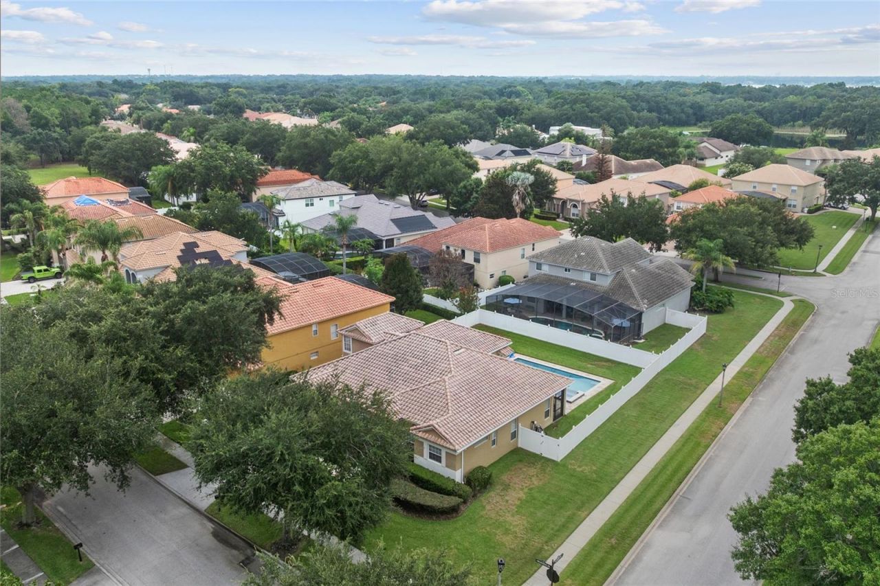
Under contract-accepting backup offers. Nestled on a spacious, fully fenced corner lot just steps from a quiet cul-de-sac, this exceptional residence offers the perfect blend of privacy, functionality, and resort-style living in one of the area's most sought-after gated communities.Designed for today's lifestyle, this thoughtfully crafted home features a desirable split-bedroom floor plan with four generously sized bedrooms, a dedicated home office, and a private guest suite-ideal for multigener...

View More

Property Summary

MLS Number: O6429417
Status: Pending
Days on Market: 20
Subdivision: WINDSOR LANDING
County: Orange
Bedrooms: 4
Total Square Feet: 2,885
Price Per Sq. Ft.: $260
Style: Mediterranean
New Constuction: No
Waterfront: No
Property Type: Residential - Single Family
Cooling: Central Air, Zoned
Garage: 2 car attached
Heating: Central
Lot Size: 0.27 Acres
Roof Type: Tile
Stories: 2.0
Year Built: 2004
Taxes: $7,172
HOA Y/N: Yes

Featured Amenities

Ceiling Fans(s)
Eat-in Kitchen
Kitchen/Family Room Combo
Open Floorplan
Primary Bedroom Main Floor
Stone Counters
Walk-In Closet(s)
Basketball Court
Gated
Playground

Property Details

Additional Rooms: Bonus Room, Den/Library/Office, Formal Dining Room Separate, Formal Living Room Separate, Inside Utility
Appliances: Dishwasher, Disposal, Electric Water Heater, Microwave, Range, Refrigerator, Water Filtration System
Community Features: Deed Restrictions, Gated Community - No Guard, Playground, Street Lights
Days on Site: 20
Directions: Main street Windermere to Maguire to R into main gate. HOme will be the 2nd street on the R. MAKE SURE TO GO TO GATE ON MAGUIRE
Exterior: Block
Outdoor Features: Private Yard, Rain Gutters, Sidewalk, Sliding Doors
Fireplace: Electric, Family Room
Fireplace Y/N: Yes
Flood Zone Code: X
Flooring: Ceramic Tile, Luxury Vinyl
Foundation: Slab
Home Style: Mediterranean
Home Warranty Y/N: No
Listing Terms: Cash, Conventional, VA Loan
Lot: Corner Lot, Level, Private, Paved
Lot Dimensions: 0.27
Other Equipment: Private Yard
Ownership: Fee Simple
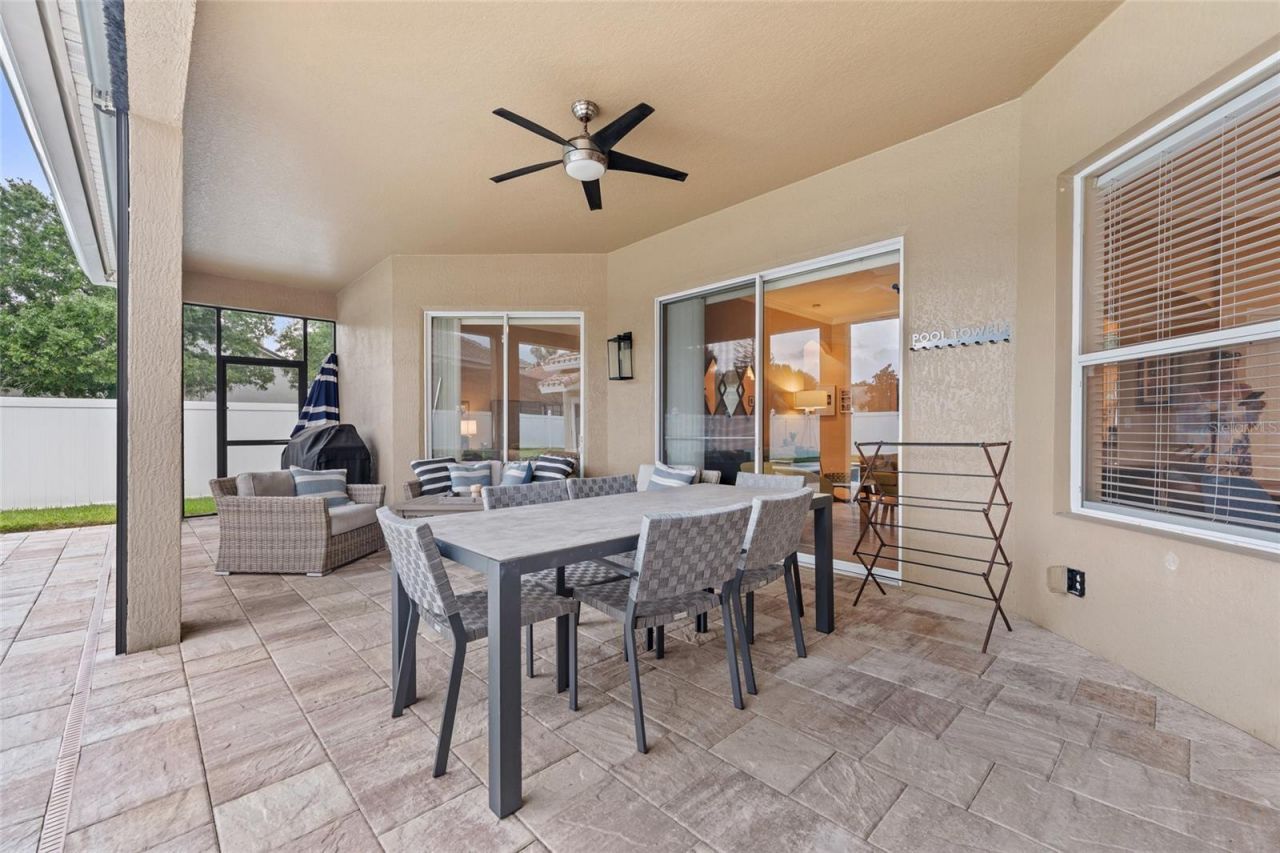
Patio/Porch: Patio, Screened
Pets Allowed: Breed Restrictions
Pets Restrictions: per HOA docs
Pool: Gunite, In Ground, Salt Water, Tile
Property Attached Y/N: No
Property Sub-Type: Single Family Residence
Security: Gated Community, Smoke Detector(s)
Sewer: Public Sewer
Showing Instructions: Guard Dog, ShowingTime
Special Sale Provisions: None
Swimming Pool: Yes
Utilities: Cable Connected, Electricity Connected, Public, Sprinkler Recycled, Underground Utilities
Vegetation: Mature Landscaping
Water: None
Water Access Y/N: No
Zoning: R-1AA
Construction: Block

Room Sizes

Kitchen: 15x14
Family Room: 18x15
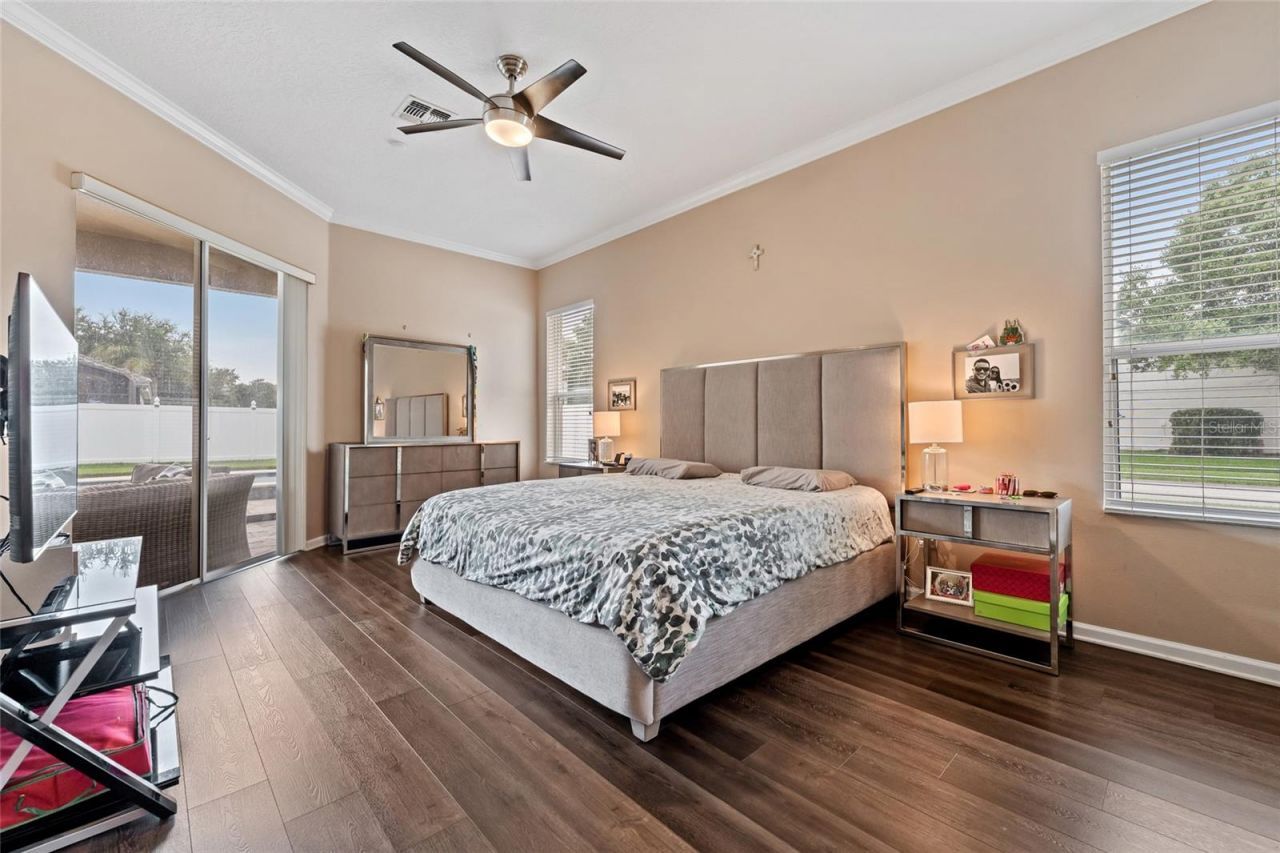
Primary Bedroom: 21x13
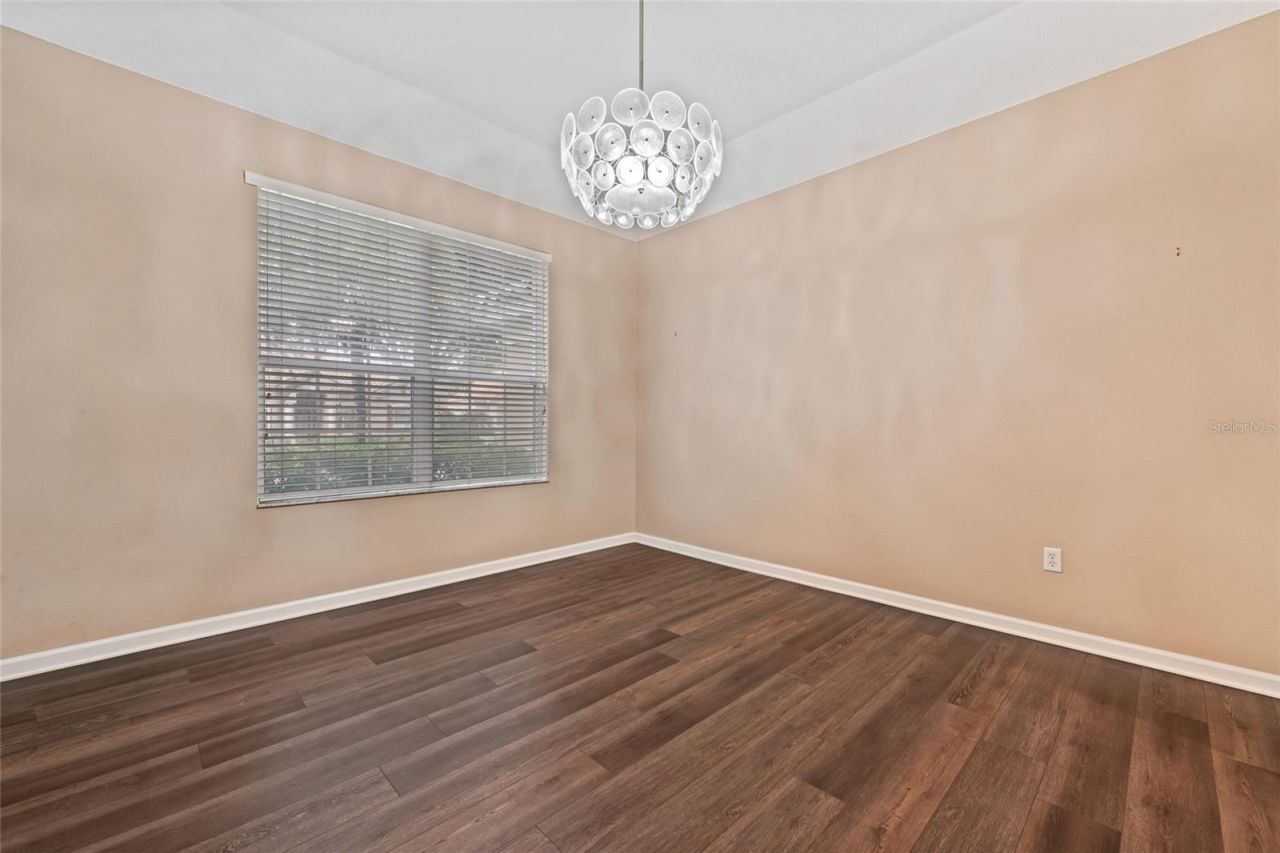
Dining Room: 13x13
Living Room: 13x13
Bedroom 2: 12x11
Bedroom 3: 12x13
Bonus Room: 19x12
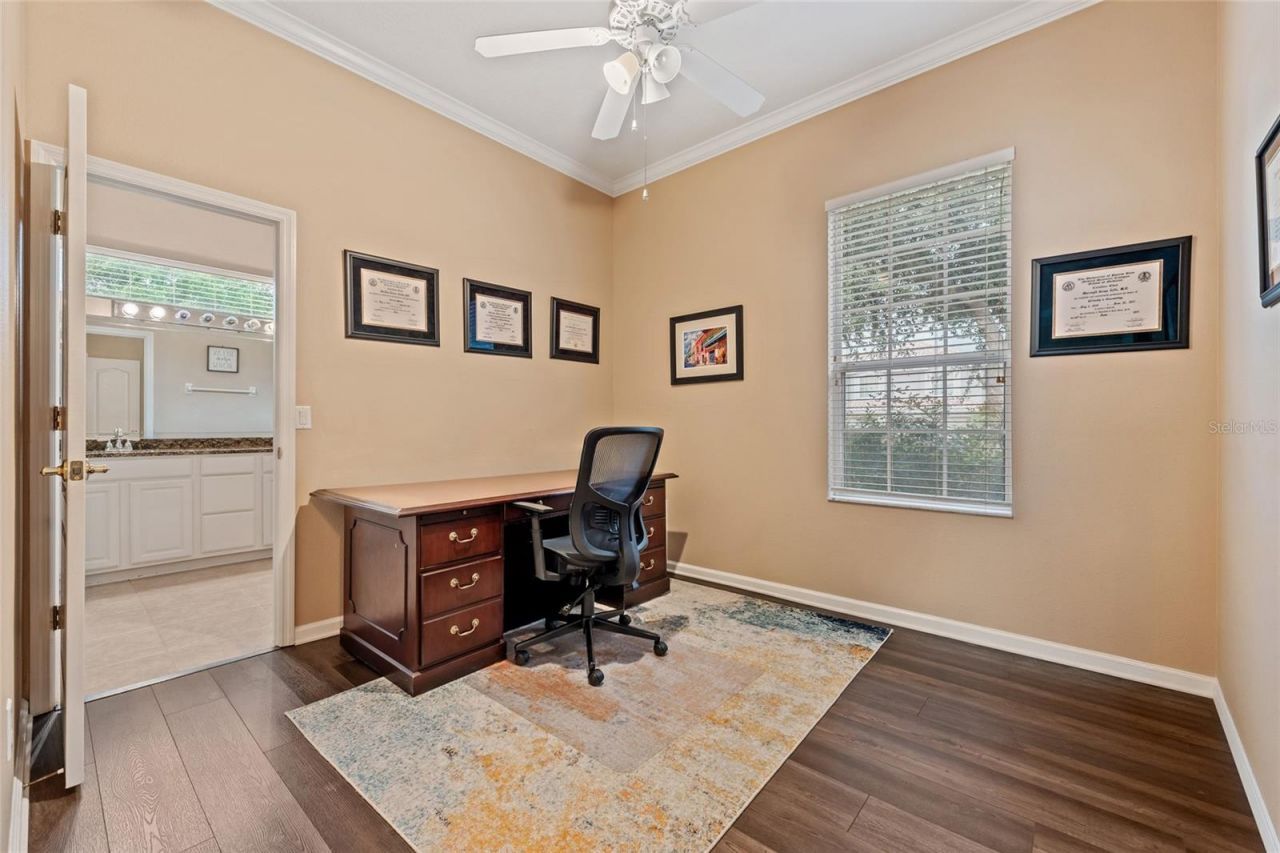
Office: 11x10
Bedroom 4: 13x12

Local Schools

High School: Olympia High
Middle School: Gotha Middle
Elementary School: Thornebrooke Elem

Neighborhood Information

Neighborhood Map

Neighborhood Hero

Neighborhood Highlights

Neighborhood Characteristics

Neighborhood Market Trend

Neighborhood Schools

Courtesy of

Agency Name: STOCKWORTH REALTY GROUP
Agency Contact: 407-909-5900
Agent Name: Irhelma Pieterse

agent picture

Presented by

Agent Name: Robin Raiff
Agent Phone: 772.633.6214
Agency Title: The Keyes Company
Request Info

IDX logo

Robin Raiff
keyes.com
Agent Cell:
772.633.6214
Office Phone:
772.571.6114

Mortgage Calculator

%
years/fixed
yearly
yearly (est.)

Estimated Payment

$ 4,499.02 Principal & Interest $3,682.60 Property Tax $597.67 Homeowner's Insurance $218.75
Mortgage Logo

Login to My Keyes Account


