
100 Keyes, 1926 - 2026
SIGN UP Login/Register
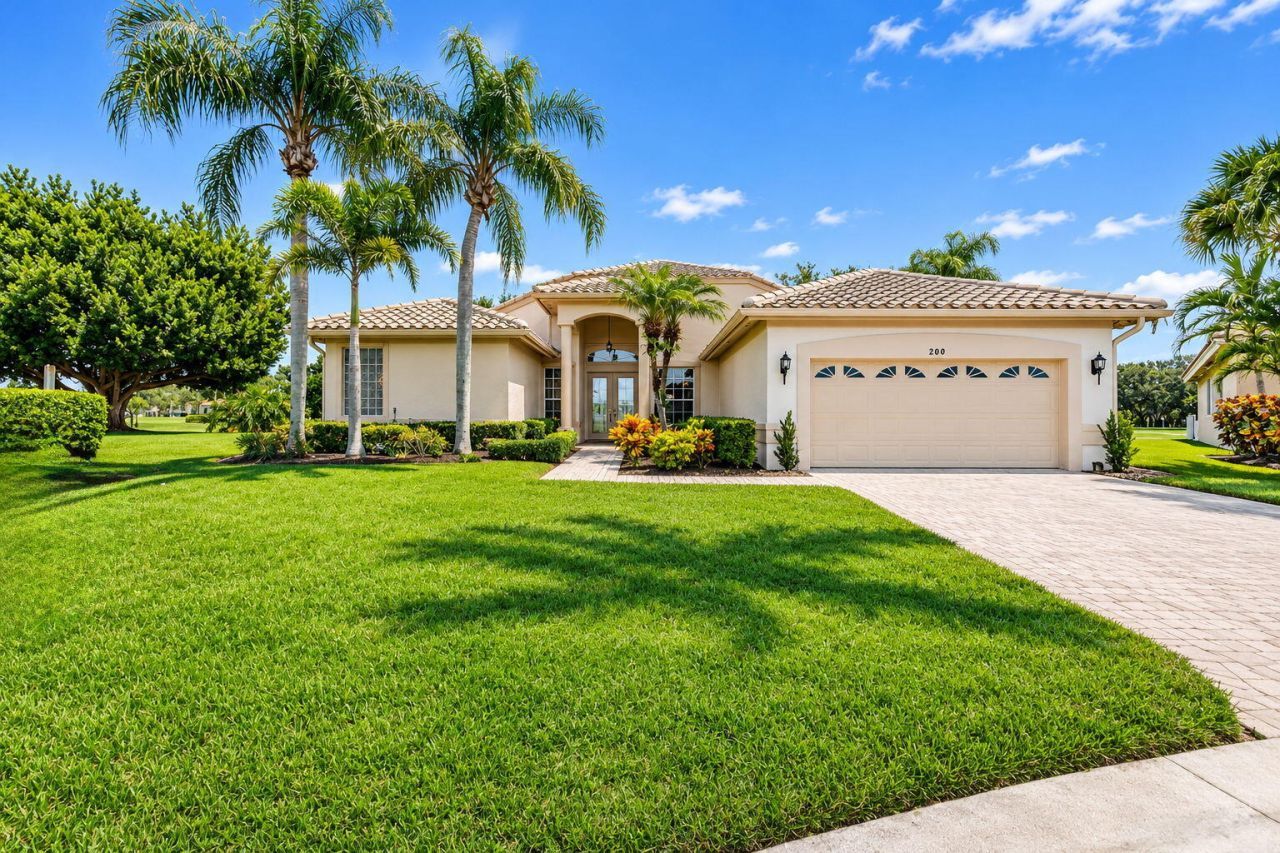
200 NW Liseron Way, Port Saint Lucie, FL 34986 Photo
New
200 NW Liseron Way, Port Saint Lucie, FL 34986 Photo
New
200 NW Liseron Way, Port Saint Lucie, FL 34986 Photo

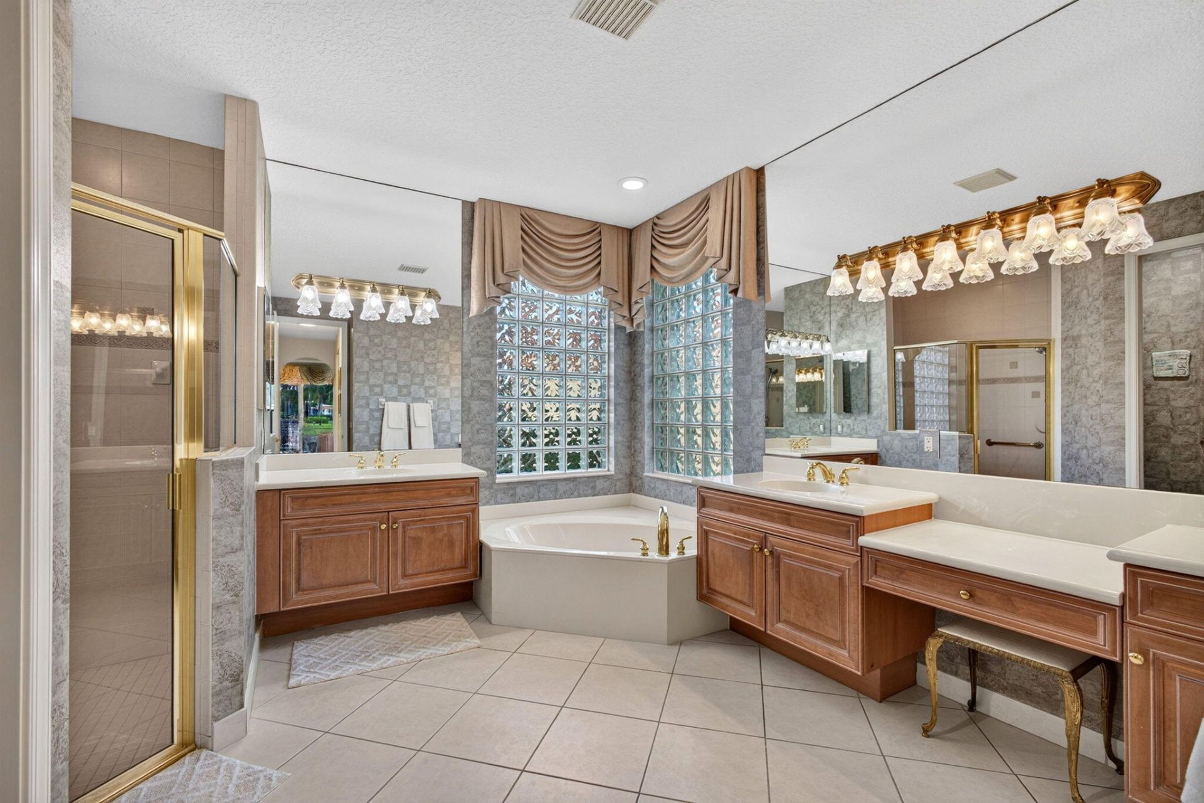
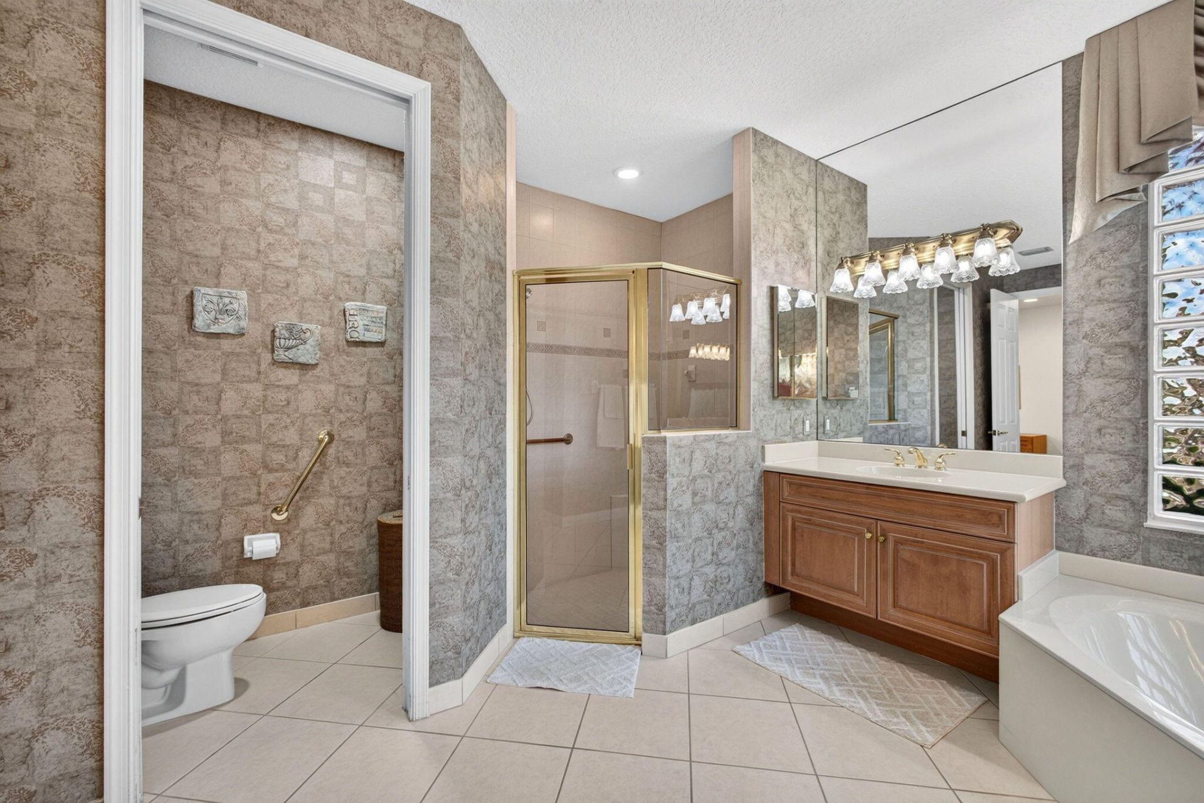
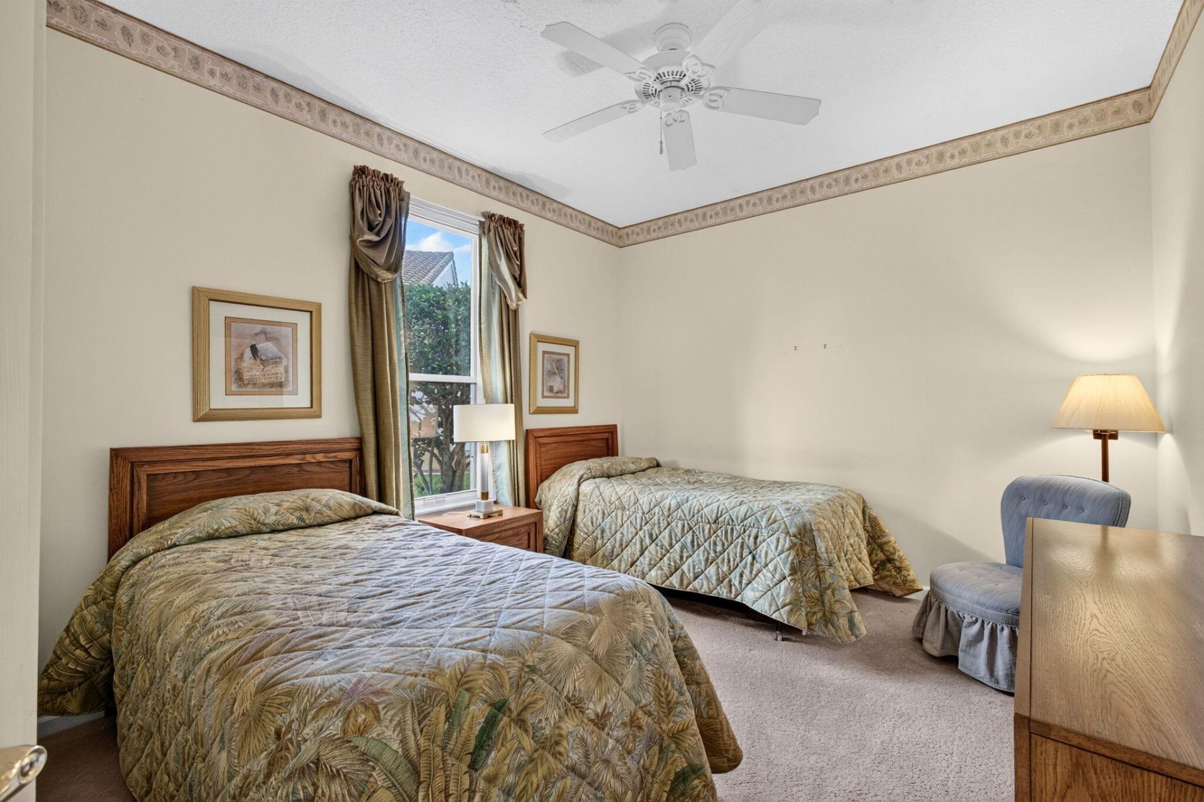
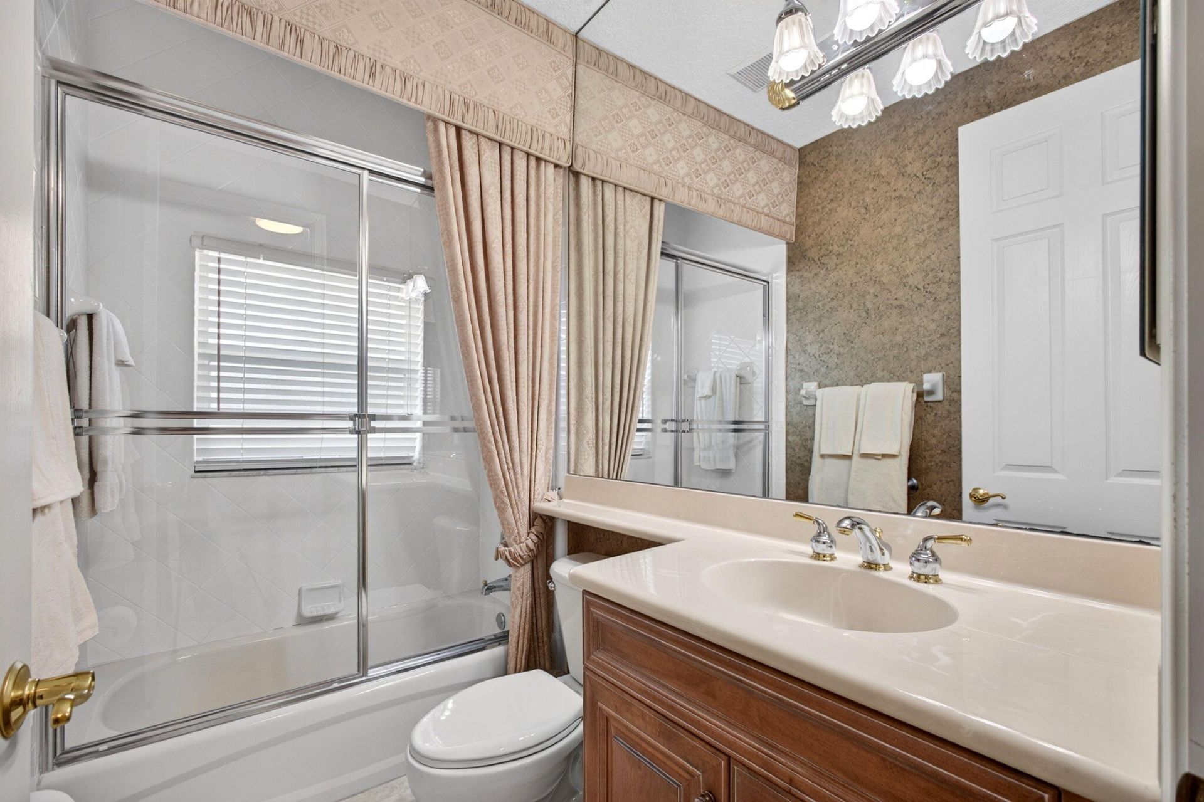
29 Photos

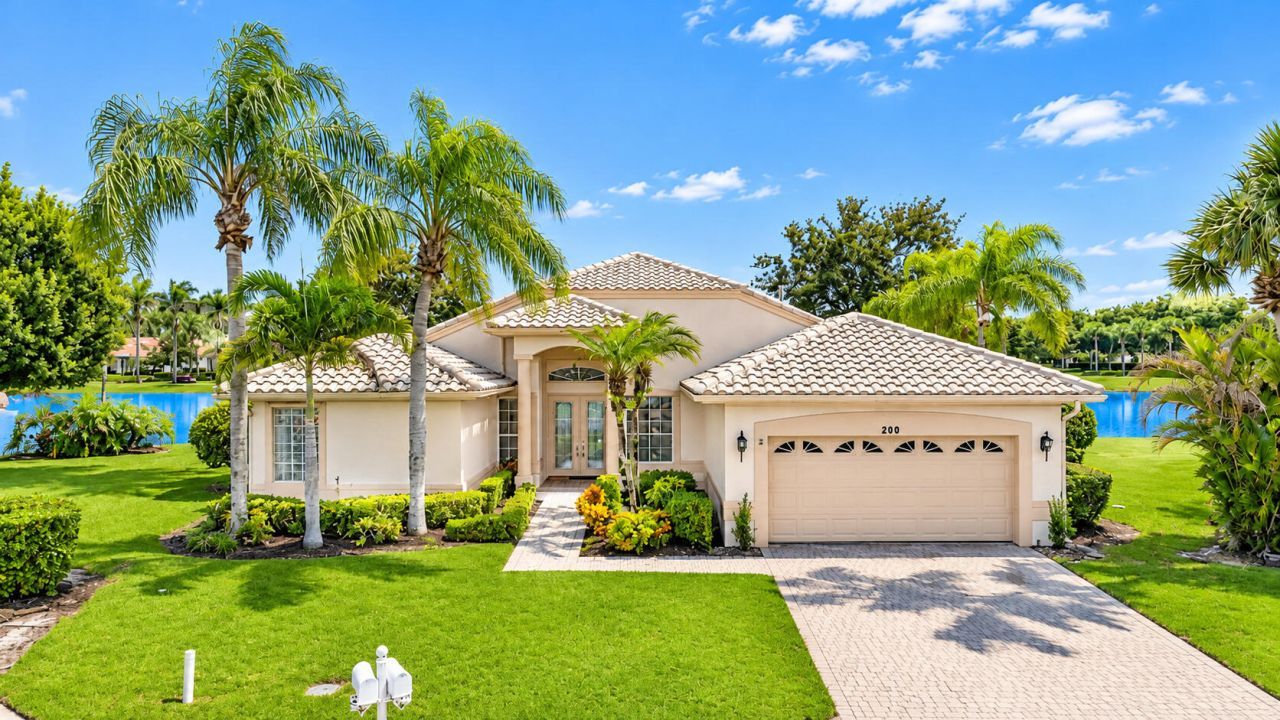
200 NW Liseron Way Port St. Lucie, FL 34986
$493,500
  • Beds
    3
  • Baths
    2 full
  • Total Square Feet
    3,538
  • Lot Size
    0.23 acre(s)

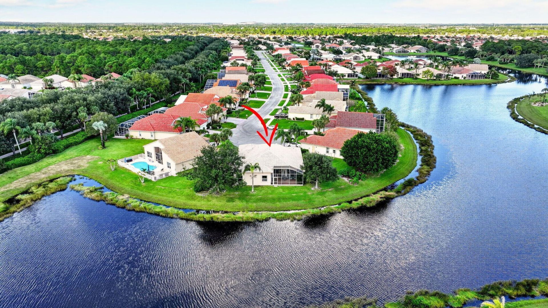
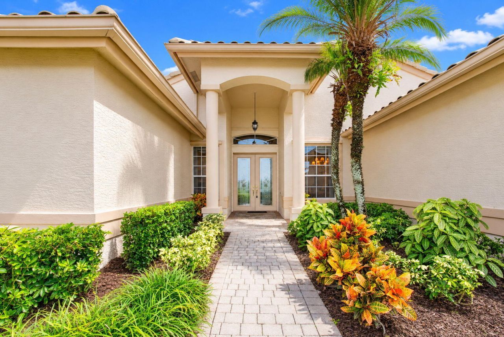
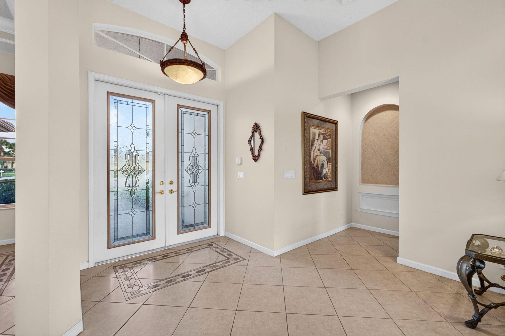
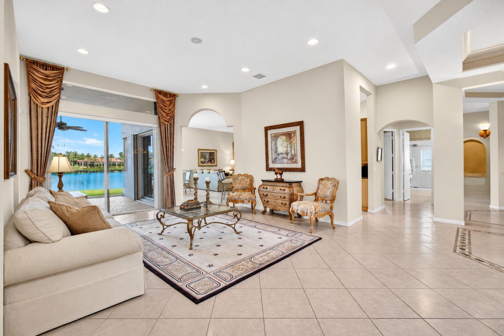
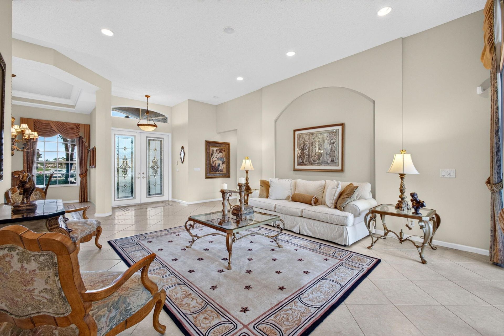
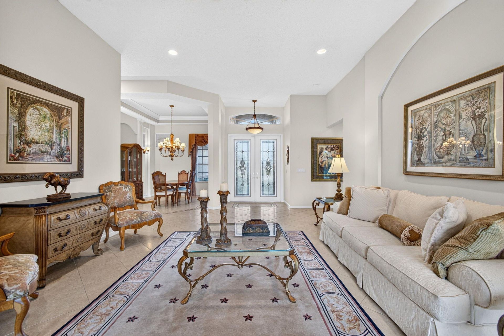
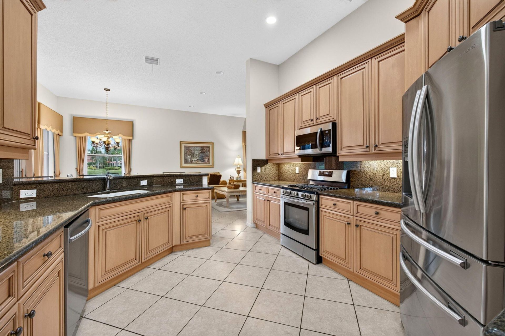
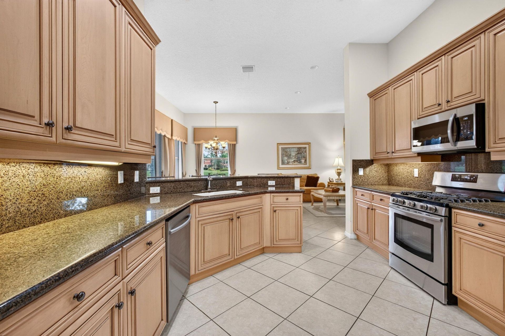
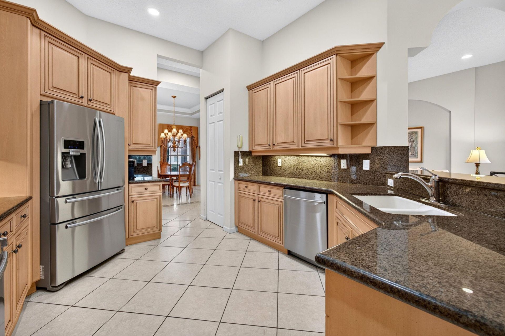
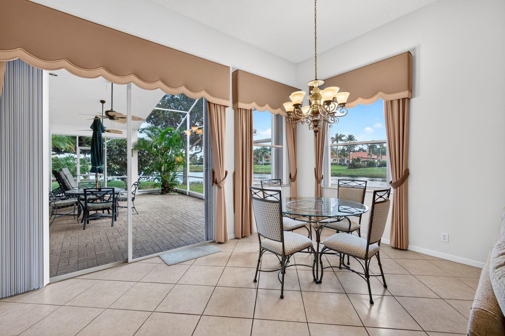
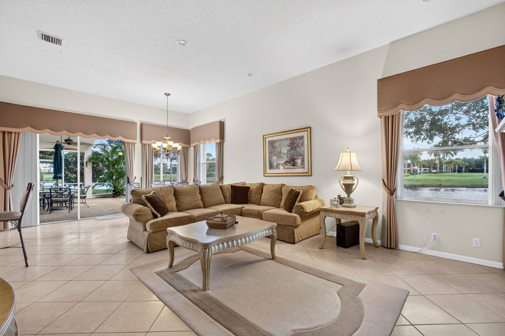
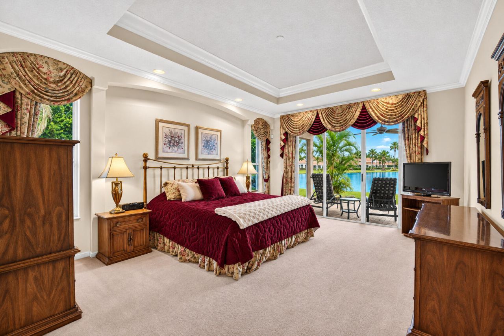
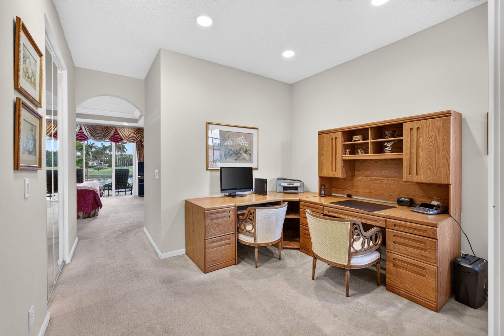
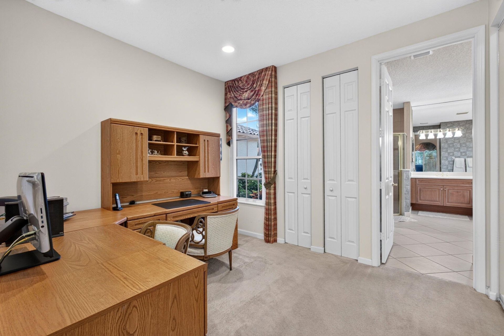
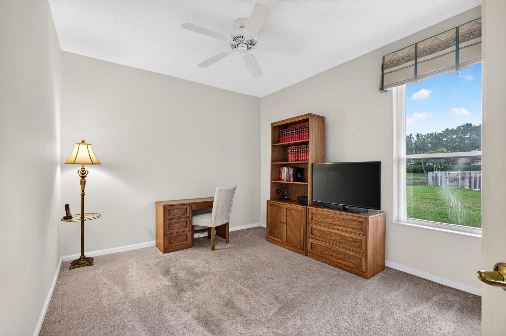
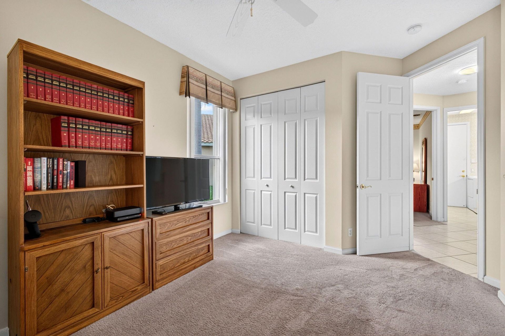
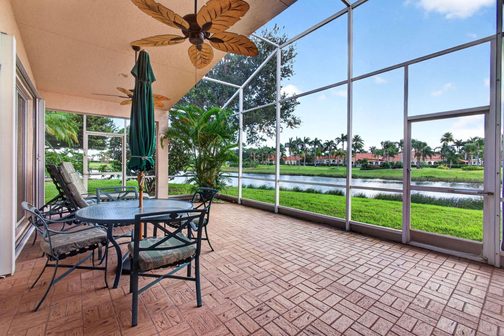
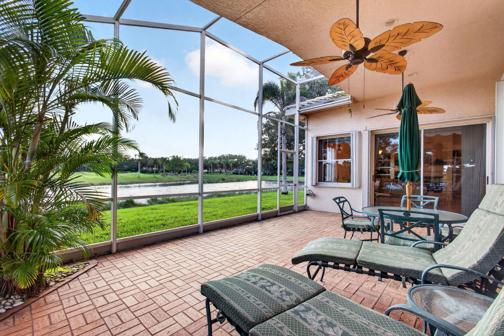
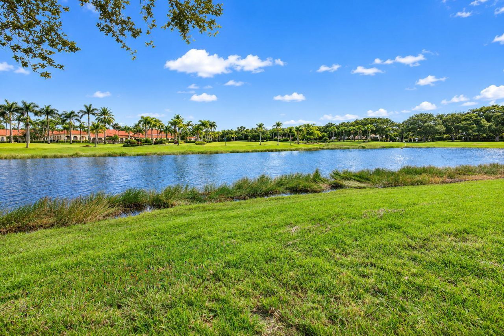
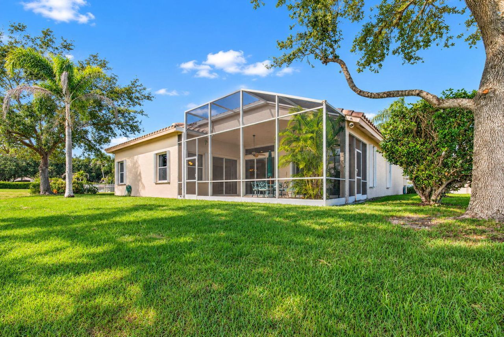
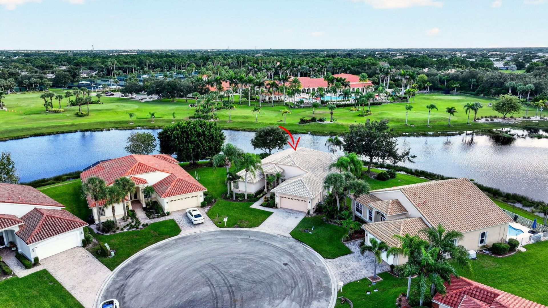
UNOBSTUCTED WATER VIEWS! Best Homesite in the Community. 3 Full Bedrooms. Experience the Epitome of Luxury and Peaceful Tranquility in this Beautiful Merlot Model, Perfecty Positioned to Capture Rare, Unmatched Privacy. Enjoy your morning coffee overlooking the Lake and tropical Florida Birds. Nestled on a quiet Cul-de Sac with NO rear neighbors. This serene retreat features Granite Countertops and Beautiful Stainless Steel Appliances in the Generously sized Kitchen with Expansive Cabinet...

View More

Property Summary

MLS Number: B26100999
Status: Active
Days on Market: 5
Subdivision: CASCADES AT ST LUCIE WEST PHASE 1 ST LUCIE WEST
County: Saint Lucie
Bedrooms: 3
Total Square Feet: 3,538
Price Per Sq. Ft.: $139
Style: Mediterranean
New Construction: No
Waterfront: Yes
Property Type: Residential - Single Family
Cooling: Central Air, Ceiling Fan(s)
Garage: 2 car attached
Heating: Central
Lot Size: 0.23 Acres
Roof Type: Barrel, Tile
Stories: 1.0
Year Built: 2000
Taxes: $5,674
Association Fee Includes: Cable TV, Insurance, Internet, Maintenance Grounds, Security, Common Areas, Common Real Estate Tax, Golf, Re
HOA Fee: $403.33/ Monthly

Featured Amenities

Pantry
Walk-In Closet(s)
Bedroom Layout - Split
Closet Cabinetry
Roman Tub
Billiard Room
Clubhouse
Fitness Center
Golf Course
Jogging Path
Management
Pool
Shuffleboard Court
Spa/Hot Tub
Tennis Court(s)
Manager On Site
Bocce Ball
Community Room
Heated Pool
Hobby Room
Internet Included
Library
Lobby
Maintained Community
Pickleball Court(s)
Putting Green
Sidewalks
Street Lights
Gated
Maintenance
Recreation Facilities

Property Details

Appliances: Gas Water Heater, Cooktop, Dryer, Disposal, Dishwasher, Gas Range, Ice Maker, Microwave, Oven, Refrigerator, Water Heater, Washer, Gas Cooktop, Range, Freezer
Association: Campbell Property Managment
Days on Site: 5
Exterior: CBS
Fireplace: Gas
Flooring: Carpet, Ceramic Tile
Furnished: Negotiable
Home Style: Mediterranean
Hot Tub: Yes
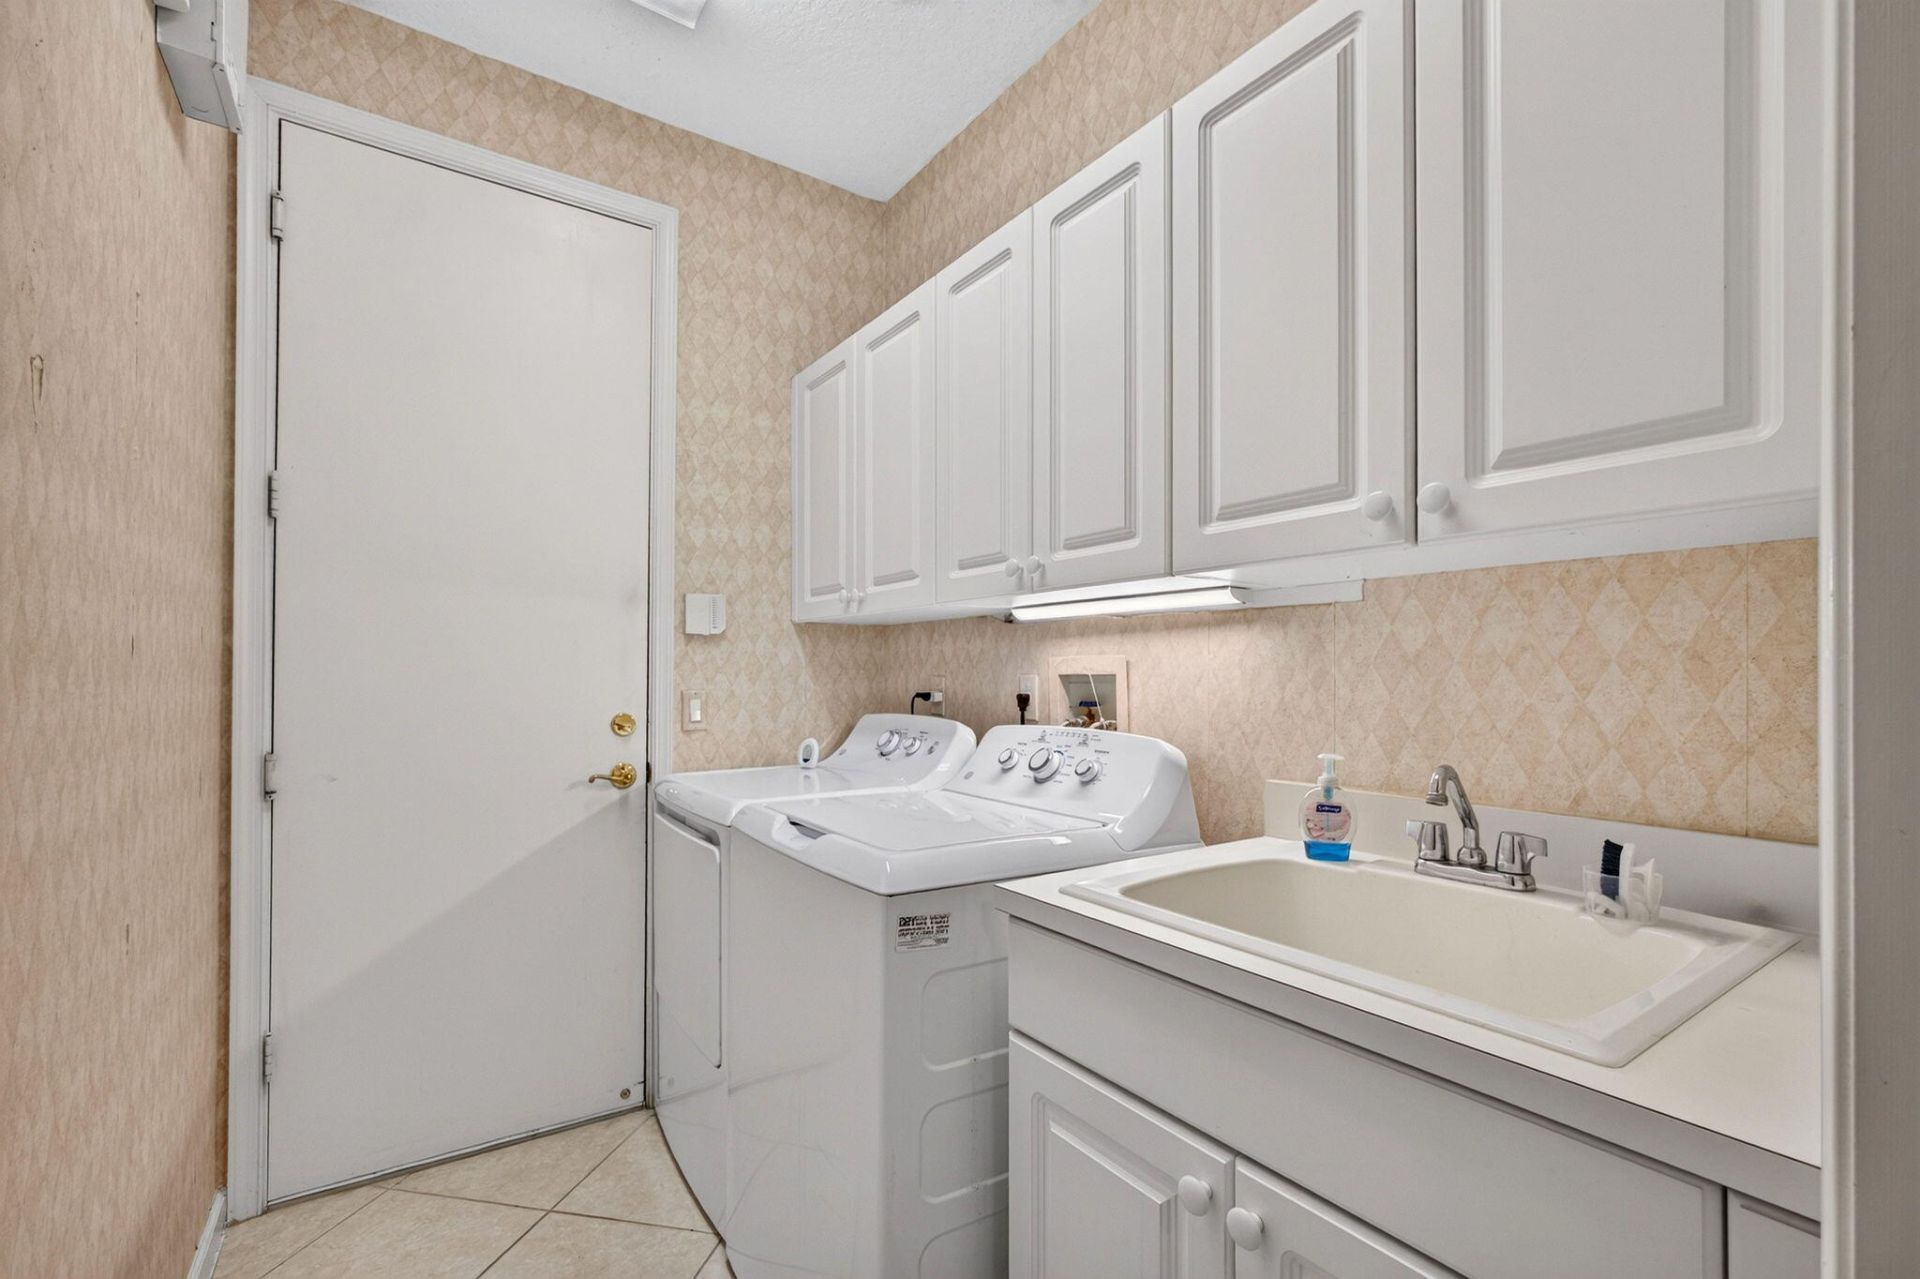
Laundry: Gas Dryer Hookup, Main Level, Laundry Tub
Lot: Landscaped
Parcel#: 332393004580002
Parking: Driveway, Garage, Attached Garage, Attached
Parking Notes: Driveway, Garage, Attached Garage, Attached
Patio/Porch: Patio - Covered, Patio - Screened, Patio
Pets Allowed: Yes, Breed Restrictions, Number Limit, Size Limit
Restrictions: Buyer Approval Required, Parking - No RV
Security: yes
Security: Gated with Guard, Security Guard, Smoke Detector(s), Security Lights, Security System, Security Patrol
Sewer: Public Sewer
Special View Info: Golf Course, Clubhouse, Water, Lake
Sprinkler: Auto Sprinkler
SQFT Living: 2597
Structure Type: House
Total Rooms: 3
Utilities: Cable Connected, Electricity Connected, Natural Gas Connected, Phone Connected, Sewer Connected, Water Co
Water: Public
Waterfront Features: Lake Front
Windows: Blinds
Construction: CBS

Room Sizes

Kitchen: 12 X 14 Level Main
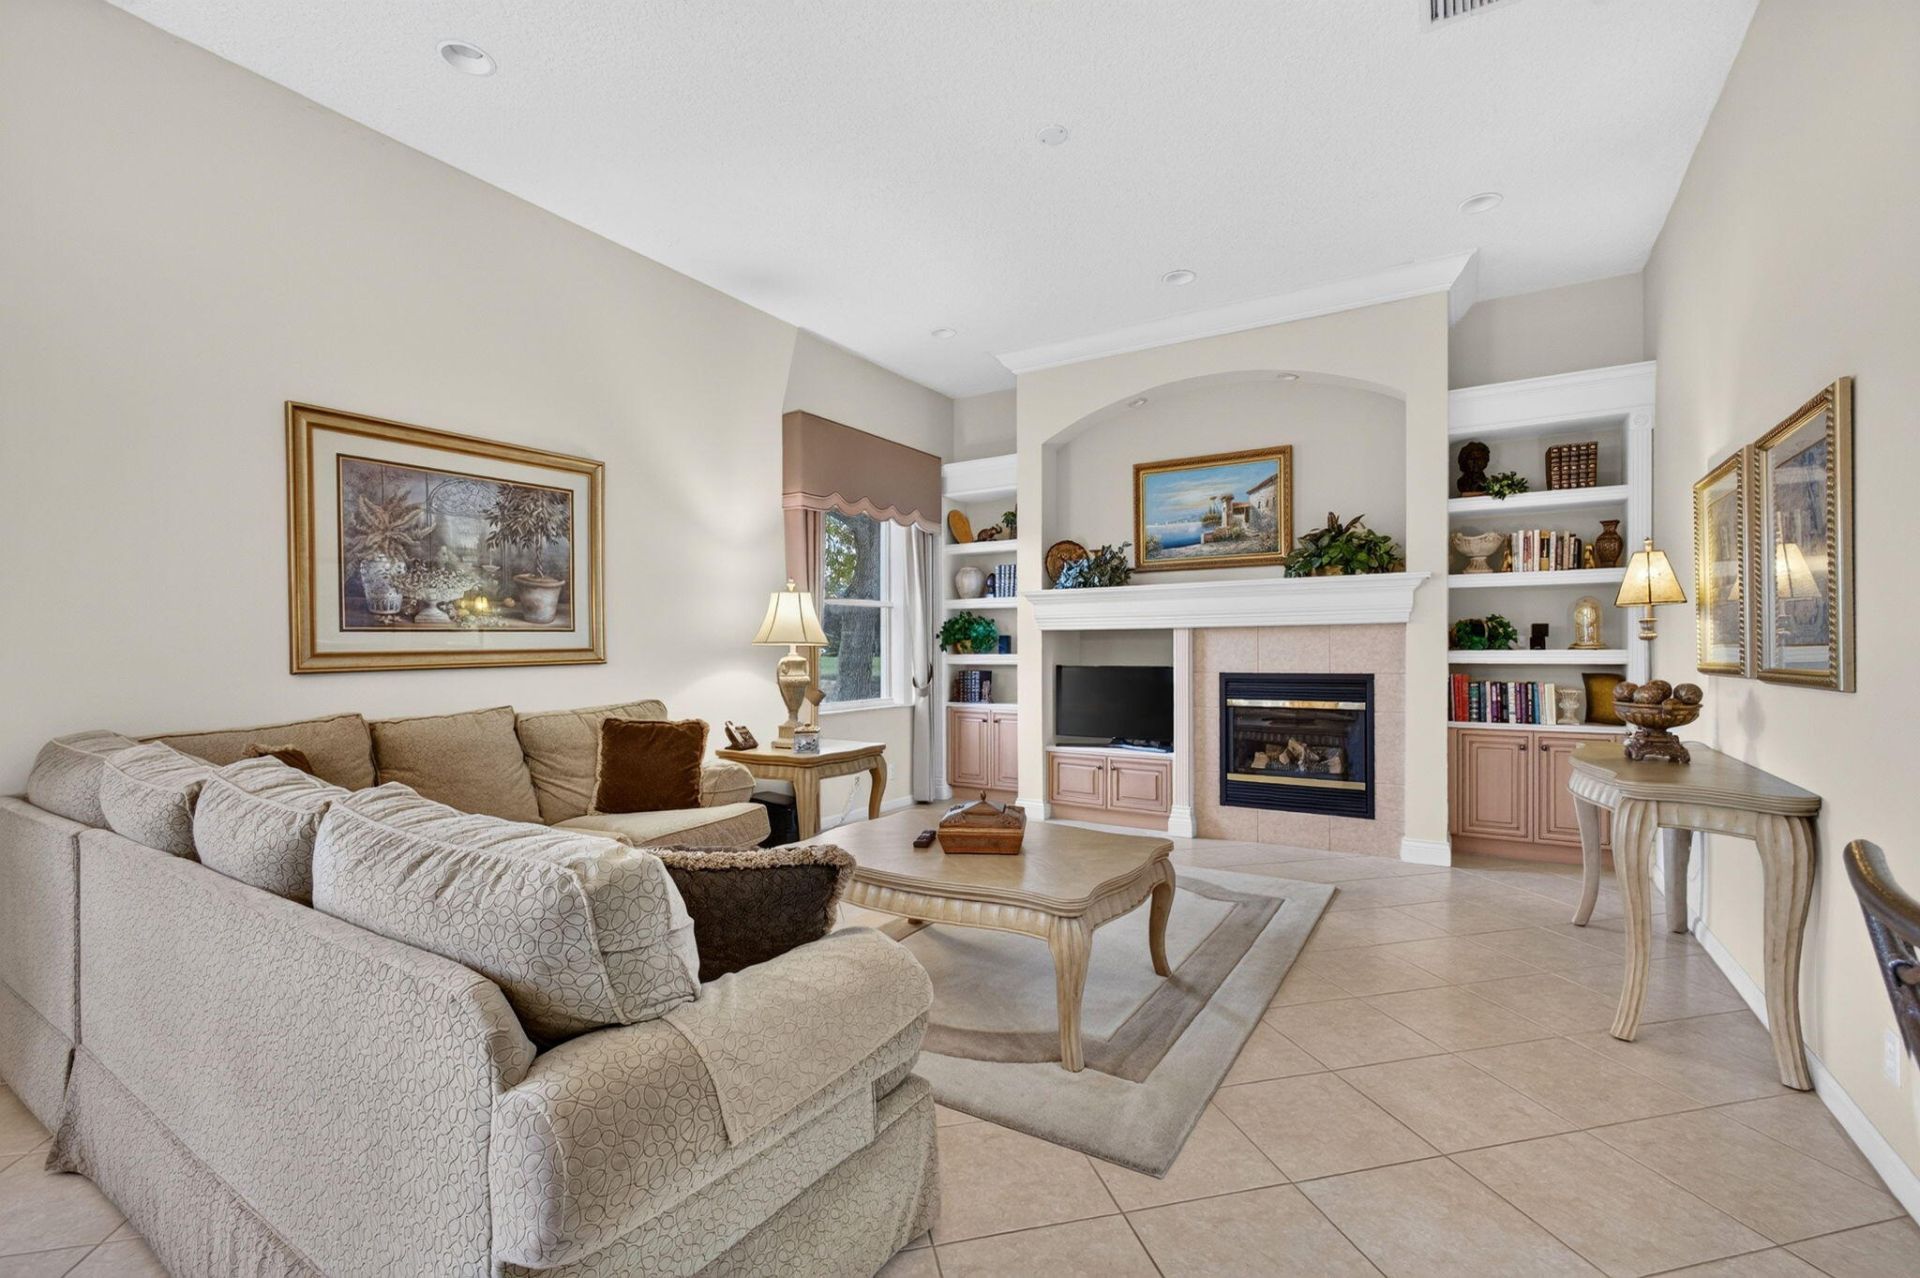
Living Room: 15 X 18 Level Main
Primary Bedroom: 17 X 14 Level Main

Location

Courtesy of

Agency Name: Illustrated Properties
Agent Name: Lori McAlear
Agency Phone: 561-626-7000

agent picture

Presented by

Agent Name: Robin Raiff
Agent Phone: 772.633.6214
Agency Title: The Keyes Company
Request Info

IDX logo

Robin Raiff
keyes.com
Agent Cell:
772.633.6214
Office Phone:
772.571.6114

Mortgage Calculator

%
years/fixed
yearly
yearly (est.)

Estimated Payment

$ 3,039.92 Principal & Interest $2,423.15 Property Tax $472.83 Homeowner's Insurance $143.94
Mortgage Logo

Login to My Keyes Account


