
100 Keyes, 1926 - 2026
SIGN UP Login/Register

42 Total Photos [Click to View All]

2036 Cambridge Park Dr Naples, FL 34109
$3,599,000
  • Beds
    3
  • Baths
    3 full 1 partial
  • Total Square Feet
    2,904
  • Lot Size
    0.21 acre(s)

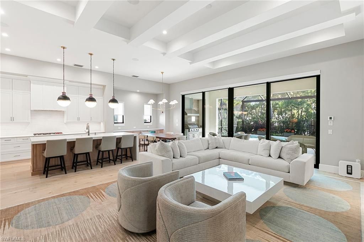
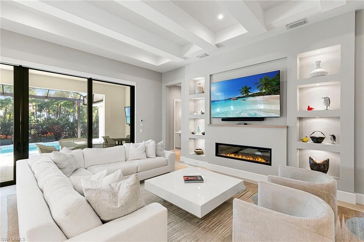
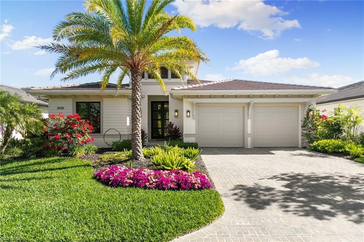
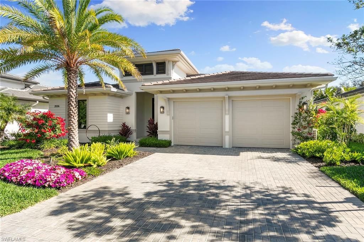
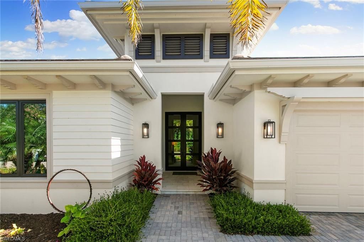
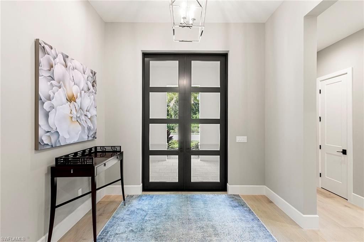
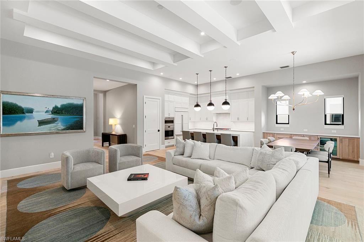
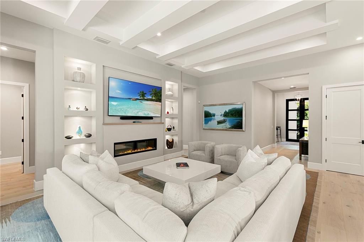
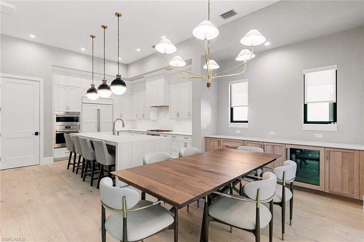
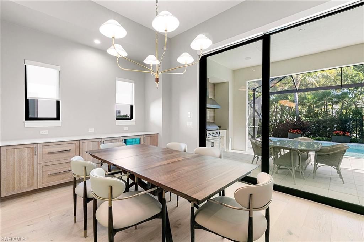
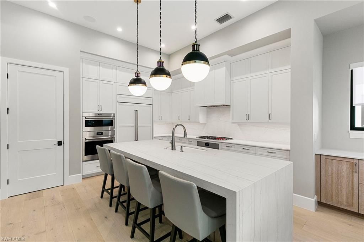
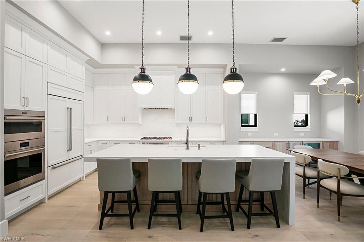
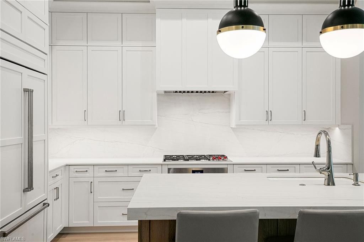
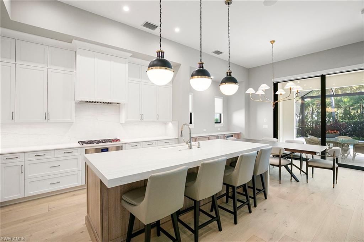
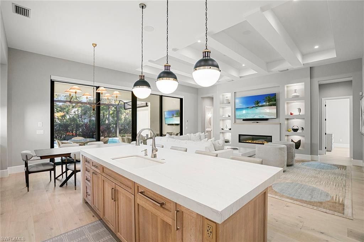
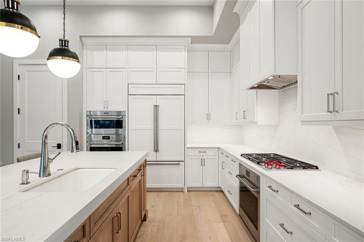
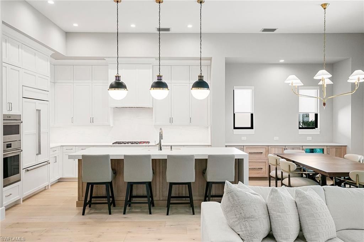
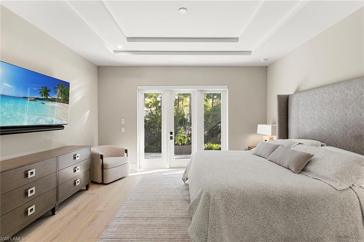
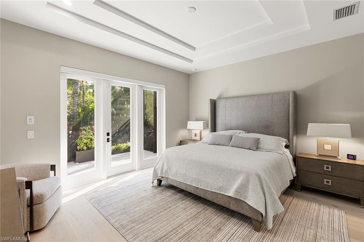
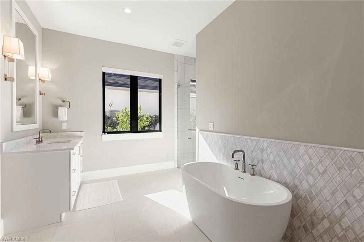
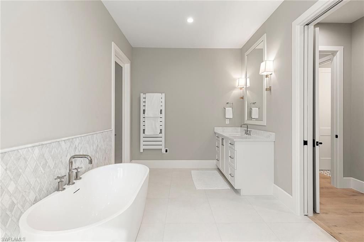
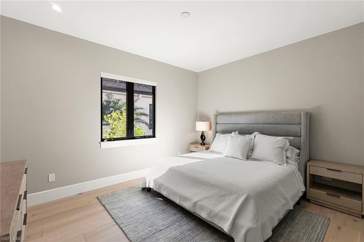
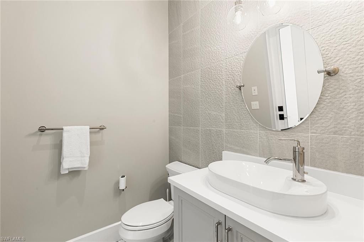
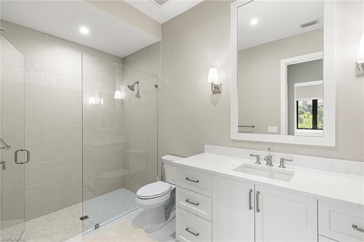
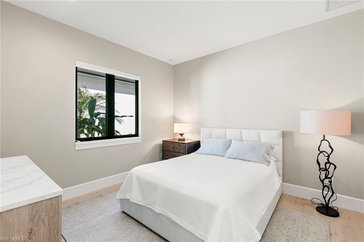
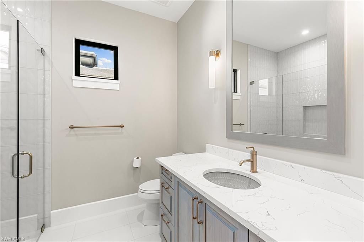
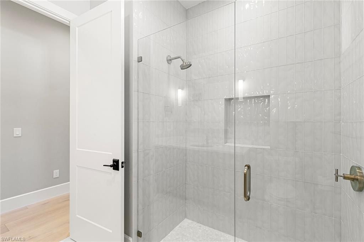
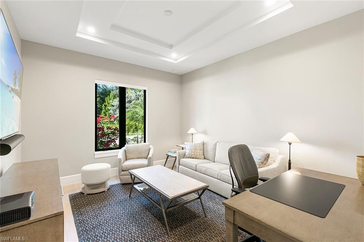
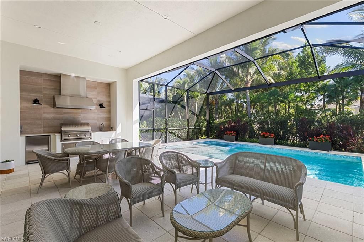
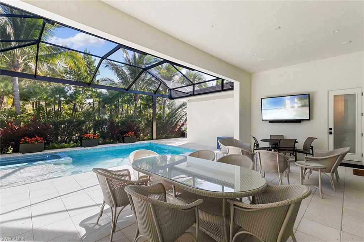
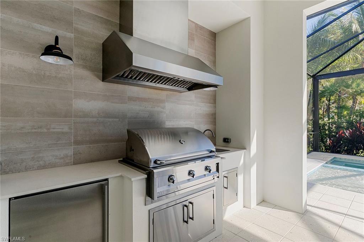
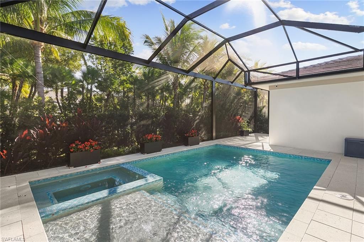
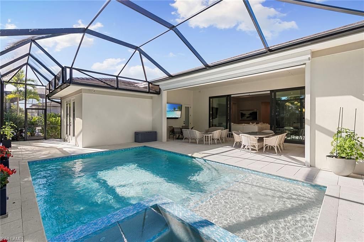
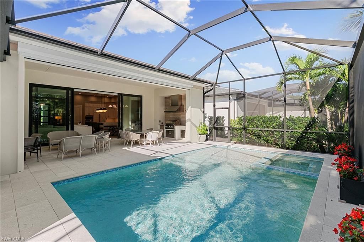
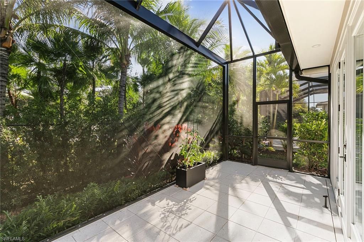
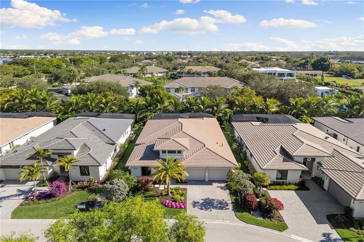
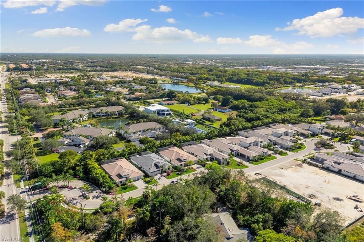
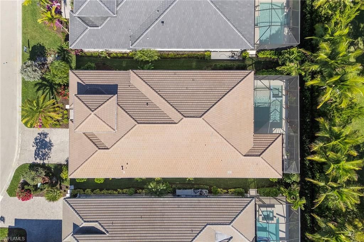
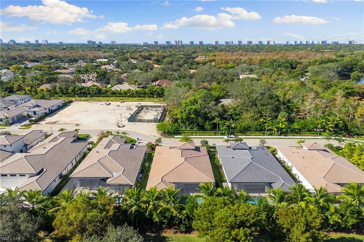
Exquisite home custom-built by award-winning London Bay Homes in secluded yet convenient Cambridge Park at Orange Blossom. This coastal contemporary, one-story smart home with great room floor plan and high ceilings has incorporated every imaginable upgrade including custom lighting, gorgeous Italian oak hardwood flooring, cozy fireplace, electronic shades, upgraded televisions with sound bars and surround sound, Wolf and Sub-Zero appliances, outdoor lanai and summer kitchen with outdoor televis...

View More

Property Summary

MLS Number: 225085076
Status: Active
Days on Market: 228
Subdivision: CAMBRIDGE PARK AT ORANGE BLOSSOM
County: Collier
Bedrooms: 3
Total Square Feet: 2,904
Price Per Sq. Ft.: $1,239
Style: Ranch, Single Family
New Constuction: No
Waterfront: No
Property Type: Residential - Single Family
Cooling: Central Electric
Garage: 2 car attached
Heating: Zoned
Lot Size: 0.21 Acres
Roof Type: Tile
Stories: 1.0
Year Built: 2023
Taxes: $5,989
Hoa Fee: $11824

Property Details

Bedroom/Den: 3 - Den
Bedroom: 3+Den
Construction: Concrete Block, Stucco
Days on Site: 228
Den: Yes
Dining: Breakfast Bar, Dining - Living
Exterior: Concrete Block, Stucco
Outdoor Features: Screened Lanai/Porch, Outdoor Kitchen
Flooring: Tile, Wood
Furnished: Negotiable
GEO Area: ORANGE BLOSSOM
Home Style: Ranch, Single Family
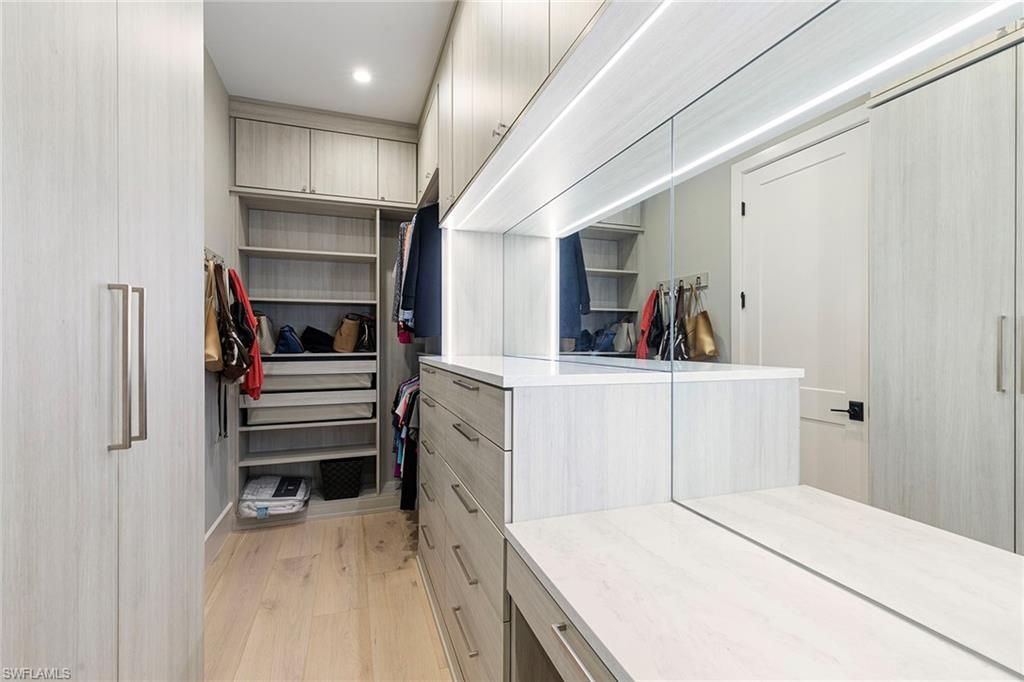
Interior: Built-In Cabinets, Cathedral Ceiling(s), Closet Cabinets, Coffered Ceiling(s), Custom Mirrors, Fireplace, Foyer, Laundry Tub, Pantry, Smoke Detectors, Tray Ceiling(s), Vaulted Ceiling(s), Walk-In Closet(s), Window Coverings
Irrigation: Central
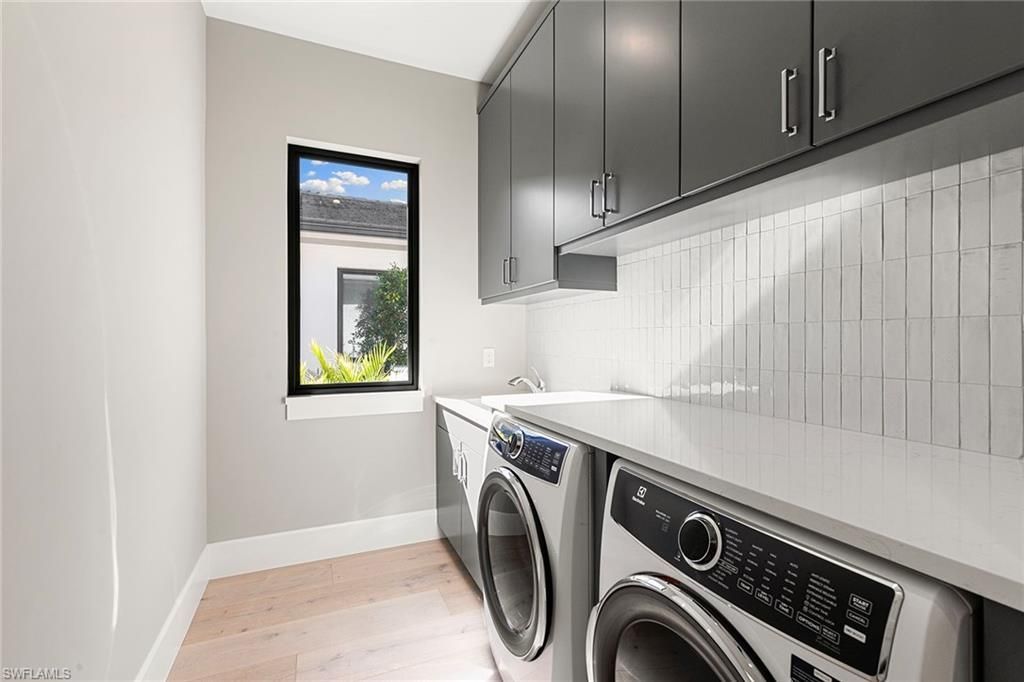
Laundry: Laundry in Residence, Laundry Tub
Lot: Dead End
Management: Professional
Minimum Lease Days: 30
Parcel #: 25118020164
Parking: Driveway Paved, Attached
Pet Limit Max #: 3
Pets: Limits
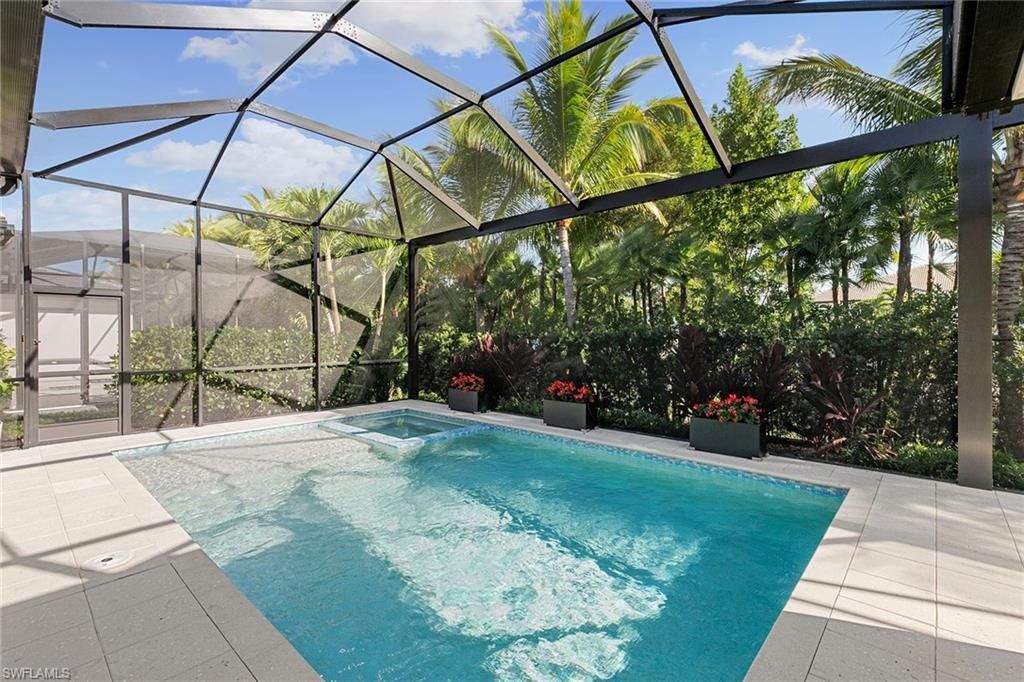
Pool: Pool/Spa Combo, Below Ground, Concrete, Custom Upgrades, Equipment Stays, Gas Heat, Pool Bath, Salt Water, Screen Enclosure
Spa: Yes
Spa: Below Ground, Concrete, Equipment Stays, Heated Gas, Pool Bath, Pool Integrated, Screened
SQFT Total: 4003
Swimming Pool: Yes
Transfer Fee: 0
Units: 1
Units in Building: Square Feet
View: Landscaped Area
Water: Central
Windows: Window Coverings
Construction: Concrete Block,Stucco

Neighborhood Information

Neighborhood Map

Neighborhood Hero

Neighborhood Highlights

Neighborhood Characteristics

Neighborhood Market Trend

Neighborhood Schools

Courtesy of

Agency Name: Premier Sotheby's Int'l Realty
Agent Name: Julie Rembos, PA
Agency Phone: 239-594-9494

agent picture

Presented by

Agent Name: Robin Raiff
Agent Phone: 772.633.6214
Agency Title: The Keyes Company
Request Info

IDX logo

Robin Raiff
keyes.com
Agent Cell:
772.633.6214
Office Phone:
772.571.6114

Mortgage Calculator

%
years/fixed
yearly
yearly (est.)

Estimated Payment

$ 19,220.38 Principal & Interest $17,671.59 Property Tax $499.08 Homeowner's Insurance $1,049.71
Mortgage Logo

Login to My Keyes Account


