
100 Keyes, 1926 - 2026
SIGN UP Login/Register
206 Harrogate Place , Longwood, FL 32779 Photo
New
206 Harrogate Place , Longwood, FL 32779 Photo
New
206 Harrogate Place , Longwood, FL 32779 Photo

22 Photos

206 Harrogate Place Longwood, FL 32779
$475,000
  • Beds
    4
  • Baths
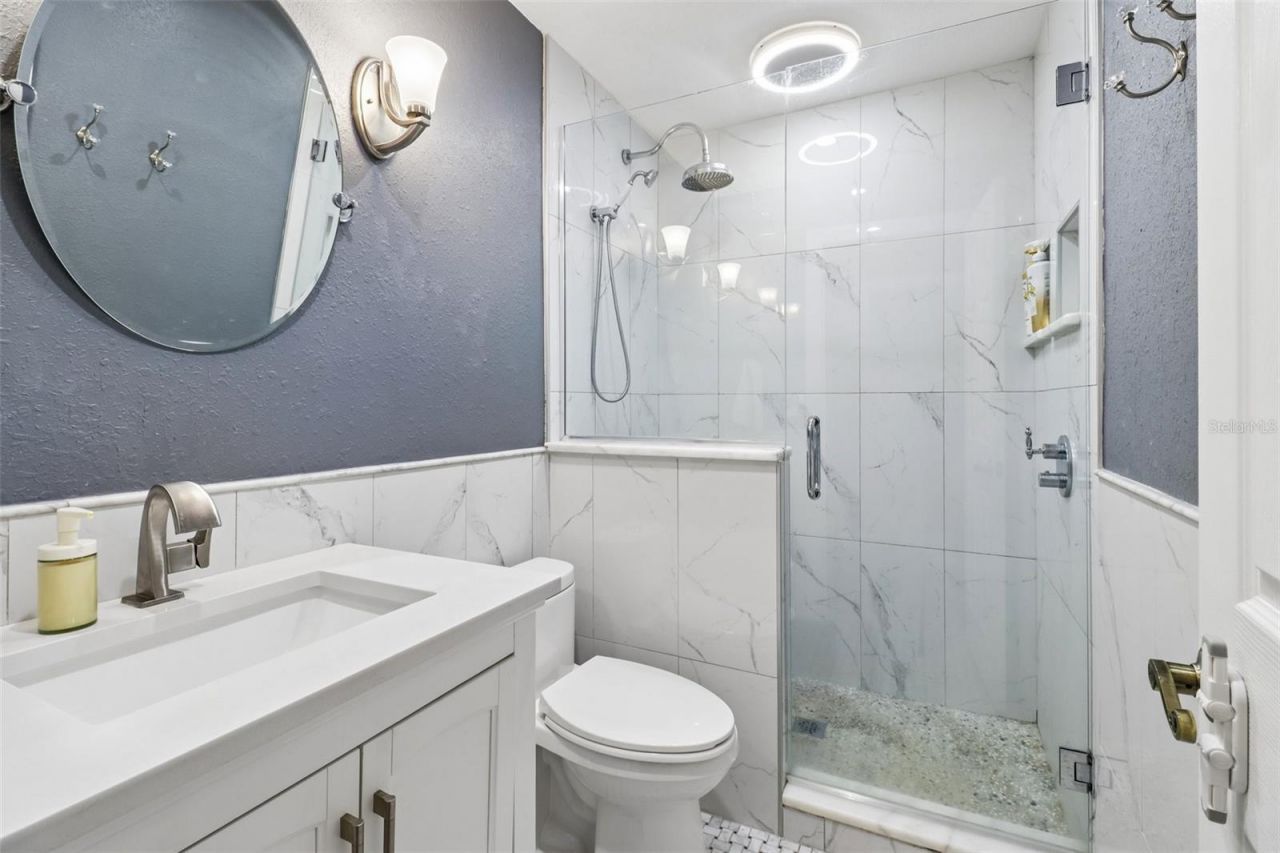
    2 full
  • Total Square Feet
    1,973
  • Lot Size
    0.27 acre(s)

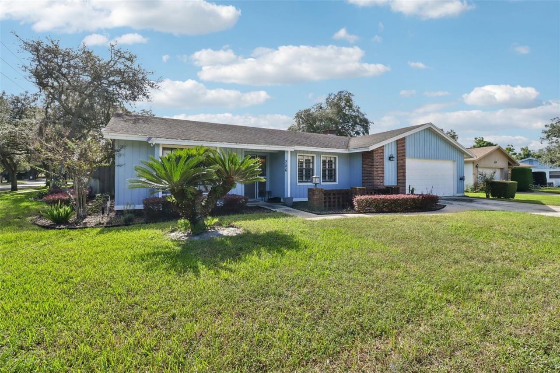
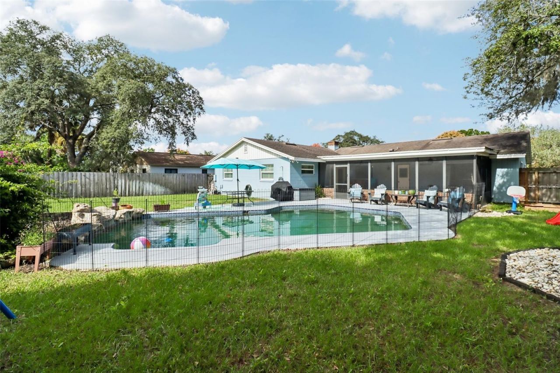
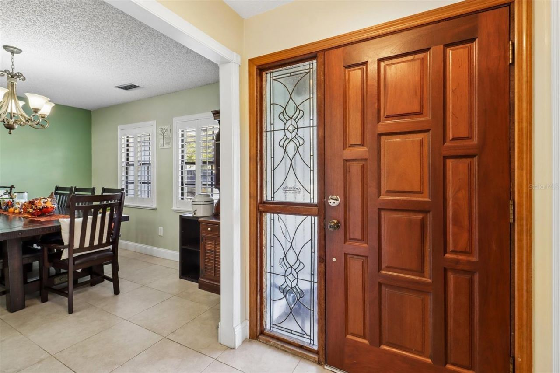
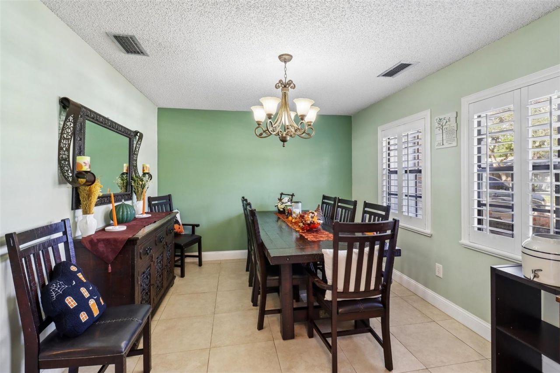
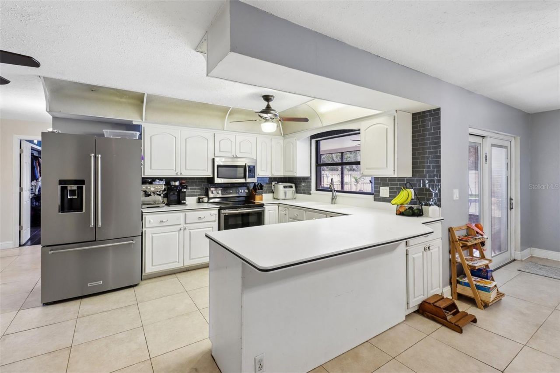
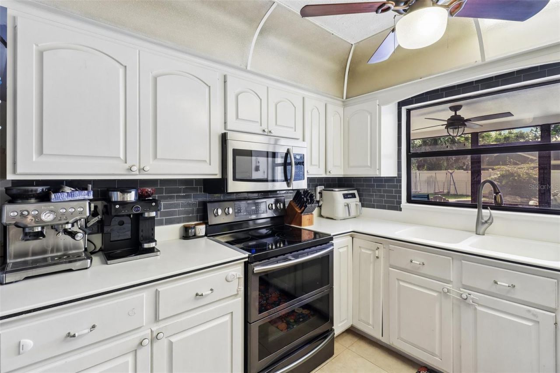
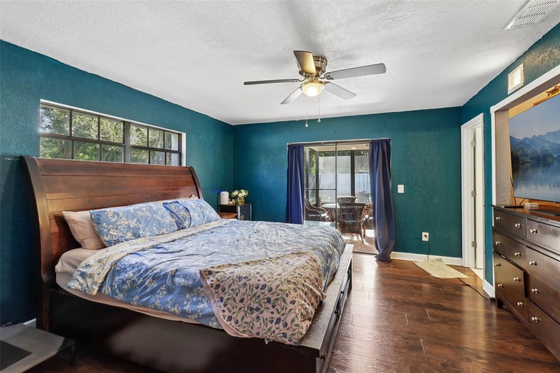
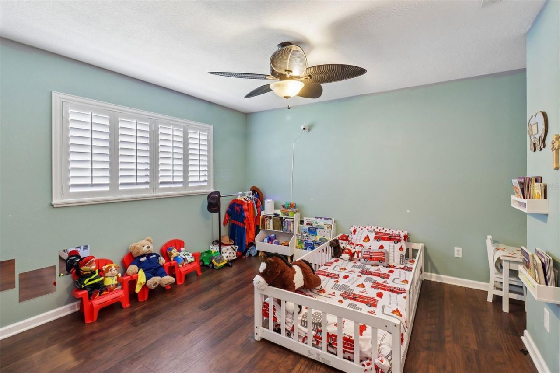
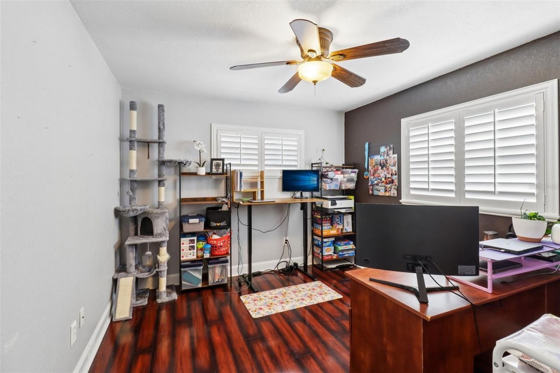
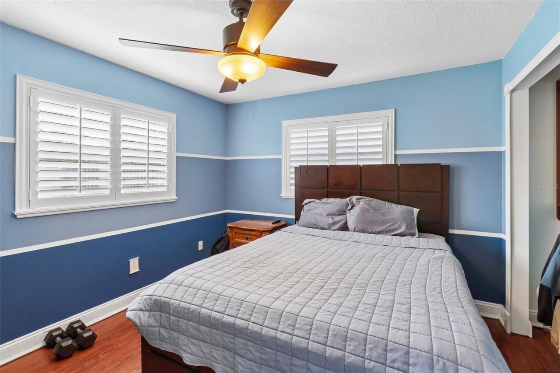
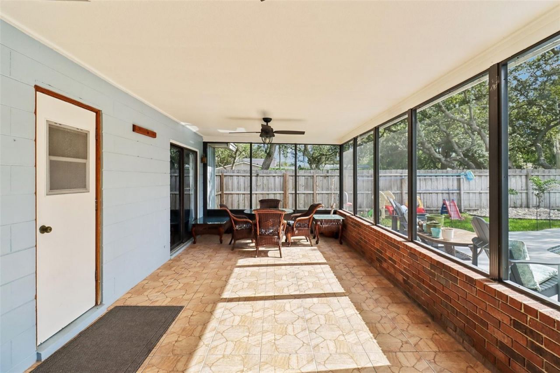
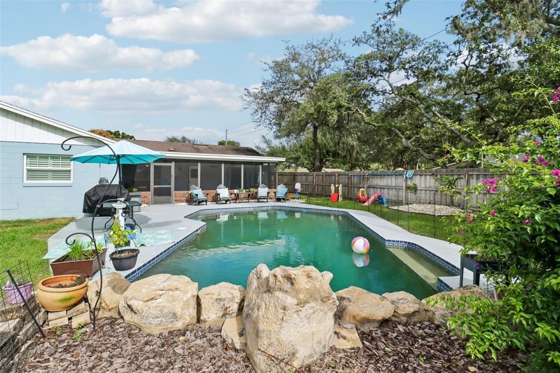
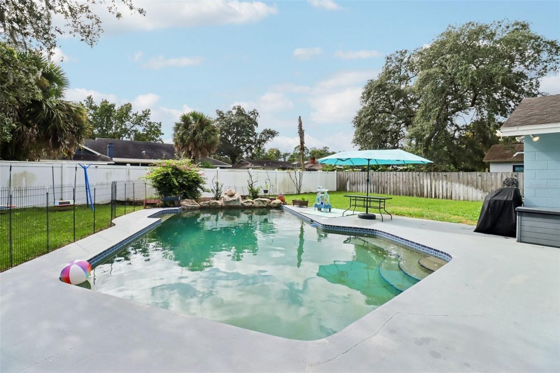
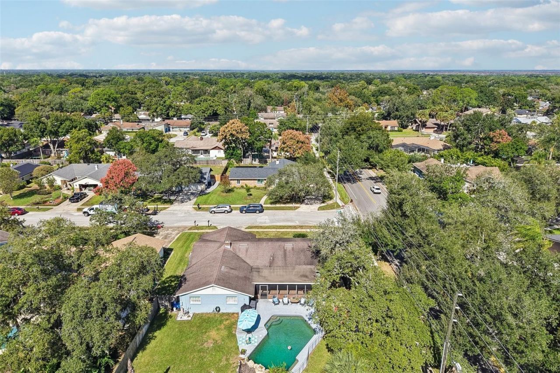
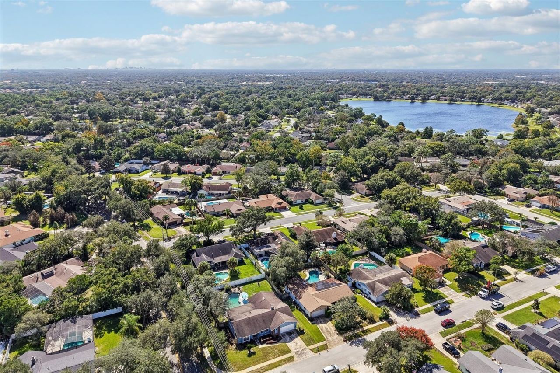
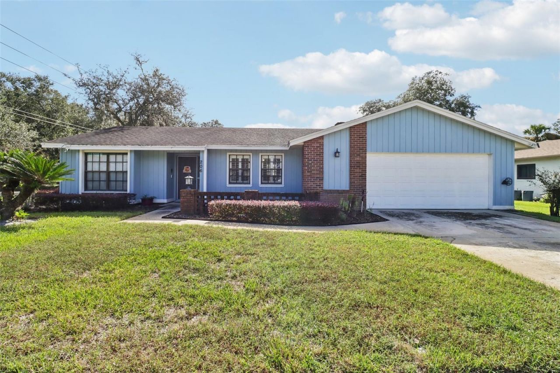
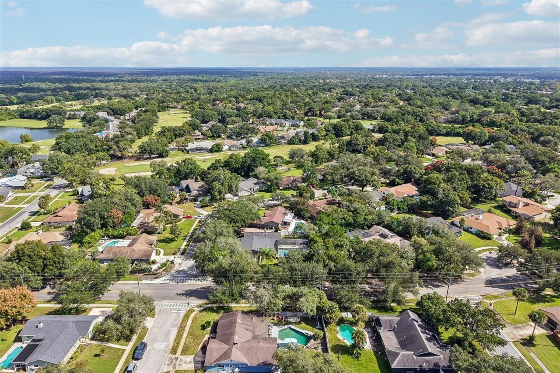
Welcome to Wekiva Hills, an established Longwood community known for its mature trees, neighborhood amenities, and convenient location! Situated on a spacious .27 ACRE ~ CORNER LOT, this 4-bedroom, 2-bath POOL HOME offers a versatile single-story floor plan, a large SCREENED LANAI, and a fully FENCED BACKYARD. Notable updates include a BOSCH DISHWASHER (2023), DUAL CONVENTION OVEN/RANGE (2022), UPDATED A/C (2020), HYBRID WATER HEATER (2020), and electrical updates (2018). Inside, PLANTATION SHUT...

View More

Property Summary

MLS Number: O6453232
Status: Active
Days on Market: 3
Subdivision: WEKIVA HILLS
County: Seminole
Bedrooms: 4
Total Square Feet: 1,973
Price Per Sq. Ft.: $241
New Construction: No
Waterfront: No
Property Type: Residential - Single Family
Cooling: Central Air
Fenced: Yes
Garage: 2 car attached
Heating: Central, Electric, Heat Pump
Lot Size: 0.27 Acres
Roof Type: Shingle
Stories: 1.0
Year Built: 1977
Taxes: $3,243
HOA Y/N: Yes

Featured Amenities

Ceiling Fans(s)
Eat-in Kitchen
Kitchen/Family Room Combo
Primary Bedroom Main Floor
Solid Surface Counters
Solid Wood Cabinets
Thermostat
Window Treatments
Park
Pickleball Court(s)
Playground
Racquetball
Tennis Court(s)

Property Details

Additional Rooms: Family Room, Formal Dining Room Separate, Formal Living Room Separate
Appliances: Convection Oven, Dishwasher, Disposal, Electric Water Heater, Microwave, Range, Refrigerator
Community Features: Golf Carts OK, Golf, Park, Playground, Sidewalks, Tennis Court(s)
Days on Site: 3
Directions: From FL-436 W, turn right onto S Hunt Club Blvd, turn left onto W Wekiva Trail, turn left onto Harrogate Pl. Home will be on the left.
Exterior: Block, Brick, Stucco
Outdoor Features: Lighting, Outdoor Shower, Private Mailbox, Sidewalk, Sprinkler Metered
Fencing: Fenced, Vinyl, Wood
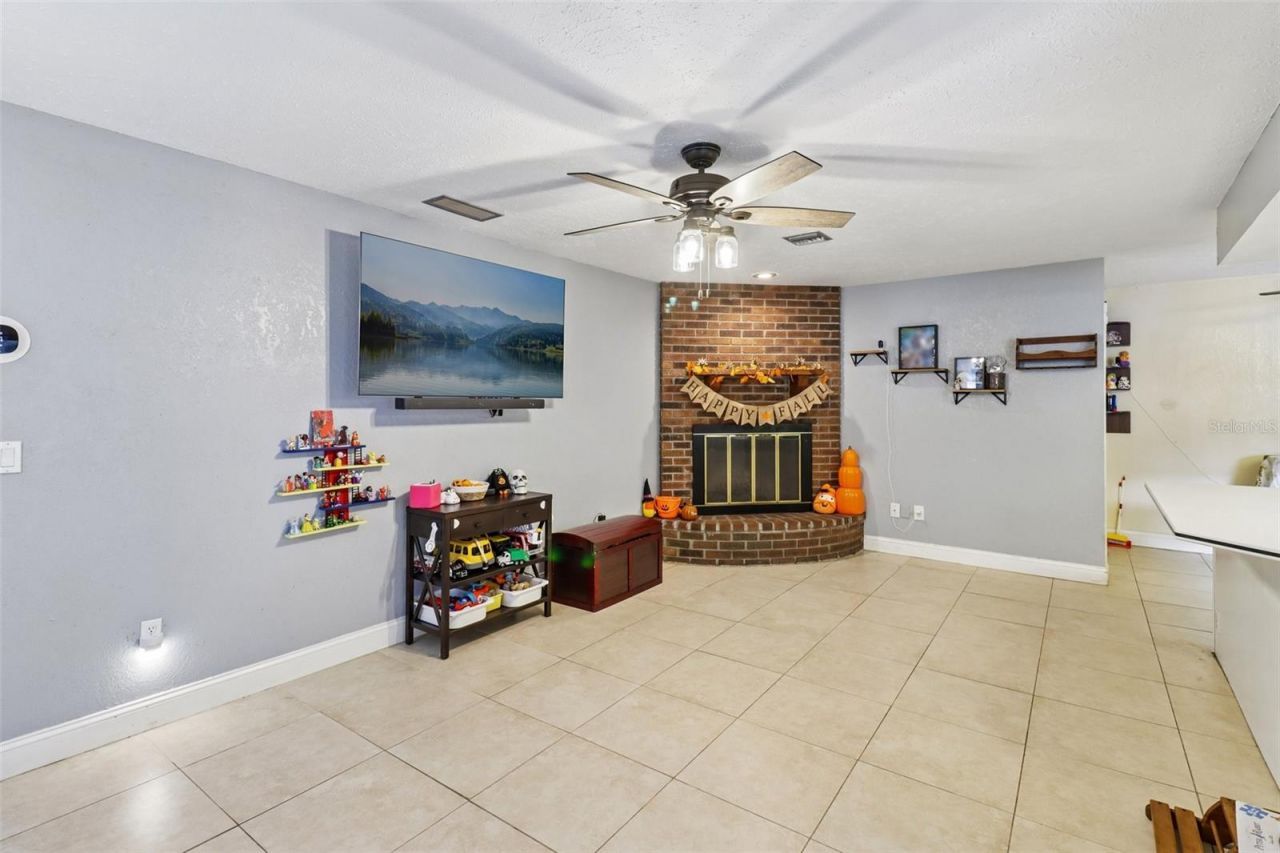
Fireplace: Family Room, Wood Burning
Fireplace Y/N: Yes
Flood Zone Code: X
Flooring: Tile, Wood
Foundation: Slab
Garage Dimensions: 25x21
Home Warranty Y/N: No
Listing Terms: Cash, Conventional, FHA, VA Loan
Lot: Corner Lot, City Limits, Landscaped, Near Golf Course, Oversized Lot, Private, Sidewalk, Paved
Lot Dimensions: 0.27
Ownership: Fee Simple
Parking: Driveway, Garage Door Opener
Parking Notes: Driveway, Garage Door Opener
Patio/Porch: Covered, Rear Porch, Screened
Pets Allowed: Yes
Pets Restrictions: Buyer to verify pet restrictions with HOA and/or city/county
Pool: In Ground, Gunite
Property Attached Y/N: No
Property Sub-Type: Single Family Residence
Security: Smoke Detector(s)
Sewer: Public Sewer
Showing Instructions: Sentri Lock Box, Appointment Only, Call Listing Agent 2,ShowingTime
Special Sale Provisions: None
Swimming Pool: Yes
Utilities: BB/HS Internet Available, Cable Available, Electricity Connected, Phone Available, Public, Sewer Connected, Sprinkler Meter, Water Connected
Vegetation: Mature Landscaping, Trees/Landscaped
Water: Public
Water Access Y/N: No
Windows: Shutters, Window Treatments
Zoning: PUD
Construction: Block,Brick,Stucco

Room Sizes

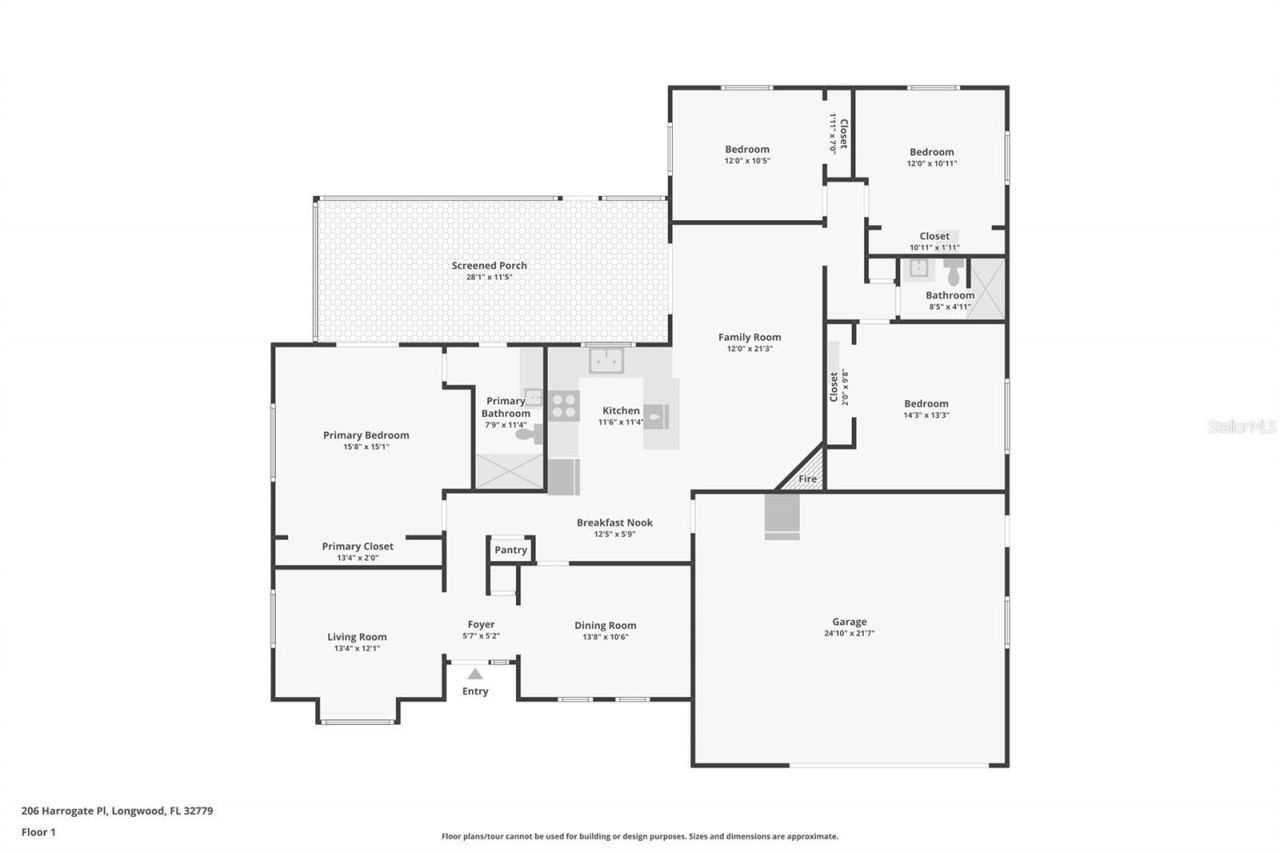
Kitchen: 12x6
Dinette: 13x6
Dining Room: 14x11
Living Room: 13x12
Family Room: 12x21
Primary Bedroom: 16x15
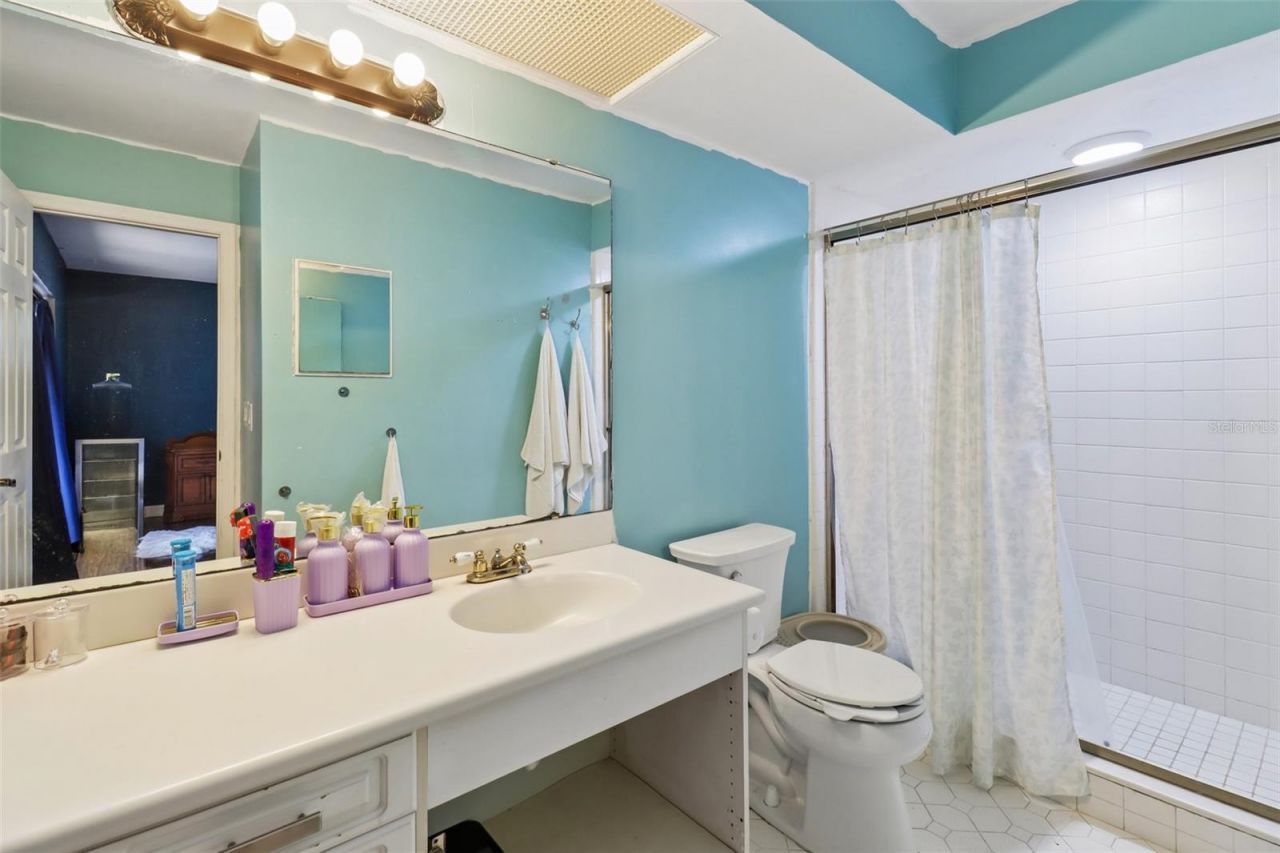
Primary Bathroom: 8x11
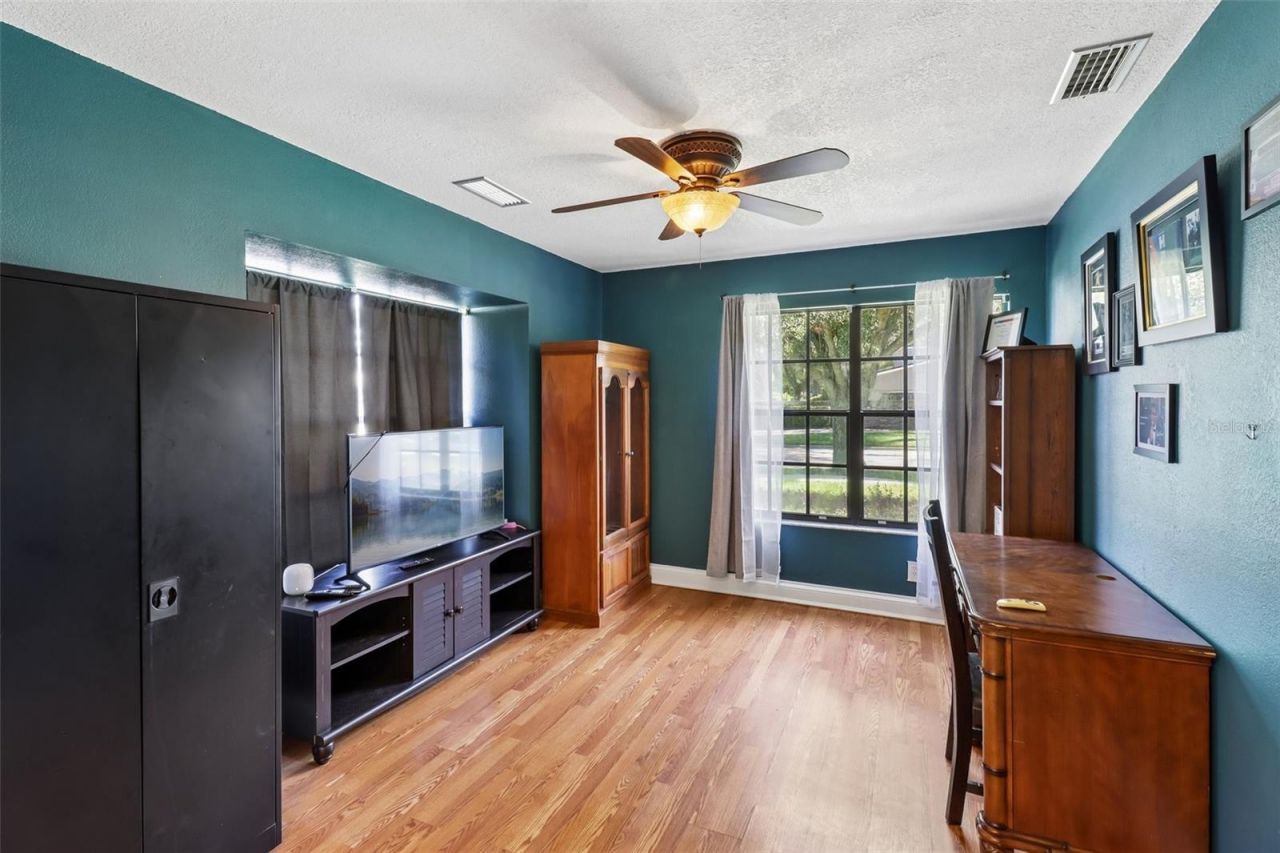
Bedroom 2: 12x11
Bedroom 3: 12x11
Bedroom 4: 14x13
Balcony/Porch/Lanai: 28x12

Local Schools

High School: Lake Brantley High
Middle School: Teague Middle
Elementary School: Wekiva Elementary

Courtesy of

Agency Name: WEMERT GROUP REALTY LLC
Agency Contact: 407-214-3967
Agent Name: Jenny Wemert

agent picture

Presented by

Agent Name: Robin Raiff
Agent Phone: 772.633.6214
Agency Title: The Keyes Company
Request Info

IDX logo

Robin Raiff
keyes.com
Agent Cell:
772.633.6214
Office Phone:
772.571.6114

Mortgage Calculator

%
years/fixed
yearly
yearly (est.)

Estimated Payment

$ 2,741.11 Principal & Interest $2,332.32 Property Tax $270.25 Homeowner's Insurance $138.54
Mortgage Logo

Login to My Keyes Account


