
100 Keyes, 1926 - 2026
SIGN UP Login/Register

50 Photos

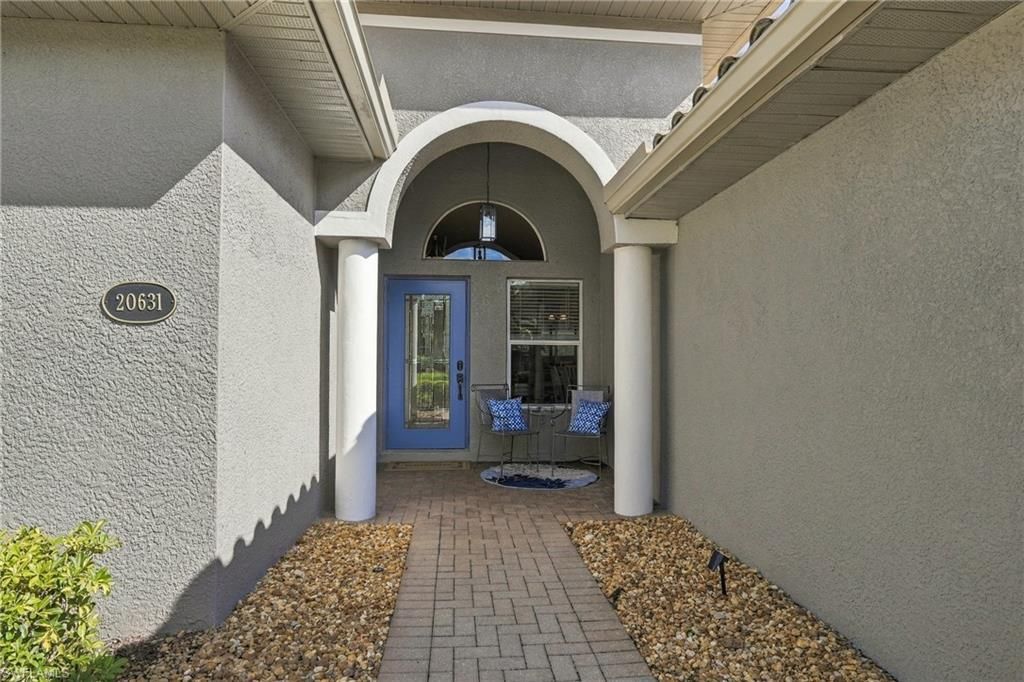
20631 Torre Del Lago St Estero, FL 33928
$630,000
  • Beds
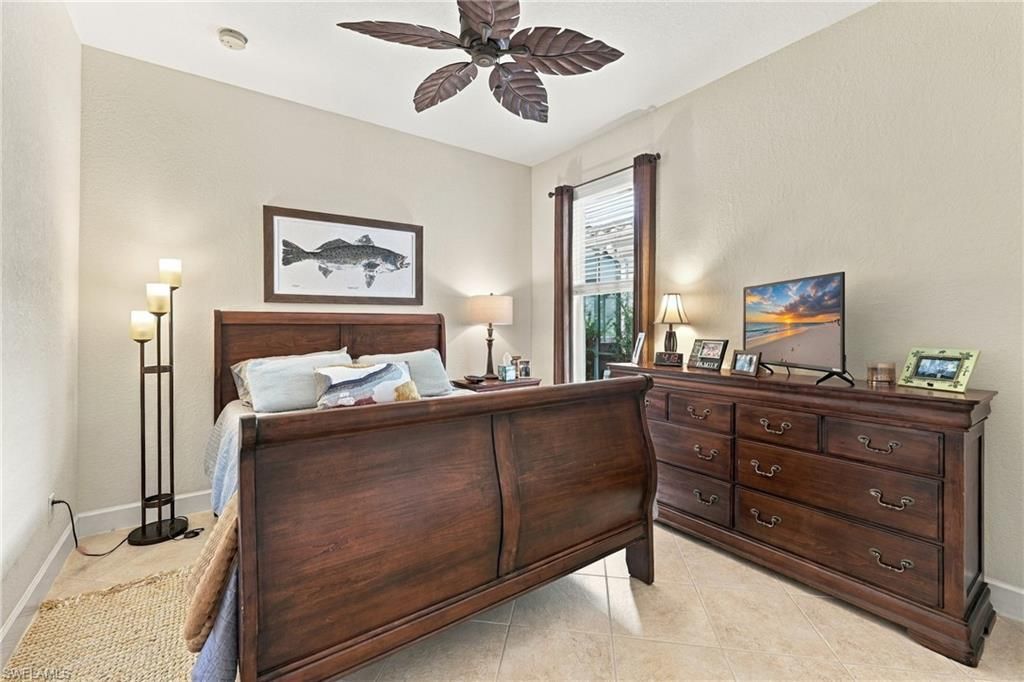
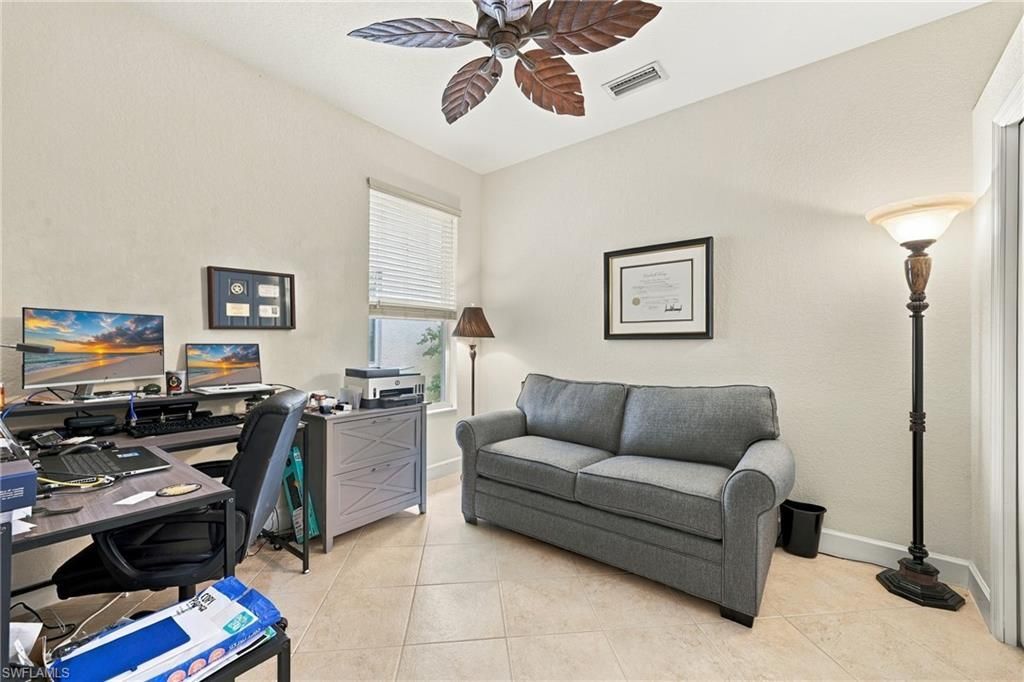
    4
  • Baths
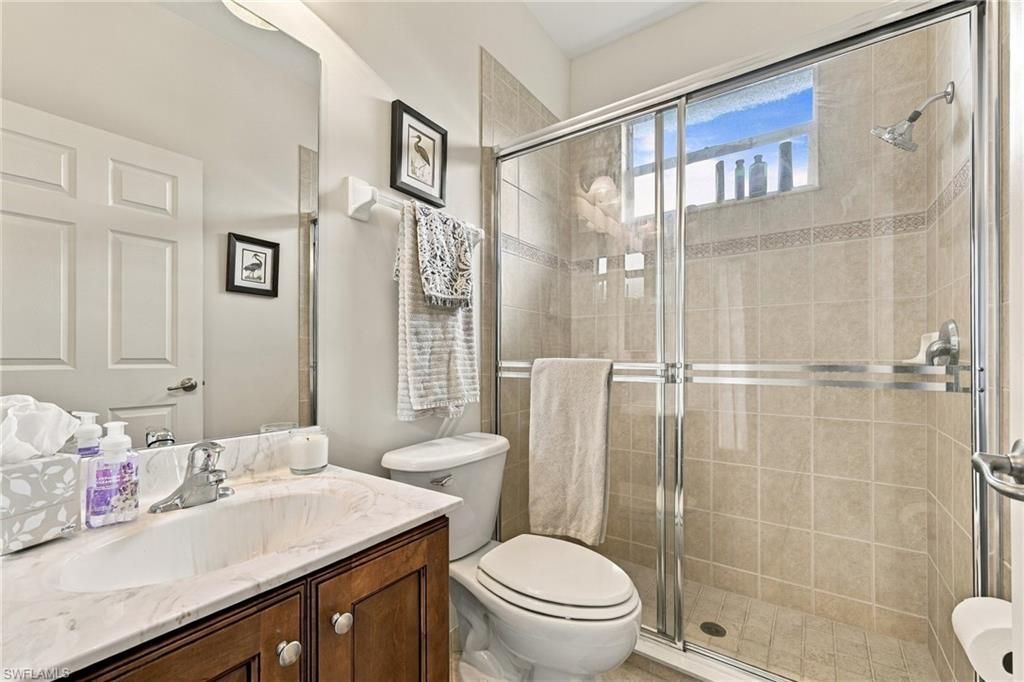
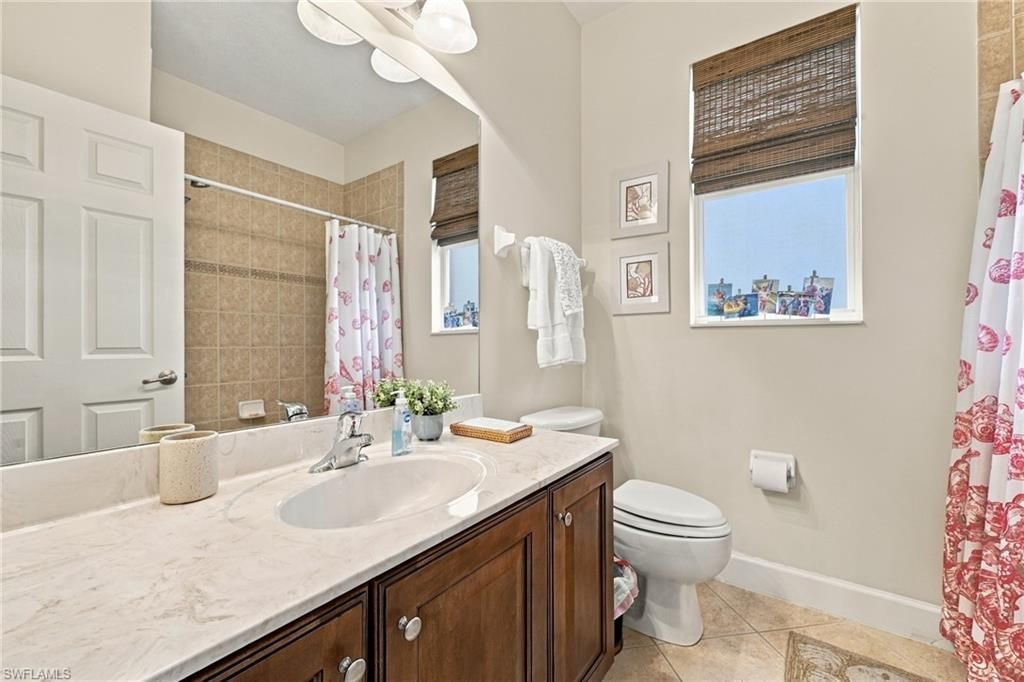
    3 full
  • Total Square Feet
    2,234
  • Lot Size
    0.18 acre(s)

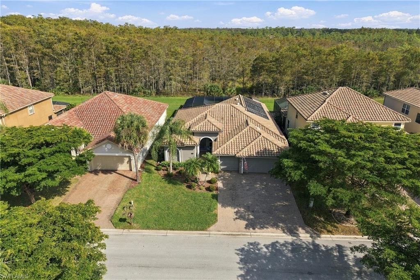
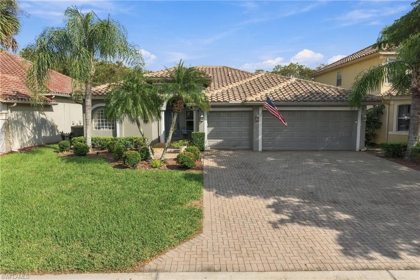
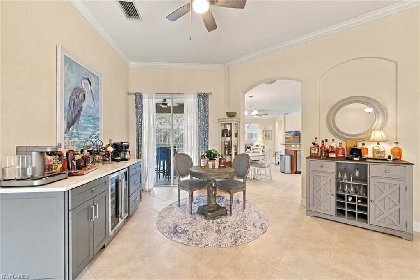
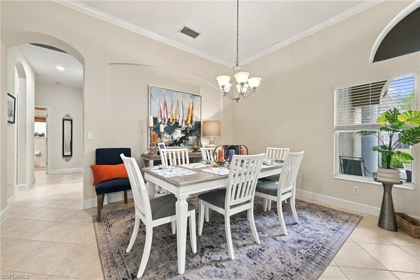
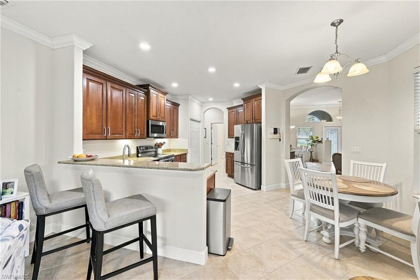
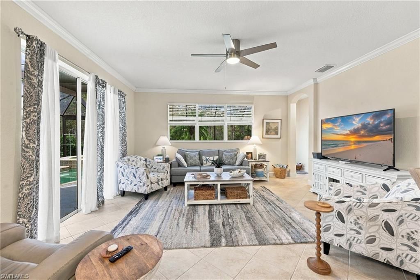
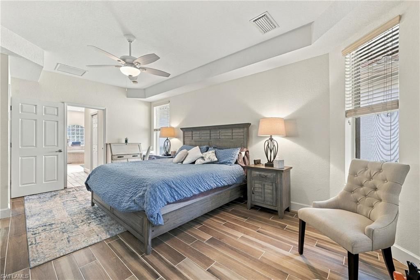
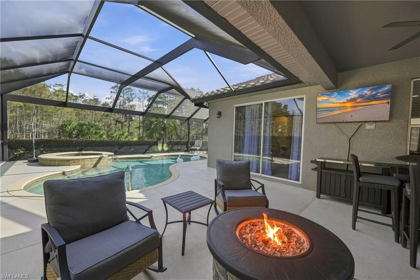
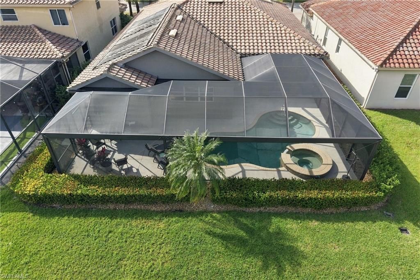
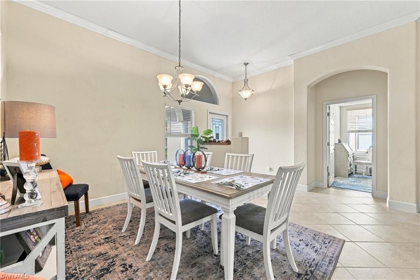
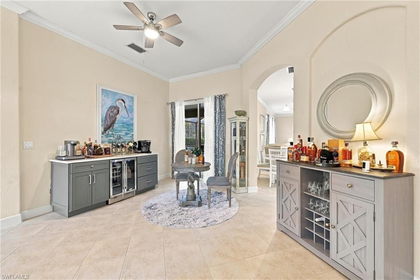
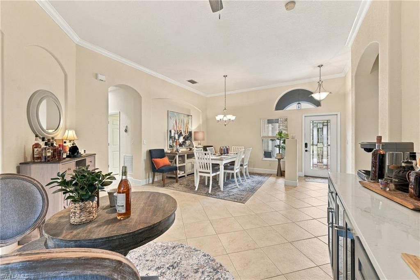
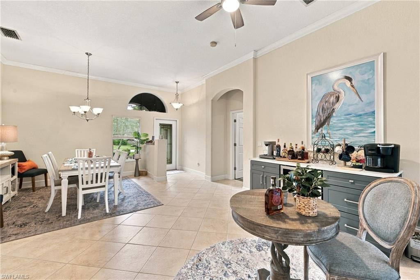
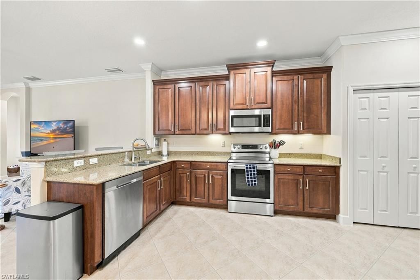
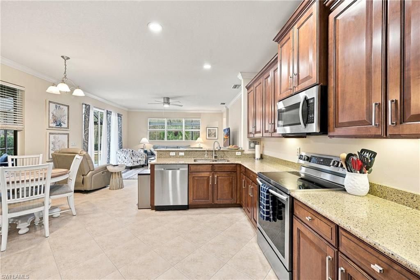
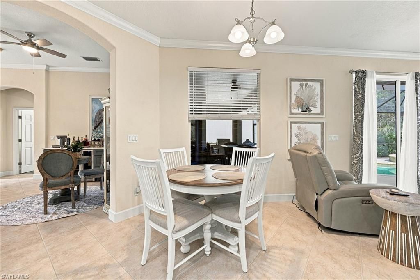
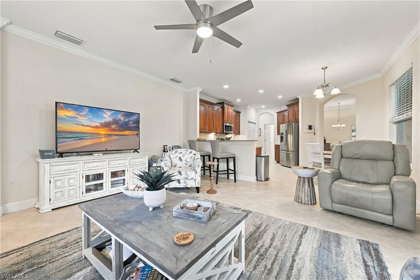
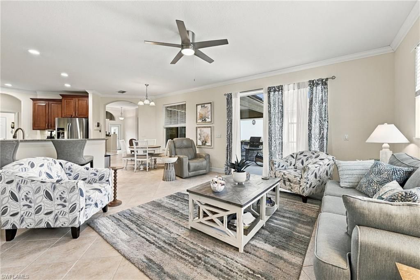
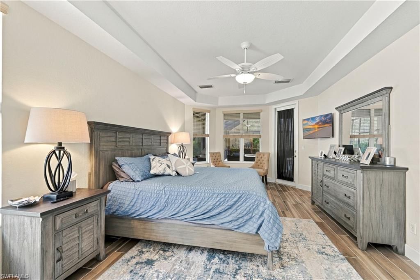
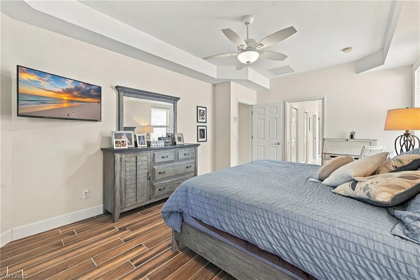
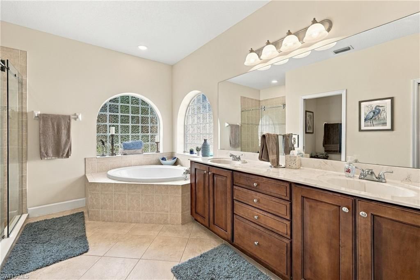
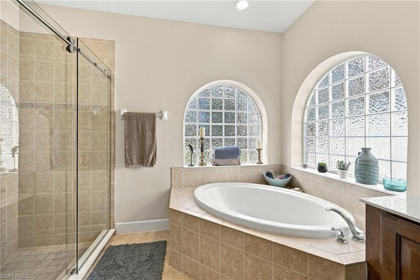
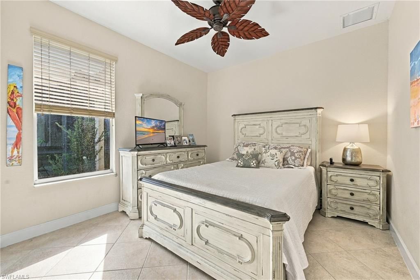
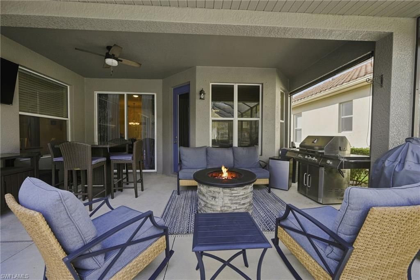
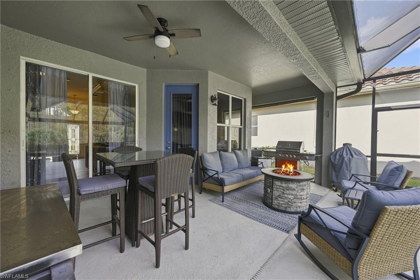
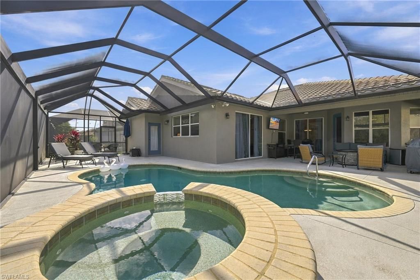
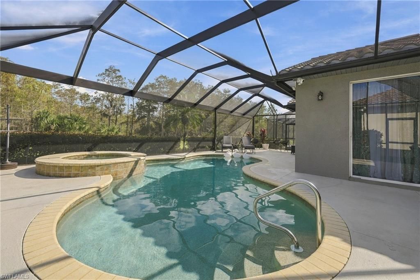
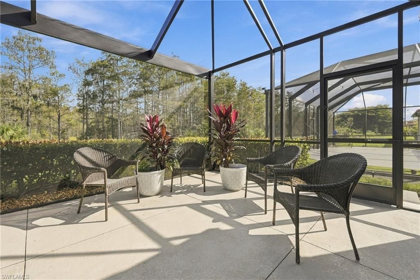
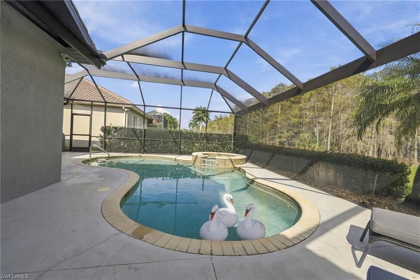
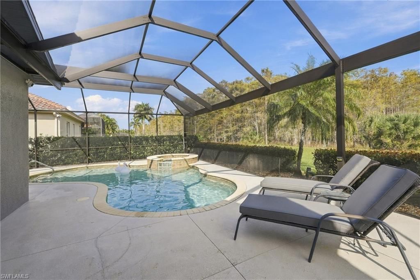
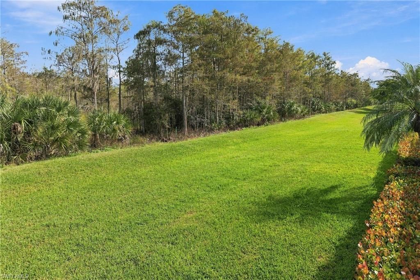
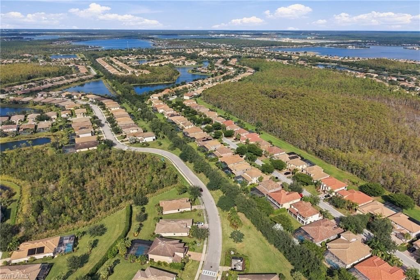
Welcome to your own private piece of paradise in Bella Terra! This beautifully maintained Queen Palm model offers over 2,200 square feet of living space, 4 bedrooms, 3 full bathrooms, a 3-car garage, and a spacious heated pool, all overlooking the peaceful, lush preserve. With a thoughtfully designed floor plan that offers both privacy and plenty of room to gather, this home is perfect for everyday living, entertaining, or welcoming family and friends. Step inside to find soar...

View More

Property Summary

MLS Number: 226039474
Status: Active
Days on Market: 8
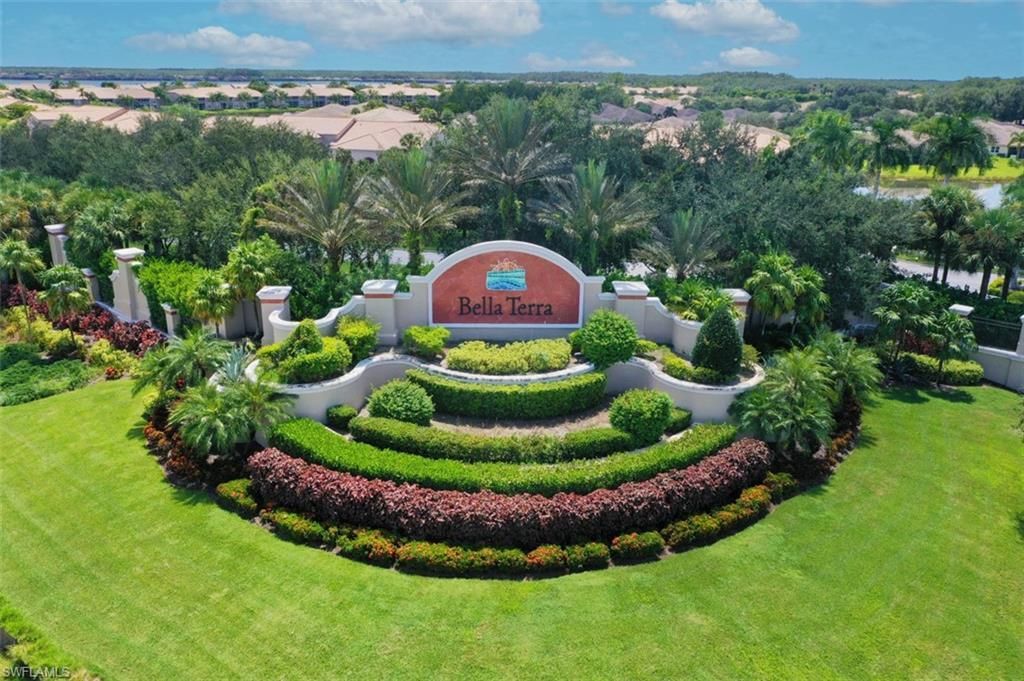
Subdivision: BELLA TERRA
County: Lee
Bedrooms: 4
Total Square Feet: 2,234
Price Per Sq. Ft.: $282
New Construction: No
Waterfront: No
Property Type: Residential - Single Family
Cooling: Ceiling Fans, Central Electric
Garage: 3
Garage: Attached
Heating: Central Electric
Lot Size: 0.18 Acres
Roof Type: Tile
Stories: 1.0
Year Built: 2006
Taxes: $8,128
Hoa Fee: $238.00/Quarterly
Master Hoa Fee: $630.00/Quarterly

Property Details

Additional Rooms: Great Room, Guest Bath, Laundry in Residence, Screened Lanai/Porch
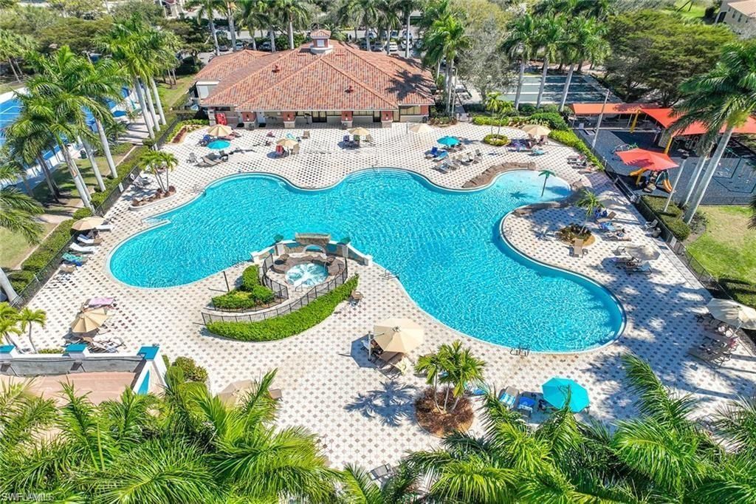
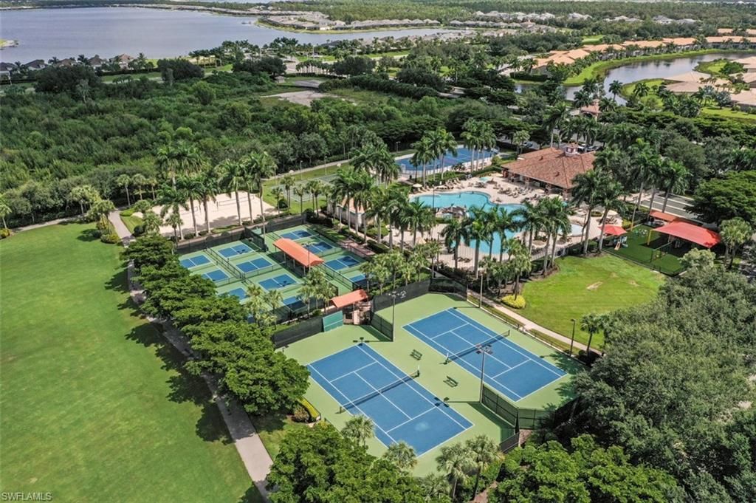
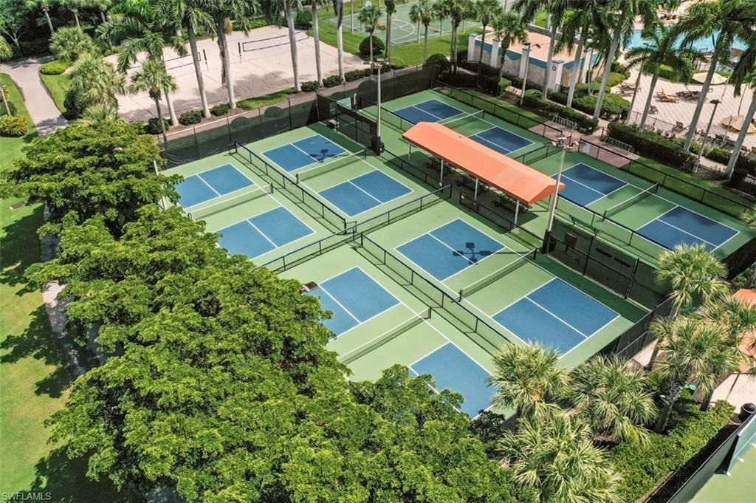
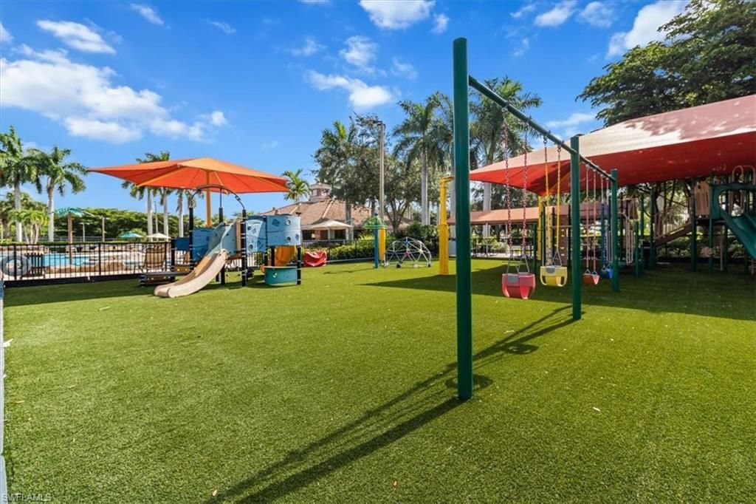
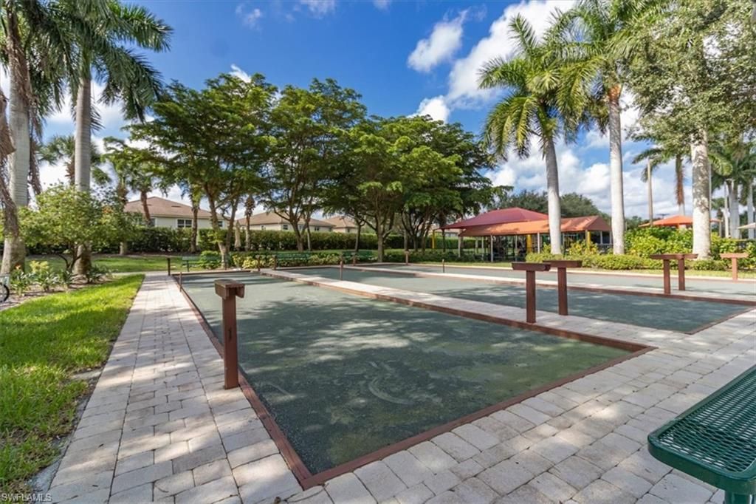
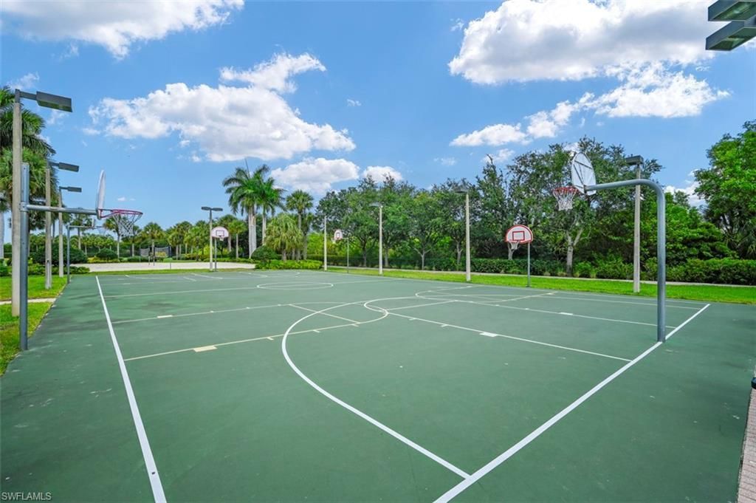
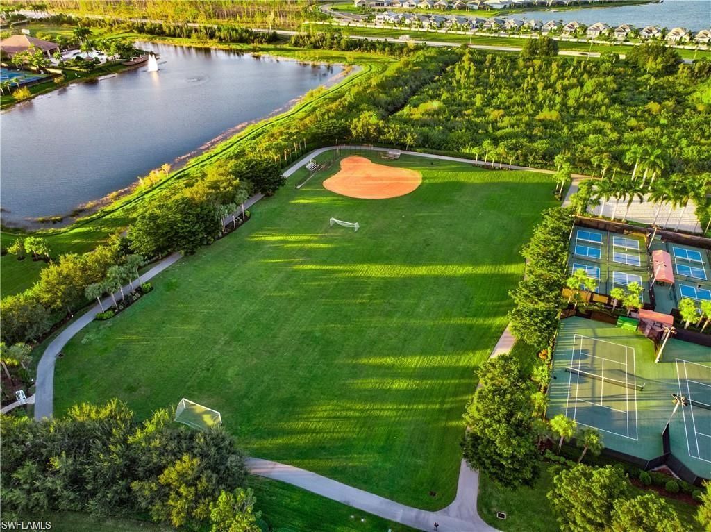
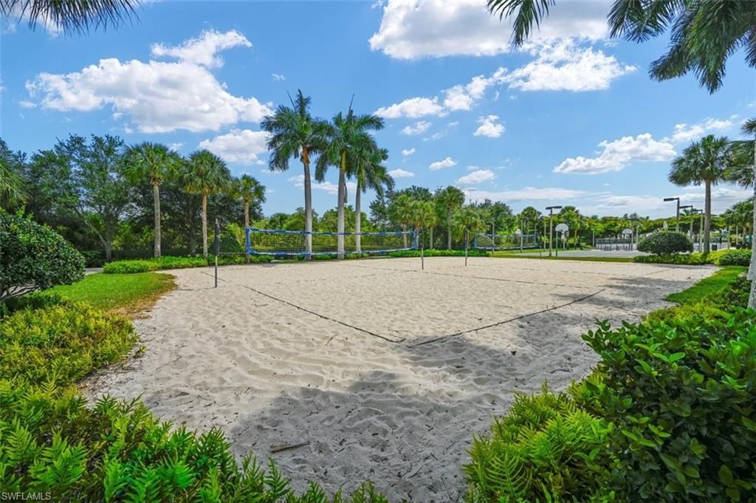
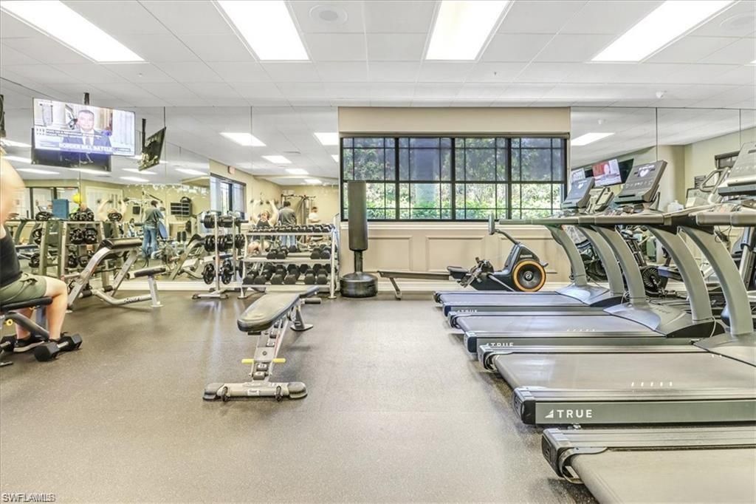
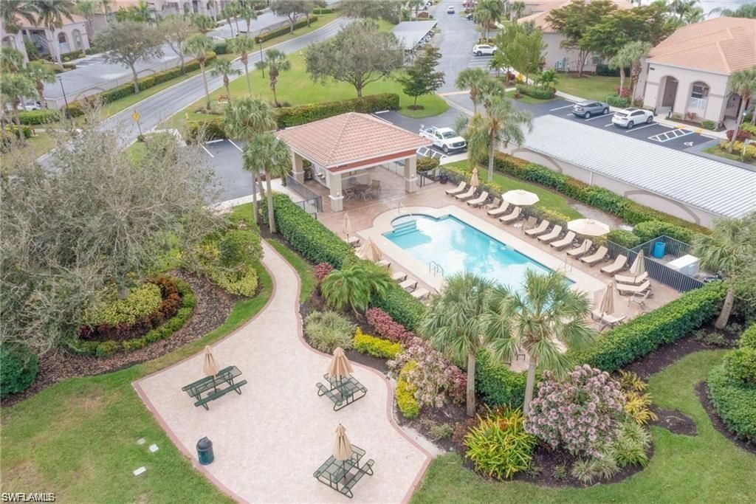
Amenities: Basketball, Bike And Jog Path, Bocce Court, Clubhouse, Community Park, Community Pool, Community Room, Community Spa/Hot Tub, Exercise Room, Hobby Room, Internet Access, Library, Pickleball, Play Area, Sidewalk, Streetlight, Tennis Court, Underground Utility, Volleyball
Bedroom: First Floor Bedroom, Master BR Ground, Split Bedrooms
Building Design: Single Family
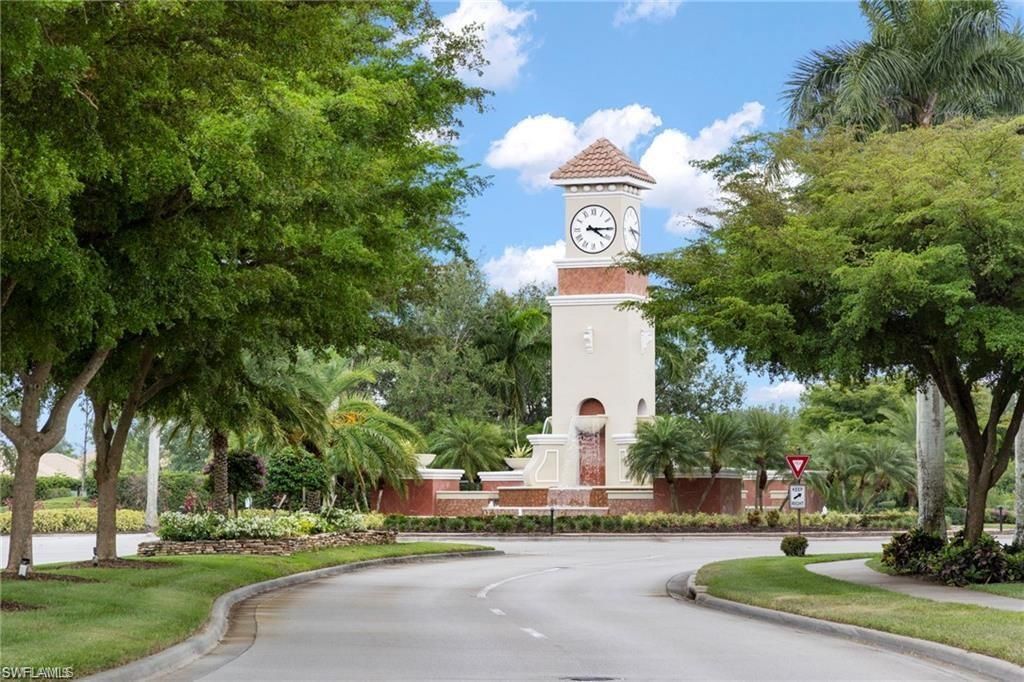
Community Type: Gated, Tennis
Construction: Concrete Block
Days on Site: 8
Dining: Breakfast Bar, Dining - Family, Formal
Equipment: Auto Garage Door, Dishwasher, Disposal, Dryer, Microwave, Range, Refrigerator/Freezer, Smoke Detector, Solar Panels, Washer
Exterior: Stucco
Outdoor Features: Sprinkler Auto
Flooring: Carpet, Tile
Furnished: Unfurnished
GEO Area: ES03 - Estero
Golf Type: No Golf Available
Interior: Built-In Cabinets, Cable Prewire, Internet Available, Laundry Tub, Pantry, Smoke Detectors, Tray Ceiling, Walk-In Closet
Irrigation: Reclaimed
Kitchen: Pantry
Lot: Regular
Lot Frontage: 60
Maintenance: Cable, Internet/WiFi Access, Irrigation Water, Lawn/Land Maintenance, Pest Control Exterior, Street Lights, Street Maintenance
Management: Professional
Master Bath: Dual Sinks, Separate Tub And Shower
Minimum Lease Days: 90
One Time Other Fee: $250
One Time Special Assessment Fee: $1500
Parcel #: 29-46-26-E3-0200D.0140
Parking: 2+ Spaces, Driveway Paved
Pet Limit Max #: 2
Pets: Limits
Pool: Below Ground, Heated Solar
Rear Exposure: E
Restrictions: Architectural, Deeded, No RV
Sewer: Central
Spa: Yes
Spa: Below Ground, Heated Solar
Special View Info: Preserve, Wooded Area
SQFT Total: 2829
Storm Protection: Shutters - Manual
Swimming Pool: Yes
Total Recurring Fees: 3472
Transfer Fee: 200.00
Units in Building: 1
Units in Complex: 1899
View: Preserve, Wooded Area
Water: Central
Windows: Single Hung, Sliding
Construction: Stucco

Local Schools

High School: CHOICE
Middle School: CHOICE
Elementary School: CHOICE

Location

Courtesy of

Agency Name: Royal Shell Real Estate, Inc.
Agent Name: Lisa Ninchritz
Agency Phone: (239) 992-9100

agent picture

Presented by

Agent Name: Robin Raiff
Agent Phone: 772.633.6214
Agency Title: The Keyes Company
Request Info

IDX logo

Robin Raiff
keyes.com
Agent Cell:
772.633.6214
Office Phone:
772.571.6114

Mortgage Calculator

%
years/fixed
yearly
yearly (est.)

Estimated Payment

$ 3,954.47 Principal & Interest $3,093.39 Property Tax $677.33 Homeowner's Insurance $183.75
Mortgage Logo

Login to My Keyes Account


