
100 Keyes, 1926 - 2026
SIGN UP Login/Register
2082 Datura Street, Sarasota, FL 34239 Photo

4 Total Photos [Click to View All]

2082 Datura Street Sarasota, FL 34239
$2,700,000
  • Beds
    4
  • Baths
    4 full
  • Total Square Feet
    4,288
  • Lot Size
    0.20 acre(s)

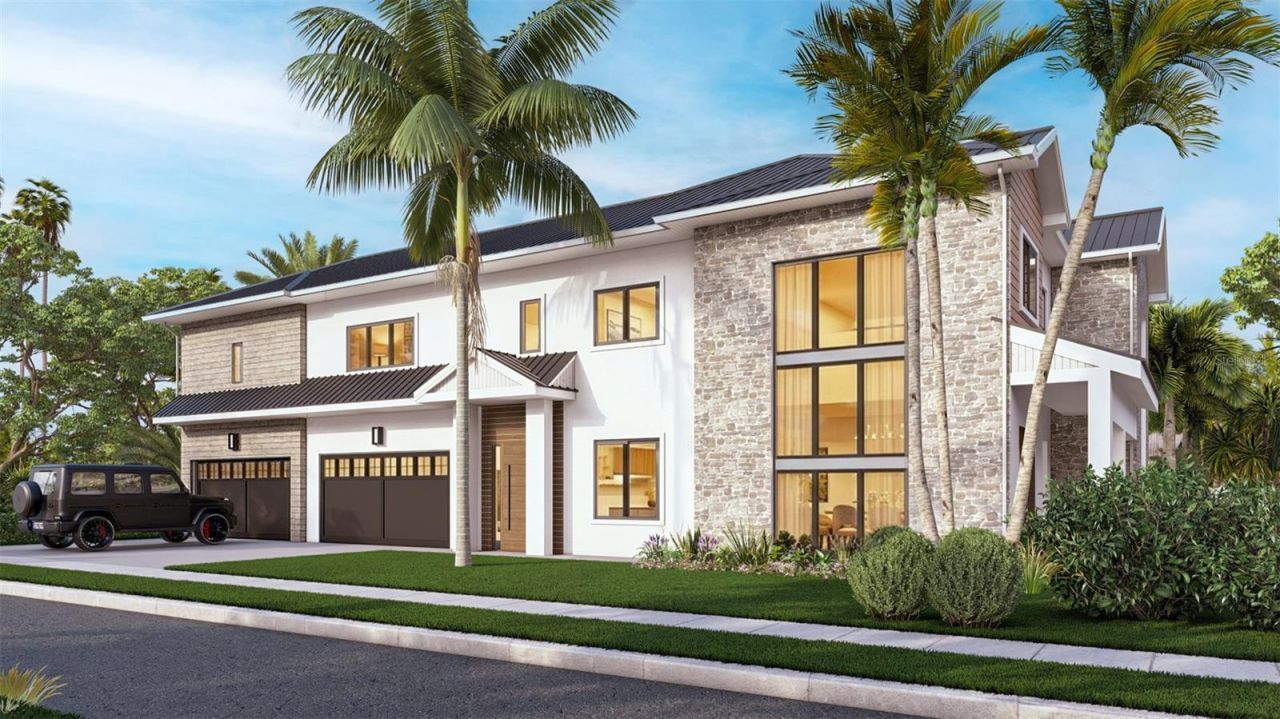
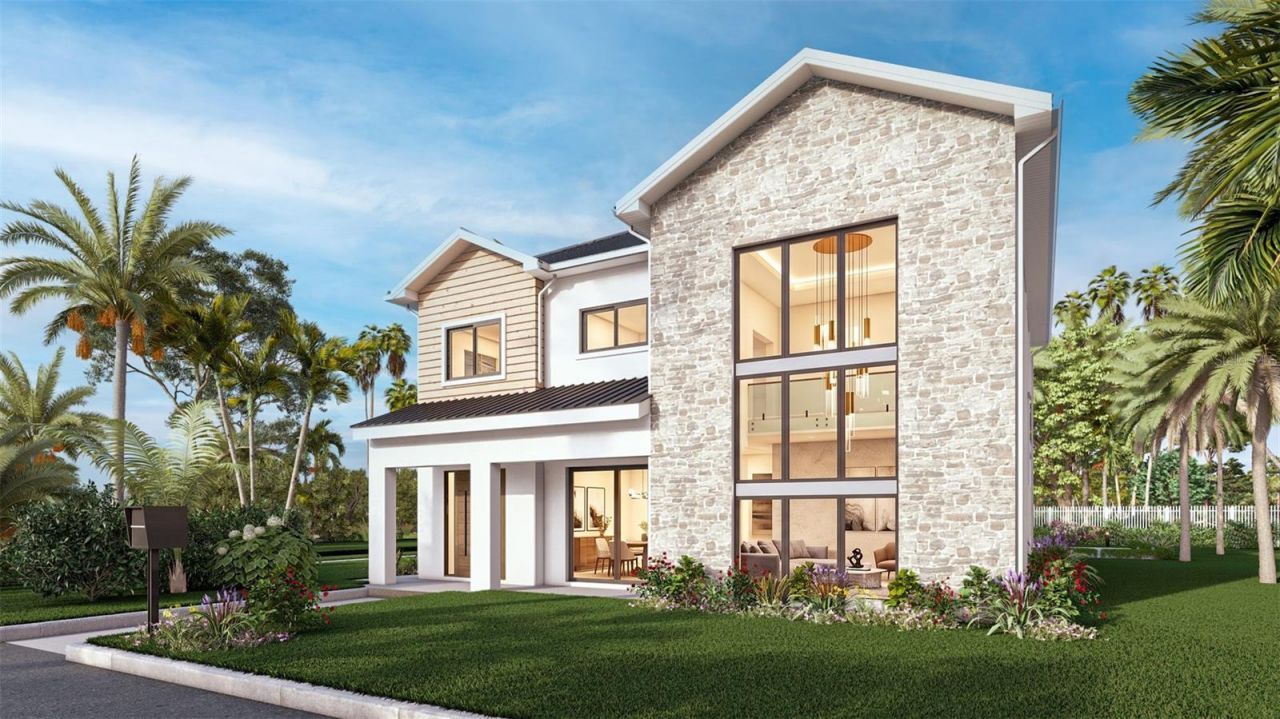
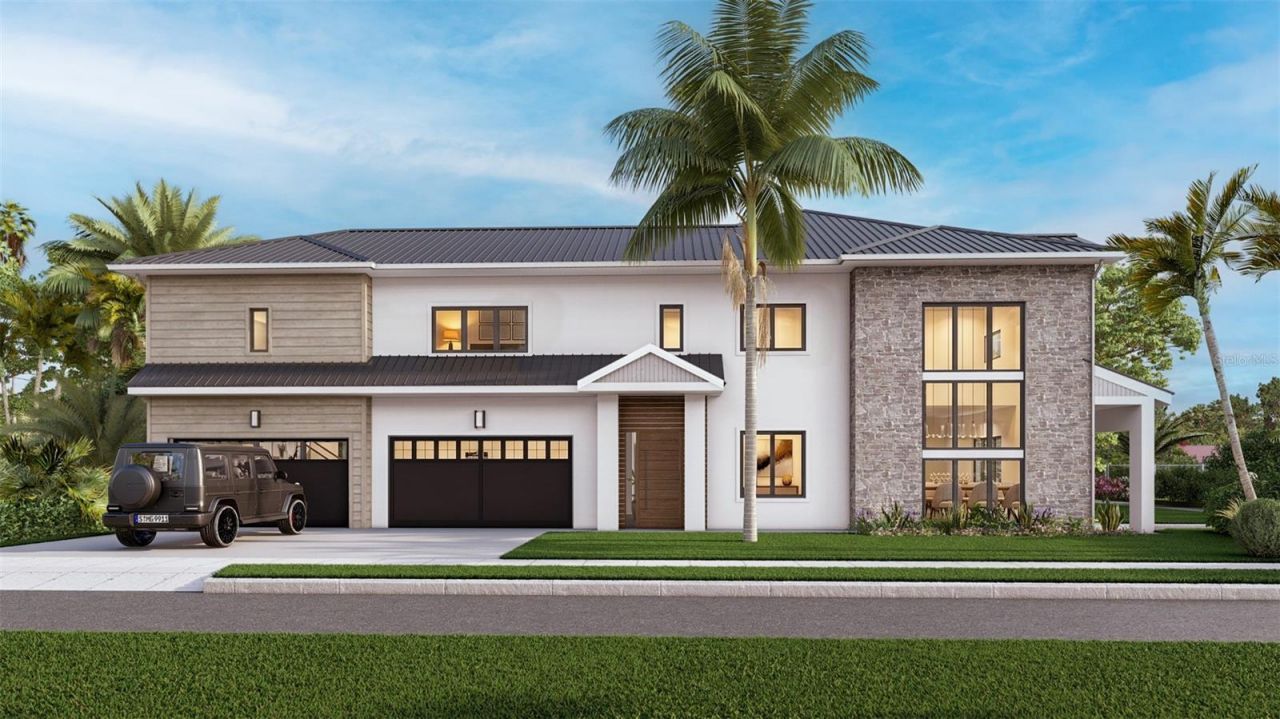
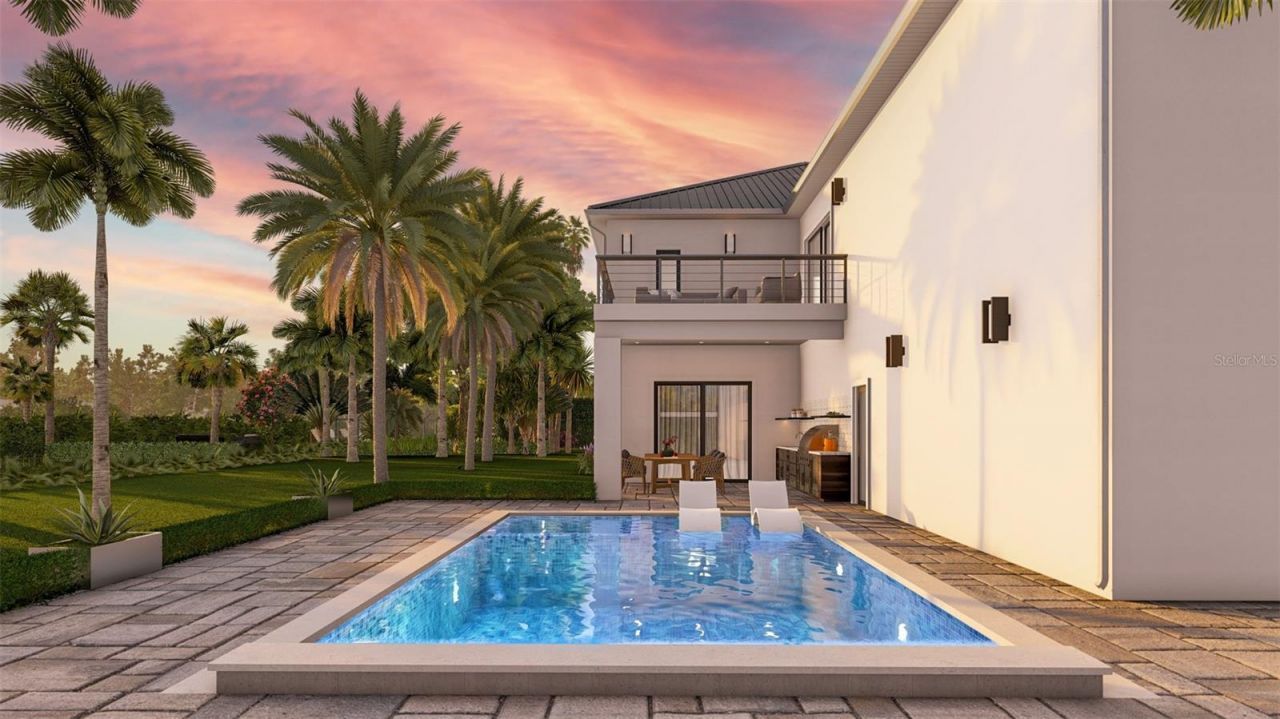
Under Construction. Stunning new construction 4-bedroom, 4-bathroom modern farmhouse luxury home developed by Rustic Appeal LLC and built by EJM Custom Homes, situated on a prime corner lot in Arlington Park, one of Sarasota's most sought-after neighborhoods. Spanning 4,288 sq ft across two stories with a 4-car garage, this thoughtfully designed residence masterfully blends warm farmhouse character with contemporary finishes: natural stone, PVC cladding, and a striking standing seam metal roof o...

View More

Property Summary

MLS Number: A4700863
Status: Active
Days on Market: 28
Subdivision: GROVE LAWN REP
County: Sarasota
Bedrooms: 4
Total Square Feet: 4,288
Price Per Sq. Ft.: $630
Style: Contemporary, Custom, Other
New Constuction: Yes
Waterfront: No
Property Type: Residential - Single Family
Cooling: Central Air
Fenced: Yes
Garage: 4 car attached
Heating: Central, Electric, Heat Pump
Lot Size: 0.20 Acres
Roof Type: Shingle
Stories: 2.0
Year Built: 2027
Taxes: $5,533

Featured Amenities

High Ceilings
PrimaryBedroom Upstairs
Walk-In Closet(s)

Property Details

Appliances: Built-In Oven, Cooktop, Dishwasher, Disposal, Dryer, Electric Water Heater, Freezer, Range, Range Hood, Refrigerator, Washer, Wine Refrigerator
Builder: EJM CUSTOM HOMES
Days on Site: 28
Directions: From US-41 / S Tamiami Trl, head east on Datura St. Continue straight past S Tuttle Ave / Arlington Park area. Property will be on the right.
Exterior: Block, Concrete, Other
Outdoor Features: Balcony, Lighting, Outdoor Kitchen
Fencing: Fenced, Other, Vinyl
Fireplace: Living Room
Fireplace Y/N: Yes
Flood Zone Code: X
Flooring: Ceramic Tile, Hardwood, Other
Foundation: Block, Slab
Home Style: Contemporary, Custom, Other
Home Warranty Y/N: No
Lot: Corner Lot, City Limits, Landscaped
Lot Dimensions: 0.2
Model: Kona Farm Modern
Number of Pets: 10+
Other Equipment: Irrigation Equipment
Ownership: Fee Simple
Parking: Electric Vehicle Charging Station(s), Garage Door Opener, Garage Faces Side, Golf Cart Garage, Ground Level, Oversized
Parking Notes: Electric Vehicle Charging Station(s), Garage Door O
Patio/Porch: Covered, Other
Pets Allowed: Cats OK, Dogs OK
Pets Size: Extra Large (101+ Lbs.)
Pool: Heated, In Ground, Other, Salt Water
Property Attached Y/N: No
Property Sub-Type: Single Family Residence
Sewer: Public Sewer
Showing Instructions: Appointment Only, ShowingTime
Special Sale Provisions: None
Swimming Pool: Yes
Utilities: Cable Available, Electricity Connected, Fiber Optics, Natural Gas Available, Phone Available, Sprinkler Meter, Underground Utilities, Water Connected
Vegetation: Bamboo, Mature Landscaping, Oak Trees, Trees/Landscaped
Water: Public
Water Access Y/N: No
Zoning: RSF3
Construction: Block,Concrete,Other

Local Schools

High School: Sarasota High
Middle School: Brookside Middle
Elementary School: Southside Elementary

Neighborhood Information

Neighborhood Map

Neighborhood Hero

Neighborhood Highlights

Neighborhood Characteristics

Neighborhood Market Trend

Neighborhood Schools

Courtesy of

Agency Name: KONA REALTY
Agency Contact: 941-718-8293
Agent Name: Vlado Konatar

agent picture

Presented by

Agent Name: Robin Raiff
Agent Phone: 772.633.6214
Agency Title: The Keyes Company
Request Info

IDX logo

Robin Raiff
keyes.com
Agent Cell:
772.633.6214
Office Phone:
772.571.6114

Mortgage Calculator

%
years/fixed
yearly
yearly (est.)

Estimated Payment

$ 14,505.96 Principal & Interest $13,257.38 Property Tax $461.08 Homeowner's Insurance $787.50
Mortgage Logo

Login to My Keyes Account


