
100 Keyes, 1926 - 2026
SIGN UP Login/Register

35 Photos

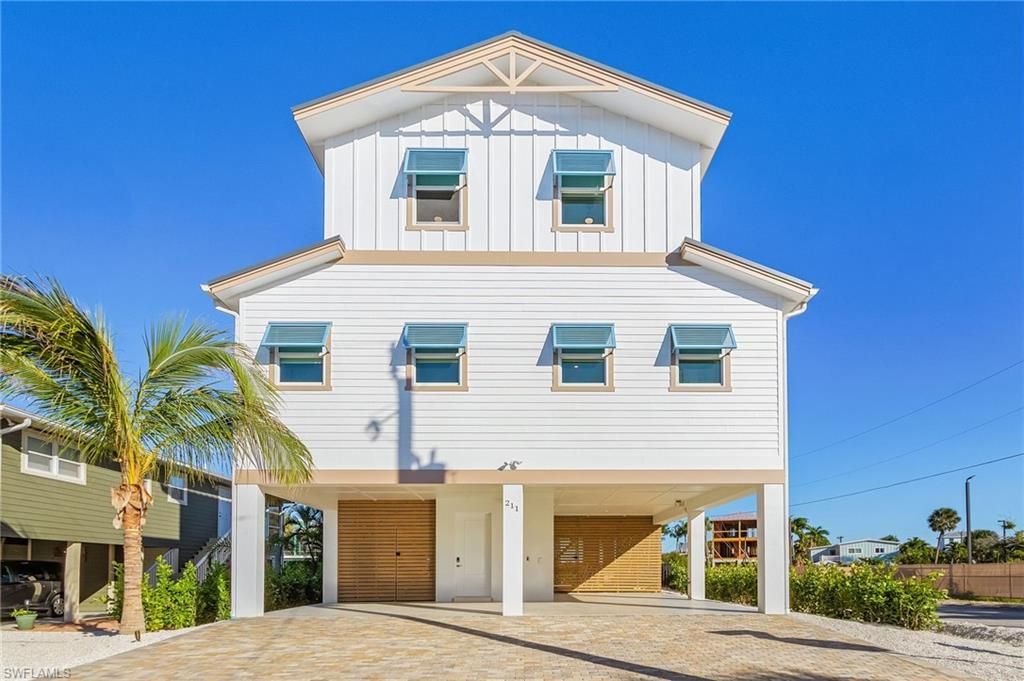
211 Ostego Dr Fort Myers Beach, FL 33931
$2,750,000
  • Beds
    4
  • Baths
    3 full 1 partial
  • Total Square Feet
    2,506
  • Lot Size
    0.14 acre(s)

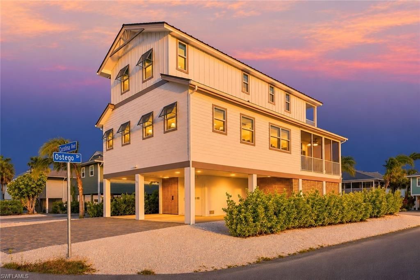
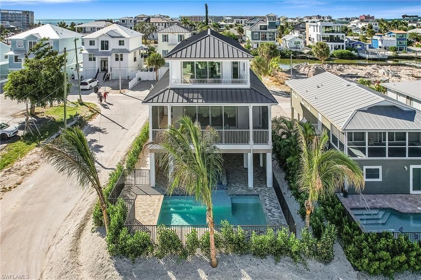
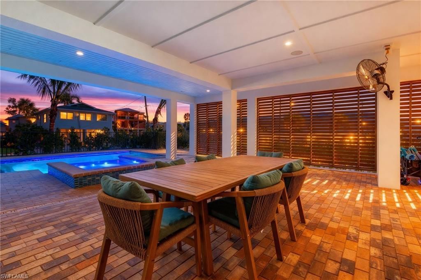
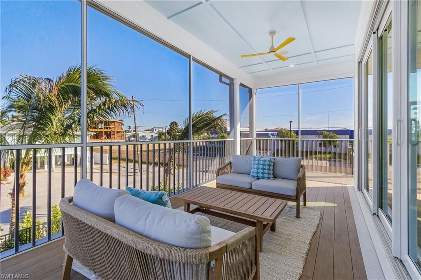
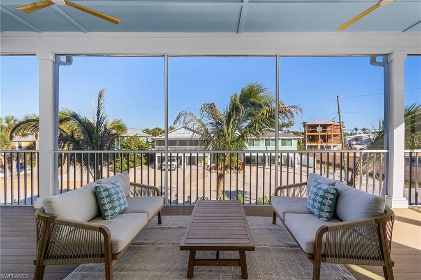
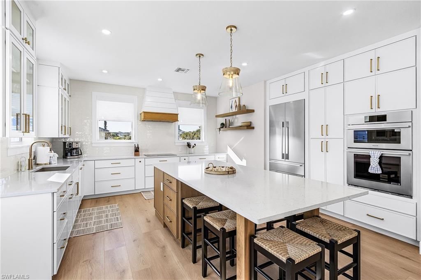
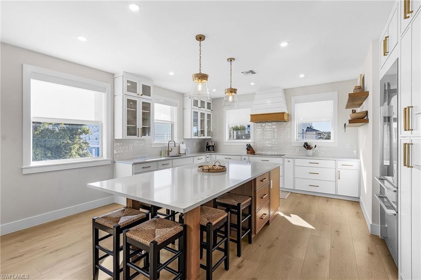
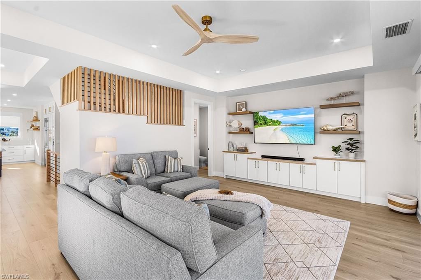
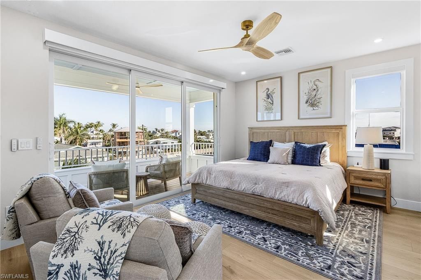
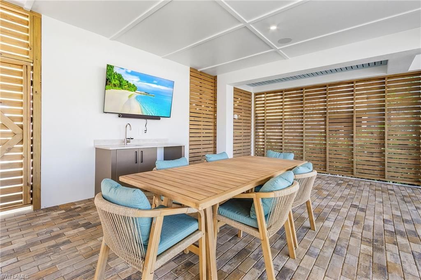
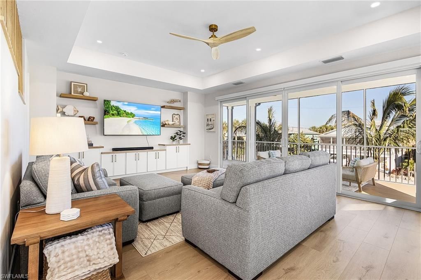
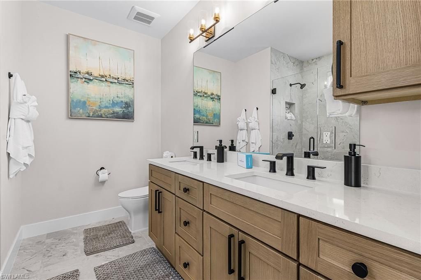
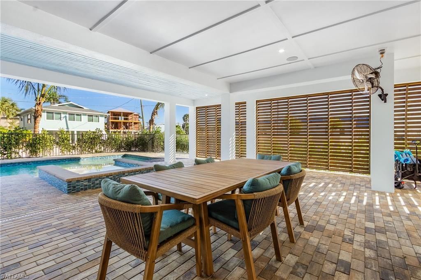
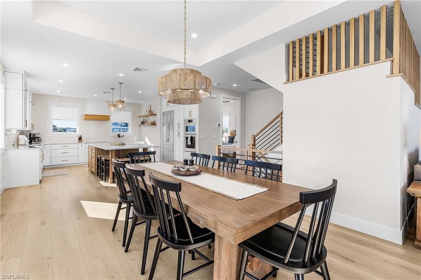
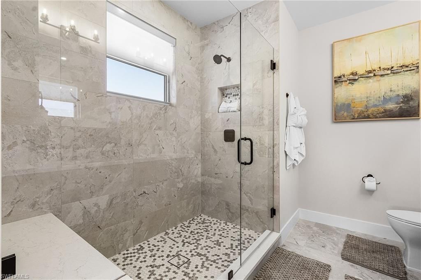
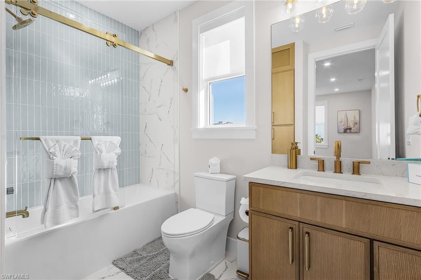
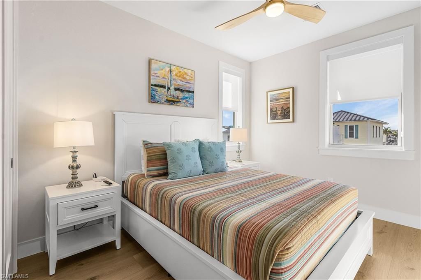
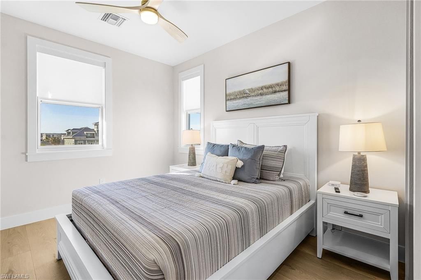
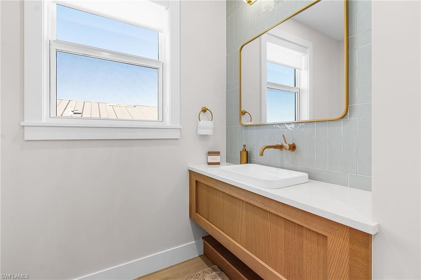
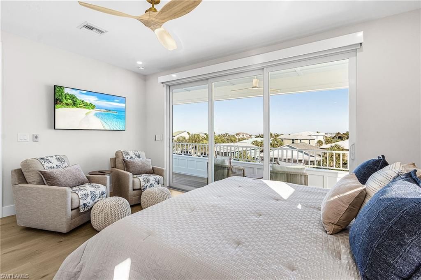
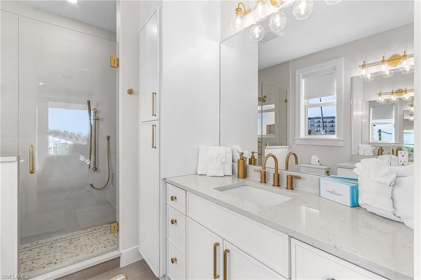
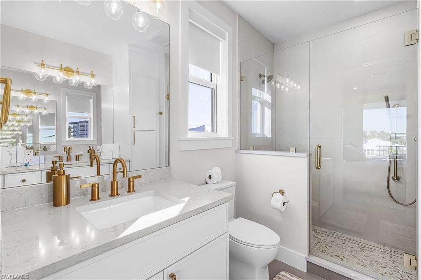
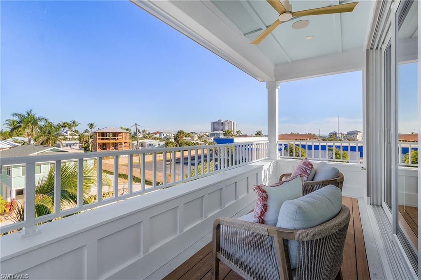
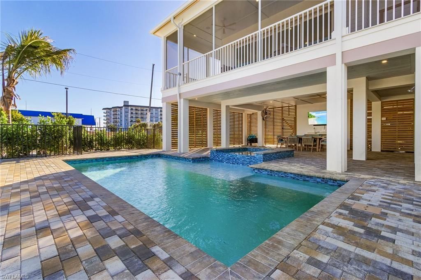
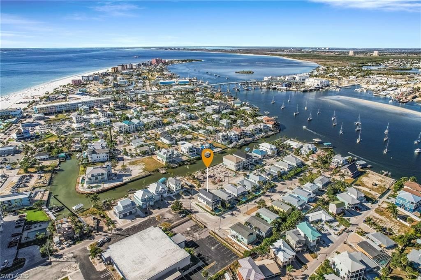
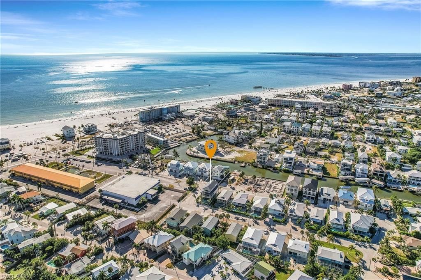
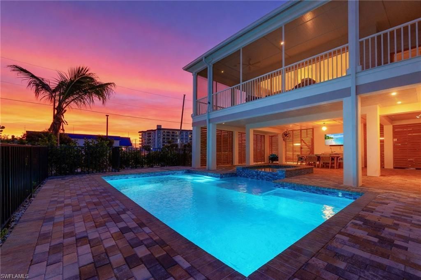
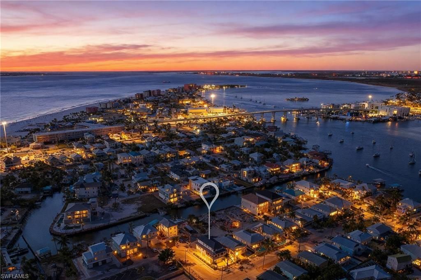
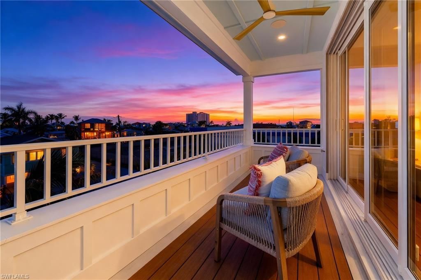
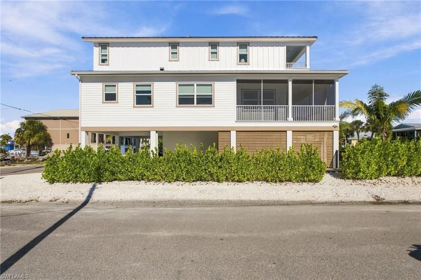
211 Island time blends the excitement of new construction, a private outdoor resort setting, and an exceptional Fort Myers Beach location that is walkable to all of the island's favorite hot spots. This exceptional residence was thoughtfully constructed by Alair Homes Fort Myers Beach, a renowned luxury home builder recognized for its superior craftsmanship, meticulous attention to detail, and uncompromising quality. The design selections were curated for this home which is being offered turnkey...

View More

Property Summary

MLS Number: 2026047932
Status: Active
Days on Market: 7
Subdivision: VENETIAN GARDENS
County: Lee
Bedrooms: 4
Total Square Feet: 2,506
Price Per Sq. Ft.: $1,097
Style: Florida
New Construction: No
Waterfront: No
Property Type: Residential - Single Family
Cooling: Ceiling Fan(s), Central Electric
Heating: Central Electric
Lot Size: 0.14 Acres
Roof Type: Metal
Stories: 3.0
Year Built: 2025
Taxes: $7,076

Property Details

Bedroom: 4 Bed
Carport: 2
Construction: Concrete Block, Wood Siding
Days on Site: 7
Dining: Breakfast Bar, Eat-in Kitchen, Formal
Directions: Estero Blvd - turn towards Bay on Carolina. Property is the first resident home on the corner of Ostego/Carolina.
Exterior: Concrete Block, Wood Siding
Outdoor Features: Screened Balcony, Privacy Wall, Storage, Water Display
Flooring: Laminate, Tile
Furnished: Turnkey
GEO Area: FB02 - Crescent Street to Gulf B
Home Style: Florida
Home Warranty Y/N: No
Interior: Split Bedrooms, Great Room, Guest Bath, Guest Room, Workshop, Built-In Cabinets, Custom Mirrors, Pantry, Volume Ceiling
Irrigation: Central
Kitchen: Kitchen Island, Pantry
Laundry: Inside
Lease Considered Y/N: No
Listing Terms: Buyer Finance/Cash
Lot: Across From Waterfront, Corner Lot
Management: Professional
Minimum Lease Days: 7
Ownership: Single Family
Parcel #: 19-46-24-W4-00402.0030
Parking: 2+ Spaces, Driveway Paved, Under Bldg Open, Attached Carport
Pets: No Approval Needed
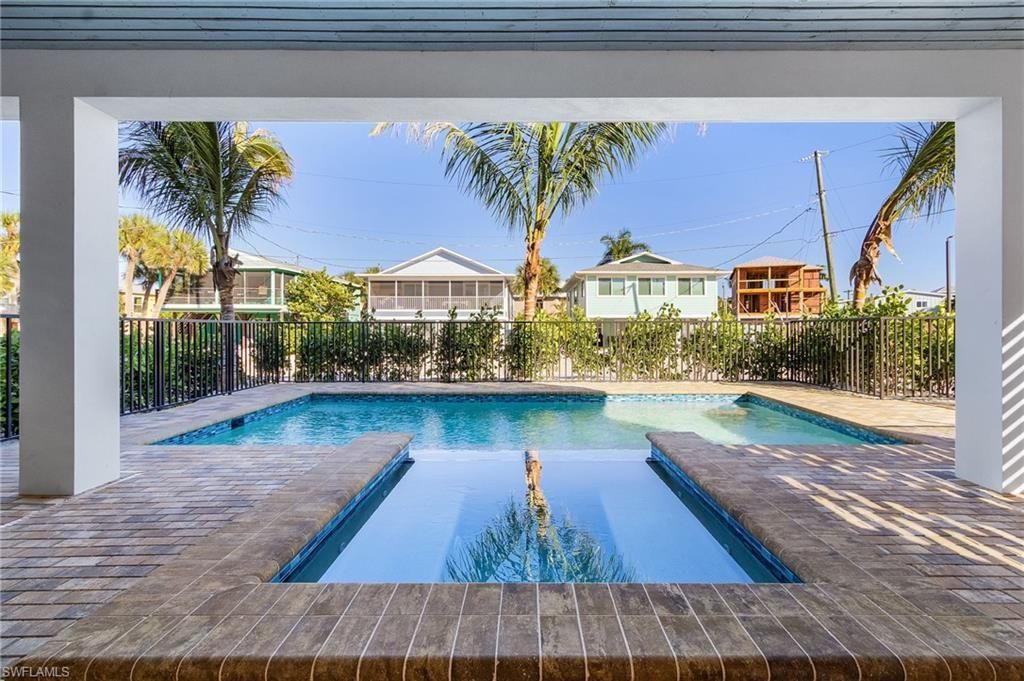
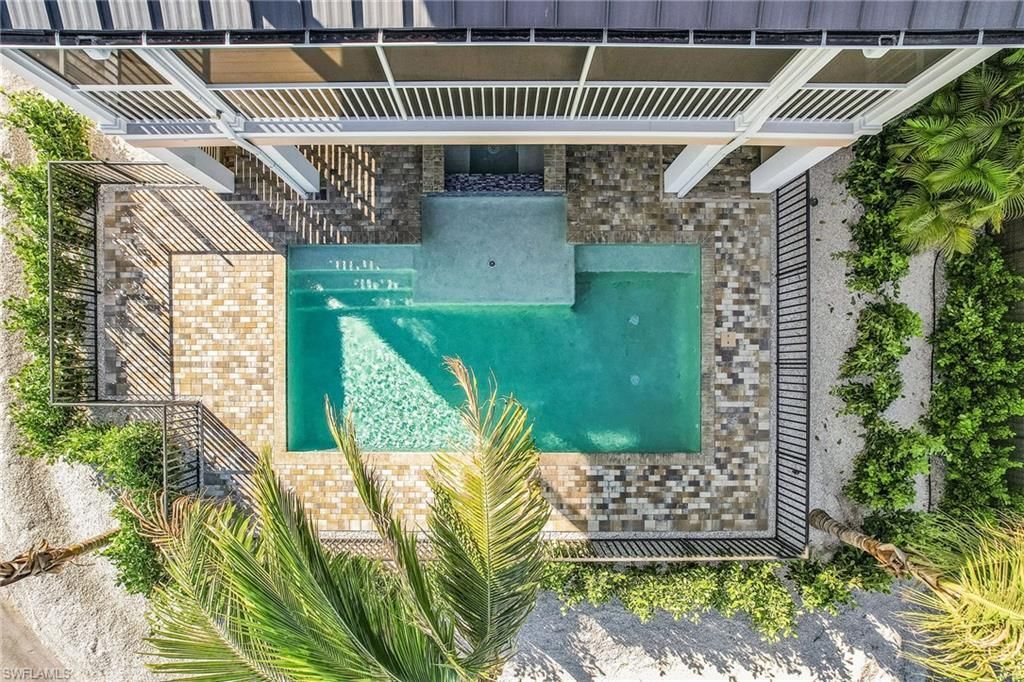
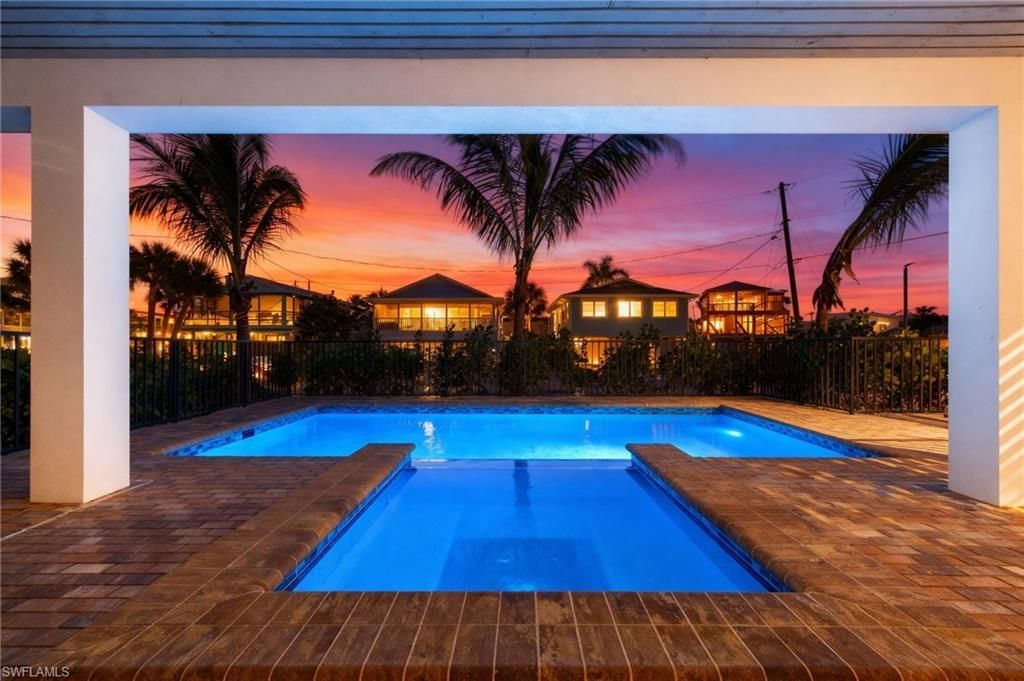
Pool: In Ground, Concrete, Electric Heat
Property Attached Y/N: No
Property Sub-Type: Single Family Residence
Sewer: Central
Spa: Yes
Spa: In Ground, Concrete, Heated Electric
SQFT Total: 2781
Swimming Pool: Yes
Transfer Fee: 0
Units in Building: Square Feet
View: Landscaped Area, Water Feature
Water: Central
Windows: Impact Resistant, Impact Resistant Windows, Decorative Shutters
Construction: Concrete Block,Wood Siding

Local Schools

High School: SCHOOL CHOICE
Middle School: SCHOOL CHOICE
Elementary School: SCHOOL CHOICE

Location

Courtesy of

Agency Name: John R. Wood Properties
Agent Name: Tiffany Lawson
Agency Phone: 239-990-2590

agent picture

Presented by

Agent Name: Robin Raiff
Agent Phone: 772.633.6214
Agency Title: The Keyes Company
Request Info

IDX logo

Robin Raiff
keyes.com
Agent Cell:
772.633.6214
Office Phone:
772.571.6114

Mortgage Calculator

%
years/fixed
yearly
yearly (est.)

Estimated Payment

$ 14,894.63 Principal & Interest $13,502.88 Property Tax $589.67 Homeowner's Insurance $802.08
Mortgage Logo

Login to My Keyes Account


