
100 Keyes, 1926 - 2026
SIGN UP Login/Register
2127 Freemont Way, Naples, FL 34120 Photo

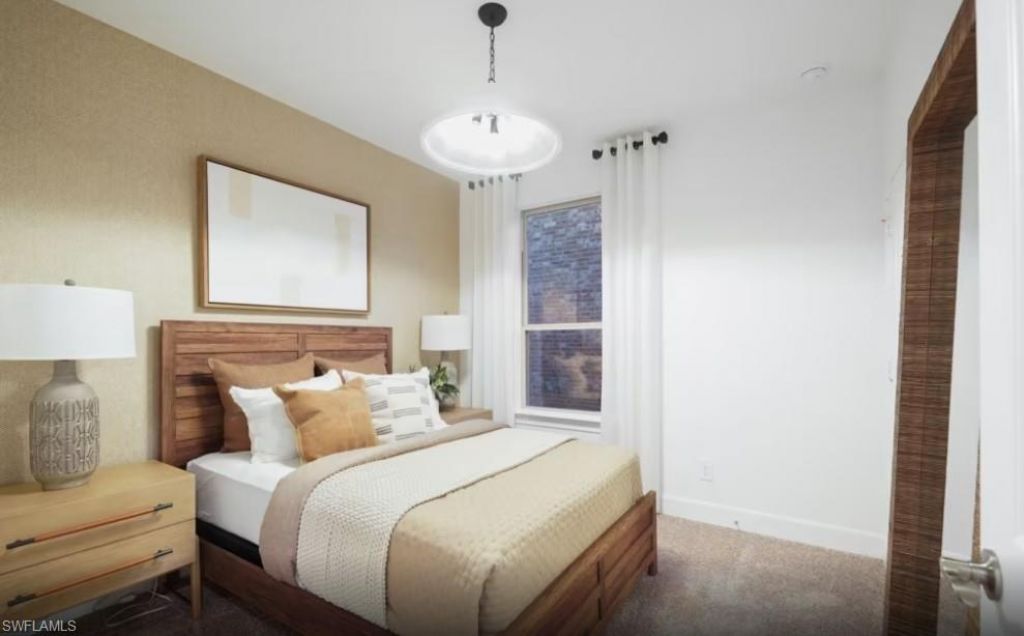

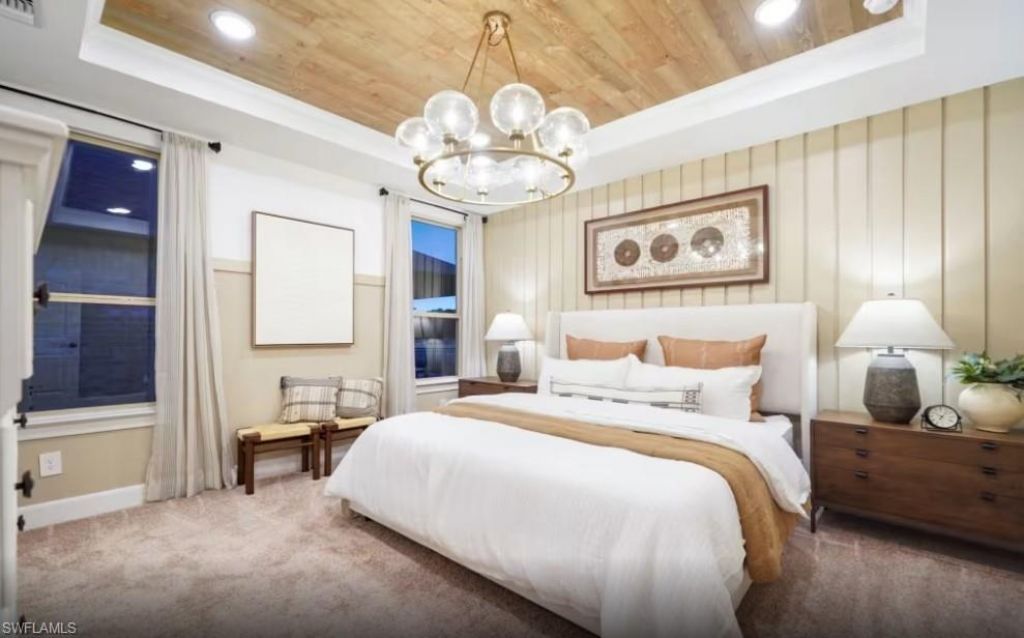
11 Total Photos [Click to View All]

2127 Freemont Way Naples, FL 34120
$501,900
  • Beds
    3
  • Baths
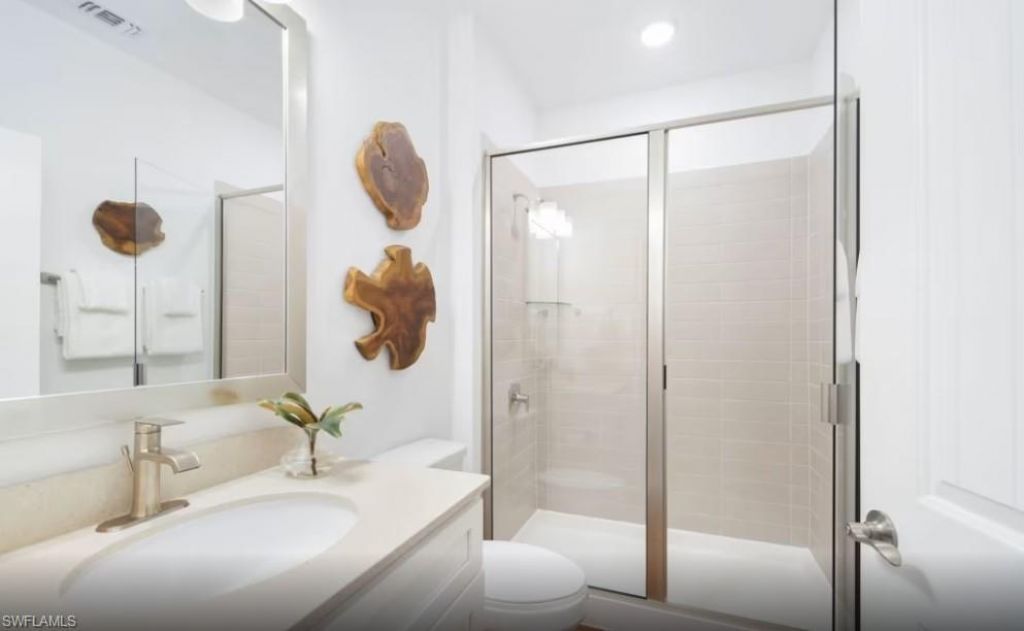
    2 full 1 partial
  • Total Square Feet
    1,577
  • Lot Size
    0.13 acre(s)

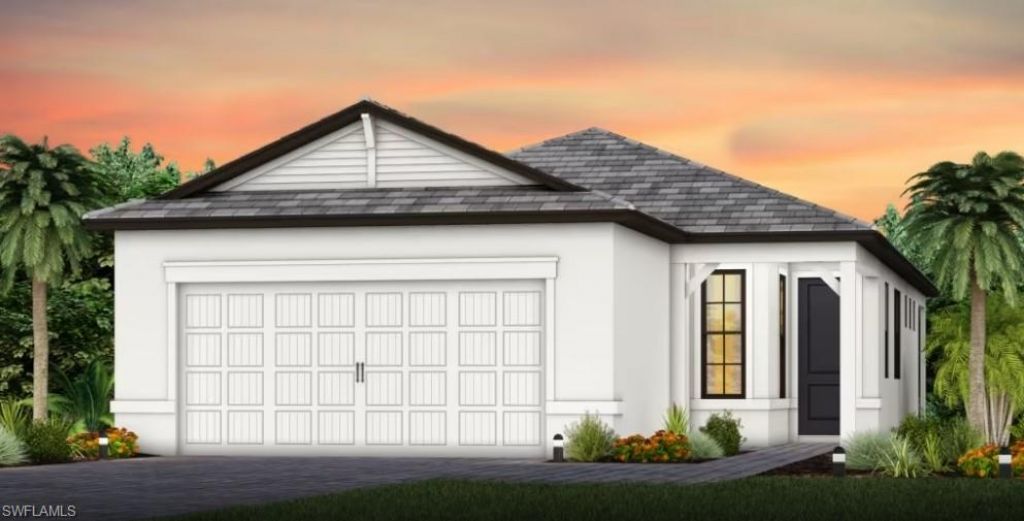
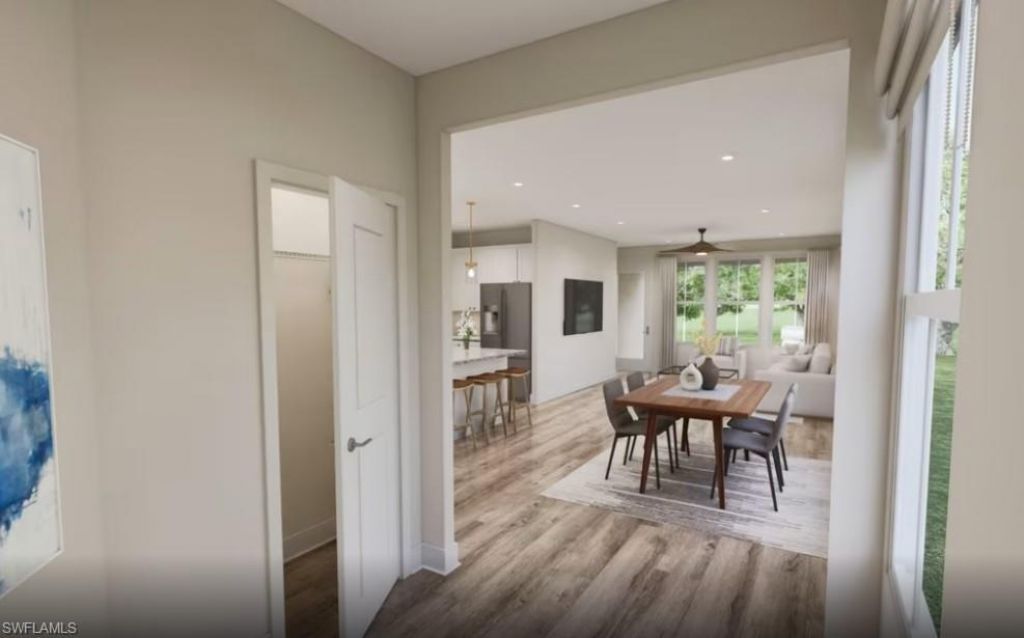
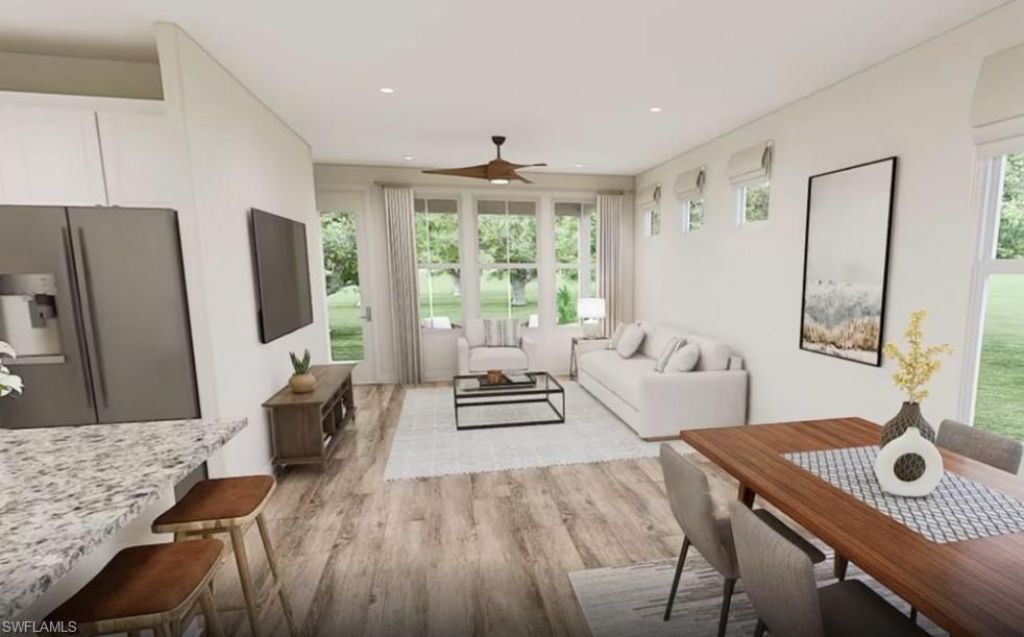
This stunning Flagstone Home currently under construction with an estimated completion of September 2026, featuring three spacious bedrooms, two and a half luxurious bathrooms, and a two-car garage located in highly desirable Naples in the New Construction Community of Terreno by DiVosta, will check all the boxes on your dream home list! The Flagstone is Terreno’s brand new floorplan and this beauty with breathtaking, picturesque preserve and partial water views will dazzle you! As you ...

View More

Property Summary

MLS Number: 226028579
Status: Active
Days on Market: 15
Subdivision: TERRENO AT VALENCIA
County: Collier
Bedrooms: 3
Total Square Feet: 1,577
Price Per Sq. Ft.: $318
New Constuction: Yes
Waterfront: Yes
Property Type: Residential - Single Family
Cooling: Central Electric
Garage: 2
Garage: Attached
Heating: Central Electric
Lot Size: 0.13 Acres
Roof Type: Tile
Stories: 1.0
Year Built: 2026
Taxes: $8,270
Hoa Fee: $100.44/Annually
Master Hoa Fee: $1255.17/Quarterly

Property Details

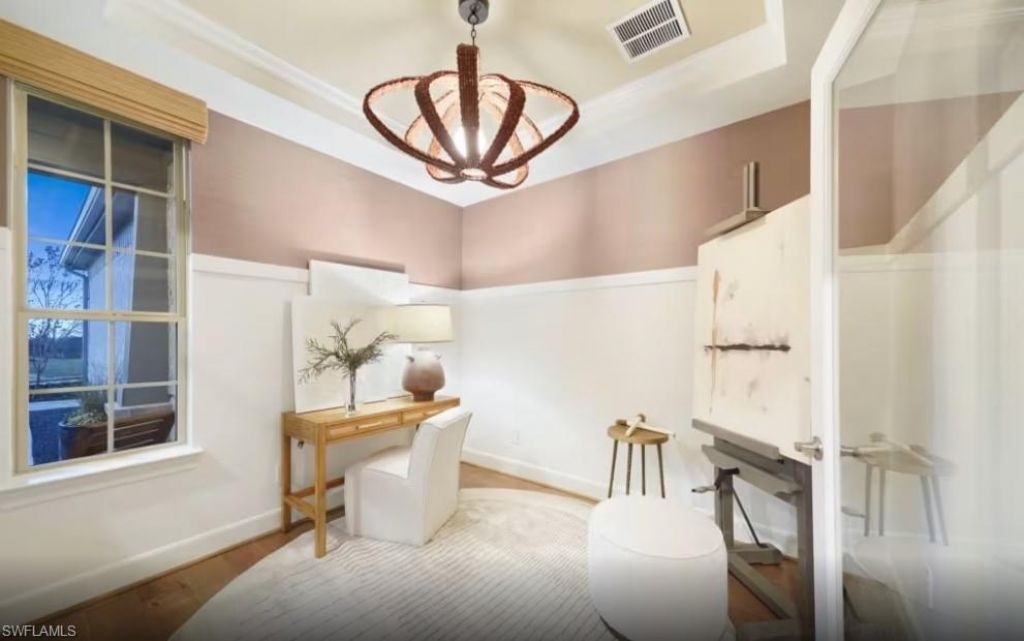
Additional Rooms: Den - Study, Laundry in Residence, Screened Lanai/Porch
Amenities: Clubhouse, Community Park, Community Pool, Community Room, Community Spa/Hot Tub, Dog Park, Exercise Room, Lap Pool, Pickleball, Restaurant, Sidewalk, Tennis Court
Bedroom: First Floor Bedroom
Building Design: Single Family
Community Type: Gated
Construction: Concrete Block
Days on Site: 15
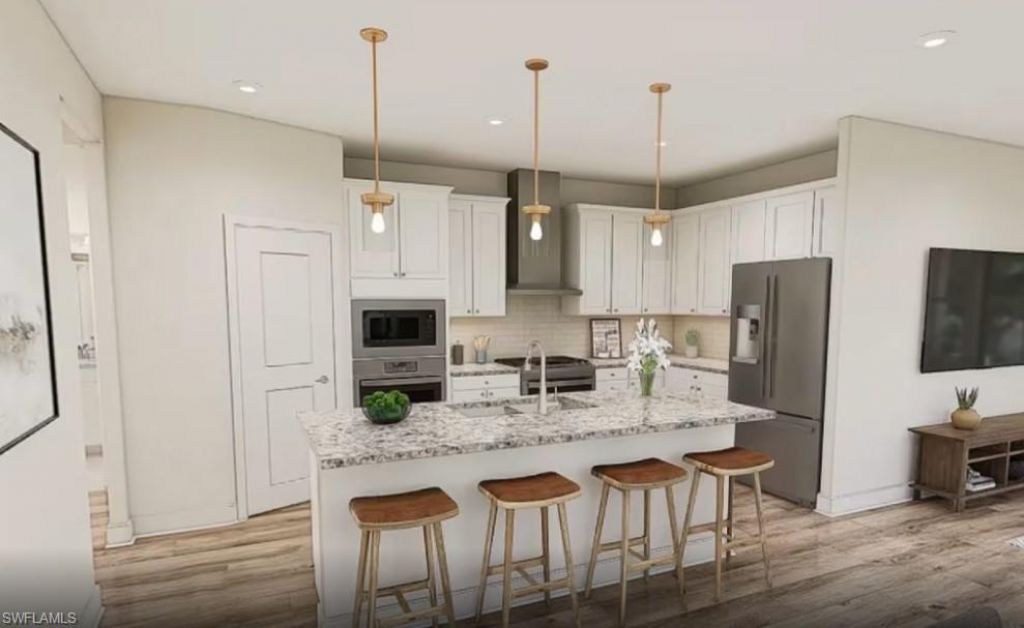
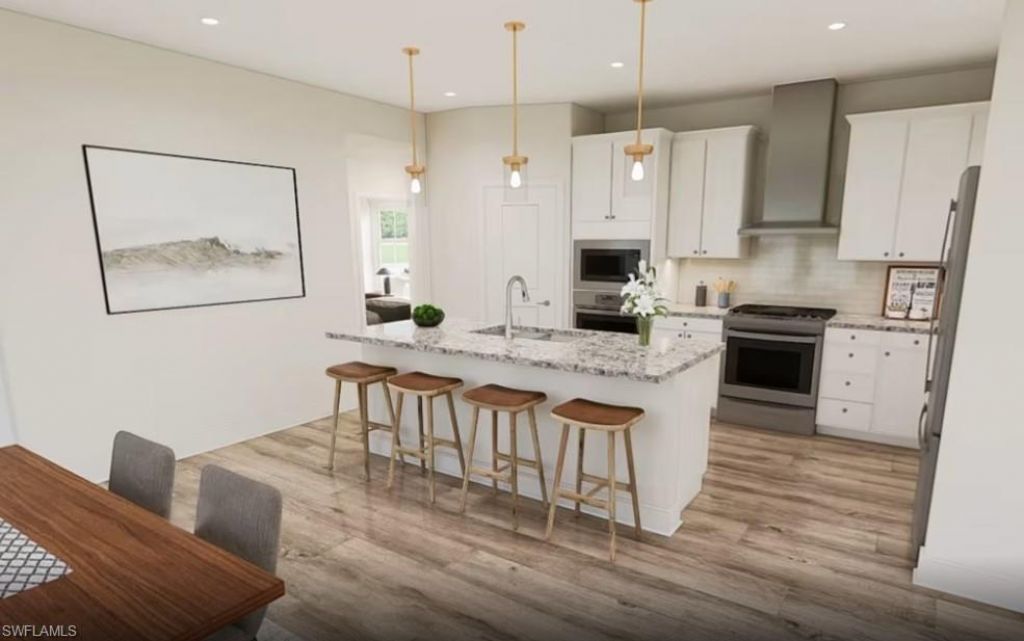
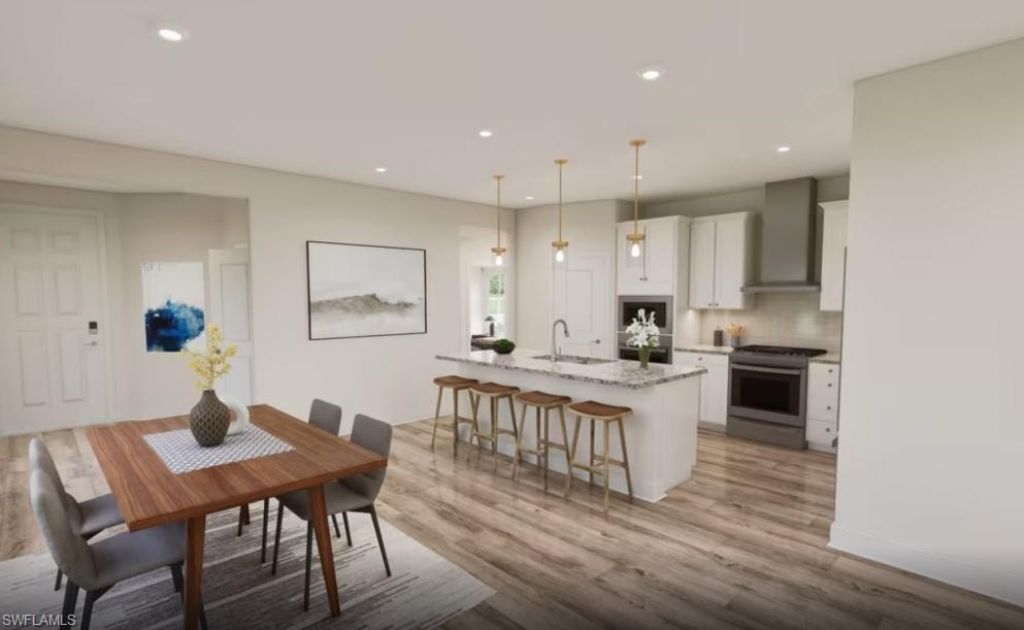
Dining: Eat-in Kitchen
Equipment: Auto Garage Door, Cooktop - Gas, Dishwasher, Disposal, Dryer, Microwave, Refrigerator, Refrigerator/Freezer, Self Cleaning Oven, Smoke Detector, Tankless Water Heater, Washer
Exterior: Stucco
Outdoor Features: Sprinkler Auto
Flooring: Tile
Furnished: Unfurnished
GEO Area: NA34 - Orangetree Area
Golf Type: Golf Public
Interior: Cable Prewire, Foyer, Internet Available, Laundry Tub, Pantry, Smoke Detectors, Walk-In Closet
Irrigation: Central
Kitchen: Gas Available, Island, Pantry
Lot: Regular
Lot Frontage: 35
Maintenance: Irrigation Water, Lawn/Land Maintenance, Rec Facilities, Street Lights
Management: Professional
Master Bath: Dual Sinks, Shower Only
Minimum Lease Days: 30
Parcel #: 76715010047
Parking: Driveway Paved
Pets: No Approval Needed
Rear Exposure: SW
Restrictions: Architectural
Sewer: Assessment Paid
Special View Info: Preserve
SQFT Total: 2615
Storm Protection: Impact Resistant Doors, Impact Resistant Windows
Total Recurring Fees: 5600
Units in Building: 1
Units in Complex: 685
View: Preserve
Water: Central
Waterfront: Lake
Windows: Impact Resistant
Construction: Stucco

Local Schools

High School: PALMETTO RIDGE HIGH
Middle School: CORKSCREW MIDDLE
Elementary School: CORKSCREW ELEMENTARY

Neighborhood Information

Neighborhood Map

Neighborhood Hero

Neighborhood Highlights

Neighborhood Characteristics

Neighborhood Market Trend

Neighborhood Schools

Courtesy of

Agency Name: Pulte Realty Inc
Agent Name: Mckenna Potts
Agency Phone: (239) 291-0784

agent picture

Presented by

Agent Name: Robin Raiff
Agent Phone: 772.633.6214
Agency Title: The Keyes Company
Request Info

IDX logo

Robin Raiff
keyes.com
Agent Cell:
772.633.6214
Office Phone:
772.571.6114

Mortgage Calculator

%
years/fixed
yearly
yearly (est.)

Estimated Payment

$ 3,299.95 Principal & Interest $2,464.40 Property Tax $689.17 Homeowner's Insurance $146.39
Mortgage Logo

Login to My Keyes Account


