
100 Keyes, 1926 - 2026
SIGN UP Login/Register

49 Total Photos [Click to View All]

2135 Par Dr Naples, FL 34120
$749,000
  • Beds
    4
  • Baths
    4 full
  • Total Square Feet
    3,614
  • Lot Size
    0.22 acre(s)

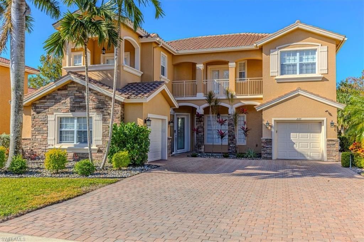

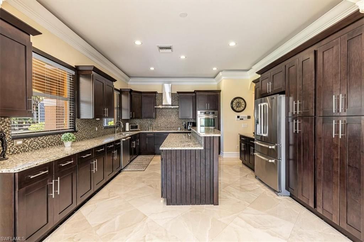
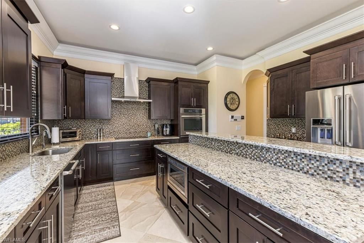
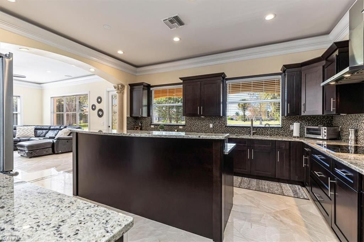
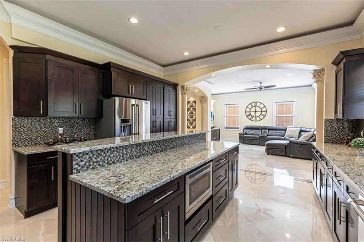
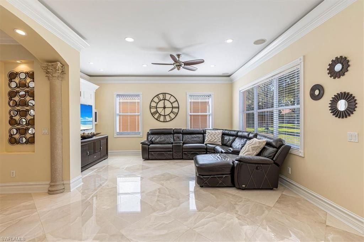
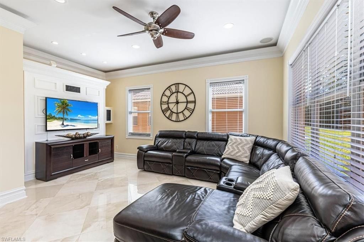
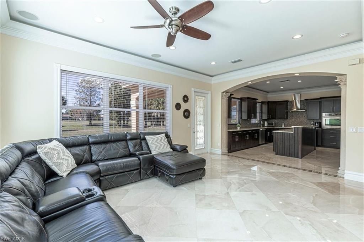
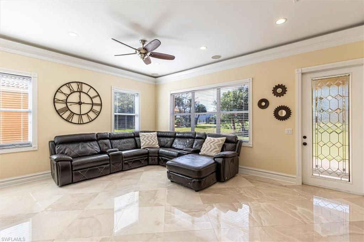
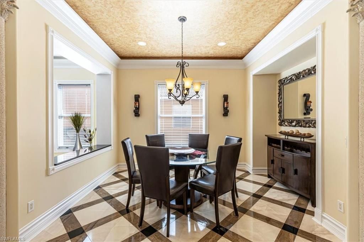
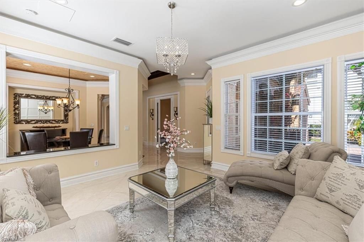
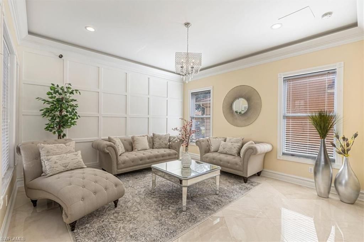
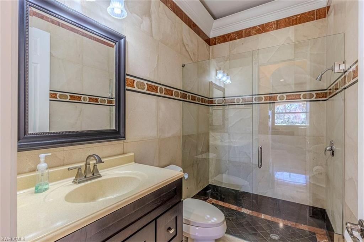
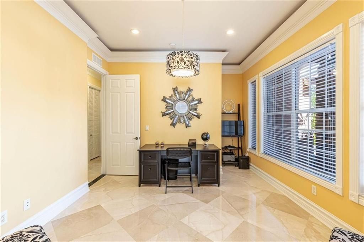
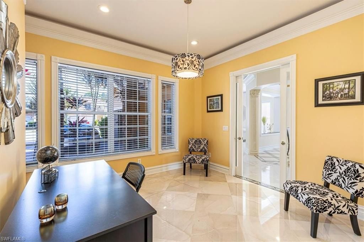
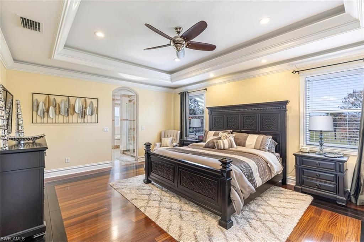
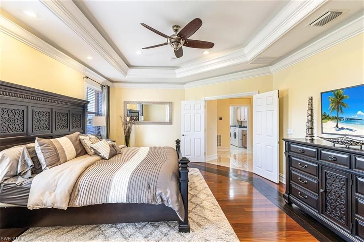
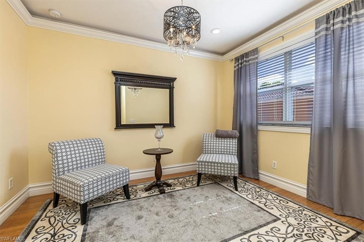
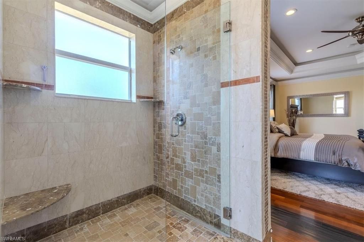
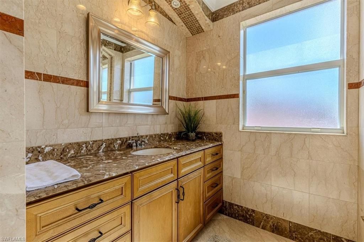
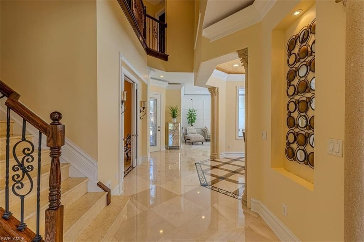
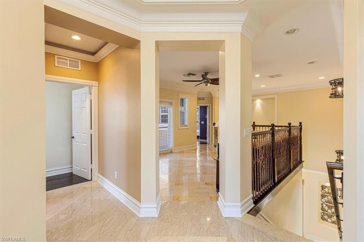
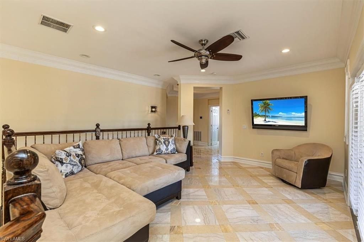
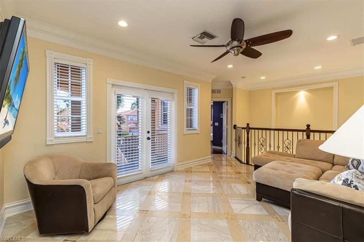
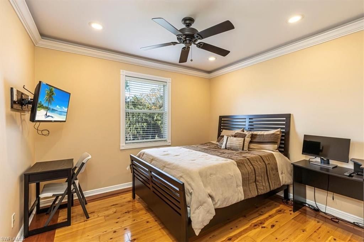
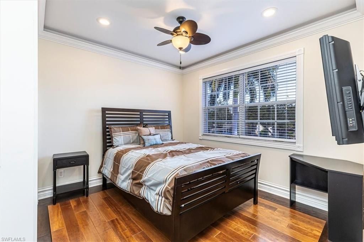
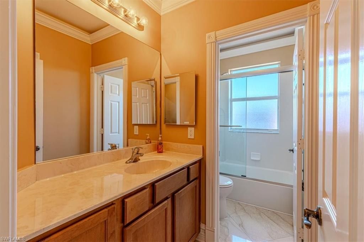
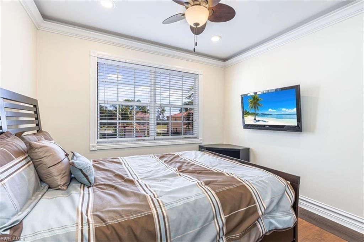
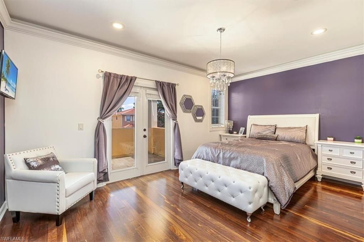
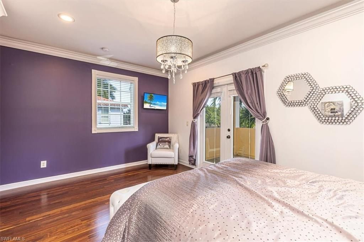
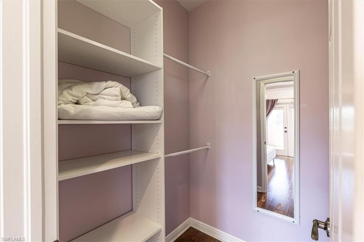
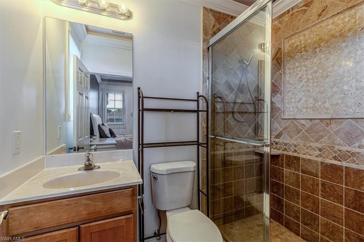
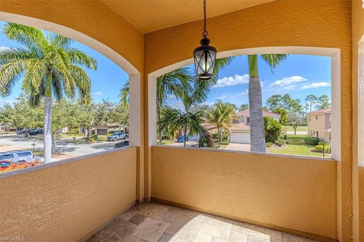
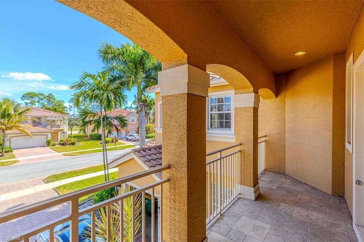
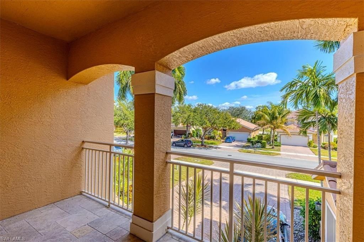
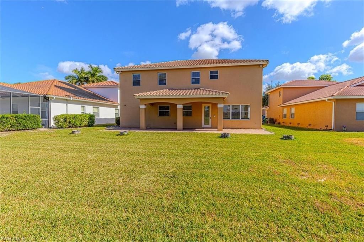
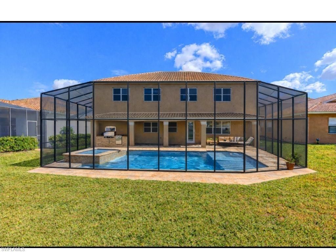
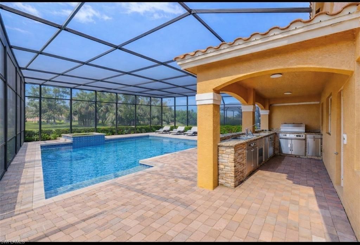
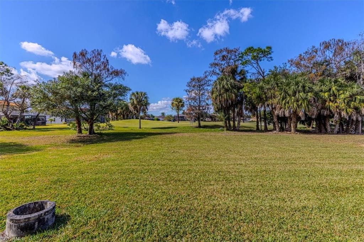
This beautifully maintained 4-bed plus den, 4-bath residence in the gated Valencia Golf & Country Club, boasts over 3,600 sq. ft. of refined living space and a western-facing view of the 17th green. From the moment you enter, the impressive foyer sets the tone with marble and wood flooring, soaring ceilings, and detailed crown molding, creating an open yet elegant atmosphere. One of the home’s most compelling features is the abundance of living spaces on both levels. Downstairs, a large f...

View More

Property Summary

MLS Number: 226007456
Status: Reduced
Days on Market: 185
Subdivision: VALENCIA COUNTRY CLUB
County: Collier
Bedrooms: 4
Total Square Feet: 3,614
Price Per Sq. Ft.: $207
New Constuction: No
Waterfront: No
Property Type: Residential - Single Family
Cooling: Ceiling Fans, Central Electric
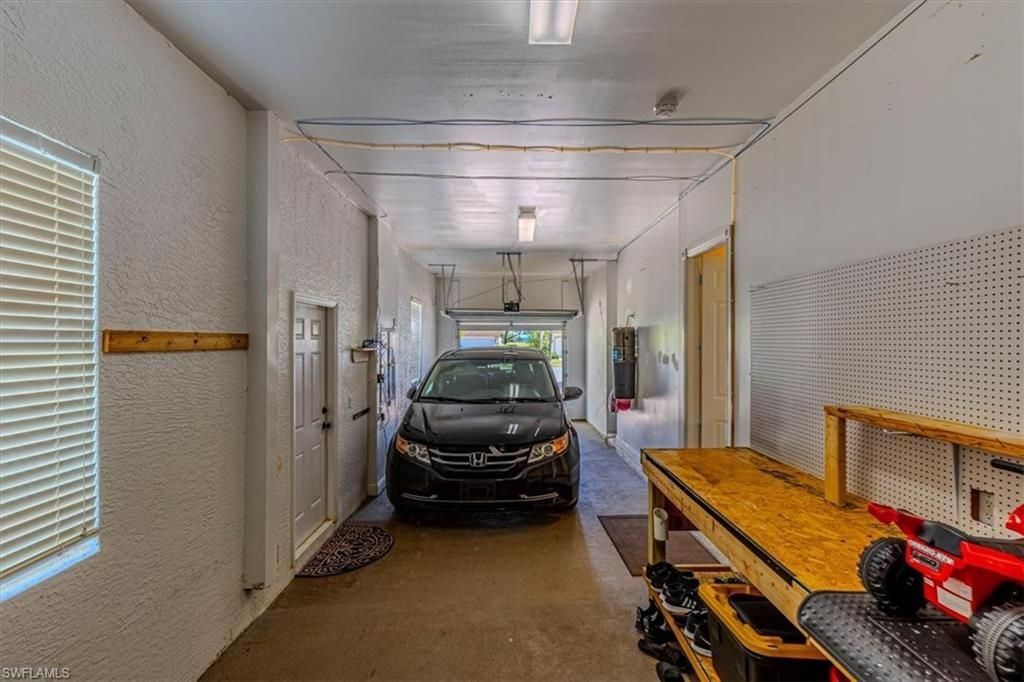
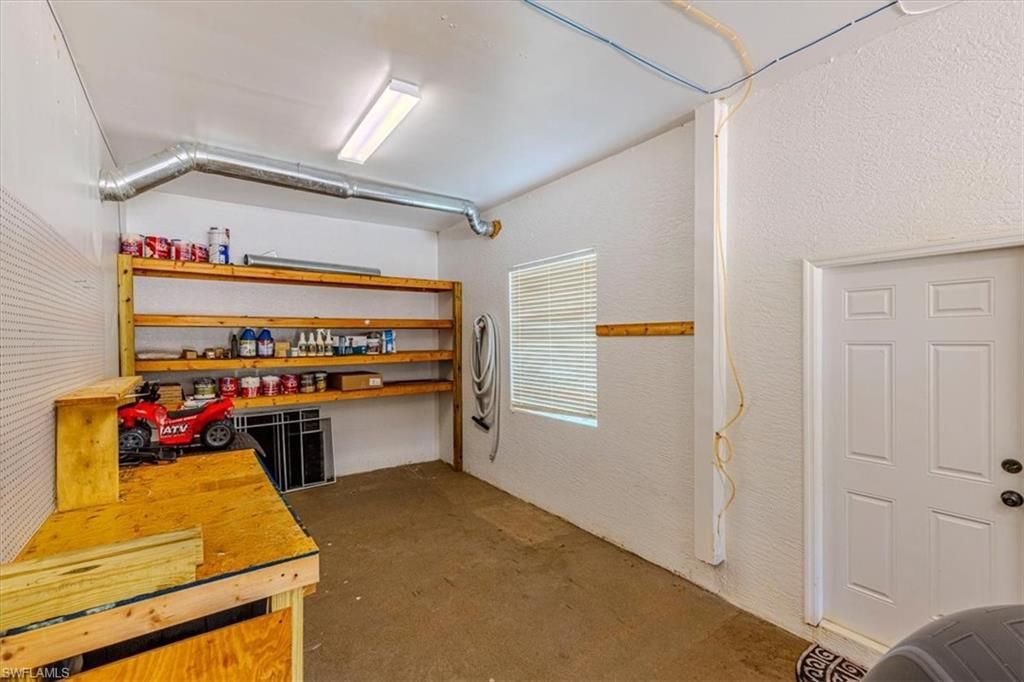
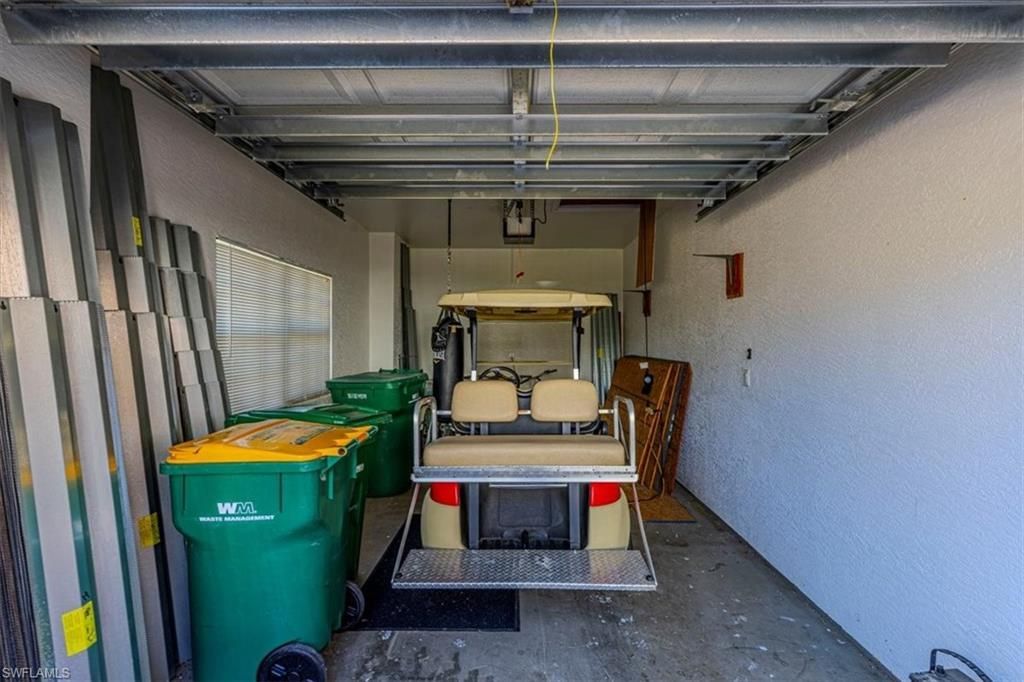
Garage: 2
Garage: Attached
Heating: Central Electric
Lot Size: 0.22 Acres
Roof Type: Tile
Stories: 2.0
Year Built: 2006
Taxes: $6,368
Master Hoa Fee: $400.00/Monthly

Property Details

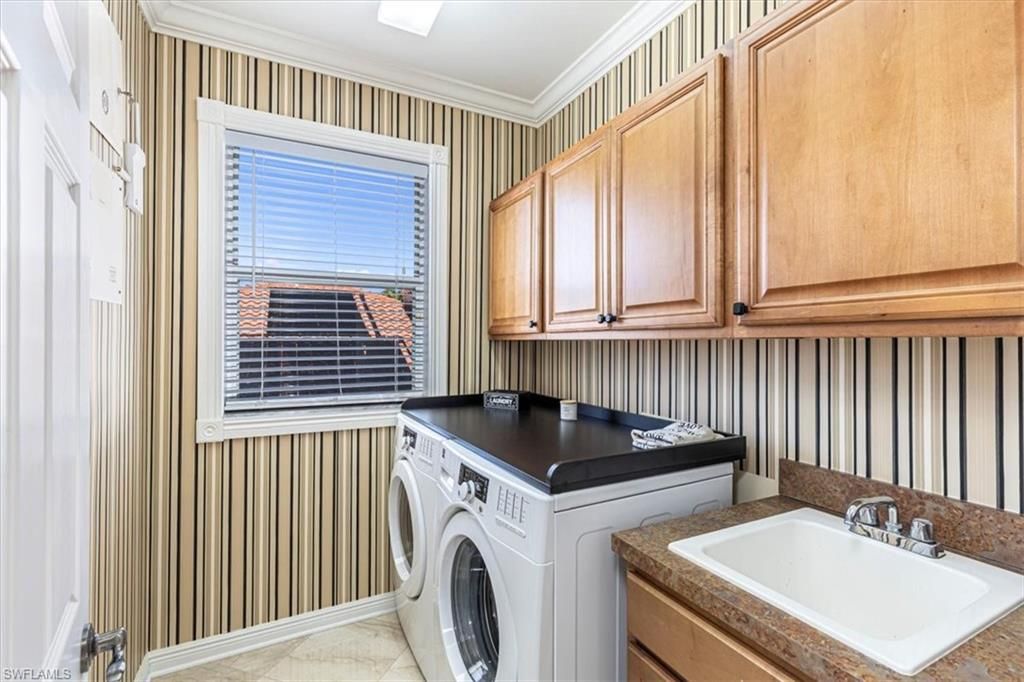
Additional Rooms: Balcony, Den - Study, Family Room, Laundry in Residence, Open Porch/Lanai
Amenities: Billiards, Clubhouse, Community Pool, Community Room, Exercise Room, Golf Course, Library, Sidewalk, Streetlight, Theater, Underground Utility
Bedroom/Den: 4 - Den
Building Design: Single Family
Community Type: Gated, Golf Course
Construction: Concrete Block
Days on Site: 185
Den: Yes
Dining: Breakfast Bar, Formal
Equipment: Auto Garage Door, Dishwasher, Dryer, Intercom, Microwave, Refrigerator, Reverse Osmosis, Security System, Wall Oven, Washer, Washer/Dryer Hookup
Exterior: Stucco
Outdoor Features: Patio, Room for Pool, Sprinkler Auto
Flooring: Marble, Wood
Furnished: Negotiable
GEO Area: NA34 - Orangetree Area
Golf Type: Golf Public
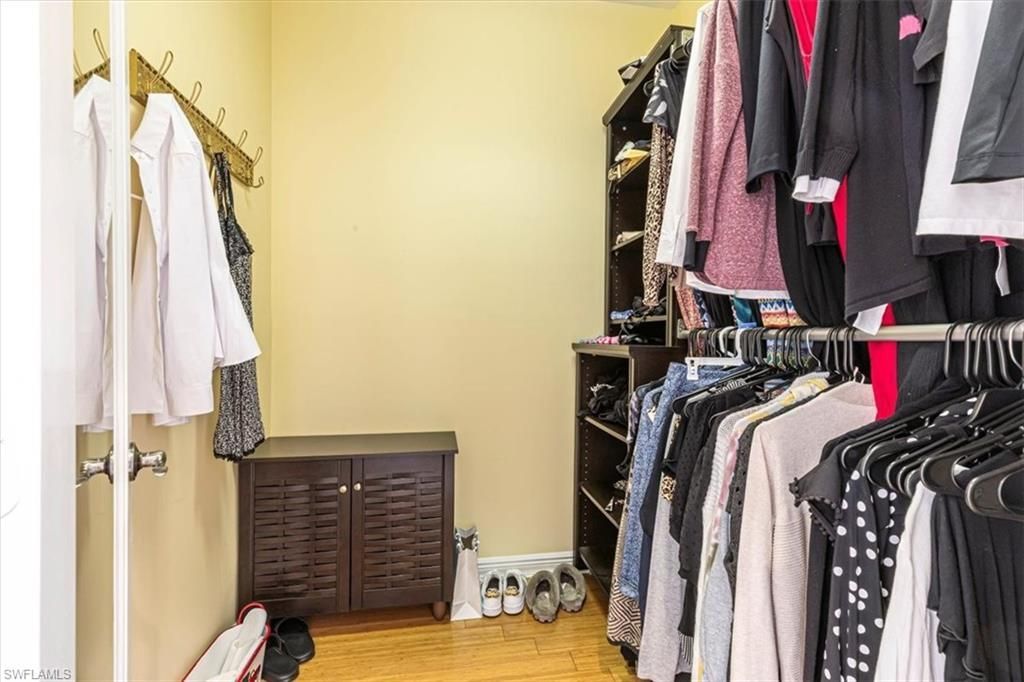
Interior: Closet Cabinets, Coffered Ceiling, Foyer, Laundry Tub, Pantry, Smoke Detectors, Surround Sound Wired, Tray Ceiling, Volume Ceiling, Walk-In Closet, Window Coverings
Irrigation: Central
Kitchen: Pantry
Lot: Regular
Lot Frontage: 70
Maintenance: Irrigation Water, Legal/Accounting, Manager, Rec Facilities, Reserve, Security, Street Lights
Management: On-Site
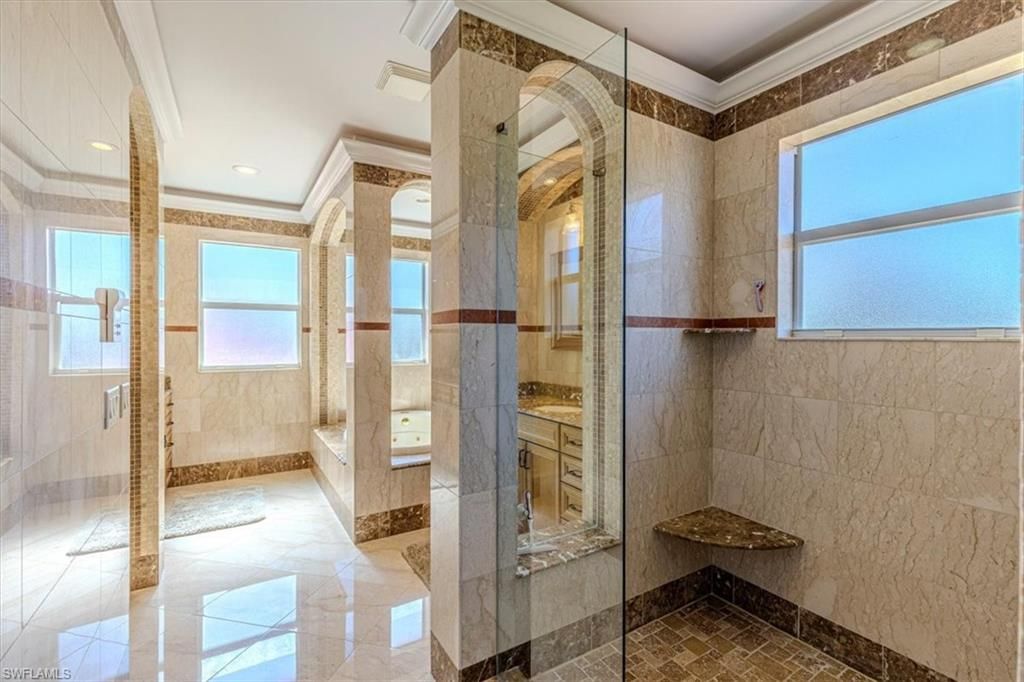
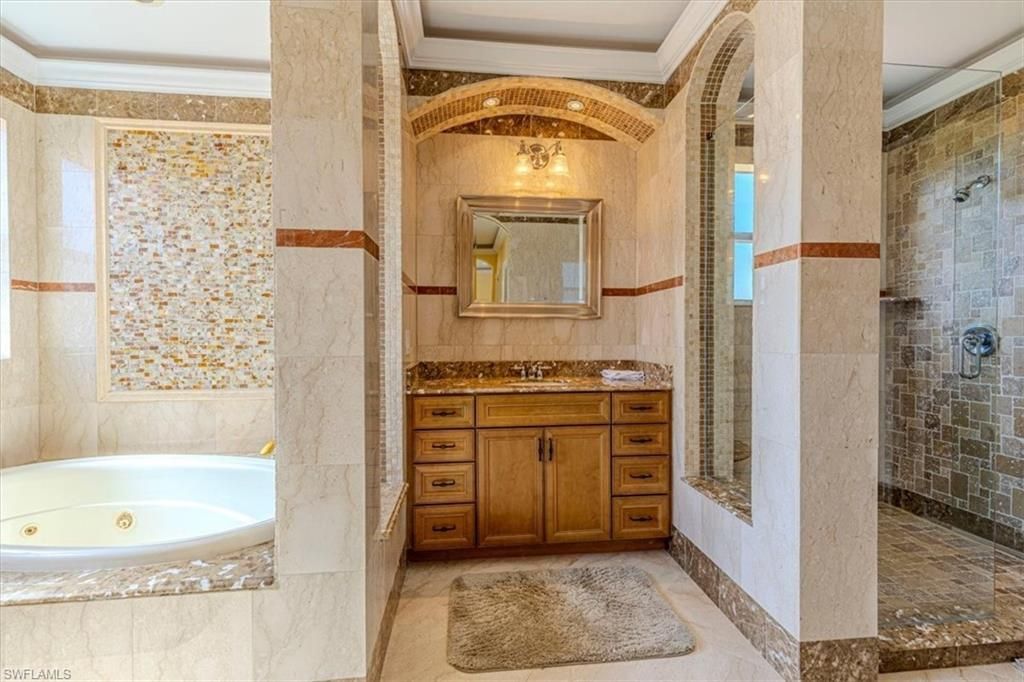
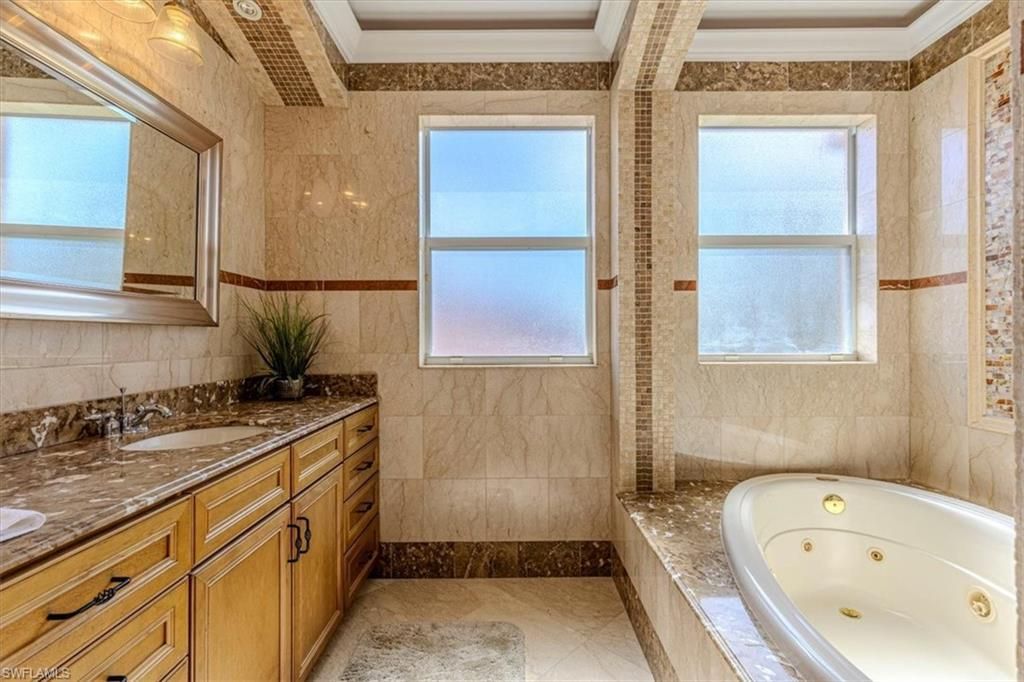
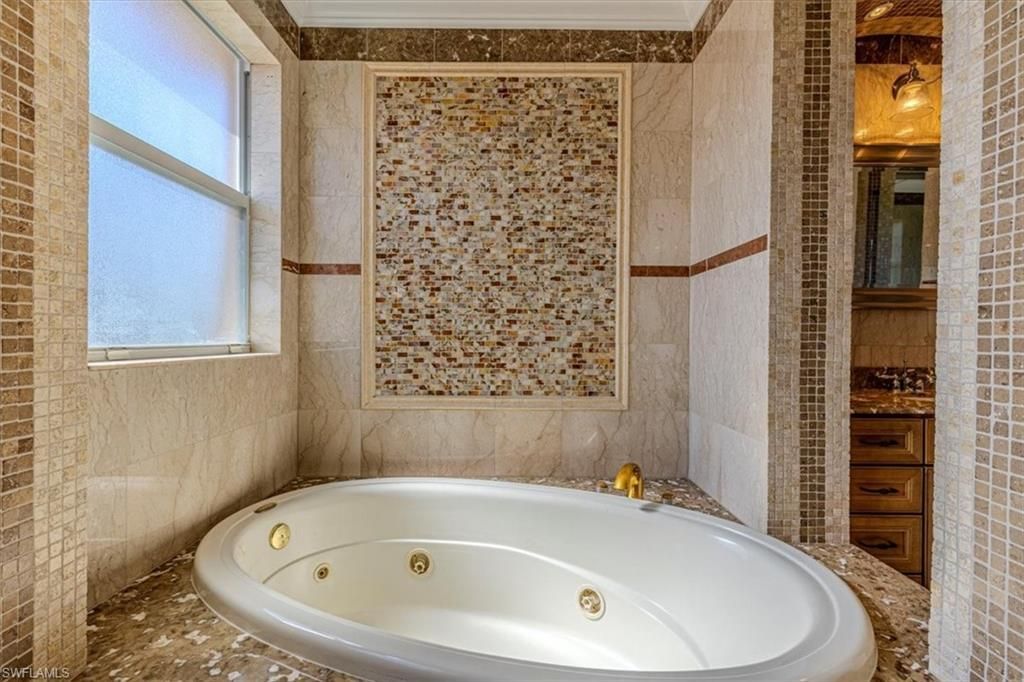
Master Bath: Dual Sinks, Separate Tub And Shower
Minimum Lease Days: 180
Parcel #: 78695205080
Parking: Driveway Paved
Pet Limit Max #: 2
Pets: Limits
Rear Exposure: W
Restrictions: Architectural, Deeded, No Commercial, No RV
Road: Paved Road, Private Road
Security: yes
Sewer: Central
Special View Info: Golf Course, Landscaped Area
SQFT Total: 4638
Storm Protection: Shutters
Total Recurring Fees: 4800
Transfer Fee: 1000.00
Units in Building: 1
Units in Complex: 432
View: Golf Course, Landscaped Area
Water: Central
Windows: Single Hung
Construction: Stucco

Neighborhood Information

Neighborhood Map

Neighborhood Hero

Neighborhood Highlights

Neighborhood Characteristics

Neighborhood Market Trend

Neighborhood Schools

Courtesy of

Agency Name: Realty One Group MVP
Agent Name: Timothy Peterson
Agency Phone: (800) 896-8790

agent picture

Presented by

Agent Name: Robin Raiff
Agent Phone: 772.633.6214
Agency Title: The Keyes Company
Request Info

IDX logo

Robin Raiff
keyes.com
Agent Cell:
772.633.6214
Office Phone:
772.571.6114

Mortgage Calculator

%
years/fixed
yearly
yearly (est.)

Estimated Payment

$ 4,426.82 Principal & Interest $3,677.69 Property Tax $530.67 Homeowner's Insurance $218.46
Mortgage Logo

Login to My Keyes Account


