
100 Keyes, 1926 - 2026
SIGN UP Login/Register

66 Photos

2137 Cape Heather Cir Cape Coral, FL 33991
$465,000
  • Beds
    5
  • Baths
    3 full 1 partial
  • Total Square Feet
    3,256
  • Lot Size
    0.20 acre(s)

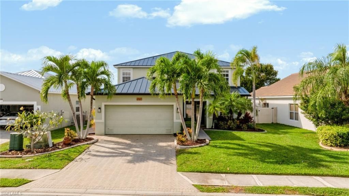
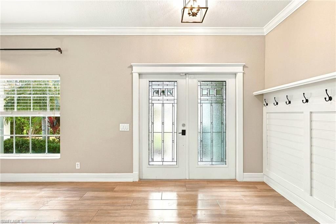
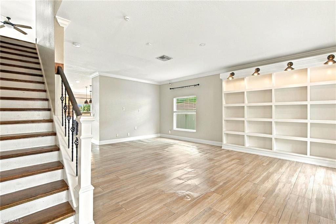
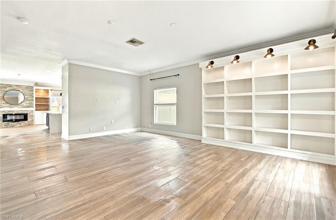
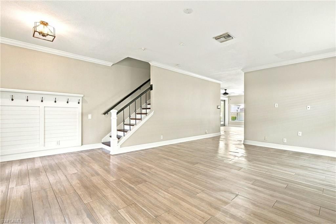
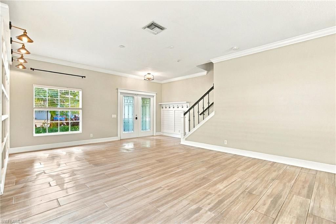
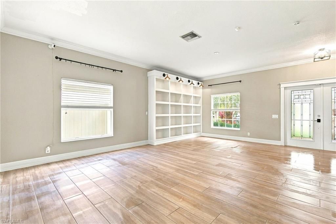
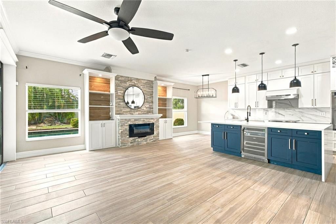
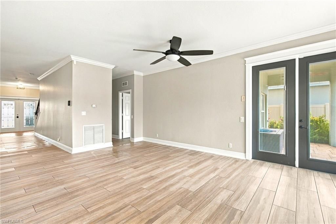
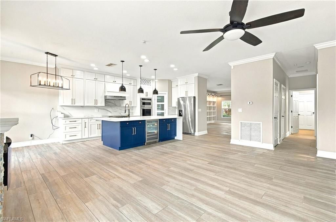
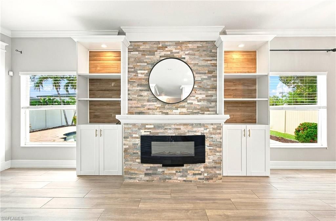
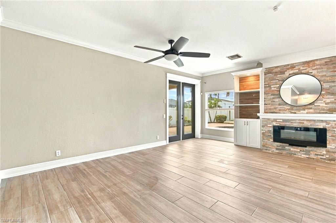
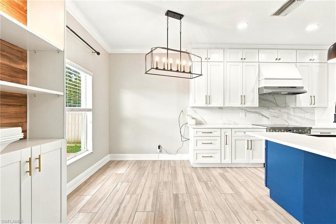
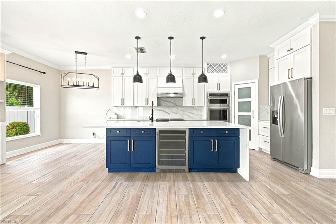
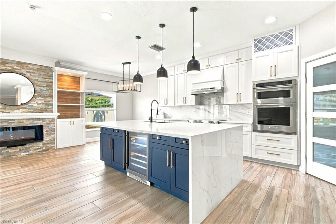
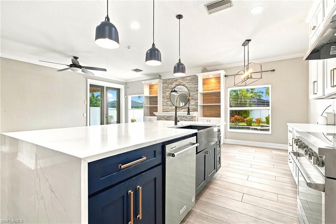
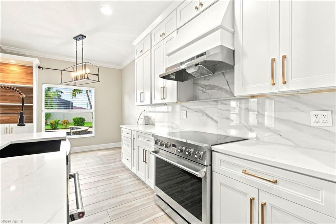
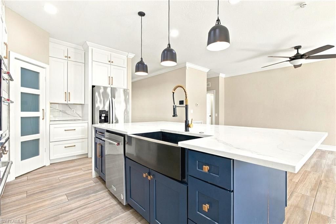
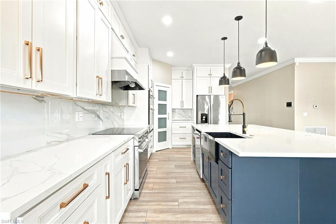
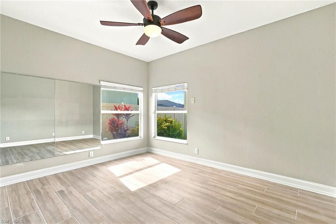
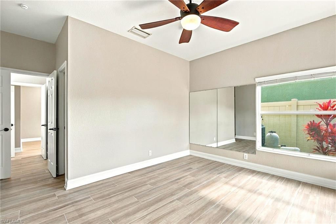
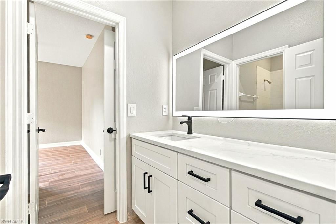
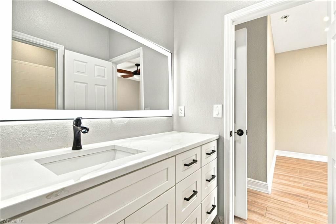
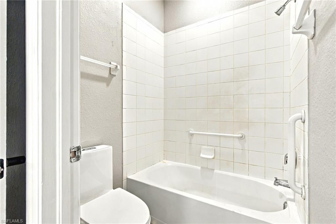
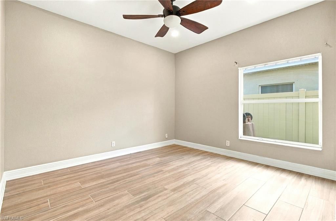
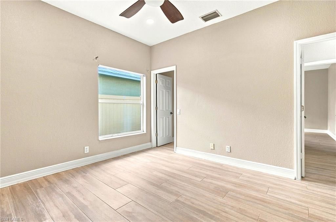
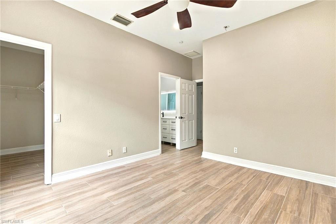
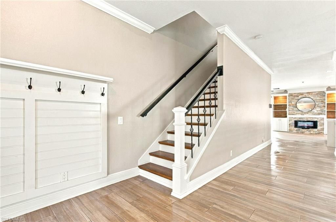
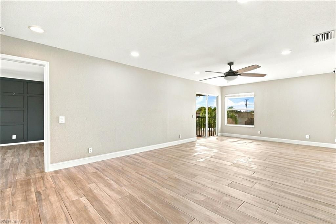
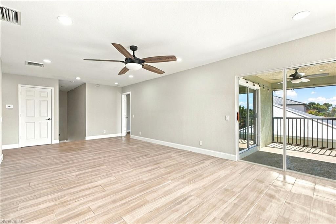
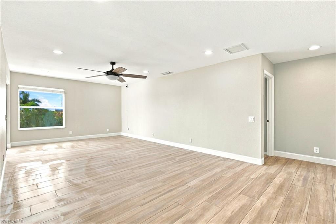
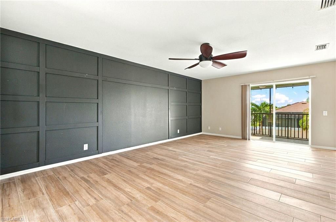
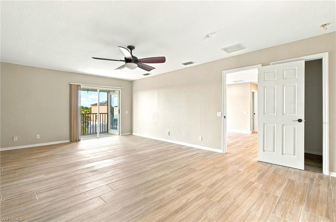
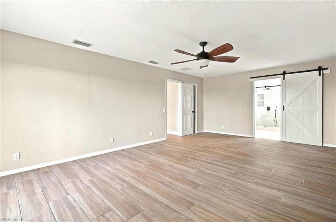
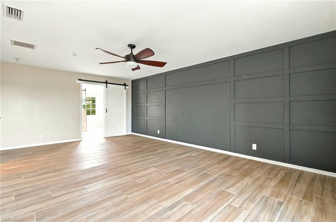
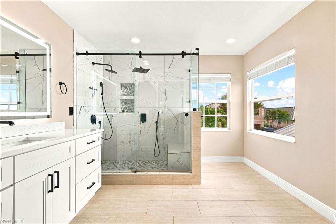
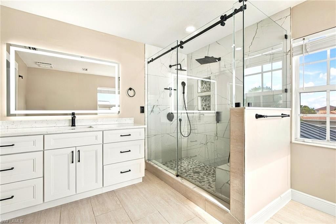
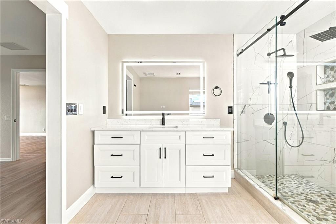
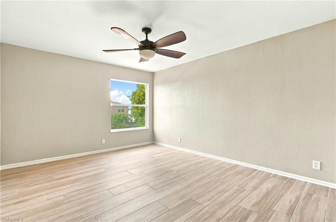
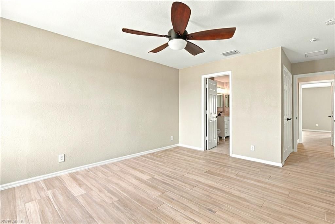
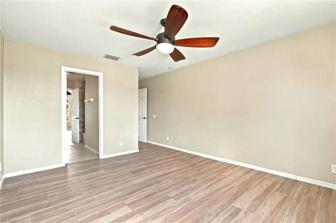
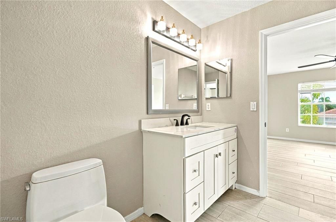
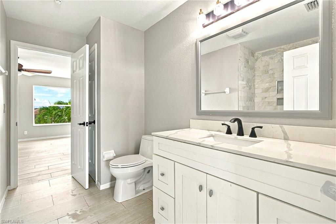
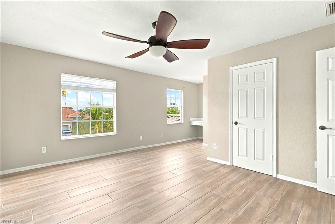
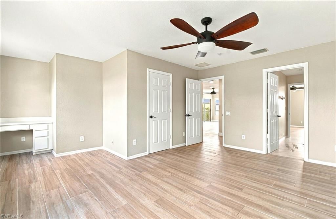
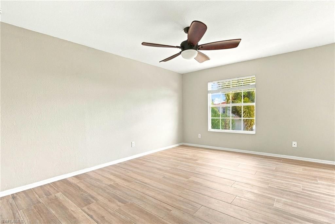
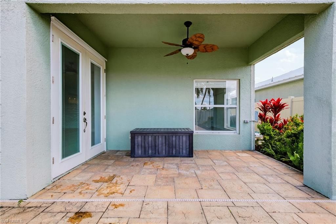
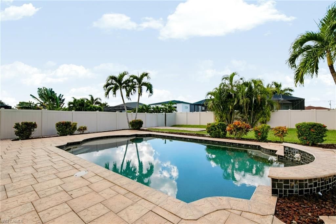
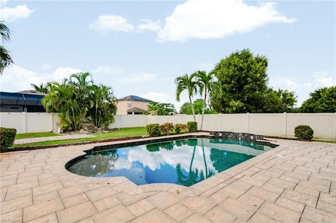
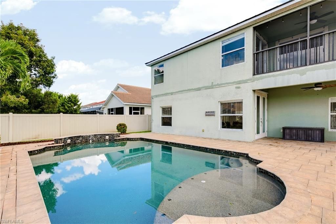
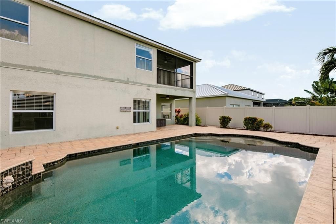
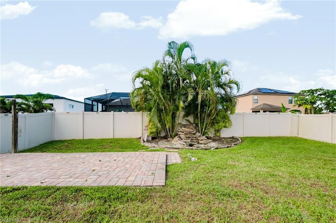
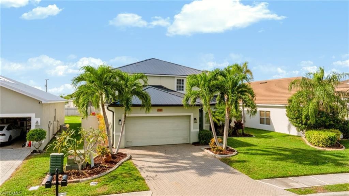
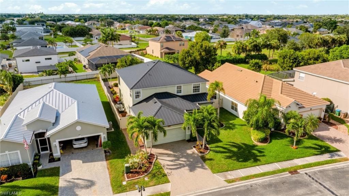
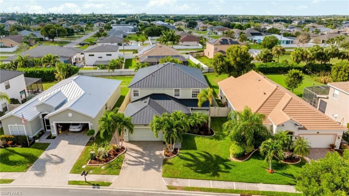
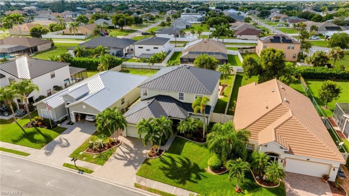
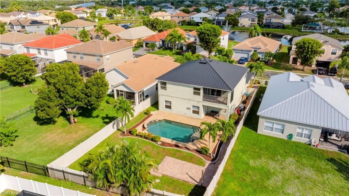
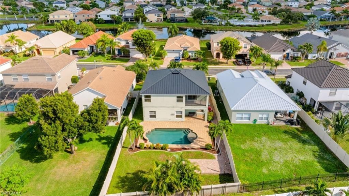
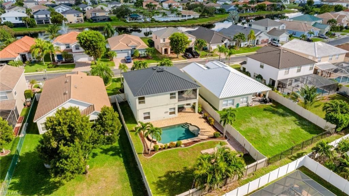
SPACIOUS HOME WITH MODERN FINISHES IN THE DESIRABLE CITY OF CAPE CORAL, FL! This home is truly a show stopper, featuring five spacious bedrooms, three and a half baths, and multiple living spaces with modern features throughout.Step inside the entryway to a modern living space, complete with natural light spilling in from the double glass front doors and a wall of built-in shelving, perfect for a sitting room or library. Pass on through to another living area featuring an electric fireplace and ...

View More

Property Summary

MLS Number: 2026046776
Status: Active
Days on Market: 9
Subdivision: HEATHERWOOD LAKES
County: Lee
Bedrooms: 5
Total Square Feet: 3,256
Price Per Sq. Ft.: $143
New Construction: No
Waterfront: No
Property Type: Residential - Single Family
Cooling: Ceiling Fan(s), Central Electric
Garage: 2 car attached
Heating: Central Electric, Fireplace(s)
Lot Size: 0.20 Acres
Road Frontage: Private Road
Road Surface: Paved
Roof Type: Tile
Stories: 2.0
Year Built: 2005
Taxes: $5,741
Hoa Fee 2: $162/Monthly

Property Details

Bedroom: 5 Bed
Construction: Concrete Block, Stucco
Days on Site: 9
Dining: Breakfast Bar, Formal
Directions: From Midpoint Bridge, continue onto Veterans Pkwy. Keep left to stay on Veterans Pkwy for approximately 5 miles. Turn right onto SW 20th Ave. Turn left onto Willow Branch Dr. Turn right onto Cape Heather Cir. Destination will be on the right.
Exterior: Concrete Block, Stucco
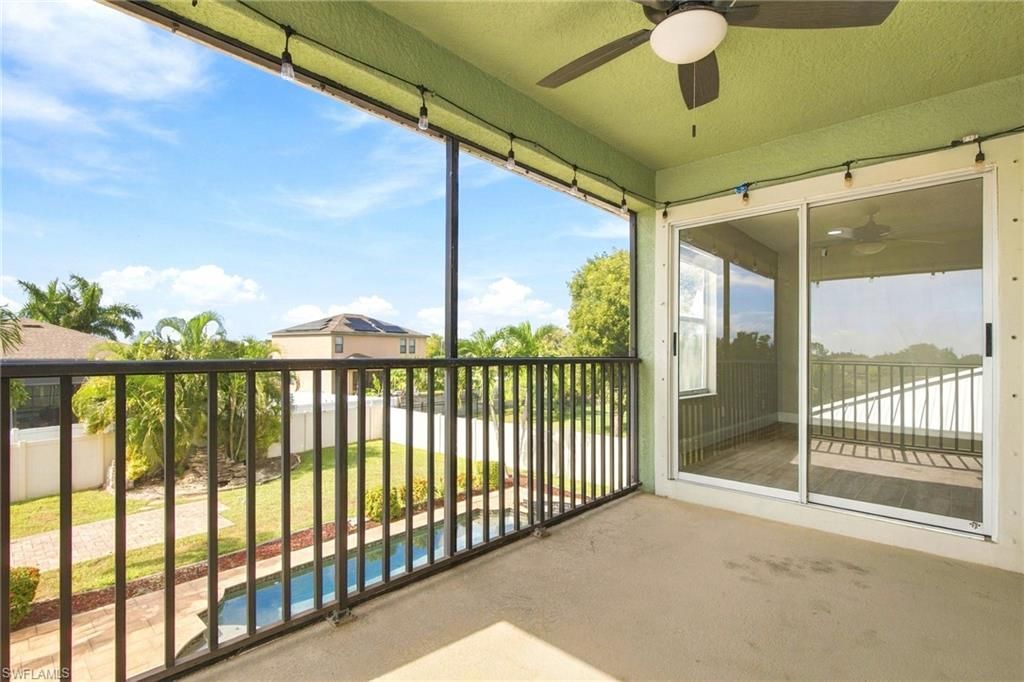
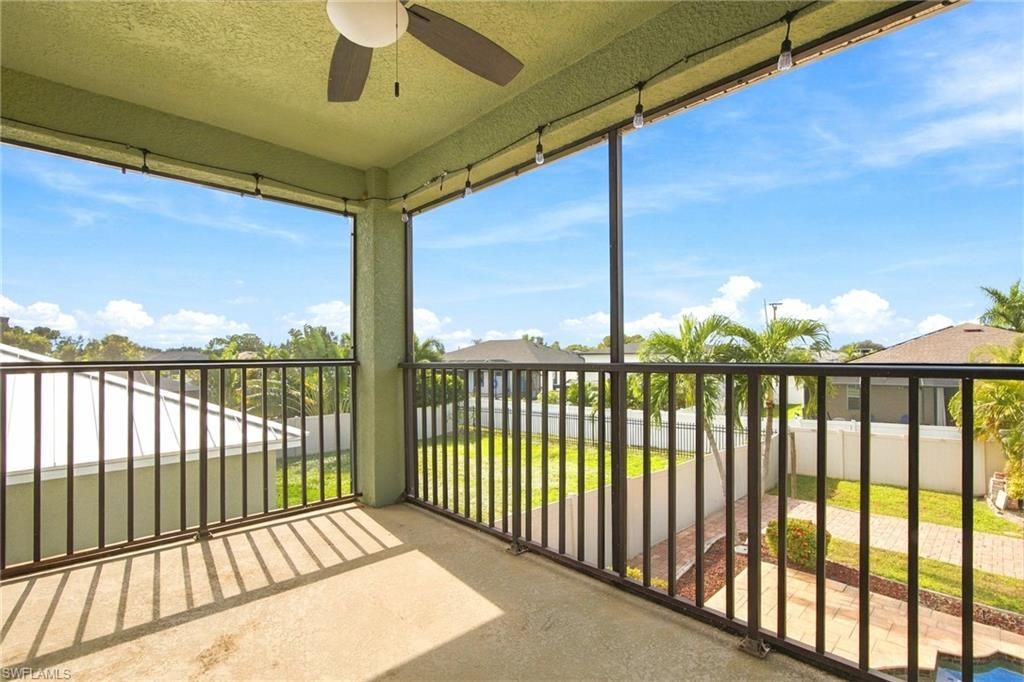
Outdoor Features: Balcony, Sprinkler Auto
Flooring: Tile
Furnished: Unfurnished
GEO Area: CC24 - Cape Coral Unit 71, 92, 94-96
Home Warranty Y/N: No
Interior: Guest Bath, Guest Room, Pantry, Volume Ceiling, Walk-In Closet(s)
Irrigation: Reclaimed
Kitchen: Walk-In Pantry
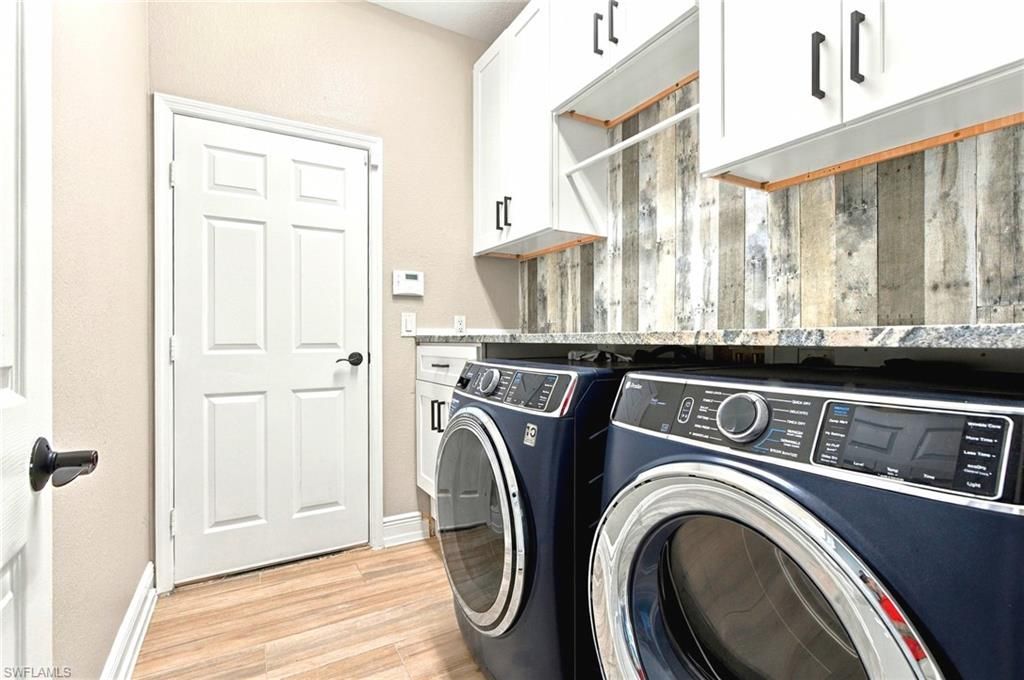
Laundry: Inside
Lease Considered Y/N: No
Listing Terms: Buyer Finance/Cash, FHA, VA Loan
Lot: Regular
Management: Professional
Minimum Lease Days: 180
Ownership: Single Family
Parcel #: 28-44-23-C1-00215.0530
Parking: Driveway Paved, Attached
Pets: With Approval
Pool: In Ground, Concrete, Equipment Stays, Electric Heat, Salt Water
Property Attached Y/N: No
Property Sub-Type: Single Family Residence
Sewer: Central
SQFT Total: 3736
Swimming Pool: Yes
Transfer Fee: 0
Units in Building: Square Feet
View: Landscaped Area, Partial Buildings, Pool/Club
Water: Central
Windows: Single Hung, Shutters - Manual
Construction: Concrete Block,Stucco

Location

Courtesy of

Agency Name: John R. Wood Properties
Agent Name: Candice Carter
Agency Phone: 239-333-2411

agent picture

Presented by

Agent Name: Robin Raiff
Agent Phone: 772.633.6214
Agency Title: The Keyes Company
Request Info

IDX logo

Robin Raiff
keyes.com
Agent Cell:
772.633.6214
Office Phone:
772.571.6114

Mortgage Calculator

%
years/fixed
yearly
yearly (est.)

Estimated Payment

$ 2,897.26 Principal & Interest $2,283.21 Property Tax $478.42 Homeowner's Insurance $135.63
Mortgage Logo

Login to My Keyes Account


