
100 Keyes, 1926 - 2026
SIGN UP Login/Register
215 Elm Way, Boynton Beach, FL 33426 Photo
New
215 Elm Way, Boynton Beach, FL 33426 Photo
New
215 Elm Way, Boynton Beach, FL 33426 Photo

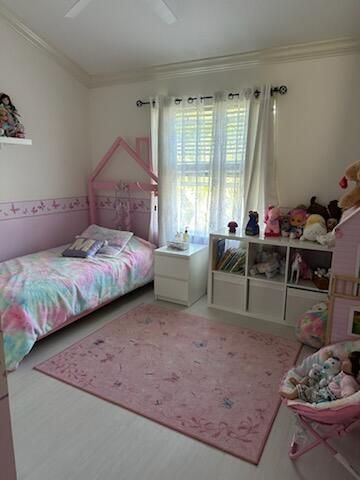
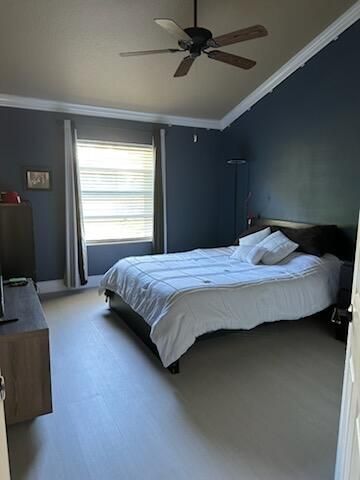
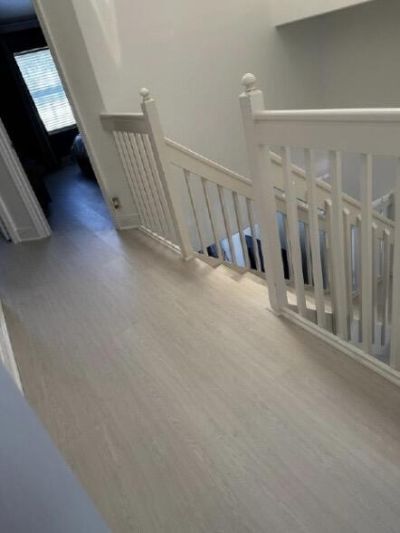
17 Photos

215 Elm Way Boynton Beach, FL 33426
$500,000
  • Beds
    3
  • Baths
    2 full 1 partial
  • Total Square Feet
    2,829
  • Lot Size
    0.07 acre(s)

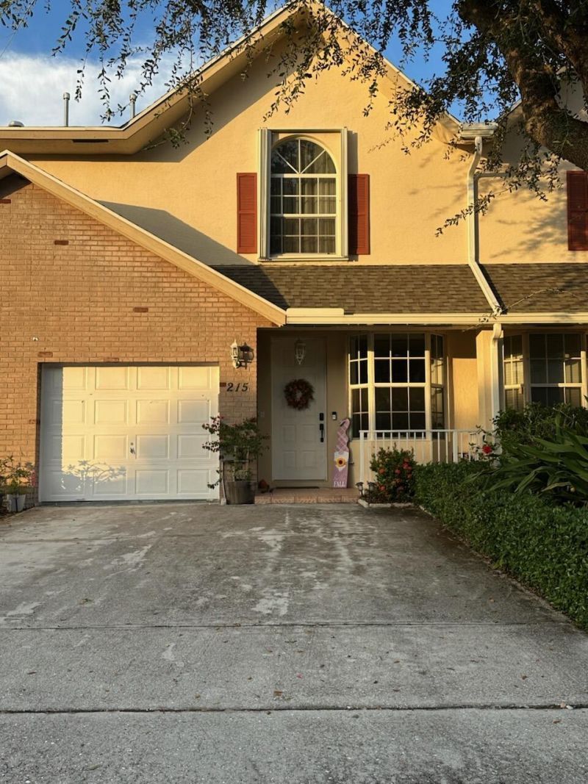
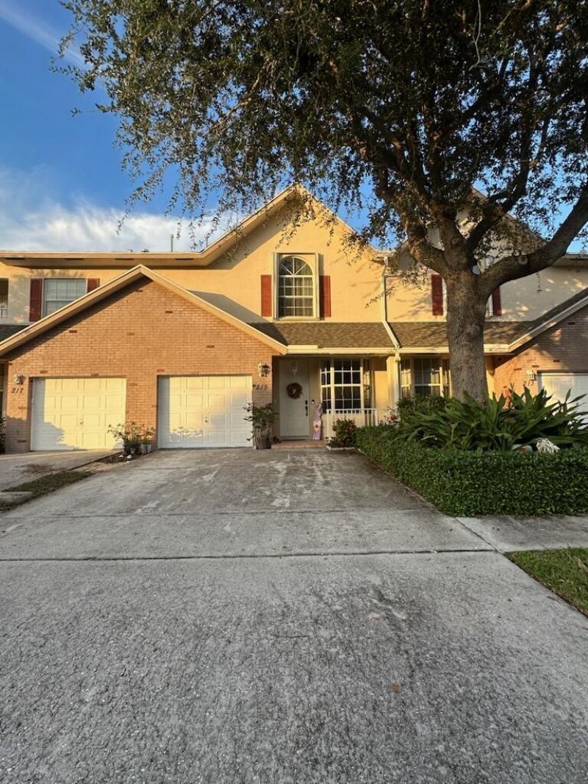
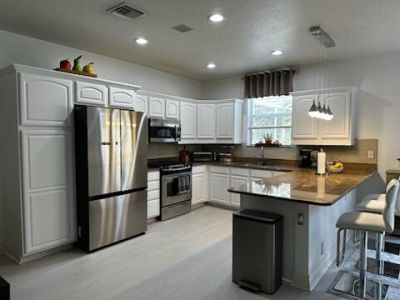
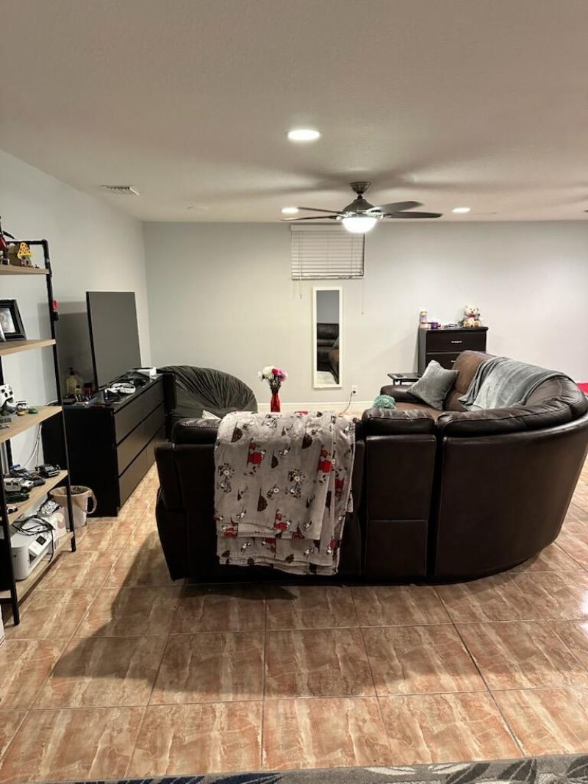
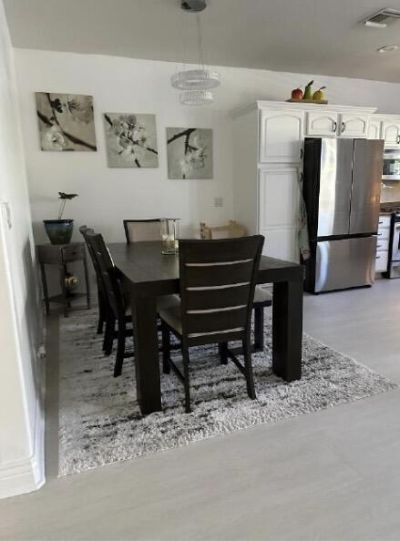
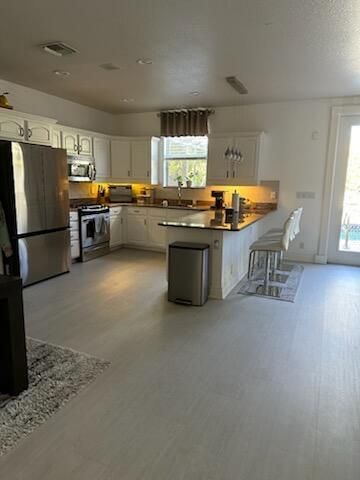
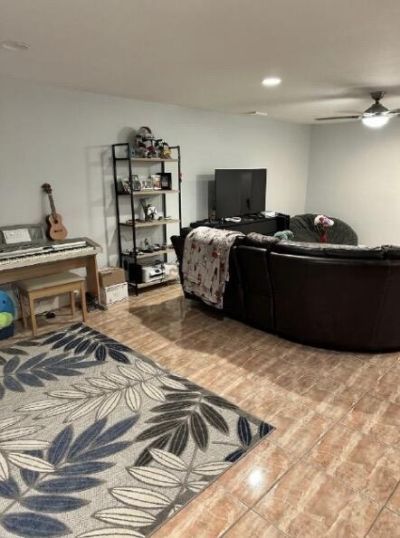
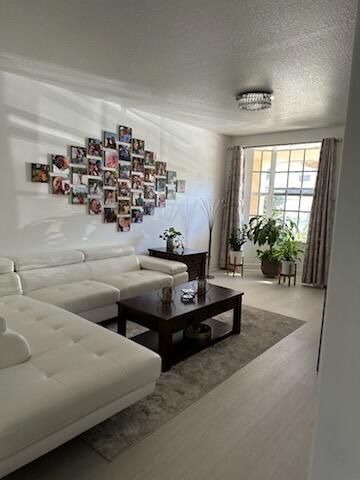
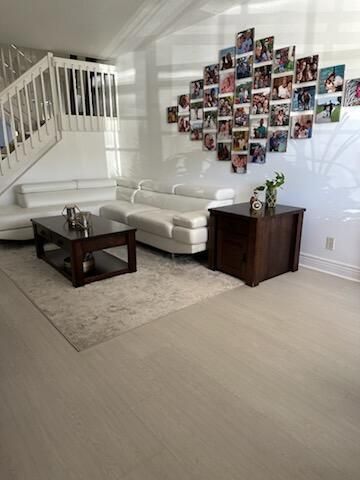
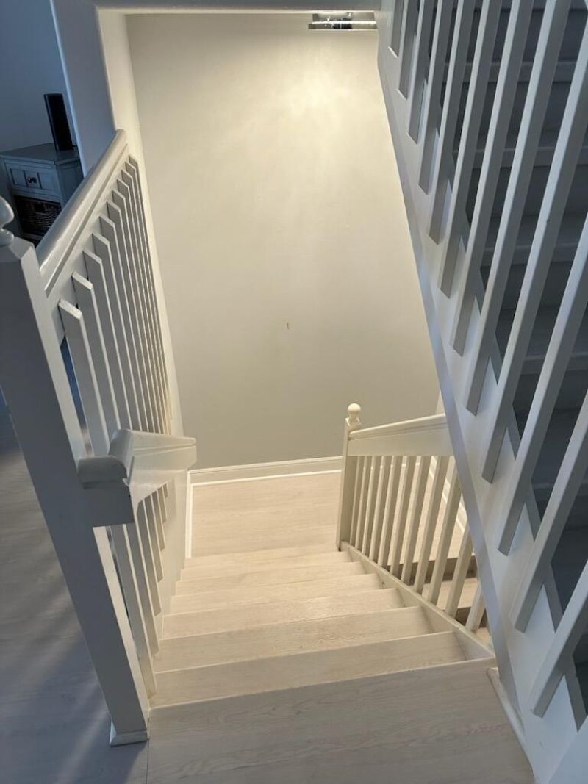
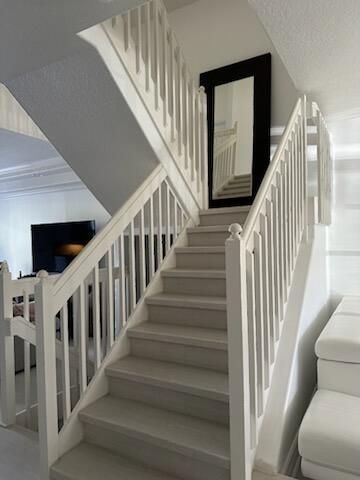
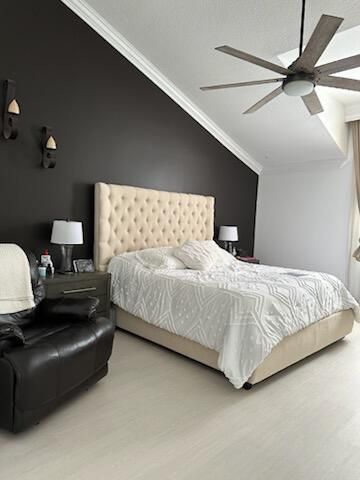
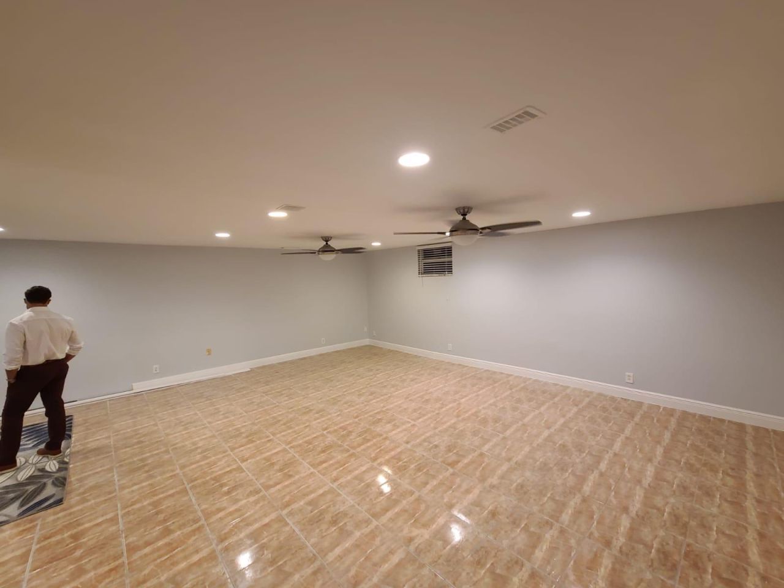
Welcome to this unique 3-bedroom, 2.5-bathroom townhome featuring a rare and spacious basement-a distinctive find in South Florida! Located in the desirable gated community of Cedar Ridge Estates, this home offers approximately 2,538 sq. ft. of living space, an inviting layout, and numerous improvements throughout. Major highlight: Roof replaced just 3 years ago! Additional updates include vinyl flooring less than 4 years old, updated interior paint, newer toilets, and modern fixtures throughout...

View More

Property Summary

MLS Number: B26100163
Status: Active
Days on Market: 5
Subdivision: CEDAR RIDGE ESTATES
County: Palm Beach
Bedrooms: 3
Total Square Feet: 2,829
Price Per Sq. Ft.: $177
New Construction: No
Waterfront: No
Property Type: Residential - Townhouse
Cooling: Central Air
Garage: 1 car attached
Heating: Central, Electric
Lot Size: 0.07 Acres
Roof Type: Composition, Shingle
Stories: 1.0
Year Built: 2000
Taxes: $6,357
Association Fee Includes: Insurance, Maintenance Grounds, Trash, Common Areas
HOA Fee: $483/ Monthly

Featured Amenities

Central Vacuum
High Ceilings
Kitchen Island
Walk-In Closet(s)
Roman Tub
Clubhouse
Jogging Path
Playground
Pool
Community Room
Sidewalks
Street Lights

Property Details

Appliances: Gas Water Heater, Dryer, Disposal, Dishwasher, Free-Standing Freezer, Gas Range, Ice Maker, Microwave, Refrigerator, Water Heater, Washer
Days on Site: 5
Door Features: French Doors
Exterior: Block, Concrete, Stucco
Flooring: Wood
Furnished: Unfurnished
Laundry: In Garage
Lot: Sidewalks
Parcel#: 08434509240000940
Parking: Garage Door Opener, Garage, Attached Garage
Parking Notes: Garage Door Opener, Garage, Attached Garage
Patio/Porch: Patio - Screened, Porch - Open, Patio, Porch
Pets Allowed: Yes, Pet Restrictions Possible
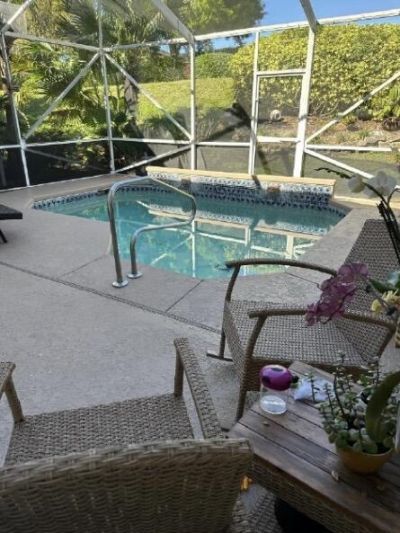
Pool: In Ground, Screen Enclosure, Equipment Included
Restrictions: Buyer Approval Required, Parking - No Commercial Vehicles
Security: yes
Security: Smoke Detector(s), Security Lights, Security System, Gated - No Guard
Sewer: Public Sewer
Special View Info: Garden, Pool
SQFT Living: 2538
Structure Type: Townhouse
Swimming Pool: Yes
Total Rooms: 5
Utilities: Cable Available, Natural Gas Available, Sewer Available, Water Available
Water: Public
Waterfront Features: None
Windows: Blinds, Drapes, Skylight(s)
Construction: Block,Concrete,Stucco

Room Sizes

Living Room: 11 X 19 Level Main
Kitchen: 13 X 11 Level Main
Primary Bedroom: 15 X 18 Level Upper

Local Schools

High School: Santaluces
Middle School: Congress
Elementary School: Rolling Green

Location

Courtesy of

Agency Name: Vreeland Real Estate LLC
Agent Name: Scott Mitchell McAnany
Agency Phone: 904-347-7690

agent picture

Presented by

Agent Name: Robin Raiff
Agent Phone: 772.633.6214
Agency Title: The Keyes Company
Request Info

IDX logo

Robin Raiff
keyes.com
Agent Cell:
772.633.6214
Office Phone:
772.571.6114

Mortgage Calculator

%
years/fixed
yearly
yearly (est.)

Estimated Payment

$ 3,130.65 Principal & Interest $2,455.07 Property Tax $529.75 Homeowner's Insurance $145.83
Mortgage Logo

Login to My Keyes Account


