
100 Keyes, 1926 - 2026
SIGN UP Login/Register
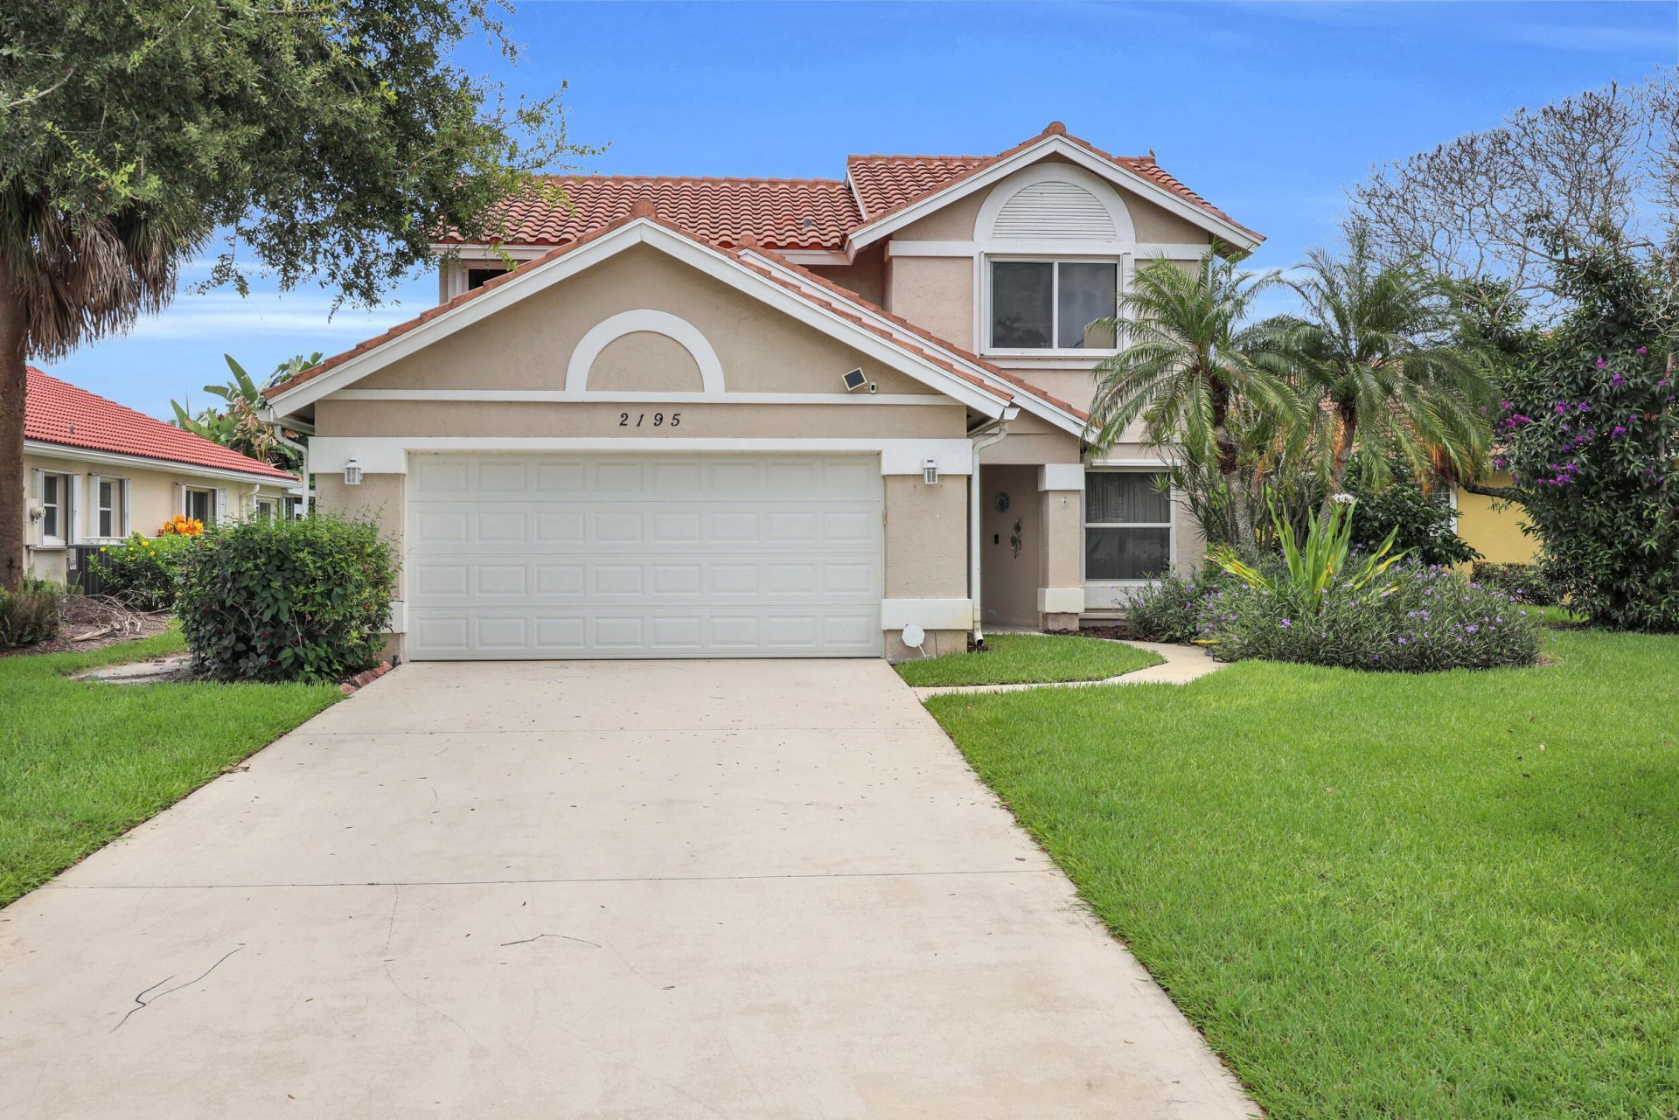
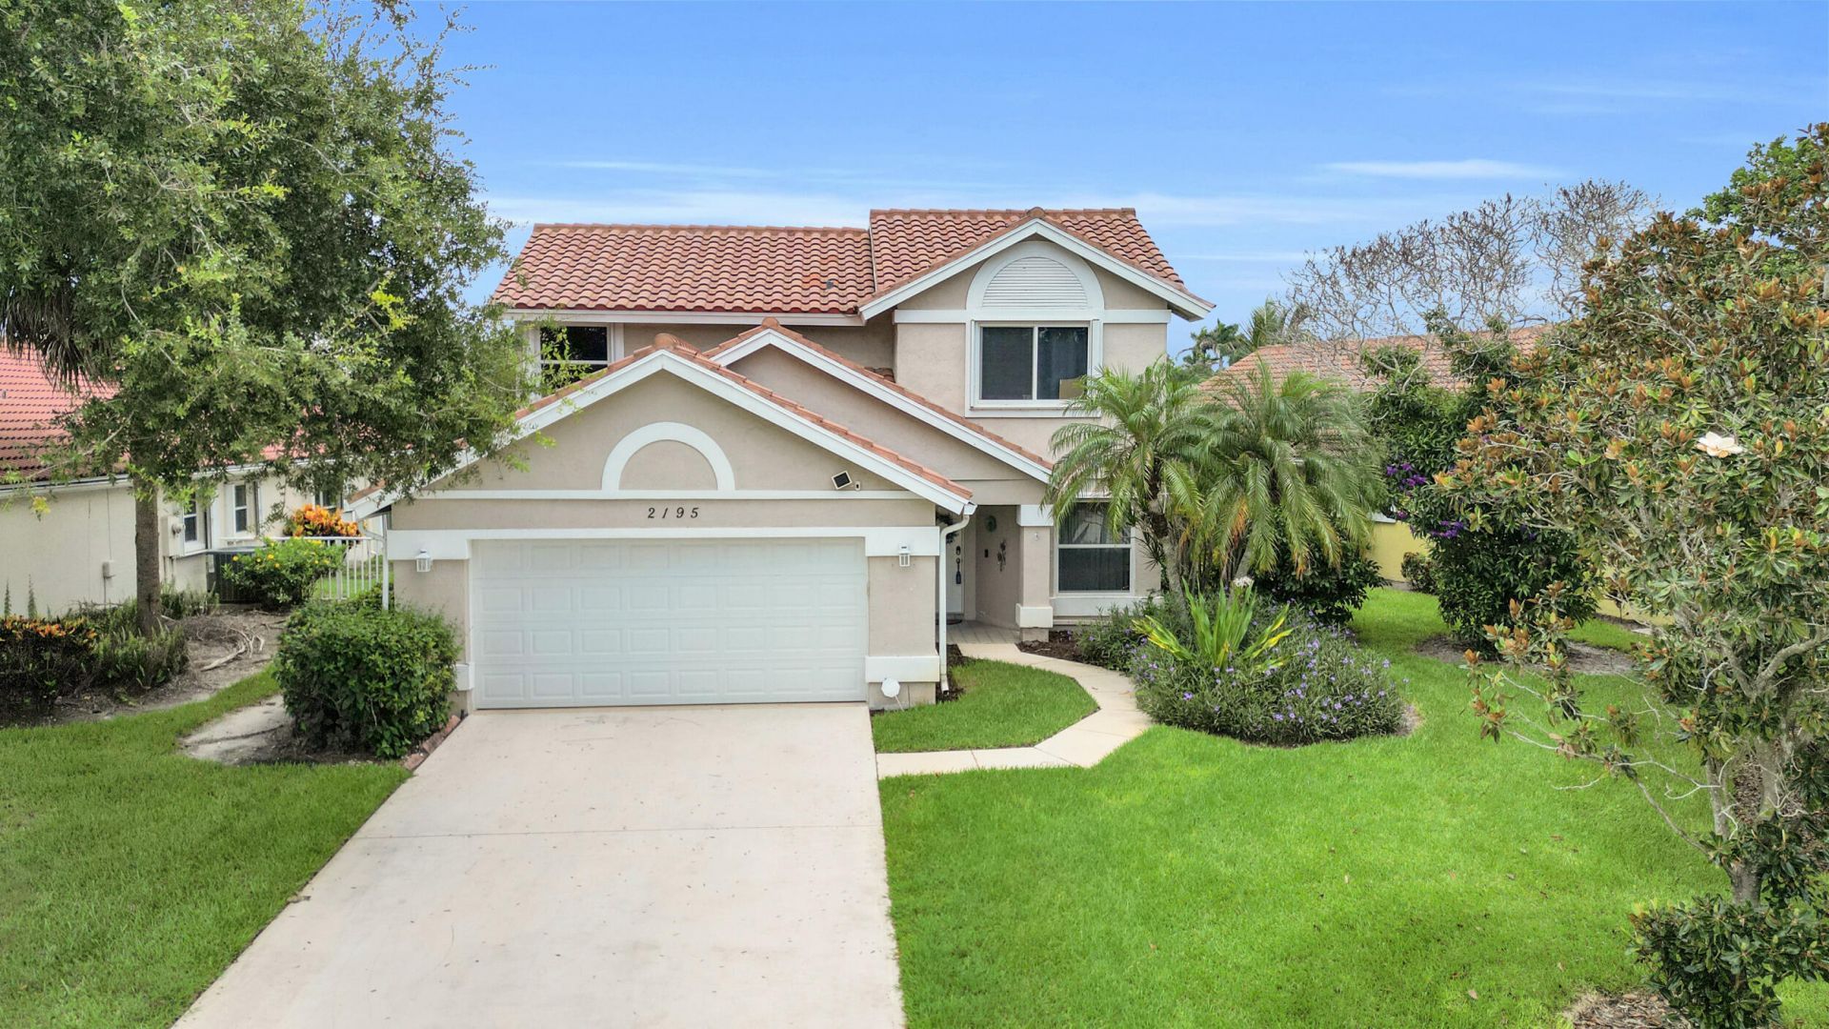
2195 SW Shoal Creek Trace, Palm City, FL 34990 Photo

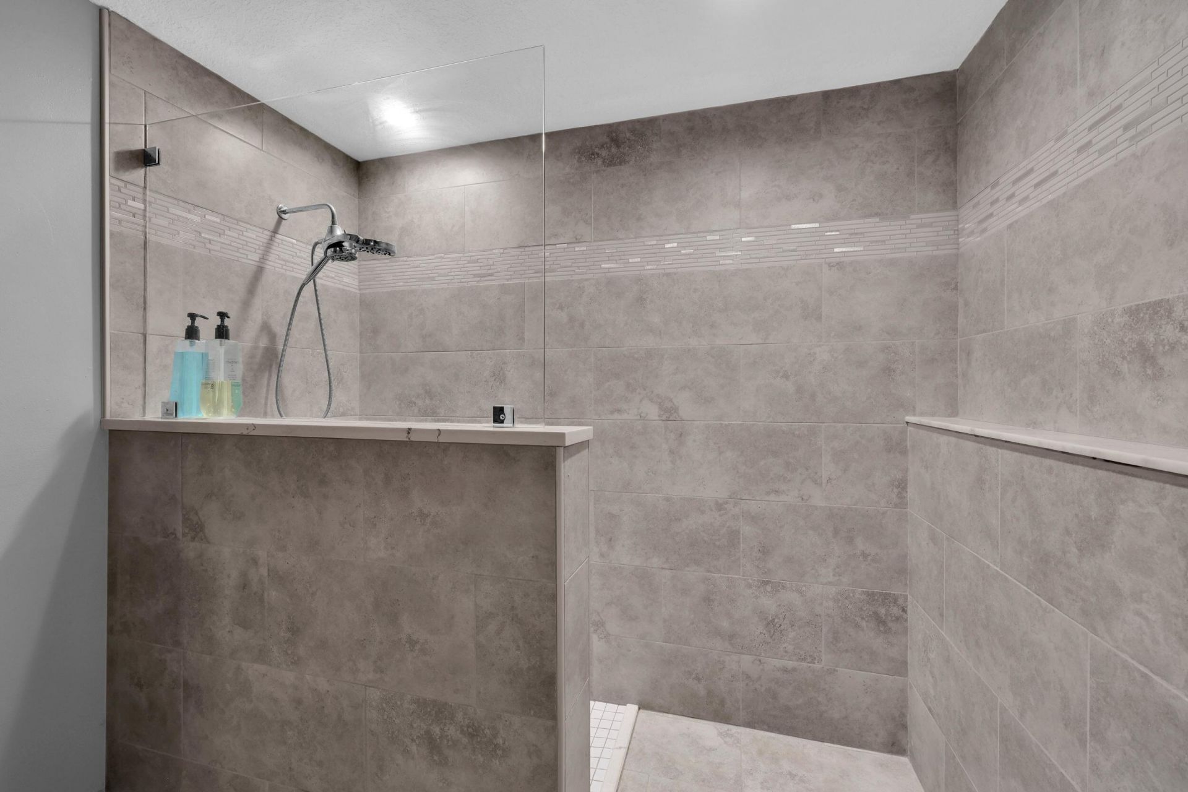
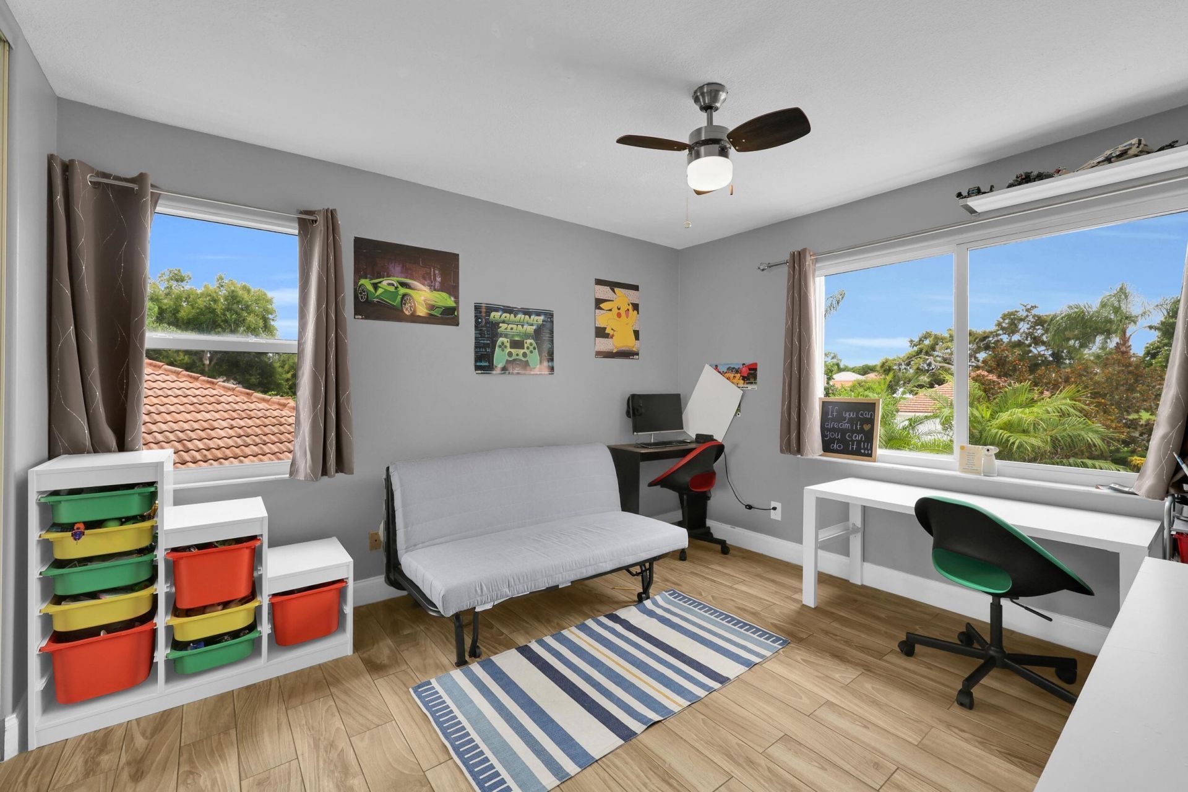
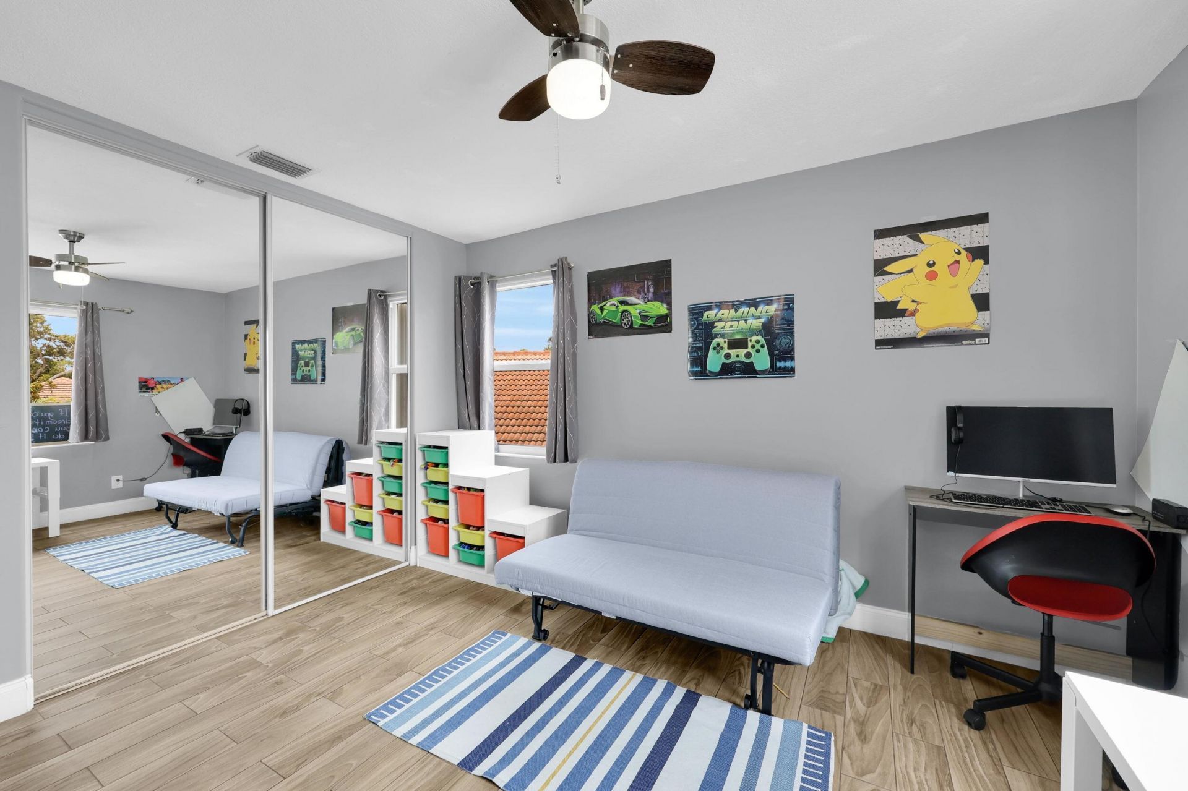
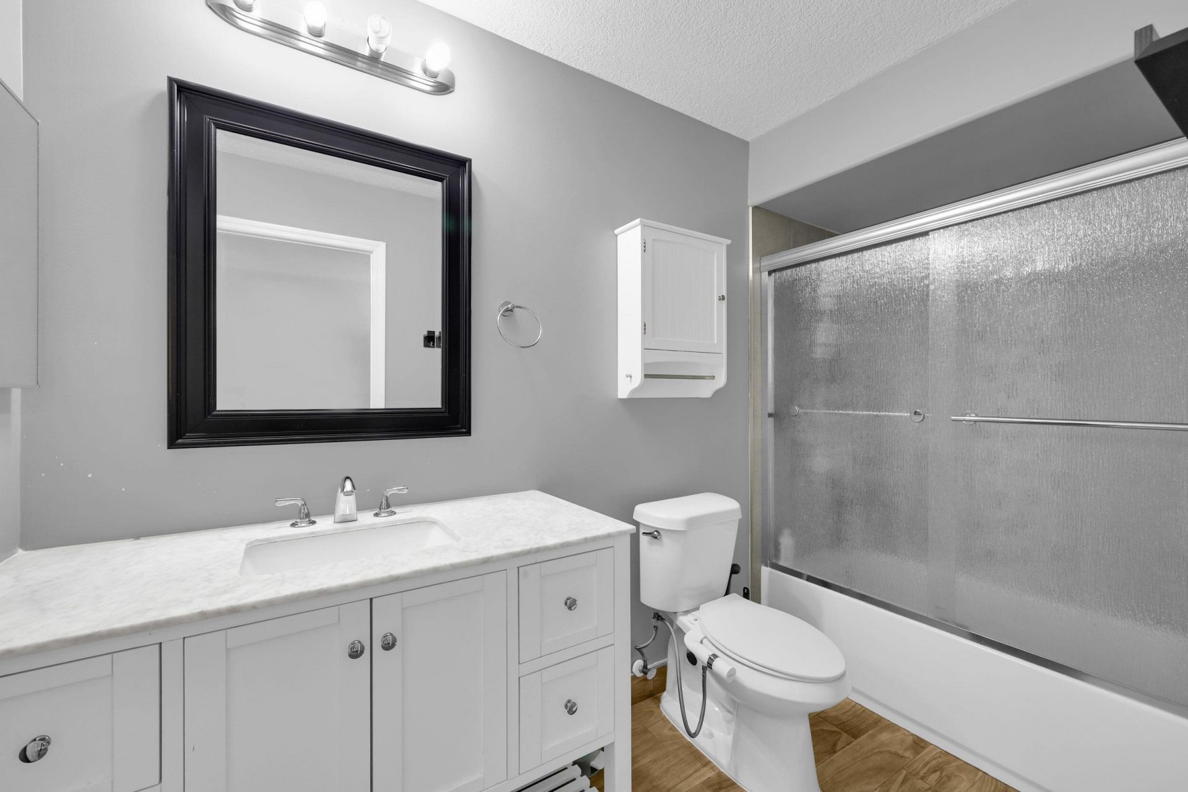
34 Total Photos [Click to View All]

2195 SW Shoal Creek Trace Palm City, FL 34990
$479,000
  • Beds
    3
  • Baths
    2 full 1 partial
  • Total Square Feet
    2,171
  • Lot Size
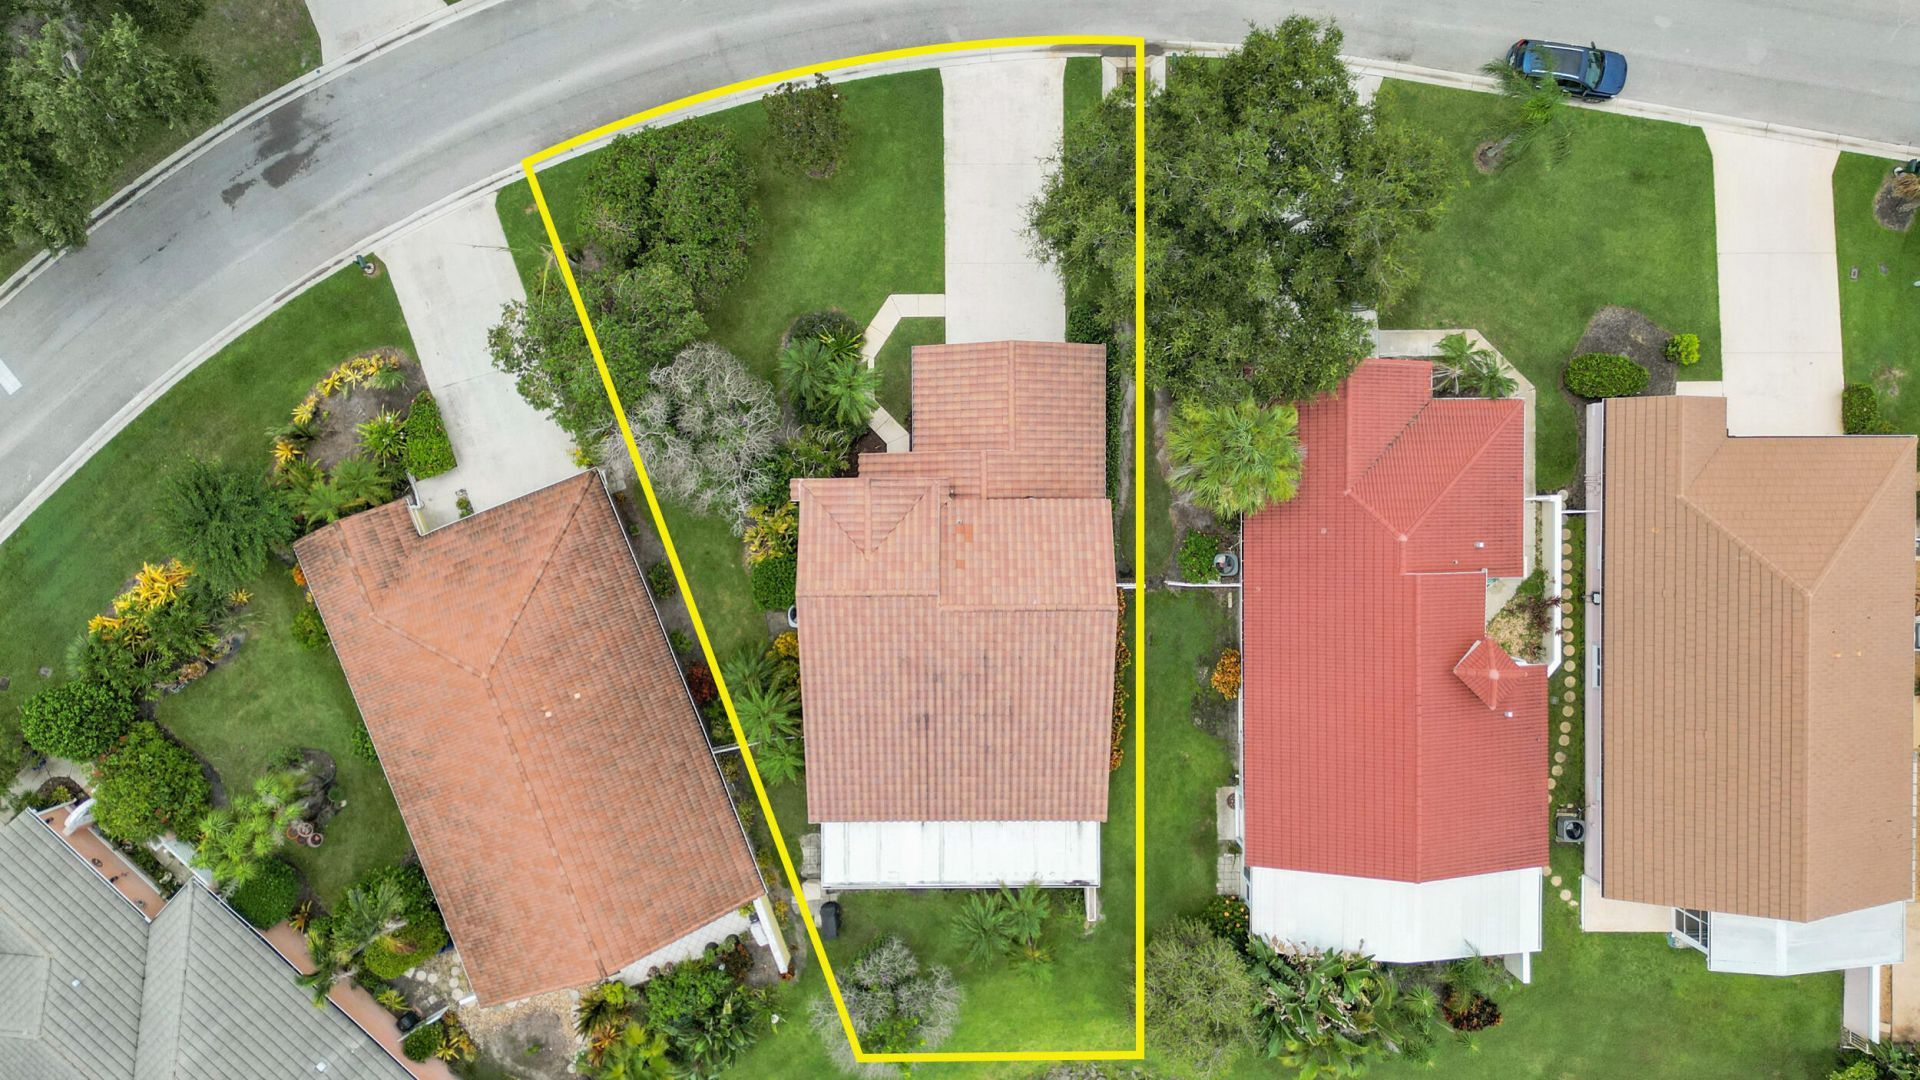
    0.14 acre(s)

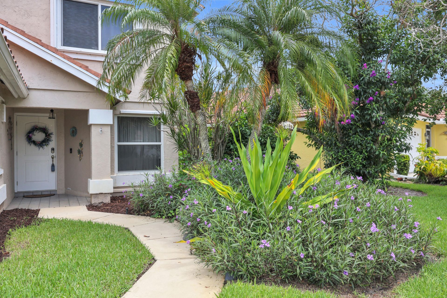
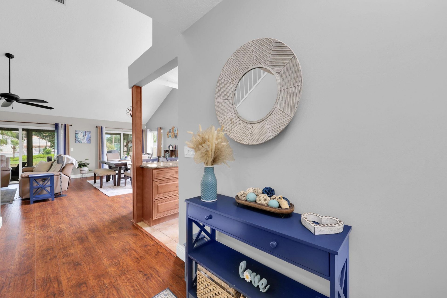
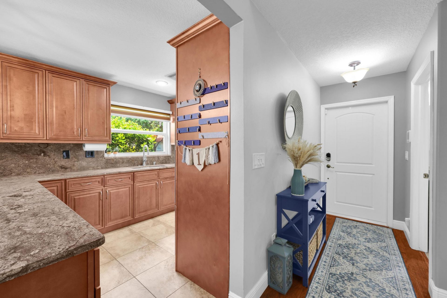
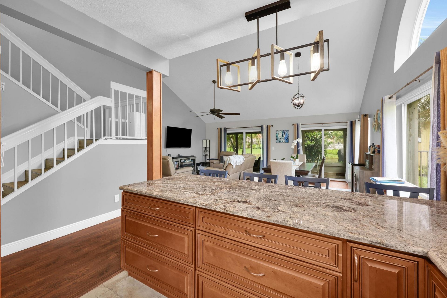
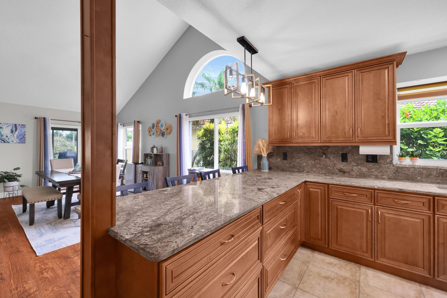
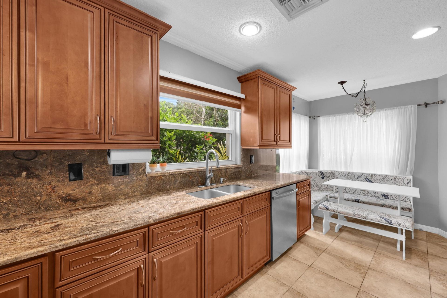
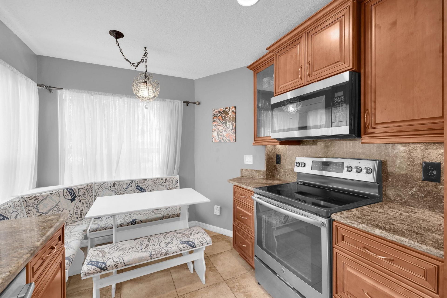
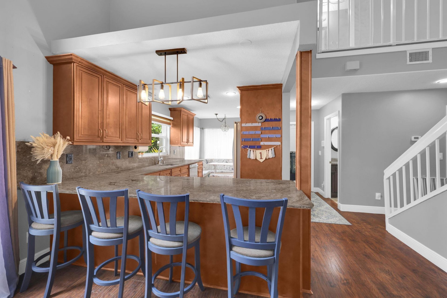
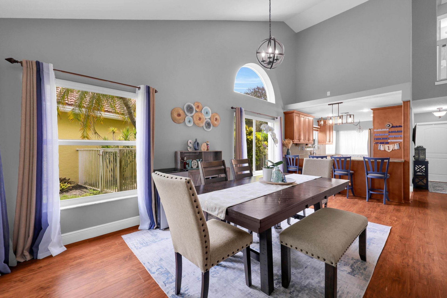
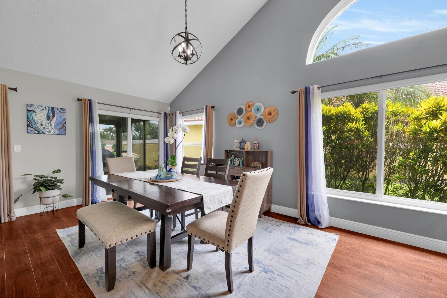
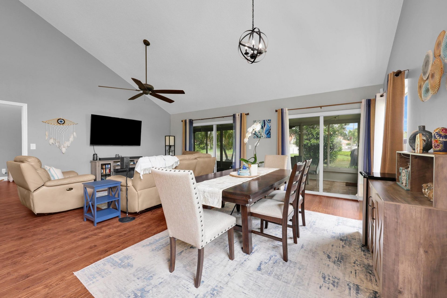
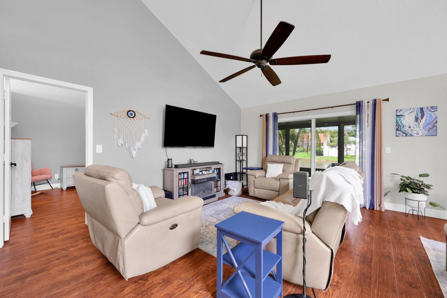
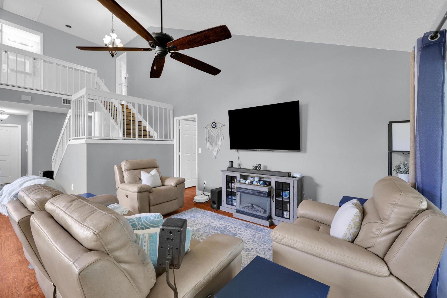
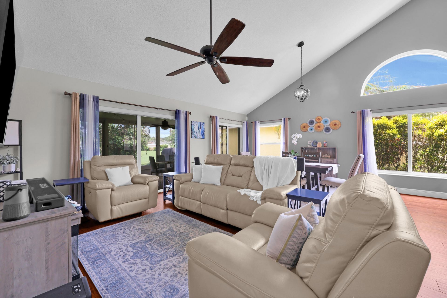
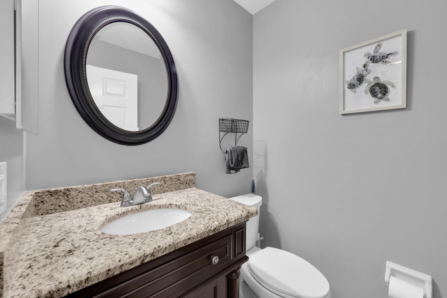
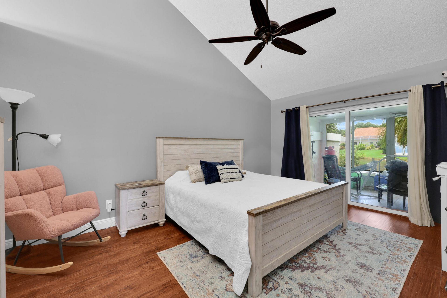
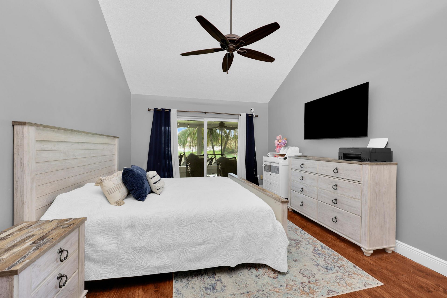
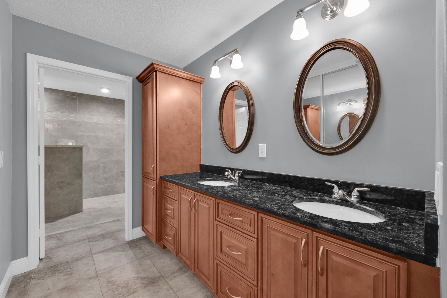
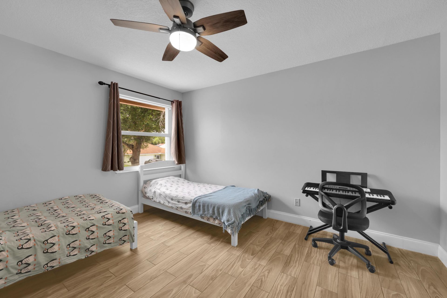
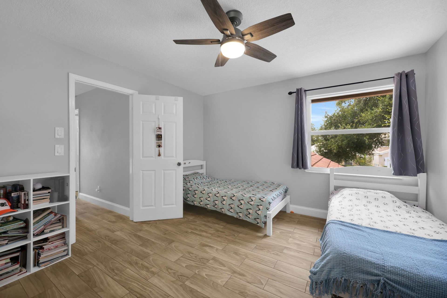
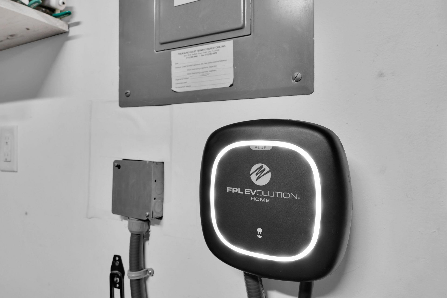
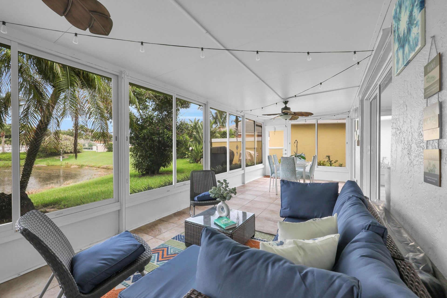
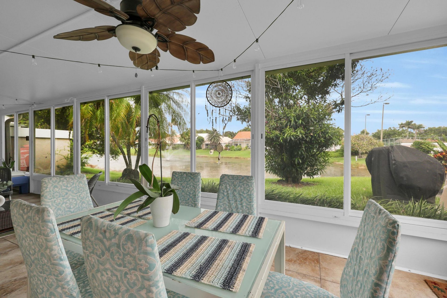
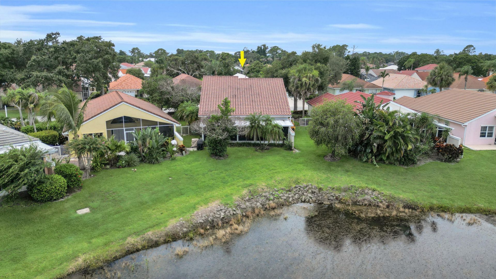
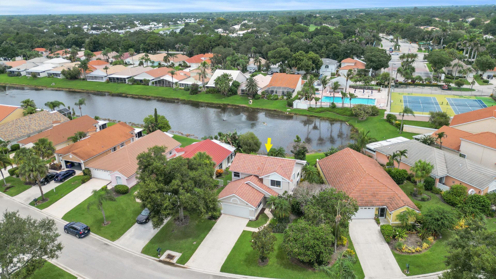
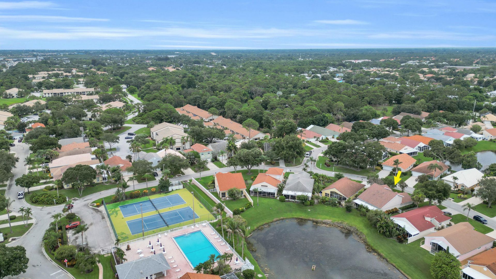
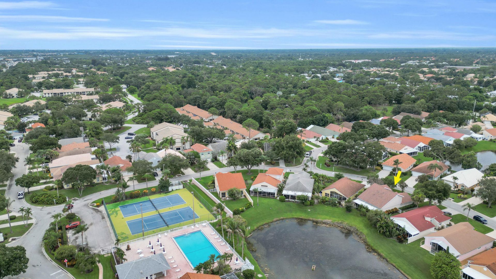
Welcome to Charter Club at Martin Downs! This beautifully maintained 3 bedroom, 2.5 bath home offers an open-concept layout with high ceilings, a 1st floor primary suite and peaceful lake views. Enjoy indoor-outdoor living from the covered, screened patio, perfect for relaxing or entertaining. Additional features include impact windows, an EV charging station, and access to community amenities including a pool and tennis courts. Conveniently located near shopping, dining, golf, I-95, and the Tur...

View More

Property Summary

MLS Number: B26057985
Status: Active
Days on Market: 21
Subdivision: CHARTER CLUB AT MARTIN DOWNS
County: Martin
Bedrooms: 3
Total Square Feet: 2,171
Price Per Sq. Ft.: $221
New Constuction: No
Waterfront: Yes
Property Type: Residential - Single Family
Cooling: Central Air
Garage: 2 car attached
Heating: Central
Lot Size: 0.14 Acres
Roof Type: Barrel, Tile
Stories: 2.0
Year Built: 1989
Taxes: $6,681
Association Fee Includes: Cable TV, Internet, Maintenance Grounds, Security, Common Areas, Recreation Facility
HOA Fee: $1225/ Quarterly

Featured Amenities

Vaulted Ceiling(s)
Bedroom Layout - Split
Pool
Spa/Hot Tub
Tennis Court(s)
Heated Pool
Pickleball Court(s)

Property Details

Appliances: Electric Water Heater, Dishwasher, Electric Range, Microwave, Refrigerator, Water Heater
Association: Charter Club at Martin Downs HOA Inc.
Days on Site: 21
Exterior: CBS, Concrete Block - With Stucco
Flooring: Ceramic Tile, Laminate
Furnished: Unfurnished
Guest House Y/N: No
Hot Tub: Yes
Laundry: Inside, Laundry Room
Lot: Interior Lot, Landscaped
Parcel#: 183841018000016909
Parking: Driveway, Electric Vehicle Charging Station(s), Garage Door Opener, Garage, Attached Garage
Parking Notes: Driveway, Electric Vehicle Charging Station(s), Gara
Patio/Porch: Patio - Covered, Patio - Screened, Patio
Pets Allowed: Yes, Pet Restrictions Possible
Restrictions: Buyer Approval Required, Parking - No Boat, Parking - No Motorcycle, Parking - No RV, Parking - No Trail
Security: yes
Security: Security System, Gated - No Guard
Sewer: Public Sewer
Special View Info: Lake
Sprinkler: Auto Sprinkler
SQFT Living: 1751
Structure Type: House
Total Rooms: 9
Utilities: Electricity Connected, Sewer Connected, Water Connected
Water: Public
Waterfront Features: Lake Front
Construction: CBS,Concrete Block - With Stucco

Room Sizes

Bedroom 2: 11 X 12
Bedroom 3: 10 X 11
Dining Room: 11 X 14
Kitchen: 14 X 20 Level Main
Living Room: 13 X 18 Level Main
Primary Bedroom: 12 X 16 Level Main

Local Schools

High School: Martin County
Middle School: Hidden Oaks
Elementary School: Bessey Creek

Neighborhood Information

Neighborhood Map

Neighborhood Hero

Neighborhood Highlights

Neighborhood Characteristics

Neighborhood Market Trend

Neighborhood Schools

Courtesy of

Agency Name: RE/MAX Gold
Agent Name: Jeannie Jacobson
Agency Phone: 772-607-9600

agent picture

Presented by

Agent Name: Robin Raiff
Agent Phone: 772.633.6214
Agency Title: The Keyes Company
Request Info

IDX logo

Robin Raiff
keyes.com
Agent Cell:
772.633.6214
Office Phone:
772.571.6114

Mortgage Calculator

%
years/fixed
yearly
yearly (est.)

Estimated Payment

$ 3,048.41 Principal & Interest $2,351.96 Property Tax $556.75 Homeowner's Insurance $139.71
Mortgage Logo

Login to My Keyes Account


