
100 Keyes, 1926 - 2026
SIGN UP Login/Register

32 Photos

2206 NW 1st St Cape Coral, FL 33993
$850,000
  • Beds
    4
  • Baths
    3 full
  • Total Square Feet
    2,356
  • Lot Size
    0.34 acre(s)

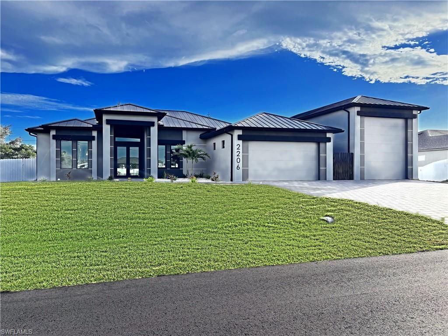
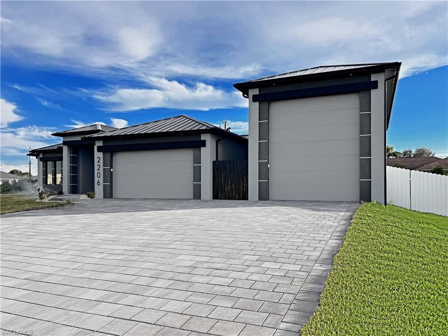
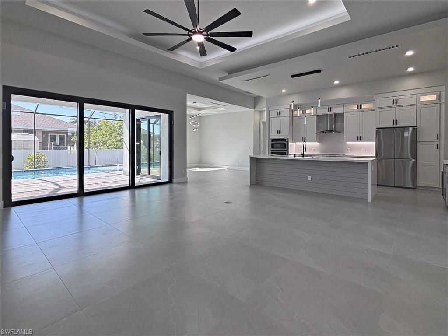
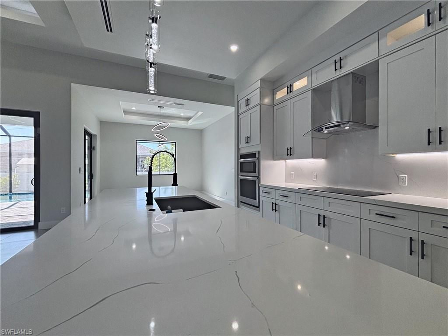
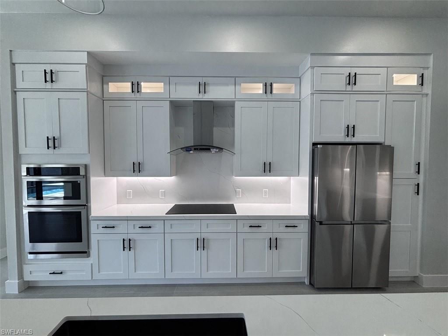
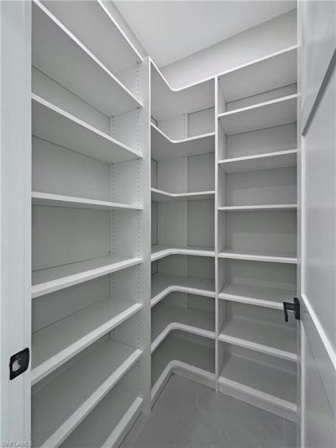
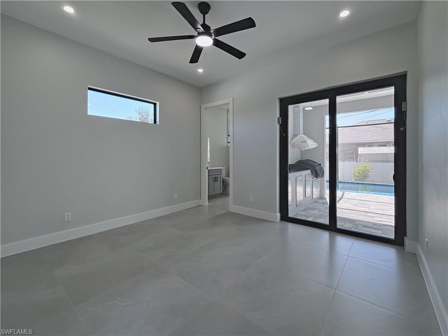
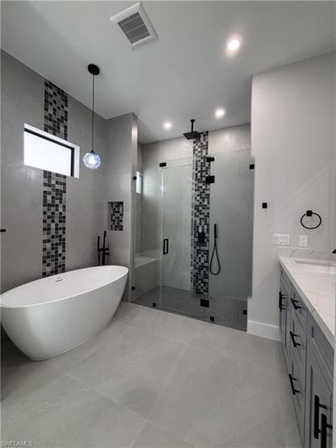
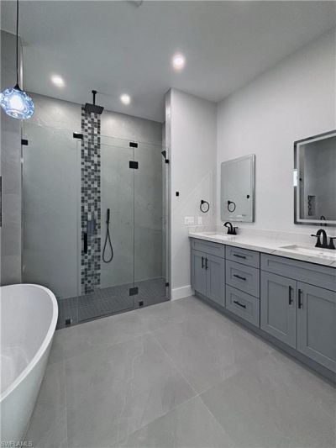
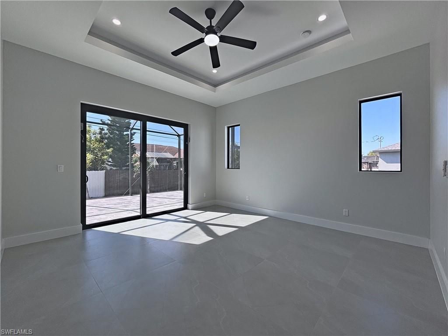
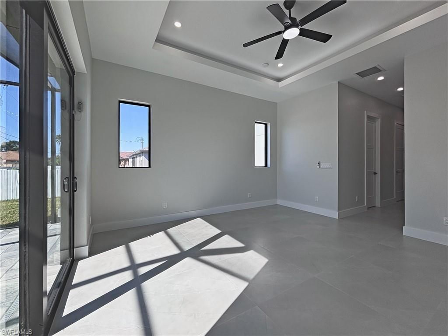
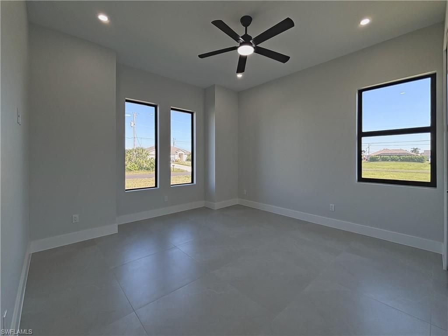
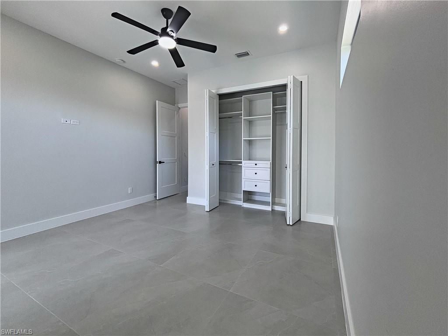
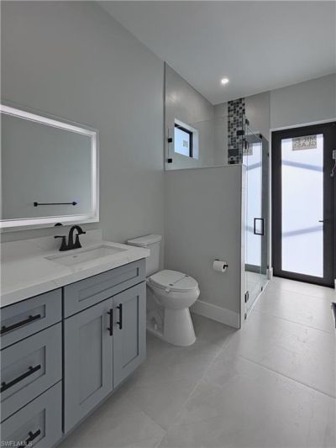
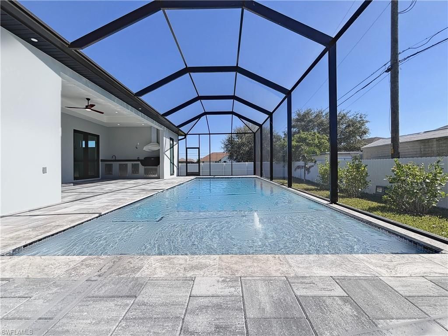
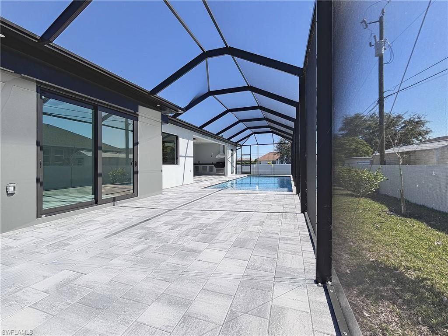
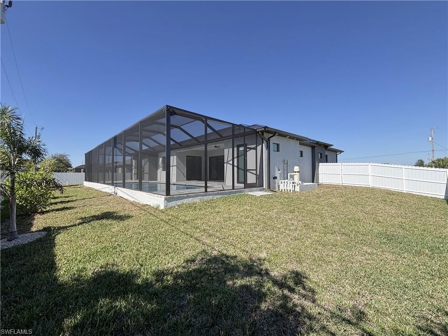
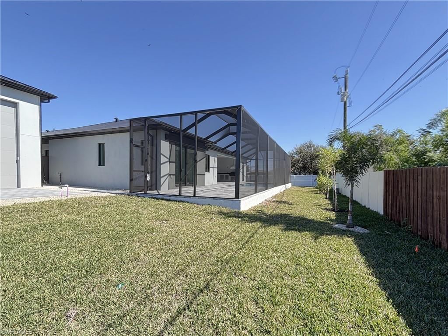
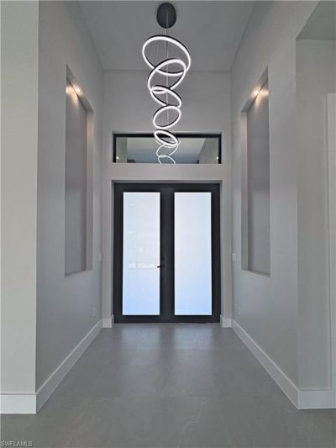
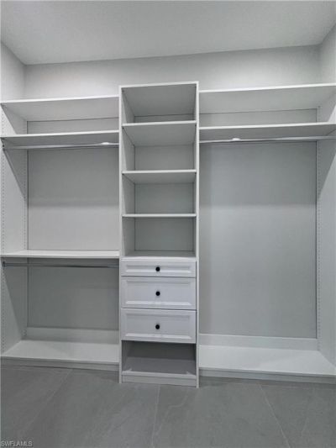
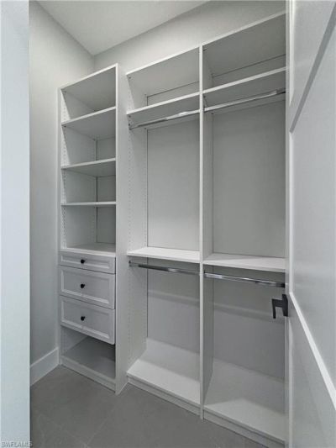
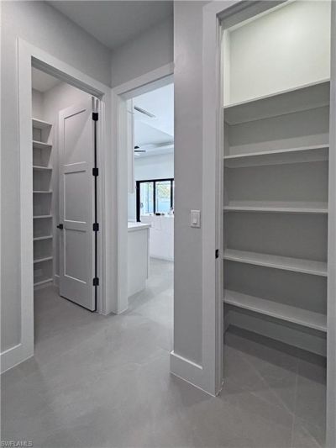
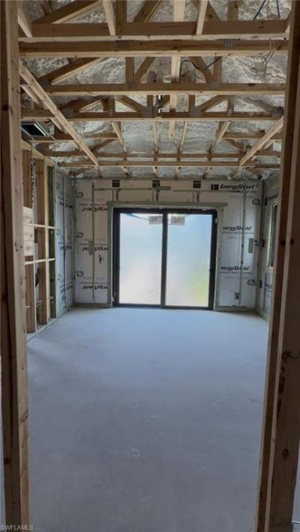
Located on an oversized triple lot in a quiet North Cape Coral neighborhood, this brand-new home was built with custom-home quality and comes with a one-year builder warranty. The 2,356-square-foot residence features 12'-14' tray ceilings with accent lighting, 8' solid-core doors, and 32" x 32" tile. Quartz runs throughout, and the kitchen is the centerpiece, with thick mitered-edge quartz counters, Samsung appliances including a convection oven and convection microwave, a walk-in pantry...

View More

Property Summary

MLS Number: 2026047465
Status: Active
Days on Market: 8
Subdivision: CAPE CORAL
County: Lee
Bedrooms: 4
Total Square Feet: 2,356
Price Per Sq. Ft.: $361
Style: Contemporary
New Construction: Yes
Waterfront: No
Property Type: Residential - Single Family
Cooling: Ceiling Fan(s), Central Electric
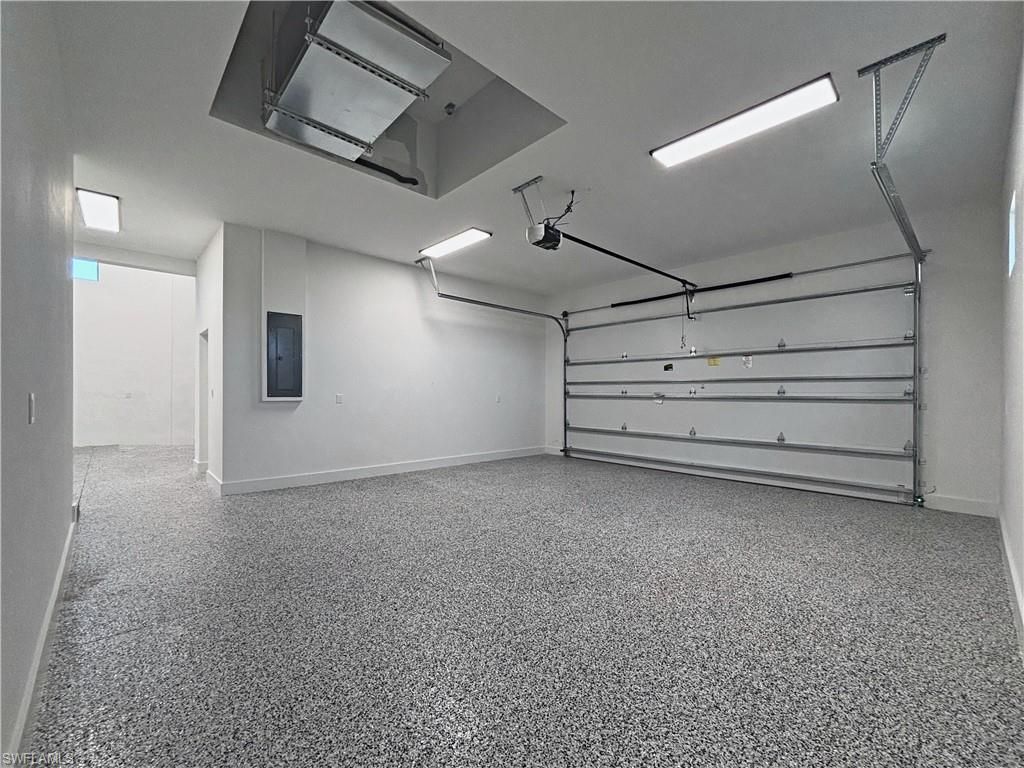
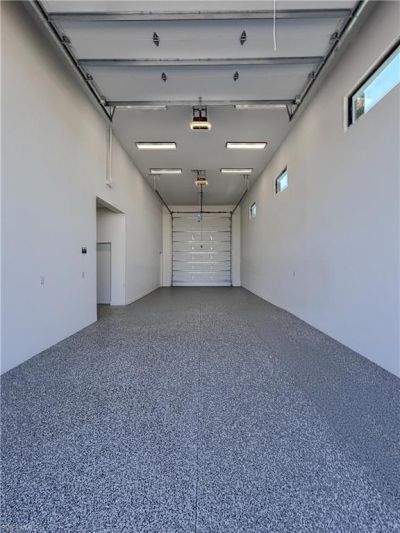
Garage: 3 car attached
Heating: Central Electric
Lot Size: 0.34 Acres
Road Frontage: Public Road
Road Surface: Paved
Roof Type: Metal
Stories: 1.0
Year Built: 2026
Taxes: $532

Property Details

Bedroom: 4 Bed
Construction: Concrete Block, Stucco
Days on Site: 8
Dining: Eat-in Kitchen
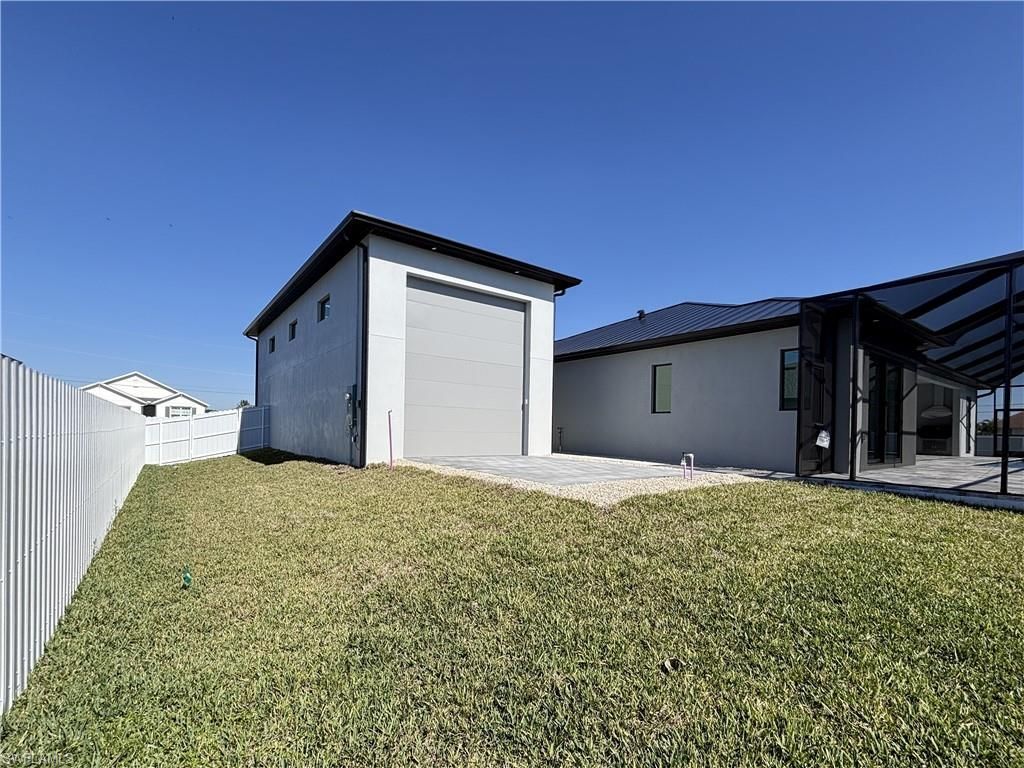
Directions: NW Cape Coral, Unit 51. From Pine Island Rd (SR 78), take Burnt Store Rd or Santa Barbara/Chiquita toward NW 1st St. 2206 is on the south side of NW 1st St (triple lot, tall RV garage visible).
Exterior: Concrete Block, Stucco
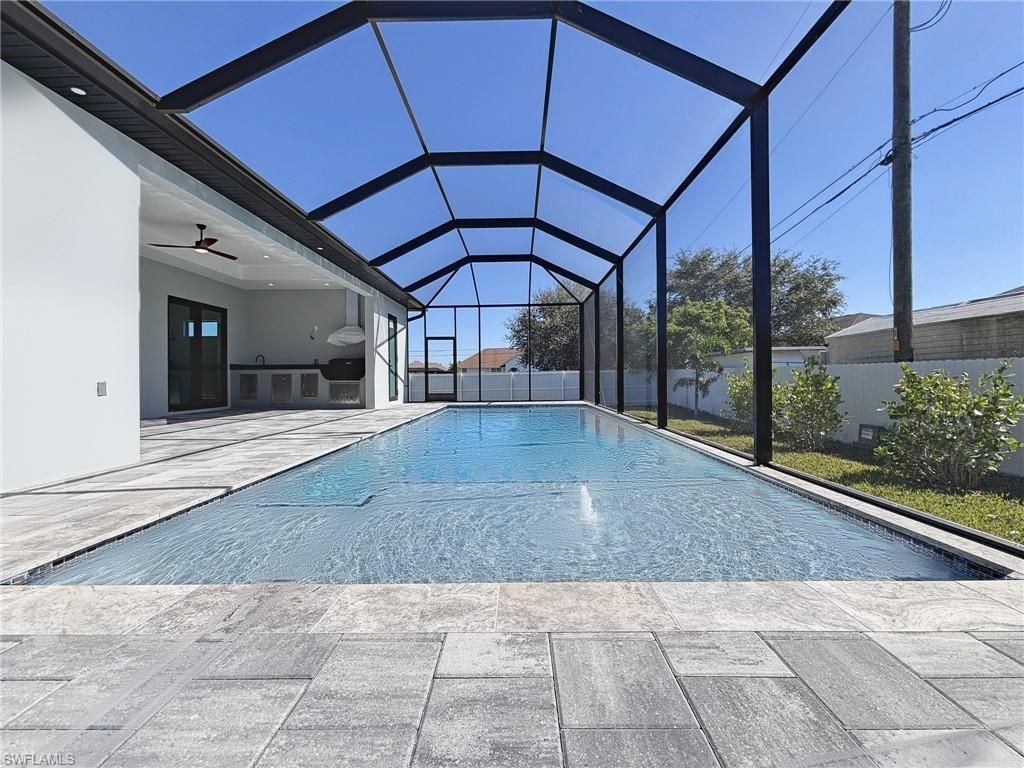
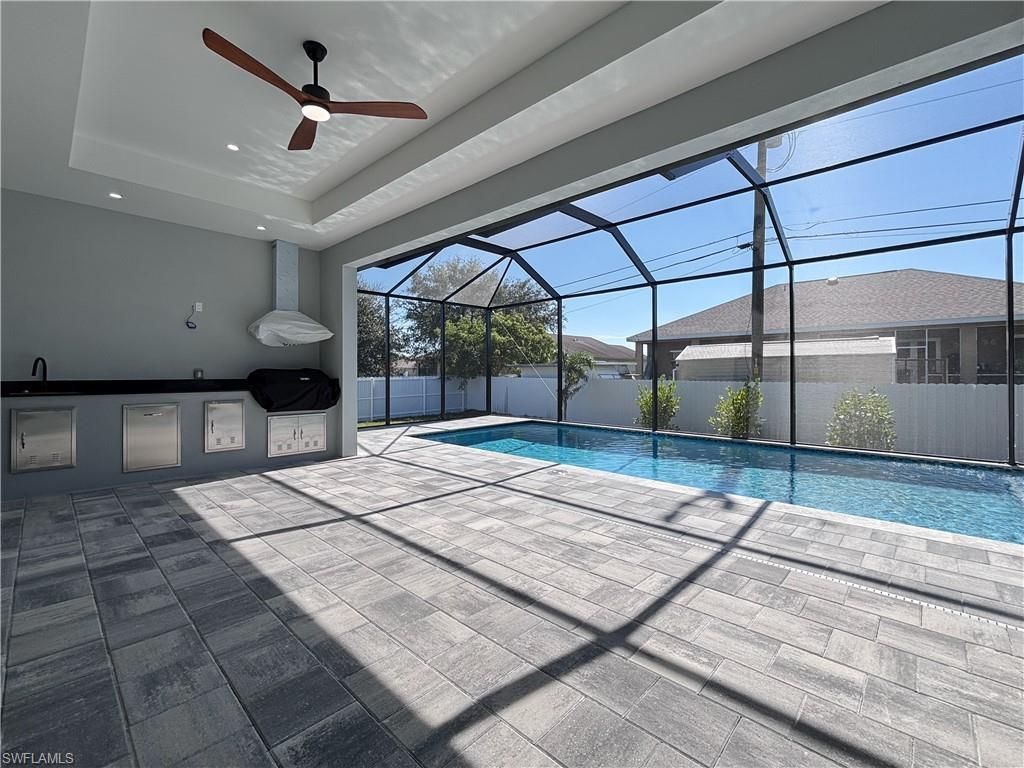
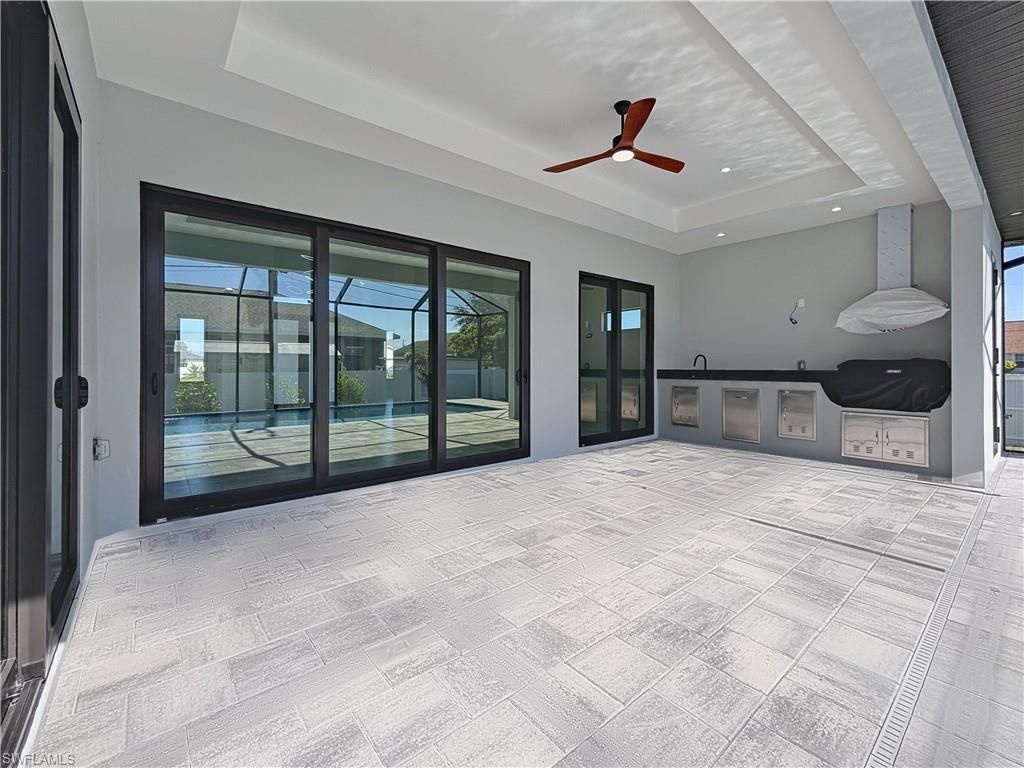
Outdoor Features: Outdoor Grill, Outdoor Kitchen, Sprinkler Auto
Flooring: Tile
Furnished: Unfurnished
GEO Area: CC42 - Cape Coral Unit 50,54,51,52,53,
Home Style: Contemporary
Home Warranty Y/N: Yes
Interior: Split Bedrooms, Great Room, Guest Bath, Bar, Closet Cabinets, Entrance Foyer, Pantry, Tray Ceiling(s), Volume Ceiling, Walk-In Closet(s)
Irrigation: Well
Kitchen: Kitchen Island, Walk-In Pantry
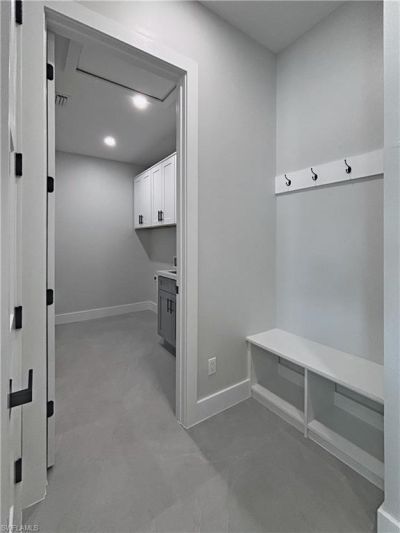
Laundry: Washer/Dryer Hookup, Inside, Sink
Lease Considered Y/N: No
Listing Terms: Buyer Finance/Cash, FHA, VA Loan
Lot: 3 Lots, Oversize, Regular
Ownership: Single Family
Parcel #: 09-44-23-C4-03738.0170
Parking: 2+ Spaces, Driveway Paved, RV-Boat, Attached
Pets: No Approval Needed
Pool: In Ground, Concrete, Pool Bath, Salt Water, Screen Enclosure
Property Attached Y/N: No
Property Sub-Type: Single Family Residence
Room Count: 8
Sewer: Septic Tank
SQFT Total: 4127
Swimming Pool: Yes
Transfer Fee: 0
Units in Building: Square Feet
View: None/Other, Pool/Club
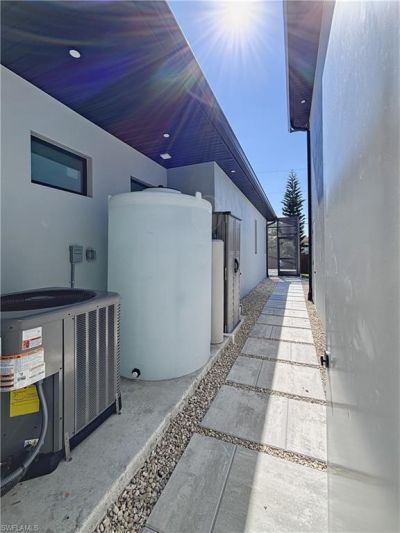
Water: Reverse Osmosis - Entire House, Well
Windows: Impact Resistant, Impact Resistant Windows
Construction: Concrete Block,Stucco

Local Schools

High School: CHOICE
Middle School: CHOICE
Elementary School: CHOICE

Location

Courtesy of

Agency Name: Premiere Plus Realty Company
Agent Name: Pete Zmigrodzki
Agency Phone: 239-732-7837

agent picture

Presented by

Agent Name: Robin Raiff
Agent Phone: 772.633.6214
Agency Title: The Keyes Company
Request Info

IDX logo

Robin Raiff
keyes.com
Agent Cell:
772.633.6214
Office Phone:
772.571.6114

Mortgage Calculator

%
years/fixed
yearly
yearly (est.)

Estimated Payment

$ 4,465.87 Principal & Interest $4,173.62 Property Tax $44.33 Homeowner's Insurance $247.92
Mortgage Logo

Login to My Keyes Account


