
100 Keyes, 1926 - 2026
SIGN UP Login/Register
2237 Woodcrest Drive, Winter Park, FL 32792 Photo
New
2237 Woodcrest Drive, Winter Park, FL 32792 Photo
New
2237 Woodcrest Drive, Winter Park, FL 32792 Photo

5 Photos

2237 Woodcrest Drive Winter Park, FL 32792
$1,425,000
  • Beds
    4
  • Baths
    4 full 1 partial
  • Total Square Feet
    3,563
  • Lot Size
    0.24 acre(s)

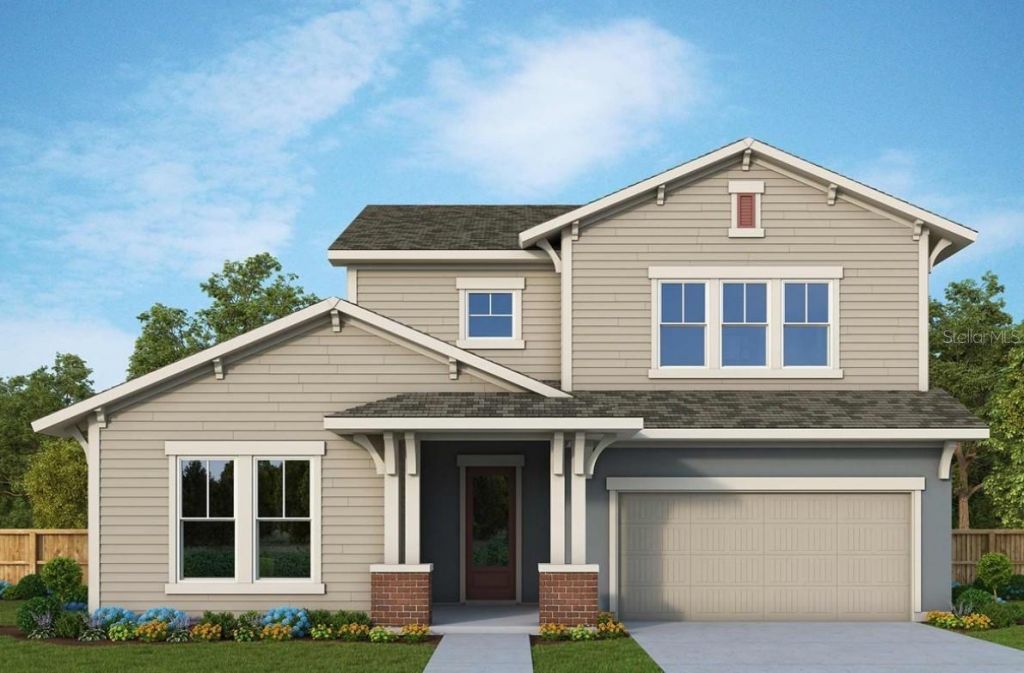
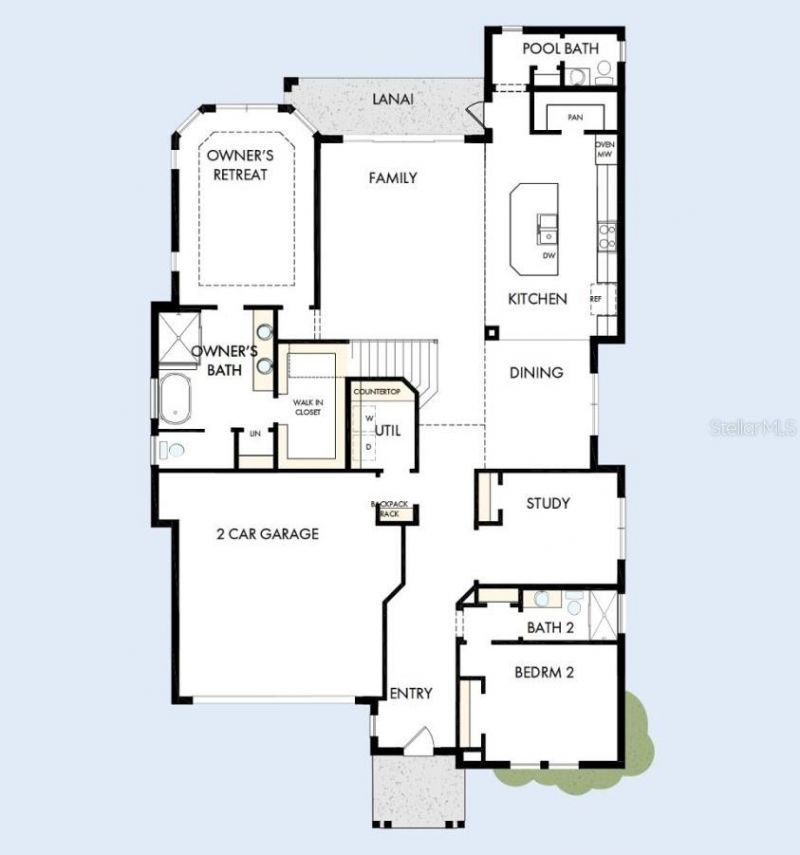
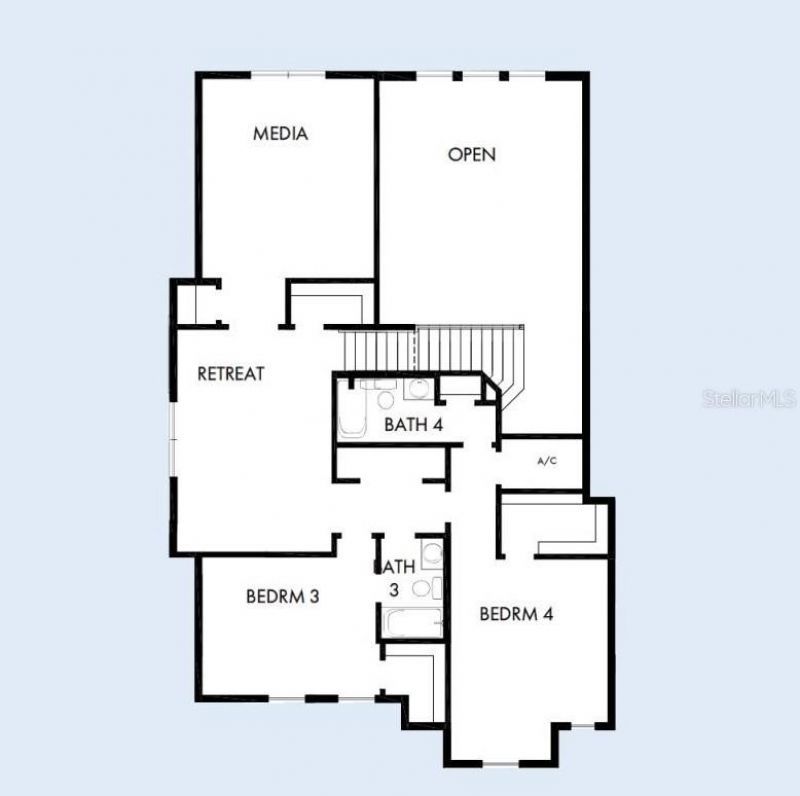
Under Construction. Nestled on a quiet street on an oversized homesite in Winter Park, this stunning new construction home by David Weekley Homes blends timeless design with modern comfort. Featuring 4 spacious bedrooms and 4.5 beautifully appointed baths, the home offers an ideal layout for both everyday living and entertaining. A private study provides a perfect work-from-home retreat, while the dedicated media room invites movie nights and game-day gatherings. Upstairs, a versatile loft adds ...

View More

Property Summary

MLS Number: TB8563139
Status: Active
Days on Market: 3
Subdivision: KENILWORTH ESTATES
County: Orange
Bedrooms: 4
Total Square Feet: 3,563
Price Per Sq. Ft.: $400
Style: Traditional
New Construction: Yes
Waterfront: No
Property Type: Residential - Single Family
Cooling: Central Air
Fenced: Yes
Garage: 2 car attached
Heating: Electric
Lot Size: 0.24 Acres
Roof Type: Shingle
Stories: 2.0
Year Built: 2026
Taxes: $7,627

Featured Amenities

Walk-In Closet(s)
Window Treatments

Property Details

Appliances: Built-In Oven, Cooktop, Dishwasher, Disposal, Exhaust Fan, Gas Water Heater, Microwave, Refrigerator, Tankless Water Heater
Builder: David Weekley Homes
Days on Site: 3
Directions: From Lakemont go East on Woodcrest. The home will be on the left.
Exterior: Block, Cement Siding, Stucco, Frame
Outdoor Features: Private Mailbox
Fencing: Vinyl
Flood Zone Code: X
Flooring: Hardwood, Tile
Foundation: Slab, Stem Wall
Garage Dimensions: 20x20
Home Style: Traditional
Home Warranty Y/N: No
Listing Terms: Cash, Conventional, FHA, VA Loan
Lot: City Limits, Paved
Lot Dimensions: 0.24
Model: The Easterly
Other Equipment: Irrigation Equipment
Ownership: Fee Simple
Parking: Driveway, Garage Door Opener
Parking Notes: Driveway, Garage Door Opener
Patio/Porch: Covered, Rear Porch
Pets Allowed: Yes
Property Attached Y/N: No
Property Sub-Type: Single Family Residence
Security: Smoke Detector(s)
Sewer: Public Sewer
Showing Instructions: Appointment Only, Contact Call Center, See Remarks
Special Sale Provisions: None
Utilities: Electricity Connected, Propane, Public, Water Connected
Water: Public
Water Access Y/N: No
Windows: Double Pane Windows, Window Treatments
Zoning: RESI
Construction: Block,Cement Siding,Stucco,Frame

Local Schools

High School: Winter Park High
Middle School: Glenridge Middle
Elementary School: Brookshire Elem

Courtesy of

Agency Name: WEEKLEY HOMES REALTY COMPANY
Agency Contact: rstpierre@dwhomes.com
Agent Name: Robert St. Pierre

agent picture

Presented by

Agent Name: Robin Raiff
Agent Phone: 772.633.6214
Agency Title: The Keyes Company
Request Info

IDX logo

Robin Raiff
keyes.com
Agent Cell:
772.633.6214
Office Phone:
772.571.6114

Mortgage Calculator

%
years/fixed
yearly
yearly (est.)

Estimated Payment

$ 8,048.16 Principal & Interest $6,996.95 Property Tax $635.58 Homeowner's Insurance $415.63
Mortgage Logo

Login to My Keyes Account


