
100 Keyes, 1926 - 2026
SIGN UP Login/Register

36 Total Photos [Click to View All]

2274 Granby Dr Lehigh Acres, FL 33973
$275,000
  • Beds
    2
  • Baths
    2 full
  • Total Square Feet
    1,440
  • Lot Size
    0.11 acre(s)

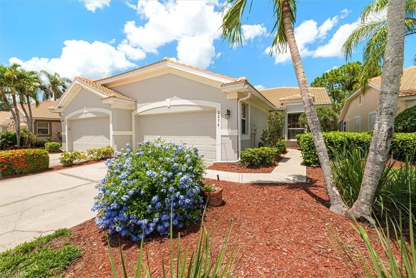
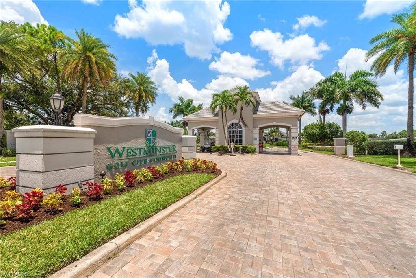
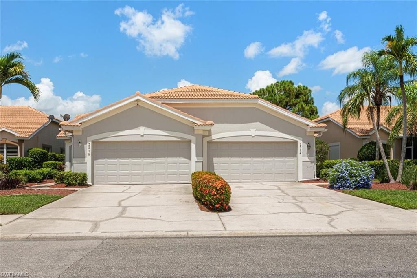
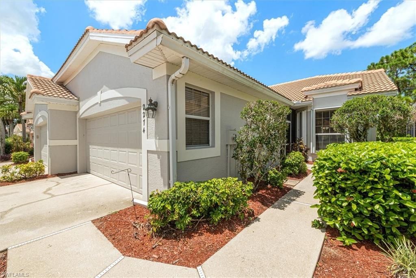
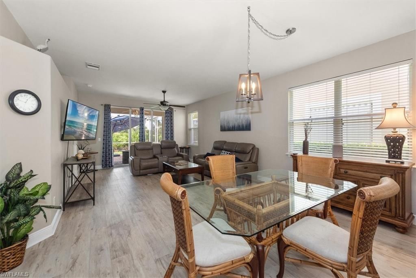
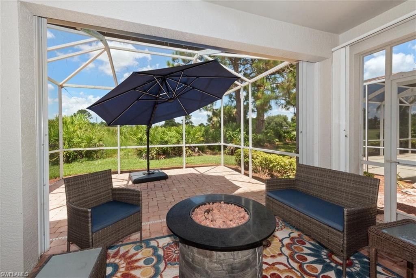
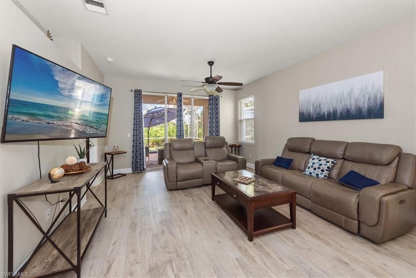
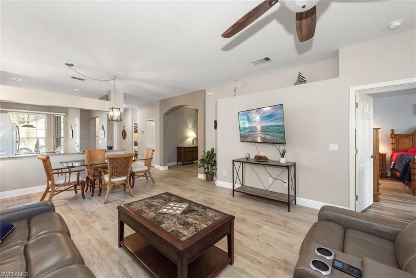
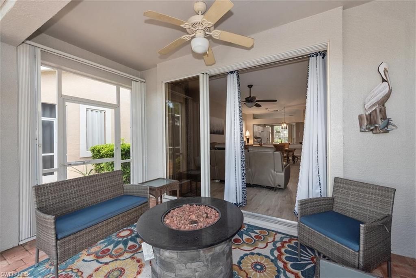
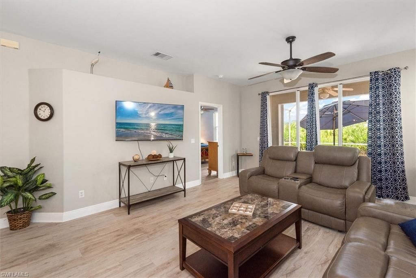
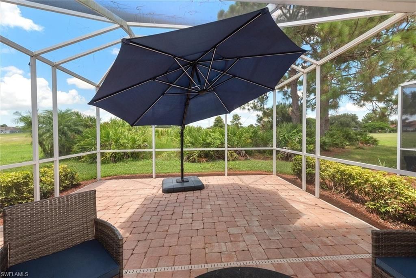
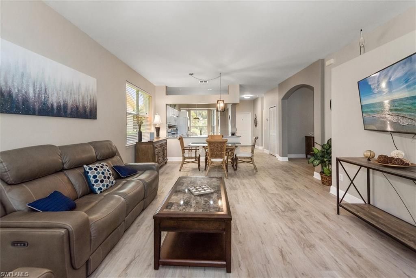
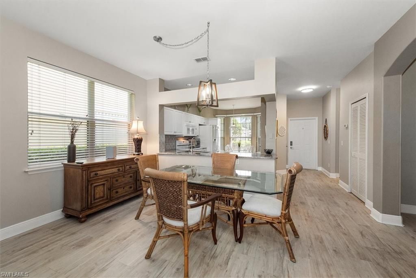
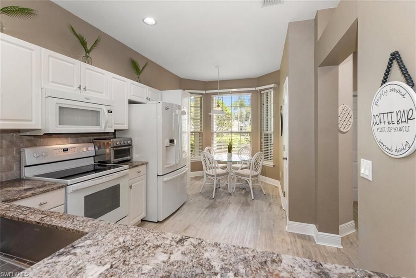
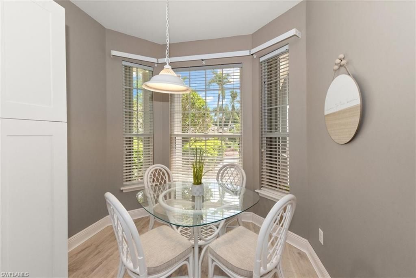
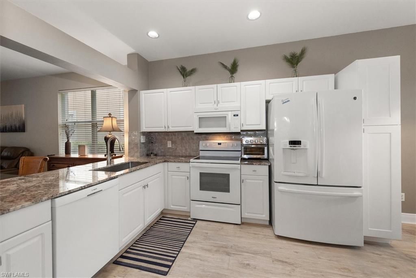
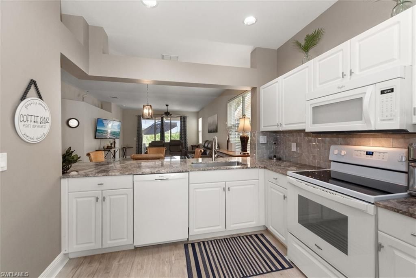
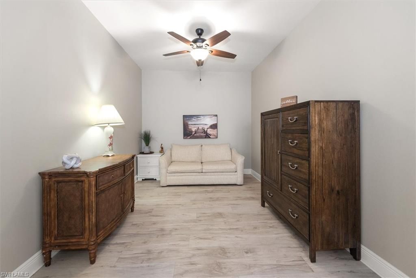
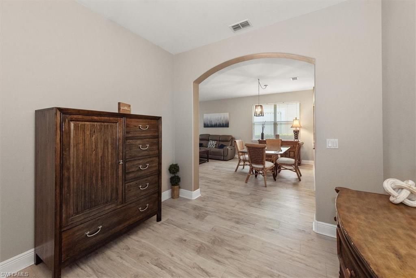
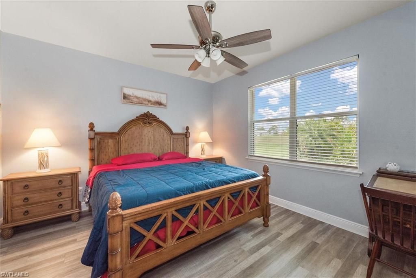
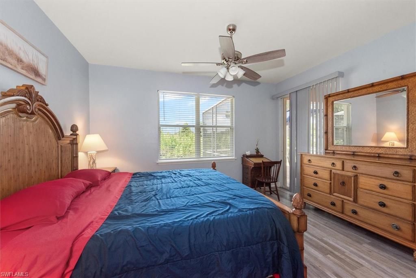
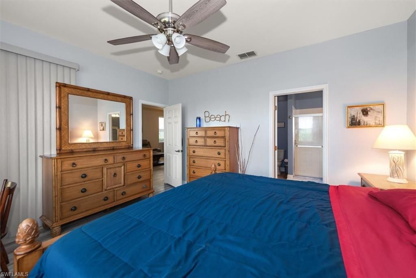
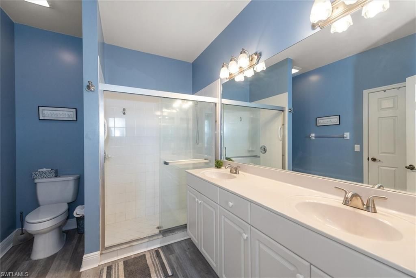
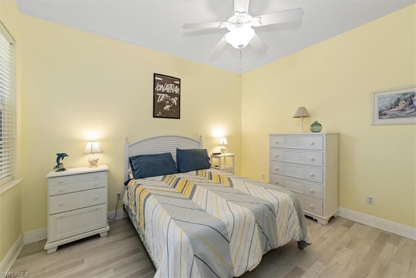
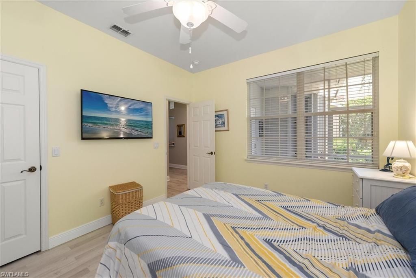
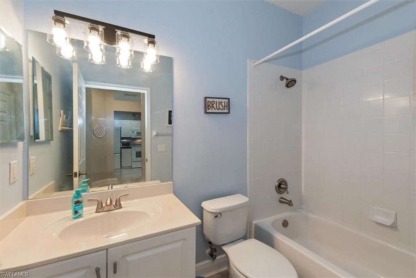
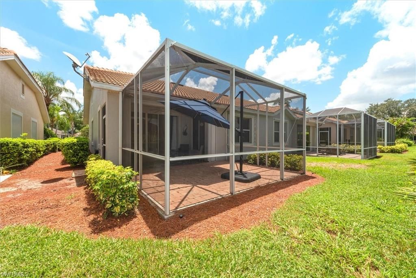
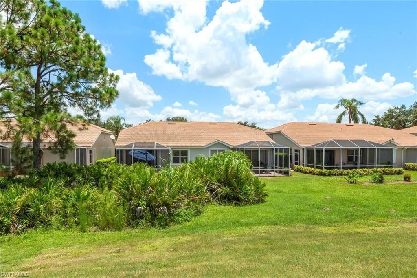
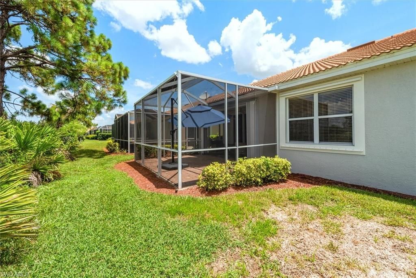
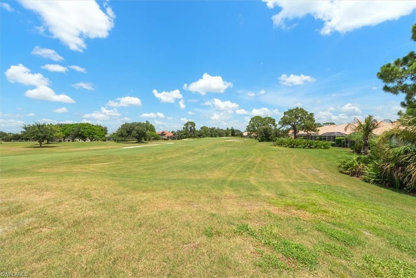
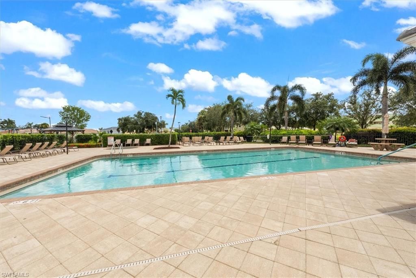
Welcome to 2274 Granby Drive in the highly desirable gated golf community of Westminster! This beautifully maintained turnkey furnished home offers 2 bedrooms, a den, 2 bathrooms, and a desirable split floor plan designed for both comfort and privacy. The open-concept layout features a spacious kitchen with a breakfast nook overlooking the main living area, making it perfect for entertaining or everyday living. You'll love the no-carpet interior, complete with stylish luxury vinyl plank flooring...

View More

Property Summary

MLS Number: 2026031390
Status: Pending
Days on Market: 26
Subdivision: WESTMINSTER
County: Lee
Bedrooms: 2
Total Square Feet: 1,440
Price Per Sq. Ft.: $191
New Constuction: No
Waterfront: No
Property Type: Residential - Single Family
Cooling: Ceiling Fan(s), Central Electric
Garage: 2 car attached
Heating: Central Electric
Lot Size: 0.11 Acres
Road Surface: Paved
Roof Type: Tile
Stories: 1.0
Year Built: 1998
Taxes: $3,066
Hoa Fee: $670/Quarterly
Hoa Fee 2: $510/Quarterly

Property Details

Bedroom/Den: 2 - Den
Bedroom: 2+Den
Construction: Concrete Block, Stucco
Days on Site: 26
Den: Yes
Dining: Dining - Living, Eat-in Kitchen
Exterior: Concrete Block, Stucco
Outdoor Features: Sprinkler Auto
Flooring: Laminate, Tile
Furnished: Turnkey
GEO Area: LA05 - West Lehigh Acres
Home Warranty Y/N: No
Interior: Split Bedrooms, Den - Study, Family Room, Wired for Data
Irrigation: Reclaimed
Kitchen: Pantry
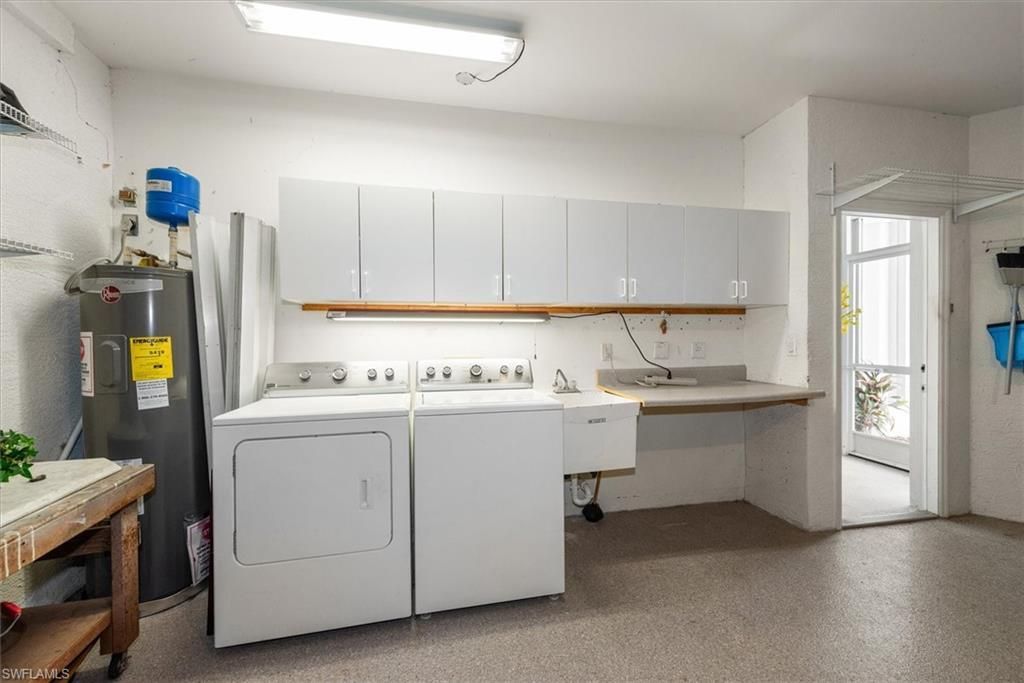
Laundry: Washer/Dryer Hookup, In Garage
Lease Considered Y/N: No
Listing Terms: Buyer Finance/Cash
Lot: Regular
Management: Professional
Minimum Lease Days: 30
Ownership: Single Family
Parcel #: 32-44-26-14-00000.012A
Parking: Garage Door Opener, Attached
Pet Limit Max #: 2
Pets: Number Limit
Property Attached Y/N: Yes
Property Sub-Type: Villa Attached
Sewer: Central
SQFT Total: 1907
Transfer Fee: 2500
Units in Building: Square Feet
View: Golf Course, Landscaped Area
Water: Central
Windows: Single Hung, Sliding, Shutters - Manual, Window Coverings
Construction: Concrete Block,Stucco

Neighborhood Information

Neighborhood Map

Neighborhood Hero

Neighborhood Highlights

Neighborhood Characteristics

Neighborhood Market Trend

Neighborhood Schools

Courtesy of

Agency Name: Cape Premier Realty LLC
Agent Name: Samantha Witt
Agency Phone: 239-747-2017

agent picture

Presented by

Agent Name: Robin Raiff
Agent Phone: 772.633.6214
Agency Title: The Keyes Company
Request Info

IDX logo

Robin Raiff
keyes.com
Agent Cell:
772.633.6214
Office Phone:
772.571.6114

Mortgage Calculator

%
years/fixed
yearly
yearly (est.)

Estimated Payment

$ 1,686.00 Principal & Interest $1,350.29 Property Tax $255.50 Homeowner's Insurance $80.21
Mortgage Logo

Login to My Keyes Account


