
100 Keyes, 1926 - 2026
SIGN UP Login/Register
2314 Bainmar Dr, Lehigh Acres, FL 33973 Photo
Contingent
Virtual Tour
2314 Bainmar Dr, Lehigh Acres, FL 33973 Photo
Contingent
Virtual Tour
2314 Bainmar Dr, Lehigh Acres, FL 33973 Photo

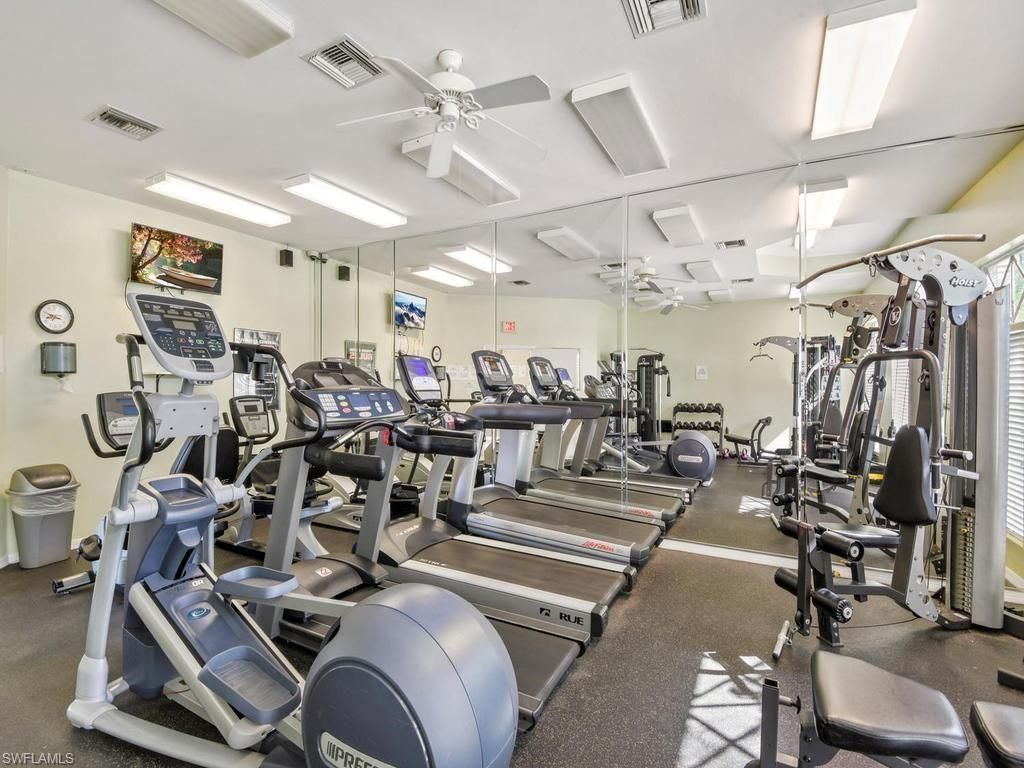
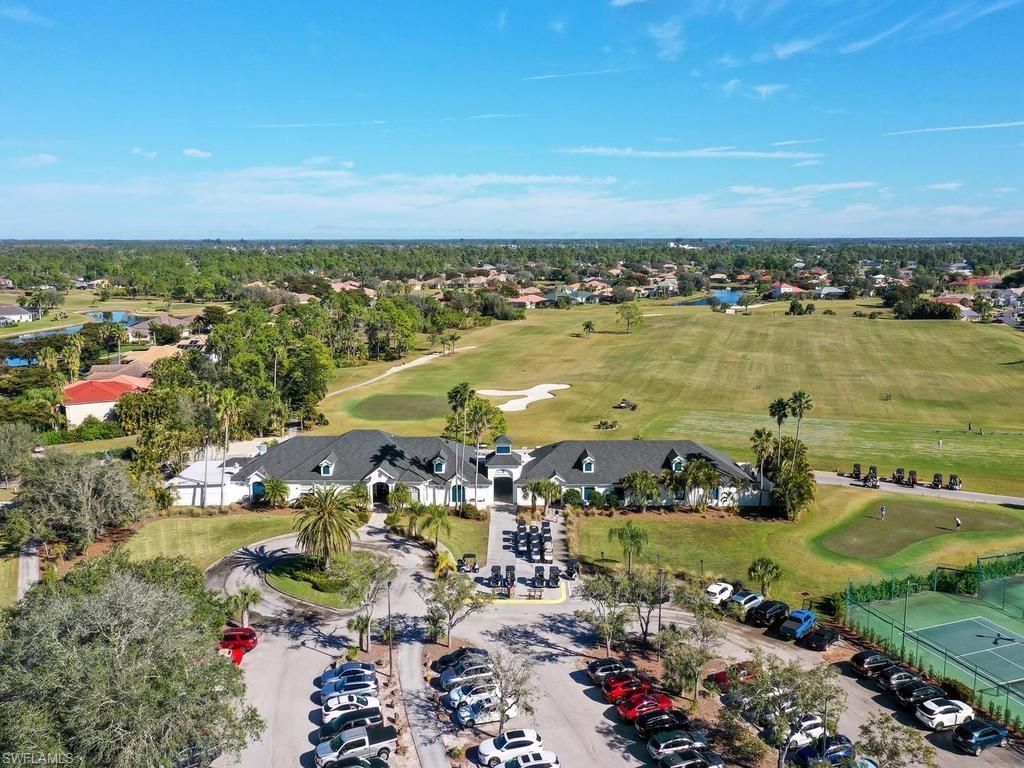
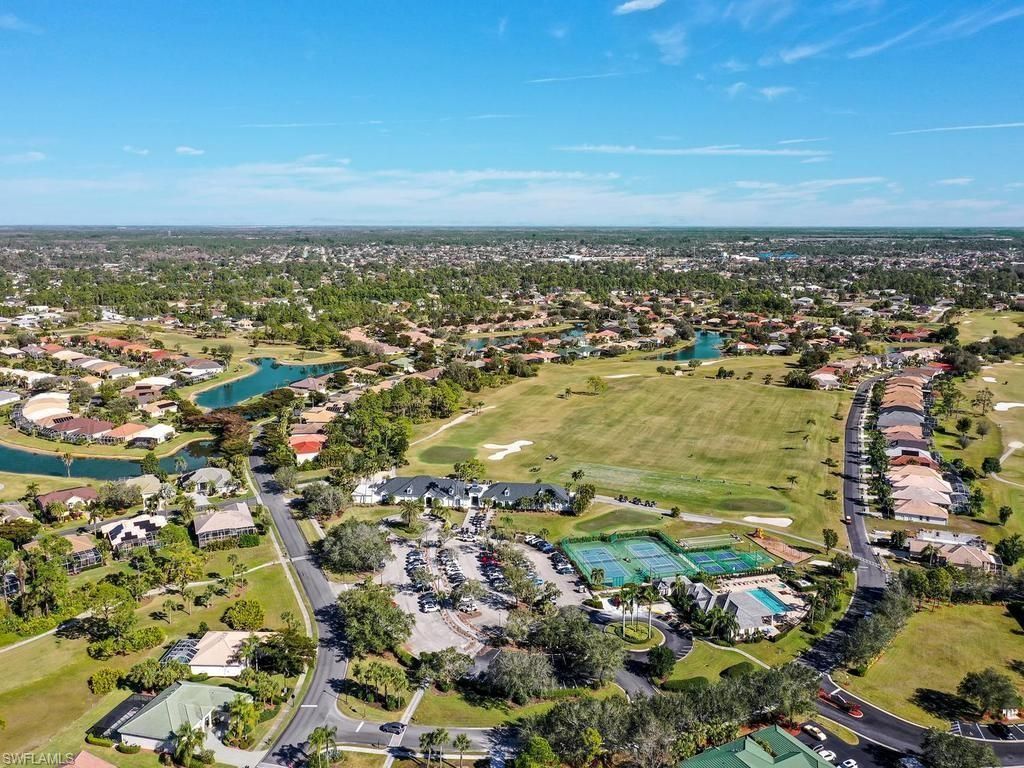
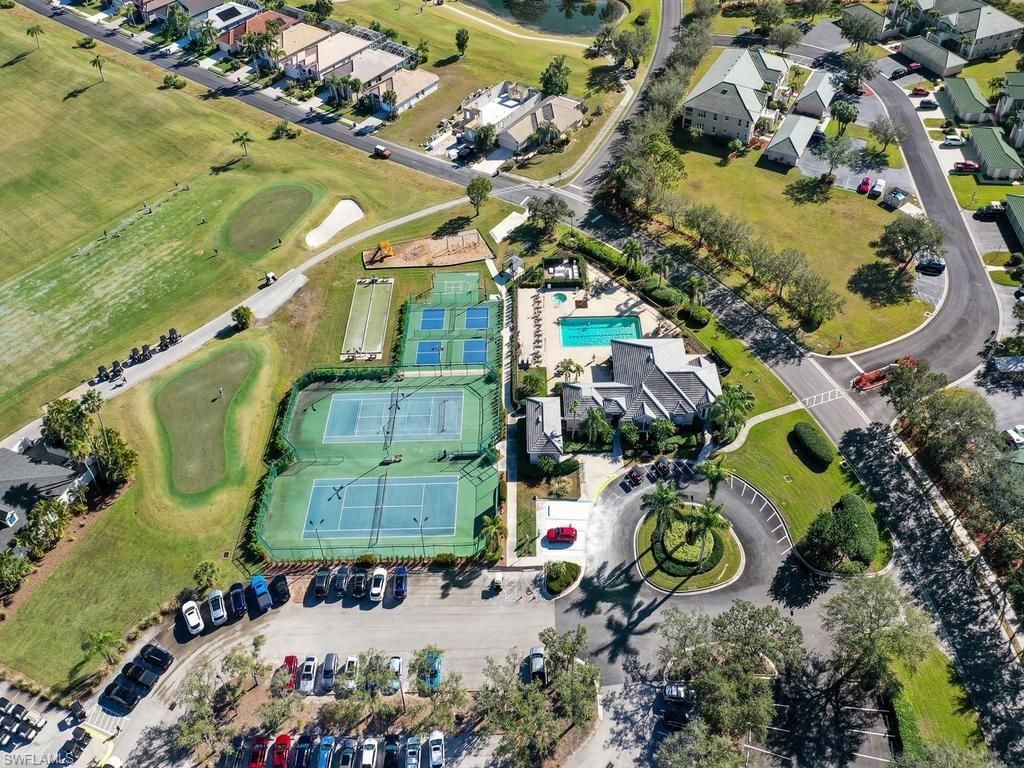
36 Total Photos [Click to View All]

2314 Bainmar Dr Lehigh Acres, FL 33973
$409,000
  • Beds
    4
  • Baths
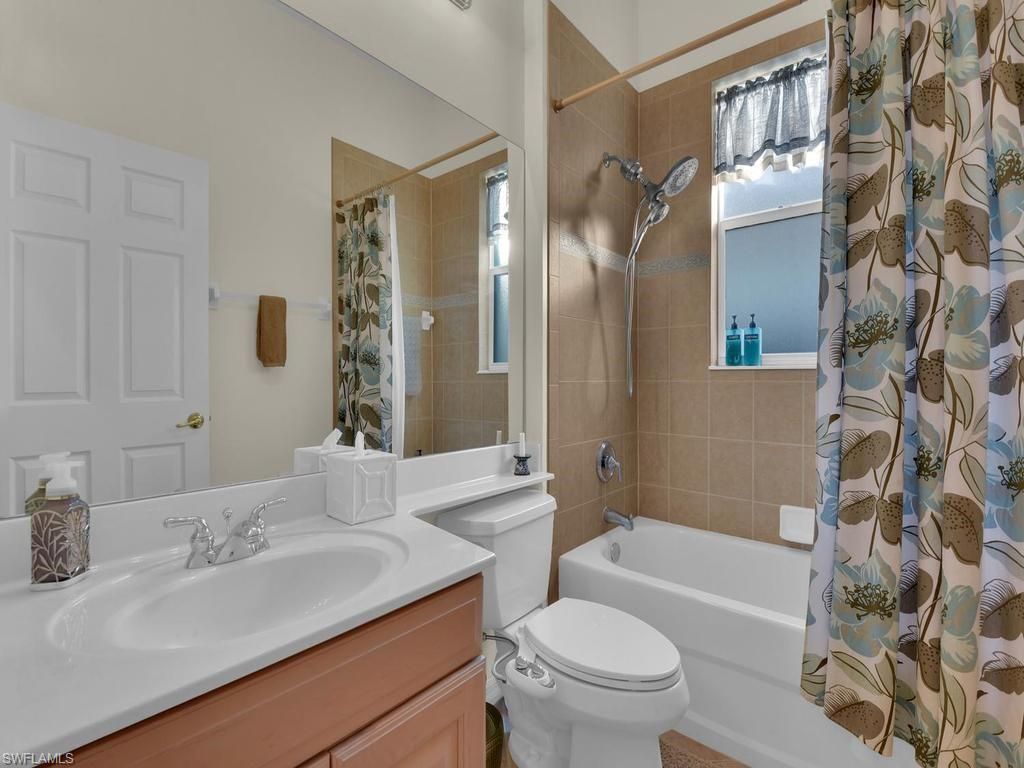
    2 full
  • Total Square Feet
    2,277
  • Lot Size
    0.15 acre(s)

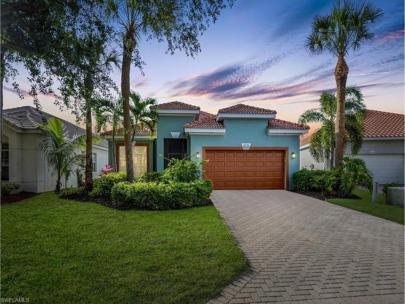
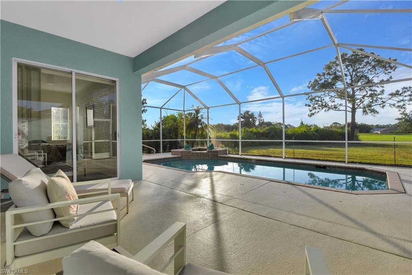
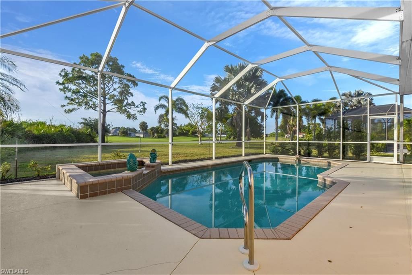
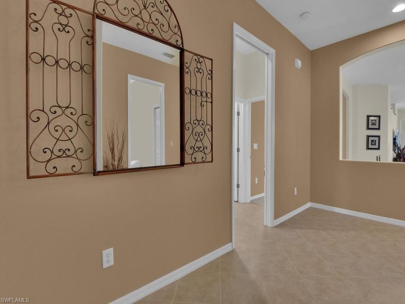
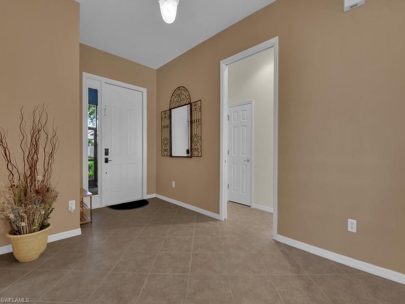
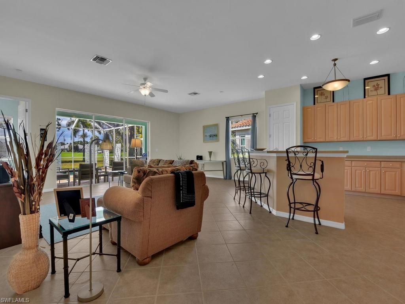
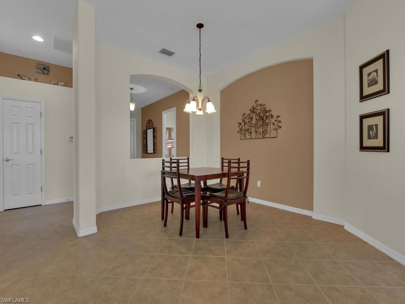
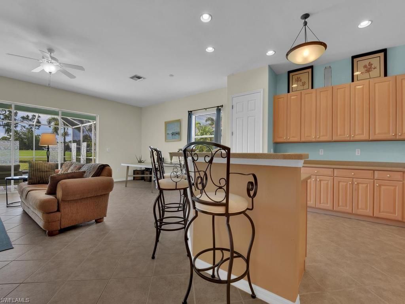
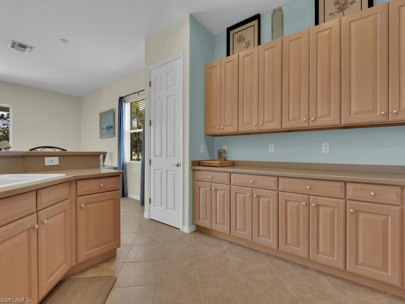
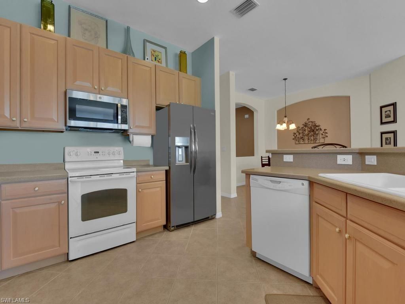
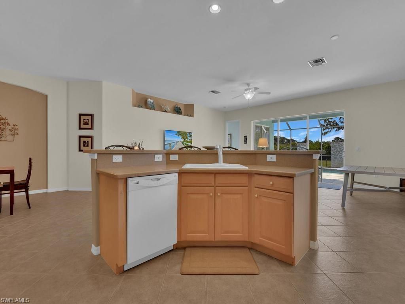
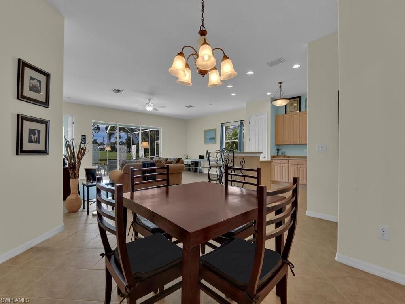
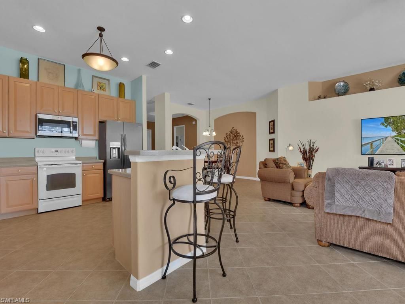
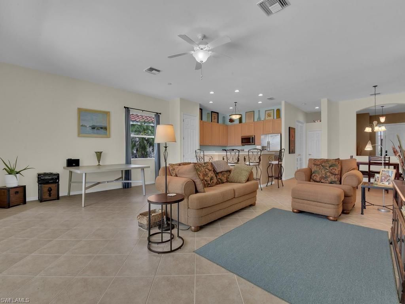
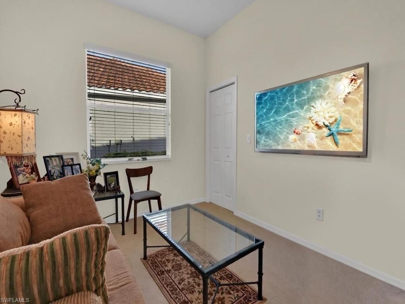
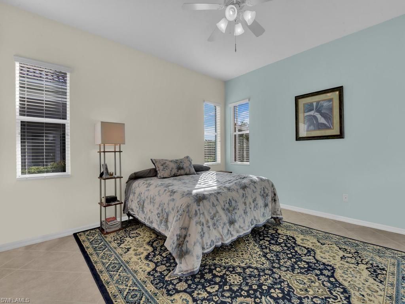
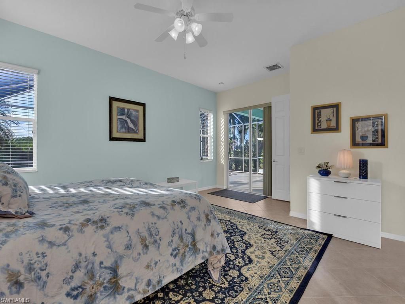
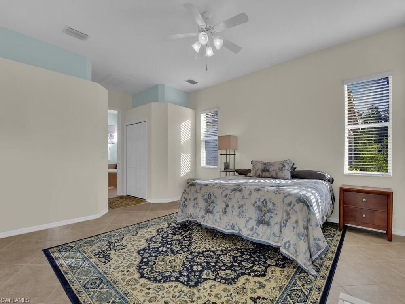
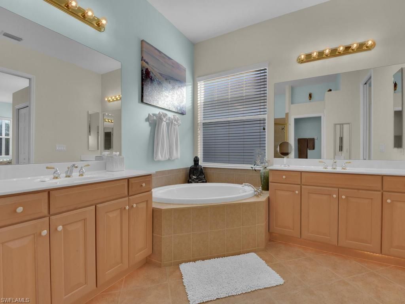
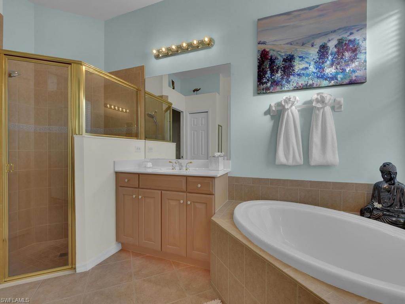
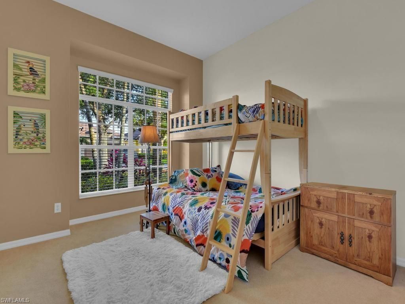
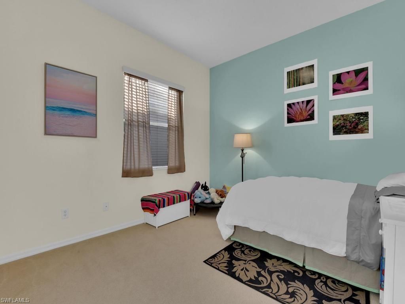
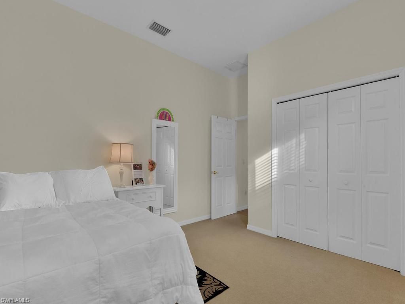
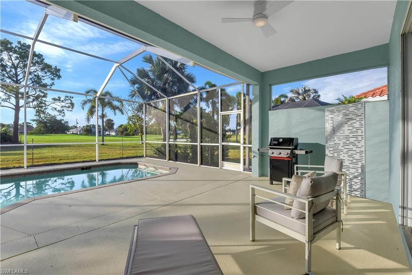
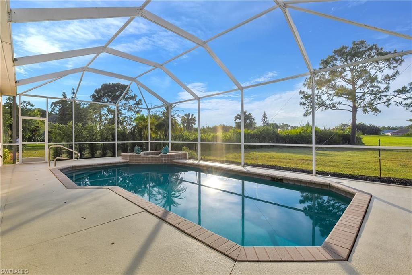
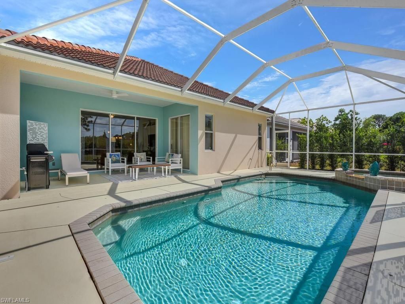
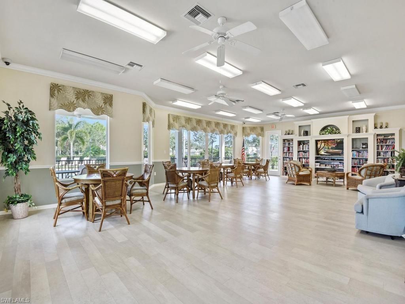
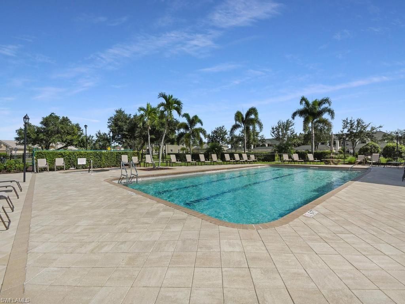
Pool home with golf course view! New roof in April 2023, the microwave is less than a year old, and the pool/hot tub heater was replaced in November of 2024. Relax & soak up the sun from your private pool lanai that overlooks the beautiful Westminster golf course. This single family home offers a comfortable split bedroom floor plan with great room design, open concept kitchen with long breakfast bar, formal dining area, flex area near foyer, den/guest room with glass French doors, massive maste...

View More

Property Summary

MLS Number: 2026021079
Status: Contingent
Days on Market: 93
Subdivision: WESTMINSTER
County: Lee
Bedrooms: 4
Total Square Feet: 2,277
Price Per Sq. Ft.: $180
New Constuction: No
Waterfront: No
Property Type: Residential - Single Family
Cooling: Ceiling Fan(s), Central Electric
Garage: 2 car attached
Heating: Central Electric
Lot Size: 0.15 Acres
Road Surface: Paved
Roof Type: Tile
Stories: 1.0
Year Built: 2005
Taxes: $5,653
Hoa Fee: $509.12/Quarterly

Property Details

Bedroom: 4 Bed
Construction: Concrete Block, Stucco
Days on Site: 93
Dining: Breakfast Bar, Formal
Directions: From Colonial-Lee blvd: Turn south on Westgate. Go 1.7 miles to main gate of Westminster. From Daniels-Gunnery: Turn north on Leonard. Go approx 2 miles to main gate of Westminster.
Exterior: Concrete Block, Stucco
Outdoor Features: Sprinkler Auto
Flooring: Carpet, Tile
Furnished: Unfurnished
GEO Area: LA05 - West Lehigh Acres
Home Warranty Y/N: No
Interior: Split Bedrooms, Great Room, Guest Bath, Guest Room, Wired for Data, Entrance Foyer, Pantry, Walk-In Closet(s)
Irrigation: Reclaimed
Kitchen: Kitchen Island, Pantry
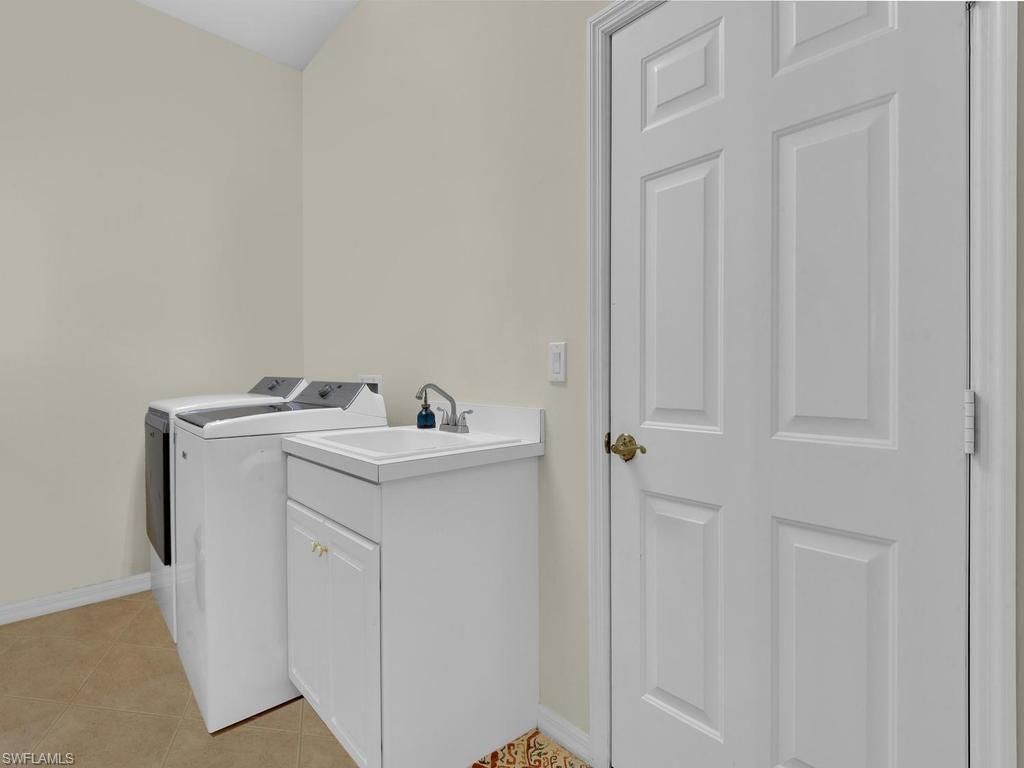
Laundry: Inside
Lease Considered Y/N: No
Listing Terms: Buyer Finance/Cash
Lot: Regular
Management: Professional
Minimum Lease Days: 30
One Time Special Assessment Fee: $100
Ownership: Single Family
Parcel #: 32-44-26-21-00000.0320
Parking: 2+ Spaces, Driveway Paved, Garage Door Opener, Attached
Pet Limit Max #: 2
Pets: Number Limit
Pool: In Ground, Concrete, Custom Upgrades, Electric Heat, Screen Enclosure
Property Attached Y/N: No
Property Sub-Type: Single Family Residence
Sewer: Central
Spa: Yes
Spa: In Ground, Concrete, Equipment Stays, Heated Electric, Pool Integrated, Screened
SQFT Total: 2718
Swimming Pool: Yes
Transfer Fee: 150
Units in Building: Square Feet
View: Golf Course
Water: Central
Windows: Impact Resistant, Single Hung, Sliding, Impact Resistant Windows, Window Coverings
Construction: Concrete Block,Stucco

Local Schools

High School: SCHOOL CHOICE
Middle School: SCHOOL CHOICE
Elementary School: SCHOOL CHOICE

Neighborhood Information

Neighborhood Map

Neighborhood Hero

Neighborhood Highlights

Neighborhood Characteristics

Neighborhood Market Trend

Neighborhood Schools

Courtesy of

Agency Name: Keller Williams Realty Naples
Agent Name: Denny Grimes
Agency Phone: 239-449-1000

agent picture

Presented by

Agent Name: Robin Raiff
Agent Phone: 772.633.6214
Agency Title: The Keyes Company
Request Info

IDX logo

Robin Raiff
keyes.com
Agent Cell:
772.633.6214
Office Phone:
772.571.6114

Mortgage Calculator

%
years/fixed
yearly
yearly (est.)

Estimated Payment

$ 2,598.62 Principal & Interest $2,008.25 Property Tax $471.08 Homeowner's Insurance $119.29
Mortgage Logo

Login to My Keyes Account


