
100 Keyes, 1926 - 2026
SIGN UP Login/Register

57 Photos

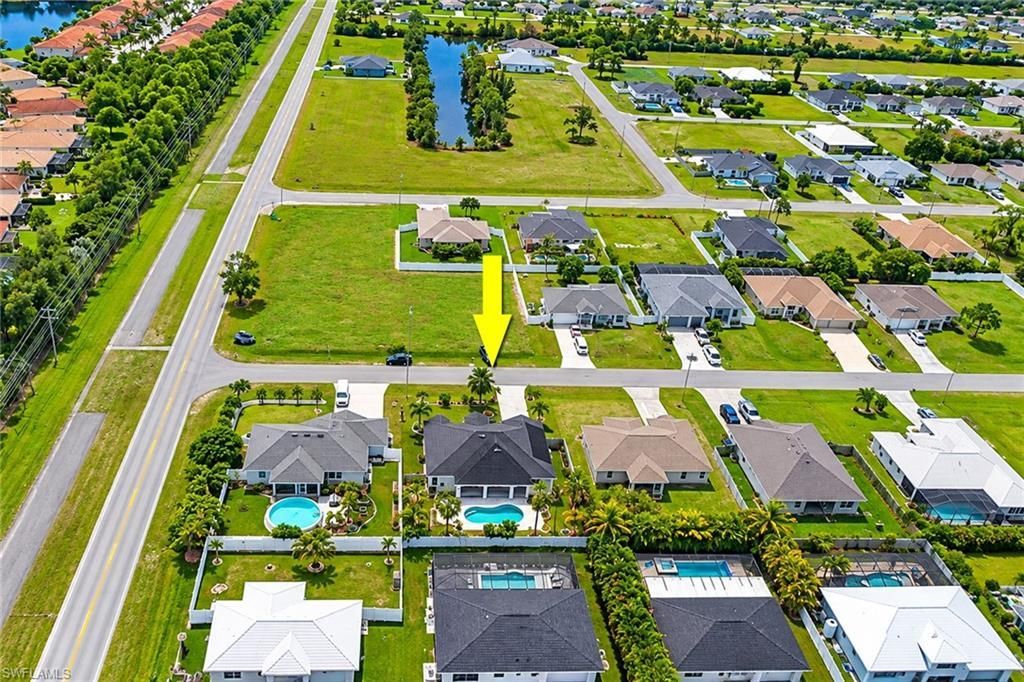
2325 NE 34th Ln Cape Coral, FL 33909
$389,900
  • Beds
    3
  • Baths
    2 full
  • Total Square Feet
    2,191
  • Lot Size
    0.24 acre(s)

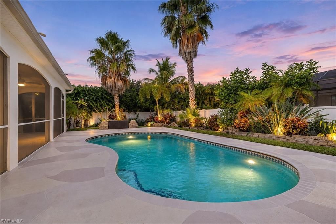
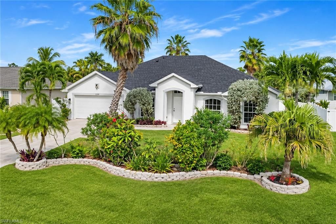
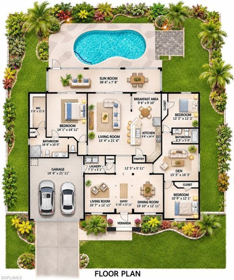
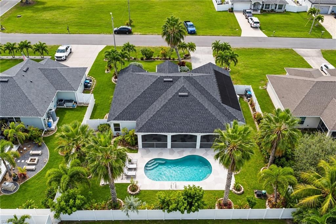
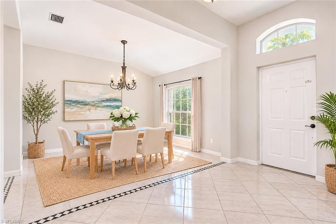
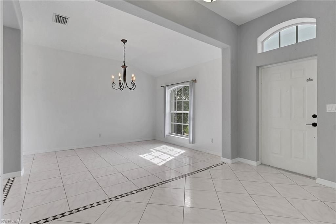
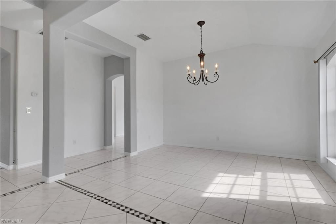
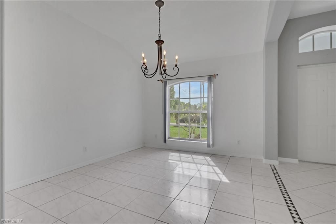
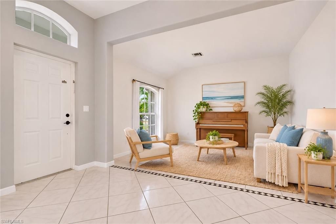
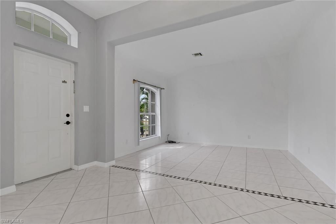
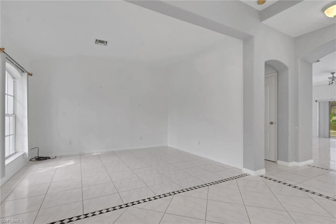
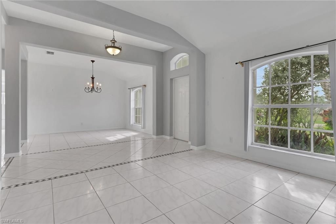
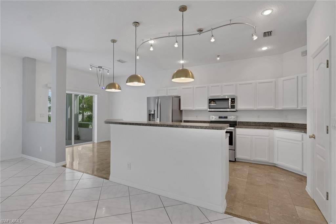
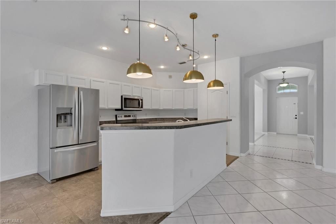
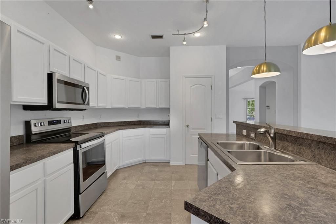
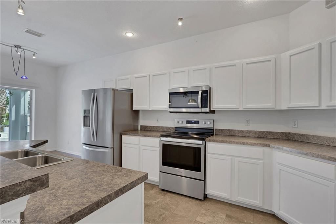
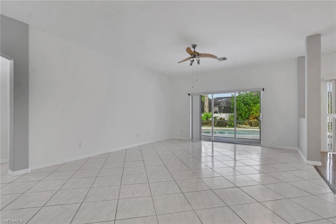
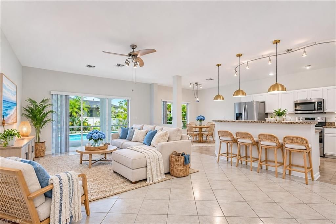
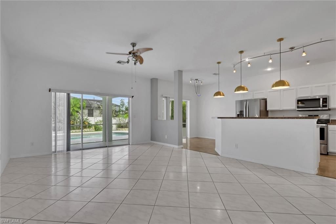
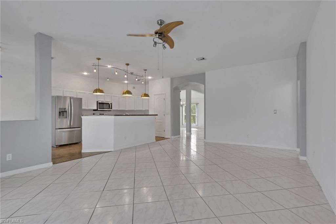
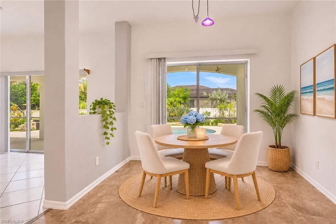
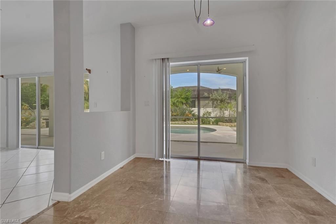
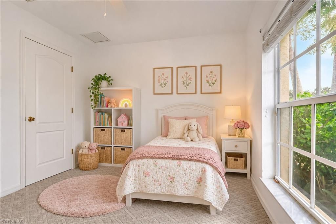
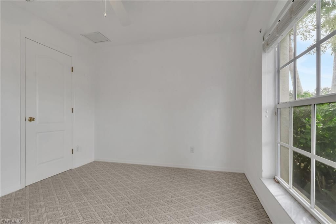
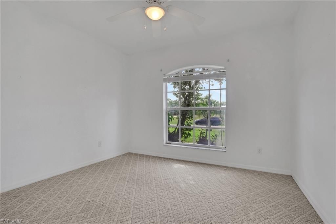
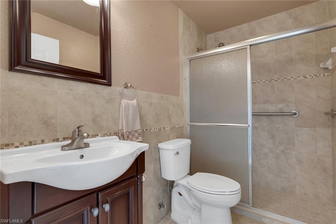
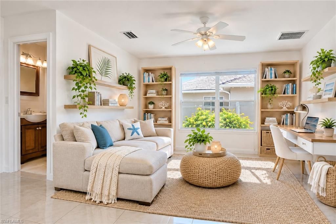
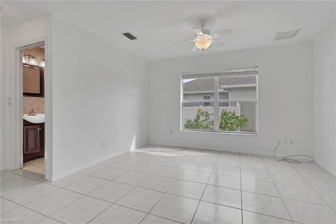
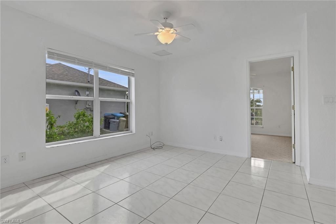
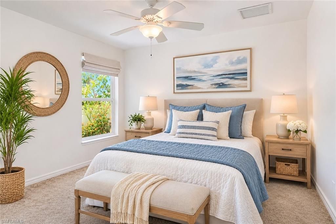
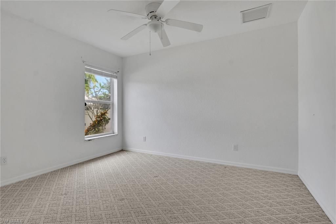
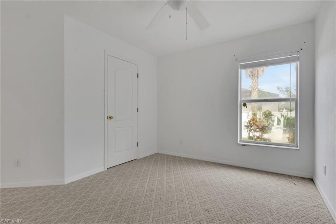
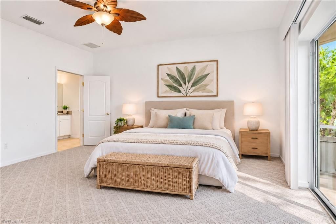
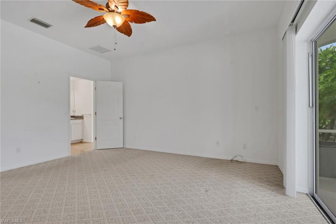
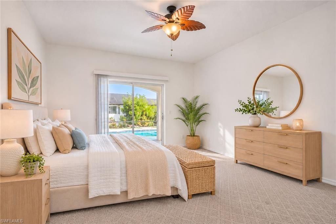
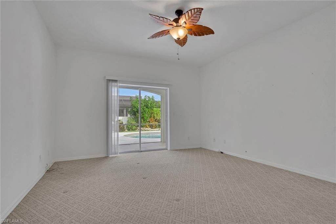
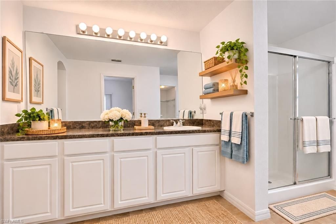
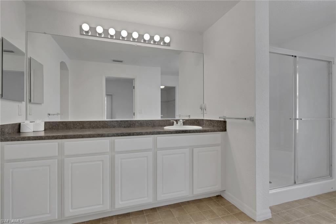
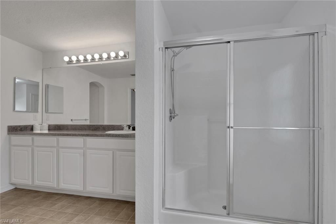
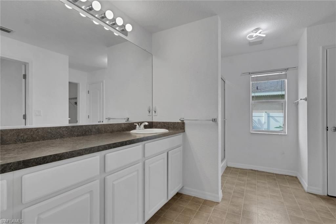
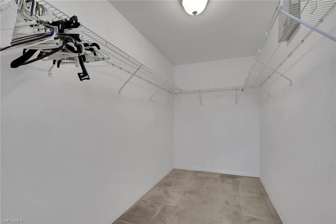
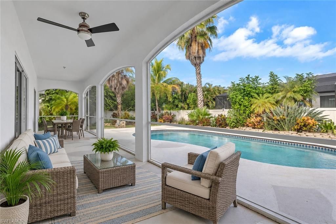
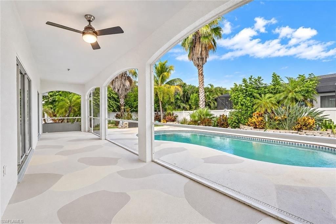
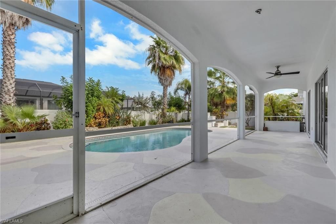
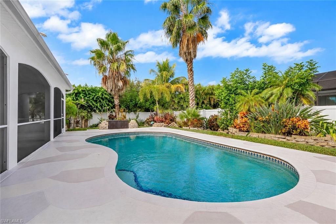
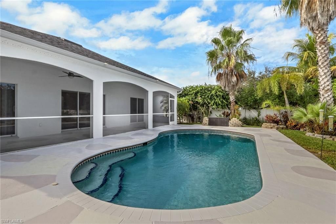
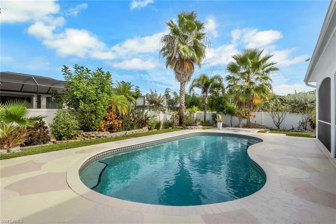
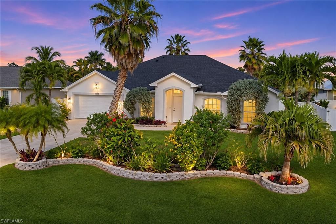
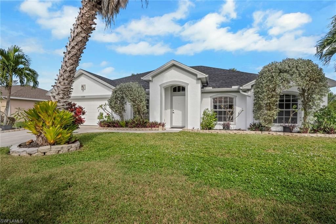
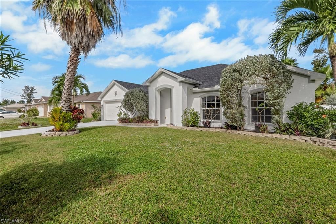
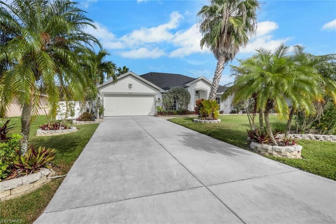
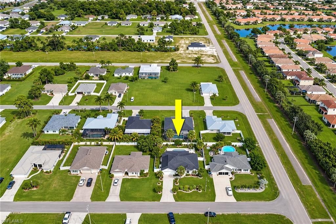
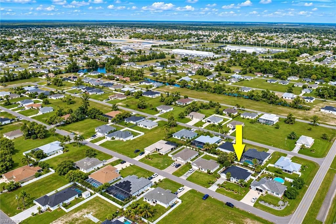
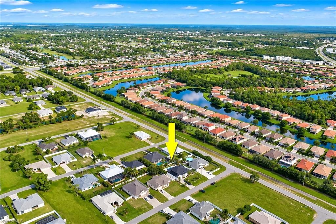
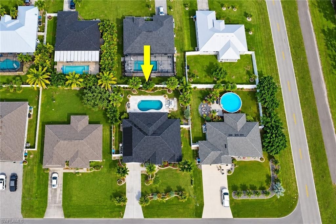
GATOR CIRCLE POOL HOME | 3 BEDROOMS + DEN | 2,191 SQ FT | 2023 ROOF | FRESH EXTERIOR PAINT | FRESHLY PAINTED POOL DECK!Welcome to your dream home in GATOR CIRCLE in Cape Coral, Florida! This one checks all the boxes: a PRIVATE SOLAR HEATED POOL, a NON-FLOOD ZONE & NON HOA location, and 2,191 SQ FT with 3 BEDROOMS, 2 BATHS, and a separate OPEN DEN. Come inside and you'll see how much room you have to spread out. There's a formal living room and a formal dining room up front, plus an OPEN GREAT RO...

View More

Property Summary

MLS Number: 2026048140
Status: Active
Days on Market: 4
Subdivision: GATOR CIRCLE
County: Lee
Bedrooms: 3
Total Square Feet: 2,191
Price Per Sq. Ft.: $178
New Construction: No
Waterfront: No
Property Type: Residential - Single Family
Cooling: Ceiling Fan(s), Central Electric
Garage: 2 car attached
Heating: Central Electric, Heat Pump
Lot Size: 0.24 Acres
Road Frontage: Public Road
Roof Type: Shingle
Stories: 1.0
Year Built: 2005
Taxes: $6,918

Property Details

Bedroom/Den: 3 - Den
Bedroom: 3+Den
Construction: Concrete Block, Stucco
Days on Site: 4
Den: Yes
Dining: Breakfast Bar, Breakfast Room, Dining - Living, Eat-in Kitchen, Formal
Directions: From US-41 (Tamiami Trail), head west on Del Prado Blvd N. Turn right onto De Navarra Pkwy, then left onto Garden Blvd. Turn right onto NE 34th Ln and continue to 2325 NE 34th Ln.
Exterior: Concrete Block, Stucco
Outdoor Features: Sprinkler Auto
Flooring: Carpet, Tile
Furnished: Unfurnished
GEO Area: CC32 - Cape Coral Unit 84-88
Home Warranty Y/N: No
Interior: Great Room, Split Bedrooms, Den - Study, Family Room, Guest Bath, Guest Room, Entrance Foyer, Pantry, Vaulted Ceiling(s), Walk-In Closet(s)
Irrigation: Well
Kitchen: Kitchen Island, Pantry
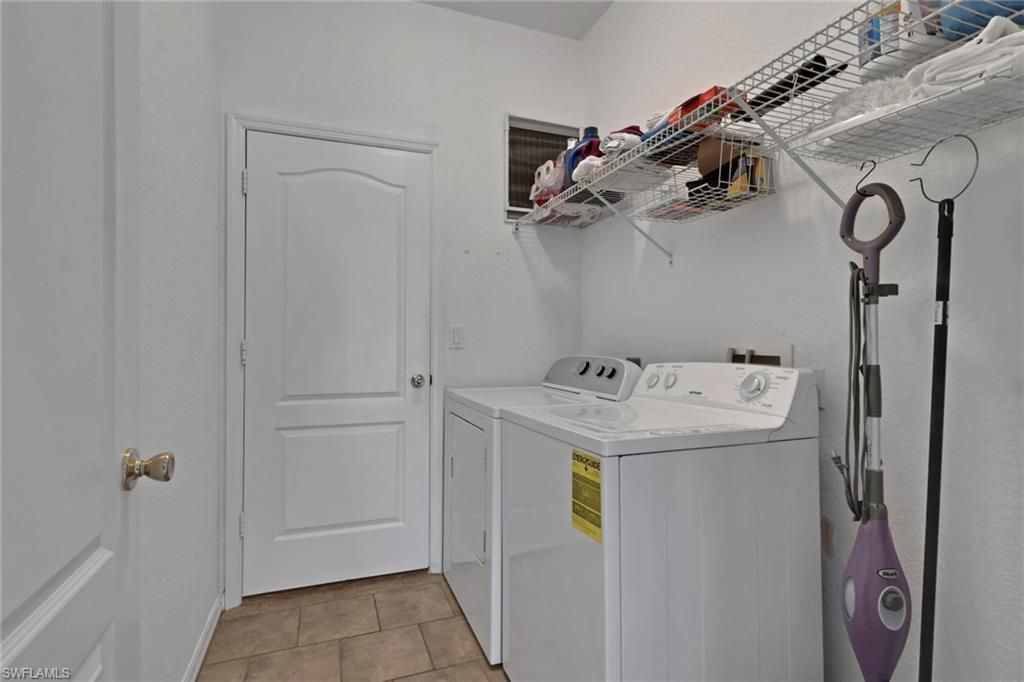
Laundry: Washer/Dryer Hookup, Inside
Lease Considered Y/N: No
Listing Terms: Agreement For Deed, Buyer Finance/Cash, FHA, Seller Pays Title, VA Loan
Lot: Regular
Ownership: Single Family
Parcel #: 20-43-24-C2-05667.0710
Parking: 2+ Spaces, Driveway Paved, Garage Door Opener, Attached
Pets: No Approval Needed
Pool: In Ground, Concrete, Solar Heat
Property Attached Y/N: No
Property Sub-Type: Single Family Residence
Sewer: Septic Tank
SQFT Total: 2625
Swimming Pool: Yes
Transfer Fee: 0
Units in Building: Square Feet
View: Landscaped Area
Water: Well
Windows: Single Hung, Shutters - Manual, Window Coverings
Construction: Concrete Block,Stucco

Location

Courtesy of

Agency Name: Sellstate Priority Realty
Agent Name: Chrissy Avila
Agency Phone: 239-574-8888

agent picture

Presented by

Agent Name: Robin Raiff
Agent Phone: 772.633.6214
Agency Title: The Keyes Company
Request Info

IDX logo

Robin Raiff
keyes.com
Agent Cell:
772.633.6214
Office Phone:
772.571.6114

Mortgage Calculator

%
years/fixed
yearly
yearly (est.)

Estimated Payment

$ 2,604.68 Principal & Interest $1,914.46 Property Tax $576.50 Homeowner's Insurance $113.72
Mortgage Logo

Login to My Keyes Account


