
100 Keyes, 1926 - 2026
SIGN UP Login/Register
234 Gregory Road, West Palm Beach, FL 33405 Photo
New
234 Gregory Road, West Palm Beach, FL 33405 Photo
New
234 Gregory Road, West Palm Beach, FL 33405 Photo

35 Photos

234 Gregory Road West Palm Beach, FL 33405
$3,195,000
  • Beds
    5
  • Baths
    4 full
  • Total Square Feet
    4,556
  • Lot Size
    0.17 acre(s)

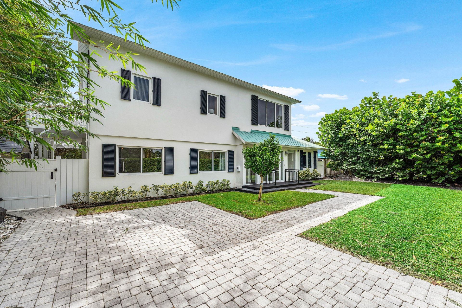
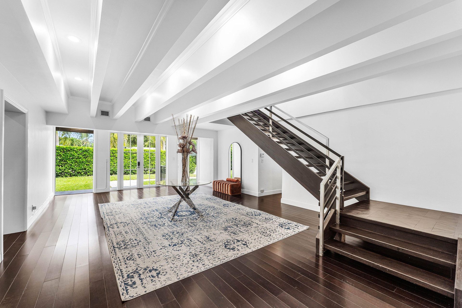
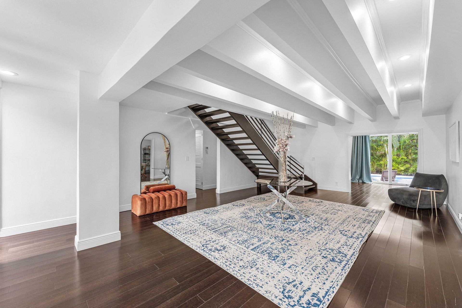
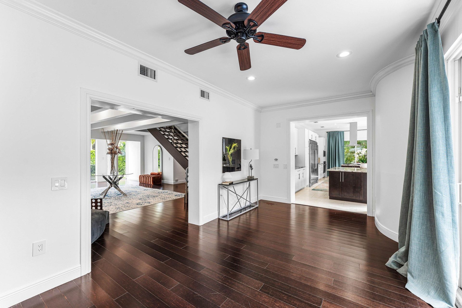
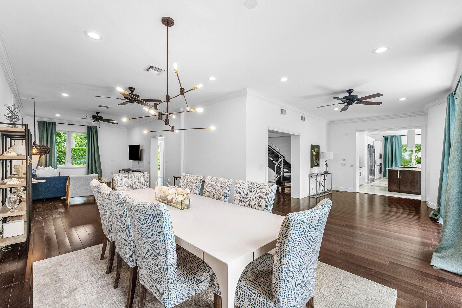
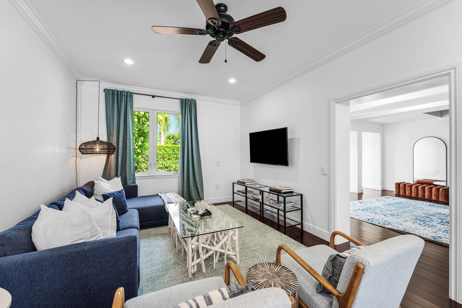
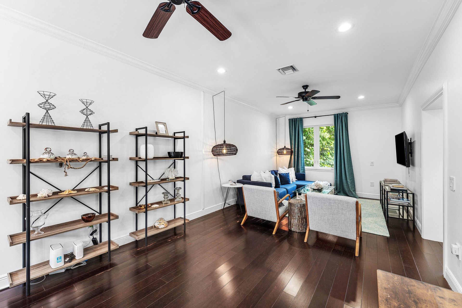
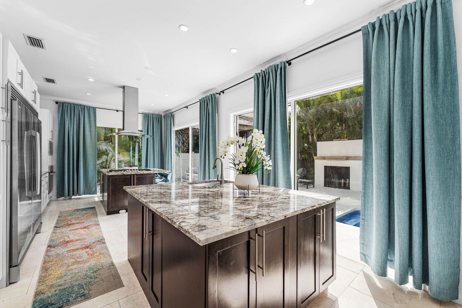
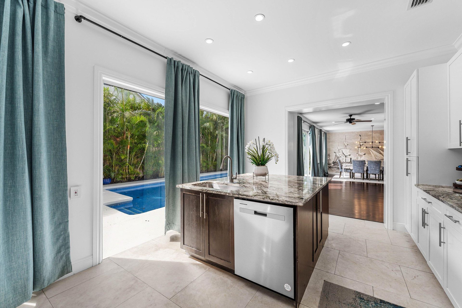
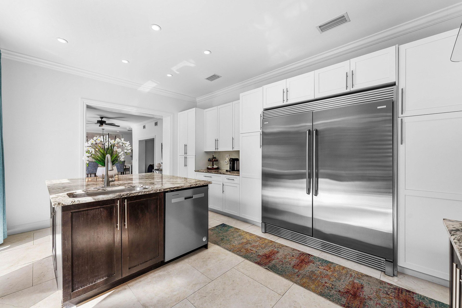
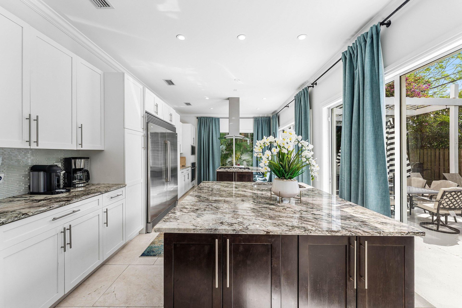
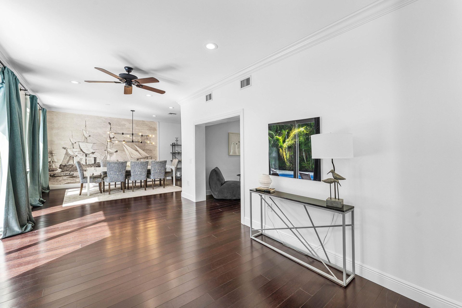
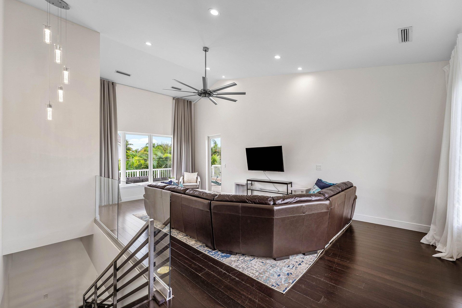
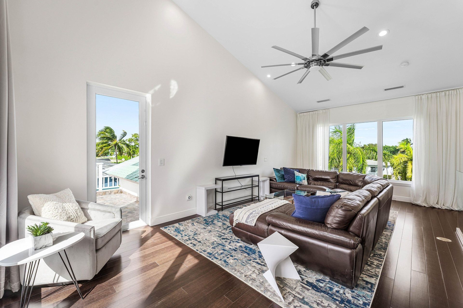
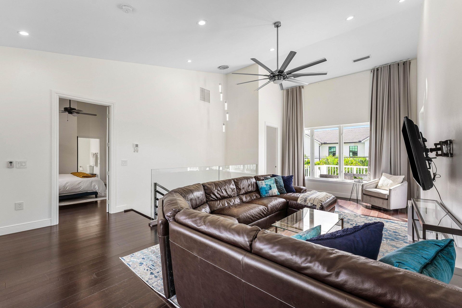
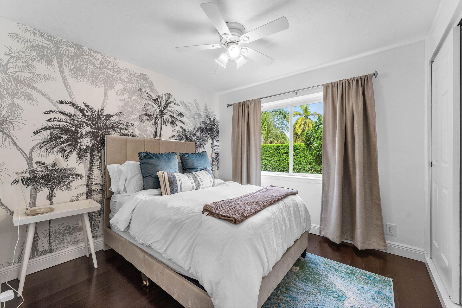
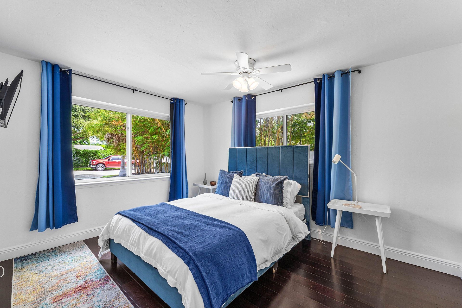
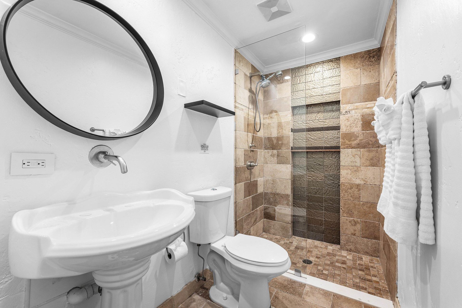
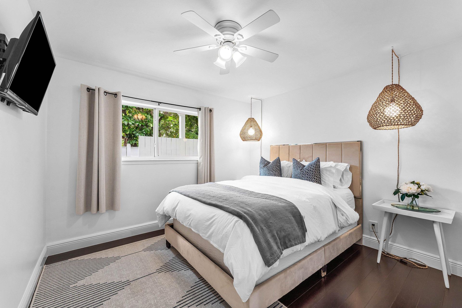
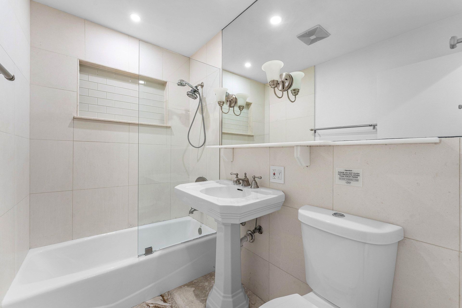
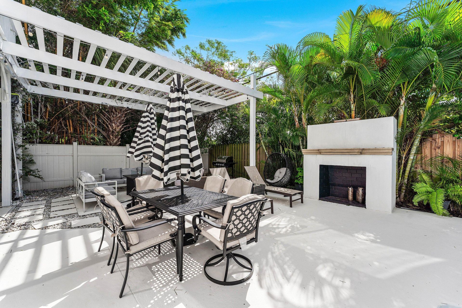
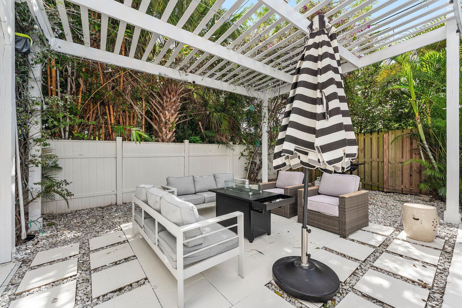
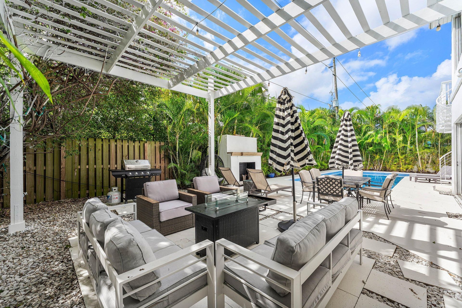
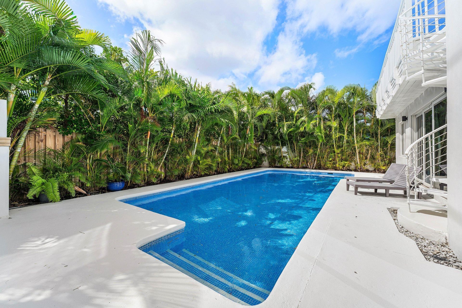
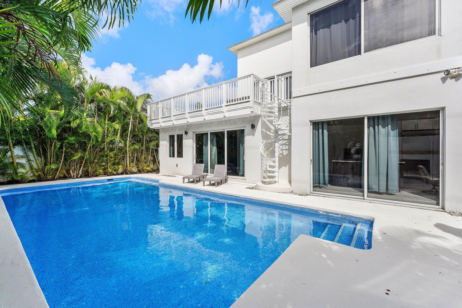
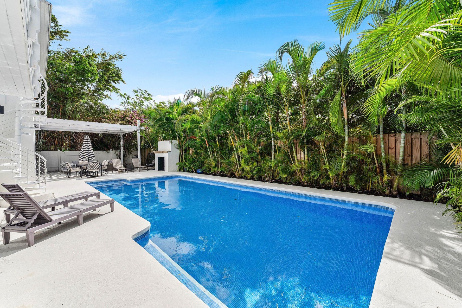
Nestled in one of the most peaceful and desirable pockets of West Palm Beach's sought-after SoSo neighborhood, this exceptional residence offers 4,556 total square feet of spacious living and entertaining areas. A grand entry welcomes you into a home featuring soaring beamed ceilings, an updated kitchen with a gas cooktop, partial impact windows, and new electrical wiring. The spectacular backyard is a true tropical oasis, featuring an oversized swimming pool, outdoor fireplace, lush landscaping...

View More

Property Summary

MLS Number: B26100761
Status: Active
Days on Market: 5
Subdivision: LEWIS SHORE ESTATES LA VISTA ADDN 1
County: Palm Beach
Bedrooms: 5
Total Square Feet: 4,556
Price Per Sq. Ft.: $701
New Construction: No
Waterfront: No
Property Type: Residential - Single Family
Cooling: Central Air, Ceiling Fan(s), Zoned
Fenced: Yes
Heating: Central
Lot Size: 0.17 Acres
Roof Type: Metal
Stories: 2.0
Year Built: 1954
Taxes: $25,017

Featured Amenities

Entrance Foyer
Walk-In Closet(s)
Upstairs Living Area

Property Details

Appliances: Dryer, Dishwasher, Free-Standing Freezer, Gas Range, Microwave, Refrigerator, Washer
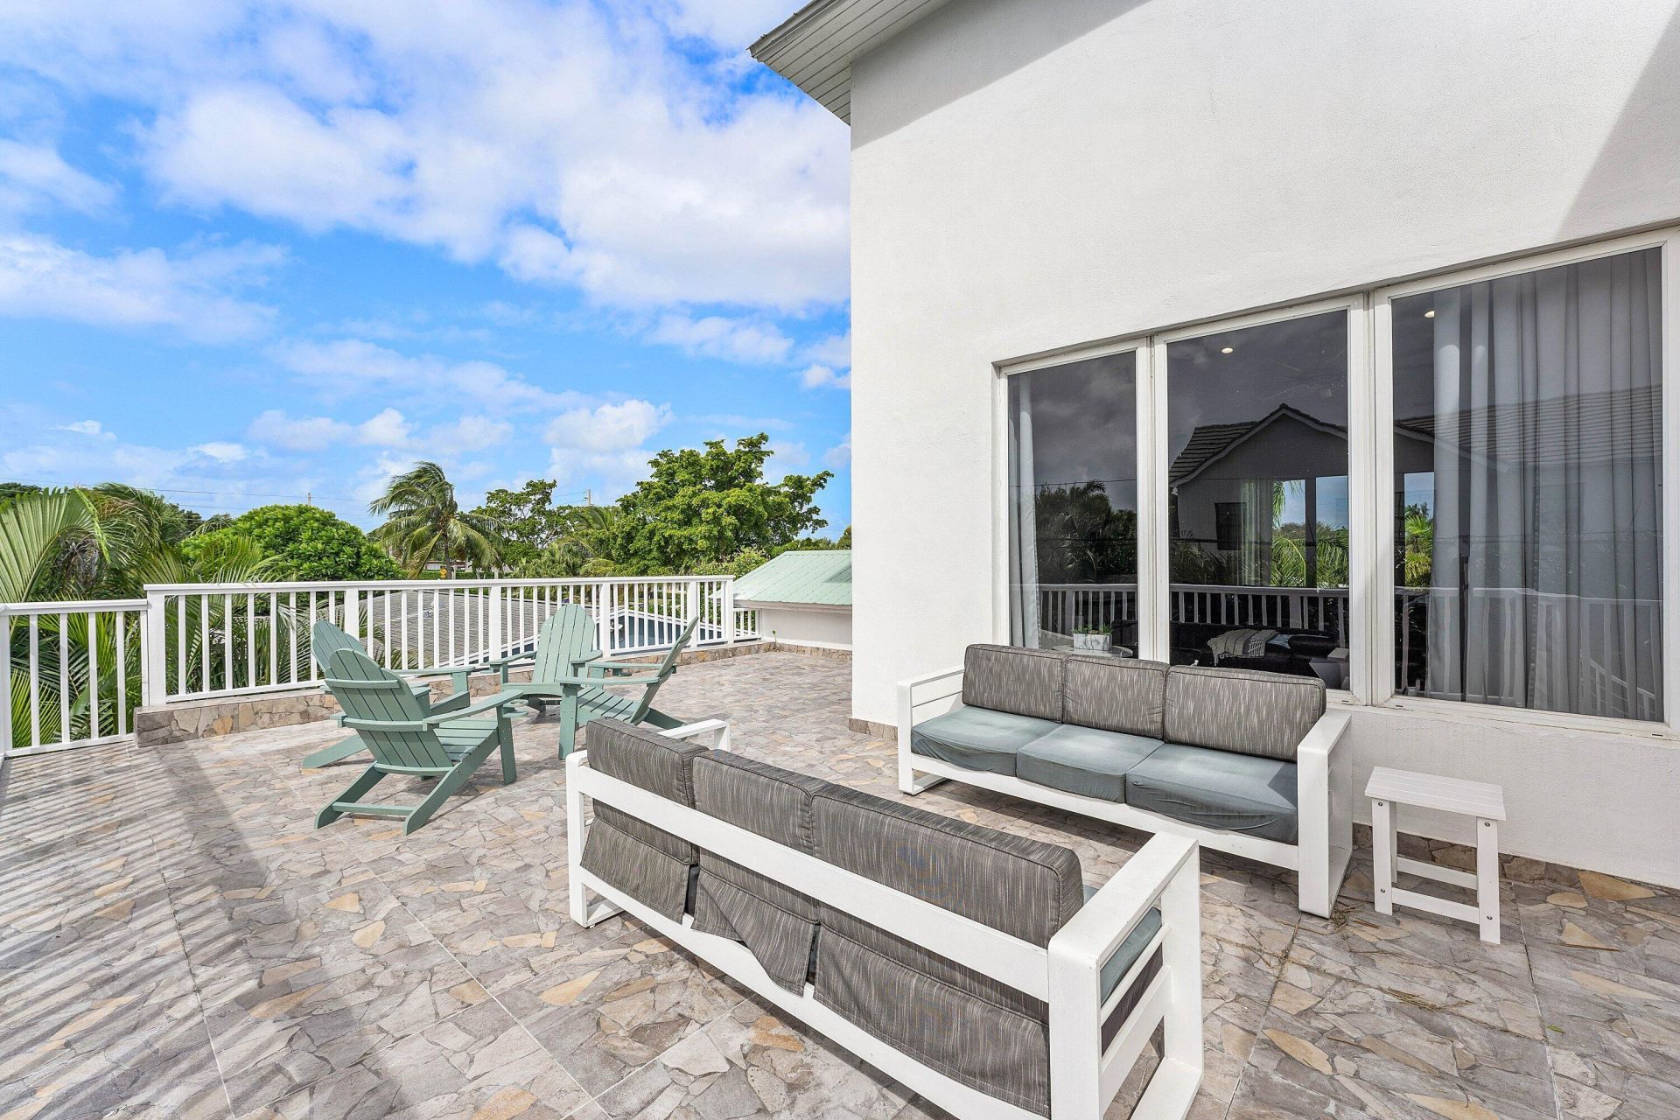
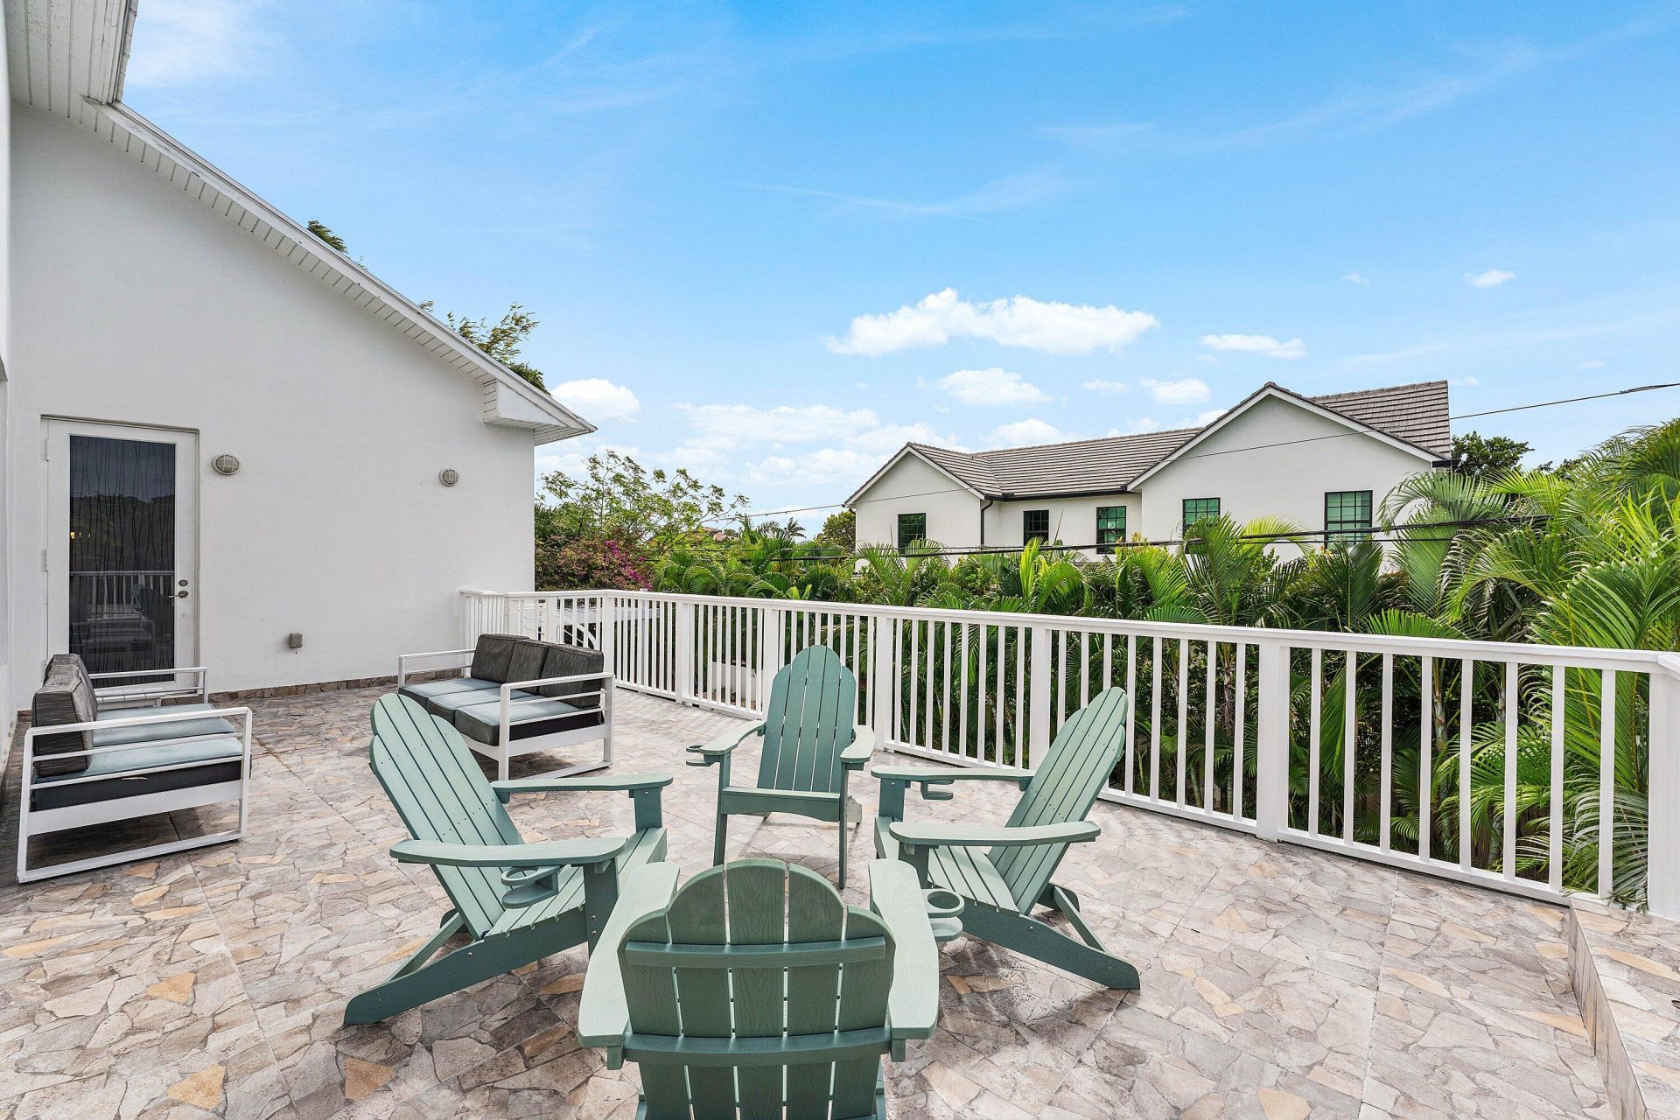
Balcony: Balcony - Open
Days on Site: 5
Exterior: Stucco, CBS
Outdoor Features: Balcony
Fencing: Fenced
Flooring: Marble, Other, Wood
Furnished: Unfurnished
Laundry: Inside, Washer Hookup
Lot Dimensions: 75.0 ft x 100.0 ft
Parcel#: 74434415020000070
Parking: Driveway
Parking Notes: Driveway
Patio/Porch: Patio - Open, Porch - Open, Deck, Patio, Porch, Terrace
Pets Allowed: Yes, No Restrictions
Pool: Gunite
Restrictions: No Restrictions
Sewer: Public Sewer
Special View Info: Pool
SQFT Living: 3562
Structure Type: House
Swimming Pool: Yes
Total Rooms: 9
Utilities: Cable Connected, Electricity Connected, Natural Gas Connected, Phone Available, Sewer Connected, Water Co
Water: Public
Waterfront Features: None
Windows: Sliding
Construction: Stucco,CBS

Room Sizes

Living Room: 16 X 26 Level Main
Kitchen: 12 X 24 Level Main
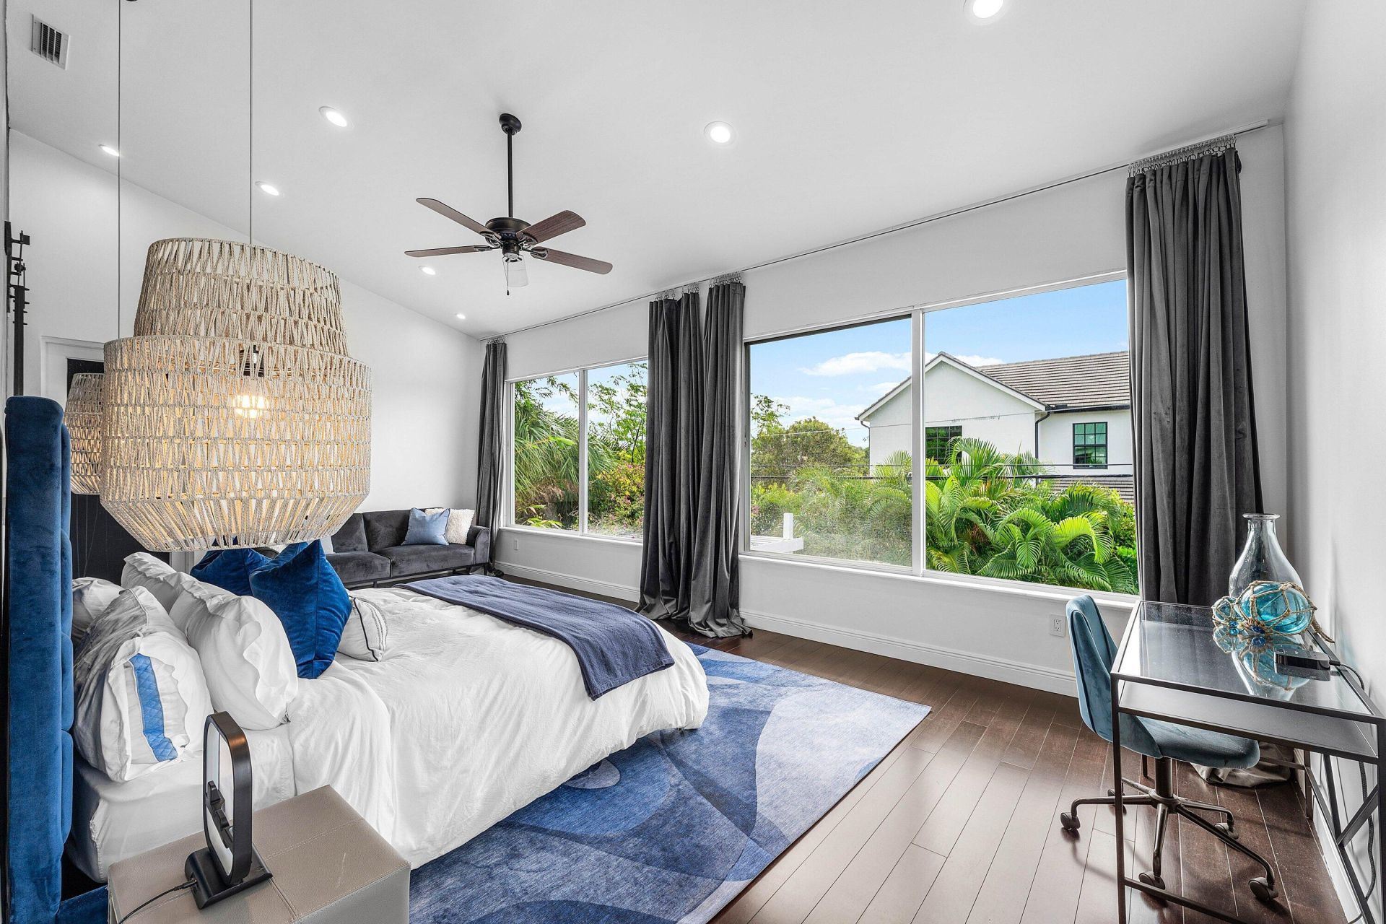
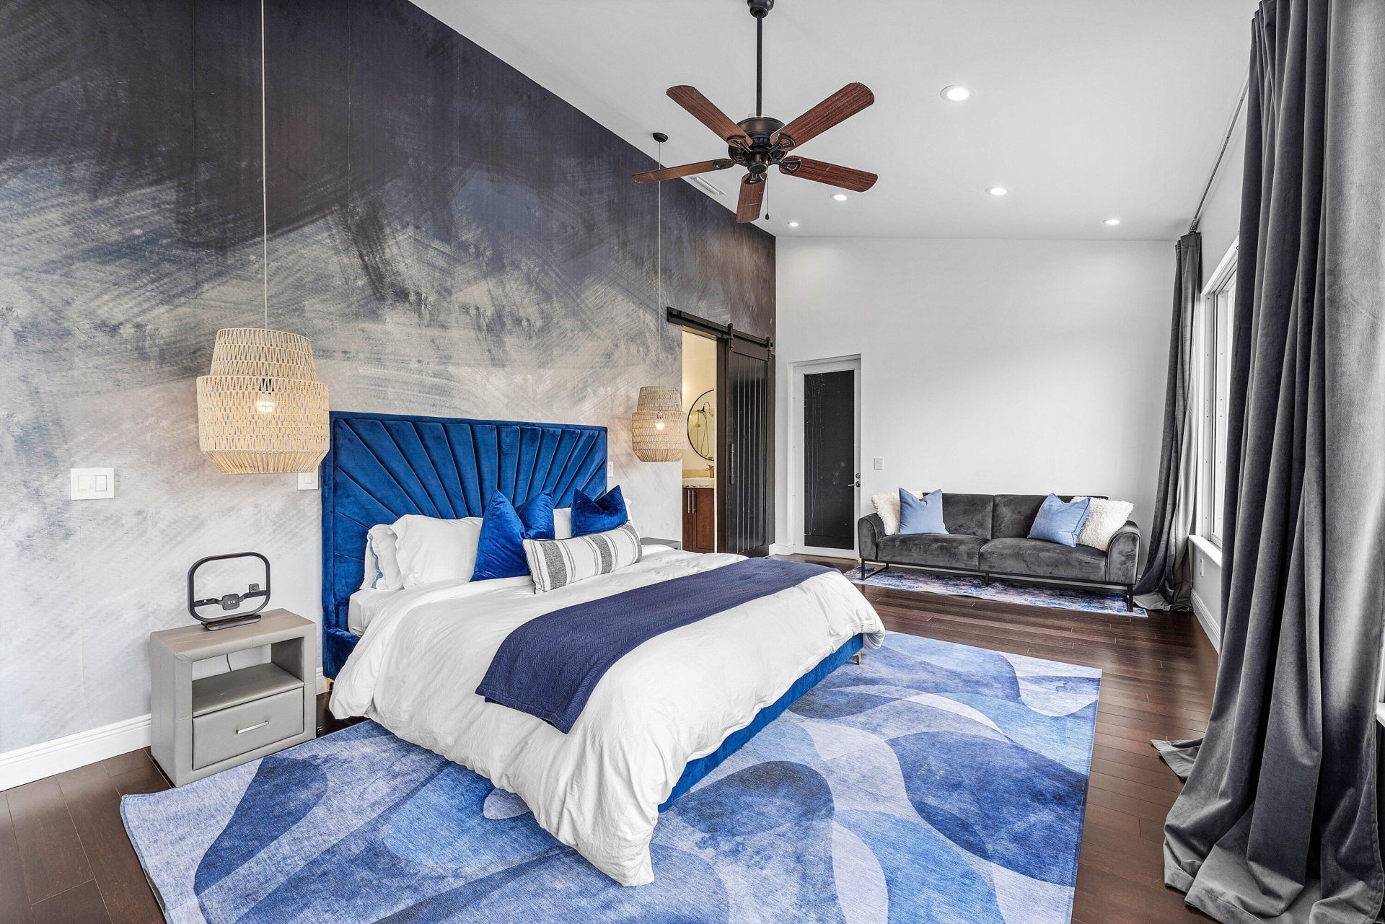
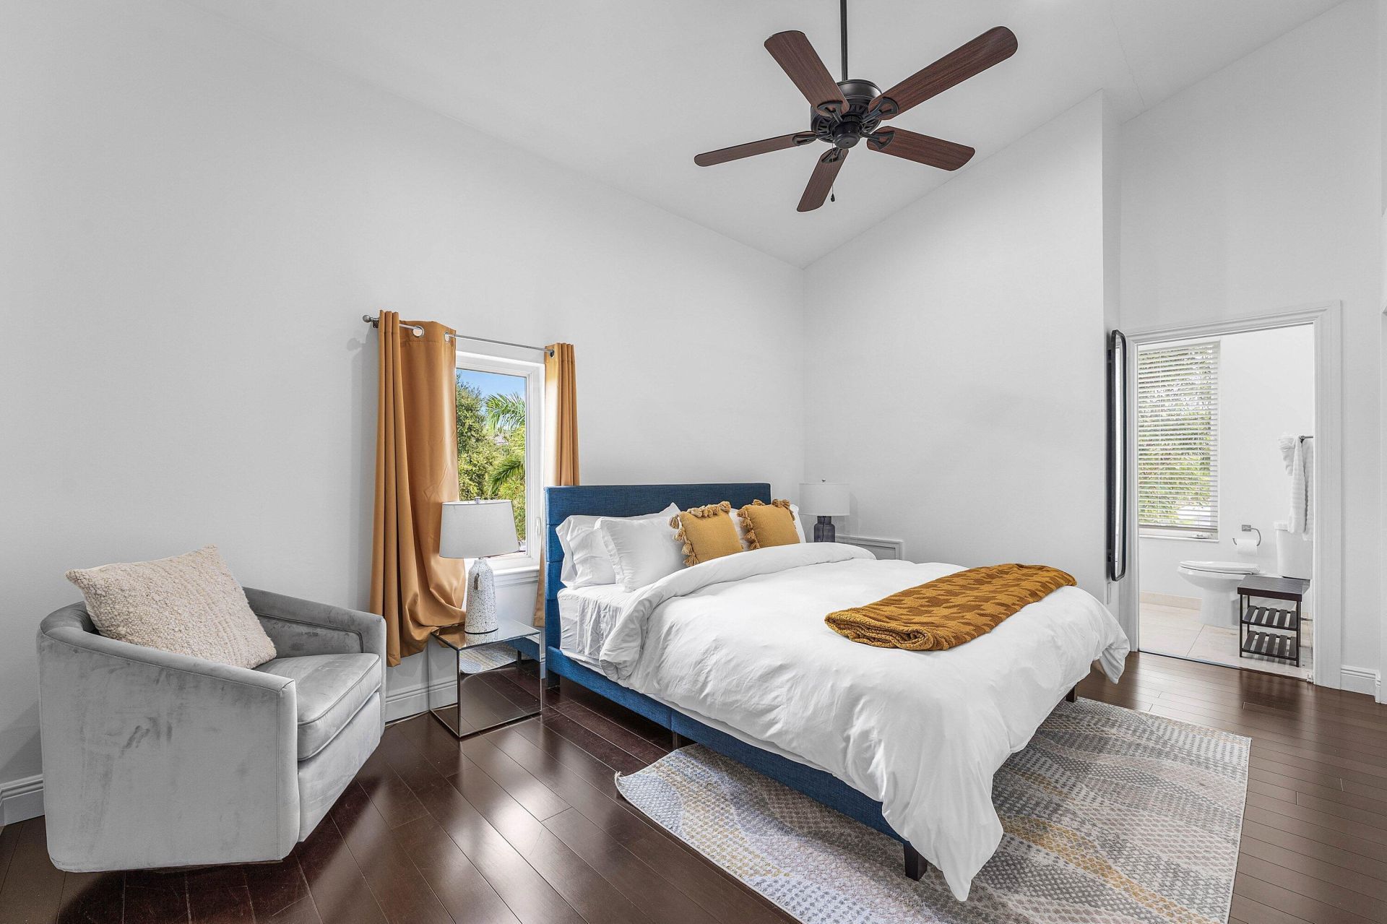
Primary Bedroom: 13 X 24 Level Upper
Dining Room: 10 X 17 Level Main
Family Room: 11 X 26 Level Main
Bedroom 2: 10 X 13 Level Upper
Bedroom 3: 10 X 11 Level Main
Bedroom 4: 10 X 15 Level Upper

Local Schools

High School: Forest Hill
Middle School: Conniston Community
Elementary School: South Olive

Location

Courtesy of

Agency Name: Serhant
Agent Name: Mae Ferguson
Agency Phone: 561-203-2762

agent picture

Presented by

Agent Name: Robin Raiff
Agent Phone: 772.633.6214
Agency Title: The Keyes Company
Request Info

IDX logo

Robin Raiff
keyes.com
Agent Cell:
772.633.6214
Office Phone:
772.571.6114

Mortgage Calculator

%
years/fixed
yearly
yearly (est.)

Estimated Payment

$ 18,704.52 Principal & Interest $15,687.89 Property Tax $2,084.75 Homeowner's Insurance $931.88
Mortgage Logo

Login to My Keyes Account


