
100 Keyes, 1926 - 2026
SIGN UP Login/Register
2443 Butterfly Palm Dr , Naples, FL 34119 Photo
New
2443 Butterfly Palm Dr , Naples, FL 34119 Photo
New
2443 Butterfly Palm Dr , Naples, FL 34119 Photo

6 Photos

2443 Butterfly Palm Dr Naples, FL 34119
$650,000
  • Beds
    3
  • Baths
    2 full
  • Total Square Feet
    1,934
  • Lot Size
    0.24 acre(s)

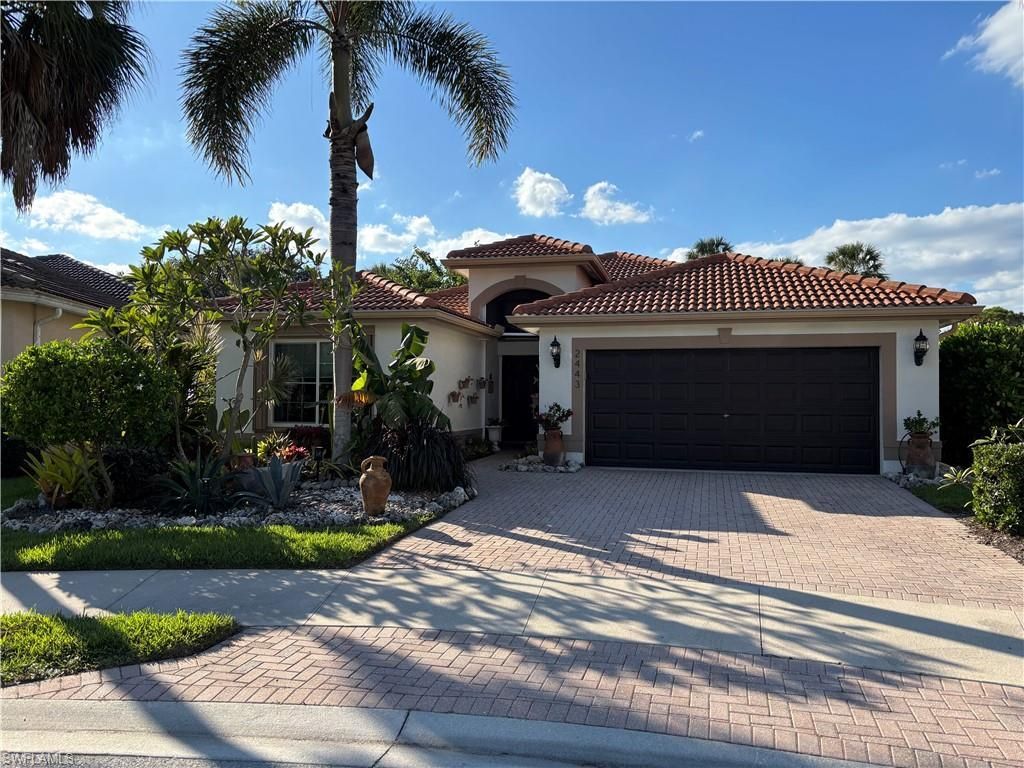
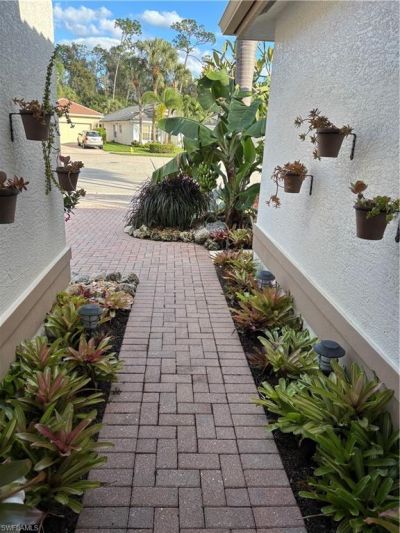
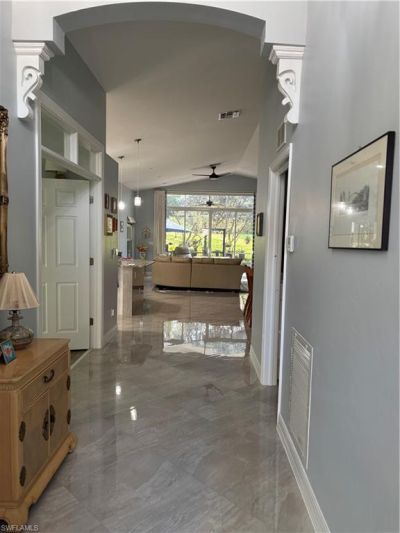
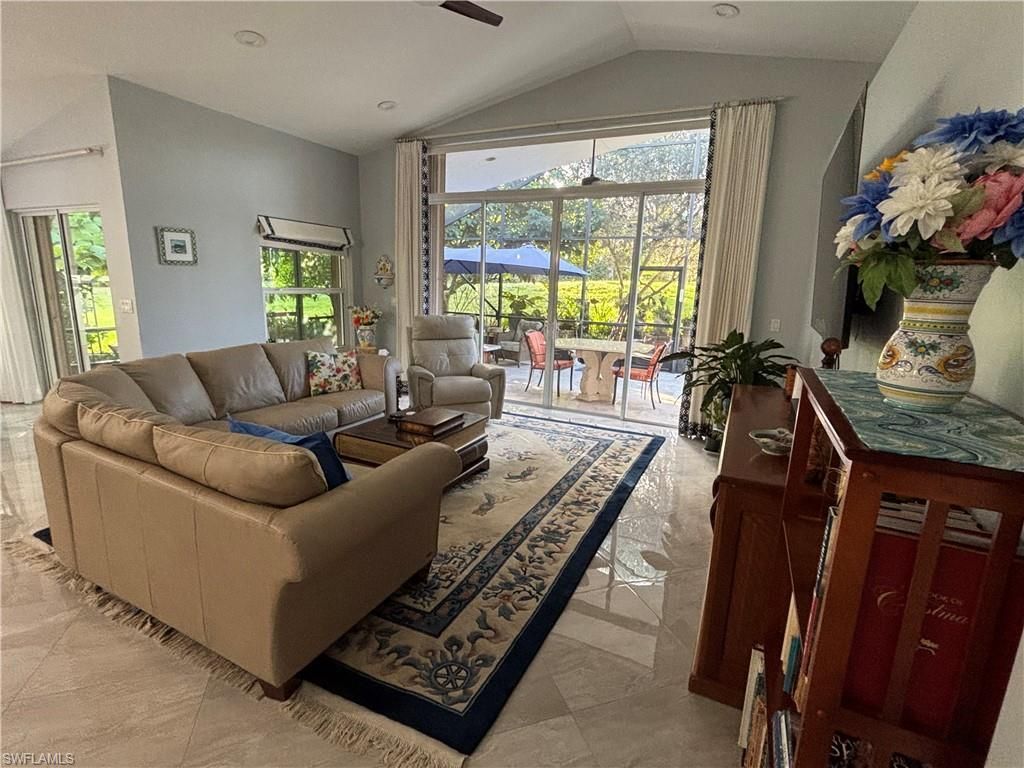
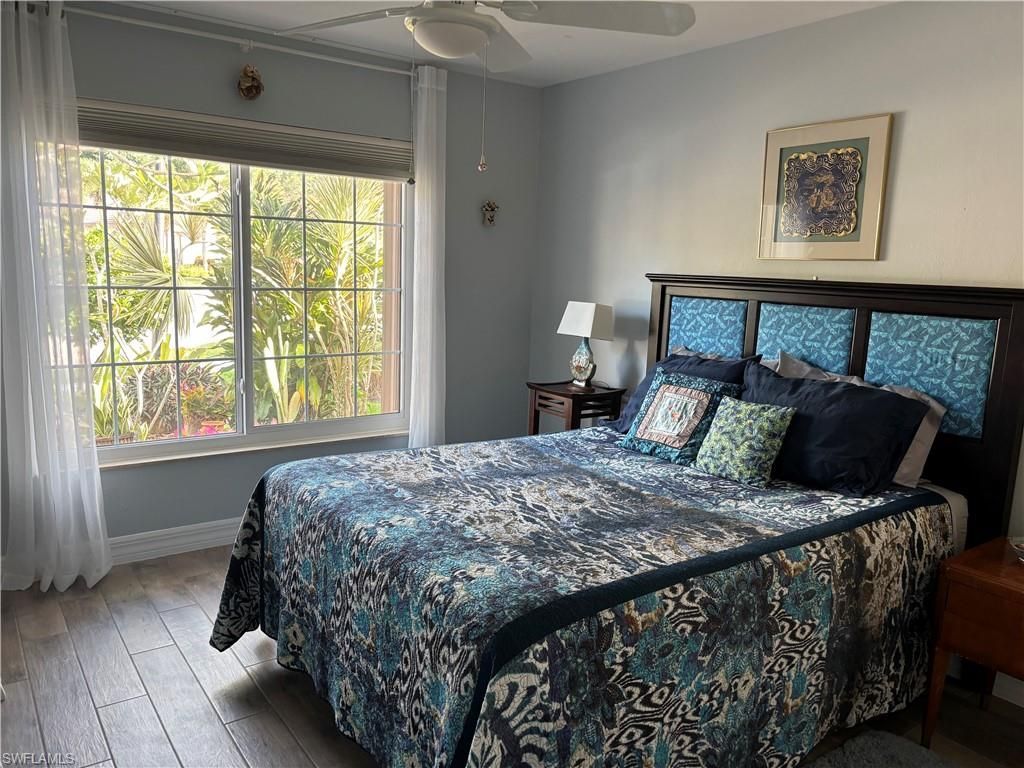
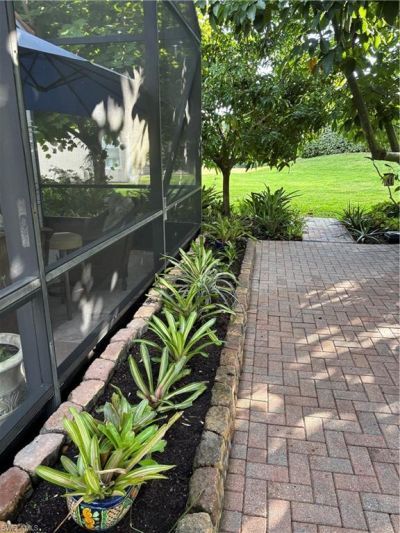
Beautifully Upgraded Home in a Desirable Naples Location!Welcome to 2443 Butterfly Palm Dr, a beautifully upgraded single-family home tucked away on a quiet cul-de-sac, offering the perfect blend of style, comfort, and peace of mind. The inviting open floor plan creates a seamless flow throughout the living spaces, making it ideal for both everyday living and entertaining. Thoughtfully selected upgrades add a touch of elegance and enhance the homes overall appeal. Step outside and enjoy the Flor...

View More

Property Summary

MLS Number: 226041546
Status: Active
Days on Market: 5
Subdivision: SATURNIA LAKES
County: Collier
Bedrooms: 3
Total Square Feet: 1,934
Price Per Sq. Ft.: $336
Style: Ranch, Single Family
New Construction: No
Waterfront: No
Property Type: Residential - Single Family
Cooling: Ceiling Fan(s), Central Electric
Garage: 2 car attached
Heating: Central Electric
Lot Size: 0.24 Acres
Roof Type: Tile
Stories: 1.0
Year Built: 2002
Taxes: $4,819
Hoa Fee: $7296

Property Details

Bedroom: 3 Bed
Construction: Concrete Block, Stucco
Days on Site: 5
Dining: Breakfast Bar, Breakfast Room, Dining - Family, Eat-in Kitchen
Exterior: Concrete Block, Stucco
Outdoor Features: Open Porch/Lanai, Screened Balcony, Outdoor Kitchen
Flooring: Tile
Furnished: Partially
GEO Area: SATURNIA LAKES
Home Style: Ranch, Single Family
Interior: Built-In Cabinets, Cathedral Ceiling(s), Closet Cabinets, Coffered Ceiling(s), Foyer, Pull Down Stairs, Smoke Detectors, Tray Ceiling(s), Vaulted Ceiling(s), Volume Ceiling, Walk-In Closet(s), Window Coverings
Irrigation: Lake/Canal
Laundry: Washer/Dryer Hookup, Laundry in Residence
Lot: Irregular Lot
Management: Professional
Parcel #: 72650001607
Parking: Driveway Paved, Electric Vehicle Charging Station(s), Attached
Pet Limits: 0
Pets: With Approval
Pool: Community
Spa: Community
SQFT Total: 2308
Transfer Fee: 2000
Units: 1
Units in Building: Square Feet
View: Landscaped Area
Water: Central
Windows: Window Coverings
Construction: Concrete Block,Stucco

Location

Courtesy of

Agency Name: Sellstate Prime Realty
Agent Name: Cheryl Nunes
Agency Phone: 239-289-0355

agent picture

Presented by

Agent Name: Robin Raiff
Agent Phone: 772.633.6214
Agency Title: The Keyes Company
Request Info

IDX logo

Robin Raiff
keyes.com
Agent Cell:
772.633.6214
Office Phone:
772.571.6114

Mortgage Calculator

%
years/fixed
yearly
yearly (est.)

Estimated Payment

$ 3,782.76 Principal & Interest $3,191.59 Property Tax $401.58 Homeowner's Insurance $189.58
Mortgage Logo

Login to My Keyes Account


