
100 Keyes, 1926 - 2026
SIGN UP Login/Register
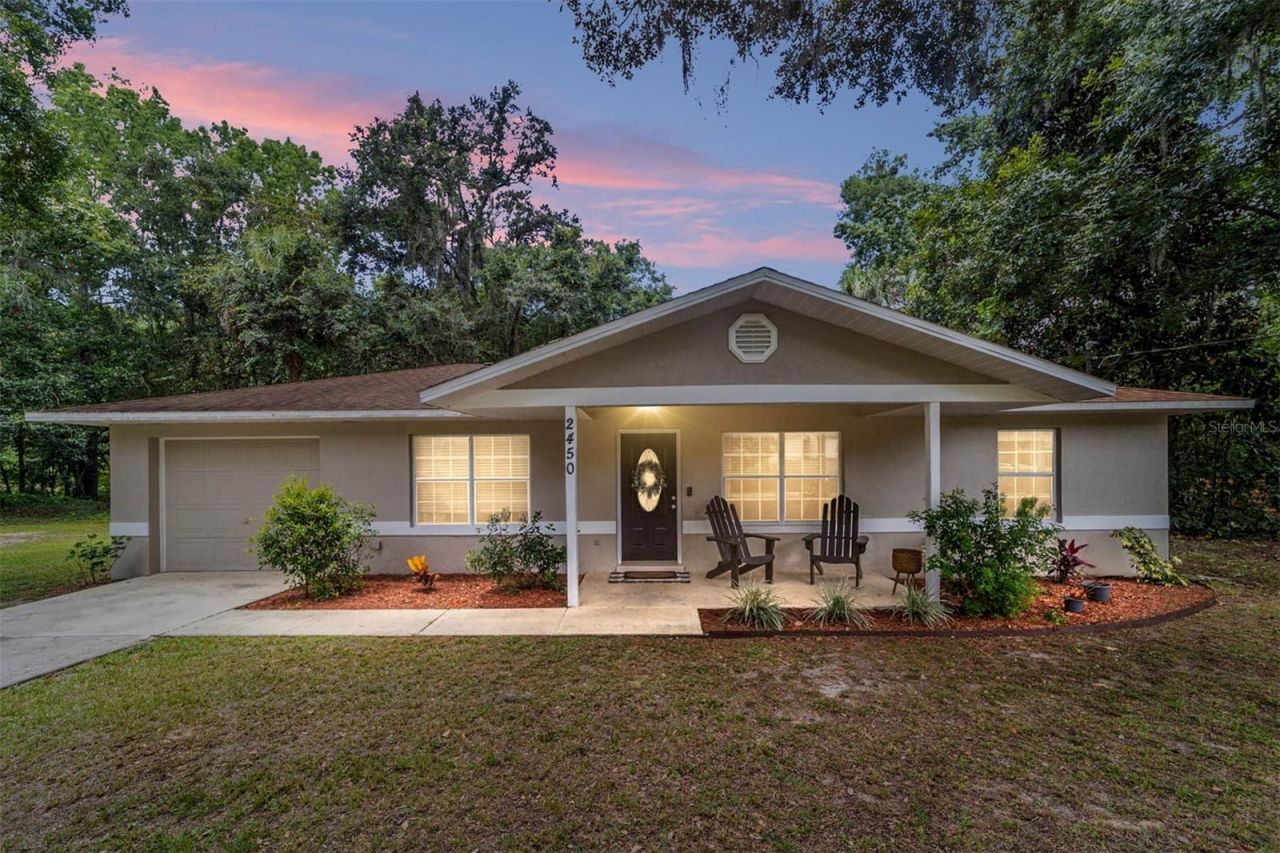
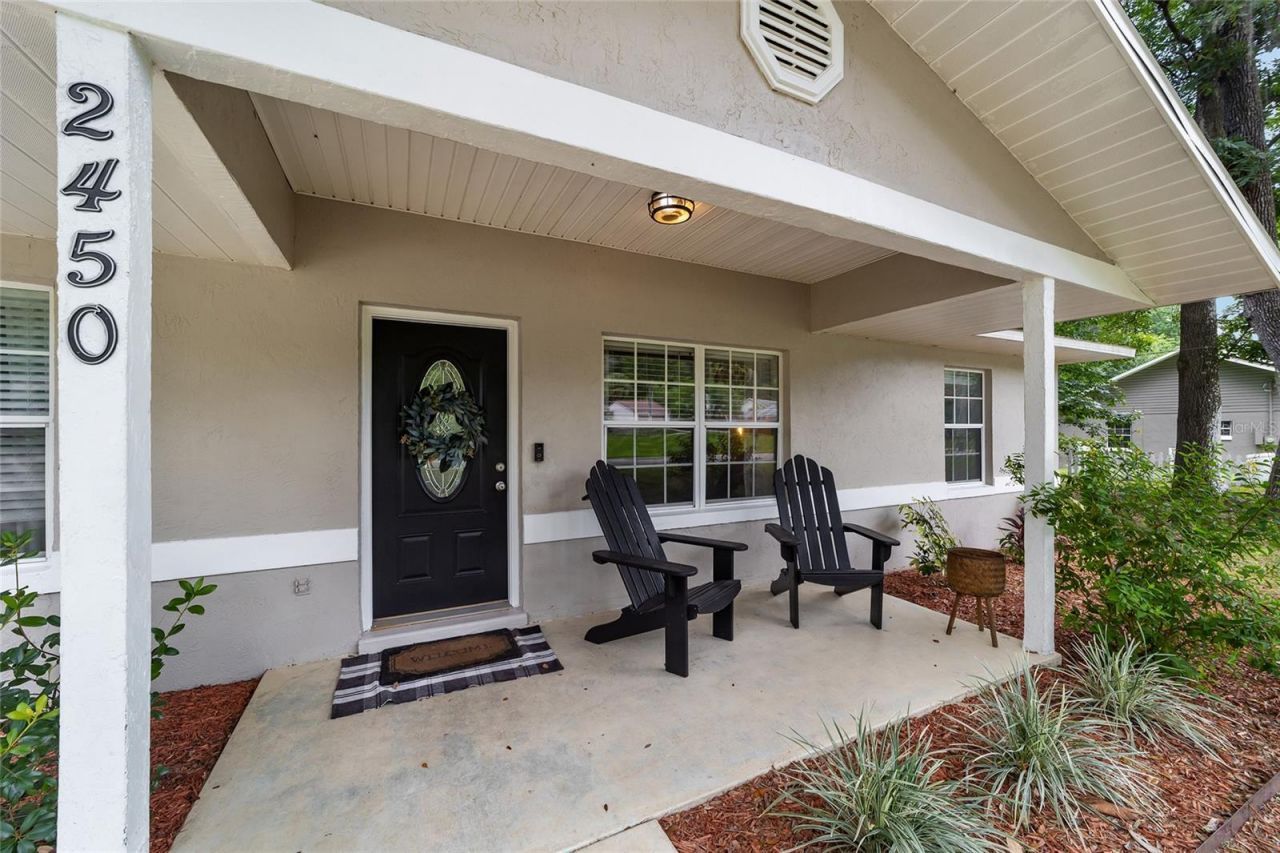
2450 SE 40th Street Road, Ocala, FL 34480 Photo
Reduced
Virtual Tour
2450 SE 40th Street Road, Ocala, FL 34480 Photo
Reduced
Virtual Tour
2450 SE 40th Street Road, Ocala, FL 34480 Photo

32 Total Photos [Click to View All]

2450 SE 40th Street Road Ocala, FL 34480
$259,000
  • Beds
    3
  • Baths
    2 full
  • Total Square Feet
    1,250
  • Lot Size
    0.58 acre(s)

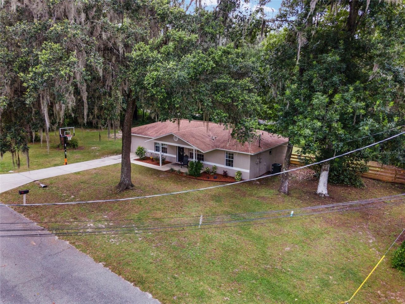
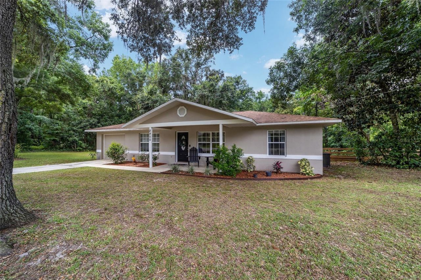
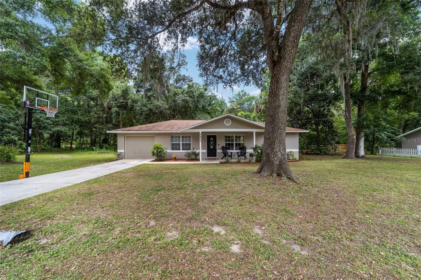
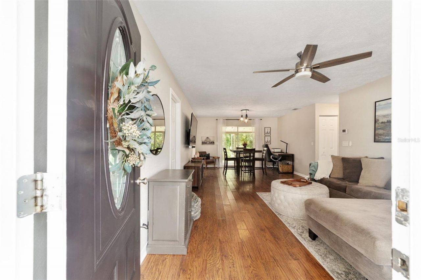
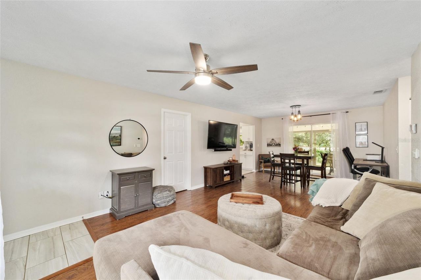
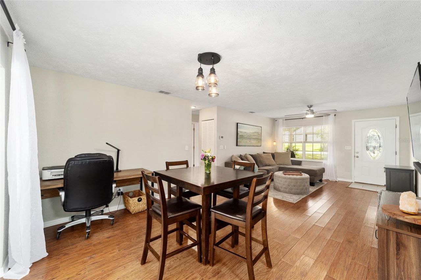
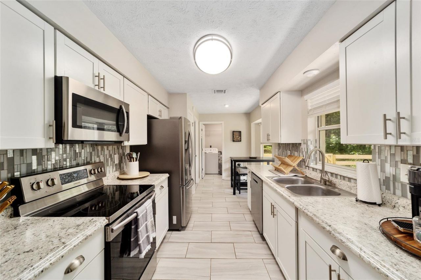
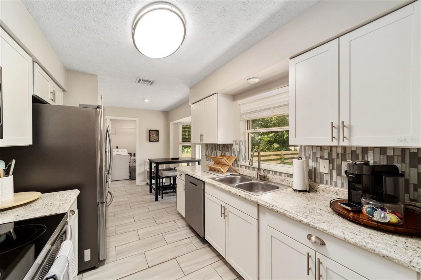
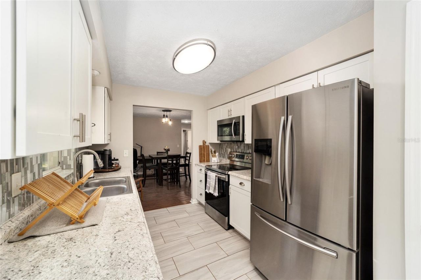
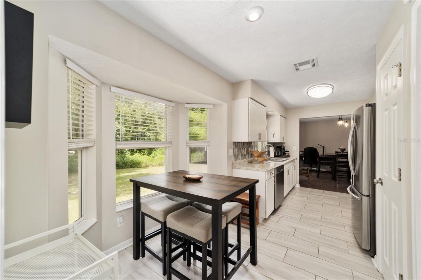
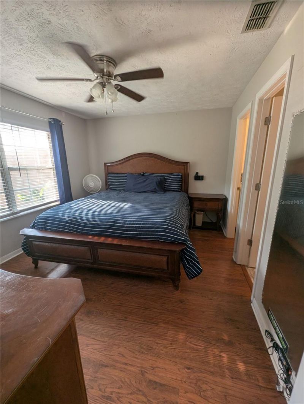
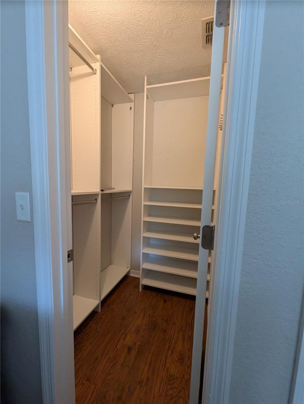
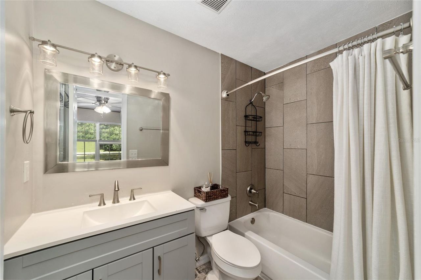
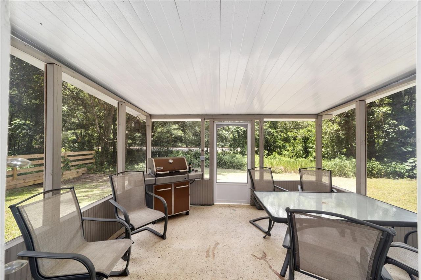
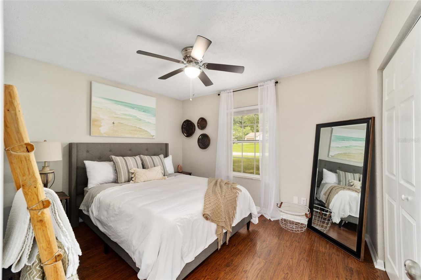
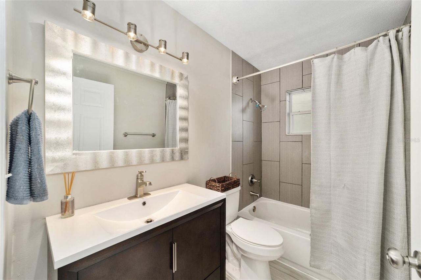
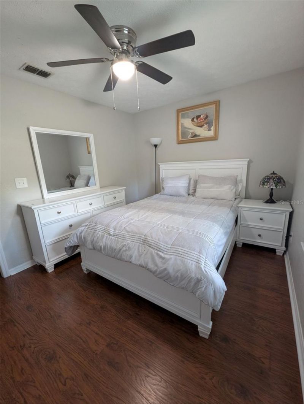
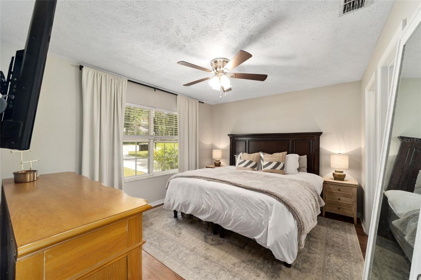
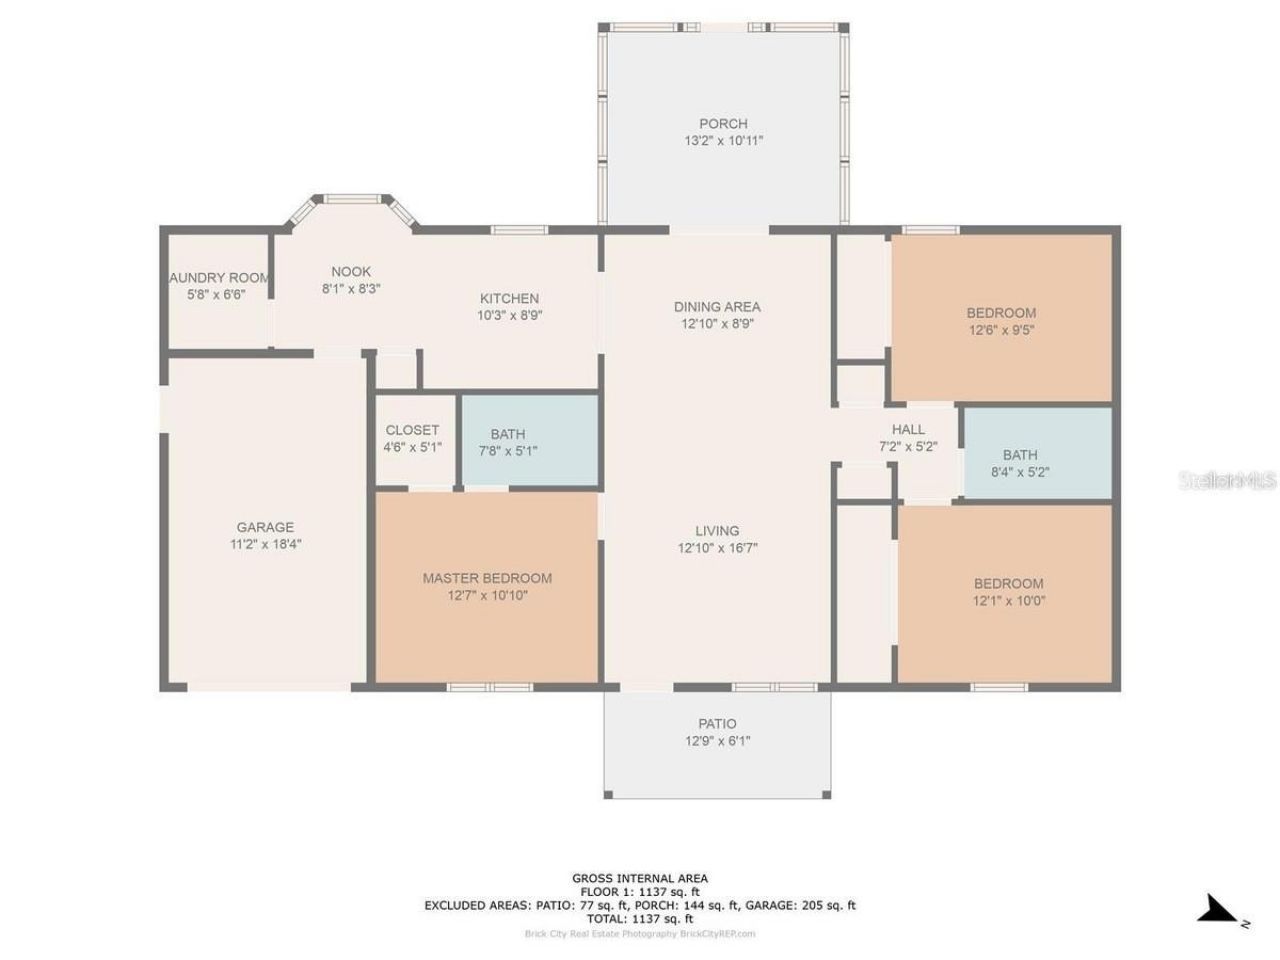
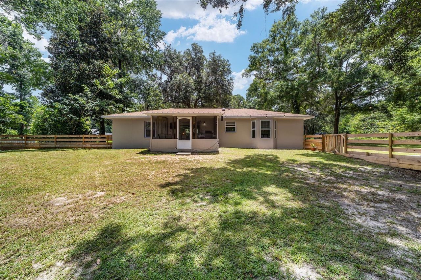
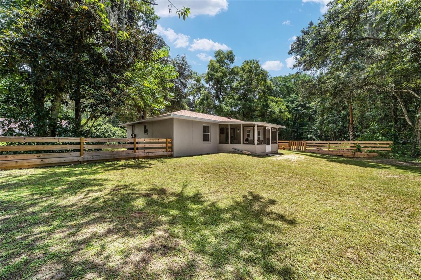
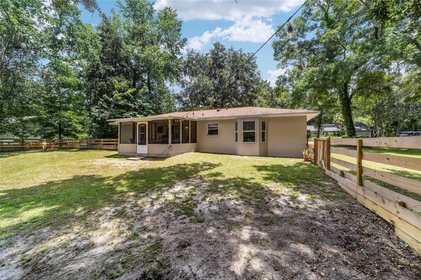
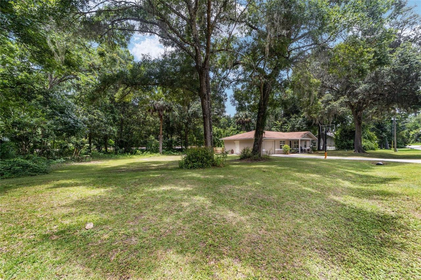
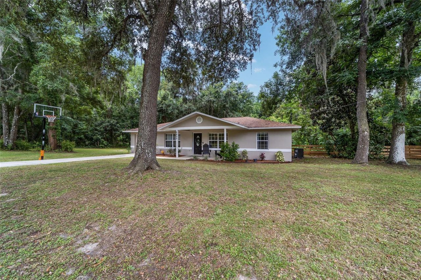
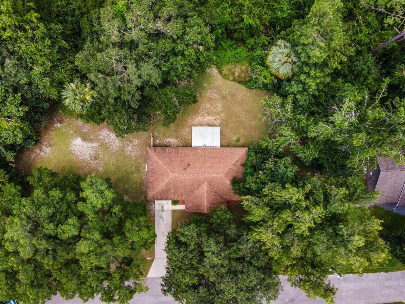
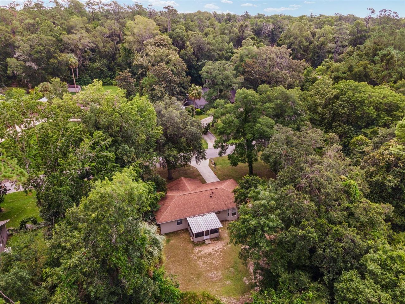
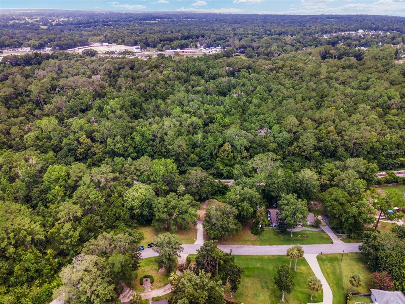
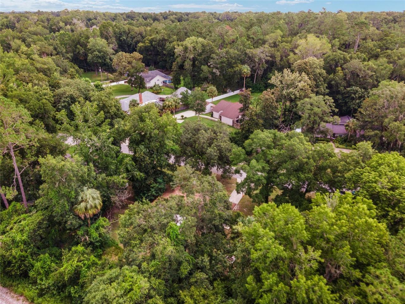
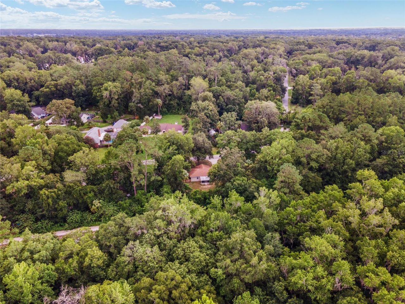
Beautifully Updated SE Ocala Home on .58 AcresWelcome to this beautifully updated 3-bedroom, 2-bath concrete block home situated on .58 acres in desirable SE Ocala. Move-in ready and filled with quality finishes, the home features real hardwood floors throughout, a renovated kitchen with new appliances, updated bathrooms, and a custom primary walk-in closet with a built-in safe. The roof is approximately 10 years old.Nestled on a quiet dead-end street lined with mature oak trees, this property o...

View More

Property Summary

MLS Number: O6430094
Status: Reduced
Days on Market: 17
Subdivision: SHADOW WOODS 1ST
County: Marion
Bedrooms: 3
Total Square Feet: 1,250
Price Per Sq. Ft.: $207
Style: Bungalow
New Constuction: No
Waterfront: No
Property Type: Residential - Single Family
Cooling: Central Air
Garage: 1 car attached
Heating: Central, Electric
Lot Size: 0.58 Acres
Roof Type: Shingle
Stories: 1.0
Year Built: 1992
Taxes: $3,084

Featured Amenities

Ceiling Fans(s)
Open Floorplan
Primary Bedroom Main Floor
Solid Surface Counters
Solid Wood Cabinets
Split Bedroom
Thermostat
Window Treatments
None

Property Details

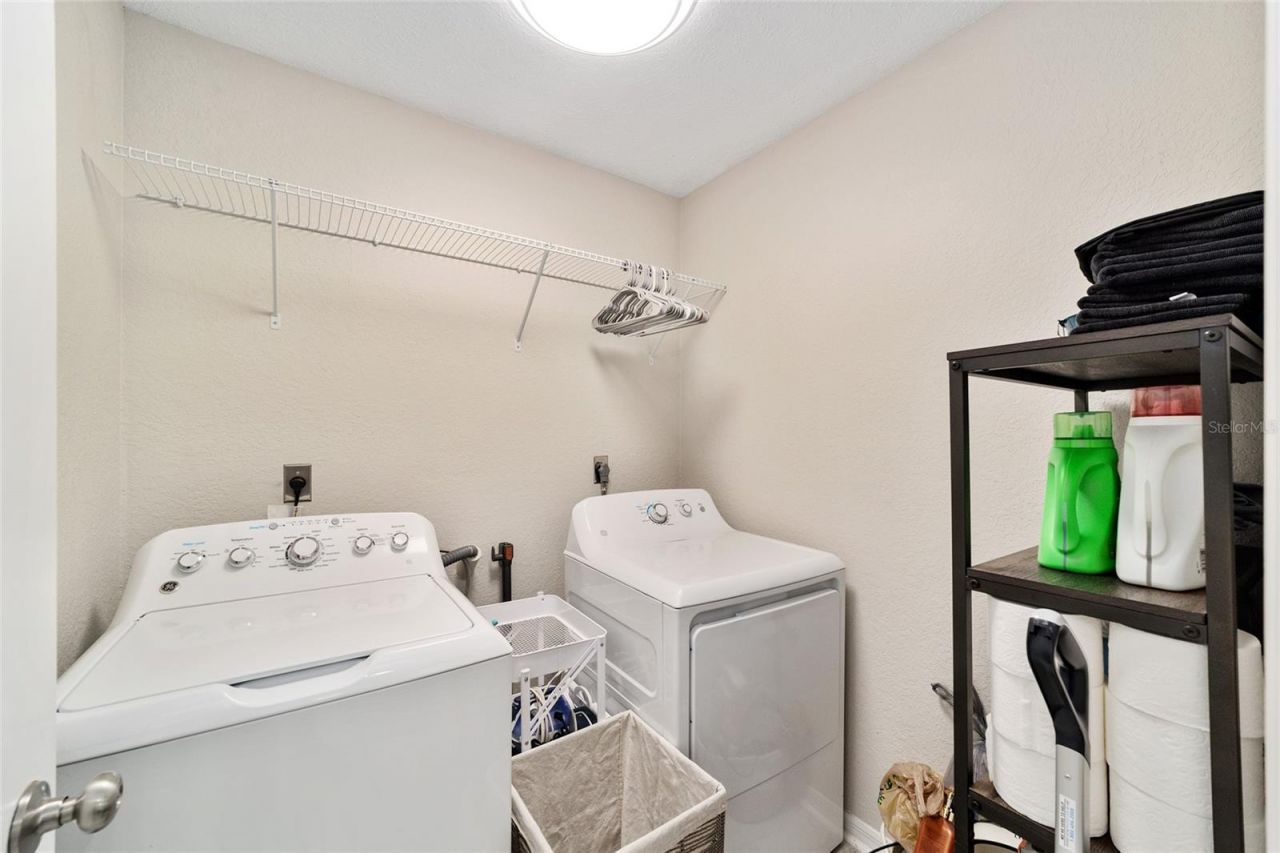
Appliances: Cooktop, Dishwasher, Dryer, Electric Water Heater, Microwave, Range, Refrigerator, Washer
Barn Features: None
Days on Site: 17
Directions: SE Lake Weir Ave to SW 38th Street (Oakhurst Road), turn right on SE 22nd Avenue, turn left on 40th Street Road, home is the last house on the right.
Exterior: Block, Concrete, Stucco
Outdoor Features: Courtyard, Lighting, Private Yard, Sliding Doors
Flood Zone Code: X
Flooring: Wood
Foundation: Slab
Home Style: Bungalow
Home Warranty Y/N: No
Listing Terms: Cash, Conventional
Lot: Cleared, Landscaped, Level, Oversized Lot, Private, Street Dead-End
Lot Dimensions: 0.58
Number of Pets: 10+
Number of Septics: 1
Other Equipment: Private Yard
Ownership: Fee Simple
Patio/Porch: Covered, Front Porch, Rear Porch
Pets Allowed: Yes
Pets Size: Large (61-100 Lbs.)
Property Attached Y/N: No
Property Sub-Type: Single Family Residence
Sewer: Septic Tank
Showing Instructions: Appointment Only, Call Before Showing, Call Listing Agent, Other, See Remarks, ShowingTime
Special Sale Provisions: None
Utilities: BB/HS Internet Available, Cable Available, Cable Connected, Electricity Available, Electricity Connected, Public
Vegetation: Mature Landscaping, Oak Trees, Trees/Landscaped, Wooded
Water: Public
Water Access Y/N: No
Zoning: R1
Construction: Block,Concrete,Stucco

Neighborhood Information

Neighborhood Map

Neighborhood Hero

Neighborhood Highlights

Neighborhood Characteristics

Neighborhood Market Trend

Neighborhood Schools

Courtesy of

Agency Name: THE KEYES COMPANY
Agent Name: Kim Ferguson

agent picture

Presented by

Agent Name: Robin Raiff
Agent Phone: 772.633.6214
Request Info

Robin Raiff
keyes.com
Agent Cell:
772.633.6214
Office Phone:
772.571.6114

Mortgage Calculator

%
years/fixed
yearly
yearly (est.)

Estimated Payment

$ 1,604.27 Principal & Interest $1,271.73 Property Tax $257.00 Homeowner's Insurance $75.54
Mortgage Logo

Login to My Keyes Account


