
100 Keyes, 1926 - 2026
SIGN UP Login/Register
2501 Clearwood Street , Inverness, FL 34452 Photo

9 Photos

2501 Clearwood Street Inverness, FL 34452
$307,900
  • Beds
    3
  • Baths
    2 full
  • Total Square Feet
    1,970
  • Lot Size
    0.23 acre(s)

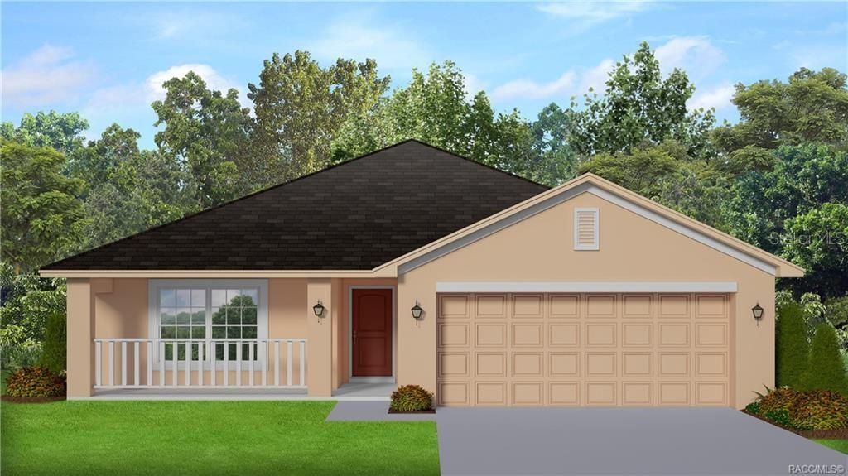
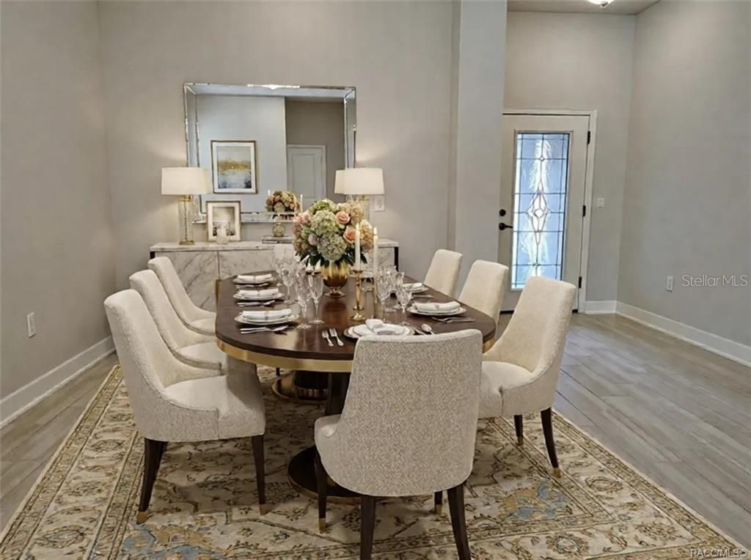
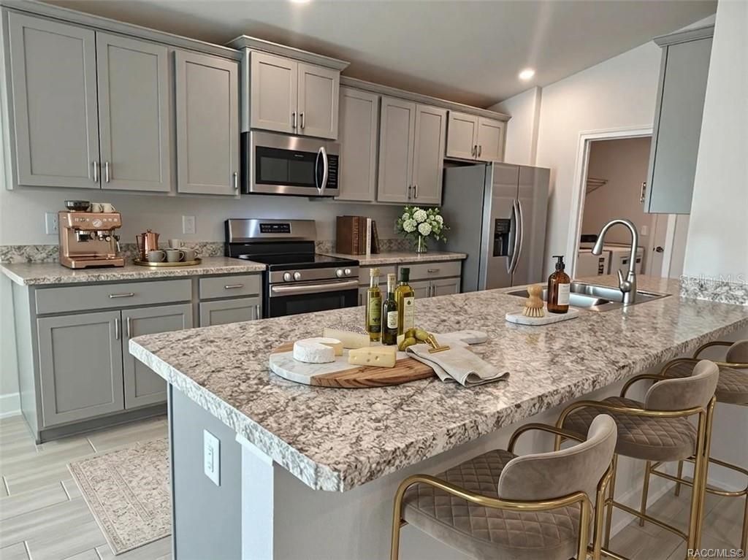
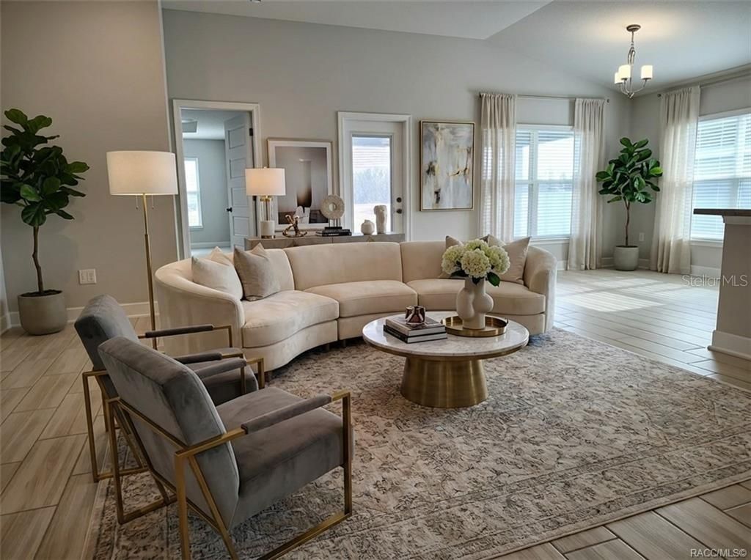
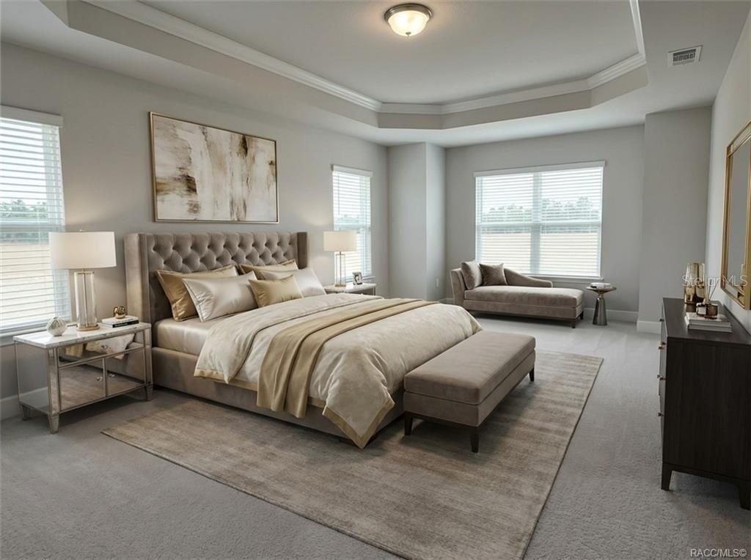
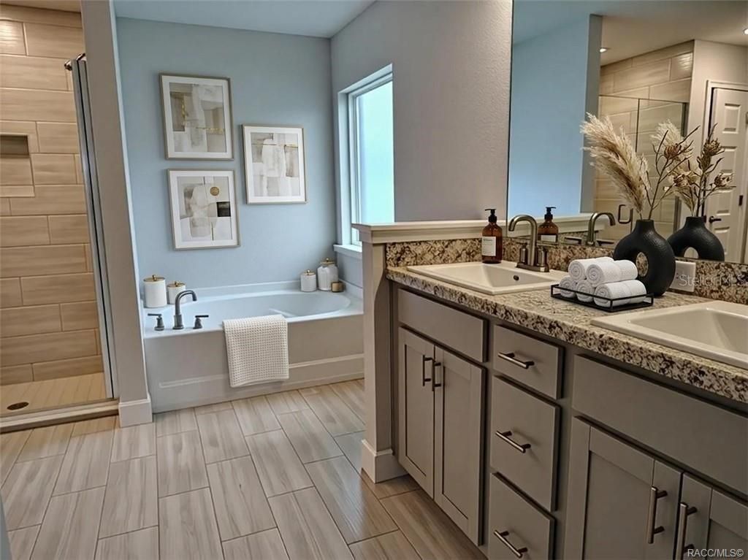
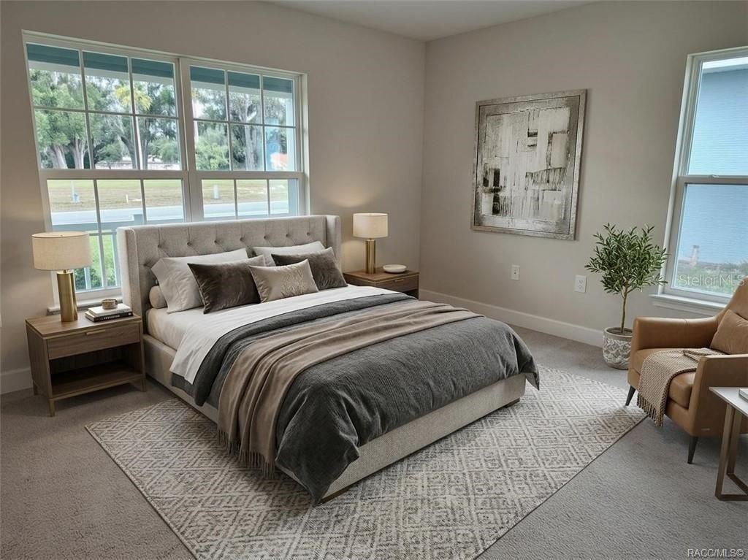
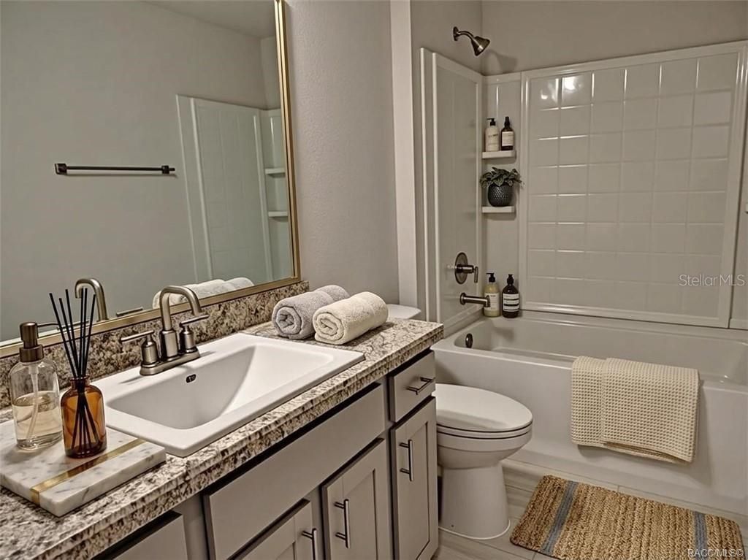
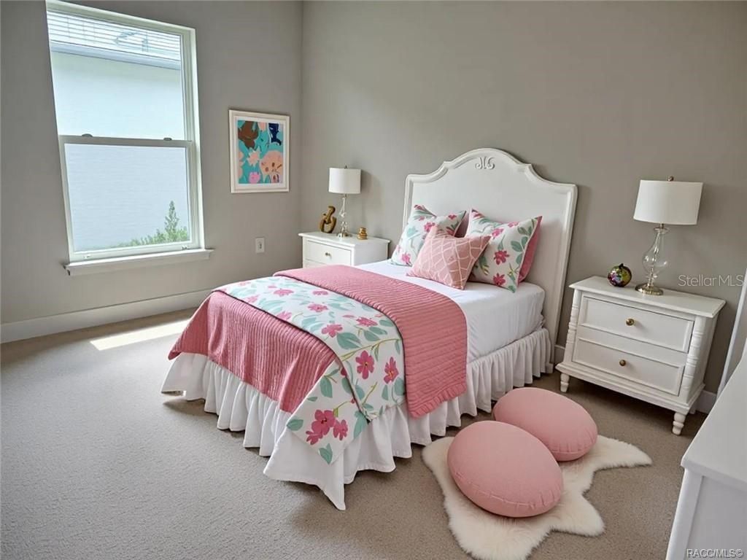
Virtually Staged. Under Construction. One or more photo(s) has been virtually staged. Wyld Palms. This Brand- 3 Bedrooms, 2 Baths and 2 Car Garage. This architectural design combines charm, functionality and relaxation for comfortable living. The welcoming front porch and decorative glass door give great curb appeal to this home. The open split floor plan with tall ceilings with plank ceramic tile floors throughout the living areas create an open & airy flow throughout. The large gourmet kitchen...

View More

Property Summary

MLS Number: OM733200
Status: Active
Days on Market: 33
Subdivision: INVERNESS VILLAGE
County: Citrus
Bedrooms: 3
Total Square Feet: 1,970
Price Per Sq. Ft.: $156
New Construction: Yes
Waterfront: No
Property Type: Residential - Single Family
Cooling: Central Air
Garage: 2 car attached
Heating: Central, Electric
Lot Size: 0.23 Acres
Roof Type: Shingle
Stories: 1.0
Year Built: 2026
Taxes: $138

Featured Amenities

High Ceilings
Open Floorplan
Pest Guard System
Primary Bedroom Main Floor
Tray Ceiling(s)
Walk-In Closet(s)

Property Details

Appliances: Dishwasher, Disposal, Electric Water Heater, Microwave, Range
Builder: Adams Homes of Northwest Florida
Days on Site: 33
Directions: from highway 44 turn on to either Kim Avenue or Harriet dr to get to Clearwood street
Exterior: Block, Stucco
Outdoor Features: Lighting
Flood Zone Code: X
Flooring: Carpet, Ceramic Tile
Foundation: Slab
Home Warranty Y/N: No
Lot Dimensions: 0.23
Model: 1970C
Ownership: Fee Simple
Pets Allowed: Yes
Property Attached Y/N: No
Property Sub-Type: Single Family Residence
Sewer: Public Sewer
Showing Instructions: Call Listing Agent
Special Sale Provisions: None
Utilities: Cable Available, Electricity Connected, Phone Available, Sewer Connected, Water Connected
Water: None
Water Access Y/N: No
Zoning: LD
Construction: Block,Stucco

Courtesy of

Agency Name: ADAMS HOMES REALTY INC
Agency Contact: 352-592-7513
Agent Name: James Porschakin

agent picture

Presented by

Agent Name: Robin Raiff
Agent Phone: 772.633.6214
Agency Title: The Keyes Company
Request Info

IDX logo

Robin Raiff
keyes.com
Agent Cell:
772.633.6214
Office Phone:
772.571.6114

Mortgage Calculator

%
years/fixed
yearly
yearly (est.)

Estimated Payment

$ 1,613.14 Principal & Interest $1,511.83 Property Tax $11.50 Homeowner's Insurance $89.80
Mortgage Logo

Login to My Keyes Account


