
100 Keyes, 1926 - 2026
SIGN UP Login/Register
2517 S 17th Street, Unit 106, Fort Pierce, FL 34982 Photo
New
2517 S 17th Street, Unit 106, Fort Pierce, FL 34982 Photo
New
2517 S 17th Street, Unit 106, Fort Pierce, FL 34982 Photo

7 Photos

2517 S 17th Street, 106 Fort Pierce, FL 34982
$120,000
  • Beds
    1
  • Baths
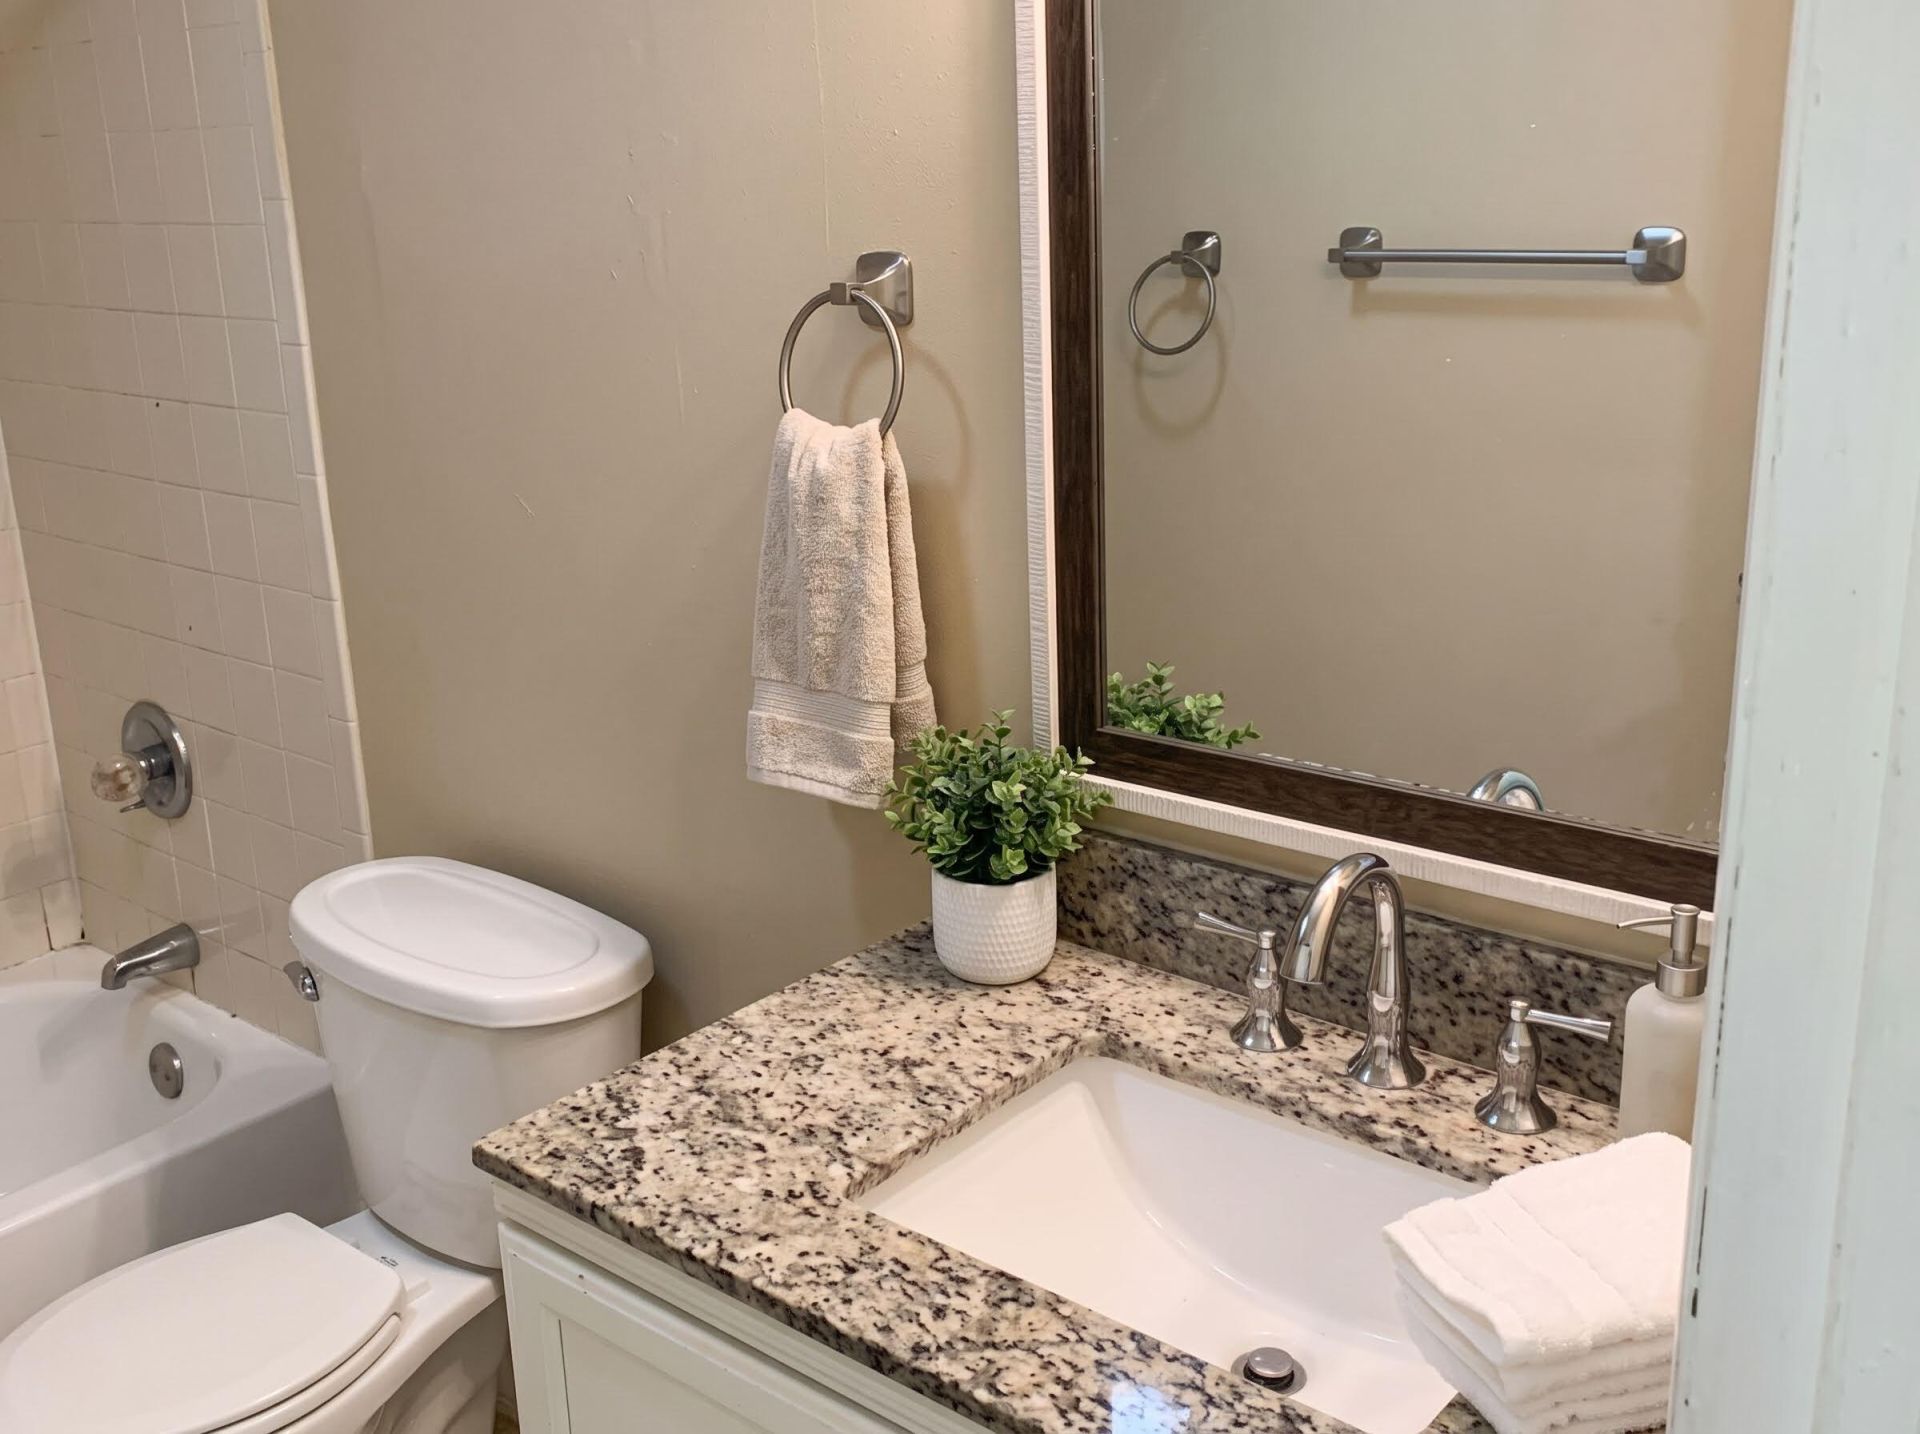
    1 full
  • Total Square Feet
    1,007

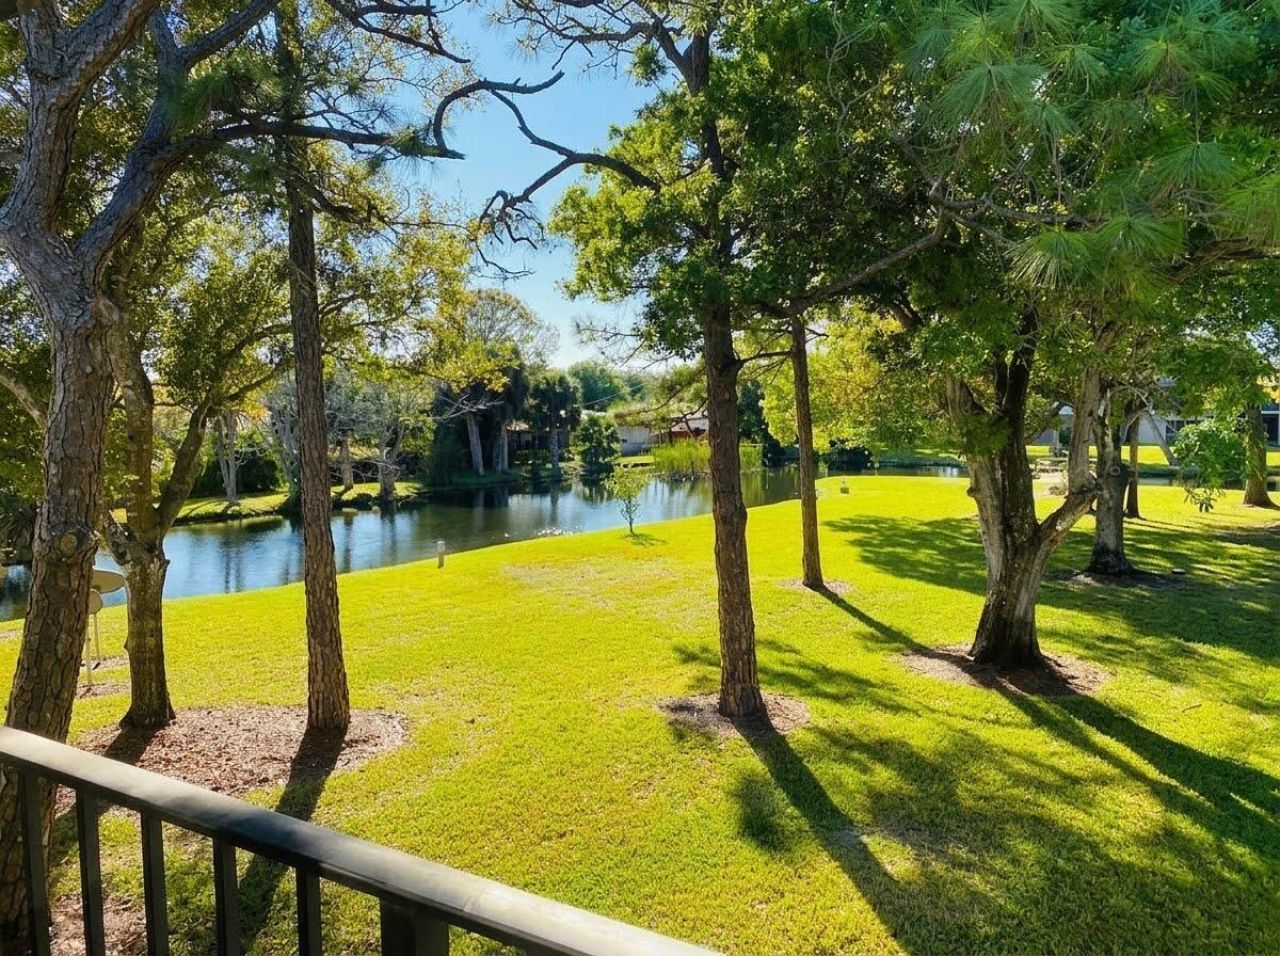
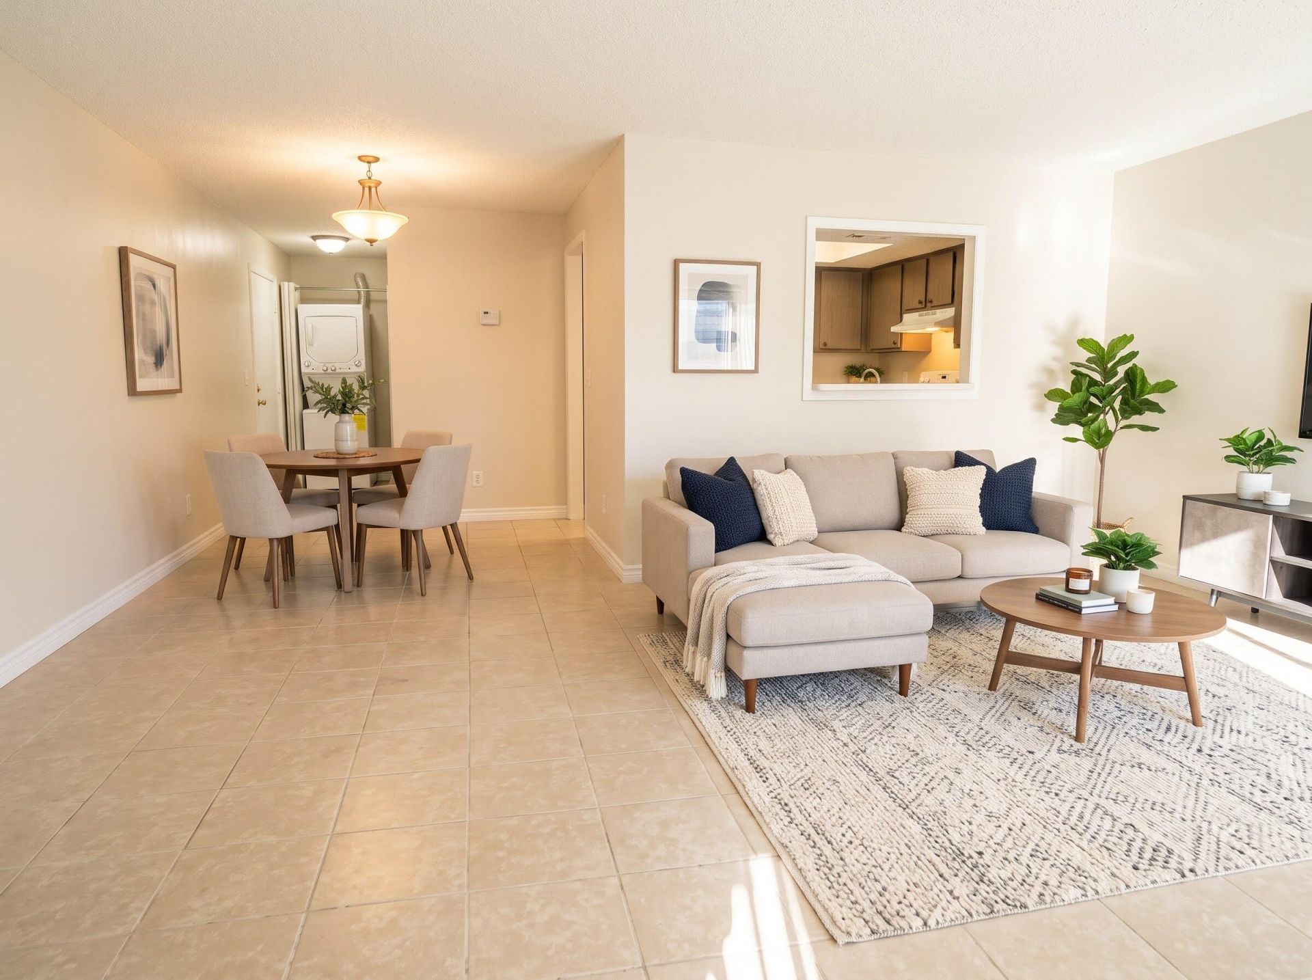
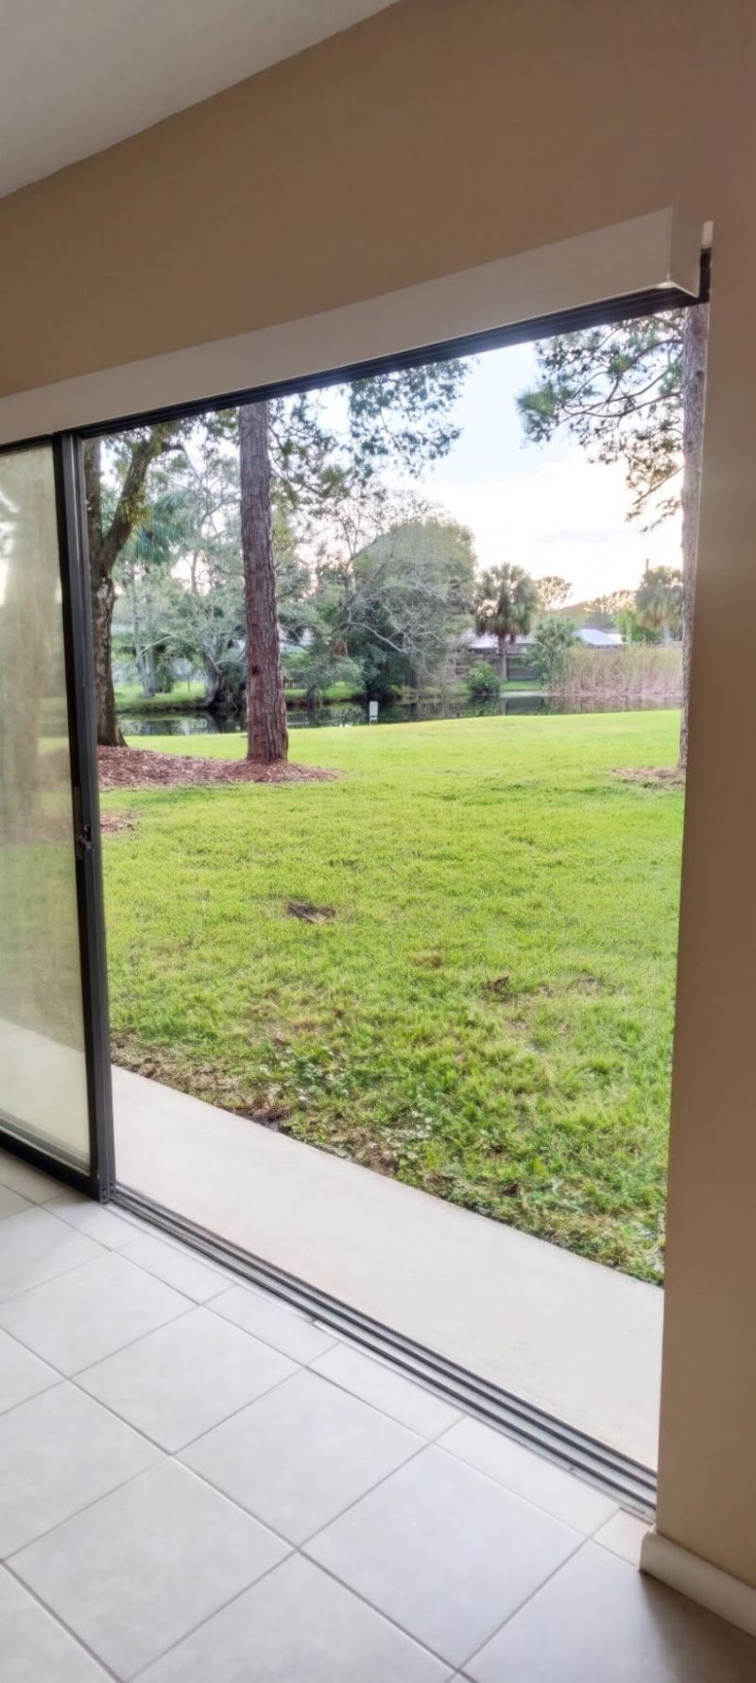
You can't get any better than this spacious condo located on the first floor, interior, corner unit with a peaceful pond view! MOVE_IN READY! Assigned parking spot is directly in front of the sidewalk entrance. Conveniently located near shopping, downtown, hospital, restaurants, college, and just minutes from beaches!

Property Summary

MLS Number: B26101236
Status: Active
Days on Market: 4
Subdivision: WOODLANDS CONDOMINIUM APARTMENT BUILDING 3
County: Saint Lucie
Bedrooms: 1
Total Square Feet: 1,007
Price Per Sq. Ft.: $119
New Construction: No
Waterfront: Yes
Property Type: Residential - Condominium
Cooling: Central Air, Ceiling Fan(s)
Heating: Central, Electric
Roof Type: Metal, Mansard
Stories: 1.0
Year Built: 1986
Taxes: $2,811
Association Fee Includes: Sewer, Trash, Water
HOA Fee: $403/ Monthly

Featured Amenities

Bedroom Layout - Split
Storage
Laundry
Parking
Street Lights

Property Details

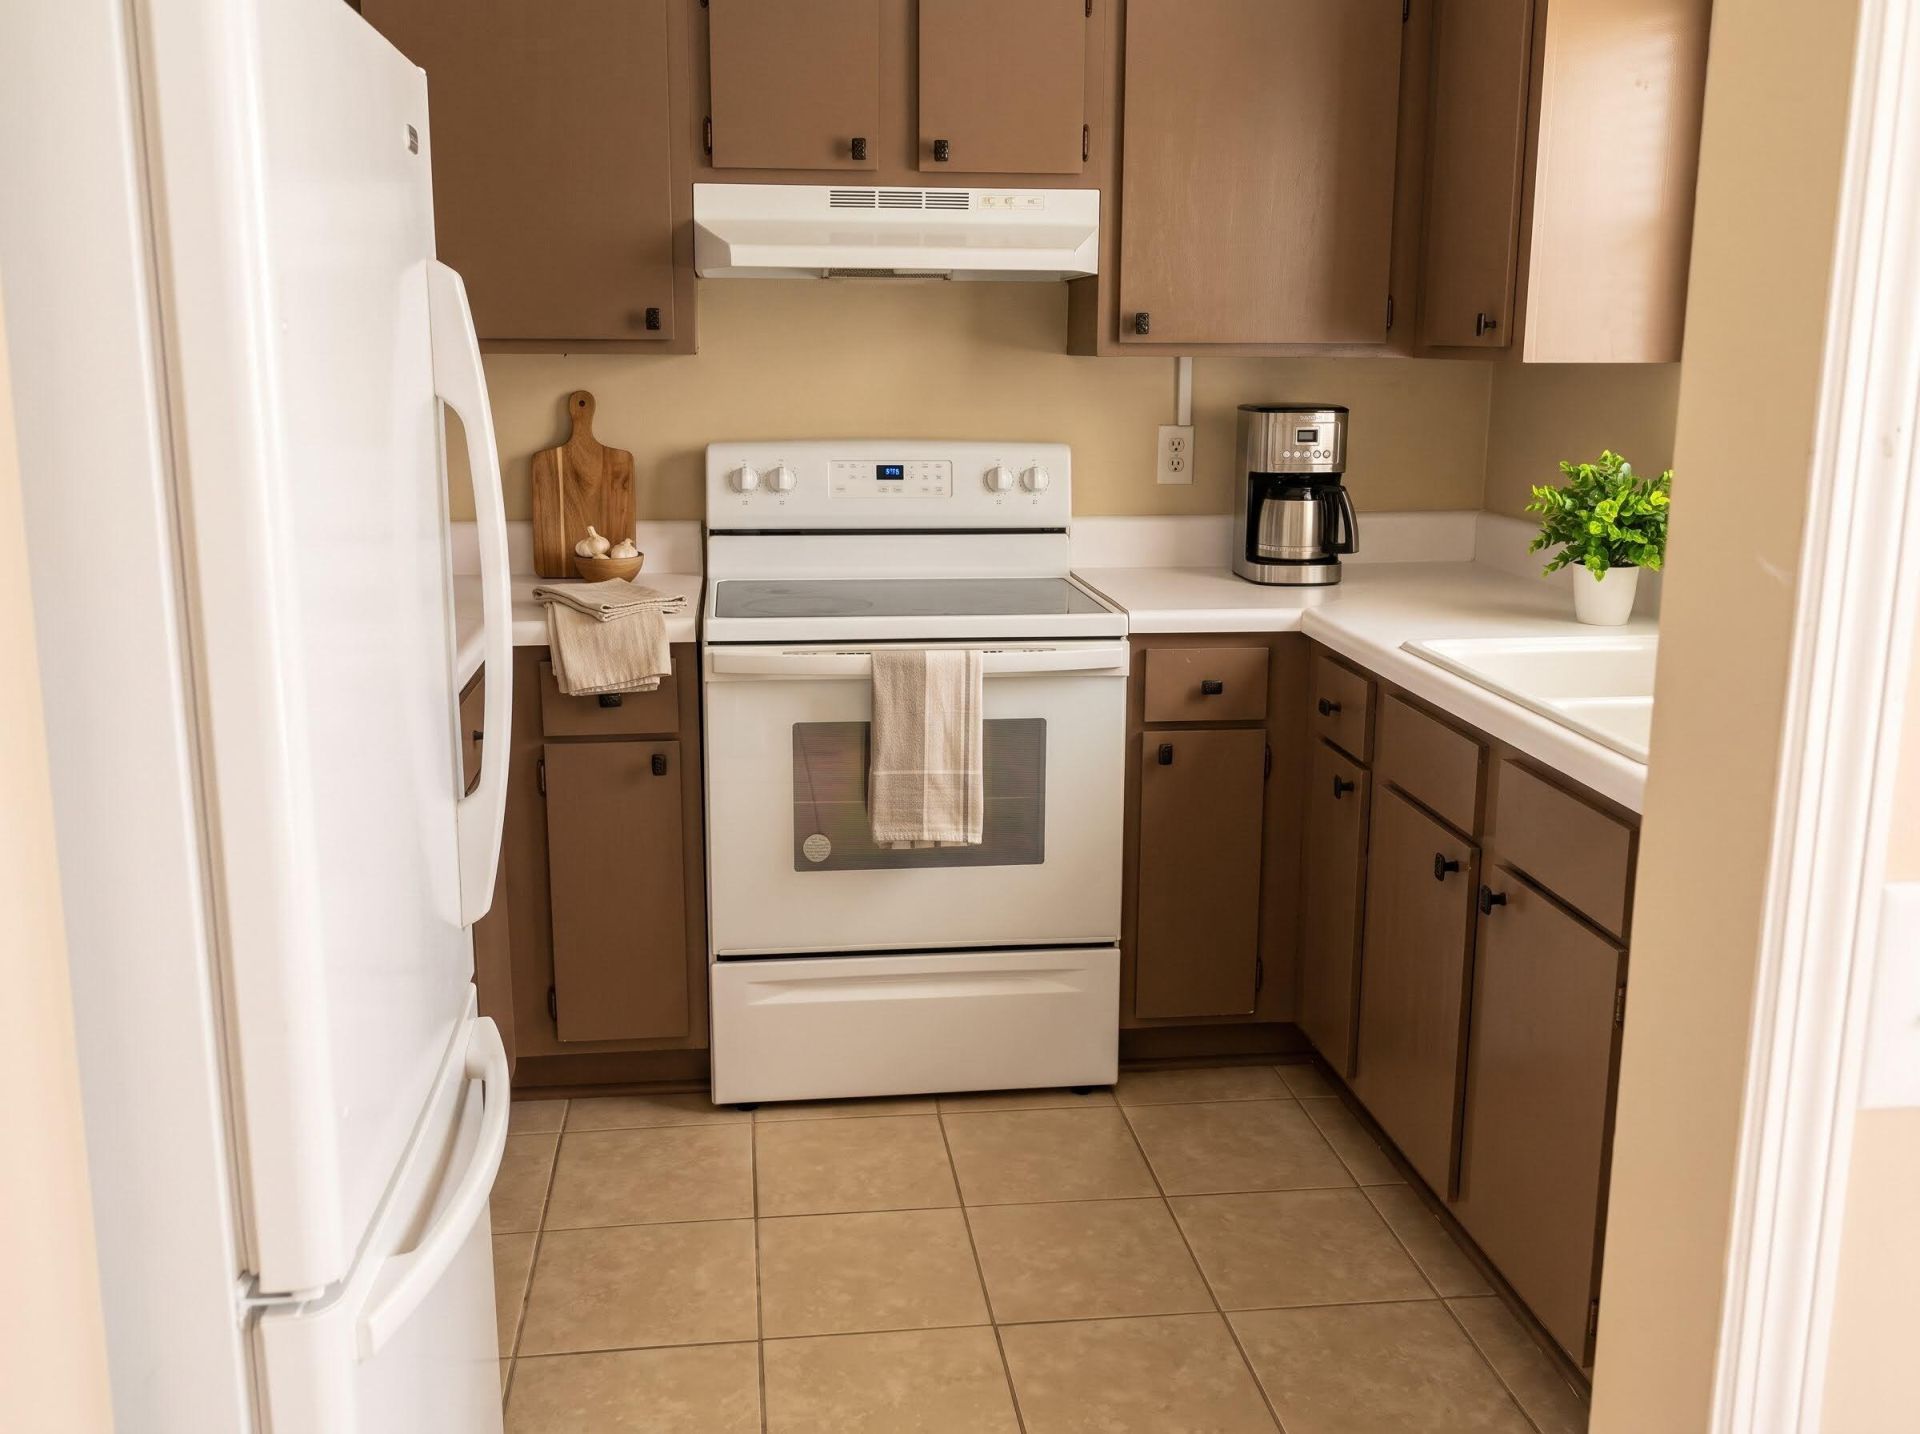
Appliances: Electric Water Heater, Dryer, Dishwasher, Electric Range, Microwave, Oven, Refrigerator, Water Heater, Washer, Range
Days on Site: 4
Exterior: Concrete
Fencing: Back Yard
Flooring: Tile
Furnished: Unfurnished
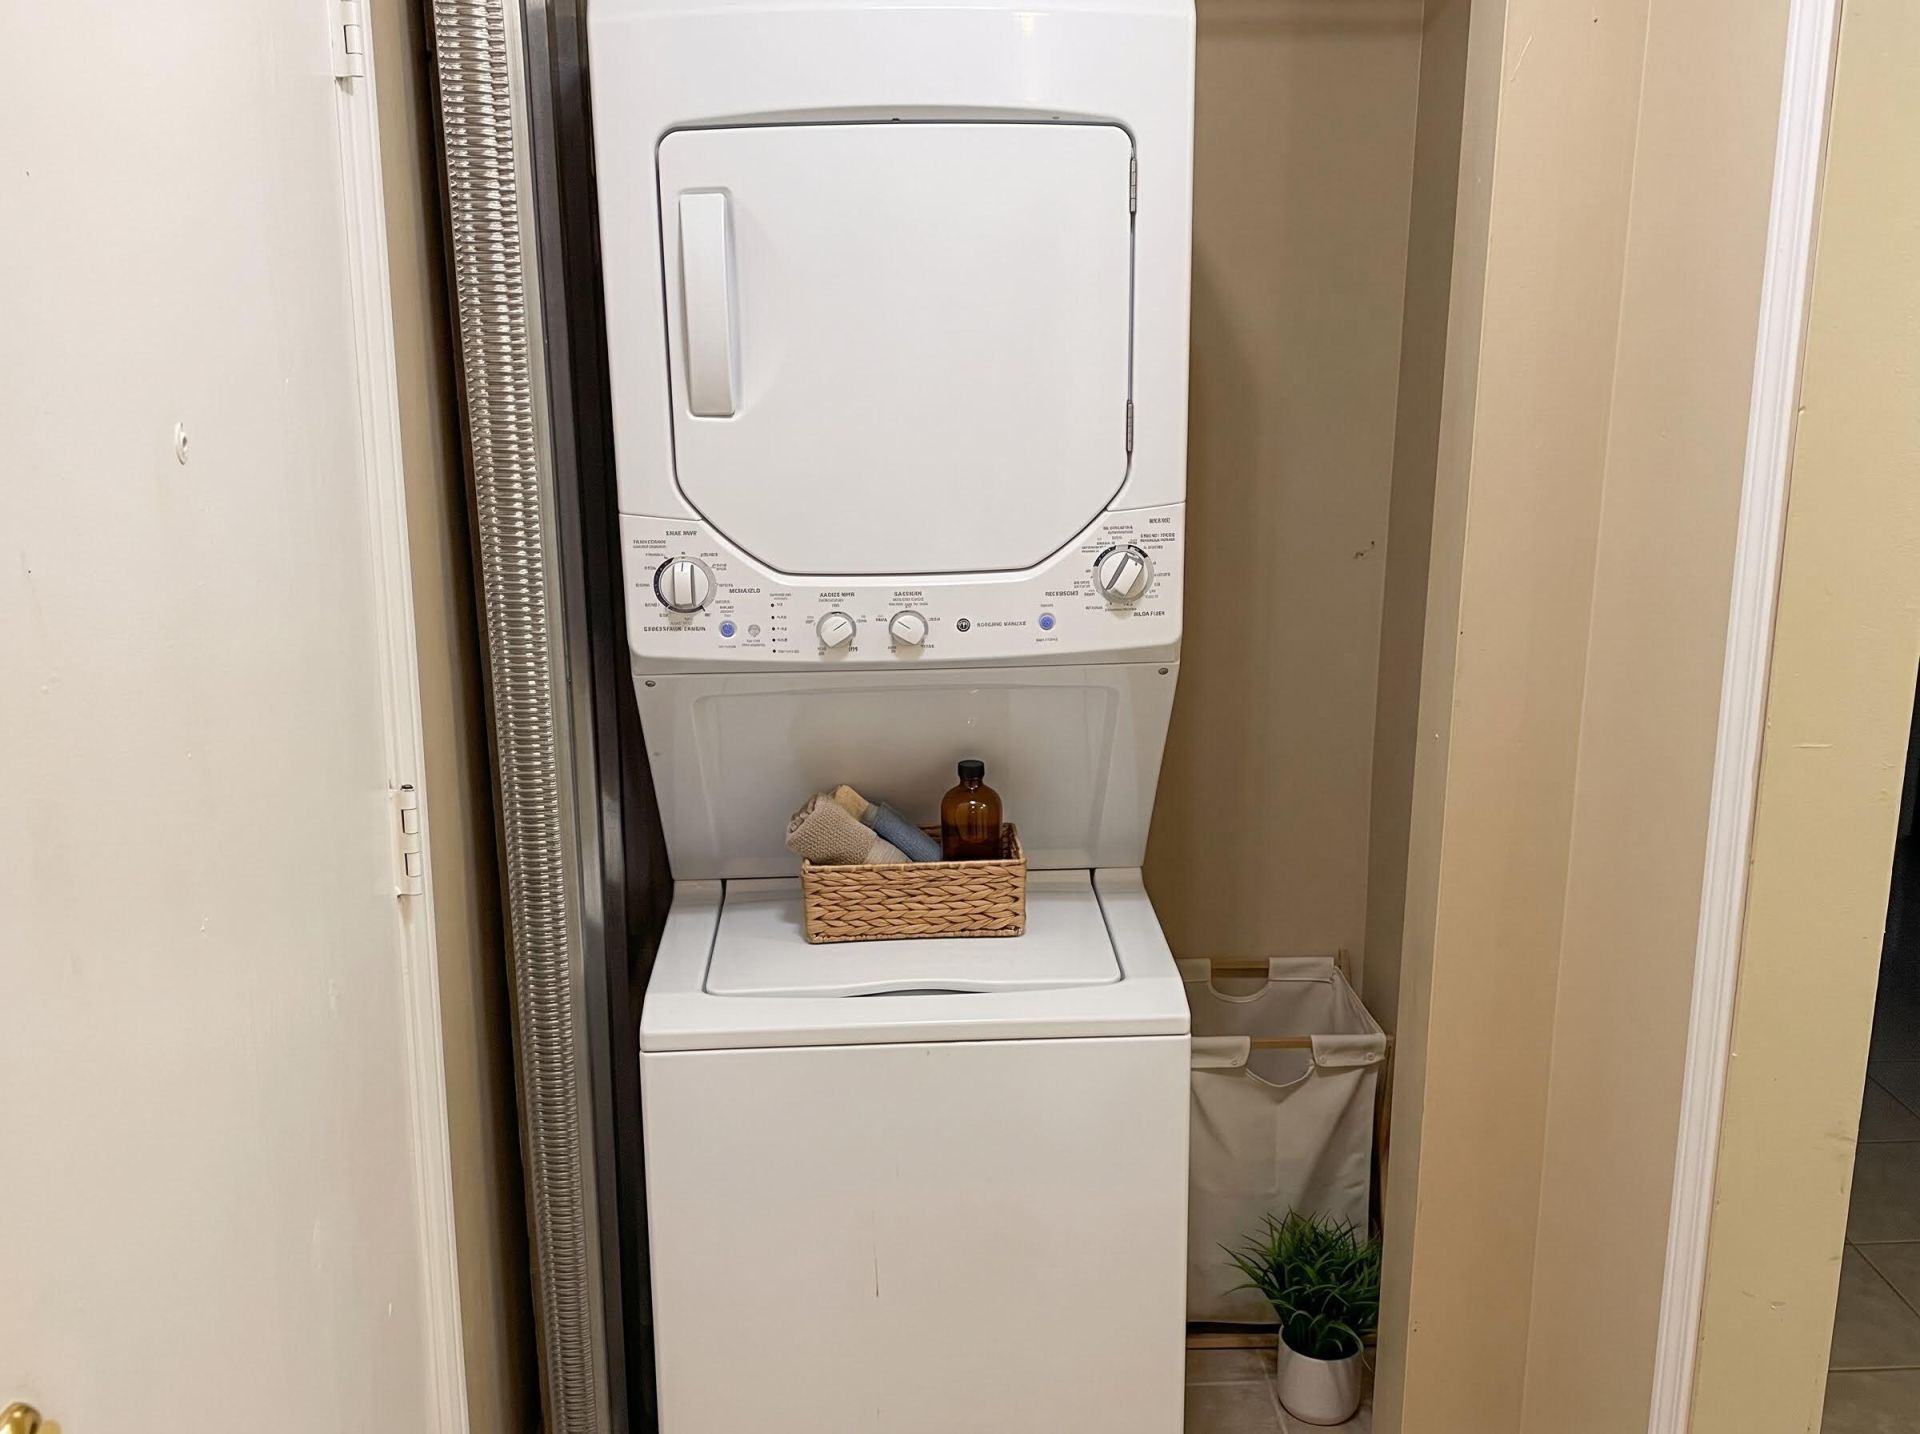
Laundry: Laundry Closet, Inside, In Unit
Lot: Corner Lot
Parcel#: 242161400060006
Parking: Assigned, Guest, Open
Parking Notes: Assigned, Guest, Open
Patio/Porch: Patio - Open, Patio
Pet Fee: 200
Pets Allowed: Yes, Breed Restrictions, Cats OK, Dogs OK
Restrictions: Buyer Approval Required, Parking - No Boat, Parking - No Commercial Vehicles, Parking - No RV, Parking -
Sewer: Public Sewer
Special View Info: Water
SQFT Living: 987
Structure Type: Multi Family
Total Rooms: 3
Utilities: Electricity Available, Sewer Available, Water Available
Water: Public
Windows: Blinds, Sliding
Construction: Concrete

Room Sizes

Kitchen: 9 X 9 Level First
Living Room: 17 X 17 Level First
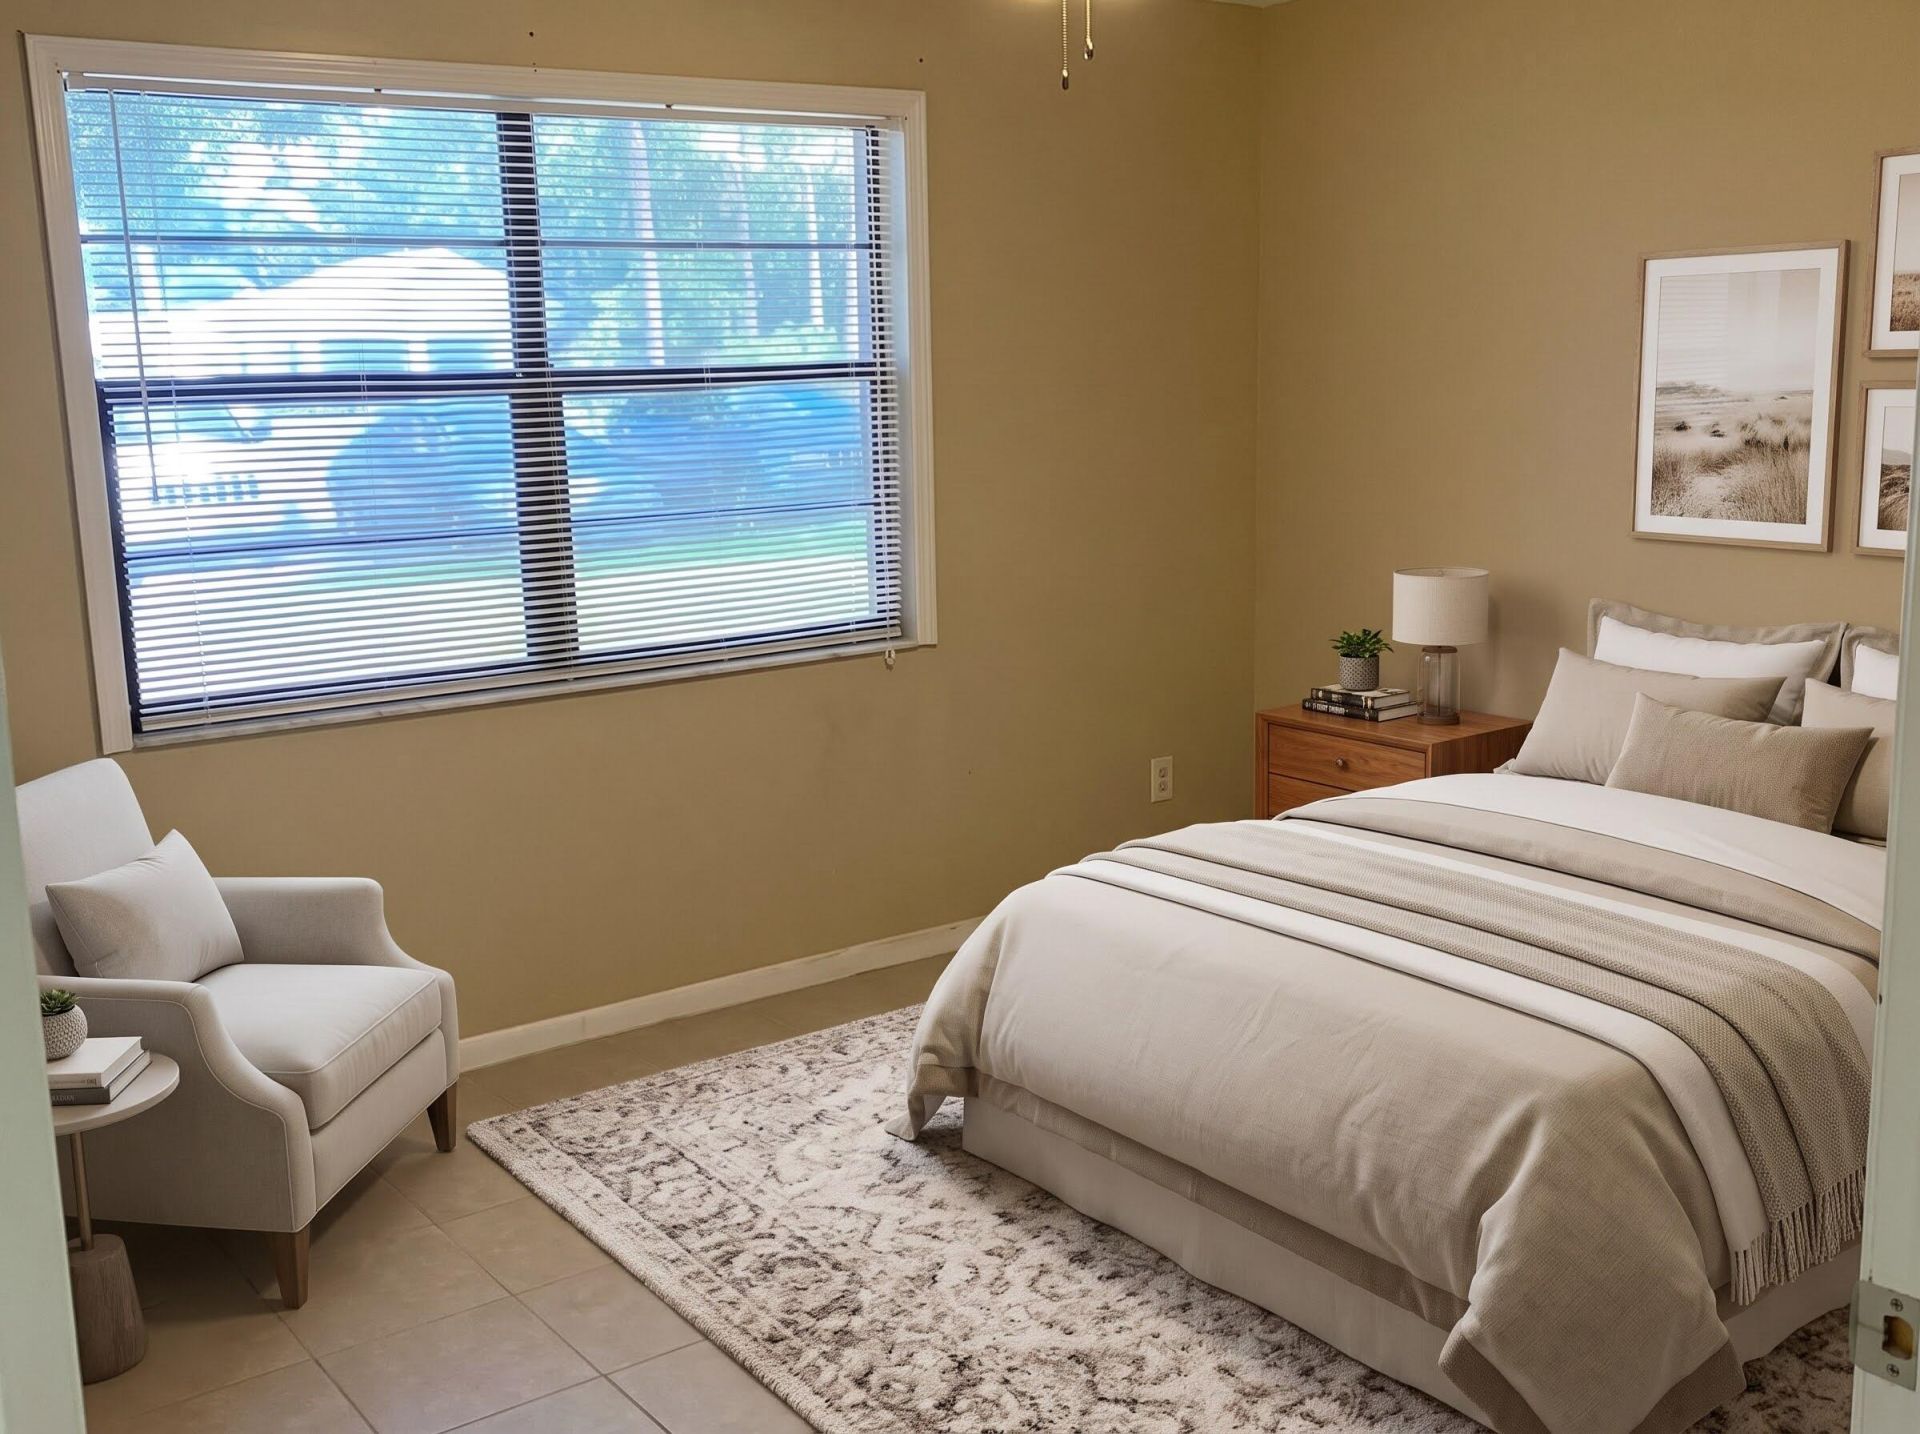
Primary Bedroom: 11 X 13 Level First

Location

Courtesy of

Agency Name: Meant2b Realty LLC
Agent Name: Ladda Lerner
Agency Phone: 772-877-2338

agent picture

Presented by

Agent Name: Robin Raiff
Agent Phone: 772.633.6214
Agency Title: The Keyes Company
Request Info

IDX logo

Robin Raiff
keyes.com
Agent Cell:
772.633.6214
Office Phone:
772.571.6114

Mortgage Calculator

%
years/fixed
yearly
yearly (est.)

Estimated Payment

$ 858.47 Principal & Interest $589.22 Property Tax $234.25 Homeowner's Insurance $35.00
Mortgage Logo

Login to My Keyes Account


