
100 Keyes, 1926 - 2026
SIGN UP Login/Register
2535 Leeward Way , Winter Park, FL 32792 Photo
New - 43 Hours Ago
2535 Leeward Way , Winter Park, FL 32792 Photo
New - 43 Hours Ago
2535 Leeward Way , Winter Park, FL 32792 Photo

20 Photos

2535 Leeward Way Winter Park, FL 32792
$325,000
  • Beds
    3
  • Baths
    2 full
  • Total Square Feet
    1,783
  • Lot Size
    0.10 acre(s)

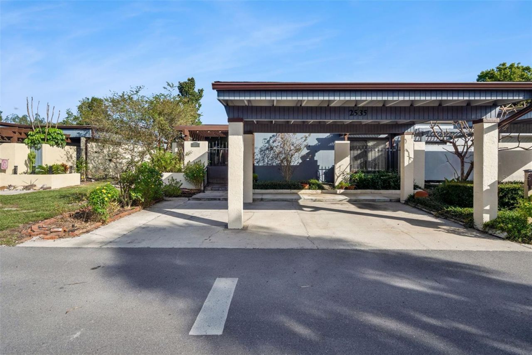
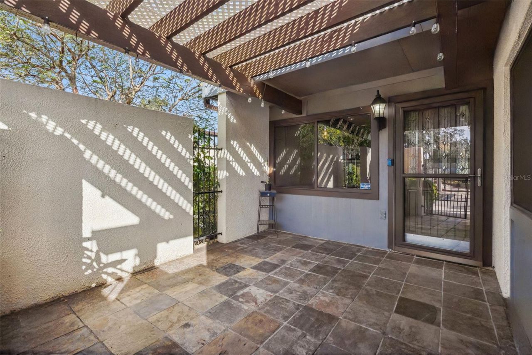
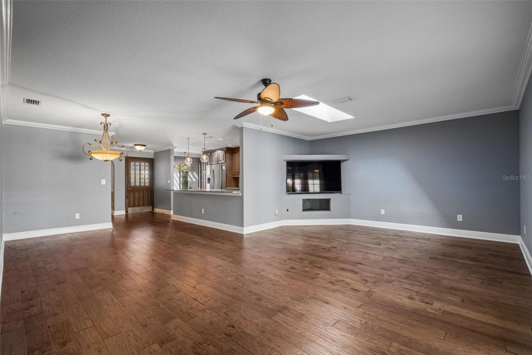
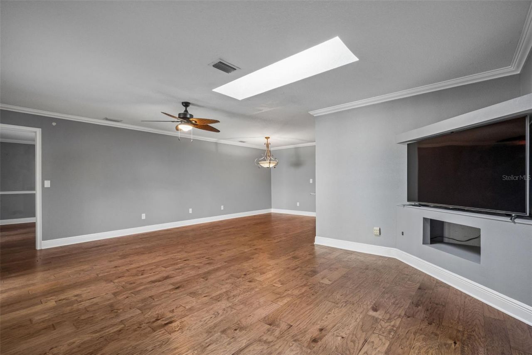
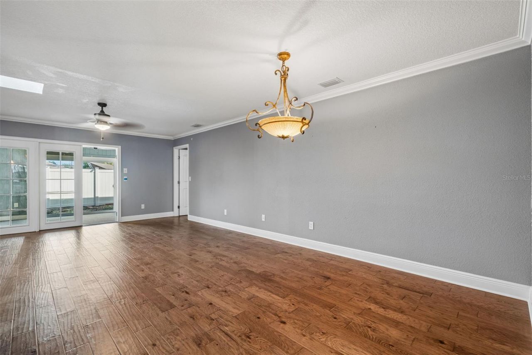
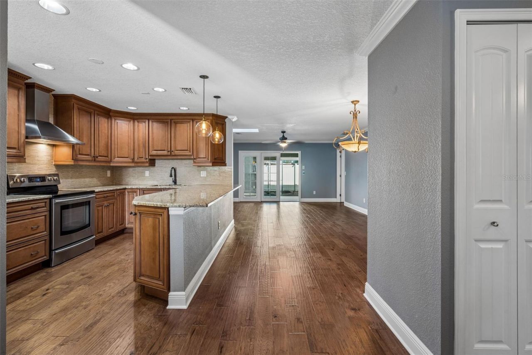
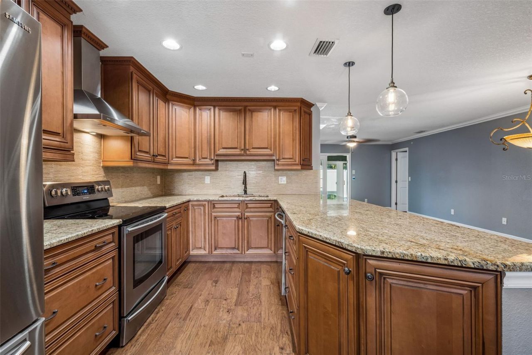
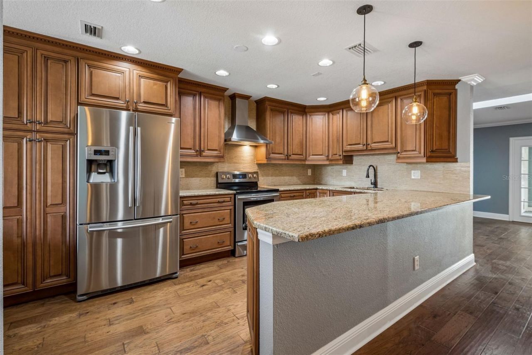
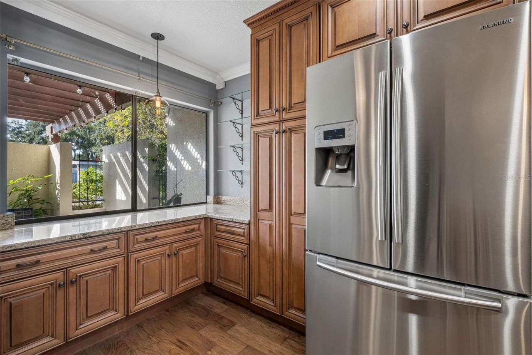
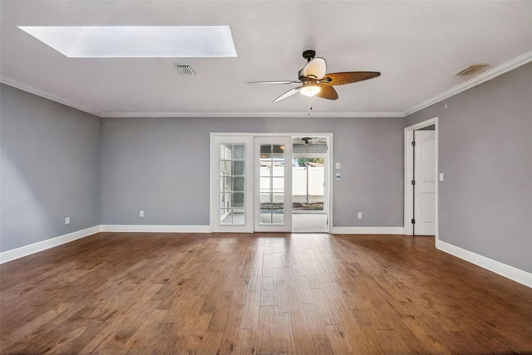
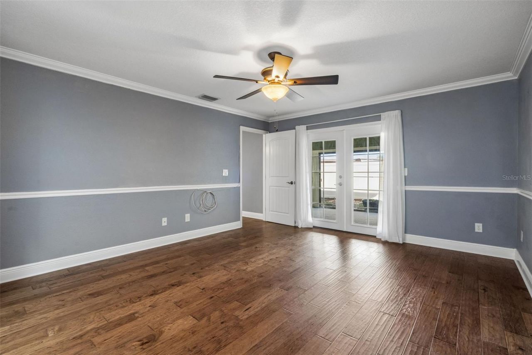
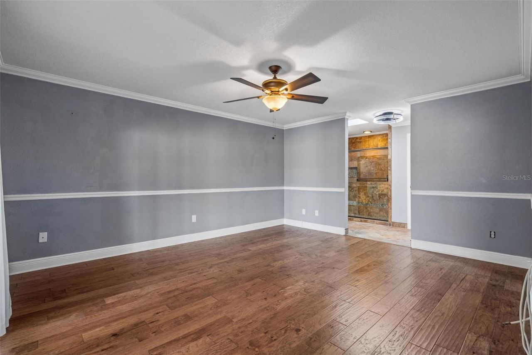
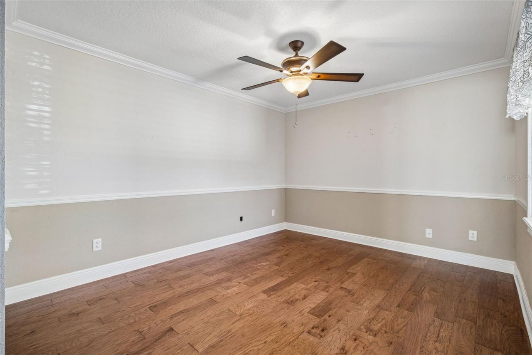
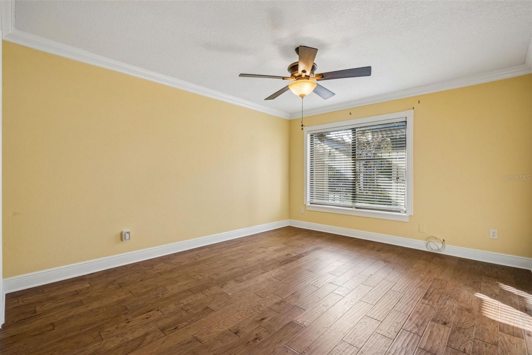
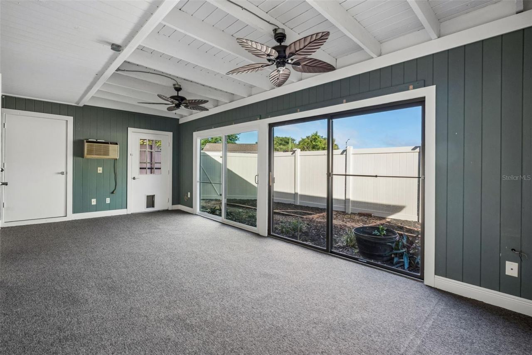
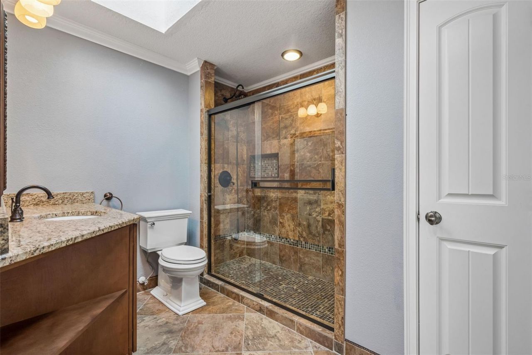
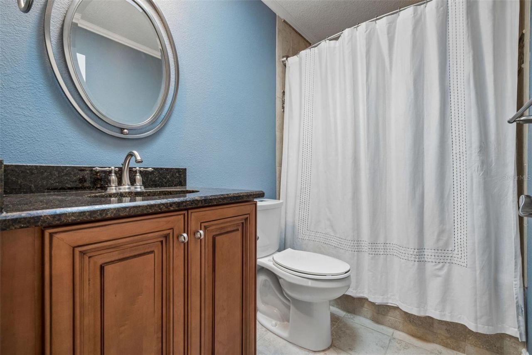
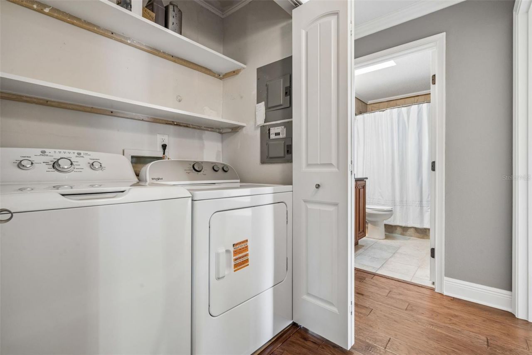
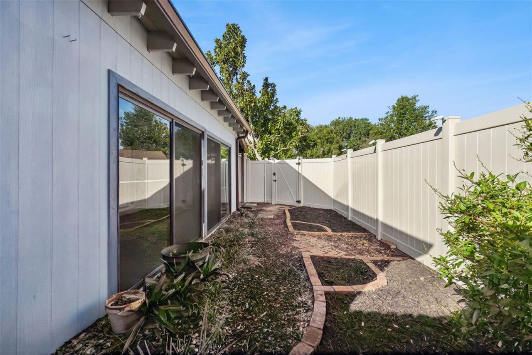
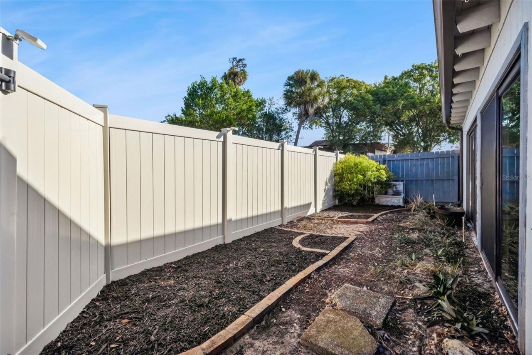
A rare opportunity in Windward Square! This spacious 3-bedroom, 2-bath home offers 1,783 square feet of living space and 2,107 total square feet, along with sought-after features that are hard to find: a covered carport, a bright sunroom with its own A/C, and a private outdoor space. Engineered hardwood floors run throughout, and the kitchen was updated in 2011. Major updates include plumbing and electrical improvements in 2011, a roof replaced in June 2022, a 2022 hot water heater, and an HVAC ...

View More

Property Summary

MLS Number: O6454266
Status: Active
Days on Market: 1
Subdivision: WINDWARD SQUARE
County: Seminole
Bedrooms: 3
Total Square Feet: 1,783
Price Per Sq. Ft.: $182
New Construction: No
Waterfront: No
Property Type: Residential - Townhouse
Cooling: Central Air
Heating: Central
Lot Size: 0.10 Acres
Roof Type: Shingle
Stories: 1.0
Year Built: 1977
Taxes: $513
HOA Y/N: Yes

Featured Amenities

Split Bedroom

Property Details

Additional Rooms: Inside Utility
Appliances: Dishwasher, Dryer, Range, Range Hood, Refrigerator, Washer
Community Features: Clubhouse, Playground, Pool, Tennis Court(s)
Days on Site: 1
Directions: From FL-426 W/Aloma Ave, Turn right onto Bear Gully Rd, Turn left to stay on Bear Gully Rd, At the traffic circle, continue straight to stay on Bear Gully Rd, Turn right onto Howell Branch Rd, Turn left onto Antilles Dr, Turn right onto Leeward Way
Exterior: Wood Siding
Outdoor Features: Storage
Flood Zone Code: X
Flooring: Hardwood
Foundation: Slab
Home Warranty Y/N: No
Listing Terms: Cash, Conventional, FHA, VA Loan
Lot: City Limits
Lot Dimensions: 0.1
Ownership: Fee Simple
Parking: Covered
Parking Notes: Covered
Pets Allowed: Yes
Property Attached Y/N: No
Property Sub-Type: Townhouse
Sewer: Public Sewer
Showing Instructions: Appointment Only
Special Sale Provisions: None
Utilities: Electricity Connected, Water Connected
Water: None
Water Access Y/N: No
Windows: Skylight(s)
Zoning: RMF-13
Construction: Wood Siding

Room Sizes

Kitchen: 10x15
Living Room: 20x16
Primary Bedroom: 15x15

Local Schools

High School: Lake Howell High
Middle School: Tuskawilla Middle
Elementary School: Eastbrook Elementary

Courtesy of

Agency Name: CHARLES RUTENBERG REALTY ORLANDO
Agency Contact: 407-622-2122
Agent Name: Angela Amy

agent picture

Presented by

Agent Name: Robin Raiff
Agent Phone: 772.633.6214
Agency Title: The Keyes Company
Request Info

IDX logo

Robin Raiff
keyes.com
Agent Cell:
772.633.6214
Office Phone:
772.571.6114

Mortgage Calculator

%
years/fixed
yearly
yearly (est.)

Estimated Payment

$ 1,733.34 Principal & Interest $1,595.80 Property Tax $42.75 Homeowner's Insurance $94.79
Mortgage Logo

Login to My Keyes Account


