
100 Keyes, 1926 - 2026
SIGN UP Login/Register
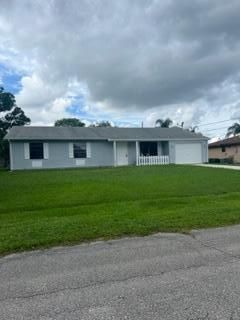
2556 SE Hallahan Street, Port Saint Lucie, FL 34952 Photo

10 Photos

2556 SE Hallahan Street Port St. Lucie, FL 34952
$329,900
  • Beds
    3
  • Baths
    2 full
  • Total Square Feet
    1,880
  • Lot Size
    0.23 acre(s)

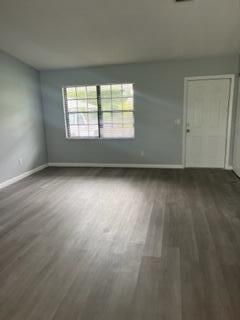
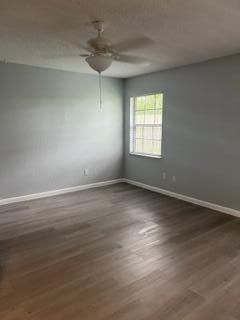
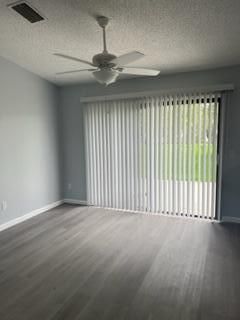
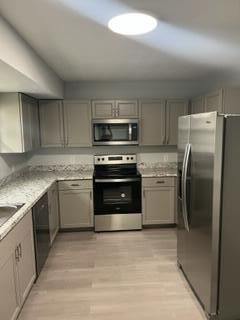
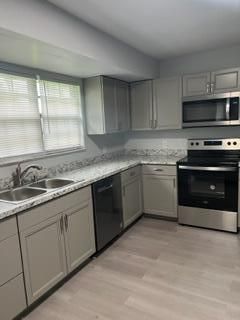
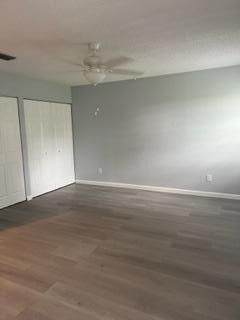
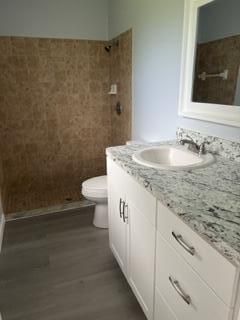
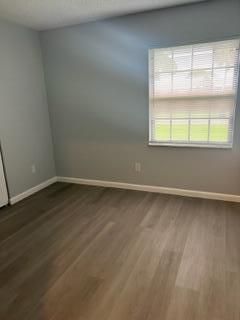
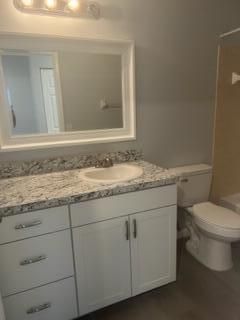
This three-bedroom, two-bath residence offers 1,358 square feet of comfortable living space. Updated, kitchen with full appliance package, wood laminate flooring throughout entire house, with updated bathrooms. New roof installed 2026.

Property Summary

MLS Number: B26068956
Status: Active
Days on Market: 86
Subdivision: PORT ST LUCIE SECTION 40
County: Saint Lucie
Bedrooms: 3
Total Square Feet: 1,880
Price Per Sq. Ft.: $175
Style: Ranch
New Construction: No
Waterfront: No
Property Type: Residential - Single Family
Cooling: Central Air
Garage: 1 car attached
Heating: Central
Lot Size: 0.23 Acres
Roof Type: Shingle
Stories: 1.0
Year Built: 1986
Taxes: $6,568

Featured Amenities

Bedroom Layout - Stacked

Property Details

Appliances: Dishwasher, Microwave, Oven, Range
Days on Site: 86
Exterior: CBS
Fencing: None
Flooring: Laminate
Home Style: Ranch
Laundry: In Garage
Parcel#: 342069526560002
Parking: Garage, Attached Garage
Parking Notes: Garage, Attached Garage
Pets Allowed: Yes, No Restrictions
Restrictions: No Restrictions
Sewer: Public Sewer
SQFT Living: 1358
Structure Type: House
Total Rooms: 3
Utilities: Electricity Available, Sewer Available, Water Available
Water: Public
Construction: CBS

Room Sizes

Kitchen: 8 X 10 Level Main
Living Room: 16 X 16 Level First
Primary Bedroom: 17 X 17 Level Main

Location

Courtesy of

Agency Name: Weichert Realtors-Sunshine Properties
Agent Name: Donna Rae Binner
Agency Phone: 772-398-6400

agent picture

Presented by

Agent Name: Robin Raiff
Agent Phone: 772.633.6214
Agency Title: The Keyes Company
Request Info

IDX logo

Robin Raiff
keyes.com
Agent Cell:
772.633.6214
Office Phone:
772.571.6114

Mortgage Calculator

%
years/fixed
yearly
yearly (est.)

Estimated Payment

$ 2,263.41 Principal & Interest $1,619.85 Property Tax $547.33 Homeowner's Insurance $96.22
Mortgage Logo

Login to My Keyes Account


