
100 Keyes, 1926 - 2026
SIGN UP Login/Register
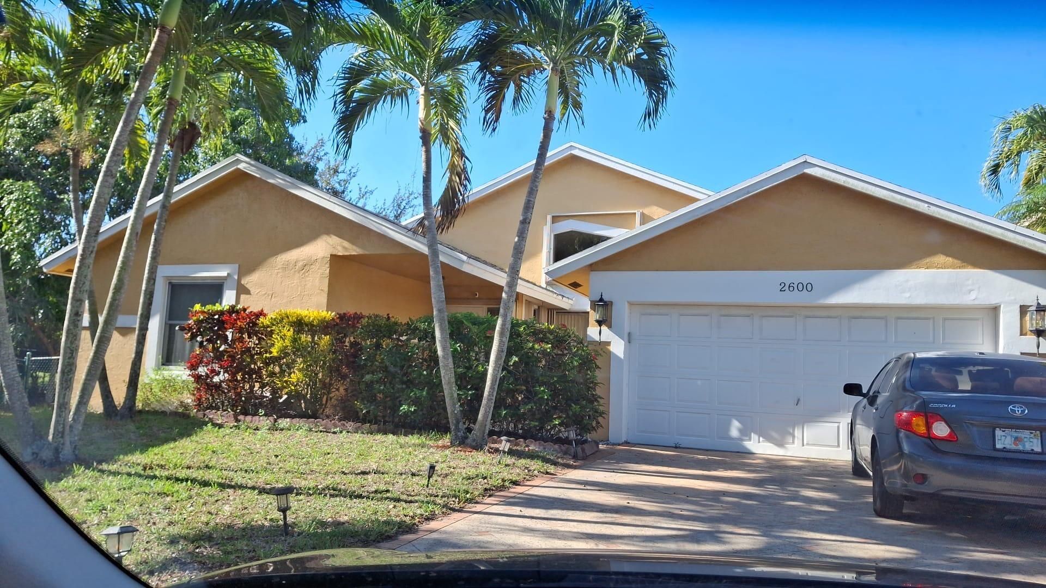
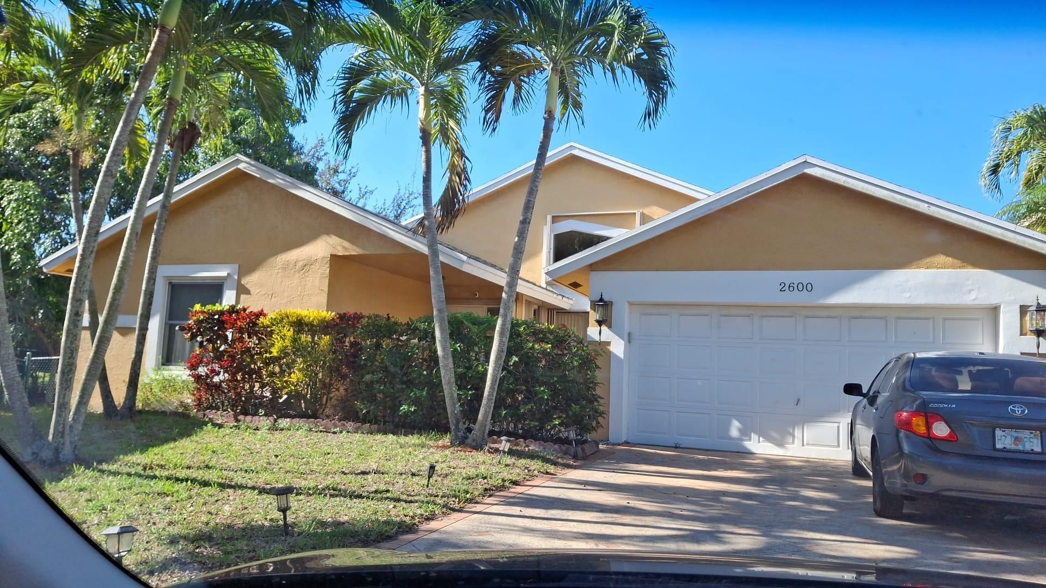
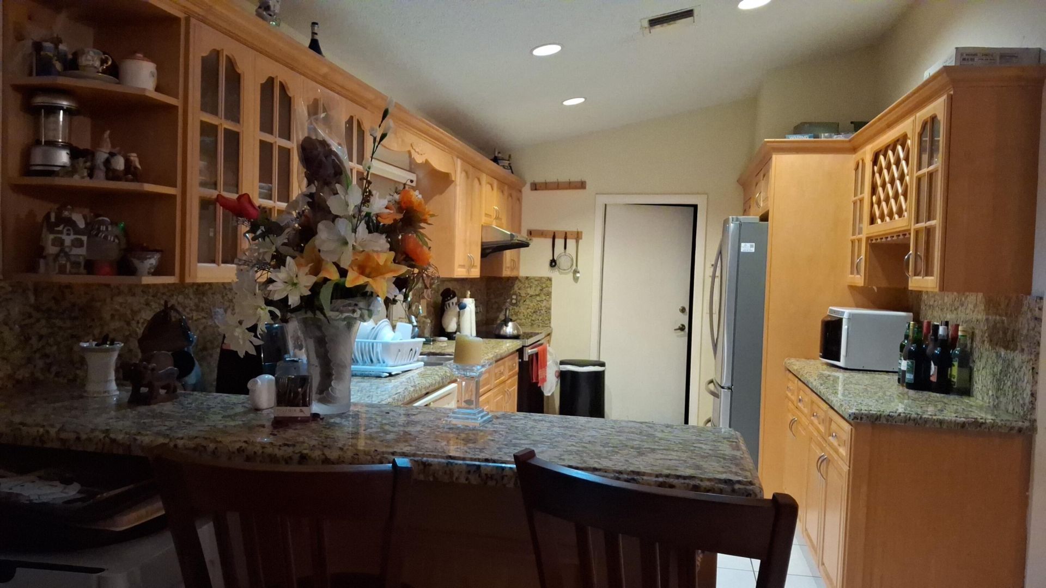
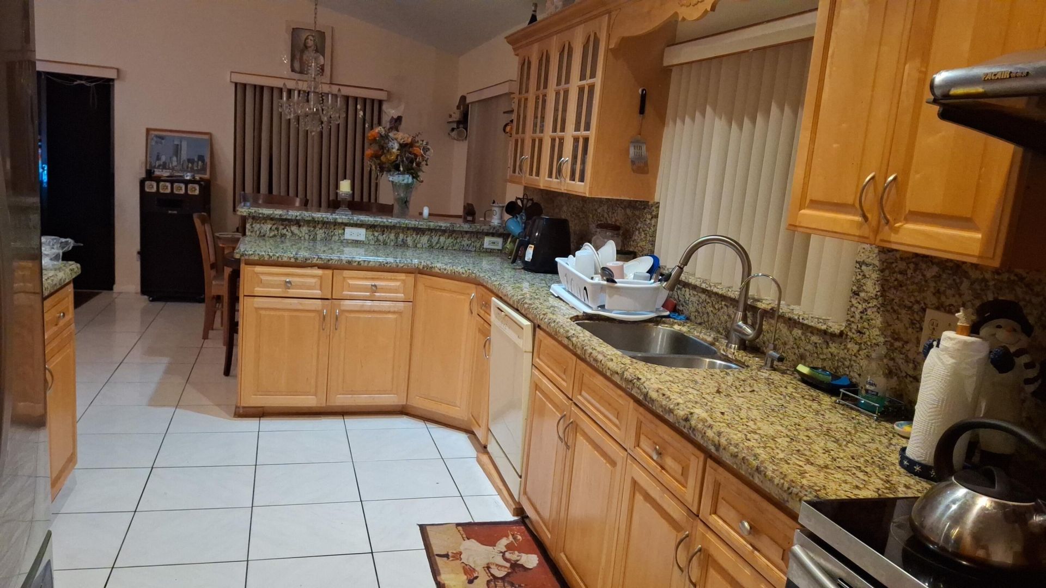
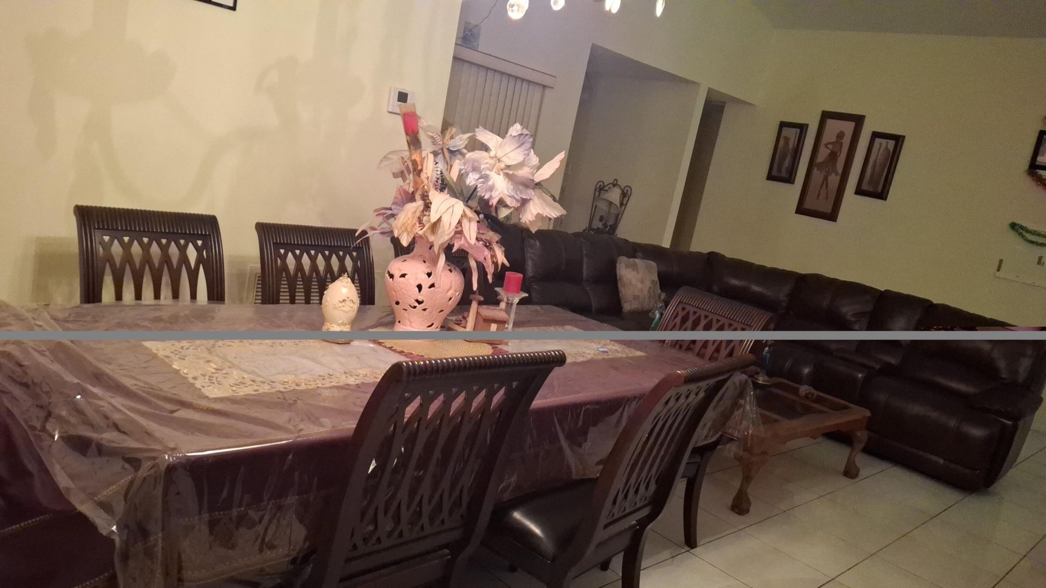
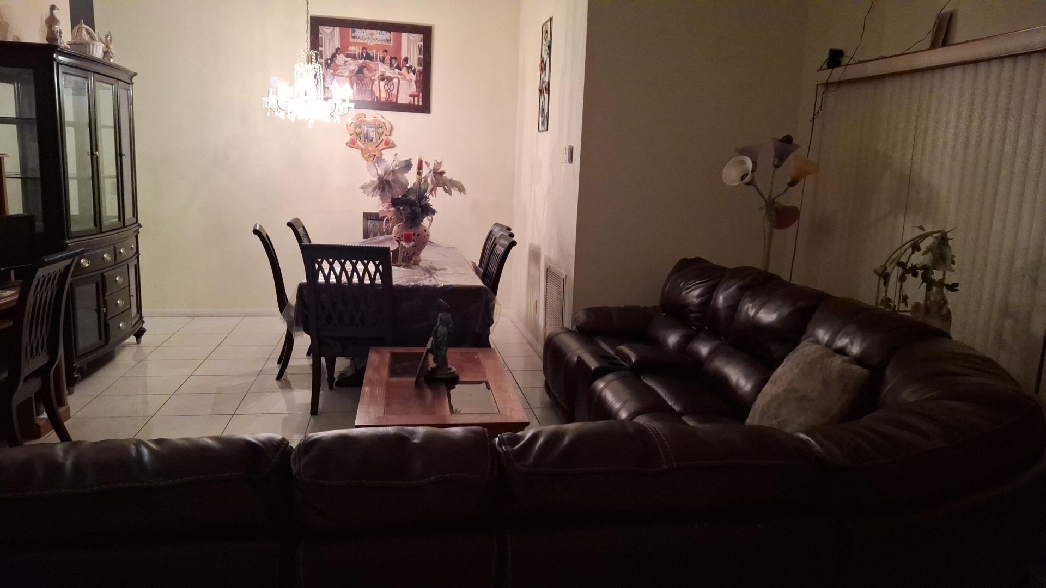
2600 NW 124th Avenue, Coral Springs, FL 33065 Photo

8 Photos

2600 NW 124th Avenue Coral Springs, FL 33065
$650,000
  • Beds
    4
  • Baths
    3 full
  • Total Square Feet
    3,100
  • Lot Size
    0.22 acre(s)

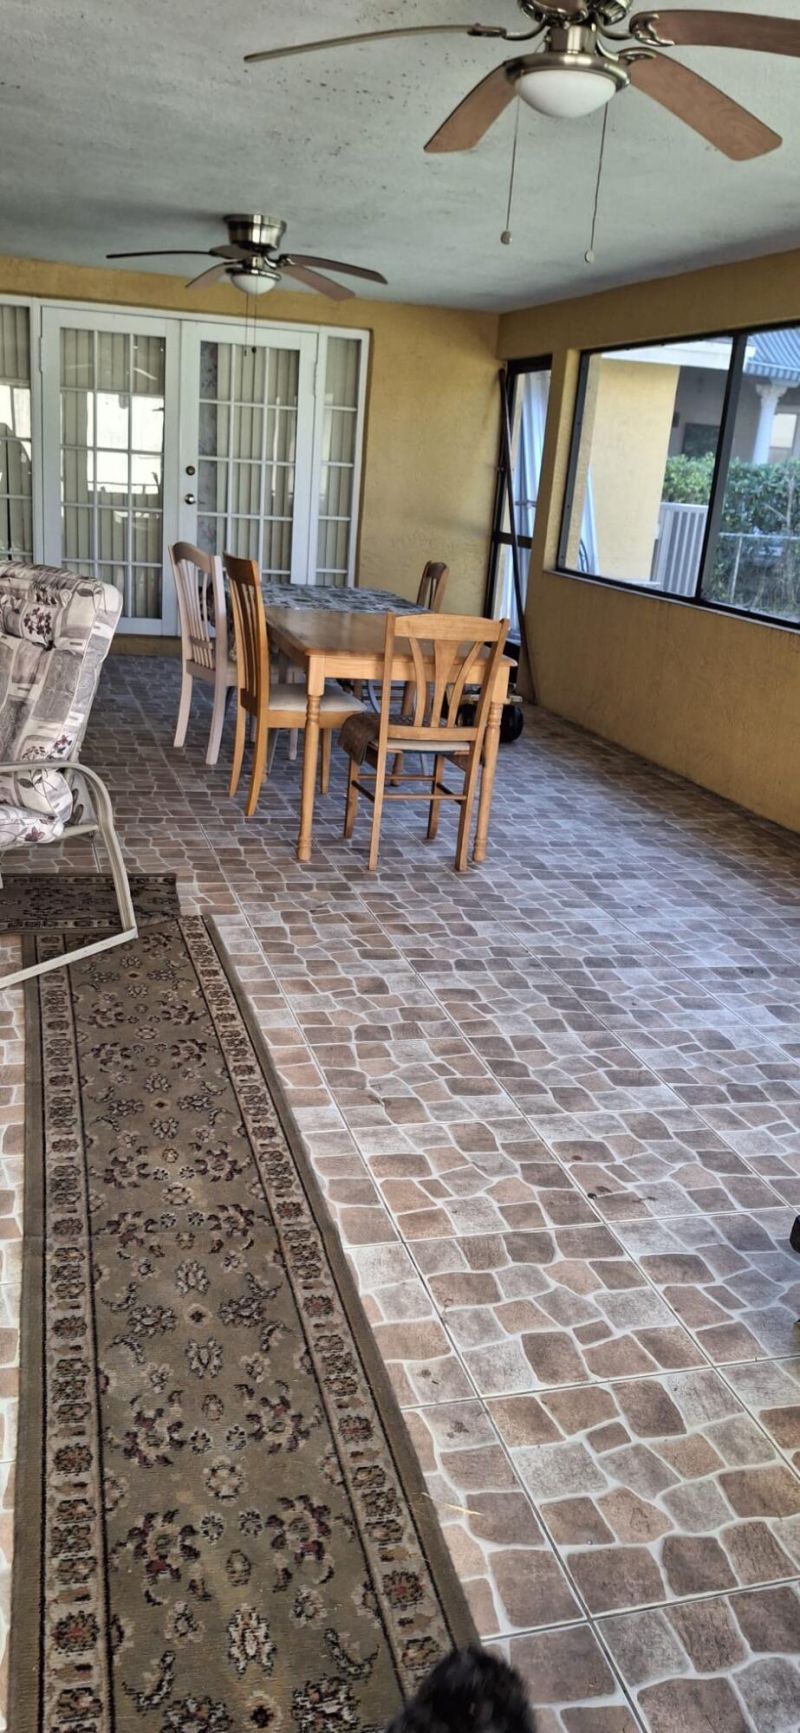
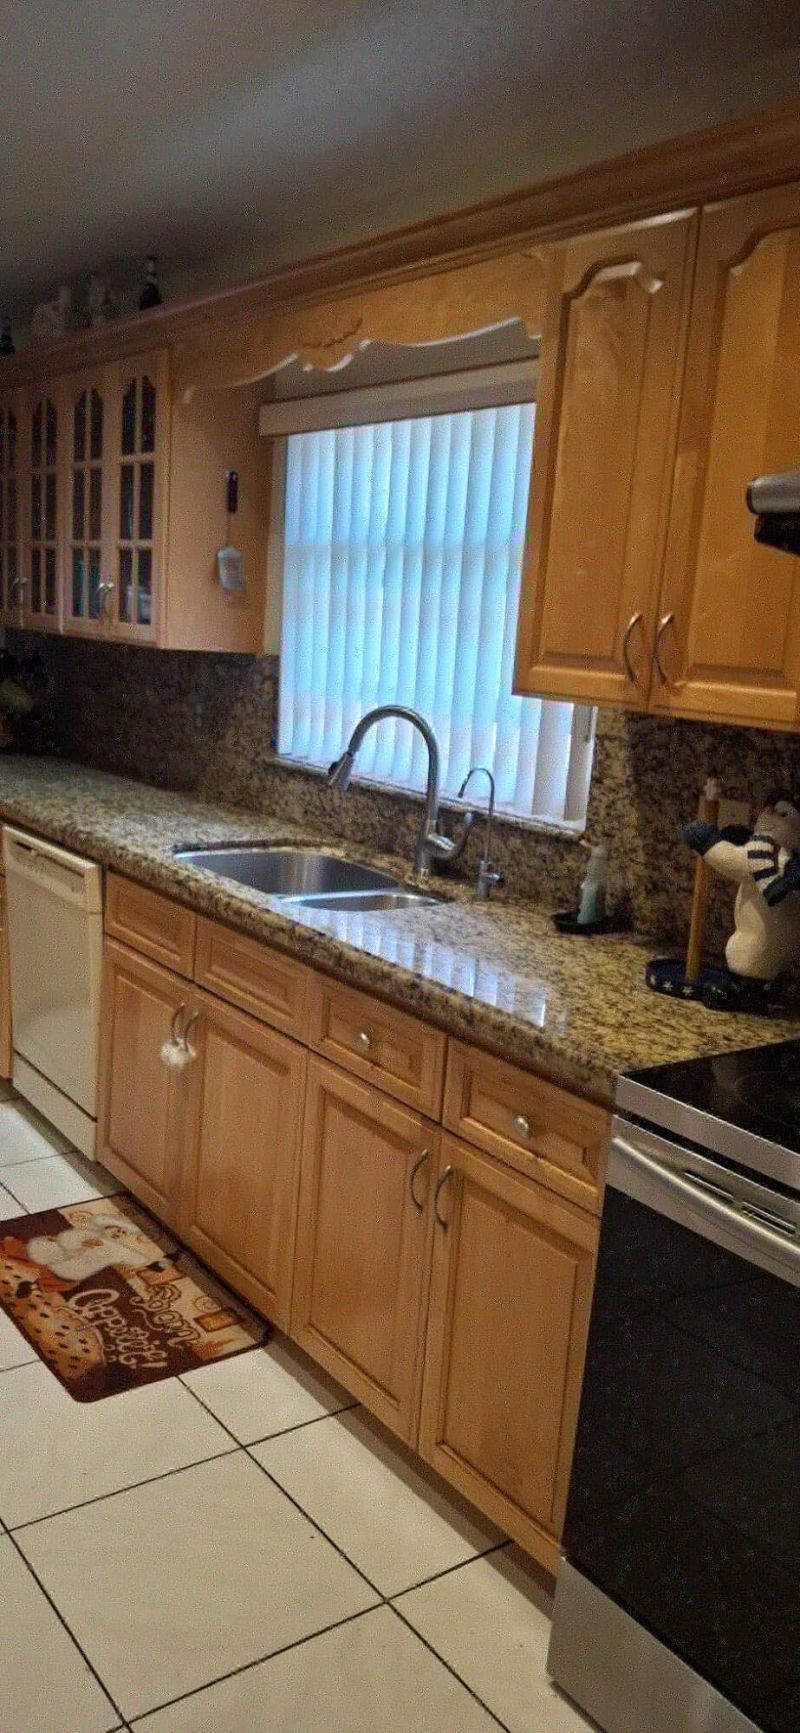
PRICED TO SELL FAST. 4/3 WITH TILED COVERED PATIO, INPACT WINDOWS (6 YRS OLD), WATER SOFTNER (6 YRS OLD), NEW A/C (2 MONTHS OLD), SHED IN BACK YARD, PAVED DRIVEWAY, CANAL IN BACK, LOTS OF CLOSETS, HUGE SAFE IN MASTER BEDROOM STAYS, 2nd FRIDGE IN GARAGE STAYS, ROOF (9 YRS OLD), FENCED YARD, FURNITURE AVAILABLE IF NEEDED.

Property Summary

MLS Number: B26099232
Status: Active
Days on Market: 9
Subdivision: GRENADIER ESTATES
County: Broward
Bedrooms: 4
Total Square Feet: 3,100
Price Per Sq. Ft.: $210
New Construction: No
Waterfront: Yes
Property Type: Residential - Single Family
Cooling: Central Air, Ceiling Fan(s)
Fenced: Yes
Garage: 2 car attached
Heating: Central, Other
Lot Size: 0.22 Acres
Roof Type: Composition, Shingle
Stories: 1.0
Year Built: 1990
Taxes: $8,587
Association Fee Includes: Common Areas
HOA Fee: $120/ Quarterly

Featured Amenities

Pantry
Roman Tub
Storage
Other

Property Details

Appliances: Electric Water Heater, Water Heater Owned, Water Purifier Owned, Water Softener Owned, Dryer, Disposal, Dishwasher, Electric Range, Microwave, Oven, Refrigerator, Trash Compactor, Water Heater, Water Purifier, Water Softener, Washer, Range
Days on Site: 9
Exterior: CBS
Outdoor Features: Storage
Fencing: Back Yard, Fenced
Flooring: Ceramic Tile, Tile, Wood
Furnished: Negotiable
Guest House Y/N: No
Laundry: In Garage
Lot: Corner Lot, Room for Pool, Oversized Lot
Parcel#: 484119070230
Parking: Driveway, Garage Door Opener, Garage, Attached Garage
Parking Notes: Driveway, Garage Door Opener, Garage, Attached Garage
Patio/Porch: Patio - Covered, Patio - Screened, Porch - Screened, Patio, Porch
Pets Allowed: Yes, Breed Restrictions
Restrictions: Other Restrictions
Sewer: Public Sewer
Special View Info: Canal
SQFT Living: 2216
Structure Type: House
Total Rooms: 2
Utilities: Cable Available
Water: Other
Water Frontage: 25
Waterfront Features: Other, Canal Front, Canal Width 81-120 Feet
Construction: CBS

Local Schools

High School: Coral Glades
Middle School: Sawgrass Springs
Elementary School: Westchester

Location

Courtesy of

Agency Name: United Realty Group Inc.
Agent Name: Michael W Wynter
Agency Phone: 954-615-2180

agent picture

Presented by

Agent Name: Robin Raiff
Agent Phone: 772.633.6214
Agency Title: The Keyes Company
Request Info

IDX logo

Robin Raiff
keyes.com
Agent Cell:
772.633.6214
Office Phone:
772.571.6114

Mortgage Calculator

%
years/fixed
yearly
yearly (est.)

Estimated Payment

$ 4,096.76 Principal & Interest $3,191.59 Property Tax $715.58 Homeowner's Insurance $189.58
Mortgage Logo

Login to My Keyes Account


