
100 Keyes, 1926 - 2026
SIGN UP Login/Register
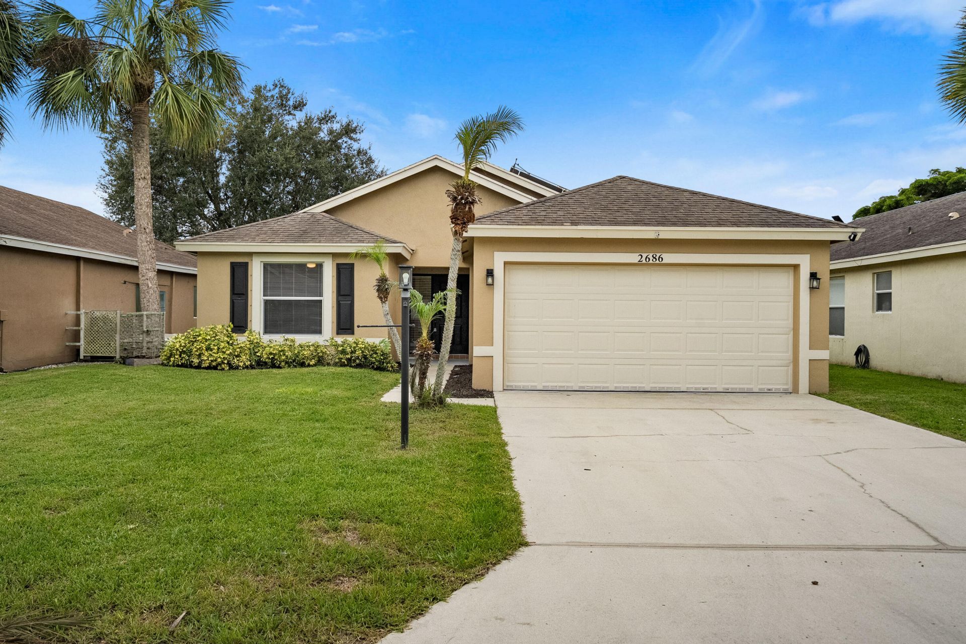
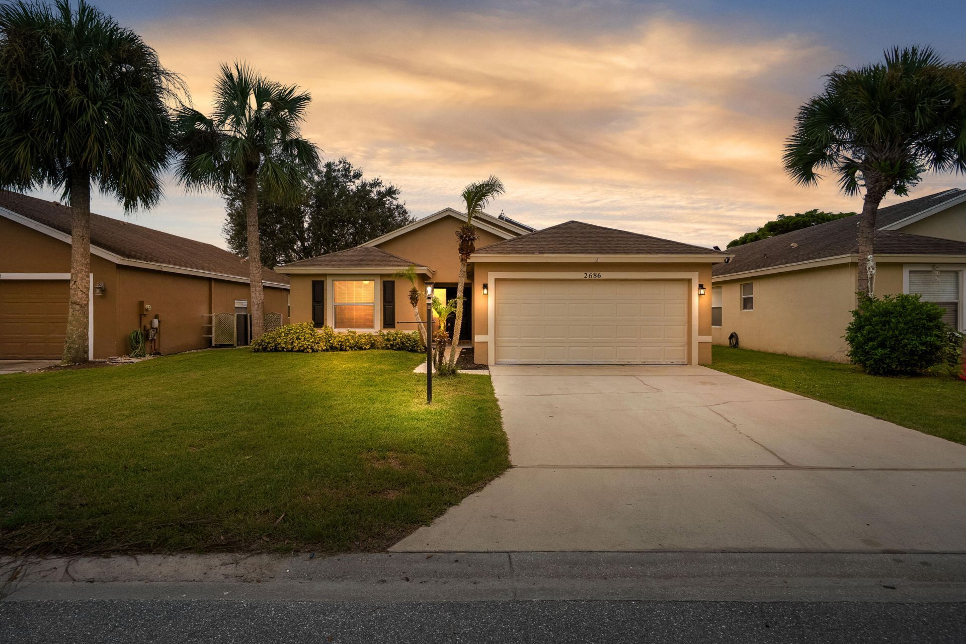
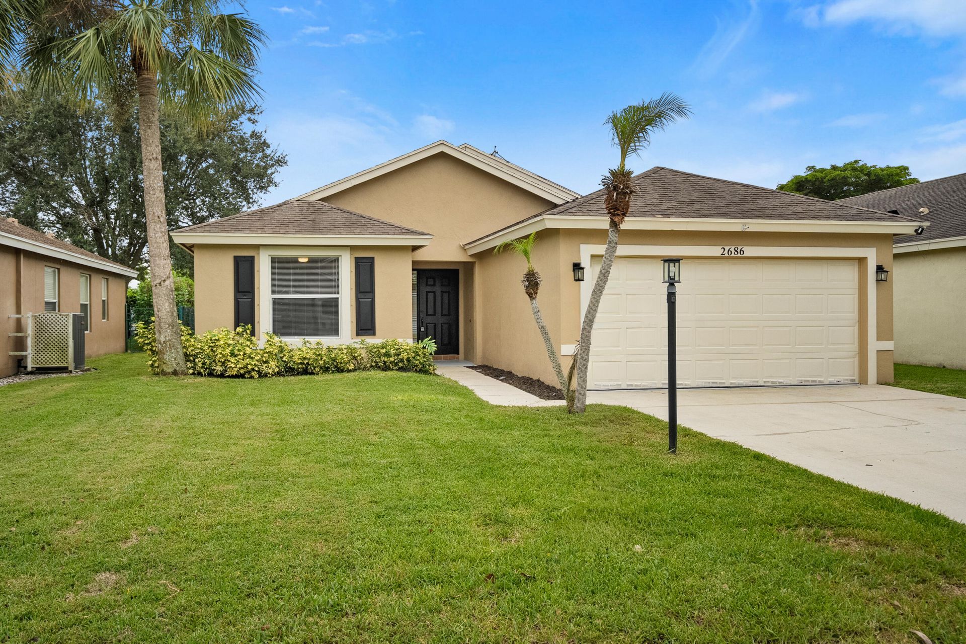
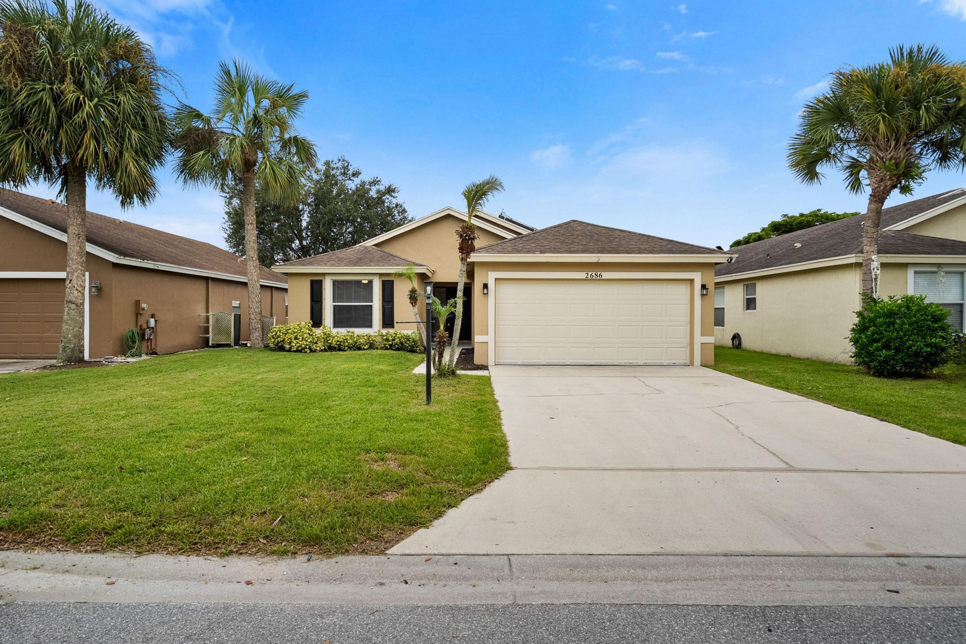
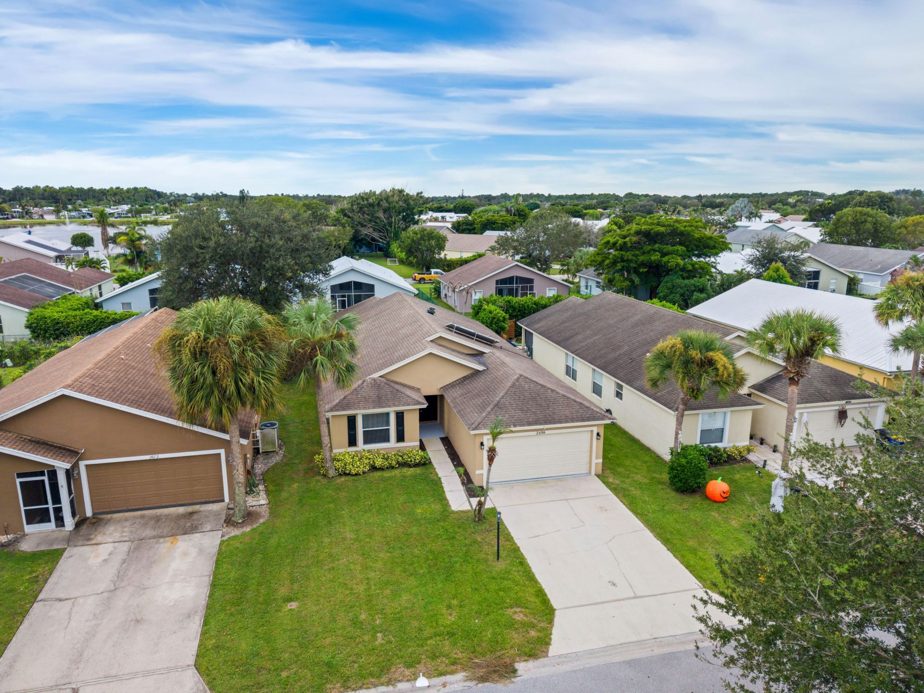
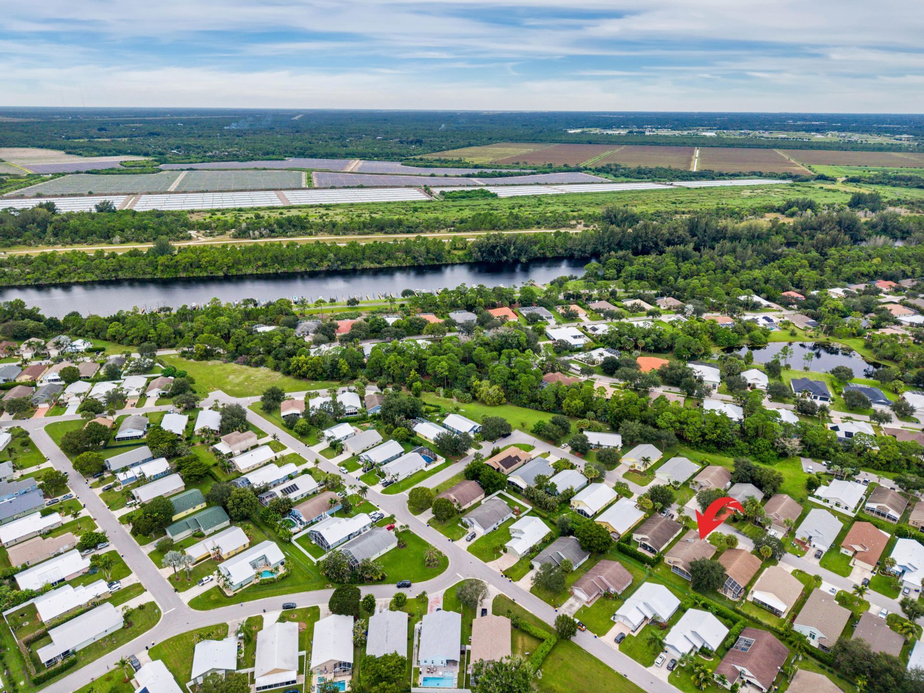
2686 SW Regency Road, Stuart, FL 34997 Photo
Reduced
2686 SW Regency Road, Stuart, FL 34997 Photo
Reduced
2686 SW Regency Road, Stuart, FL 34997 Photo

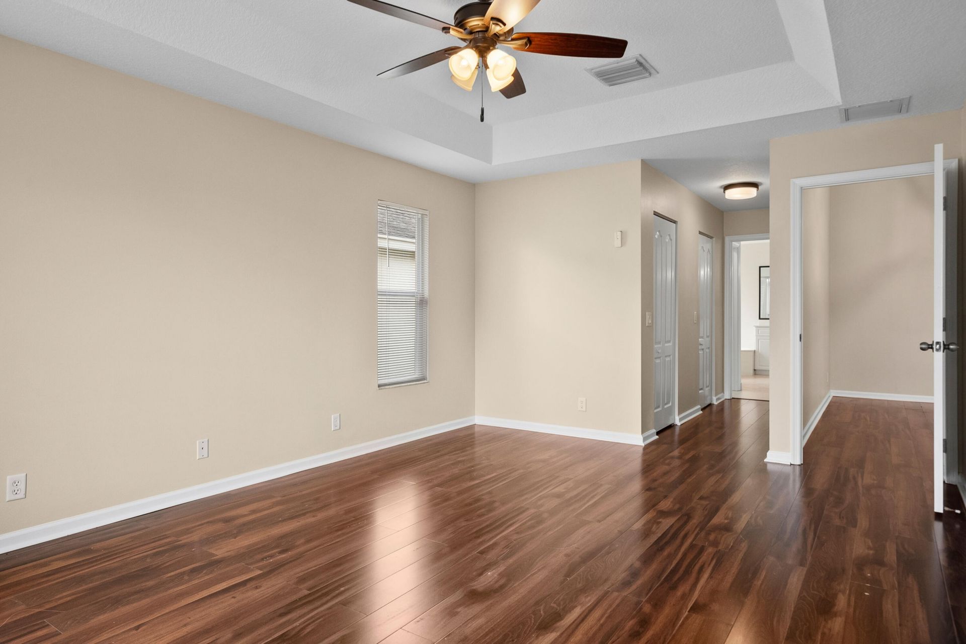
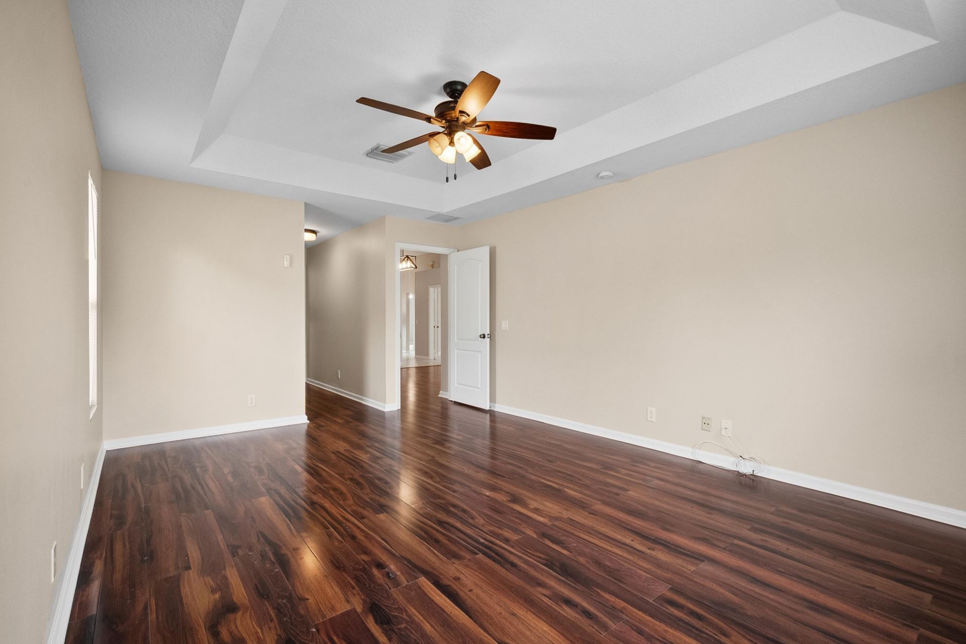
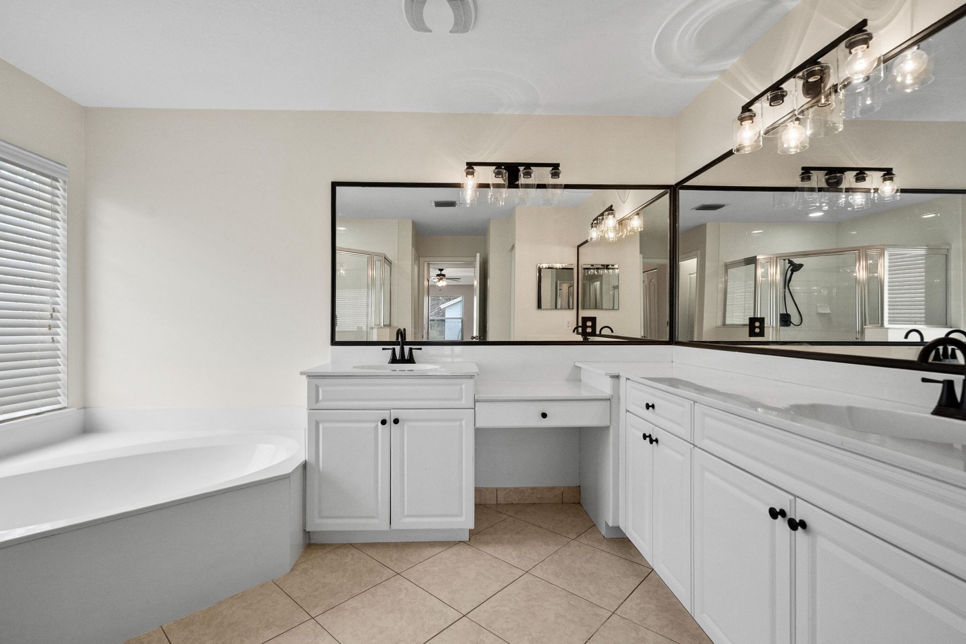
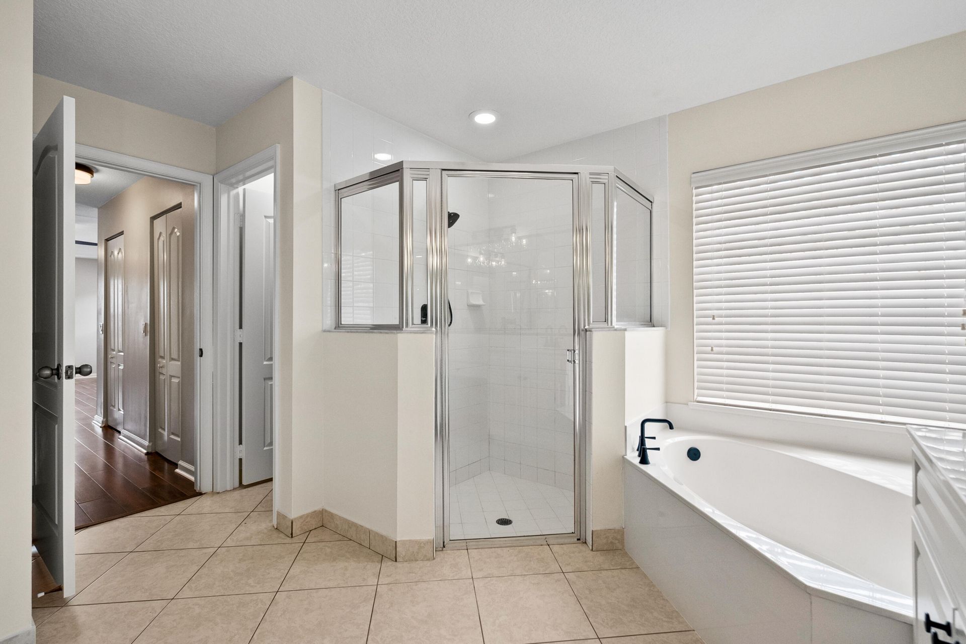
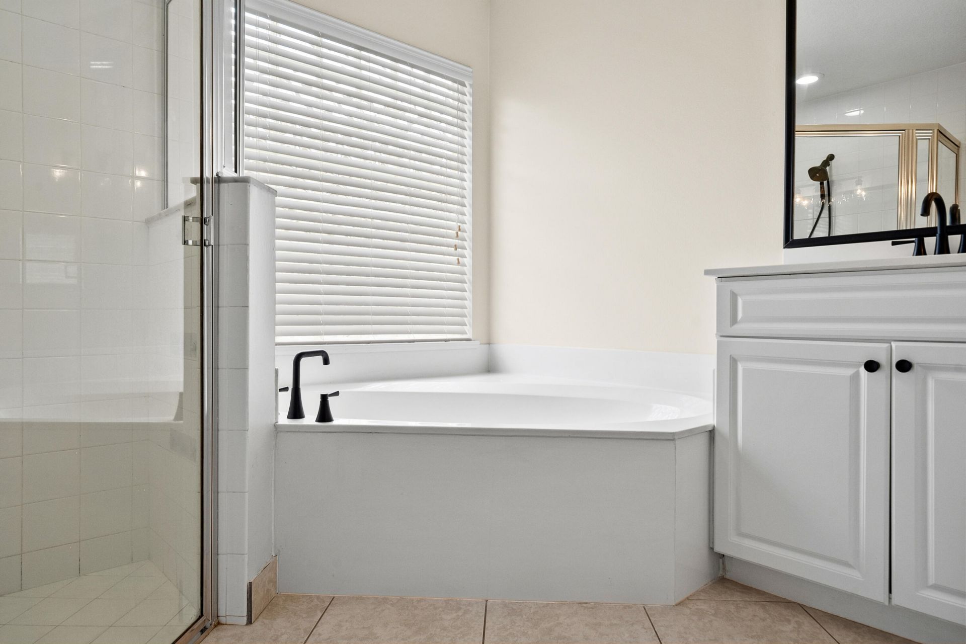
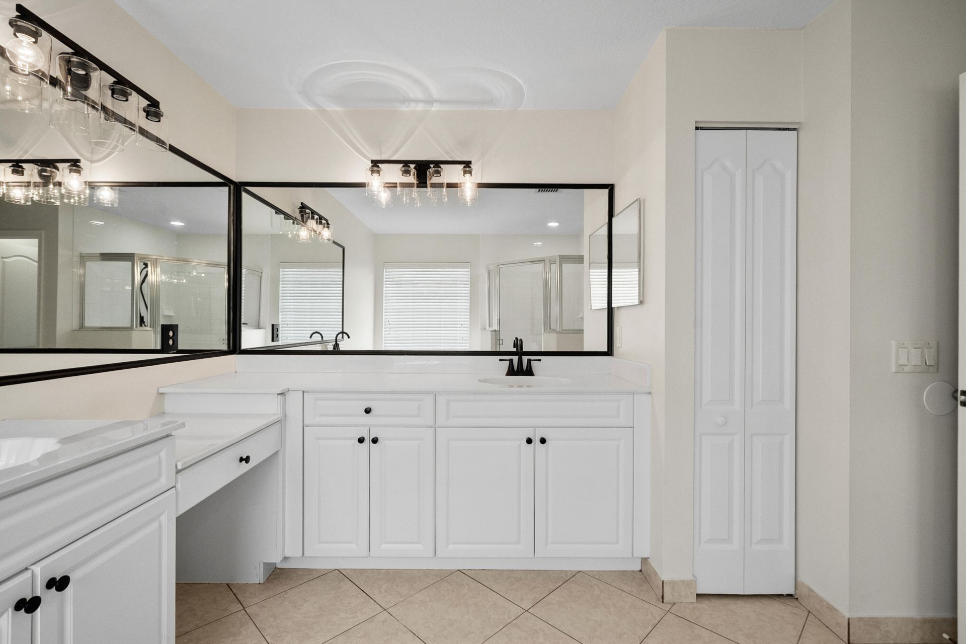
40 Photos

2686 SW Regency Road Stuart, FL 34997
$494,750
  • Beds
    3
  • Baths
    2 full
  • Total Square Feet
    2,740
  • Lot Size
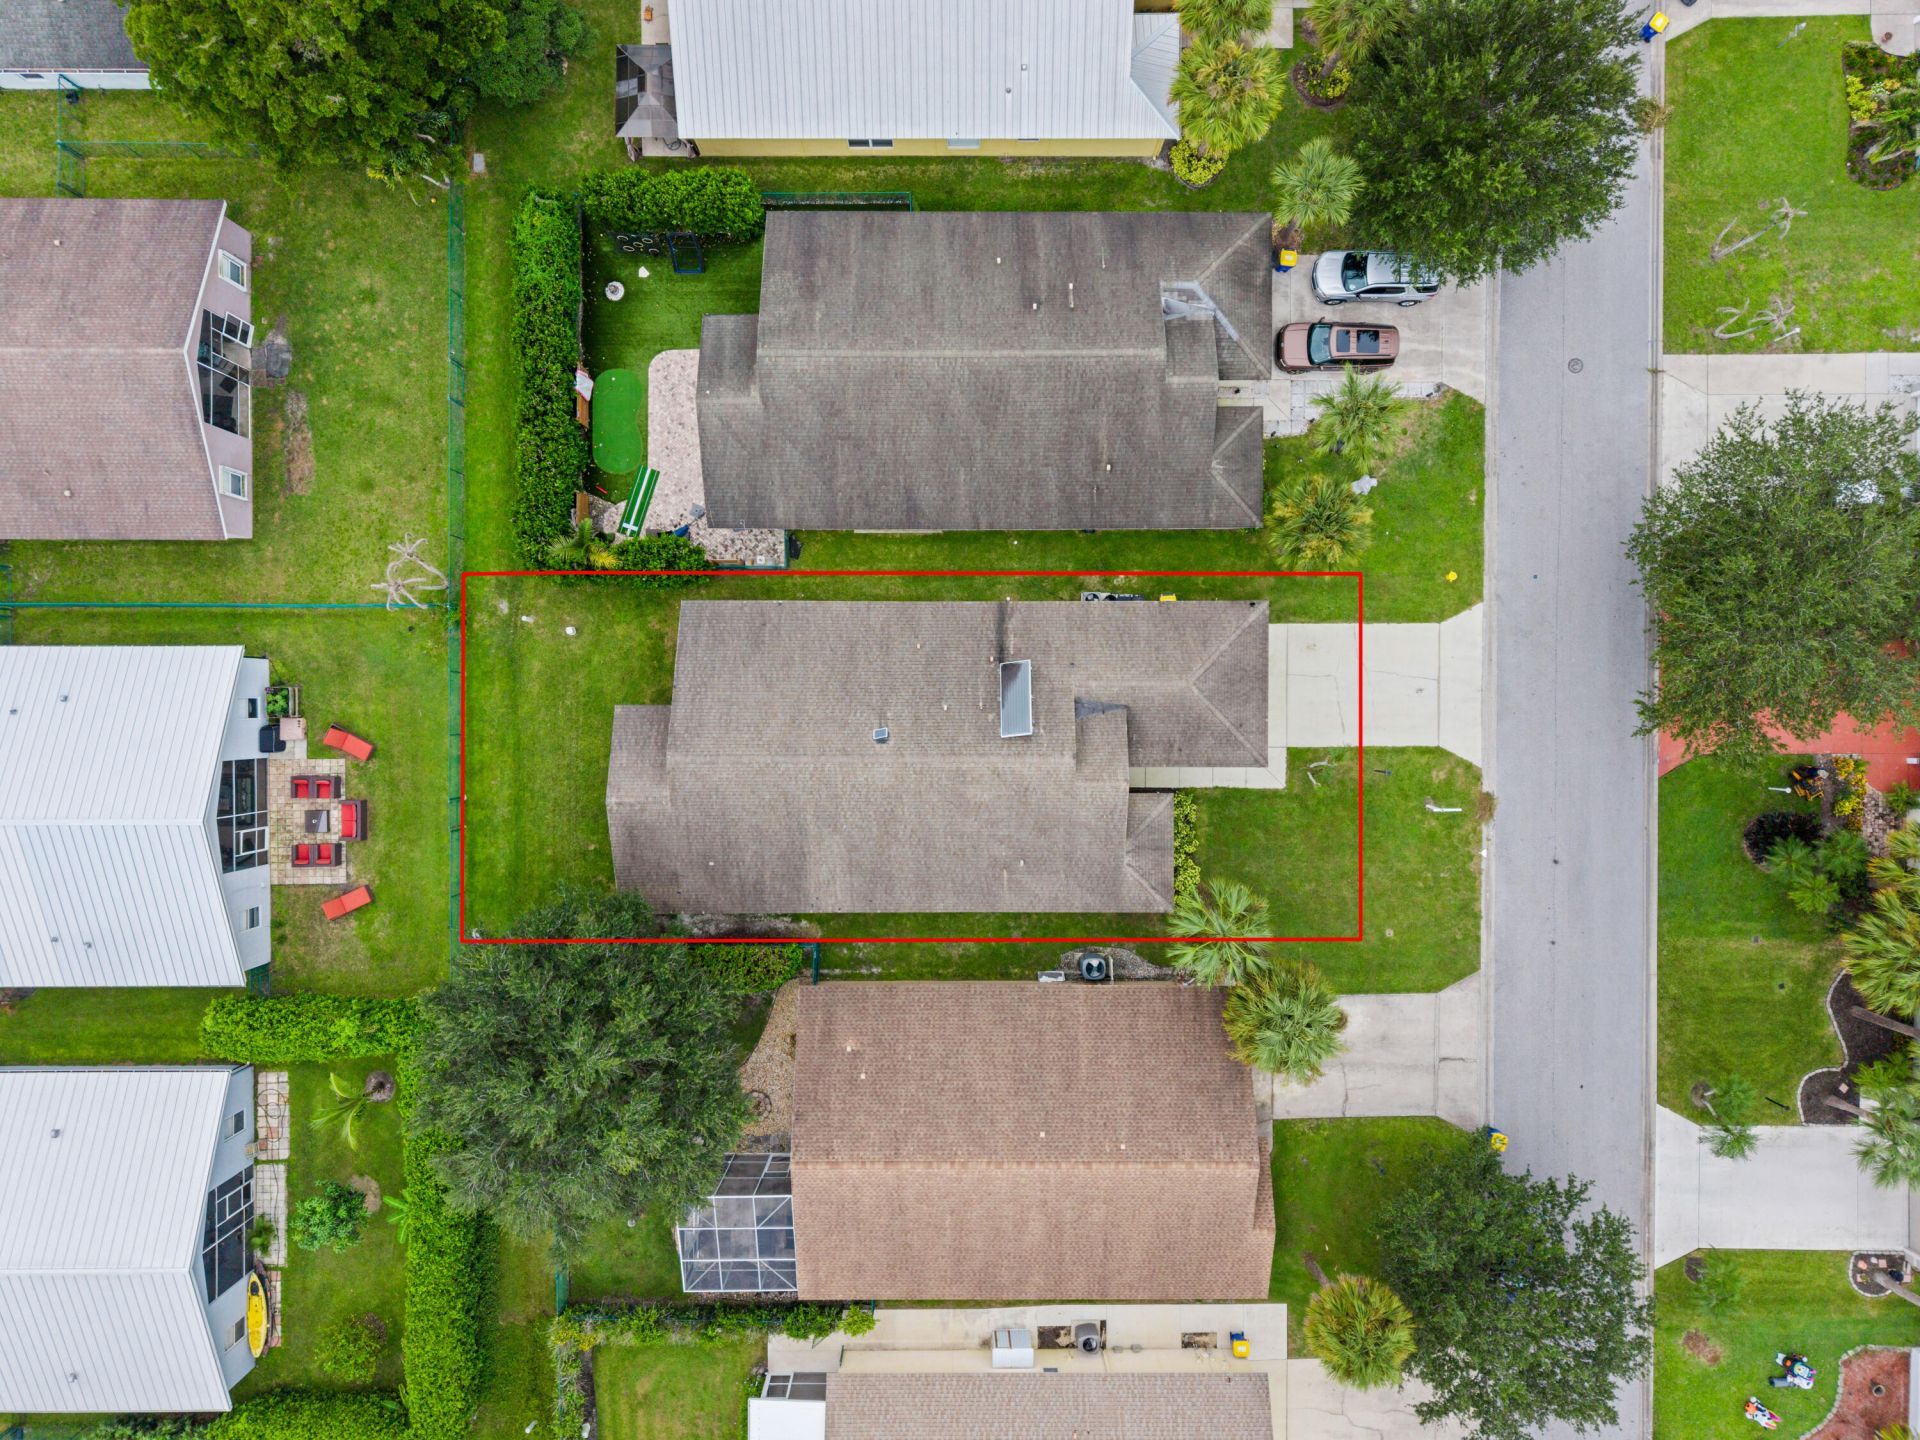
    0.13 acre(s)

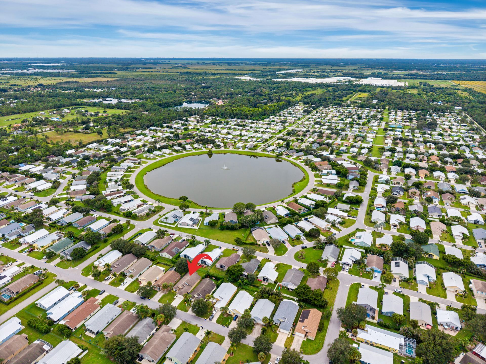
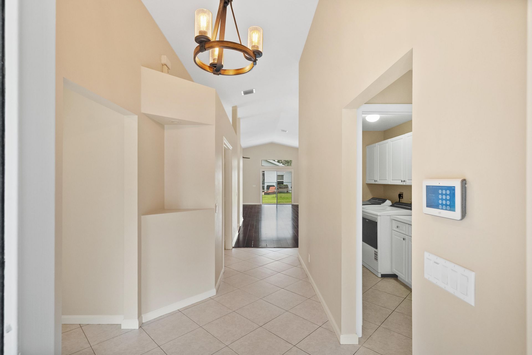
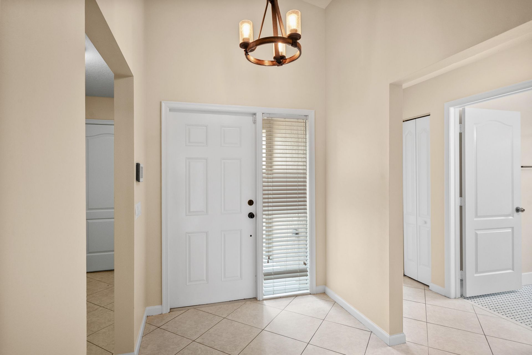
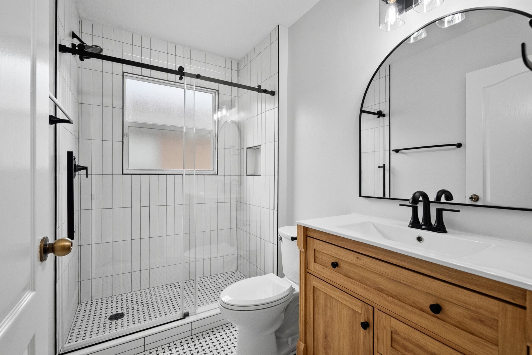
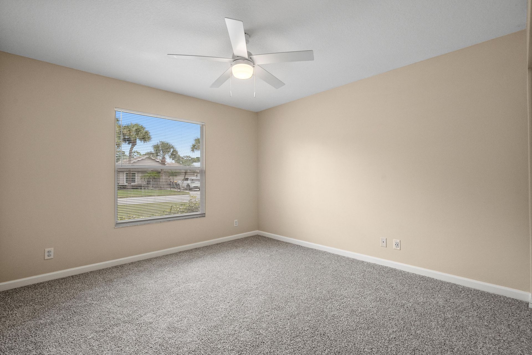
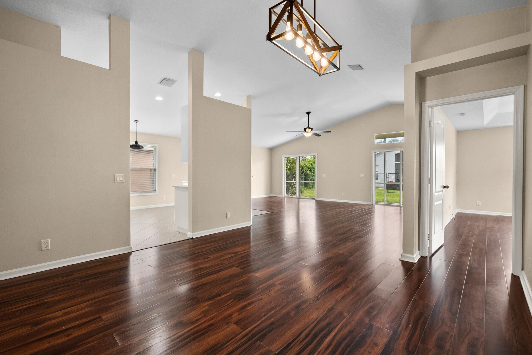
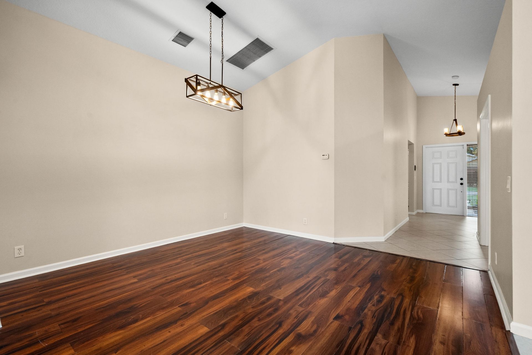
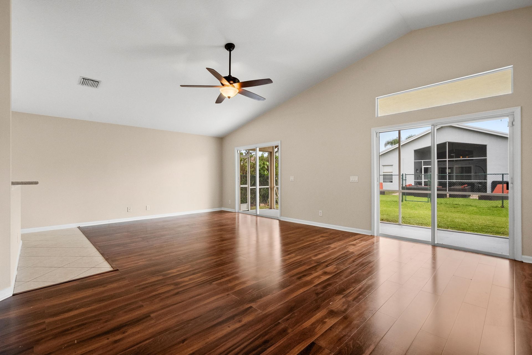
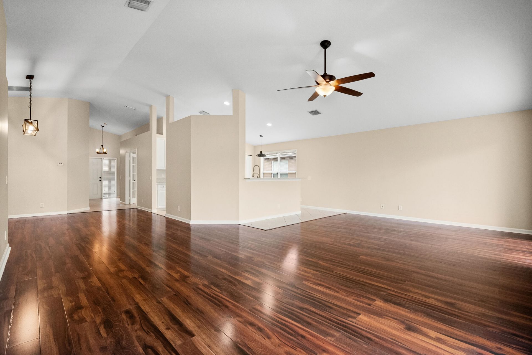
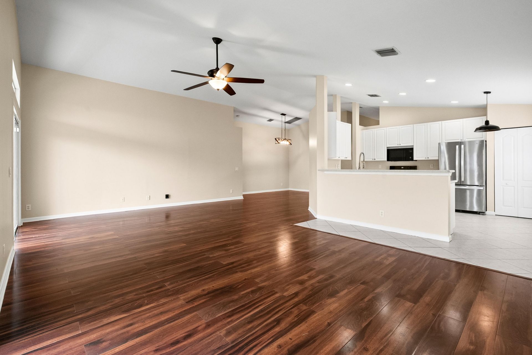
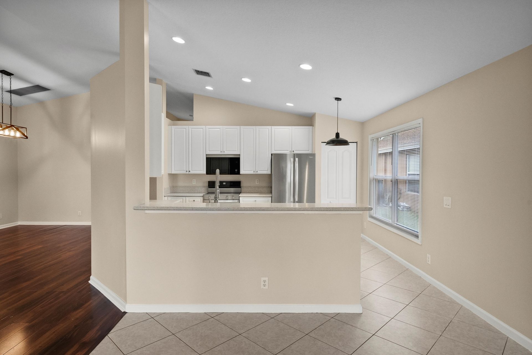
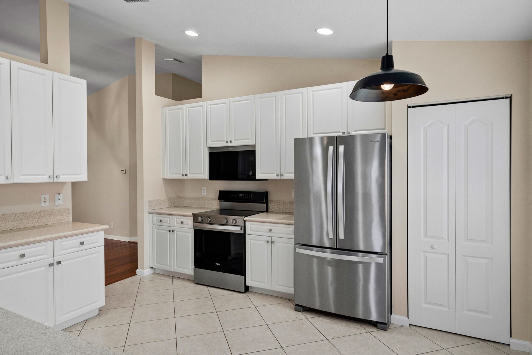
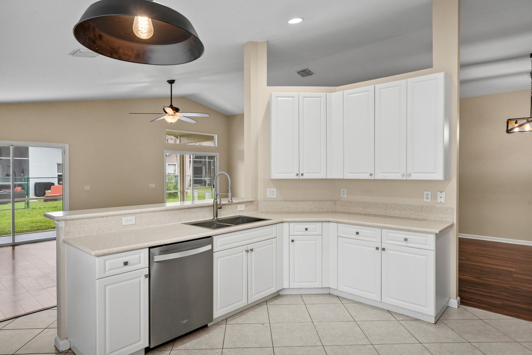
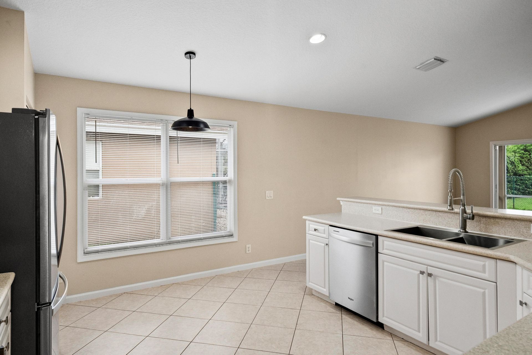
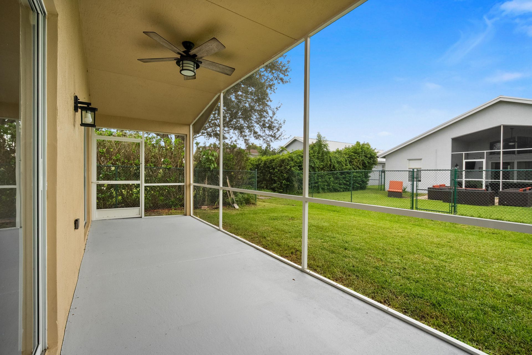
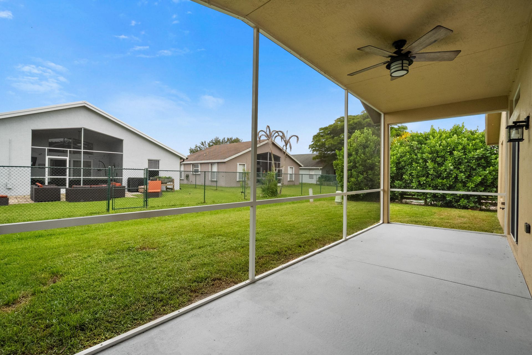
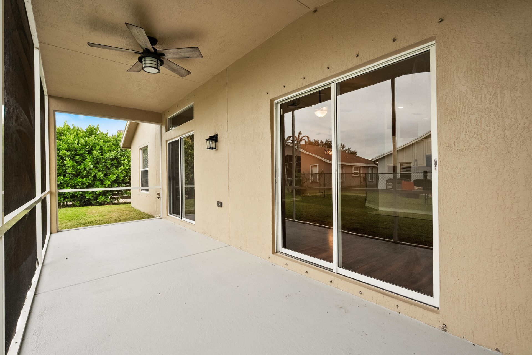
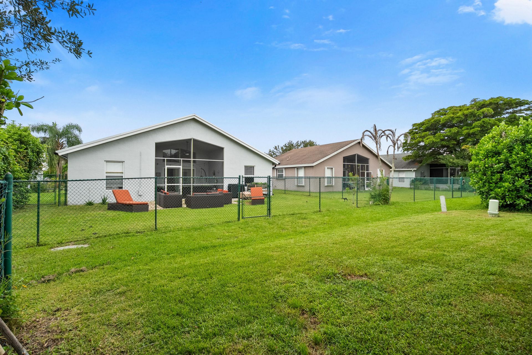
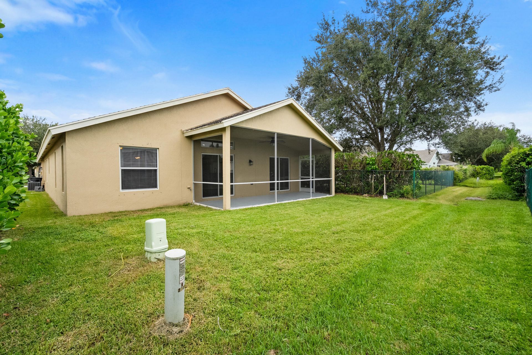
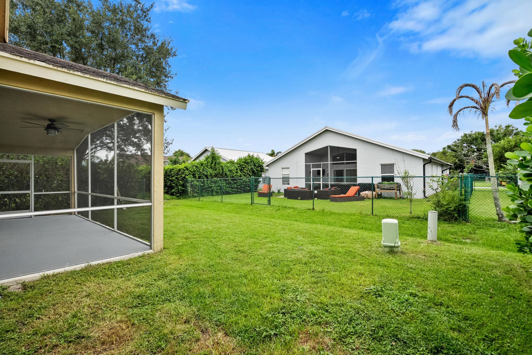
Welcome home to this well-maintained 3-bedroom, 2-bath CBS home offering 2,126 square feet of living space and a comfortable, functional floor plan. The kitchen features stainless steel appliances with plenty of space for everyday living and entertaining. Enjoy Florida living year-round from the screened porch. Additional features include a 2-car garage, solid concrete-block construction, and ample storage. River Forest also offers a community pool, fitness center, basketball courts, boat and RV...

View More

Property Summary

MLS Number: B26079598
Status: Reduced
Days on Market: 56
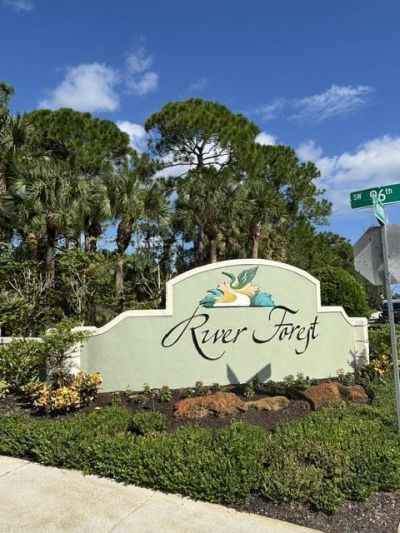
Subdivision: RIVER FOREST
County: Martin
Bedrooms: 3
Total Square Feet: 2,740
Price Per Sq. Ft.: $181
Style: Ranch
New Construction: No
Waterfront: No
Property Type: Residential - Single Family
Cooling: Central Air, Ceiling Fan(s)
Garage: 2 car attached
Heating: Central
Lot Size: 0.13 Acres
Roof Type: Shingle
Stories: 1.0
Year Built: 2004
Taxes: $4,195
Association Fee Includes: Common Areas
HOA Fee: $142/ Monthly

Featured Amenities

Vaulted Ceiling(s)
Walk-In Closet(s)
Bedroom Layout - Split
Boating
Clubhouse
Fitness Center
Pool

Property Details

Appliances: Dishwasher, Electric Range, Microwave, Refrigerator
Association: Sea Breez Community Management Services
Days on Site: 56
Exterior: Concrete, CBS
Flooring: Tile
Furnished: Unfurnished
Home Style: Ranch
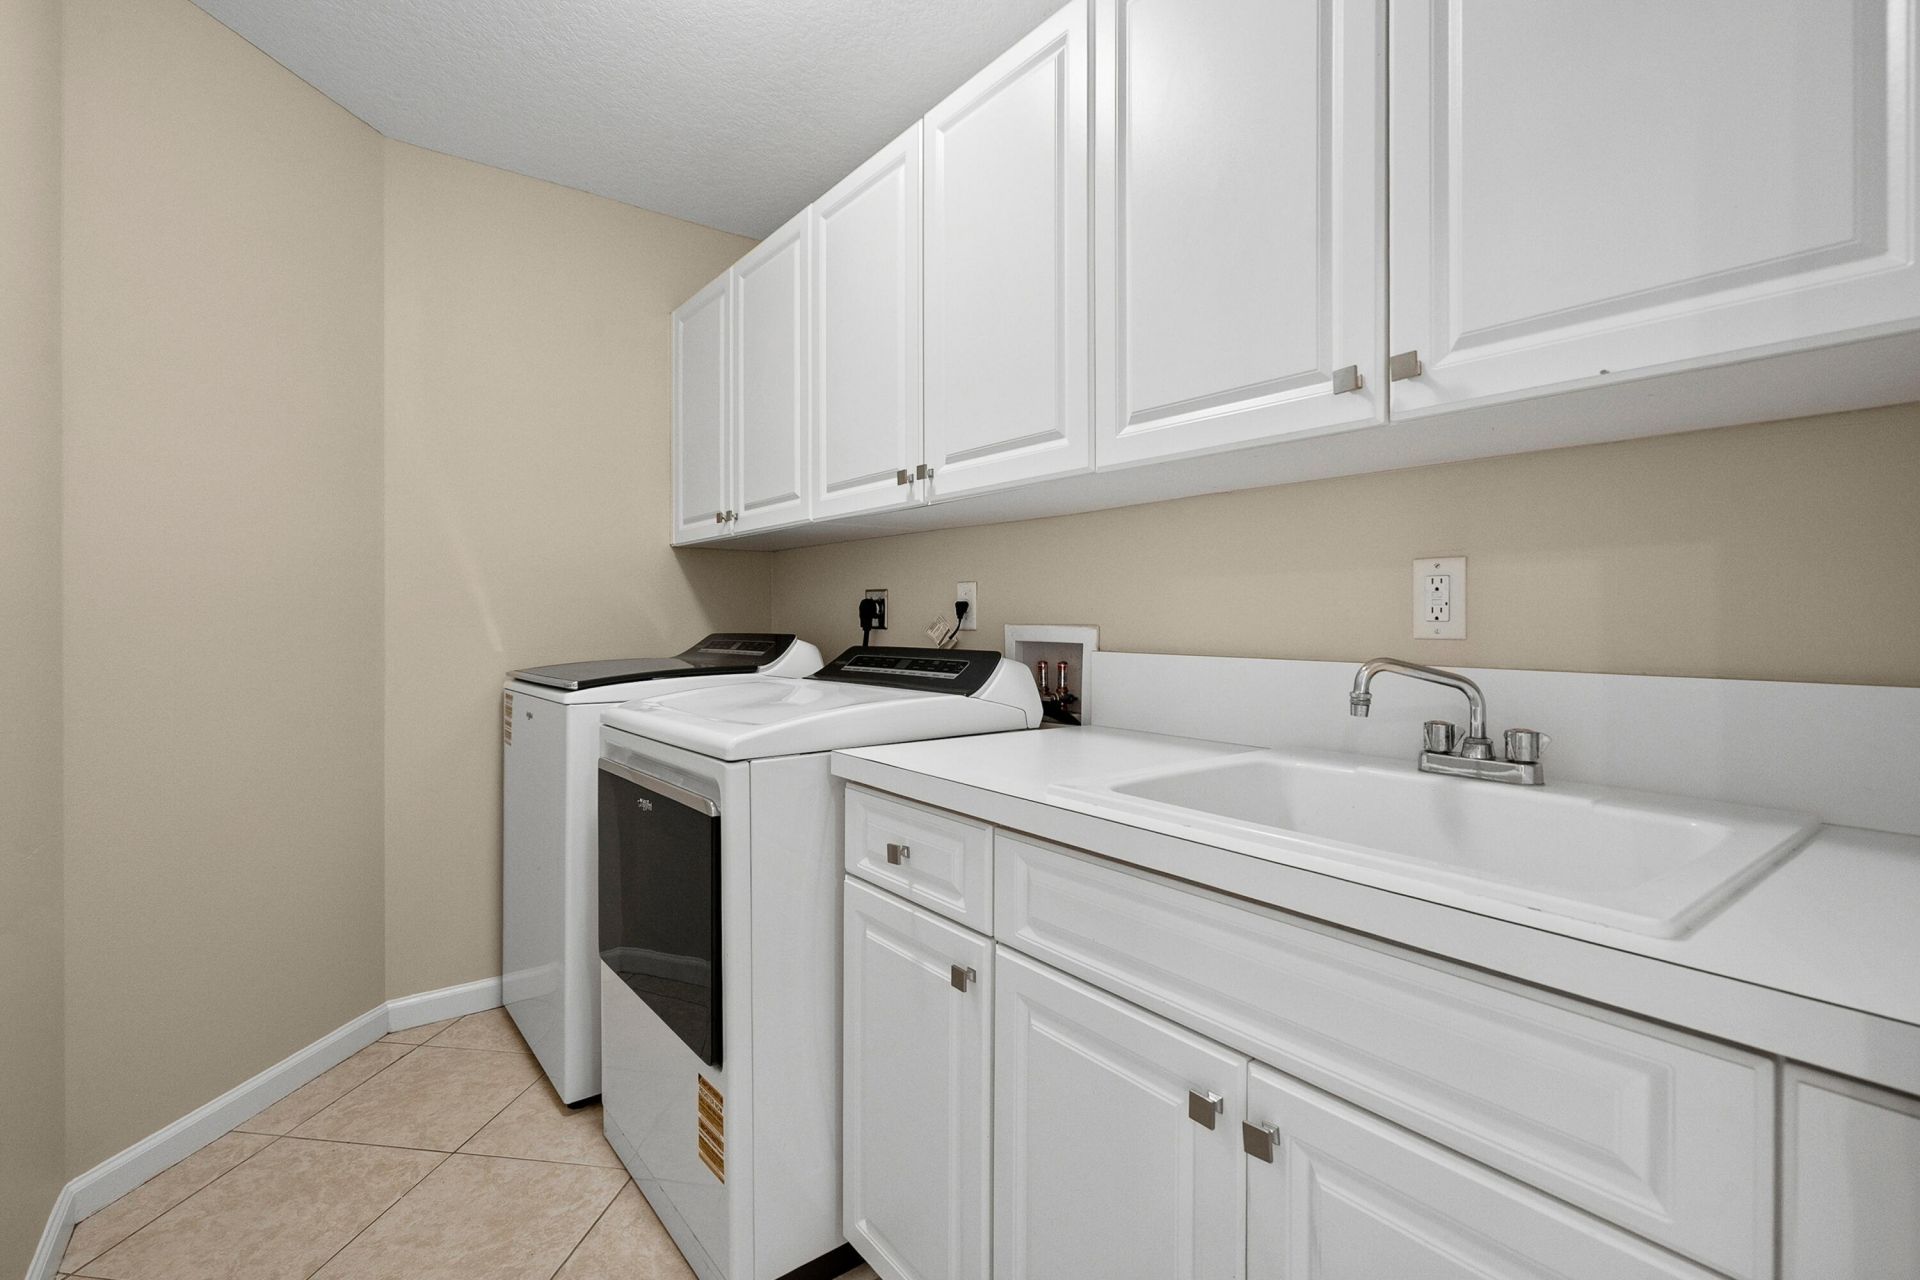
Laundry: Inside
Parcel#: 123940002067000600
Parking: Driveway, Garage, Attached Garage
Parking Notes: Driveway, Garage, Attached Garage
Patio/Porch: Porch - Screened, Porch
Pets Allowed: Yes, Number Limit, Size Limit
Restrictions: See Remarks, Lease Restrictions
Sewer: Septic Tank
SQFT Living: 2126
Structure Type: House
Total Rooms: 9
Utilities: Water Available
Water: Public
Waterfront Features: None
Construction: Concrete,CBS

Room Sizes

Living Room: 19 X 24 Level First
Dining Room: 13.6 X 13.6 Level First
Kitchen: 12 X 12 Level First
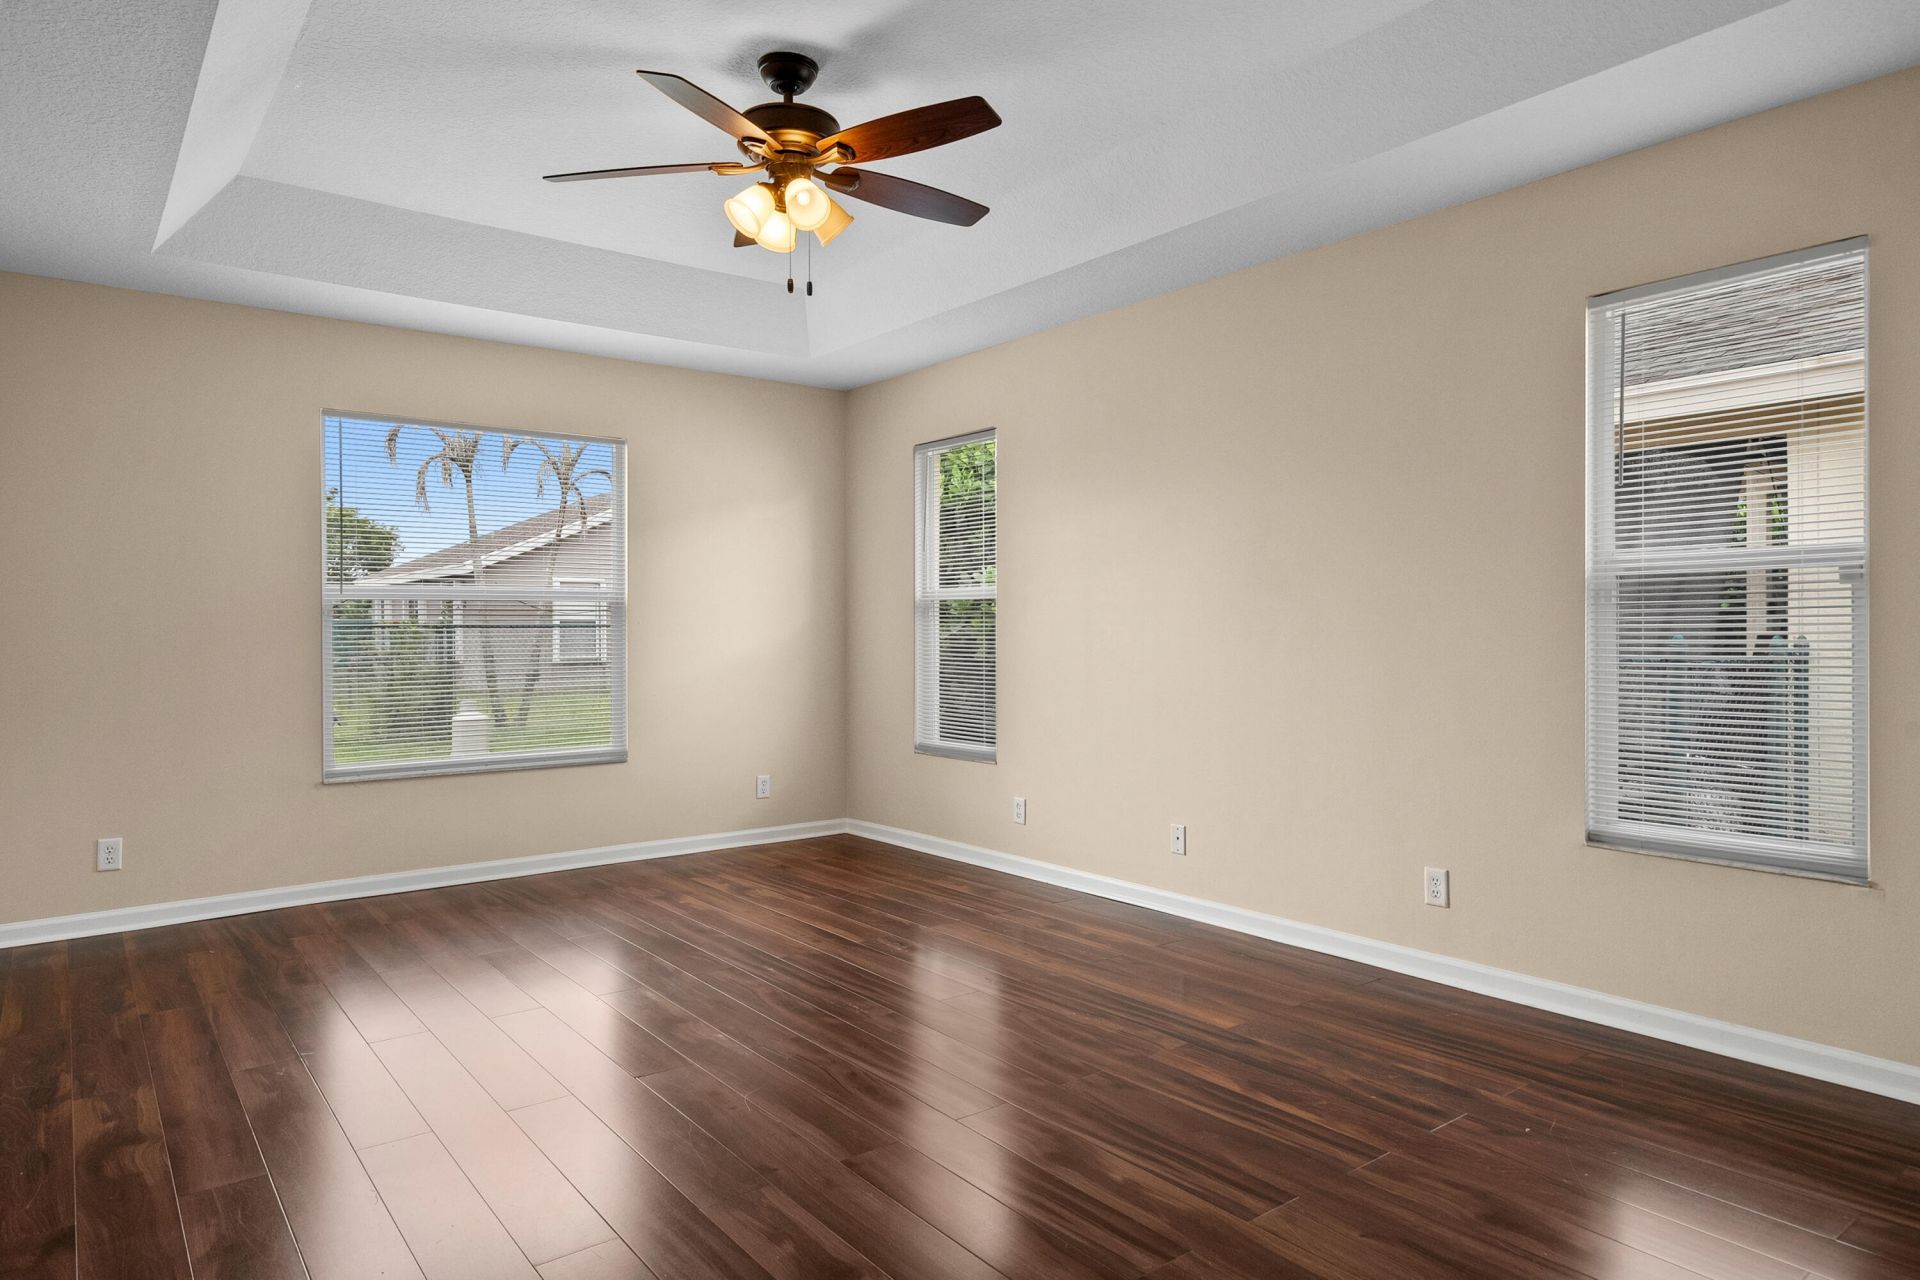
Primary Bedroom: 12.6 X 20 Level First
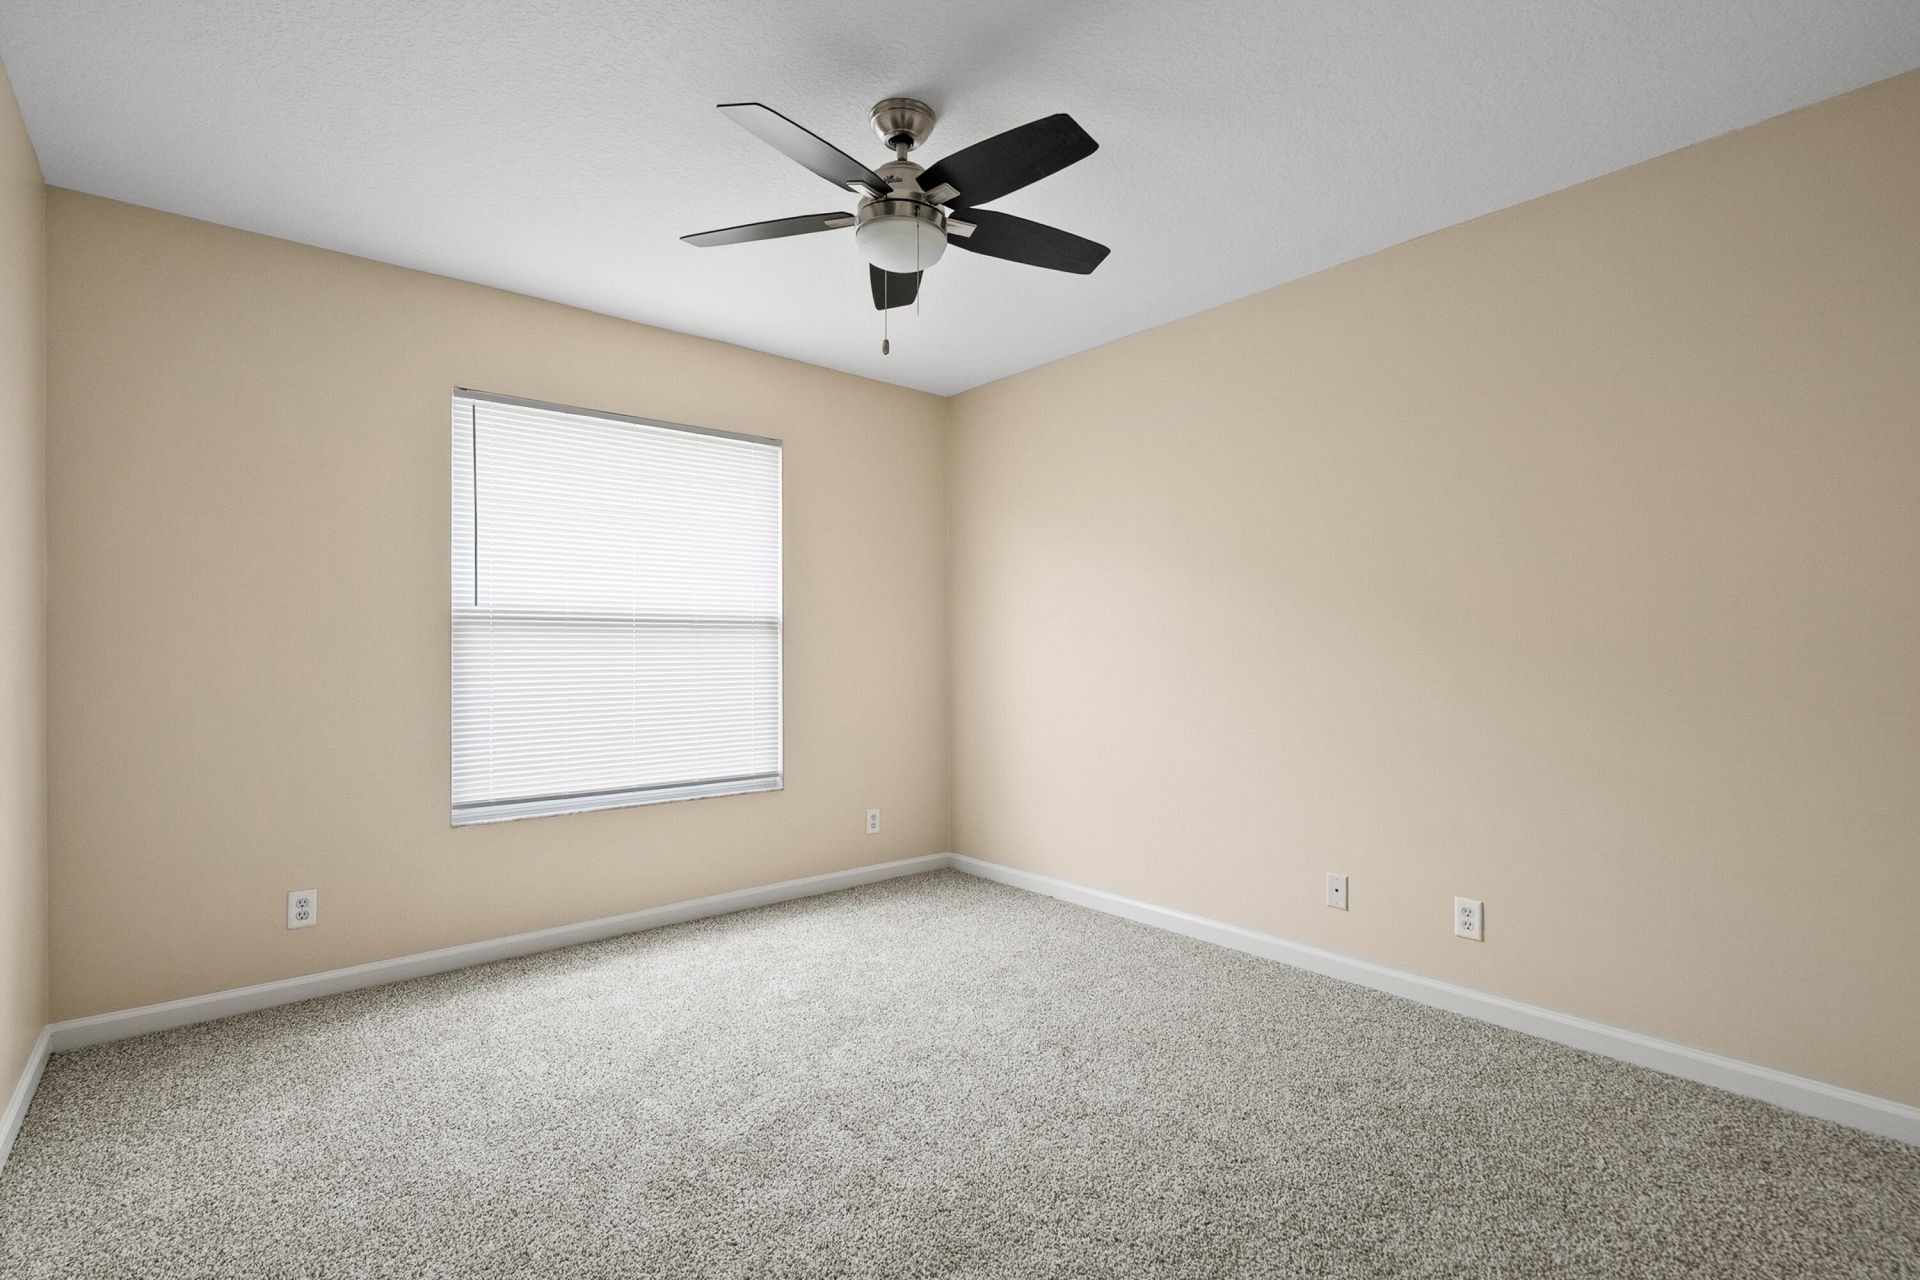
Bedroom 2: 12.6 X 13.6 Level First
Bedroom 3: Level - First
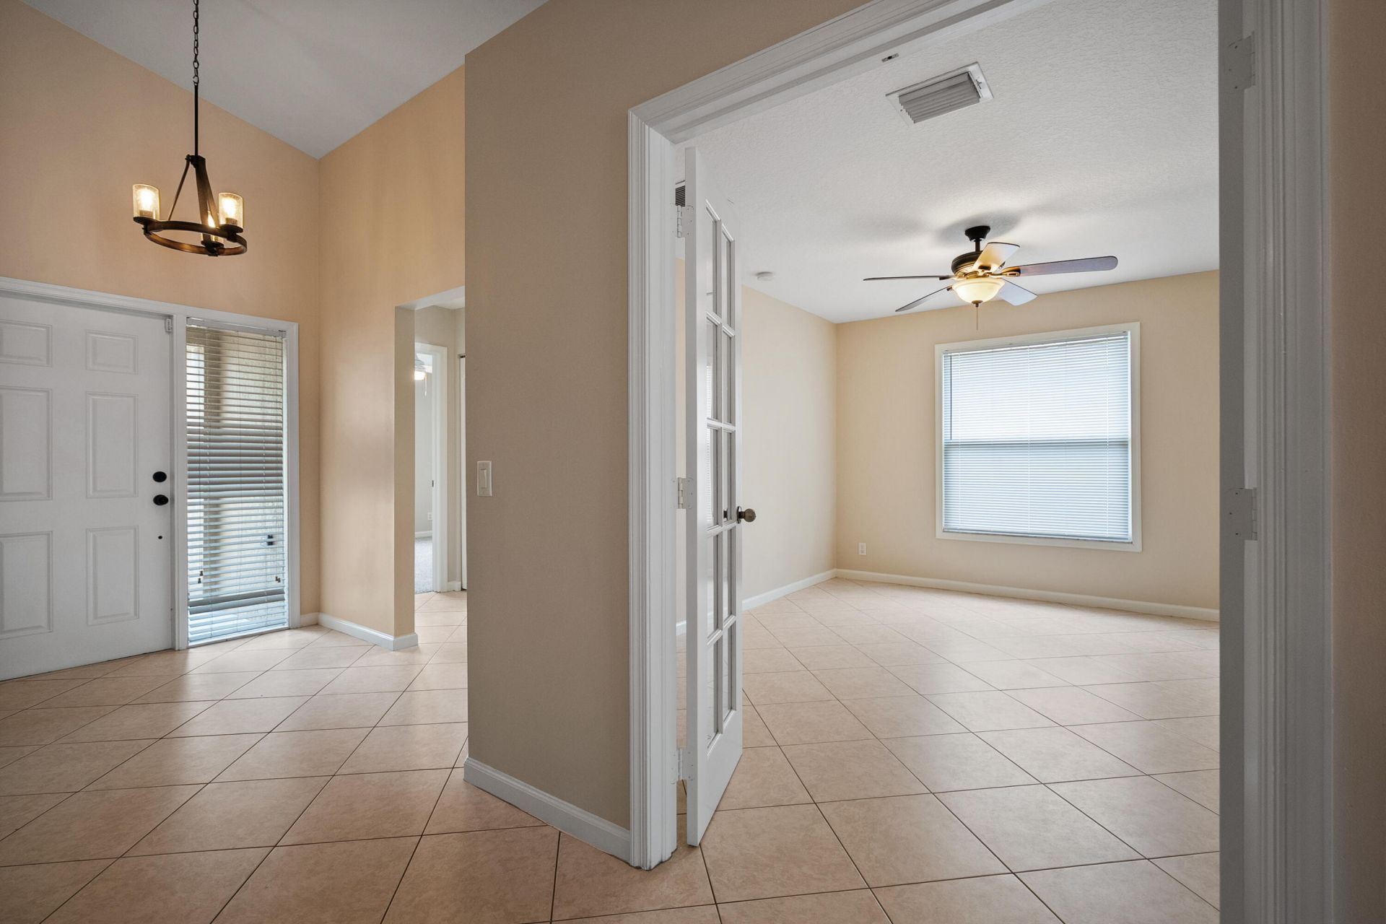
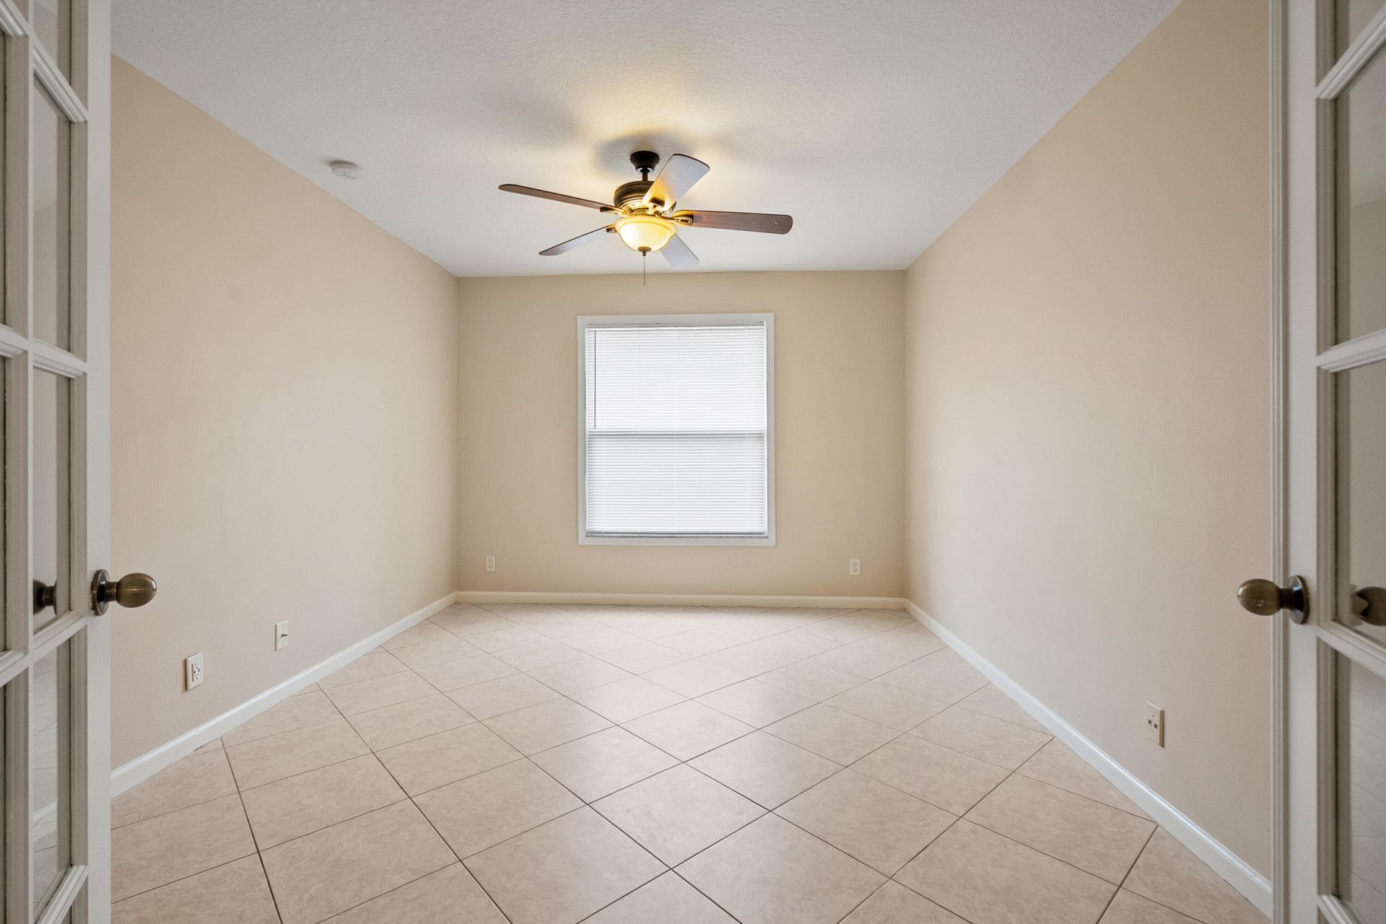
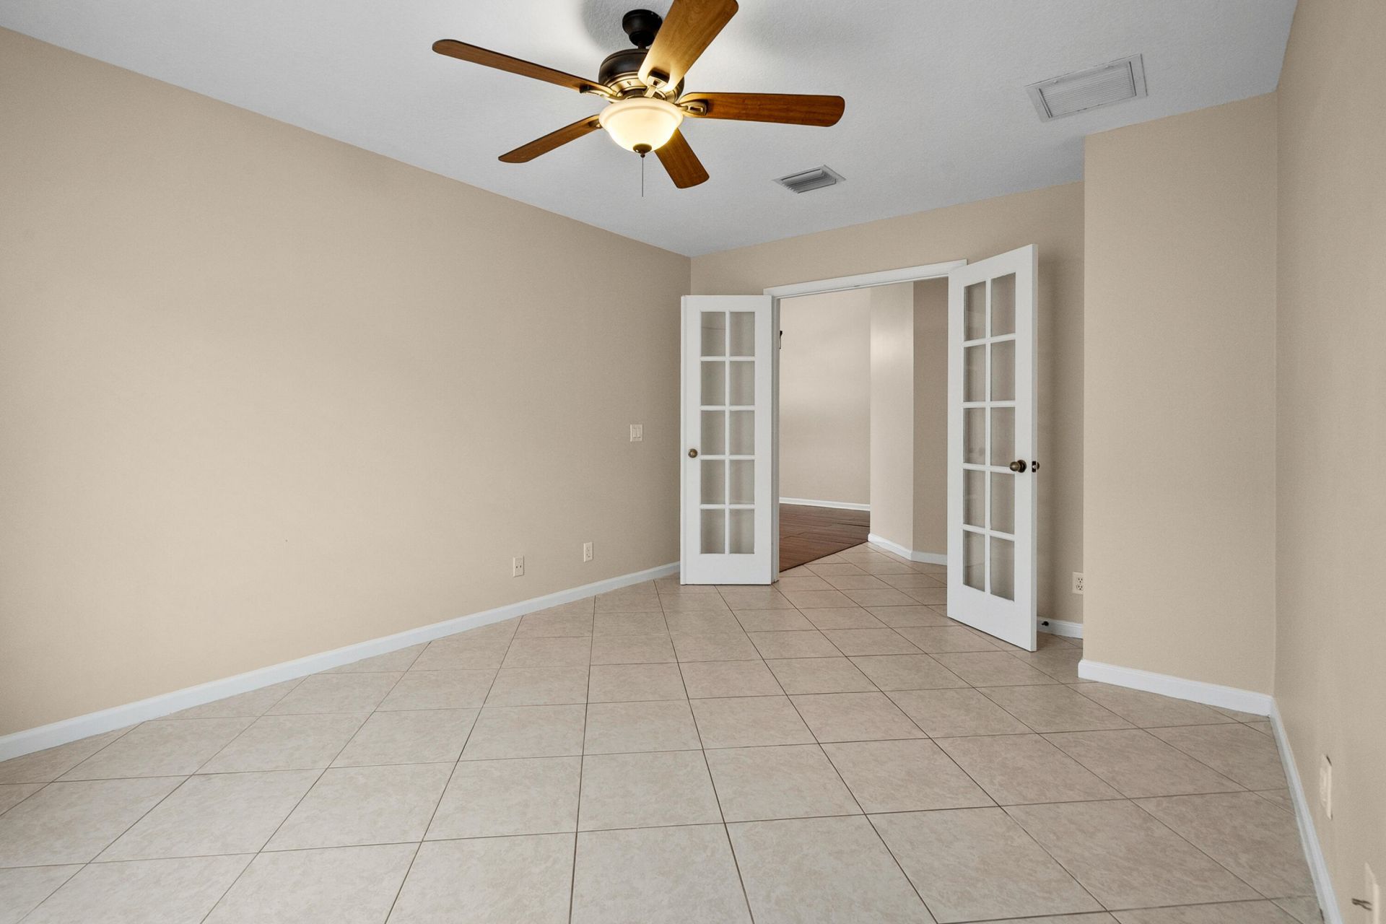
Den: 10.6 X 14 Level First

Local Schools

High School: South Fork
Middle School: Dr. David L. Anderson
Elementary School: Crystal Lake (Martin)

Location

Courtesy of

Agency Name: Illustrated Properties LLC
Agent Name: Jason M. Flannery
Agency Phone: 772-463-4663

agent picture

Presented by

Agent Name: Robin Raiff
Agent Phone: 772.633.6214
Agency Title: The Keyes Company
Request Info

IDX logo

Robin Raiff
keyes.com
Agent Cell:
772.633.6214
Office Phone:
772.571.6114

Mortgage Calculator

%
years/fixed
yearly
yearly (est.)

Estimated Payment

$ 2,923.18 Principal & Interest $2,429.29 Property Tax $349.58 Homeowner's Insurance $144.30
Mortgage Logo

Login to My Keyes Account


