
100 Keyes, 1926 - 2026
SIGN UP Login/Register
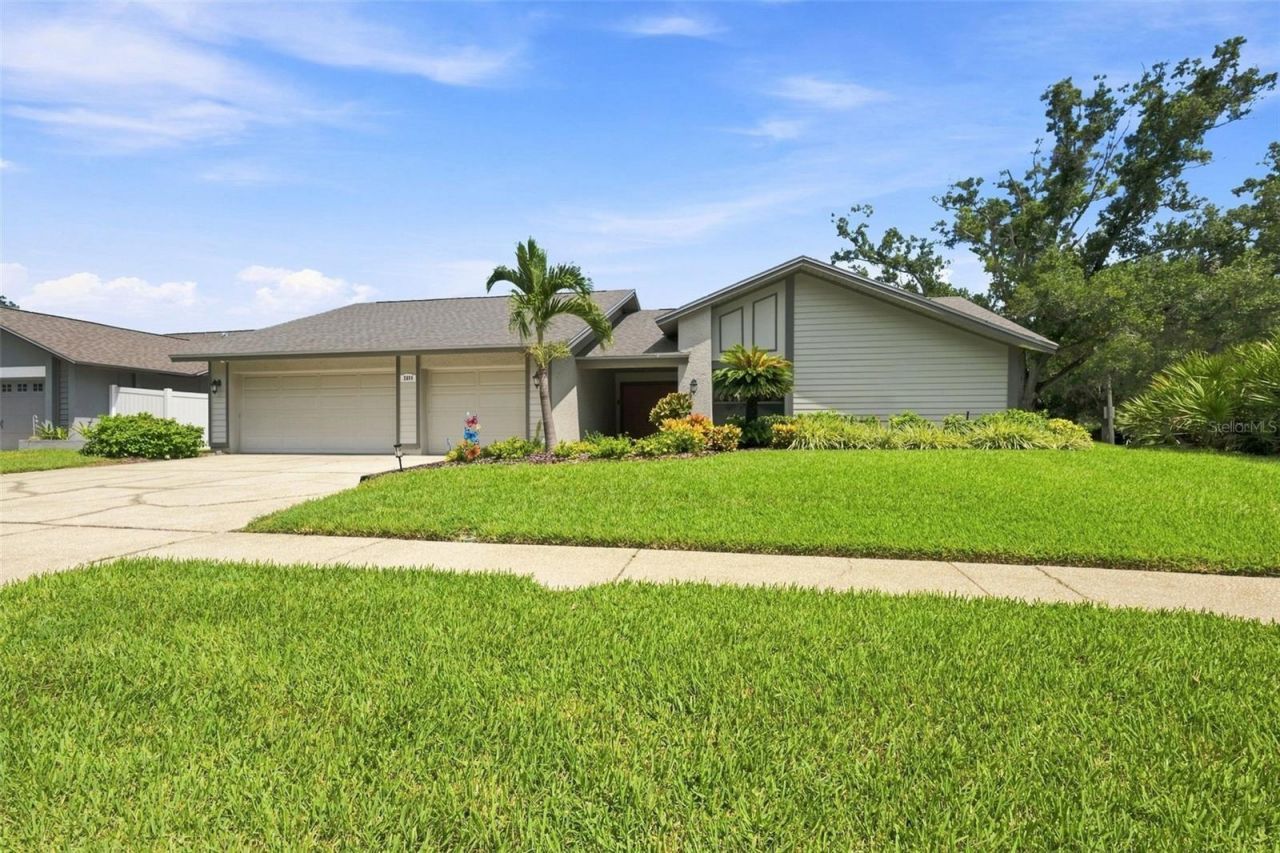
2694 Redford Court W, Clearwater, FL 33761 Photo
New - 33 Hours Ago
Pending
2694 Redford Court W, Clearwater, FL 33761 Photo
New - 33 Hours Ago
Pending
2694 Redford Court W, Clearwater, FL 33761 Photo

45 Total Photos [Click to View All]

2694 Redford Court W Clearwater, FL 33761
$835,000
  • Beds
    5
  • Baths
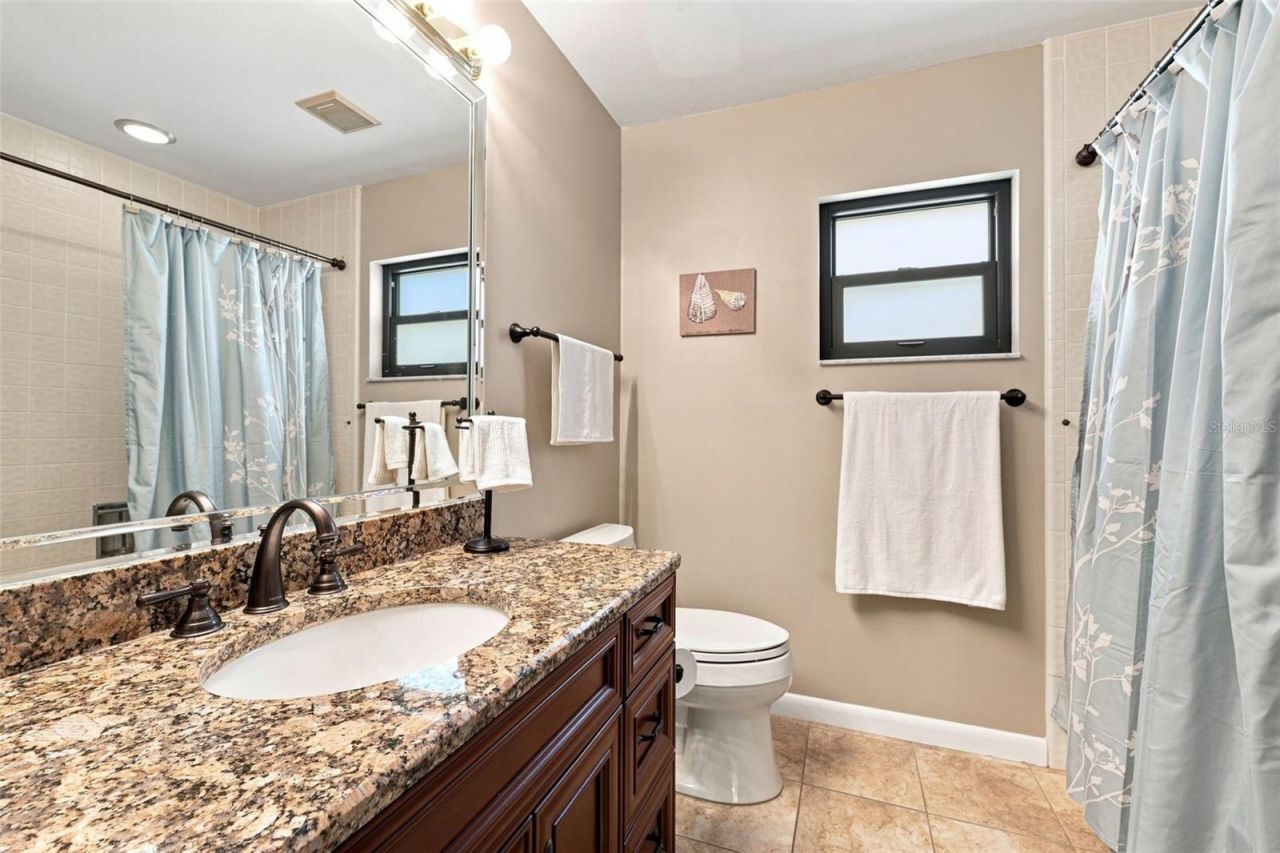
    3 full
  • Total Square Feet
    2,922
  • Lot Size
    0.31 acre(s)

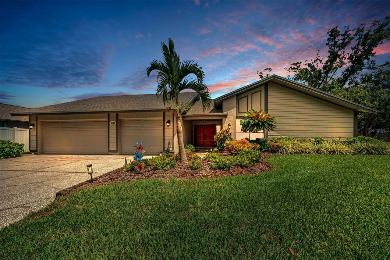
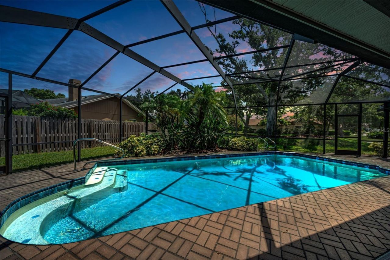
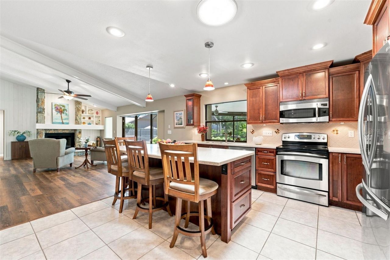
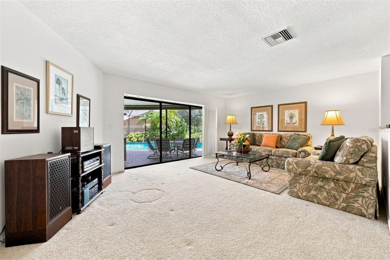
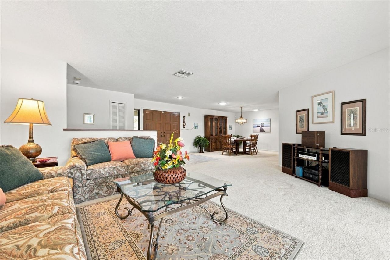
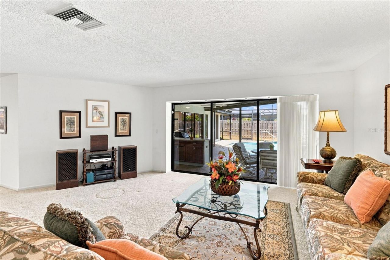
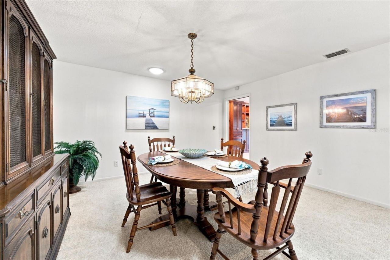
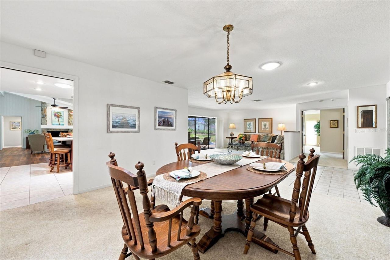
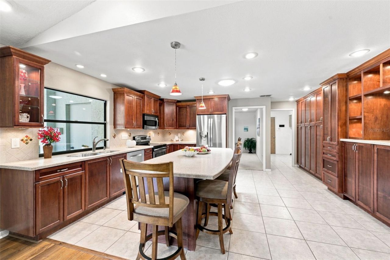
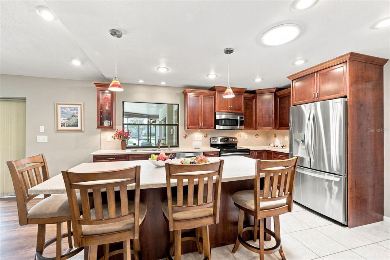
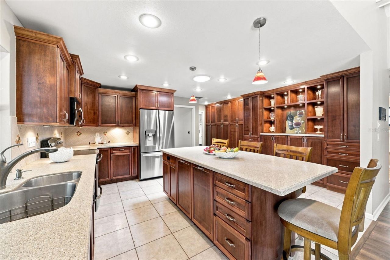
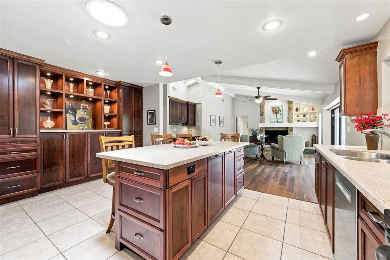
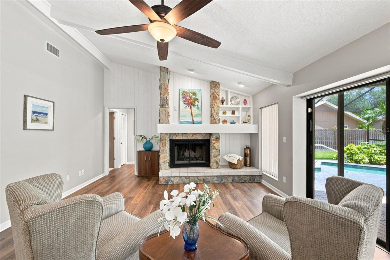
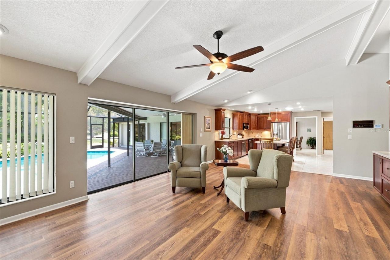
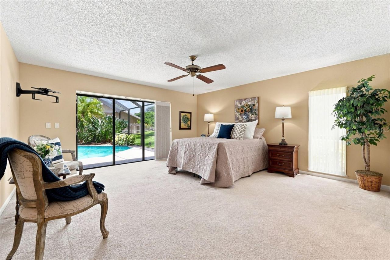
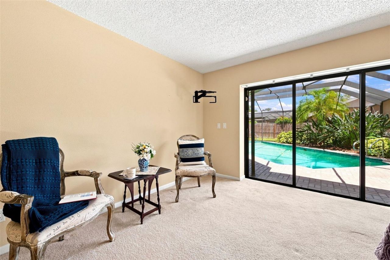
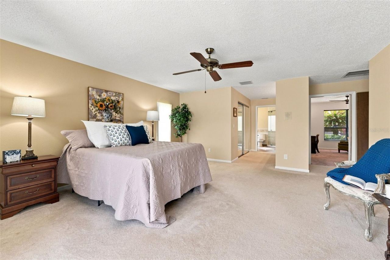
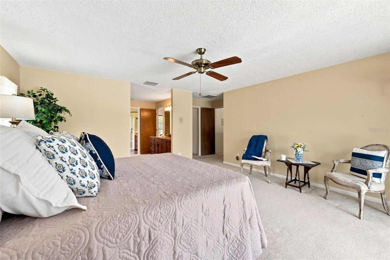
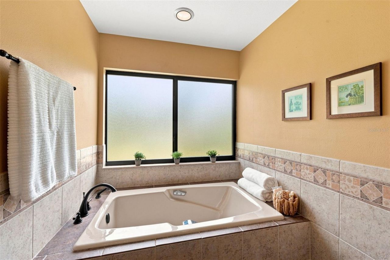
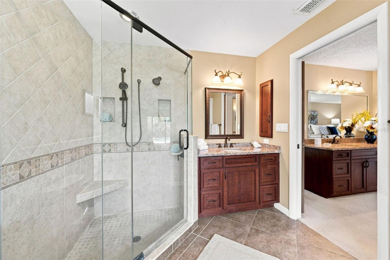
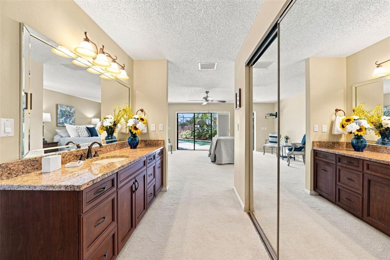
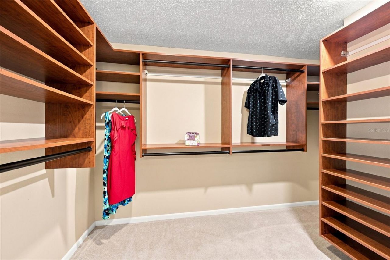
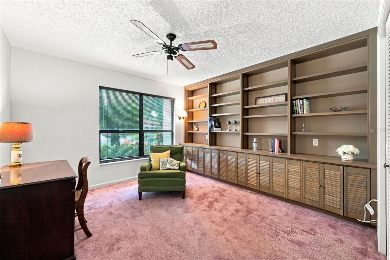
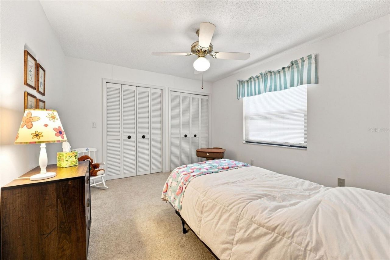
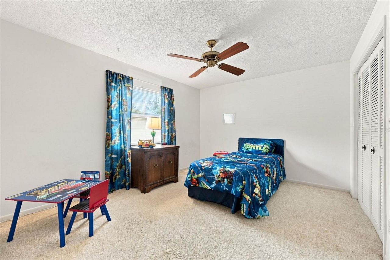
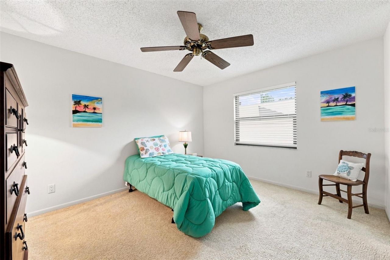
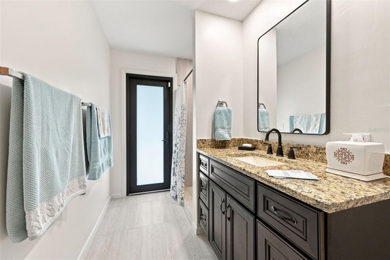
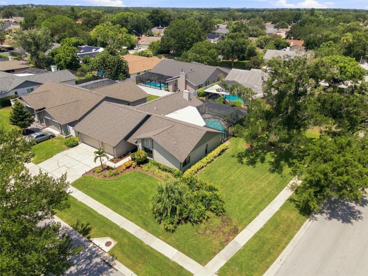
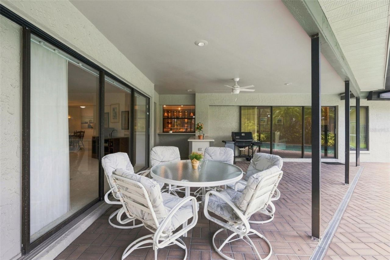
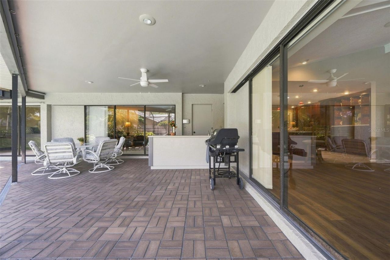
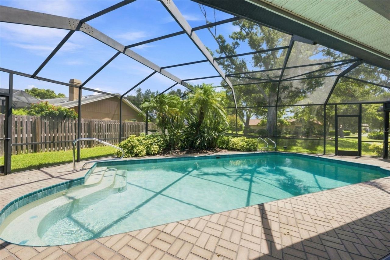
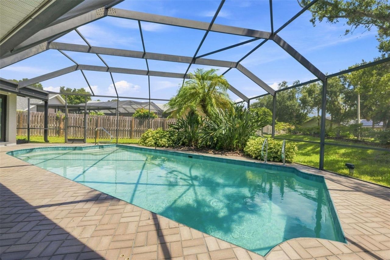
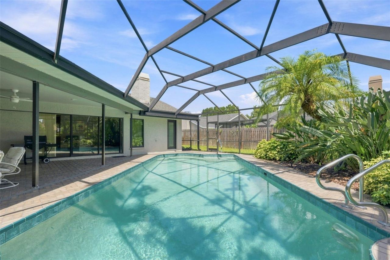
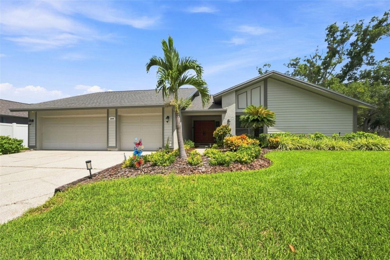
Under contract-accepting backup offers. BRAND NEW ROOF POOL HOME 5 BEDROOMS 3 FULL BATHS 3-CAR GARAGE! Tucked away on a cul-de-sac in sought-after Countryside Northridge, this spacious 5-bedroom, 3-bath pool home sits on an oversized .30-acre corner lot and delivers the space, privacy and Florida lifestyle buyers are looking for. A brand-new roof (8/2026) adds immediate peace of mind.Inside, a desirable 3-way split floor plan offers exceptional flexibility, including a private rear bedroom w...

View More

Property Summary

MLS Number: TB8537505
Status: Pending
Days on Market: 1
Subdivision: COUNTRYSIDE TRACTS 92/93-II III/94-II III
County: Pinellas
Bedrooms: 5
Total Square Feet: 2,922
Price Per Sq. Ft.: $286
Style: Florida
New Constuction: No
Waterfront: No
Property Type: Residential - Single Family
Cooling: Central Air, Attic Fan
Fenced: Yes
Garage: 3 car attached
Heating: Central, Electric, Heat Pump
Lot Size: 0.31 Acres
Roof Type: Shingle
Stories: 1.0
Year Built: 1984
Taxes: $9,130
HOA Y/N: Yes

Featured Amenities

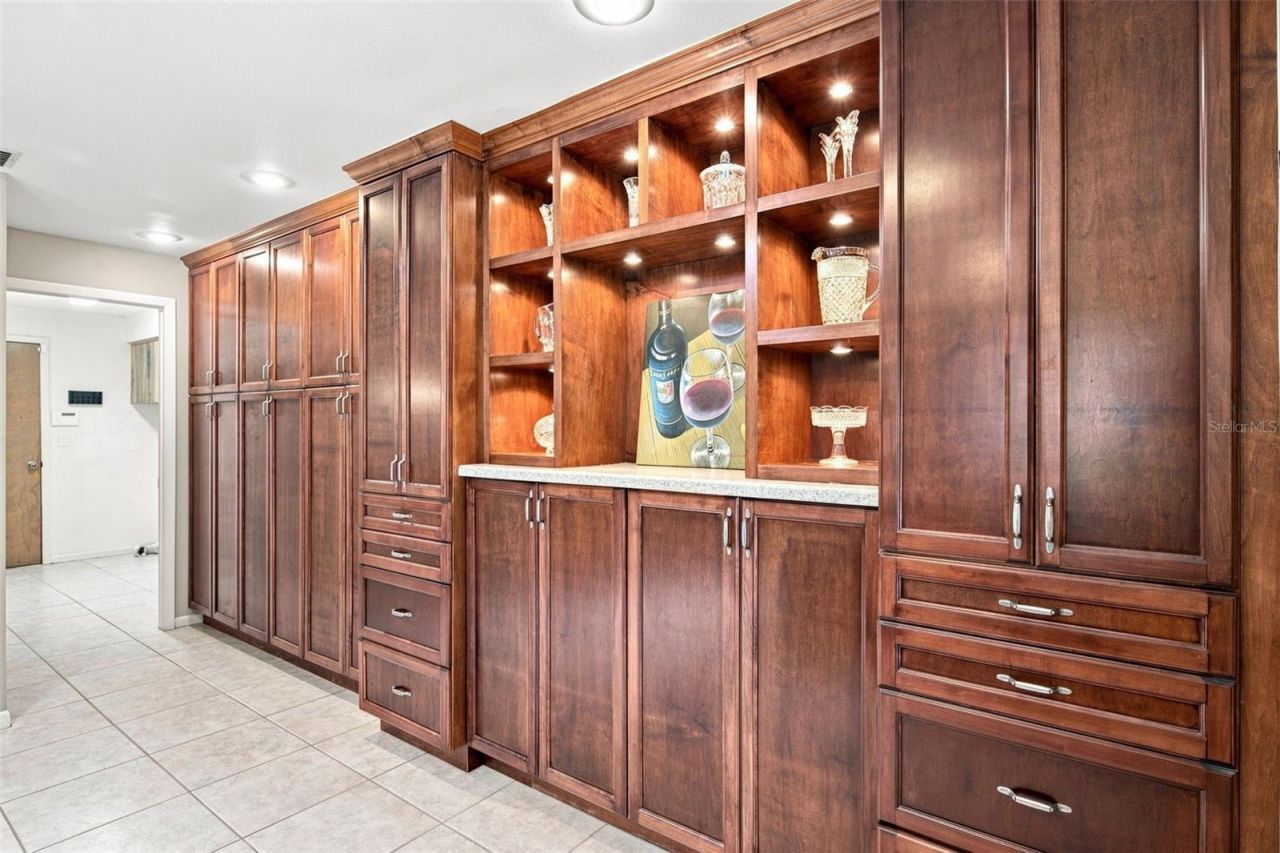
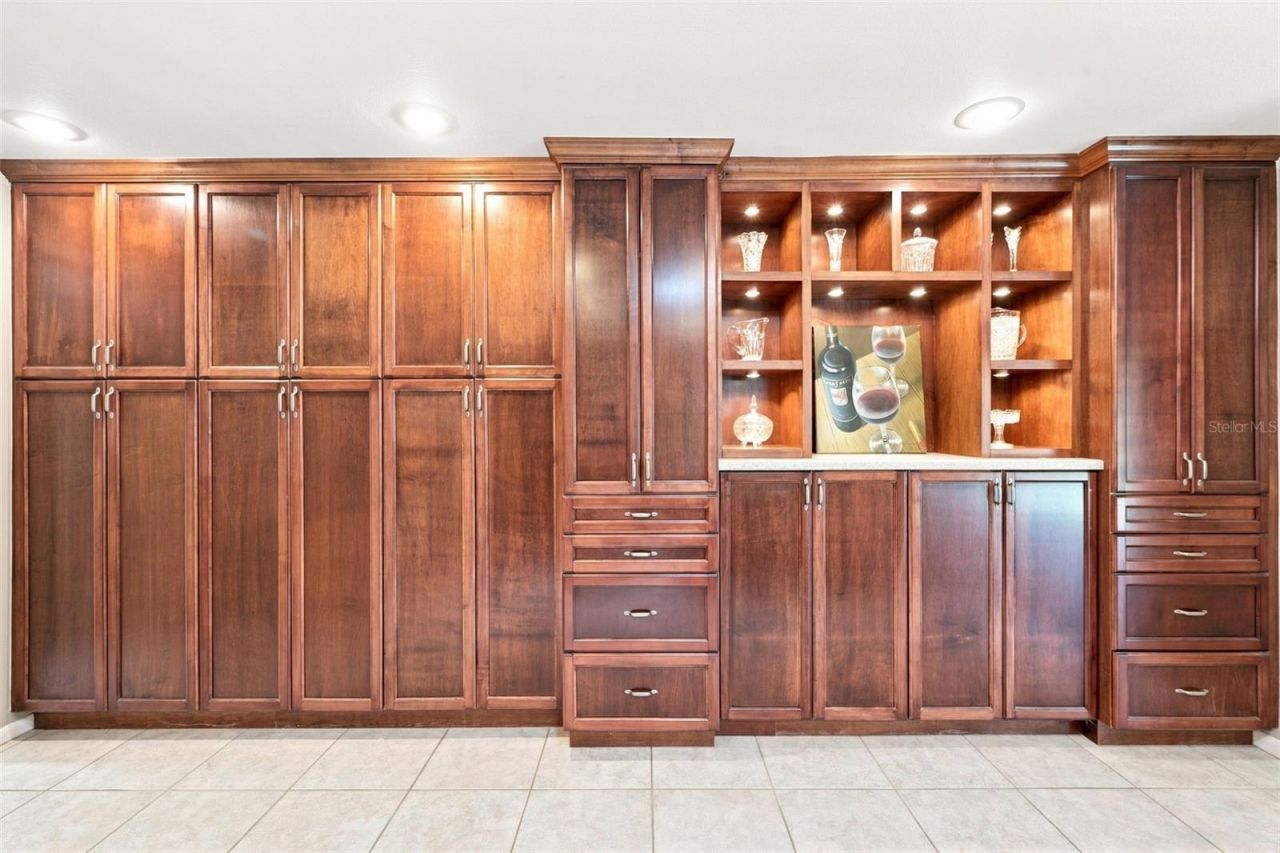
Built-in Features
Ceiling Fans(s)
Eat-in Kitchen
Living Room/Dining Room Combo
Primary Bedroom Main Floor
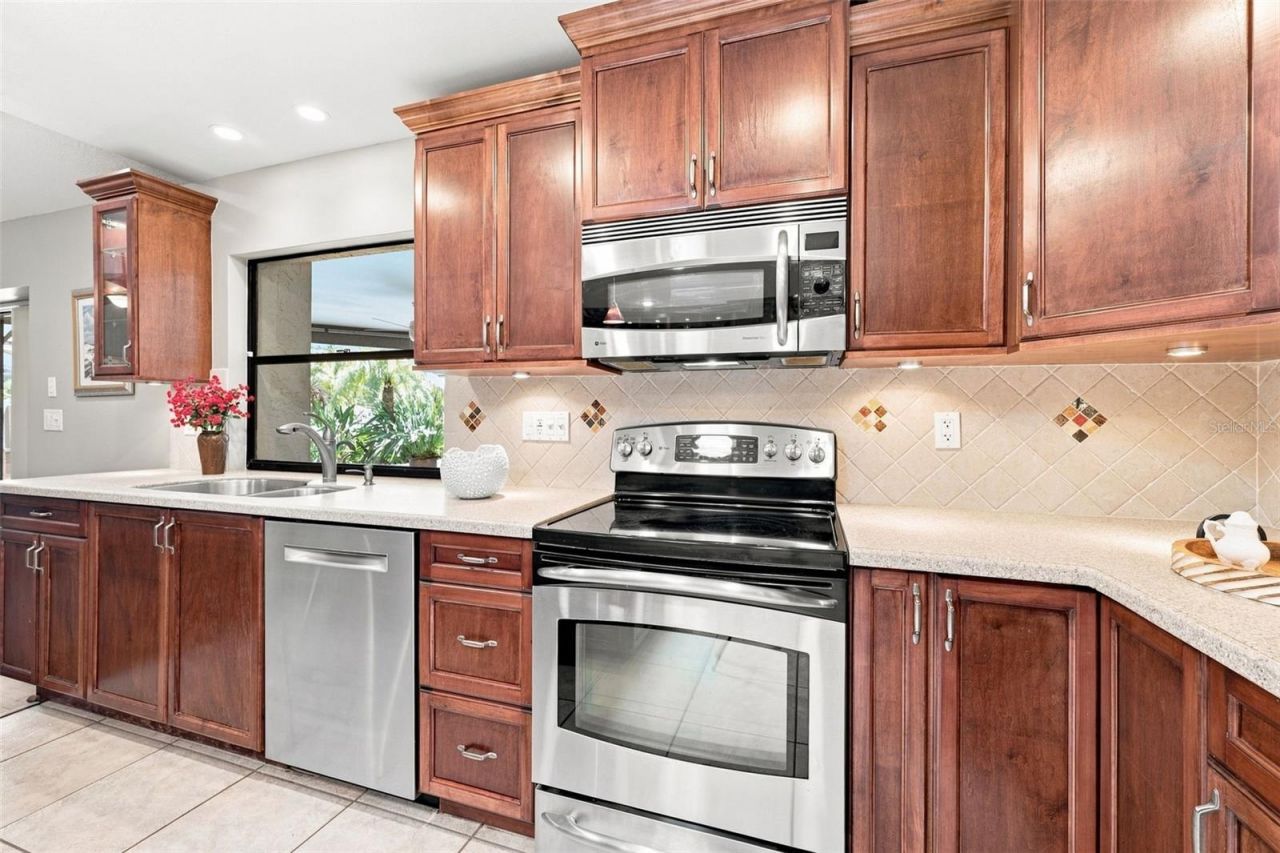
Solid Surface Counters
Solid Wood Cabinets
Split Bedroom
Stone Counters
Thermostat
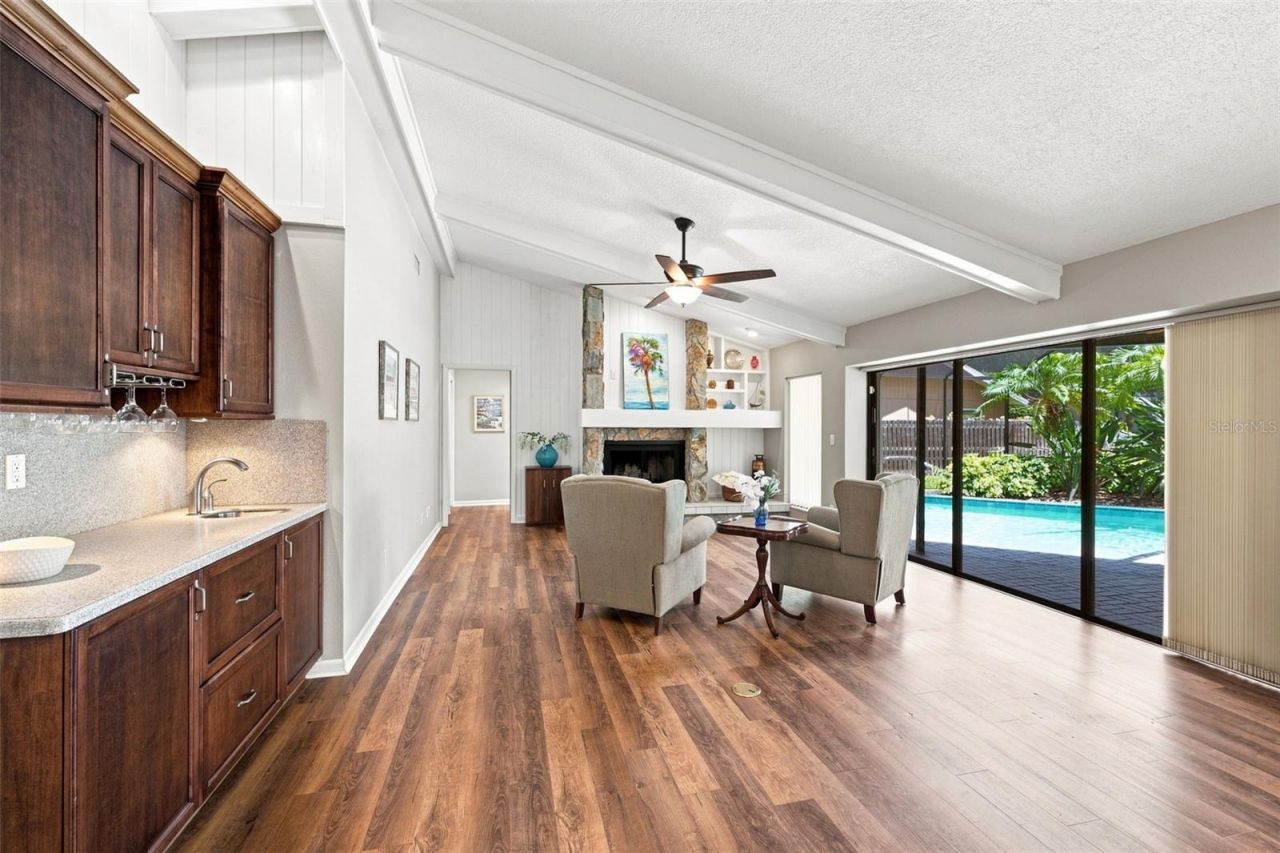
Vaulted Ceiling(s)
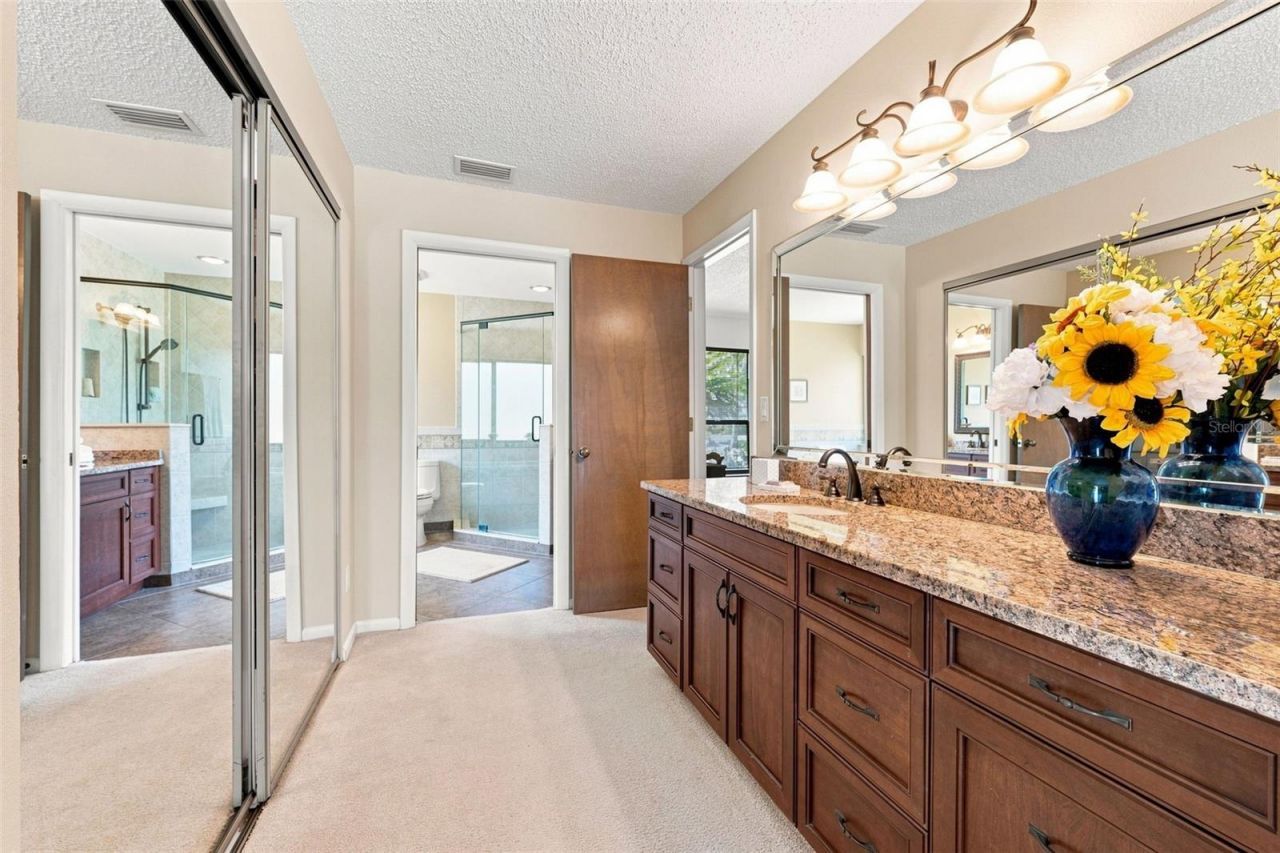
Walk-In Closet(s)
Wet Bar
Window Treatments

Property Details

Additional Rooms: Family Room, Inside Utility
Appliances: Dishwasher, Disposal, Exhaust Fan, Gas Water Heater, Microwave, Range, Refrigerator, Tankless Water Heater, Water Filtration System, Water Softener
Community Features: Deed Restrictions, Sidewalks, Street Lights
Days on Site: 1
Directions: From Curlew Rd, turn south onto Northridge Dr., then right on Redford Ct. W. The home is the first one on the right; corner lot.
Exterior: Block, Stucco
Outdoor Features: Hurricane Shutters, Lighting, Private Yard, Rain Gutters, Sidewalk, Sliding Doors
Fencing: Vinyl
Fireplace: Family Room, Wood Burning
Fireplace Y/N: Yes
Flood Zone Code: X
Flooring: Carpet, Luxury Vinyl, Tile
Foundation: Slab
Garage Dimensions: 21X31
Home Style: Florida
Home Warranty Y/N: No
Listing Terms: Cash, Conventional
Lot: Corner Lot, Cul-De-Sac, City Limits, Landscaped, Oversized Lot, Sidewalk
Lot Dimensions: 0.31
Number of Pets: 4
Number of Wells: 1
Other Equipment: Irrigation Equipment, Private Yard
Ownership: Fee Simple
Parking: Driveway, Garage Door Opener, Ground Level
Parking Notes: Driveway, Garage Door Opener, Ground Level
Patio/Porch: Covered, Enclosed, Screened
Pets Allowed: Cats OK, Dogs OK, Yes
Pets Restrictions: Per City of Clearwater municipal restrictions.
Pets Size: Extra Large (101+ Lbs.)
Pool: Auto Cleaner, Child Safety Fence, Deck, Gunite, In Ground, Lighting, Outside Bath Access, Pool Sweep, Salt Water, Screen Enclosure
Property Attached Y/N: No
Property Sub-Type: Single Family Residence
Security: Fire Alarm, Security System, Smoke Detector(s)
Sewer: Public Sewer
Showing Instructions: Appointment Only, Lock Box Electronic, See Remarks, ShowingTime
Special Sale Provisions: None
Swimming Pool: Yes
Utilities: BB/HS Internet Available, Cable Connected, Electricity Connected, Fiber Optics, Fire Hydrant, Natural Gas Connected, Phone Available, Public, Sewer Connected, Underground Utilities, Water Connected
Vegetation: Mature Landscaping, Trees/Landscaped
Water: Public
Water Access Y/N: No
Windows: Skylight(s), Blinds, Double Pane Windows, Storm Window(s)
Zoning: SINGLE FAM
Construction: Block,Stucco

Room Sizes

Living Room: 14x19
Dining Room: 15x14
Kitchen: 17x14
Family Room: 14x23
Primary Bedroom: 16x16
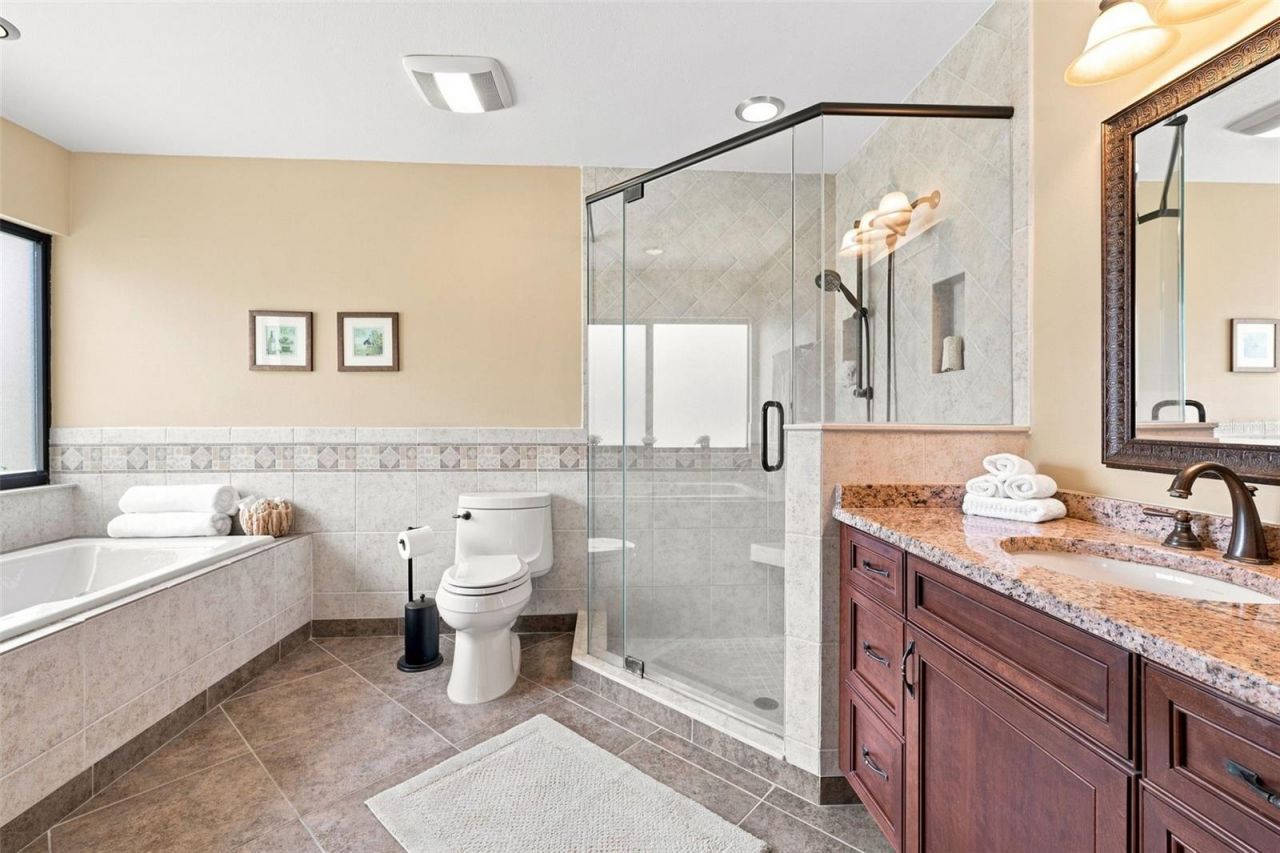
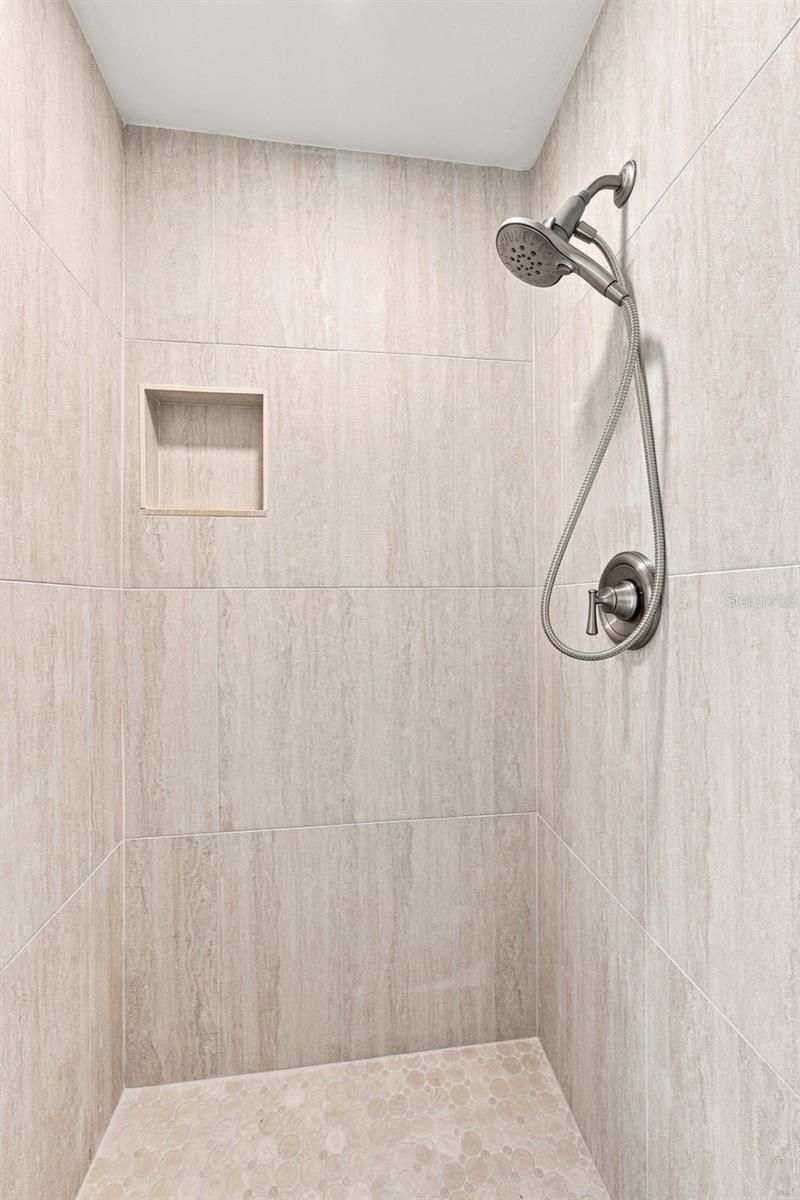
Primary Bathroom: 12x18
Bedroom 2: 12x12
Bedroom 3: 11x13
Bedroom 4: 11x13
Bedroom 5: 11x13
Foyer: 8x10
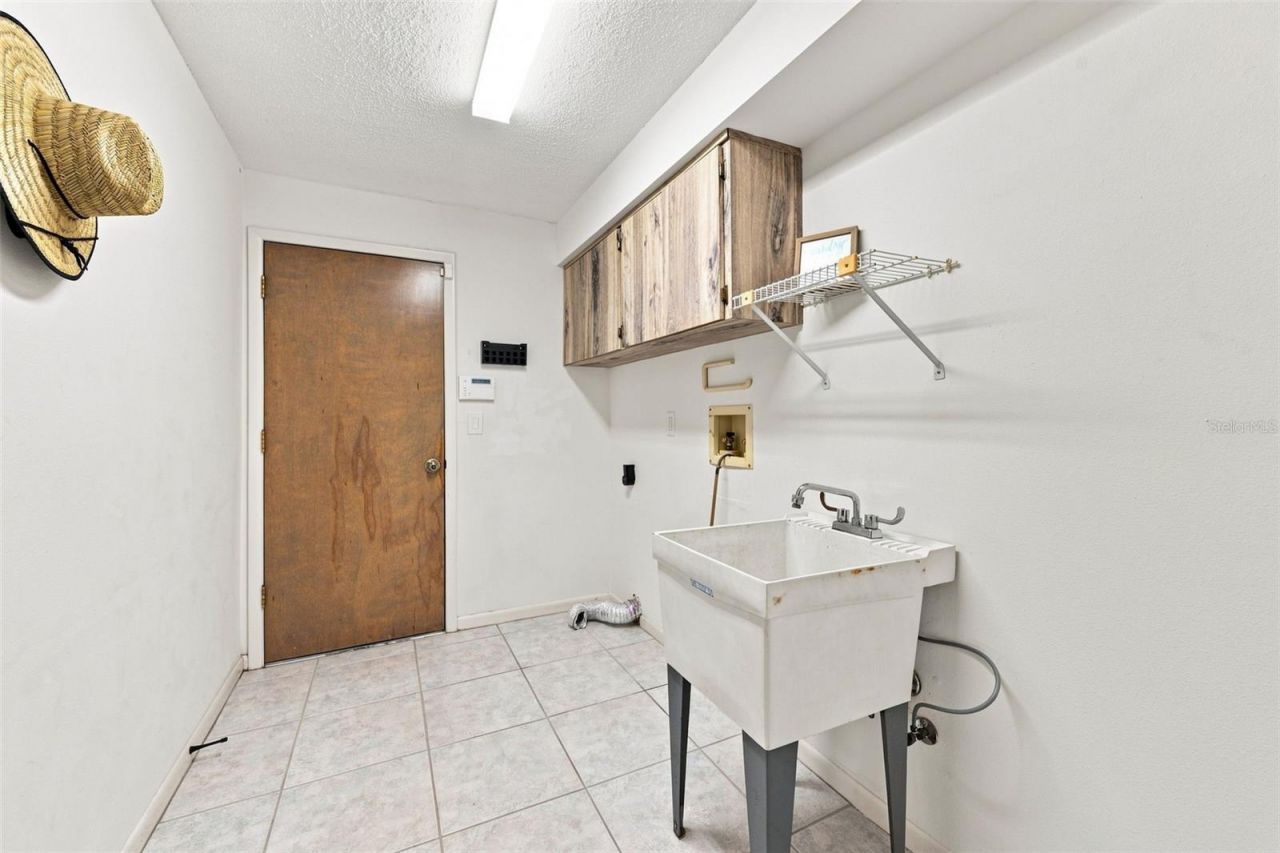
Laundry: 6x11
Bathroom 2: 7x7
Bathroom 3: 5x11

Local Schools

High School: Countryside High-PN
Middle School: Safety Harbor Middle-PN
Elementary School: Curlew Creek Elementary-PN

Neighborhood Information

Neighborhood Map

Neighborhood Hero

Neighborhood Highlights

Neighborhood Characteristics

Neighborhood Market Trend

Neighborhood Schools

Courtesy of

Agency Name: BHHS FLORIDA PROPERTIES GROUP
Agency Contact: 727-799-2227
Agent Name: Rachel Friesema

agent picture

Presented by

Agent Name: Robin Raiff
Agent Phone: 772.633.6214
Agency Title: The Keyes Company
Request Info

IDX logo

Robin Raiff
keyes.com
Agent Cell:
772.633.6214
Office Phone:
772.571.6114

Mortgage Calculator

%
years/fixed
yearly
yearly (est.)

Estimated Payment

$ 5,104.34 Principal & Interest $4,099.97 Property Tax $760.83 Homeowner's Insurance $243.54
Mortgage Logo

Login to My Keyes Account


