
100 Keyes, 1926 - 2026
SIGN UP Login/Register
2801 SW 154th Lane, Davie, FL 33331 Photo

7 Photos

2801 SW 154th Lane Davie, FL 33331
$1,300,000
  • Beds
    4
  • Baths
    2 full
  • Total Square Feet
    3,038
  • Lot Size
    0.80 acre(s)

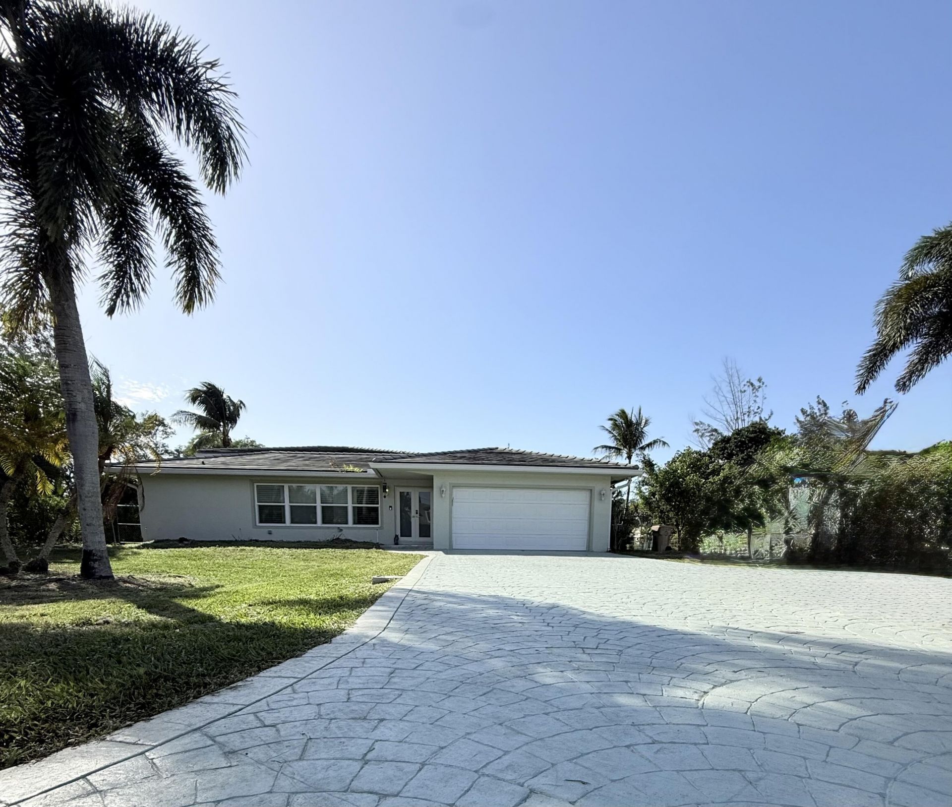
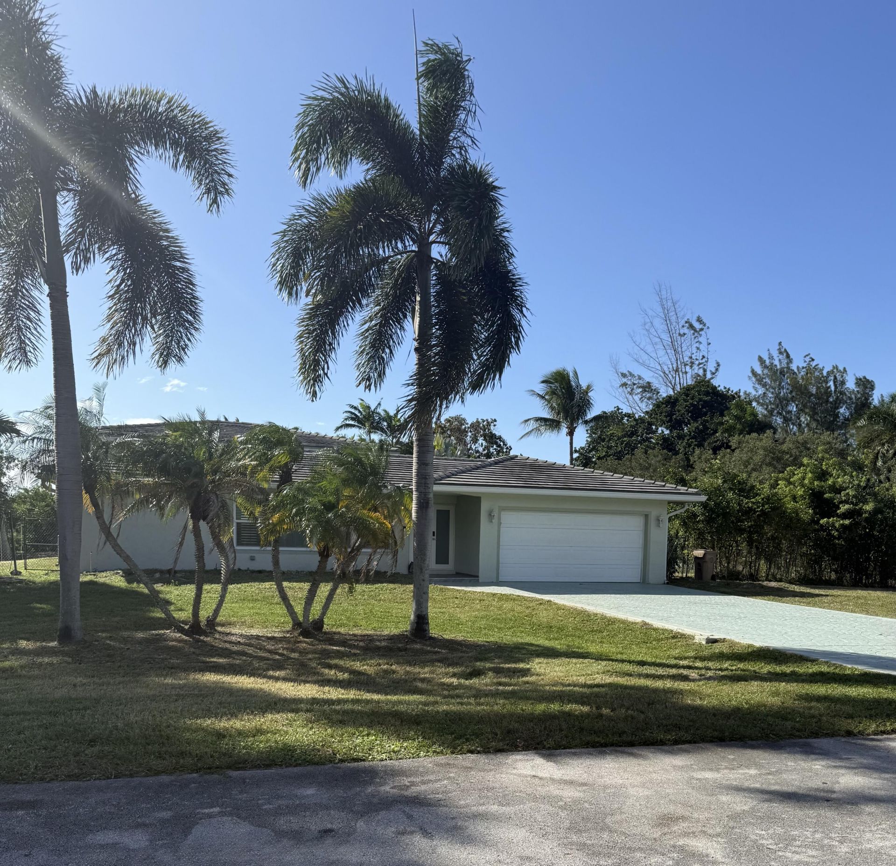
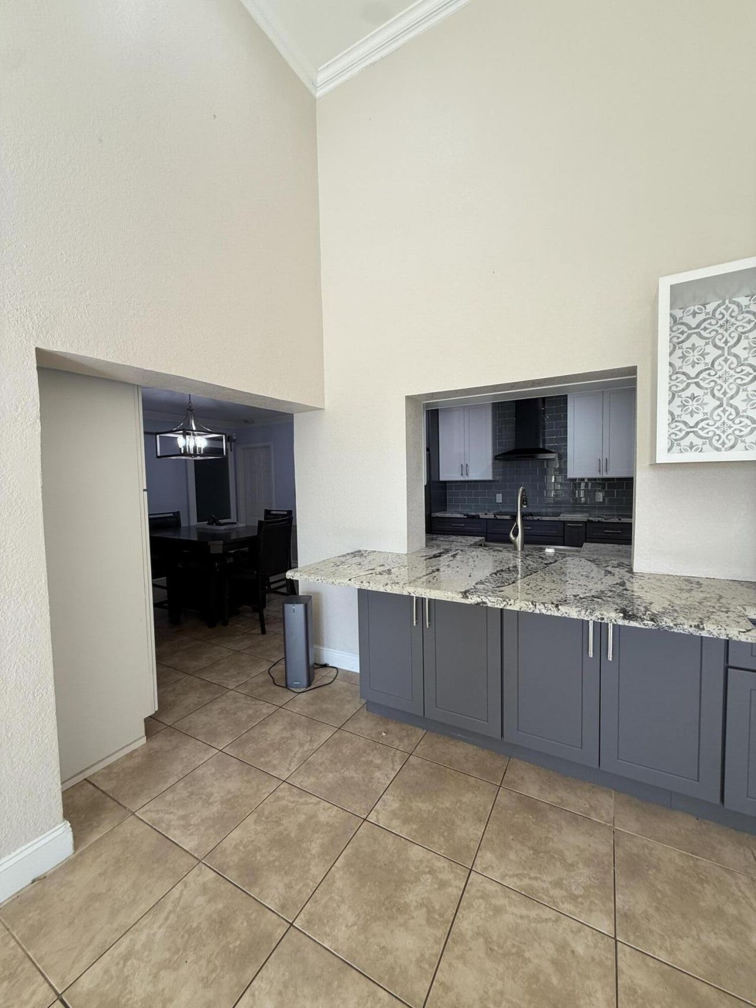
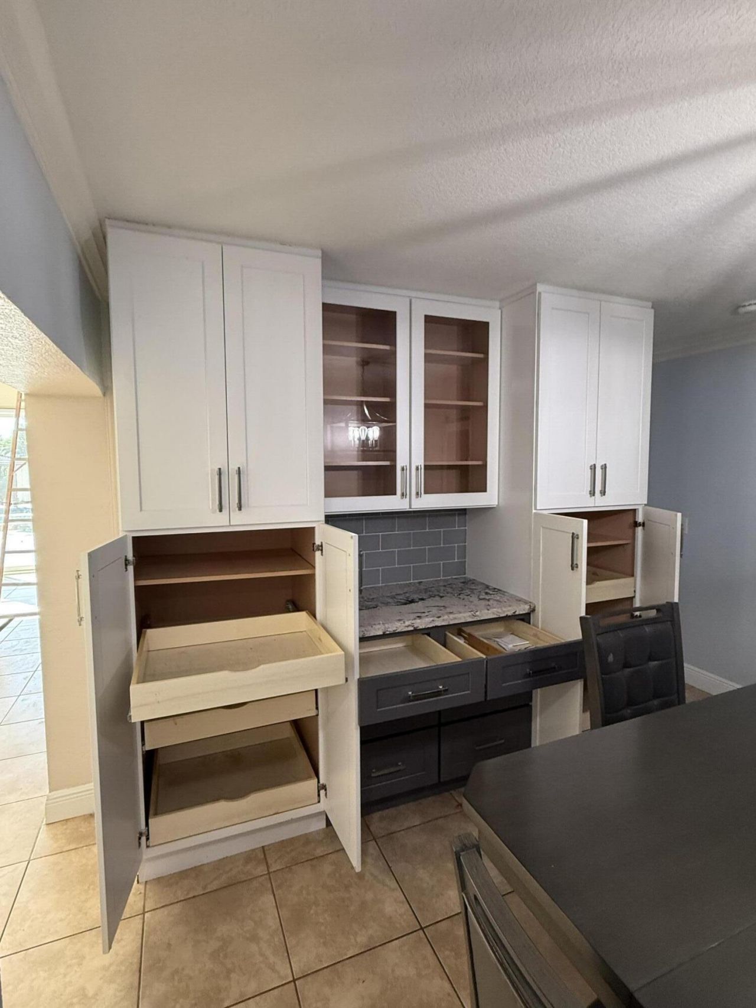
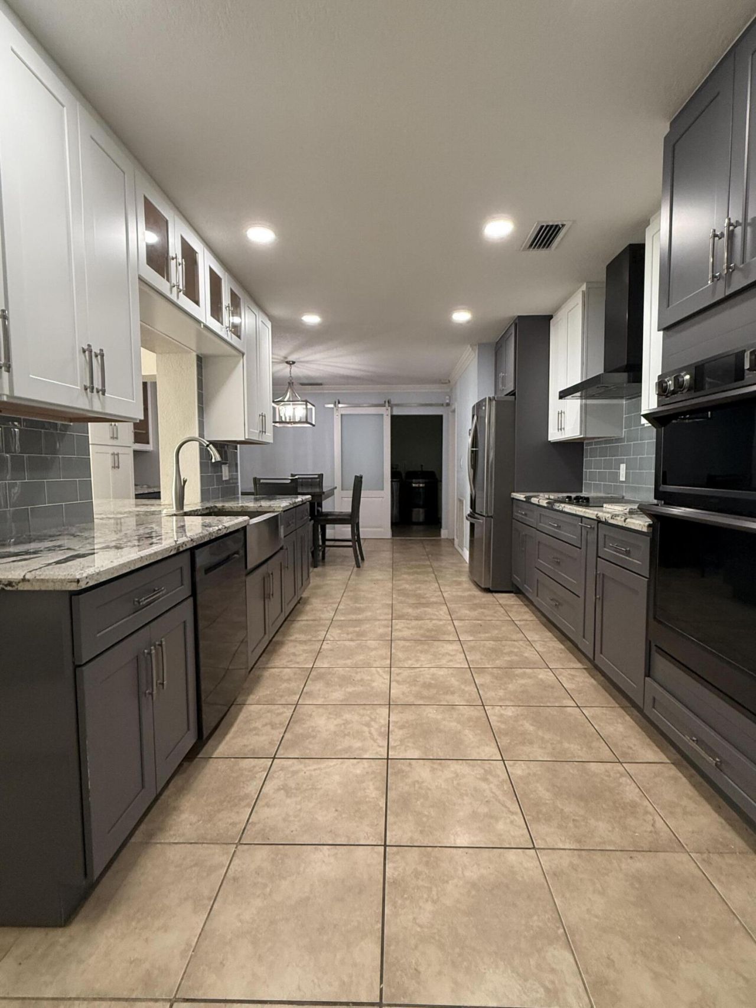
Available to sale or rent! Situated on an oversized corner lot, this spacious 2,576 sq.ft. home features soaring ceilings, a desirable split-bedroom floor plan, primary suite with a walk-in closet, ensuite bath, whirlpool tub, and separate shower. For rent at $6,000 per month with a 12 month lease. Move-in requirements include first month's rent, last month's rent, and a security deposit, plus a $500 pet deposit. Granite kitchen, breakfast bar, impact windows & doors, tile roof replaced in 2020,...

View More

Property Summary

MLS Number: B26097974
Status: Active
Days on Market: 9
Subdivision: D M ACRES
County: Broward
Bedrooms: 4
Total Square Feet: 3,038
Price Per Sq. Ft.: $428
Style: Ranch
New Construction: No
Waterfront: Yes
Property Type: Residential - Single Family
Cooling: Central Air, Electric, Zoned
Fenced: Yes
Garage: 2 car attached
Heating: Central, Electric, Zoned
Lot Size: 0.80 Acres
Roof Type: Tile
Stories: 1.0
Year Built: 1981
Taxes: $7,972

Featured Amenities

Bar
High Ceilings
Pantry
Bedroom Layout - Split
Roman Tub
Barn
Riding Trail
Tack Room

Property Details

Appliances: Cooktop, Dryer, Dishwasher, Electric Range, Ice Maker, Oven, Refrigerator, Washer, Electric Cooktop
Days on Site: 9
Exterior: Concrete Block - With Stucco
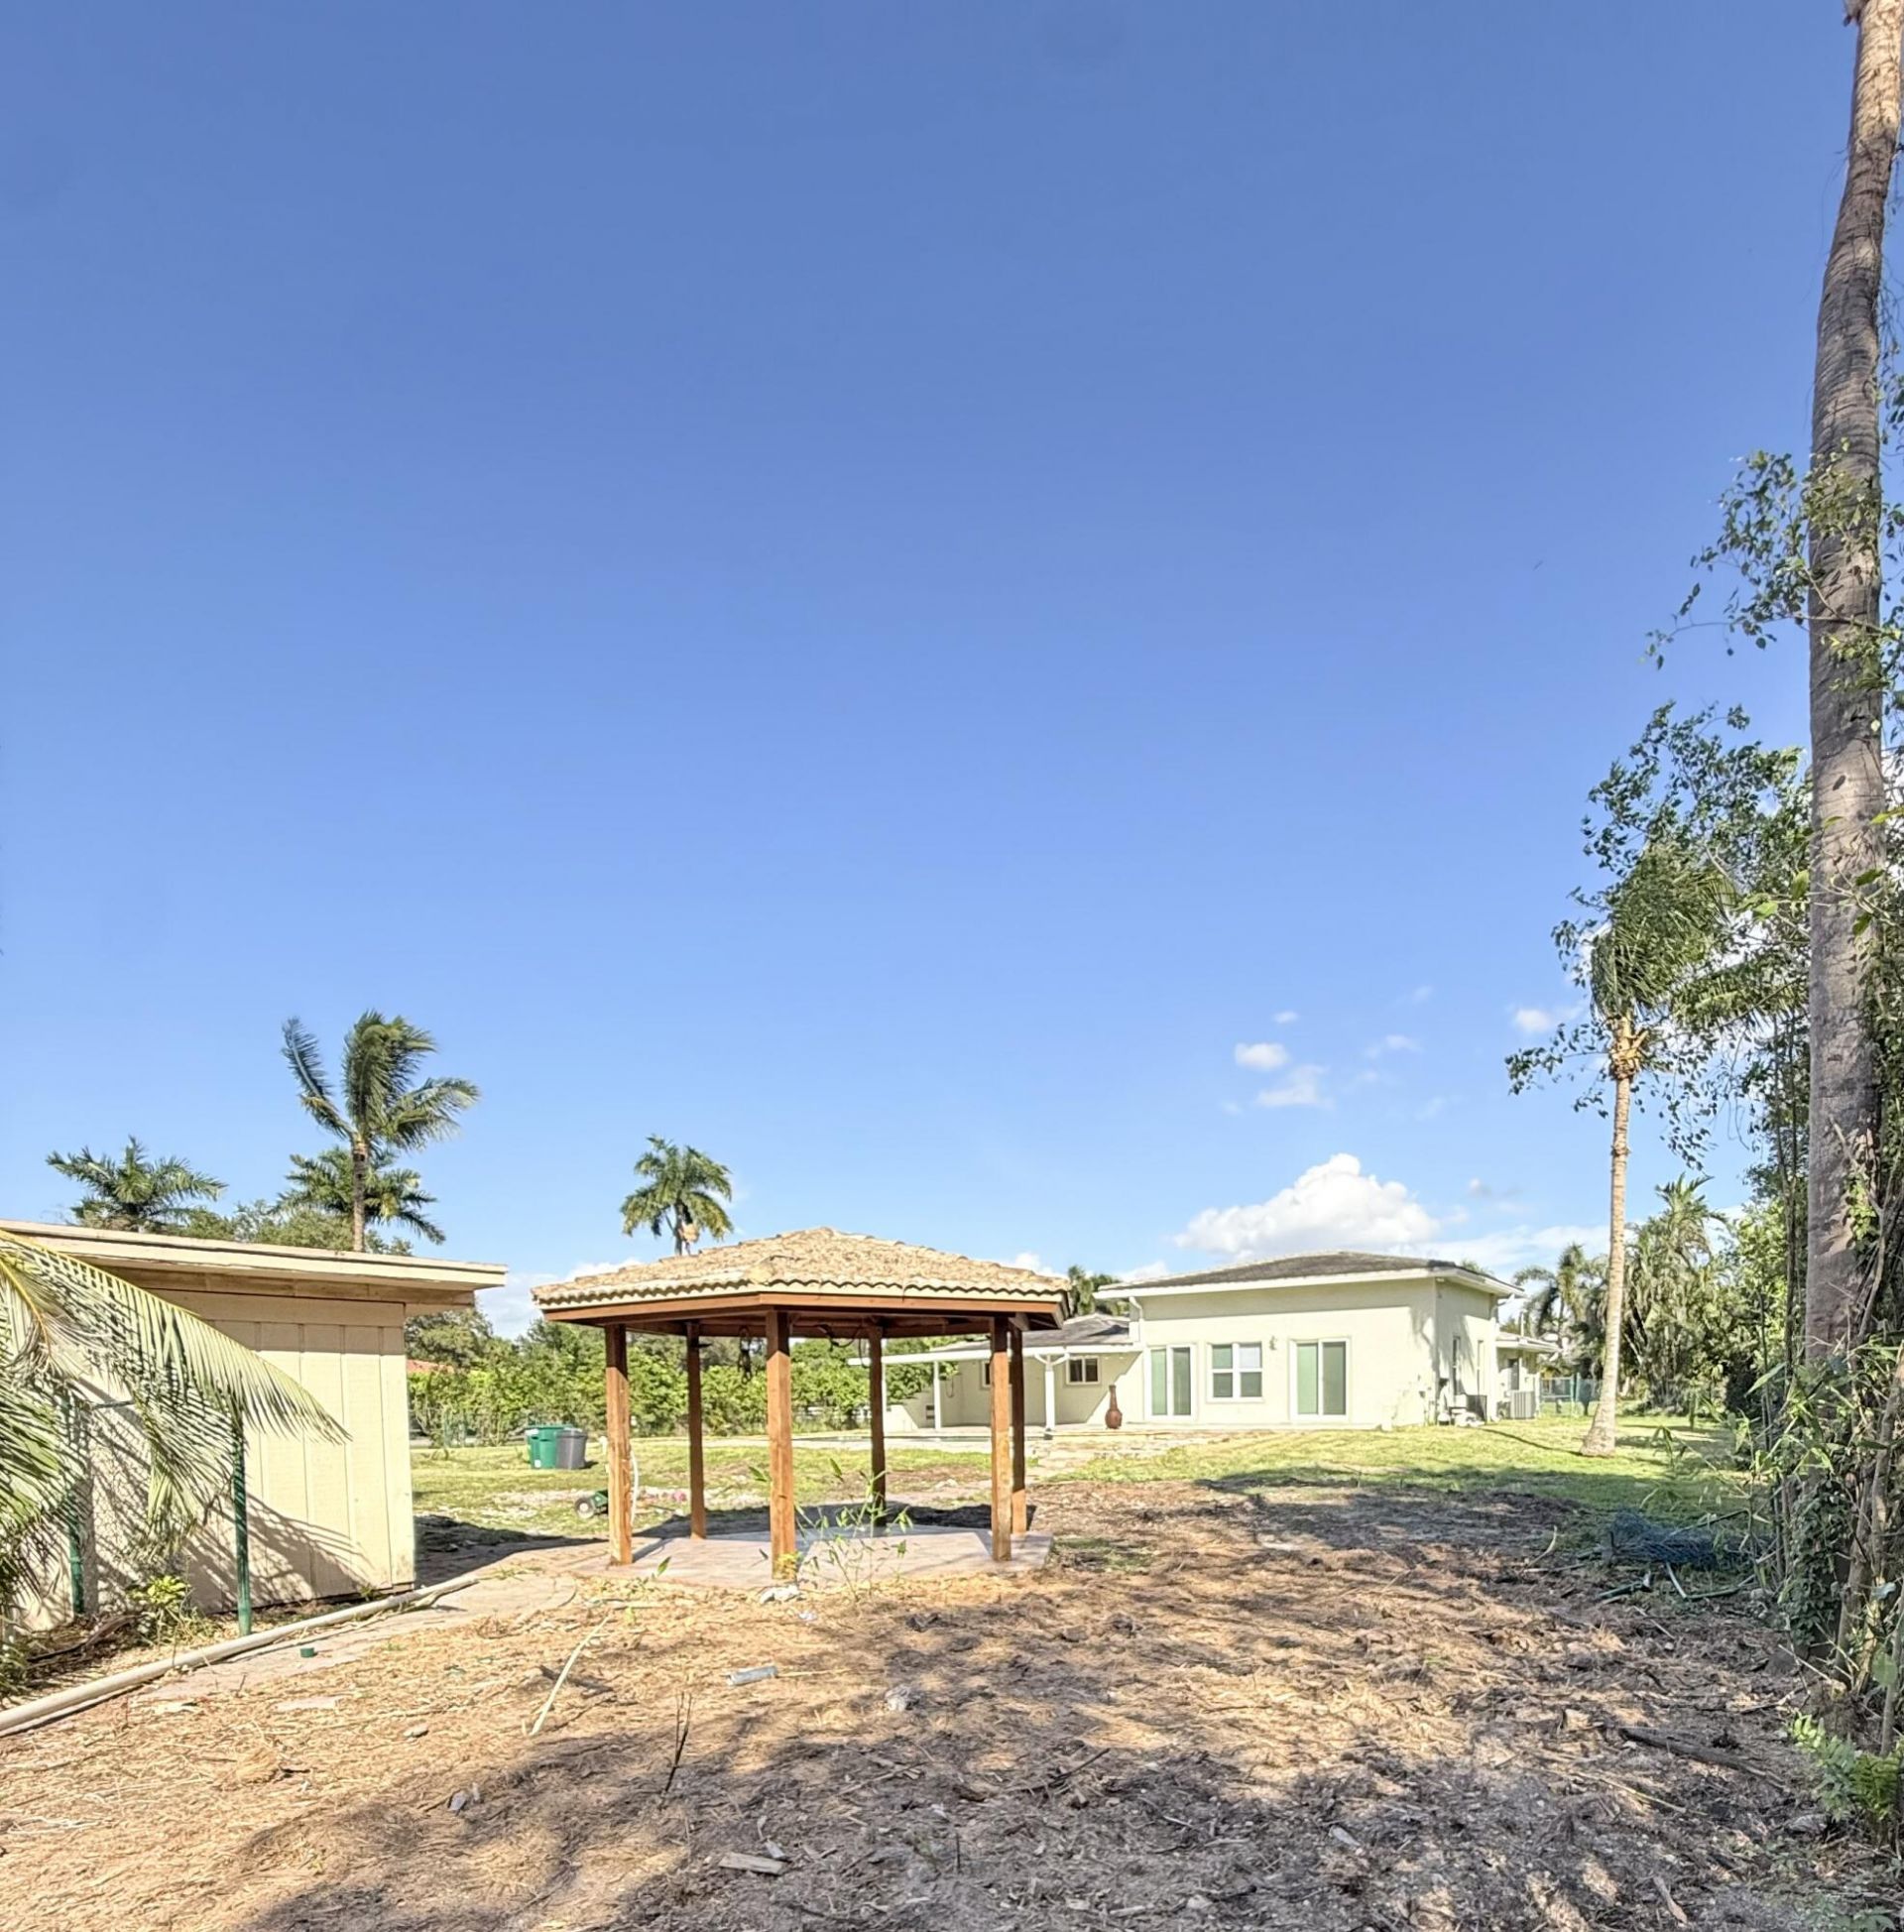
Outdoor Features: Garden, Storage
Fencing: Back Yard, Chain Link, Fenced
Flooring: Tile
Furnished: Unfurnished
Guest House Y/N: No
Home Style: Ranch
Laundry: Laundry Room
Lot: Fruit Tree(s), Oversized Lot
Lot Dimensions: 245.9 X 133.3 X 250 X 140
Parcel#: 504021030570
Parking: Concrete, Driveway, RV Access/Parking, Garage, Attached Garage, Attached, Boat
Parking Notes: Concrete, Driveway, RV Access/Parking, Garage, Attache
Patio/Porch: Patio - Covered, Patio - Open, Patio
Pets Allowed: Yes, No Restrictions
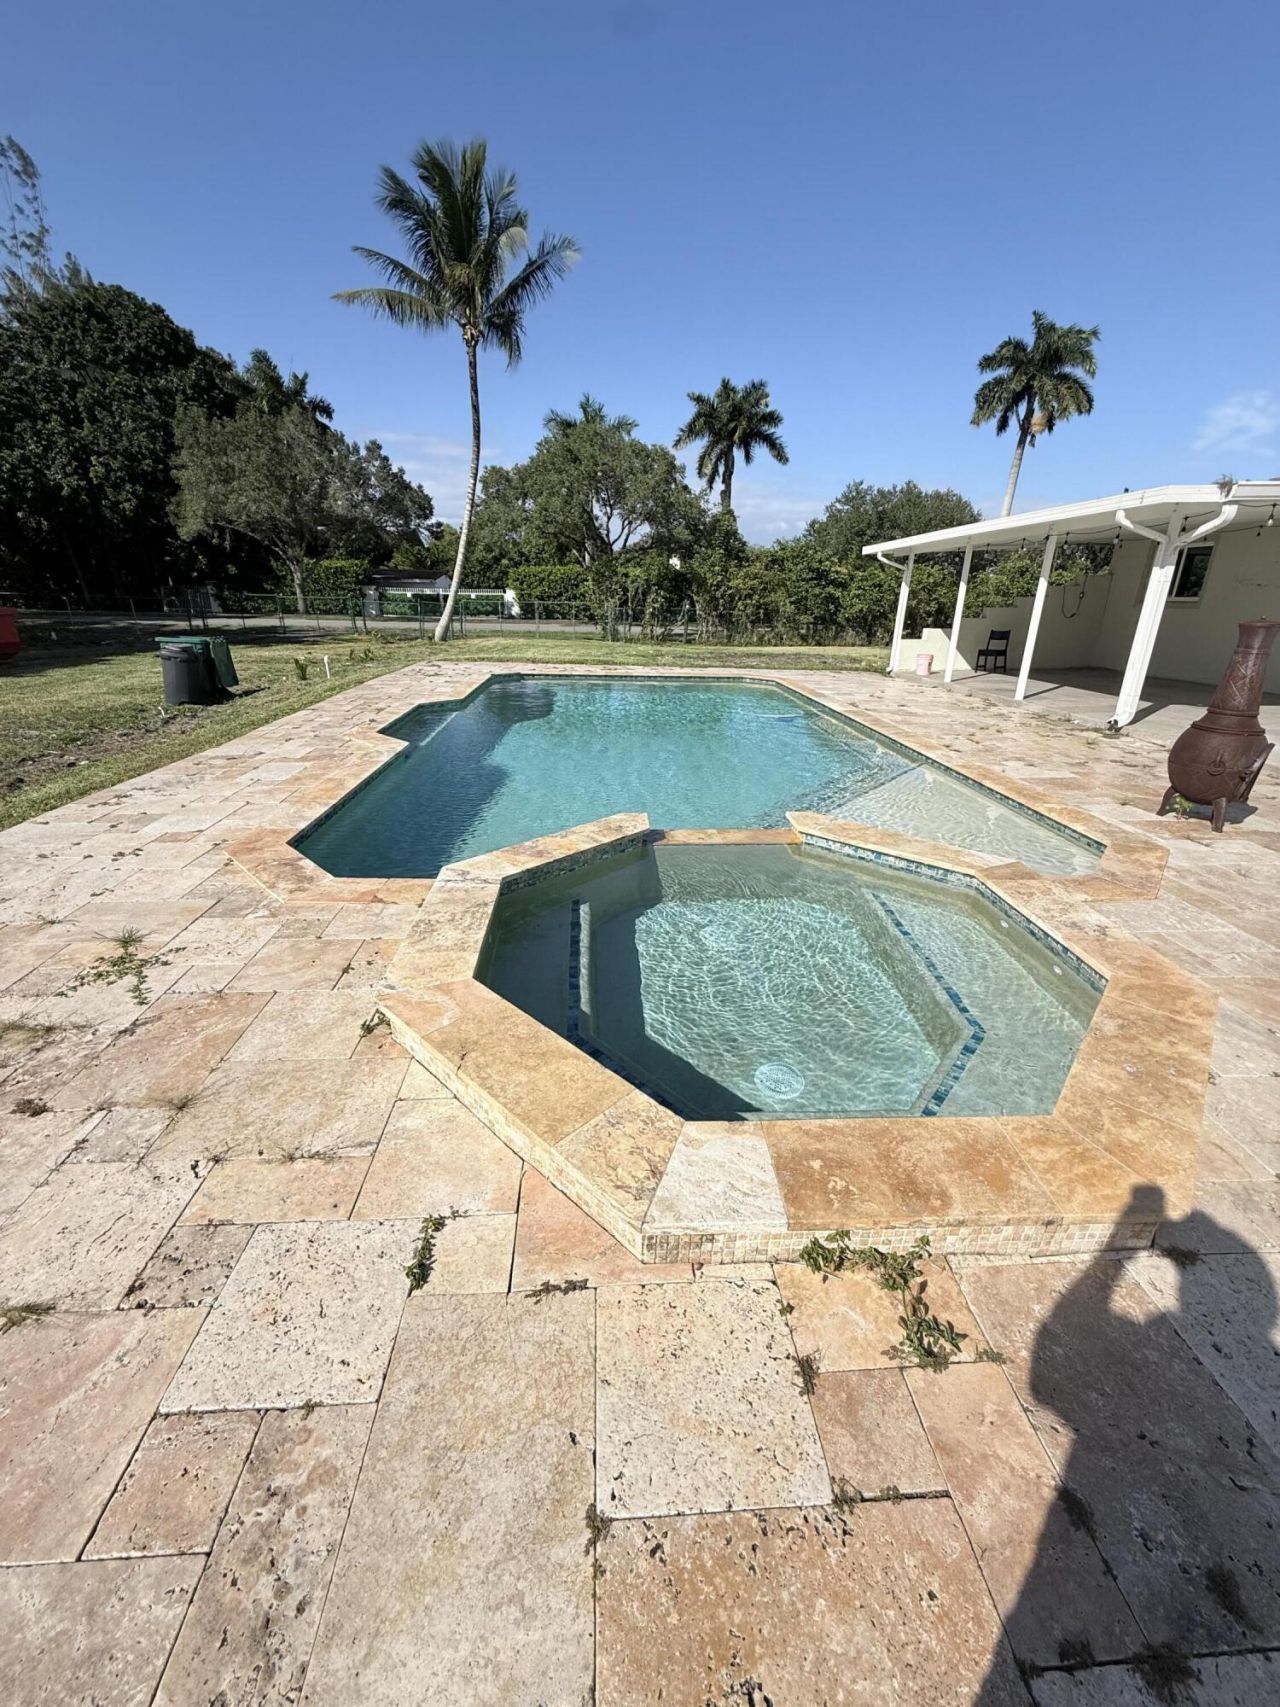
Pool: Heated, In Ground, Salt Water, Equipment Included
Restrictions: No Restrictions
Sewer: Septic Tank
Spa: Yes
Spa: Gunite, In Ground
Special View Info: Garden, Pool, Canal
SQFT Living: 2576
Structure Type: House
Swimming Pool: Yes
Total Rooms: 3
Utilities: Cable Available, Electricity Connected, Phone Available, Underground Utilities
Water: Well
Water Frontage: 110
Waterfront Features: Other, Canal Front, Canal Width 1-80 Feet
Windows: Blinds, Storm Window(s)
Construction: Concrete Block - With Stucco

Local Schools

High School: Western
Middle School: Indian Ridge
Elementary School: Country Isles

Location

Courtesy of

Agency Name: Realty Hub
Agent Name: Enedina V Cruz
Agency Phone: 407-900-1001

agent picture

Presented by

Agent Name: Robin Raiff
Agent Phone: 772.633.6214
Agency Title: The Keyes Company
Request Info

IDX logo

Robin Raiff
keyes.com
Agent Cell:
772.633.6214
Office Phone:
772.571.6114

Mortgage Calculator

%
years/fixed
yearly
yearly (est.)

Estimated Payment

$ 7,426.68 Principal & Interest $6,383.18 Property Tax $664.33 Homeowner's Insurance $379.17
Mortgage Logo

Login to My Keyes Account


