

100 Keyes, 1926 - 2026
SIGN UP Login/Register

50 Total Photos [Click to View All]

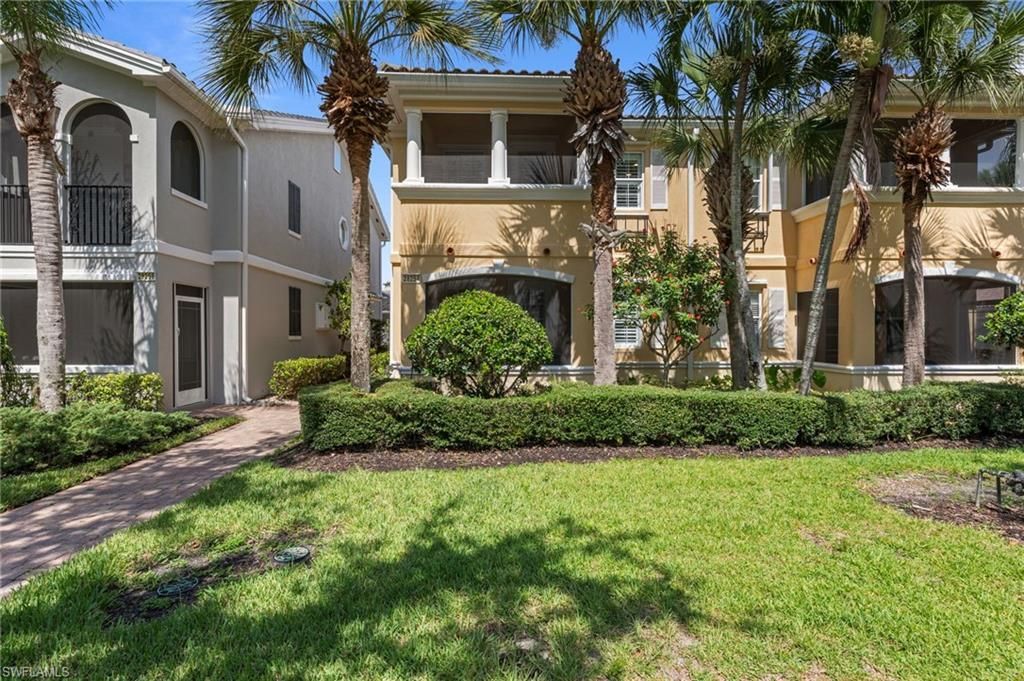
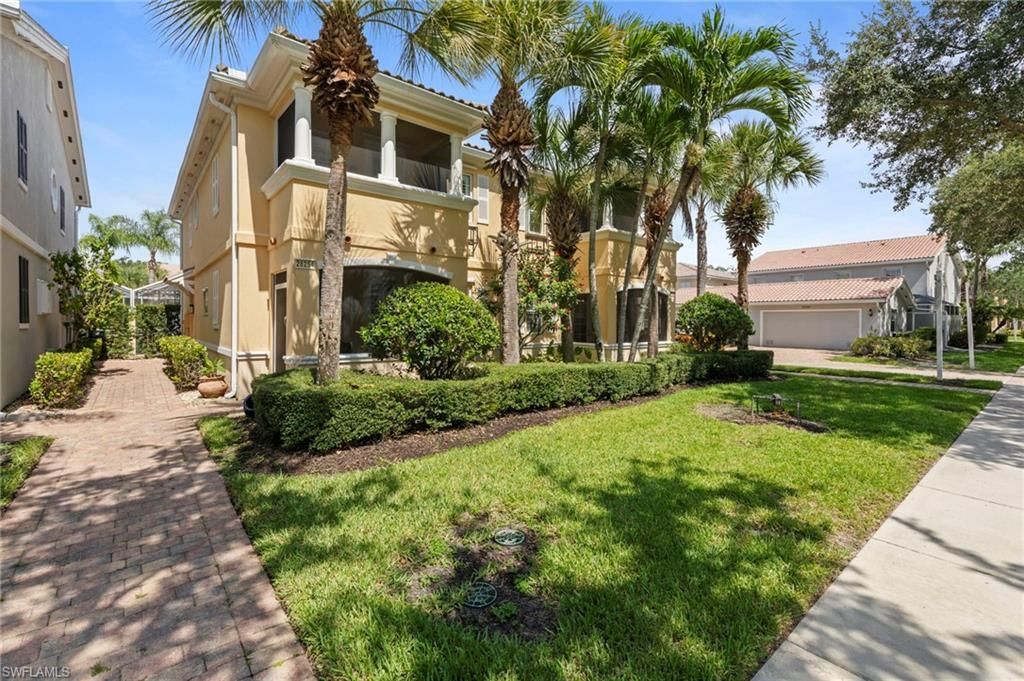
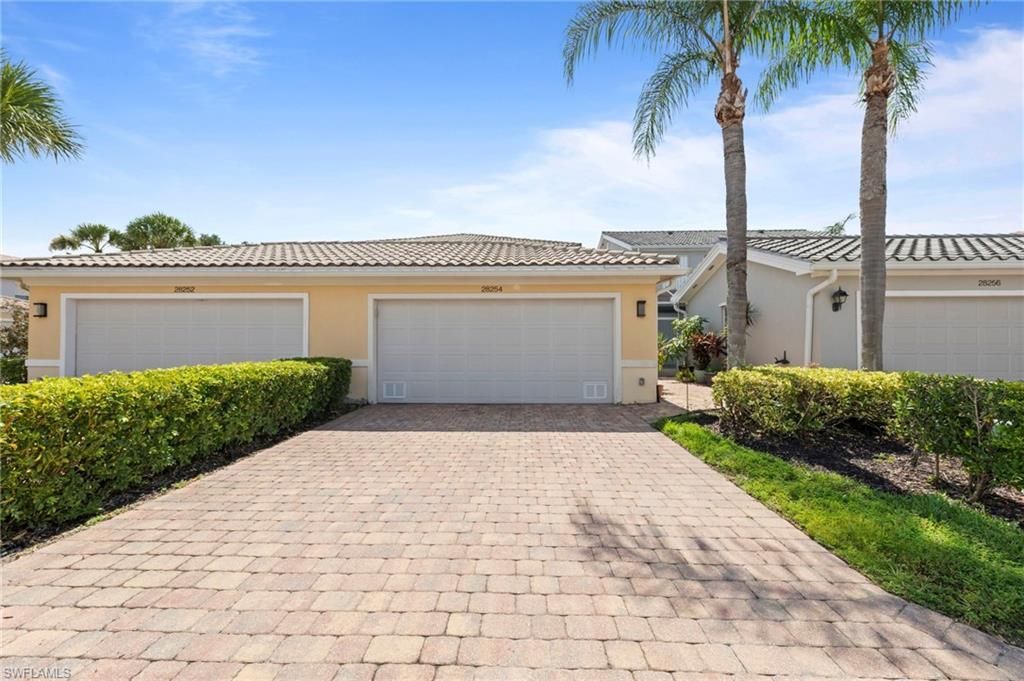
28254 Village Walk Cir S Bonita Springs, FL 34135
$440,000
  • Beds
    3
  • Baths
    3 full
  • Total Square Feet
    1,846
  • Lot Size
    0.08 acre(s)

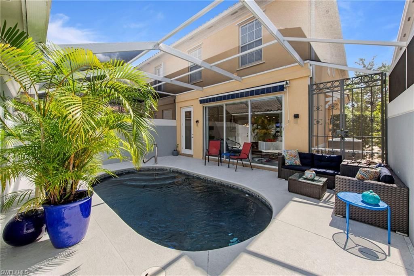
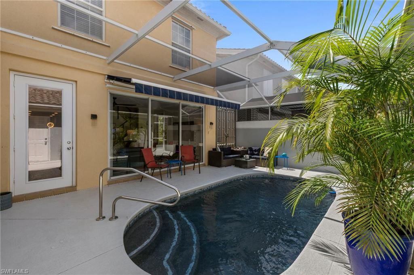
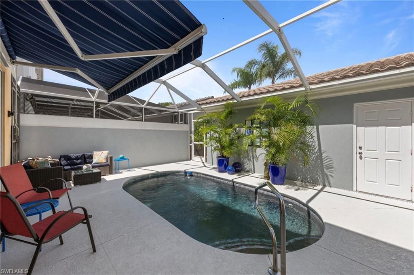
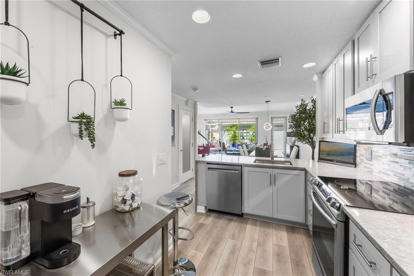
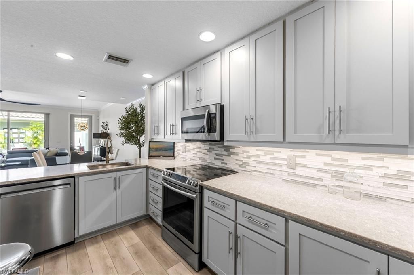
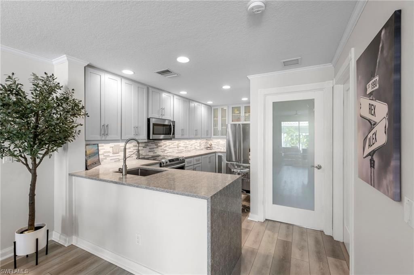
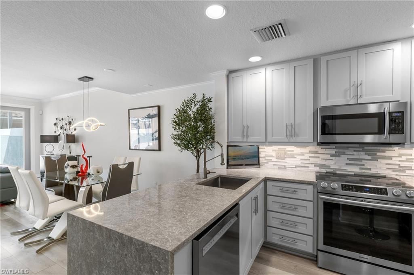
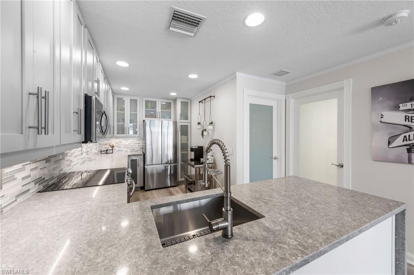
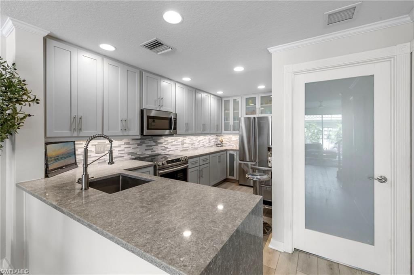
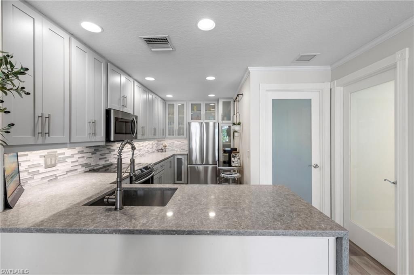
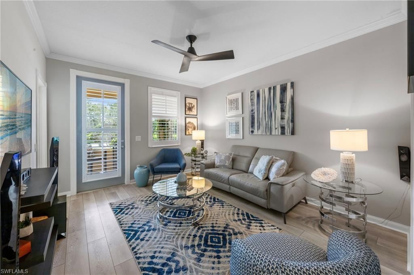
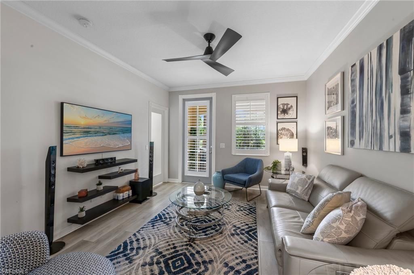
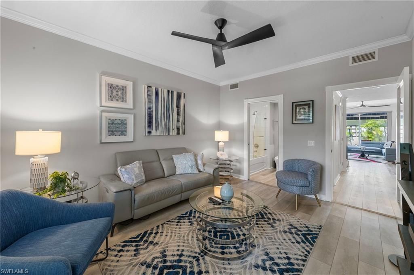
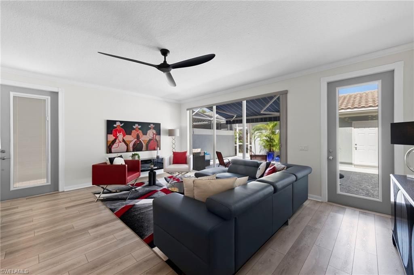
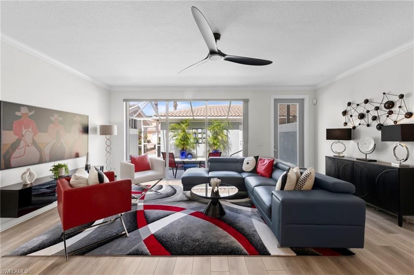
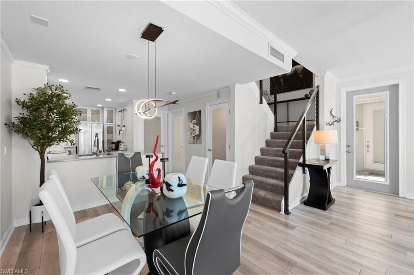
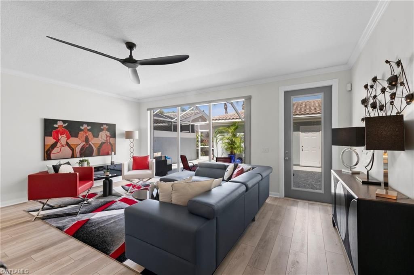
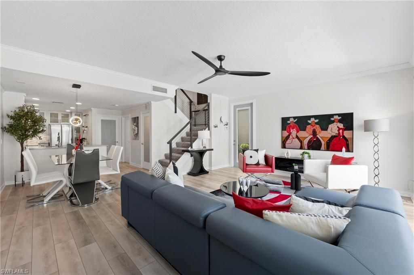
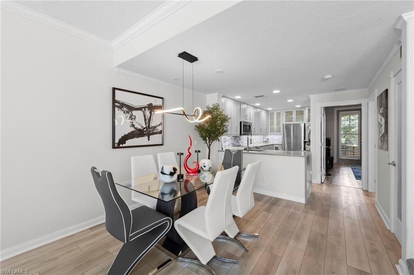
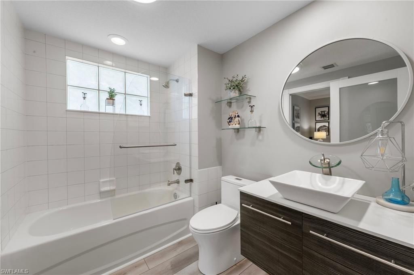
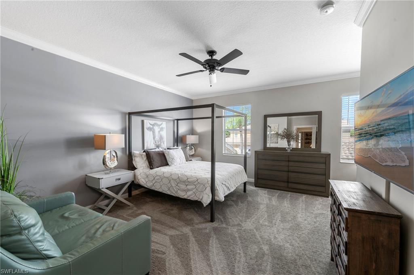
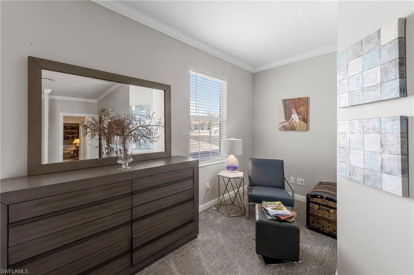
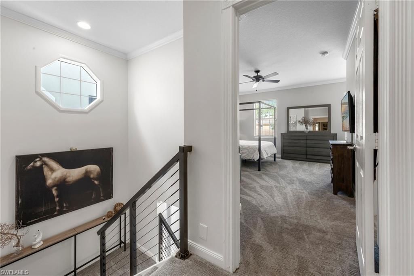
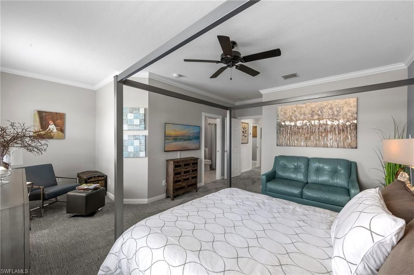
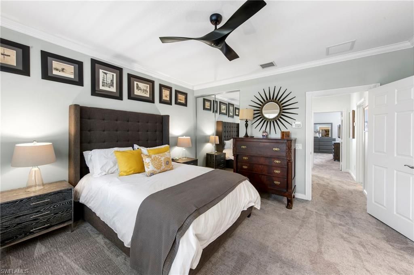
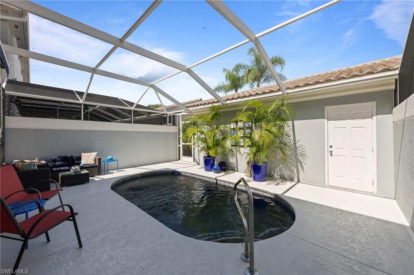
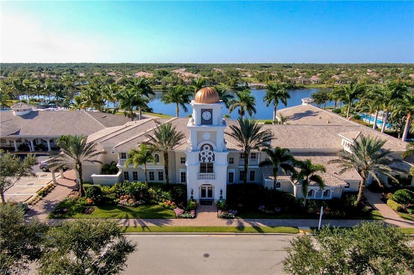
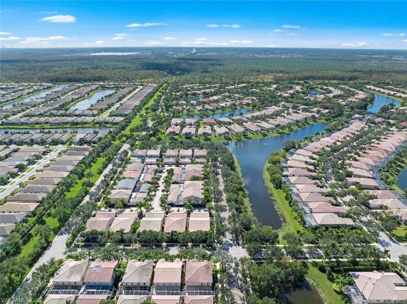
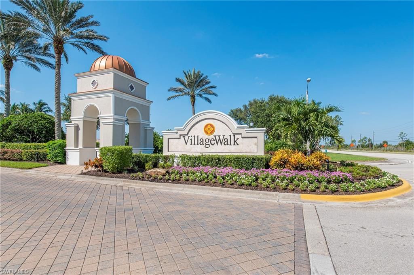
This beautifully maintained 3-bedroom, 3-bathroom townhome with private pool is just steps from the fabulous resort-style amenities of Village Walk of Bonita Springs! Move-in ready and designed for effortless Florida living, this exceptional home is the perfect choice for a full-time residence, seasonal escape, or investment property. Inside youll discover a desirable open-floor plan featuring two spacious primary suites, plus a gorgeous third bedroom on the main level that can also be used as a...

View More

Property Summary

MLS Number: 226027386
Status: Pending
Days on Market: 22
Subdivision: VILLAGE WALK OF BONITA SPRINGS
County: Lee
Bedrooms: 3
Total Square Feet: 1,846
Price Per Sq. Ft.: $238
New Constuction: No
Waterfront: No
Property Type: Residential - Townhouse
Cooling: Ceiling Fans, Central Electric
Garage: 2
Garage: Detached
Heating: Central Electric
Lot Size: 0.08 Acres
Roof Type: Tile
Stories: 2.0
Year Built: 2005
Taxes: $3,127
Hoa Fee: $1380.93/Quarterly
Hoa Type: Mandatory

Property Details

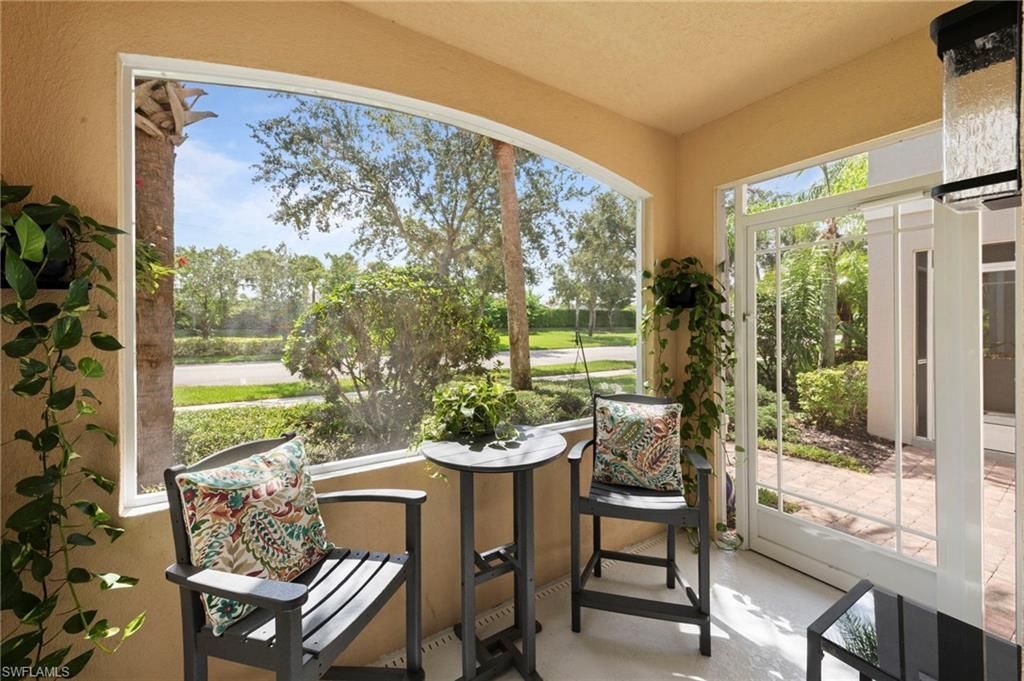
Additional Rooms: Den - Study, Laundry in Residence, Screened Lanai/Porch
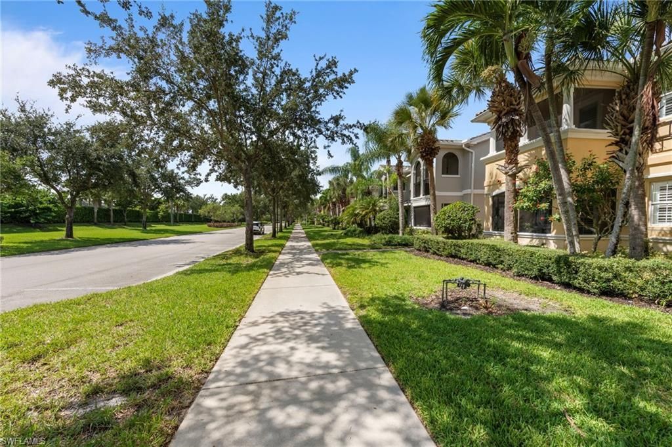
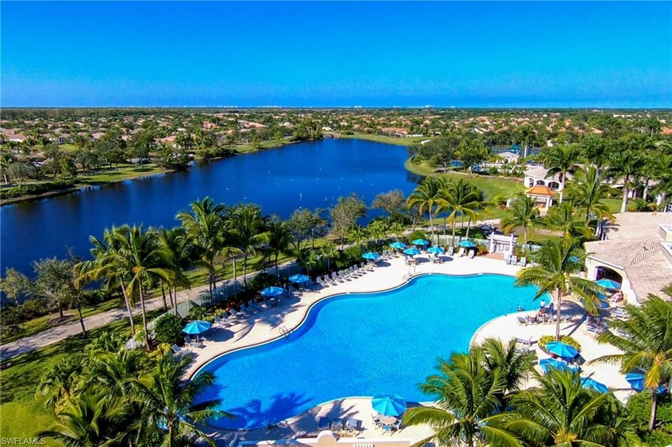
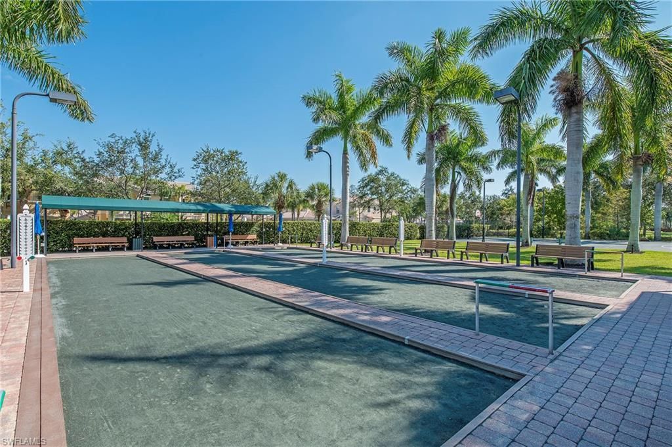
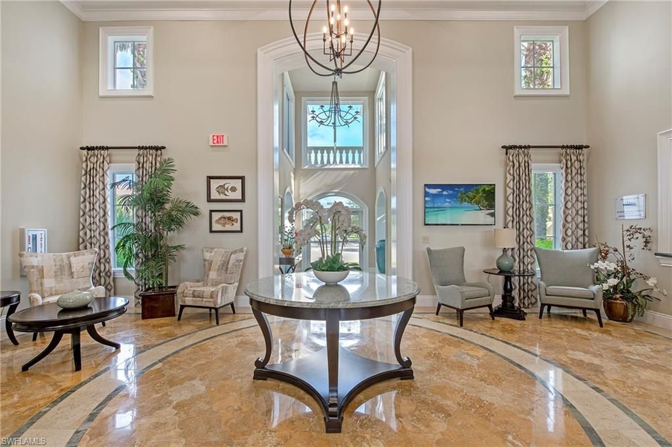
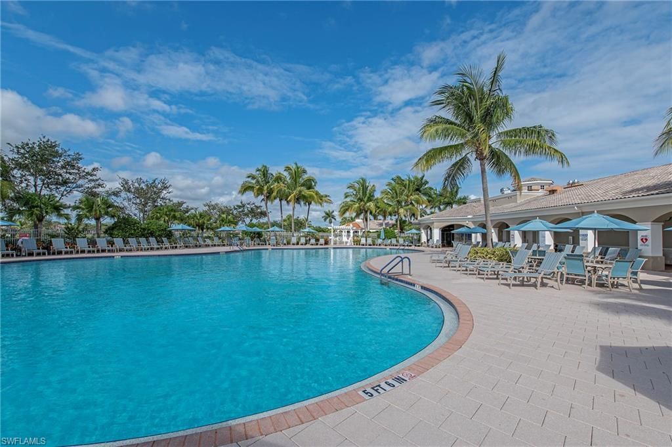
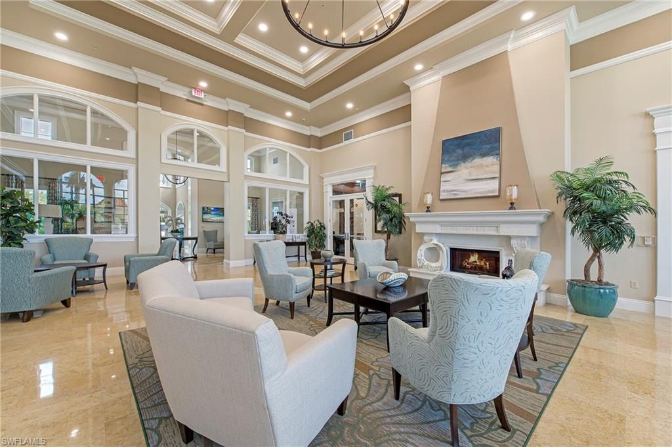
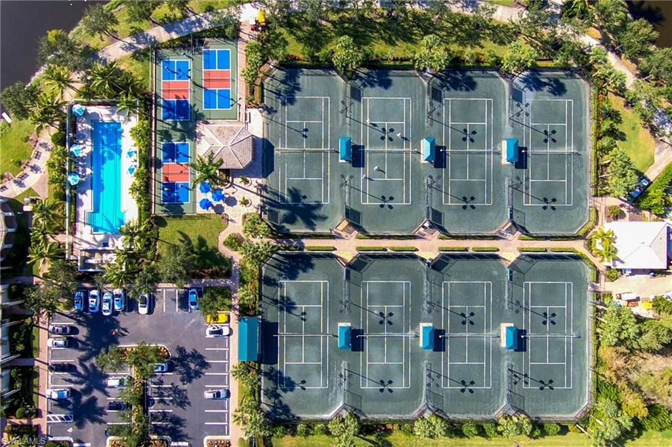
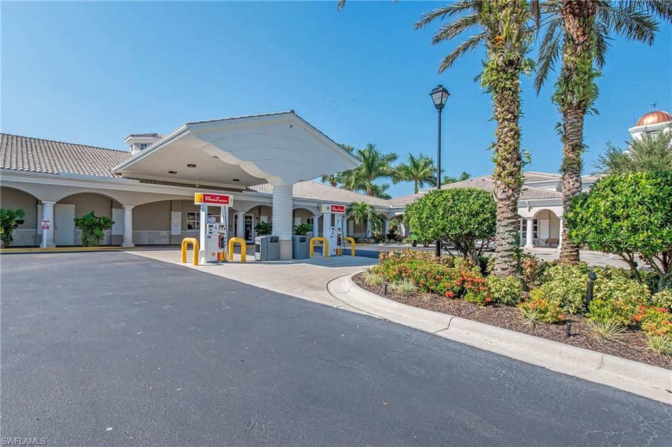
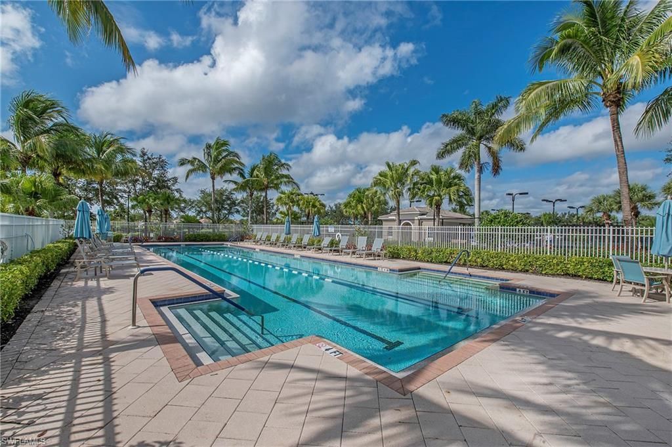
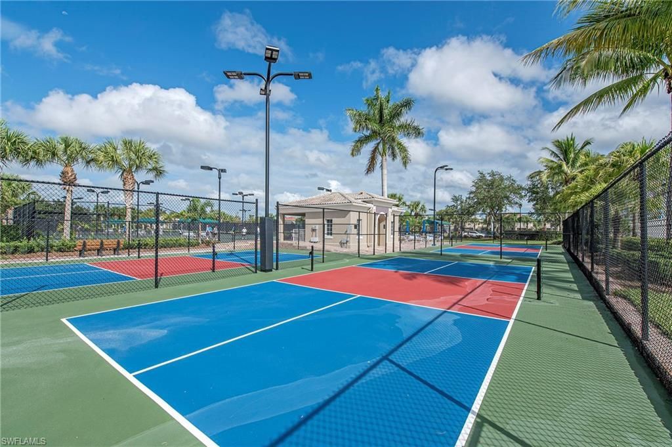
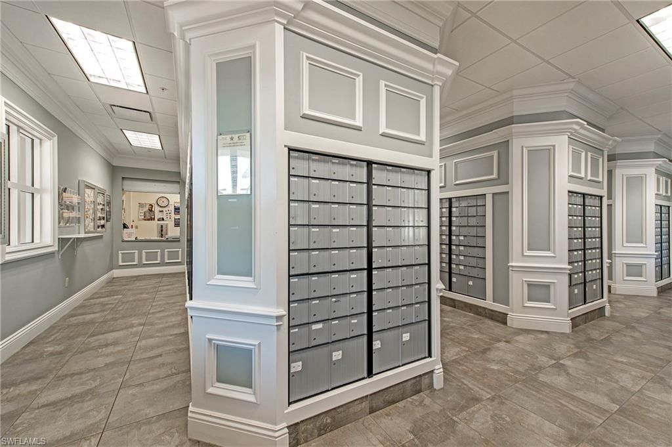
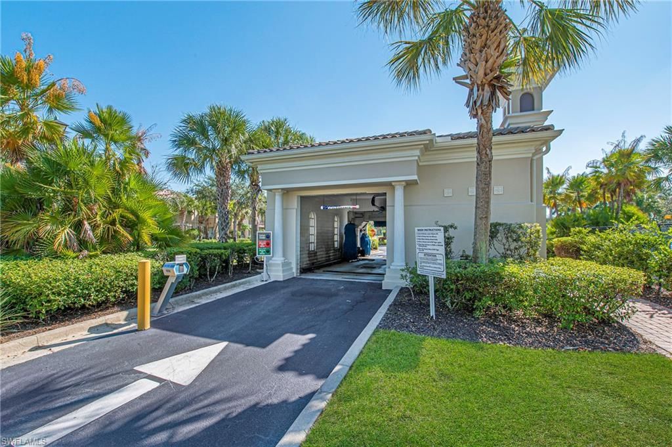
Amenities: Basketball, Beauty Salon, Bike And Jog Path, Bocce Court, Business Center, Clubhouse, Community Park, Community Pool, Exercise Room, Full Service Spa, Internet Access, Lap Pool, Library, Pickleball, Play Area, Restaurant, Sidewalk, Streetlight, Tennis Court, Underground Utility, Vehicle Wash Area
Bedroom: First Floor Bedroom, Split Bedrooms
Building Design: Townhouse
Community Type: Gated, Tennis
Construction: Metal Frame, Poured Concrete
Days on Site: 22
Dining: Breakfast Bar, Dining - Living
Equipment: Auto Garage Door, Central Vacuum, Cooktop - Electric, Dishwasher, Disposal, Dryer, Microwave, Range, Refrigerator/Icemaker, Security System, Smoke Detector, Washer
Exterior: Stucco
Outdoor Features: Courtyard, Privacy Wall, Sprinkler Auto
Flooring: Carpet, Tile, Vinyl
Furnished: Negotiable
GEO Area: BN12 - East of I-75 South of Cit
Golf Type: No Golf Available
Interior: Cable Prewire, Internet Available, Laundry Tub, Pantry, Smoke Detectors, Walk-In Closet, Window Coverings
Irrigation: Central, Reclaimed
Kitchen: Pantry
Lot: Regular
Maintenance: Cable, Internet/WiFi Access, Irrigation Water, Lawn/Land Maintenance, Legal/Accounting, Manager, Master Assn. Fee Included, Pest Control Exterior, Reserve, Security, Street Lights, Street Maintenance, Trash Removal
Management: On-Site
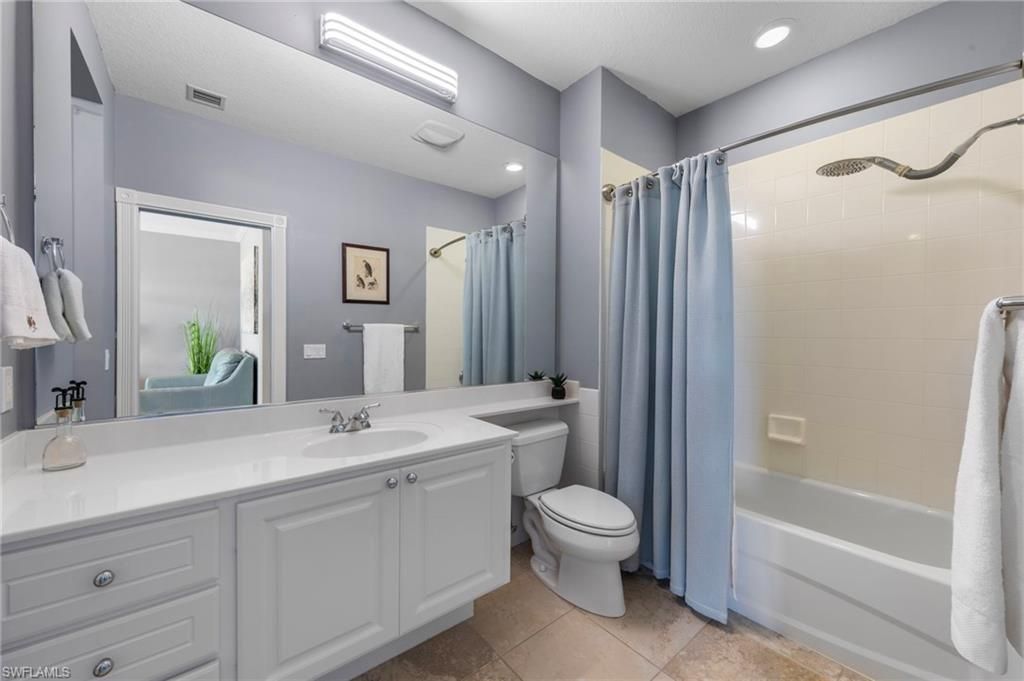
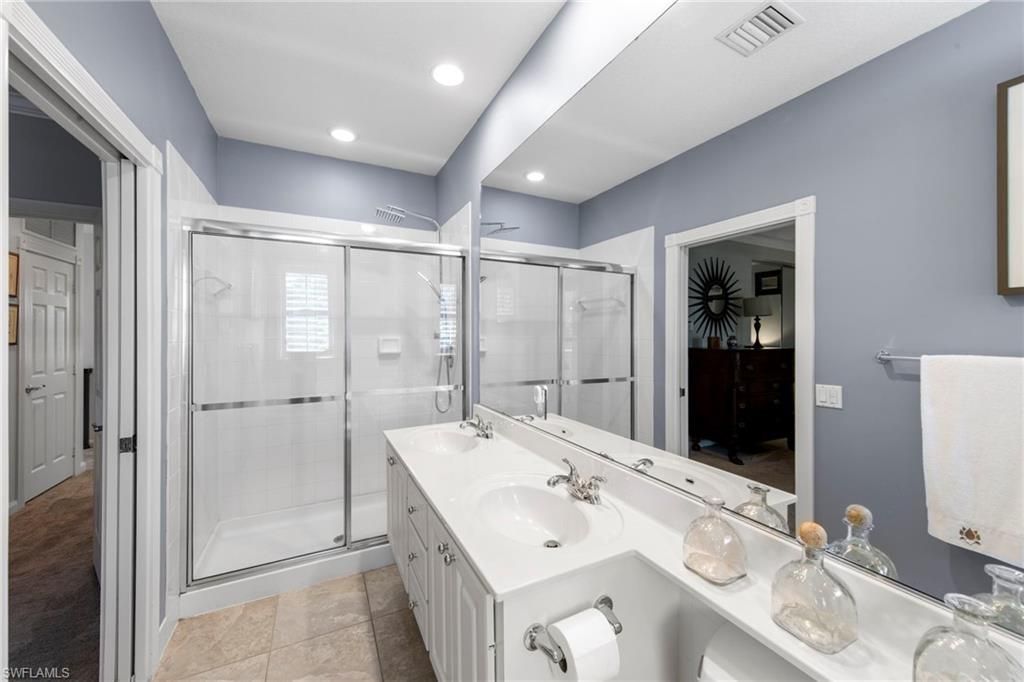
Master Bath: 2 Masters, Combo Tub And Shower, Dual Sinks, Separate Tub And Shower
Minimum Lease Days: 120
Parcel #: 03-48-26-B3-01000.3060
Parking: 2+ Spaces, Driveway Paved
Pets: No Approval Needed
Pool: Below Ground, Concrete, Equipment Stays
Rear Exposure: S
Restrictions: Architectural, Deeded, Endangered Species, No RV
Road: Private Road
Security: yes
Sewer: Central
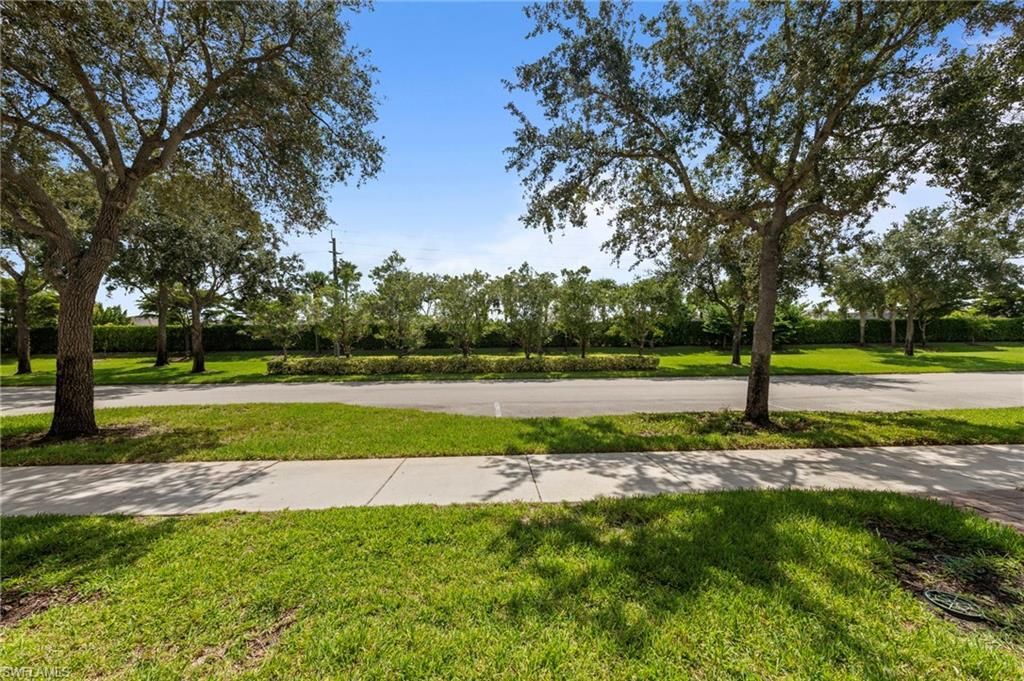
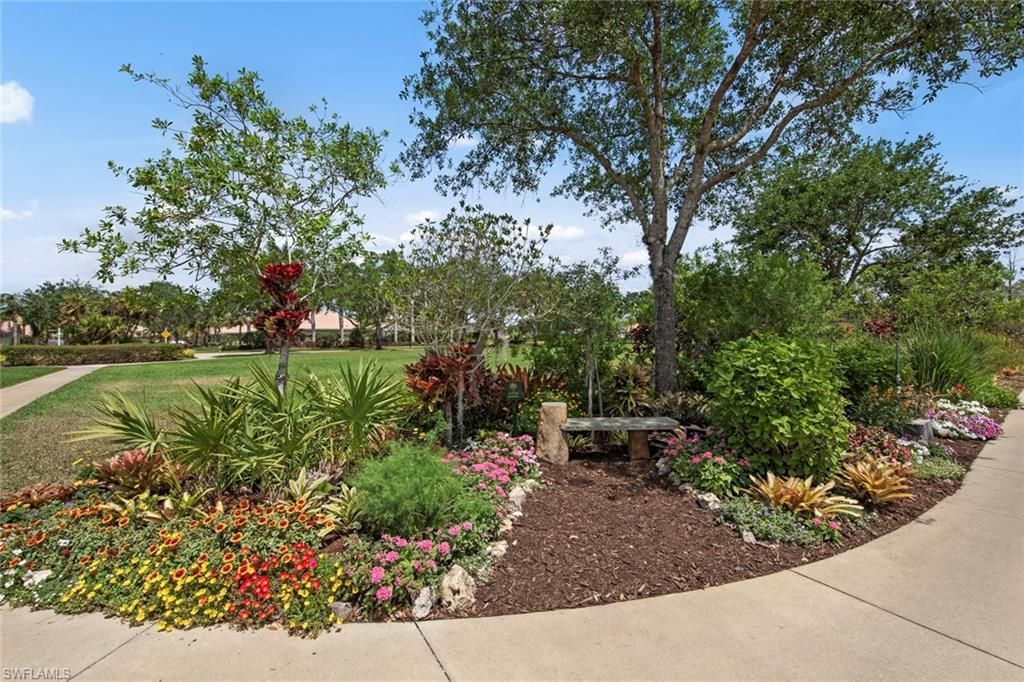
Special View Info: Landscaped Area
SQFT Total: 1846
Storm Protection: Shutters - Manual, Shutters - Screens/Fabric
Swimming Pool: Yes
Total Recurring Fees: 5524
Transfer Fee: 2875.00
Units in Building: 2
Units in Complex: 1680
View: Landscaped Area
Water: Central
Windows: Double Hung
Construction: Stucco

Local Schools

High School: LEE COUNTY
Middle School: LEE COUNTY
Elementary School: LEE COUNTY

Neighborhood Information

Neighborhood Map

Neighborhood Hero

Neighborhood Highlights

Neighborhood Characteristics

Neighborhood Market Trend

Neighborhood Schools

Courtesy of

Agency Name: Orchid Realty International
Agent Name: Leslie Prinz
Agency Phone: (920) 540-6822

agent picture

Presented by

Agent Name: Robin Raiff
Agent Phone: 772.633.6214
Agency Title: The Keyes Company
Request Info

IDX logo

Robin Raiff
keyes.com
Agent Cell:
772.633.6214
Office Phone:
772.571.6114

Mortgage Calculator

%
years/fixed
yearly
yearly (est.)

Estimated Payment

$ 2,549.38 Principal & Interest $2,160.46 Property Tax $260.58 Homeowner's Insurance $128.33
Mortgage Logo

Login to My Keyes Account


