
100 Keyes, 1926 - 2026
SIGN UP Login/Register

45 Photos

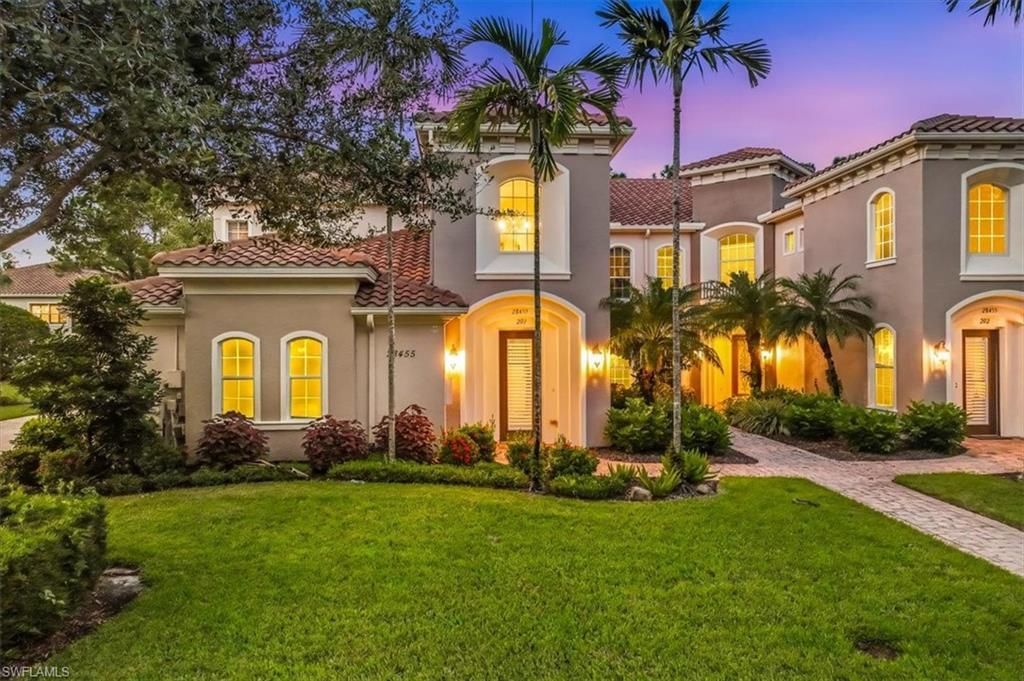
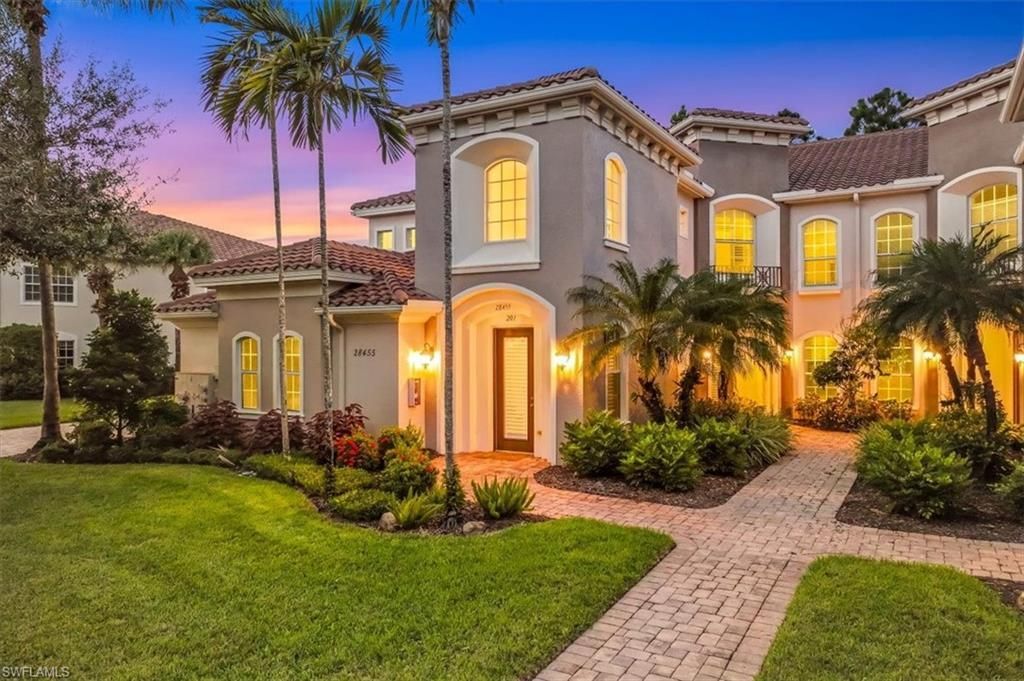
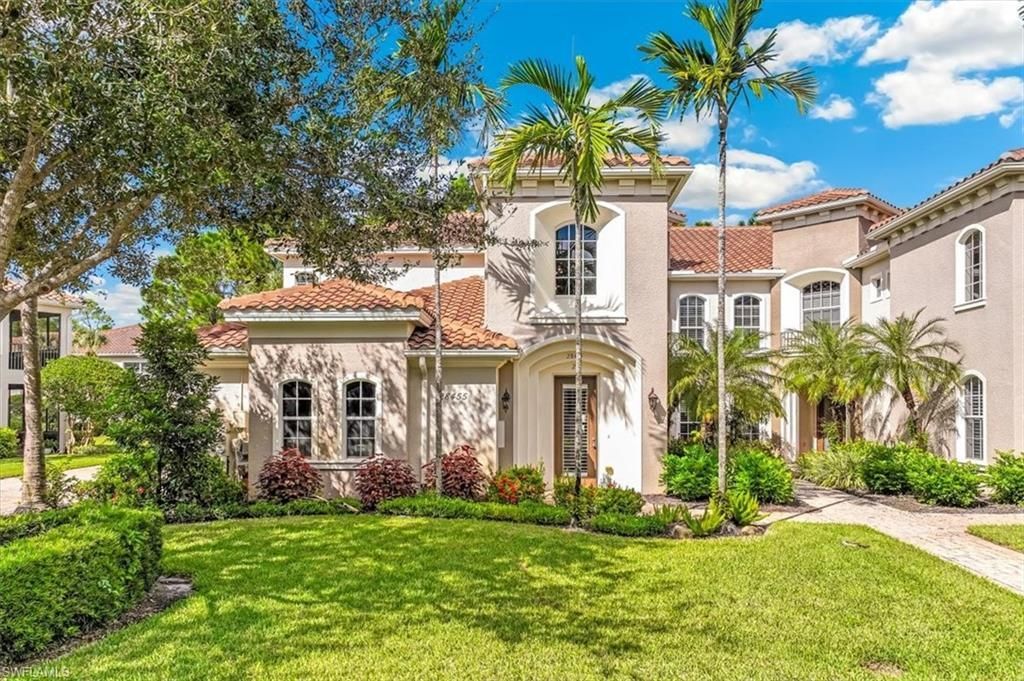
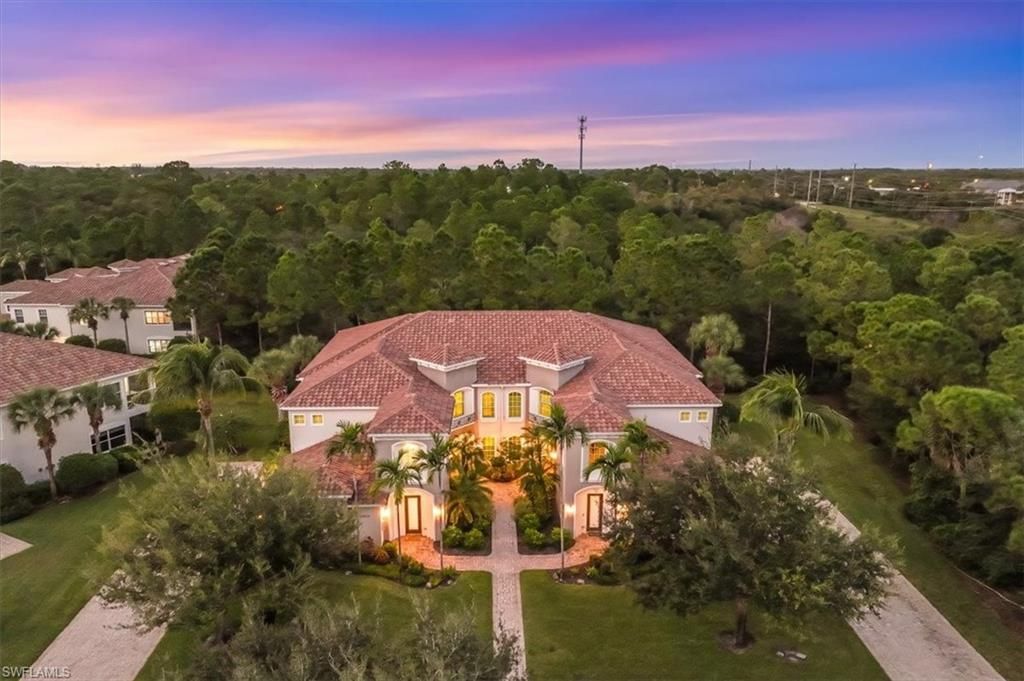
28455 Altessa Way , 201 Bonita Springs, FL 34135
$749,000
  • Beds
    3
  • Baths
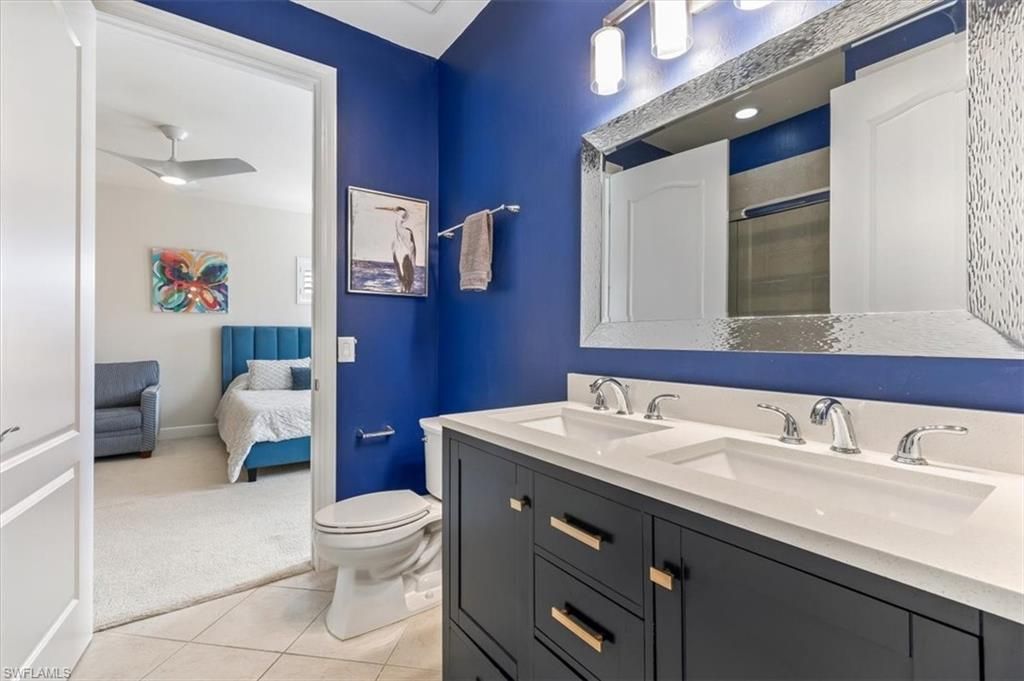
    2 full 1 partial
  • Total Square Feet
    2,716
  • Lot Size
    0.16 acre(s)

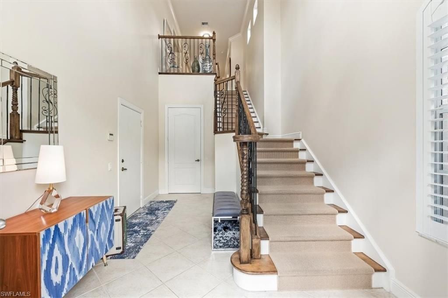
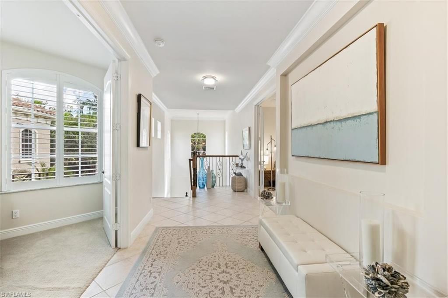
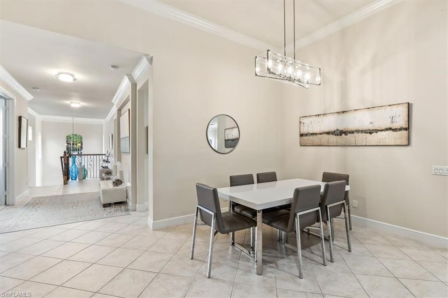
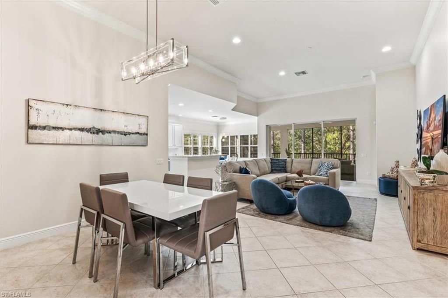
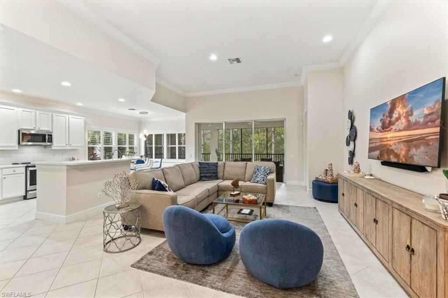
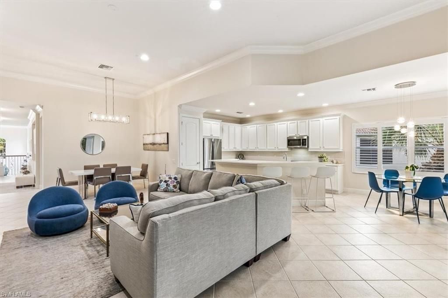
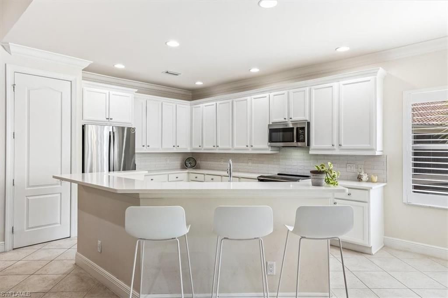
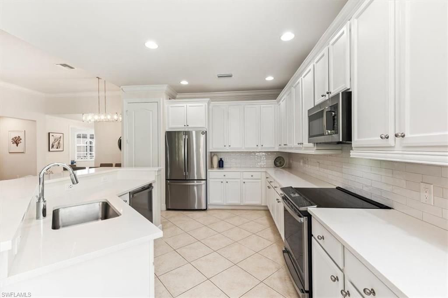
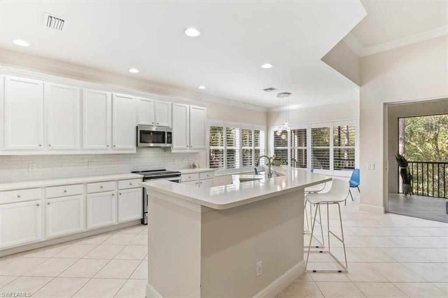
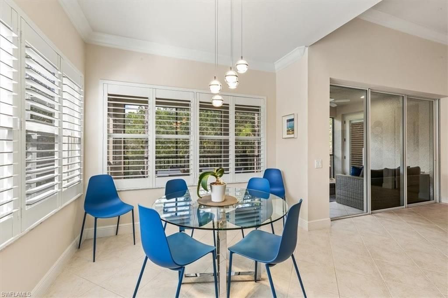
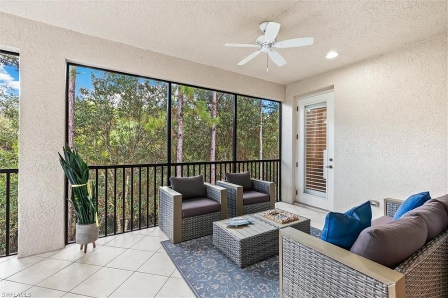
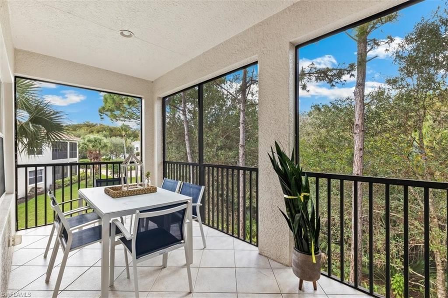
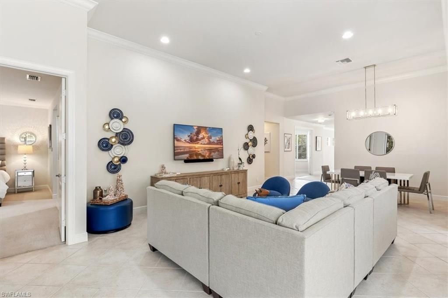
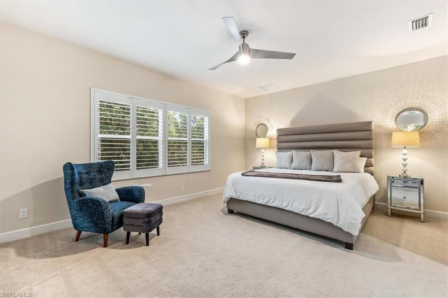
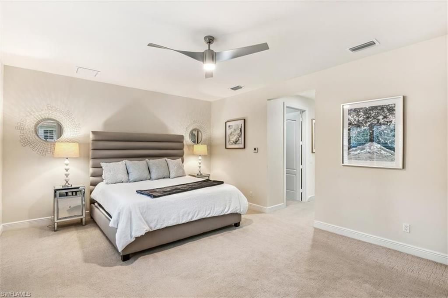
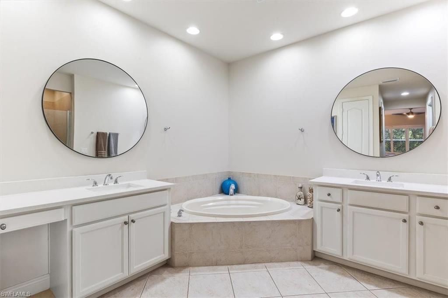
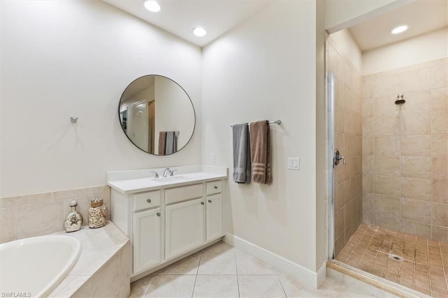
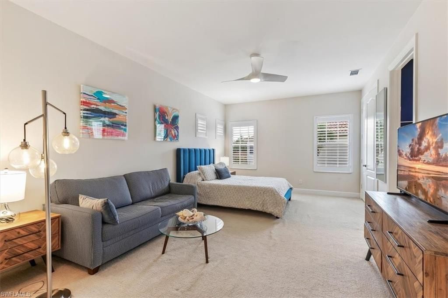
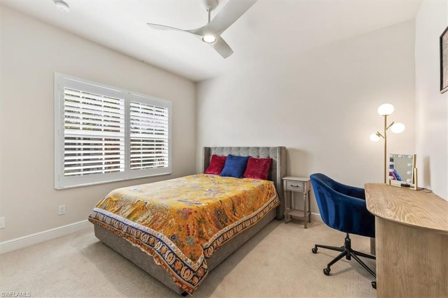
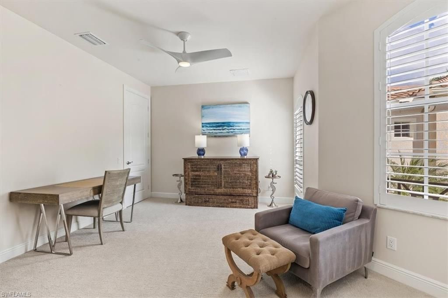
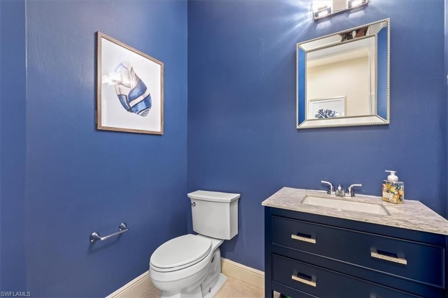
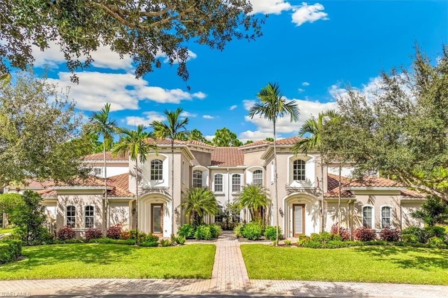
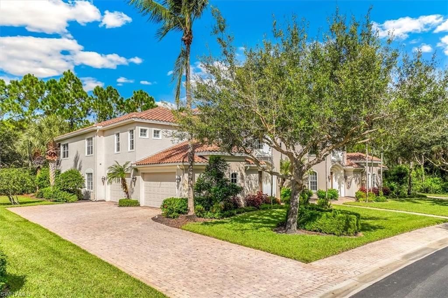
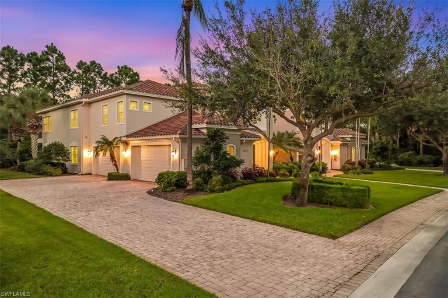
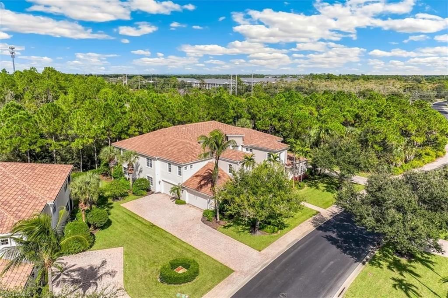
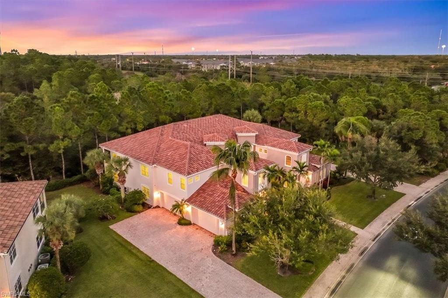
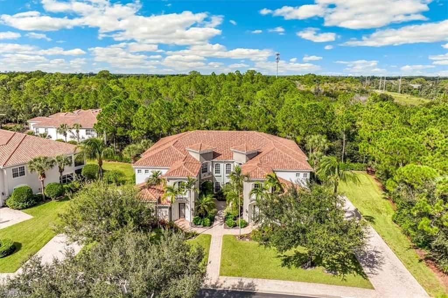
MUST SEE w/ BUNDLED GOLF MEMBERSHIP INCLUDED….Perfectly positioned near Mercato’s upscale entertainment mecca, this TURNKEY second floor coach home spans over 2,900 total square ft of living space. The bright and sunny unit with its massive, volume ceilings features two-story foyer entryway w/ large, bonus walk-in storage closet; updated kitchen + baths; plantation shutters throughout; extra large Owner’s Primary; custom California Closets; den/flex room option w/ murphy cab...

View More

Property Summary

MLS Number: 226040332
Status: Active
Days on Market: 13
Subdivision: CASSIA
County: Lee
Bedrooms: 3
Total Square Feet: 2,716
Price Per Sq. Ft.: $276
New Construction: No
Waterfront: No
Property Type: Residential - Condominium
Cooling: Ceiling Fans, Central Electric
Garage: 2
Garage: Attached
Heating: Central Electric
Lot Size: 0.16 Acres
Roof Type: Tile
Stories: 2.0
Year Built: 2007
Taxes: $8,614
Master Hoa Fee: $5426.00/Semi Annually

Property Details

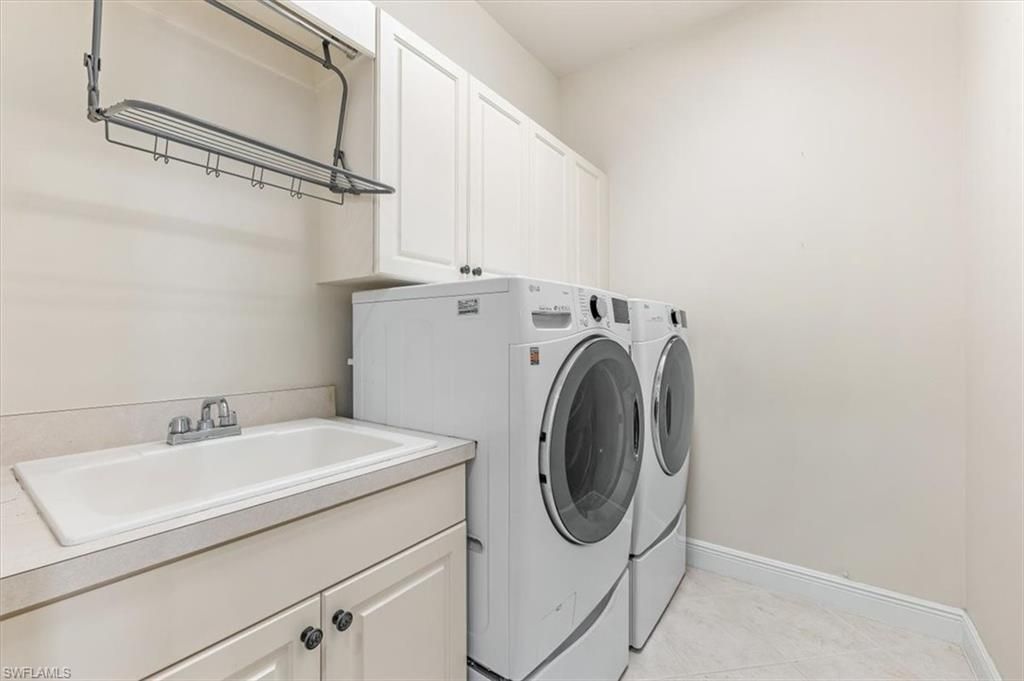
Additional Rooms: Den - Study, Laundry in Residence, Screened Lanai/Porch
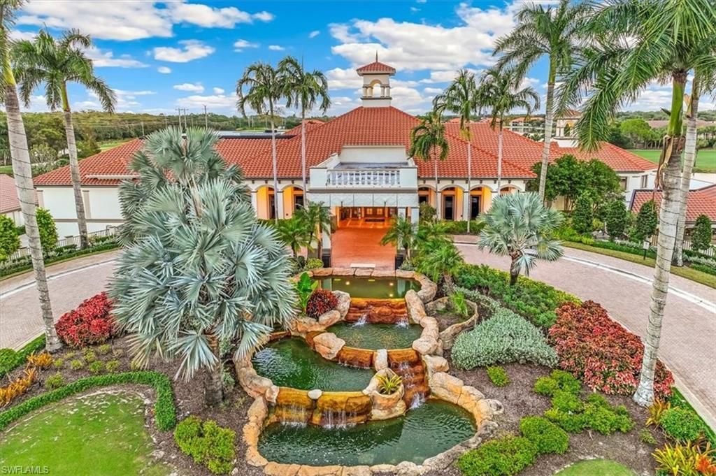
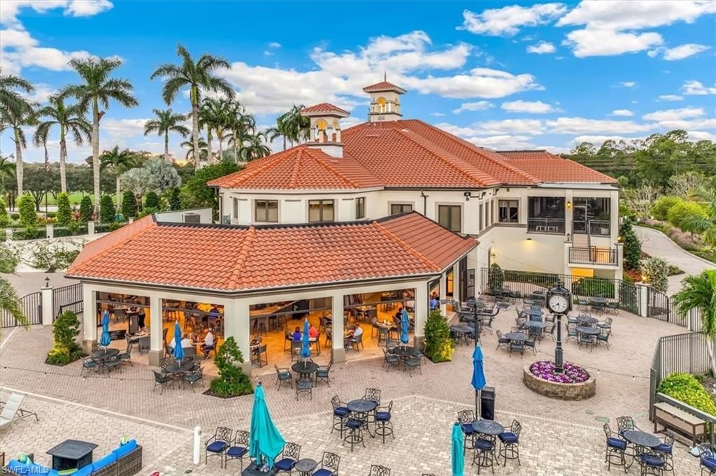
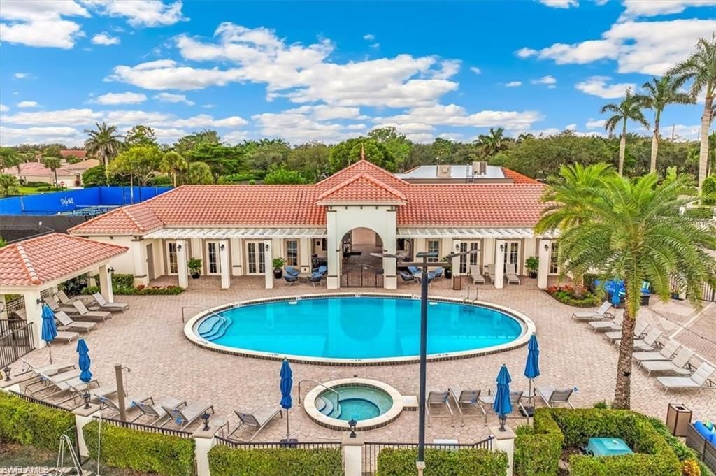
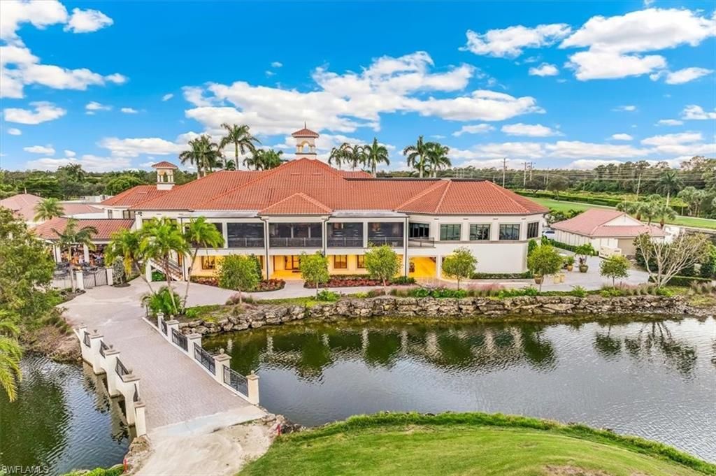
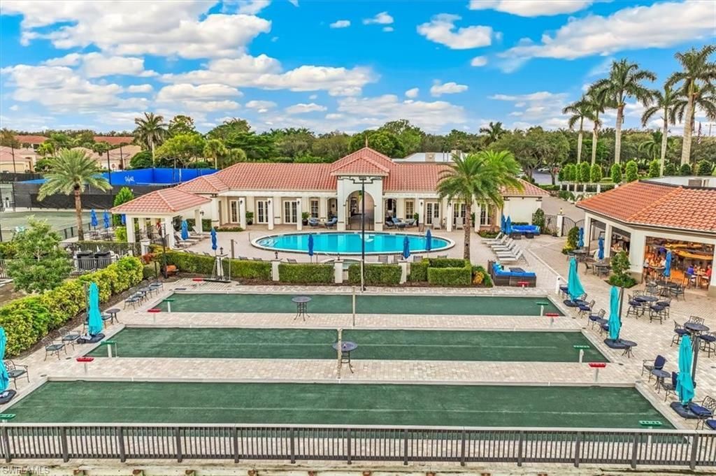
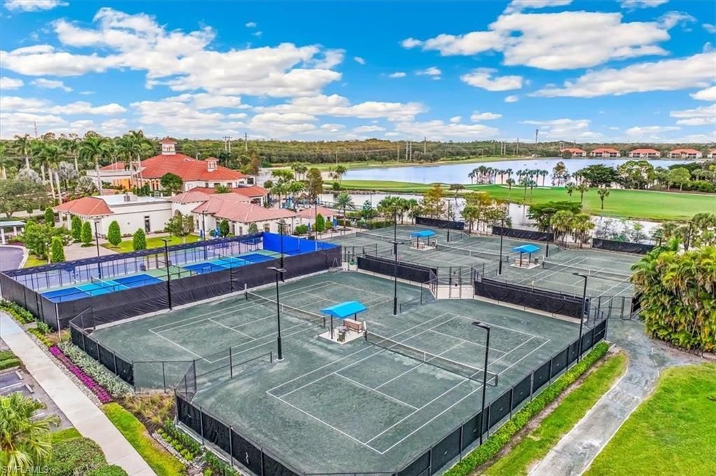
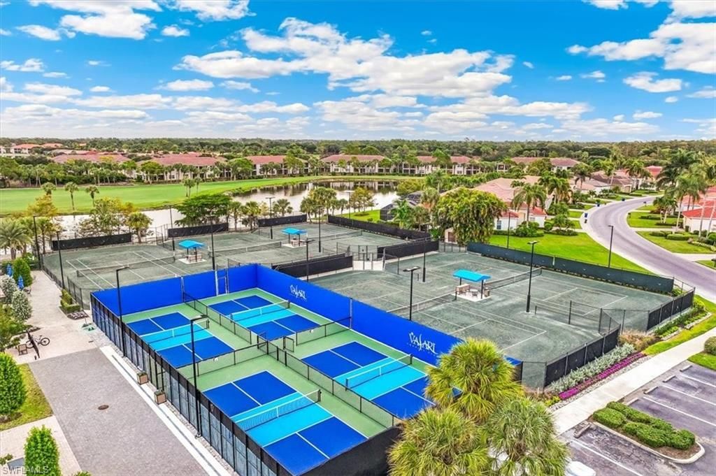
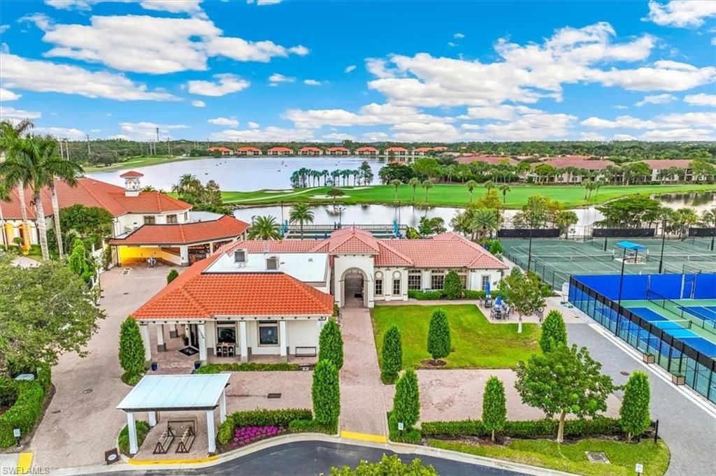
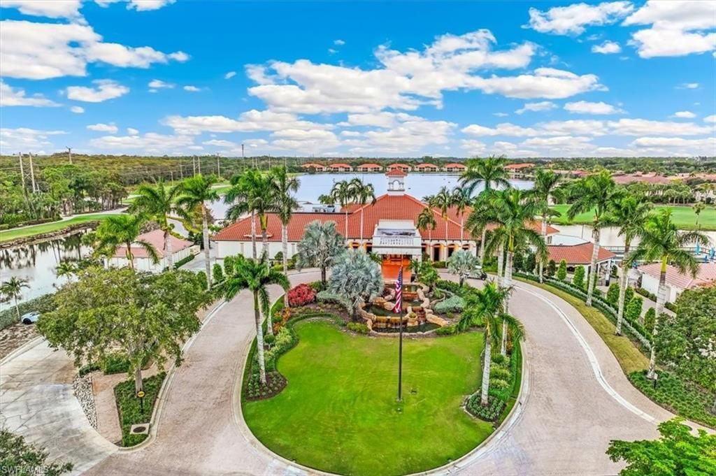
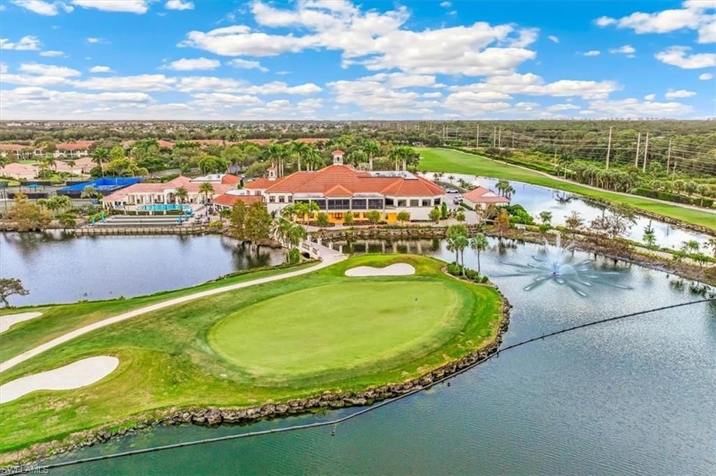
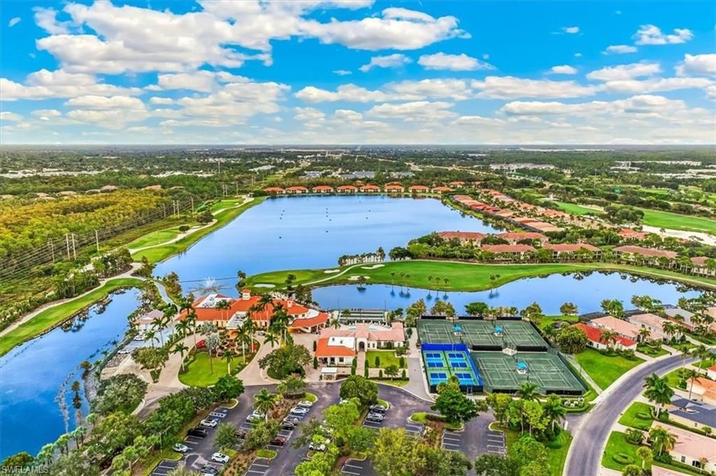
Amenities: Bocce Court, Clubhouse, Community Pool, Community Spa/Hot Tub, Exercise Room, Golf Course, Internet Access, Pickleball, Private Membership, Putting Green, Restaurant, Sidewalk, Tennis Court
Bedroom/Den: 3 - Den
Bedroom: Split Bedrooms
Building Design: Low Rise (1-3)
Community Type: Gated, Golf Course, Tennis
Condo fee: $1900.00/Quarterly
Construction: Concrete Block
Days on Site: 13
Den: Yes
Dining: Breakfast Bar, Dining - Living, Eat-in Kitchen
Equipment: Auto Garage Door, Cooktop - Electric, Dishwasher, Disposal, Dryer, Microwave, Range, Refrigerator/Freezer, Self Cleaning Oven, Smoke Detector, Washer
Exterior: Stucco
Outdoor Features: Sprinkler Auto
Flooring: Carpet, Tile
Furnished: Turnkey
GEO Area: BN11 - South of Bonita Beach Roa
Golf Type: Golf Bundled
Interior: Built-In Cabinets, Cable Prewire, Closet Cabinets, Custom Mirrors, Foyer, French Doors, Internet Available, Laundry Tub, Pantry, Smoke Detectors, Vaulted Ceiling, Volume Ceiling, Walk-In Closet, Window Coverings
Irrigation: Reclaimed
Kitchen: Island, Pantry
Lot: Zero Lot Line
Maintenance: Cable, Golf Course, Internet/WiFi Access, Irrigation Water, Lawn/Land Maintenance, Legal/Accounting, Pest Control Exterior, Rec Facilities, Reserve, Security, Street Lights, Street Maintenance
Management: Professional
Master Bath: Dual Sinks, Separate Tub And Shower
Minimum Lease Days: 30
Parcel #: 01-48-25-B2-02711.0201
Parking: Guest
Pet Limit Max #: 2
Pets: Limits
Rear Exposure: NW
Restrictions: Architectural, Deeded, No Commercial, No RV
Road: Paved Road
Sewer: Central
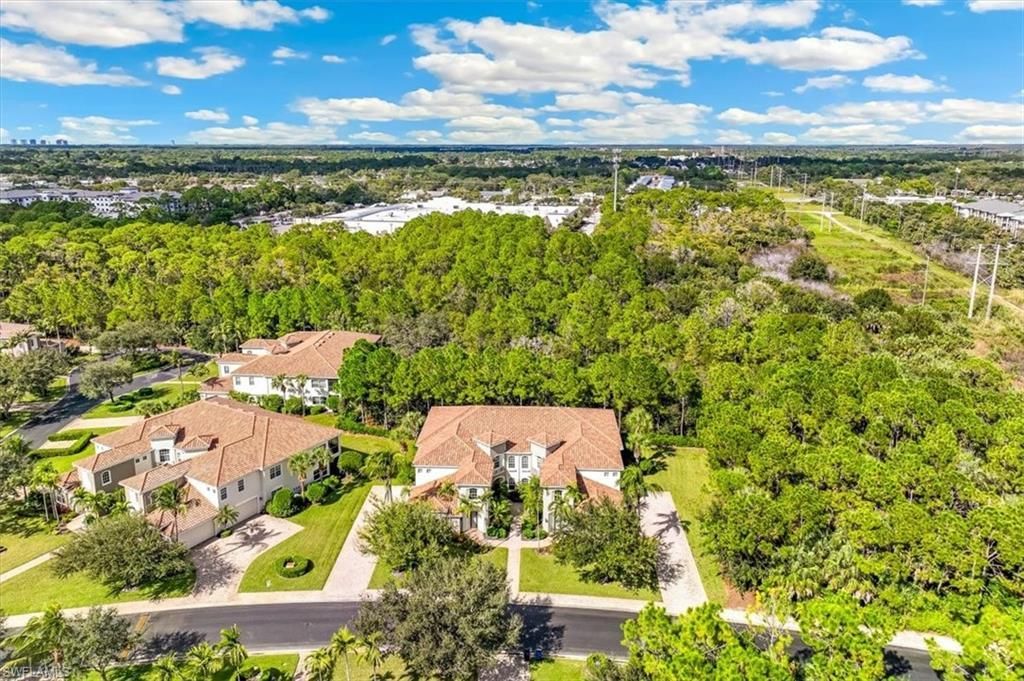
Special View Info: Landscaped Area, Preserve, Wooded Area
SQFT Total: 3406
Total Recurring Fees: 22294
Transfer Fee: 12000.00
Units in Building: 4
Units in Complex: 68
View: Landscaped Area, Preserve, Wooded Area
Water: Central
Windows: Sliding
Construction: Stucco

Location

Courtesy of

Agency Name: John R Wood Properties
Agent Name: David T Urban
Agency Phone: (239) 498-9200

agent picture

Presented by

Agent Name: Robin Raiff
Agent Phone: 772.633.6214
Agency Title: The Keyes Company
Request Info

IDX logo

Robin Raiff
keyes.com
Agent Cell:
772.633.6214
Office Phone:
772.571.6114

Mortgage Calculator

%
years/fixed
yearly
yearly (est.)

Estimated Payment

$ 4,613.99 Principal & Interest $3,677.69 Property Tax $717.83 Homeowner's Insurance $218.46
Mortgage Logo

Login to My Keyes Account


