
100 Keyes, 1926 - 2026
SIGN UP Login/Register

47 Total Photos [Click to View All]

28554 Wharton Dr Bonita Springs, FL 34135
$1,250,000
  • Beds
    3
  • Baths
    3 full 1 partial
  • Total Square Feet
    2,878
  • Lot Size
    0.18 acre(s)

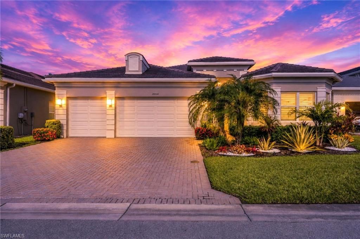
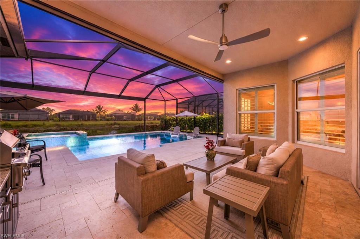
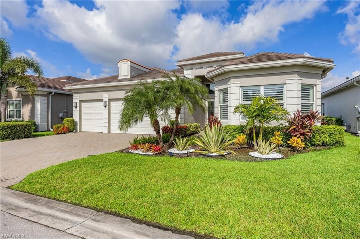
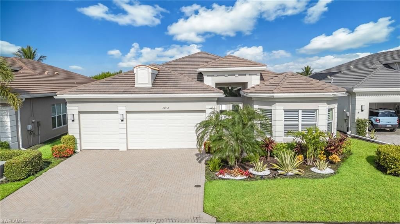
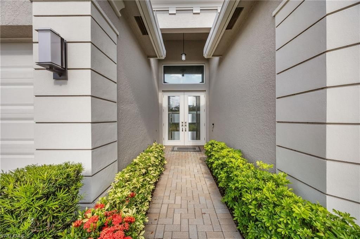
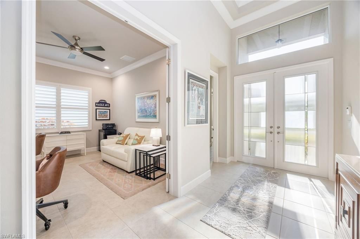
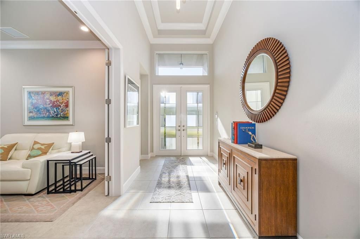
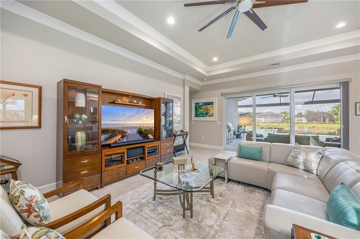
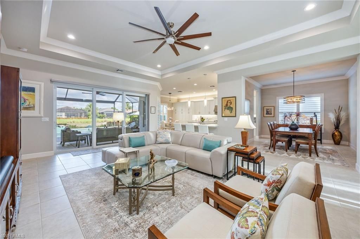
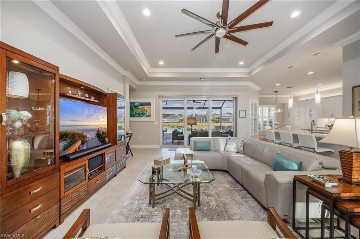
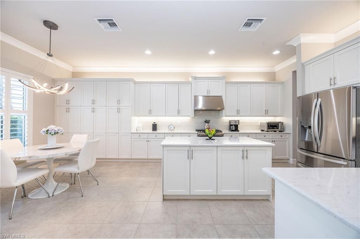
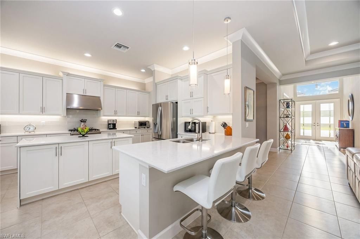
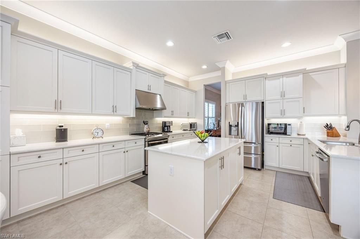
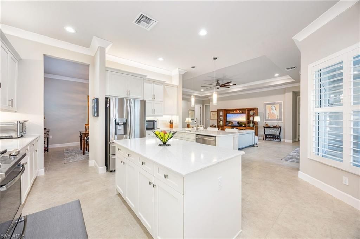
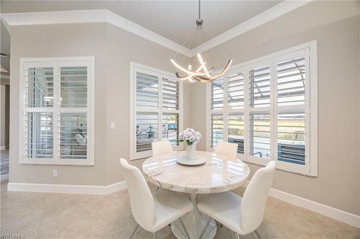
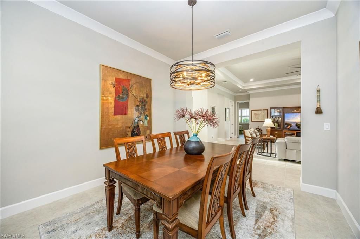
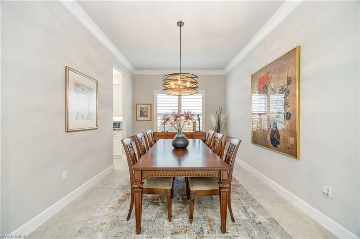
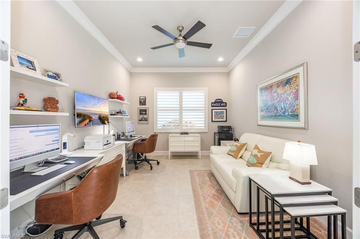
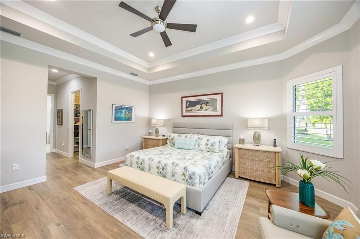
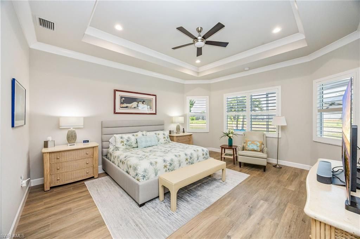
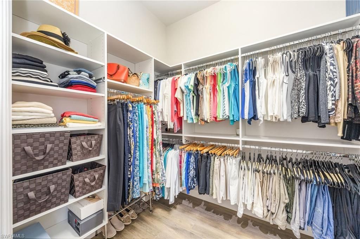
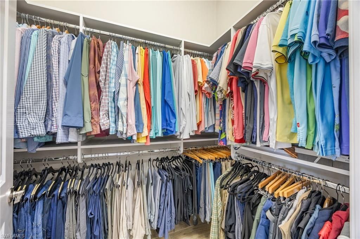
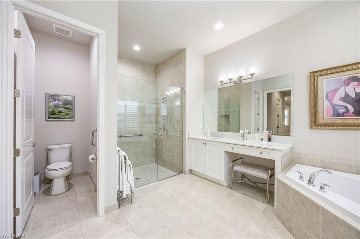
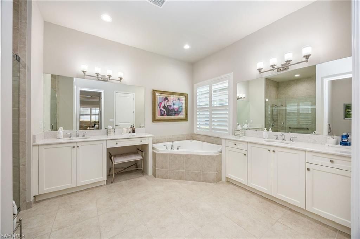
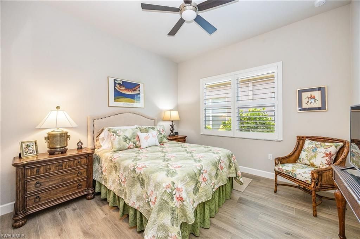
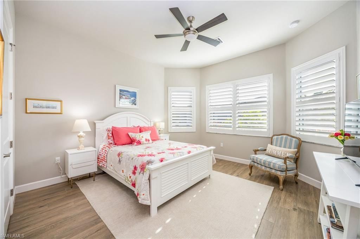
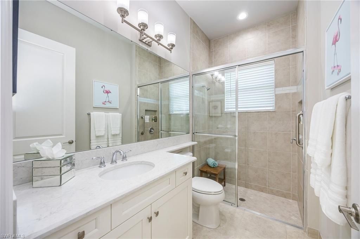
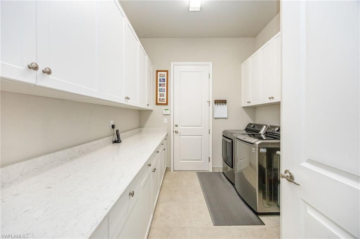
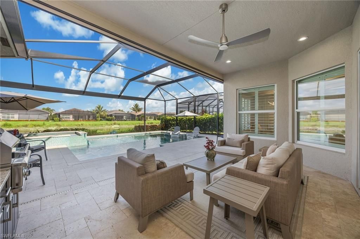
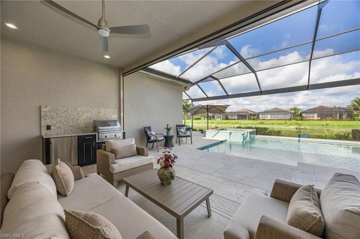
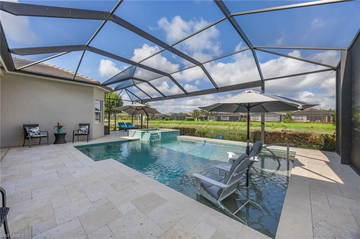
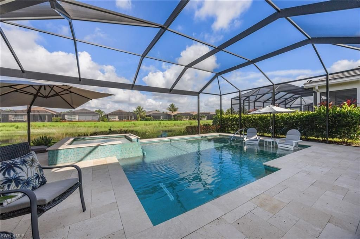
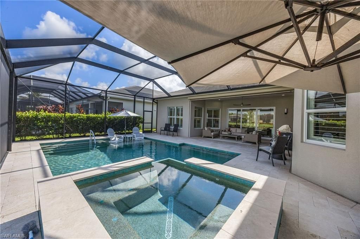
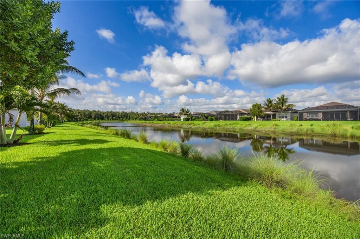
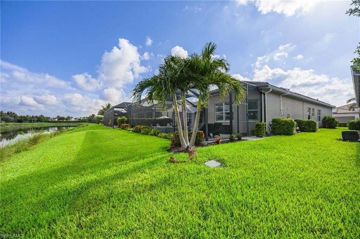
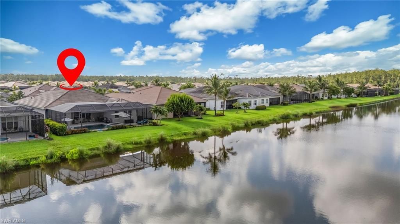

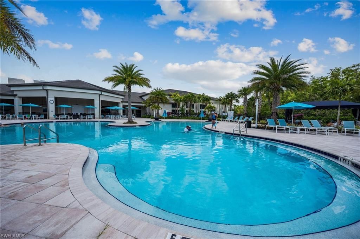
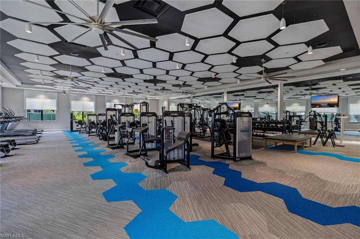
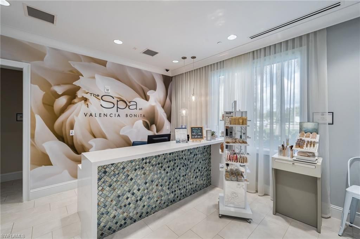
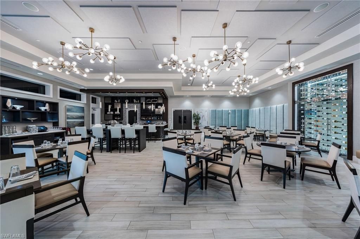
Welcome to 28554 Wharton Drive, the popular GL Homes' Julia model offering 2878 square feet of meticulously maintained living space on a quiet lake front lot with view of spectacular sunsets. ONLY A SHORT WALK TO AMENITY CENTER! This 3 bedroom + den, 3.5 bath residence with a 3 car garage blends elegant design with exceptional upgrades (well over $200,000). Enter through the double front doors with Art Deco custom glass to the open concept floor plan featuring crown molding in the living areas a...

View More

Property Summary

MLS Number: 2026032741
Status: Active
Days on Market: 16
Subdivision: VALENCIA BONITA
County: Lee
Bedrooms: 3
Total Square Feet: 2,878
Price Per Sq. Ft.: $434
Style: Contemporary
New Constuction: No
Waterfront: Yes
Property Type: Residential - Single Family
Cooling: Ceiling Fan(s), Central Electric
Garage: 3 car attached
Heating: Central Electric
Lot Size: 0.18 Acres
Road Surface: Paved
Roof Type: Tile
Stories: 1.0
Year Built: 2019
Taxes: $9,521
Hoa Fee 2: $670/Monthly

Property Details

Bedroom/Den: 3 - Den
Bedroom: 3+Den
Construction: Concrete Block, Stucco
Days on Site: 16
Den: Yes
Dining: Breakfast Bar, Eat-in Kitchen, Formal
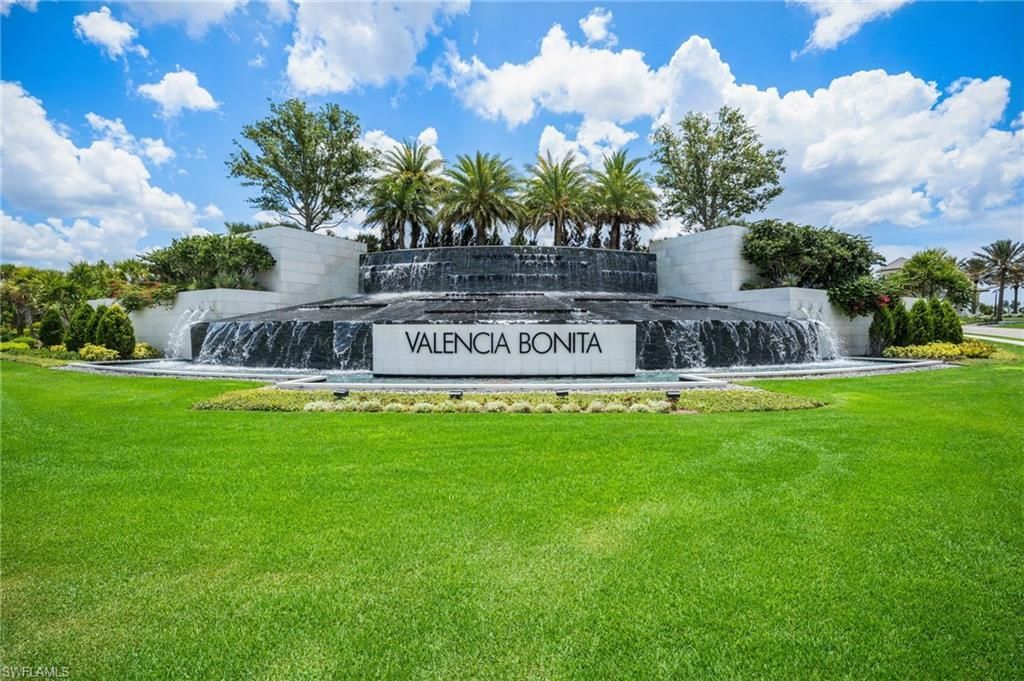
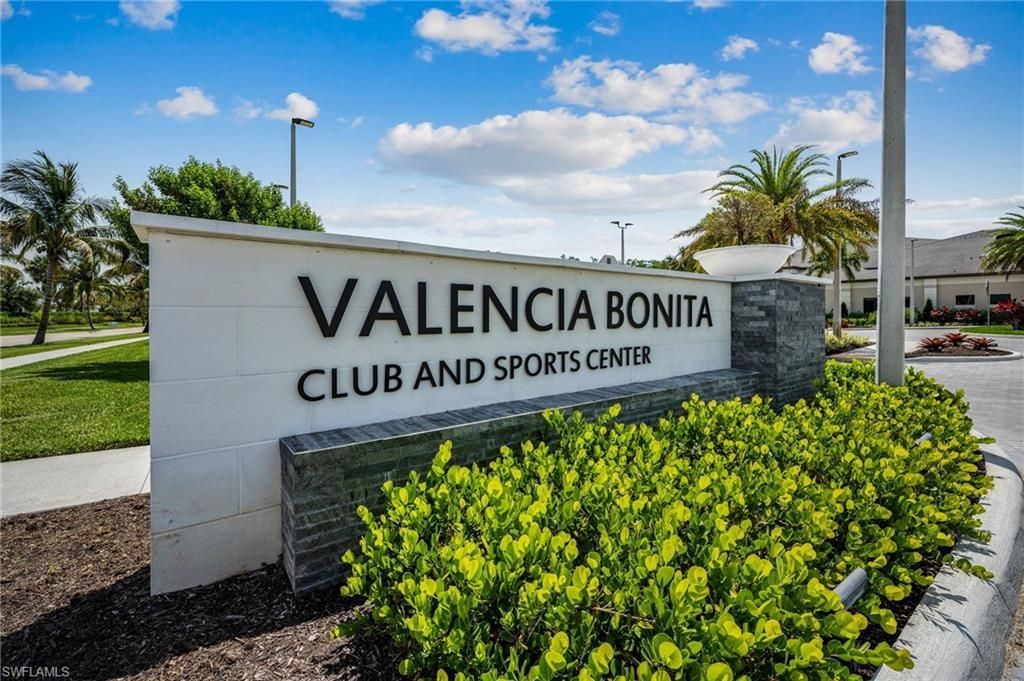
Directions: 4 miles E off I-75 , exit 116 on Bonita Beach Rd. Rt at the Valencia Bonita watterfall. After guard house and Clubhouse, 2nd left is Wharton
Exterior: Concrete Block, Stucco
Outdoor Features: Gas Grill
Flooring: Tile
Furnished: Negotiable
GEO Area: BN12 - East of I-75 South of Cit
Home Style: Contemporary
Home Warranty Y/N: No
Interior: Split Bedrooms, Great Room, Den - Study, Guest Bath, Guest Room, Home Office, Built-In Cabinets, Wired for Data, Tray Ceiling(s), Volume Ceiling, Walk-In Closet(s), Closet Cabinets, Entrance Foyer, Pantry
Irrigation: Assessment Paid, Reclaimed
Kitchen: Kitchen Island, Pantry
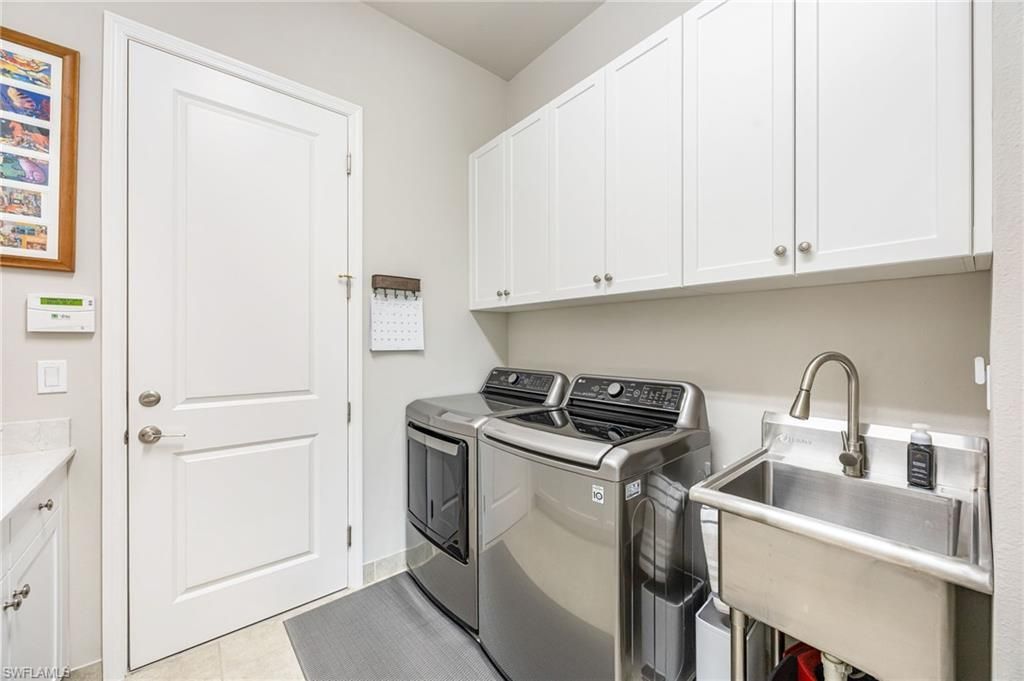
Laundry: Inside, Sink
Lease Considered Y/N: No
Listing Terms: Buyer Finance/Cash, Buyer Pays Title
Lot: Regular
Management: On-Site
Minimum Lease Days: 210
Ownership: Single Family
Parcel #: 02-48-26-B4-05000.4620
Parking: Covered, Garage Door Opener, Attached
Pets: With Approval
Pool: In Ground
Property Attached Y/N: No
Property Sub-Type: Single Family Residence
Room Count: 3
Sewer: Assessment Paid
Spa: Yes
Spa: Above Ground
SQFT Total: 3506
Swimming Pool: Yes
Transfer Fee: 5000
Units in Building: Square Feet
View: Lake, Landscaped Area, Water
Water: Assessment Paid
Waterfront: Lake Front
Windows: Casement, Double Hung, Impact Resistant, Impact Resistant Windows, Shutters Electric, Shutters - Screens/Fabric, Window Coverings
Construction: Concrete Block,Stucco

Neighborhood Information

Neighborhood Map

Neighborhood Hero

Neighborhood Highlights

Neighborhood Characteristics

Neighborhood Market Trend

Neighborhood Schools

Courtesy of

Agency Name: Savvy Avenue, LLC
Agent Name: Moe Mossa
Agency Phone: 888-490-1268

agent picture

Presented by

Agent Name: Robin Raiff
Agent Phone: 772.633.6214
Agency Title: The Keyes Company
Request Info

IDX logo

Robin Raiff
keyes.com
Agent Cell:
772.633.6214
Office Phone:
772.571.6114

Mortgage Calculator

%
years/fixed
yearly
yearly (est.)

Estimated Payment

$ 7,295.67 Principal & Interest $6,137.67 Property Tax $793.42 Homeowner's Insurance $364.58
Mortgage Logo

Login to My Keyes Account


