
100 Keyes, 1926 - 2026
SIGN UP Login/Register

55 Photos

28594 Wharton Dr Bonita Springs, FL 34135
$1,469,999
  • Beds
    3
  • Baths
    3 full 1 partial
  • Total Square Feet
    2,883
  • Lot Size
    0.22 acre(s)

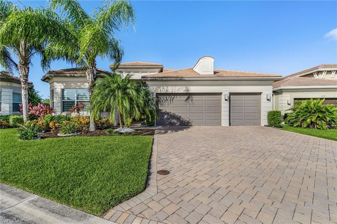
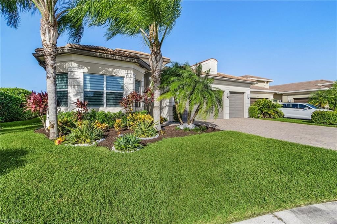
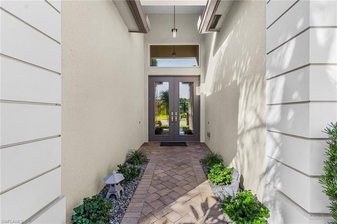
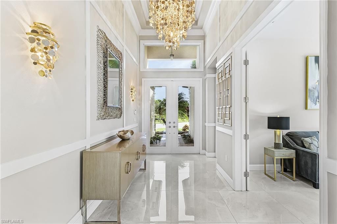
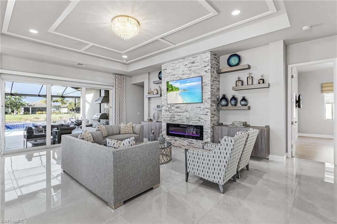
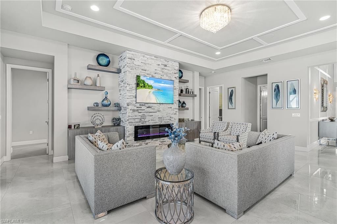
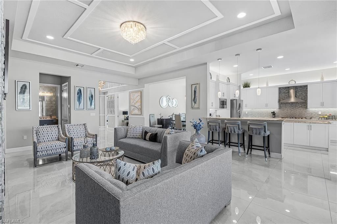
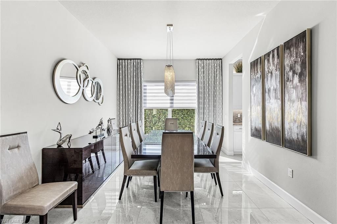
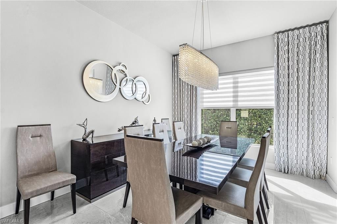
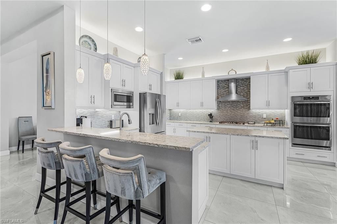
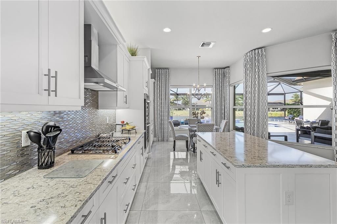
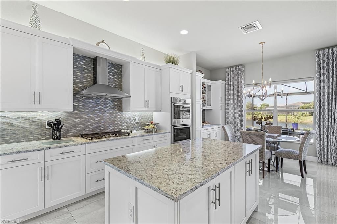
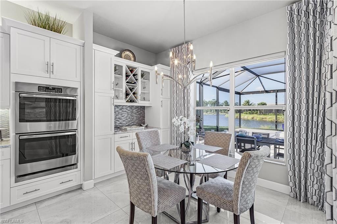
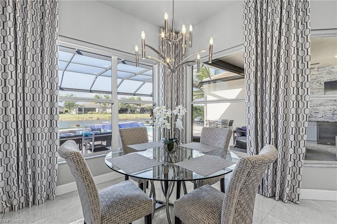
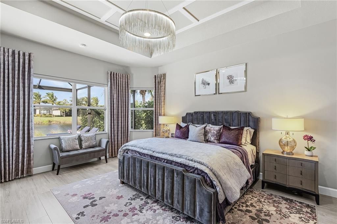
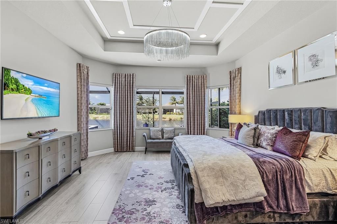
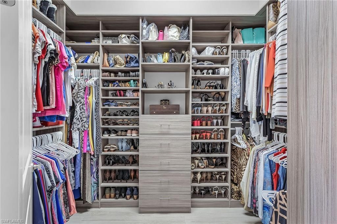
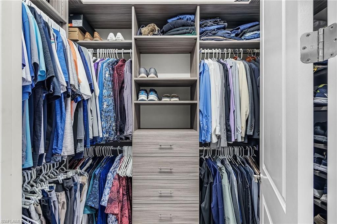
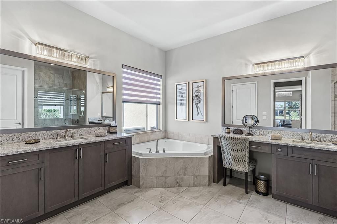
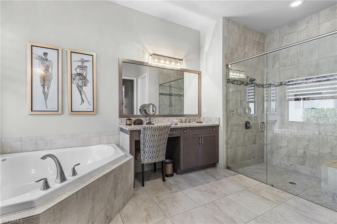
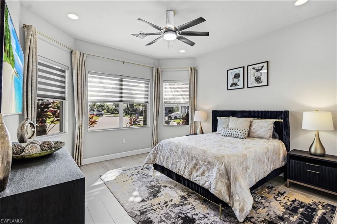
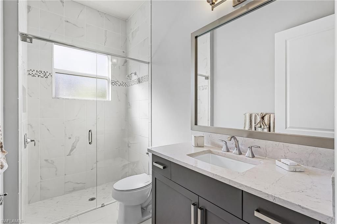
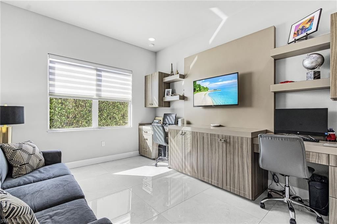
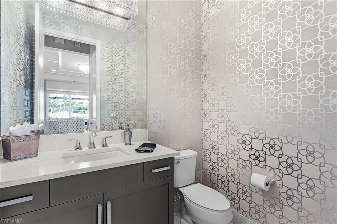
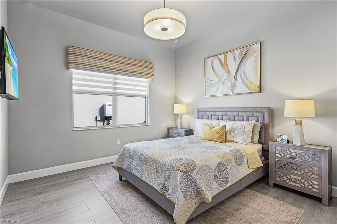
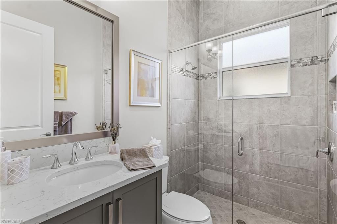
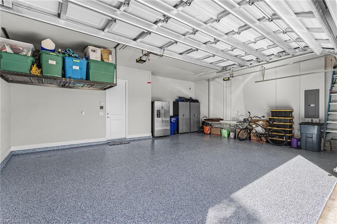
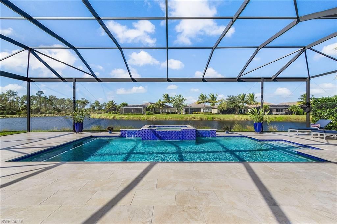
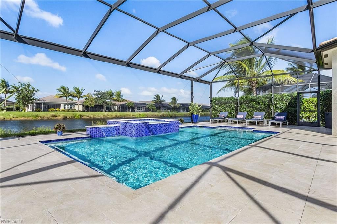
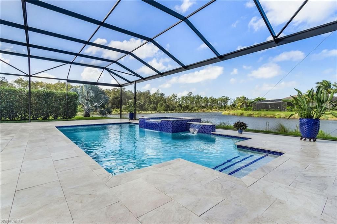
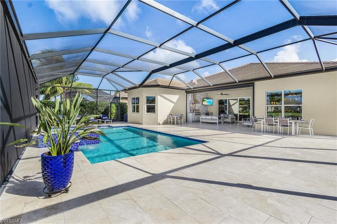
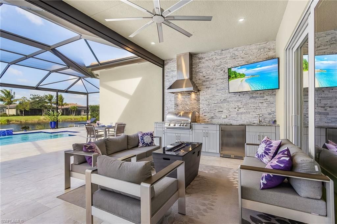
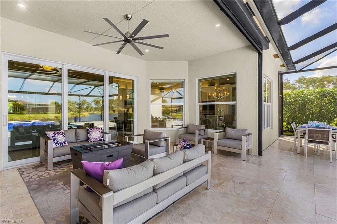
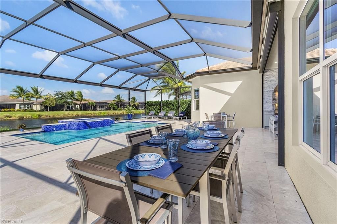
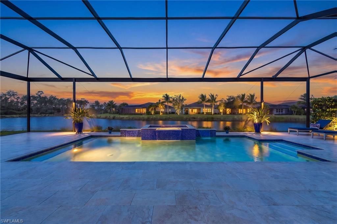
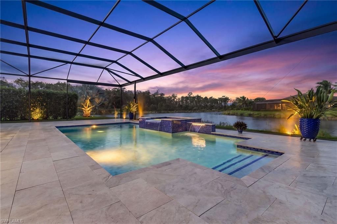
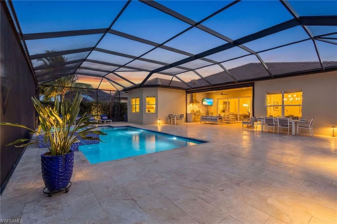
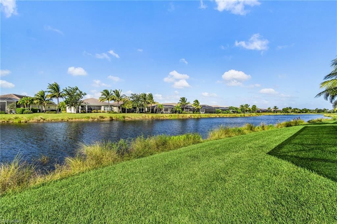
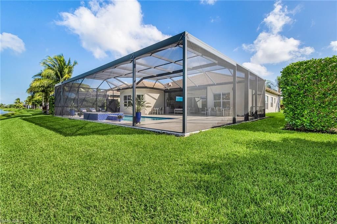
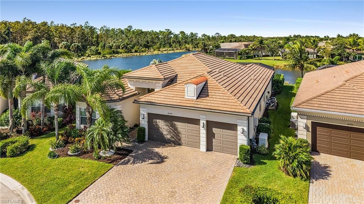
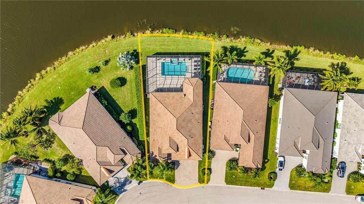
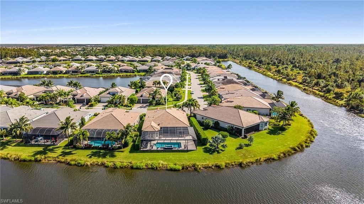
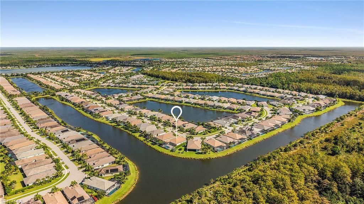
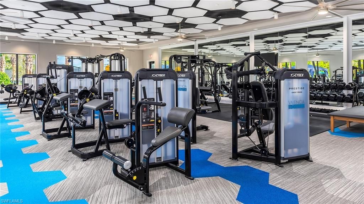
Turnkey! This sought after Julia Model boast 2883 sq. ft on a quiet oversized lake front lot with spectacular preserve views. The Julia floor plan offers 3 bedrooms + den, 3 en suite bathrooms, powder room, 3 car garage, breakfast bar and eat in kitchen that overlooks pool, spa, lake and preserve. This home features elegant custom and designer finishes with exceptional upgrades (over $300,000), Generac whole house generator, tankless water tank, w/whole house impact glass windows and doors are j...

View More

Property Summary

MLS Number: 2026045454
Status: Pending
Days on Market: 14
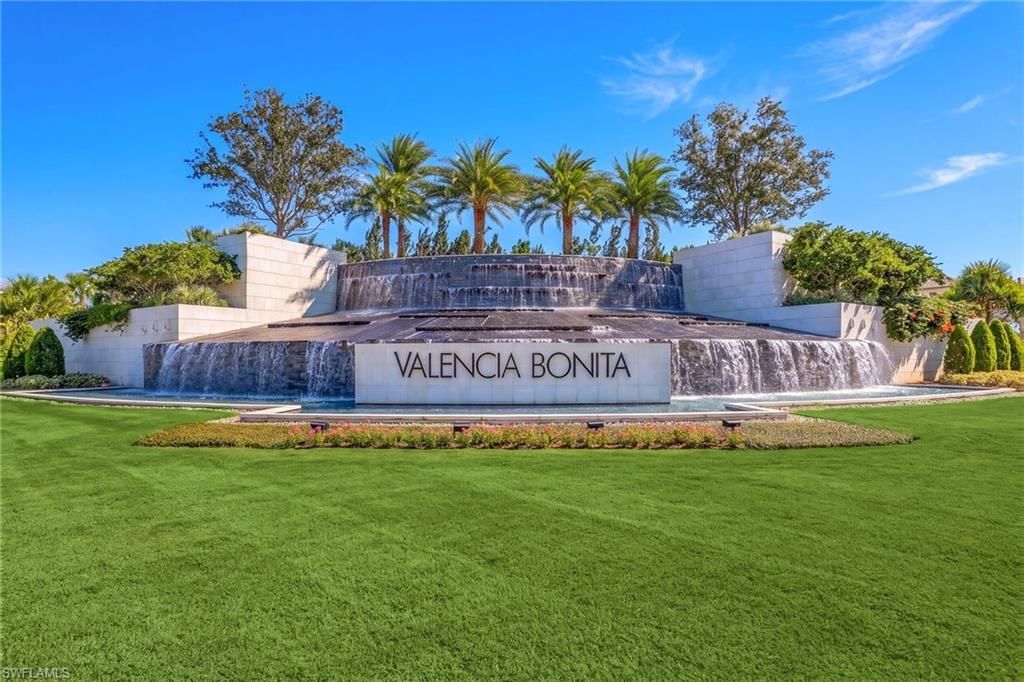
Subdivision: VALENCIA BONITA
County: Lee
Bedrooms: 3
Total Square Feet: 2,883
Price Per Sq. Ft.: $510
New Construction: No
Waterfront: Yes
Property Type: Residential - Single Family
Cooling: Ceiling Fan(s), Central Electric
Garage: 3 car attached
Heating: Central Electric, Fireplace(s)
Lot Size: 0.22 Acres
Road Frontage: Private Road
Road Surface: Paved
Roof Type: Slate, Tile
Stories: 1.0
Year Built: 2019
Taxes: $8,134
Hoa Fee 2: $2021/Quarterly

Property Details

Bedroom/Den: 3 - Den
Bedroom: 3+Den
Construction: Concrete Block, Stucco
Days on Site: 14
Den: Yes
Dining: Breakfast Bar, Eat-in Kitchen, Formal
Directions: I-75 TO EXIT 116 BONITA BEACH ROAD GO EAST ABOUT 4 MILES. VALENCIA BONITA ON THE RIGHT HAND SIDE.
Exterior: Concrete Block, Stucco
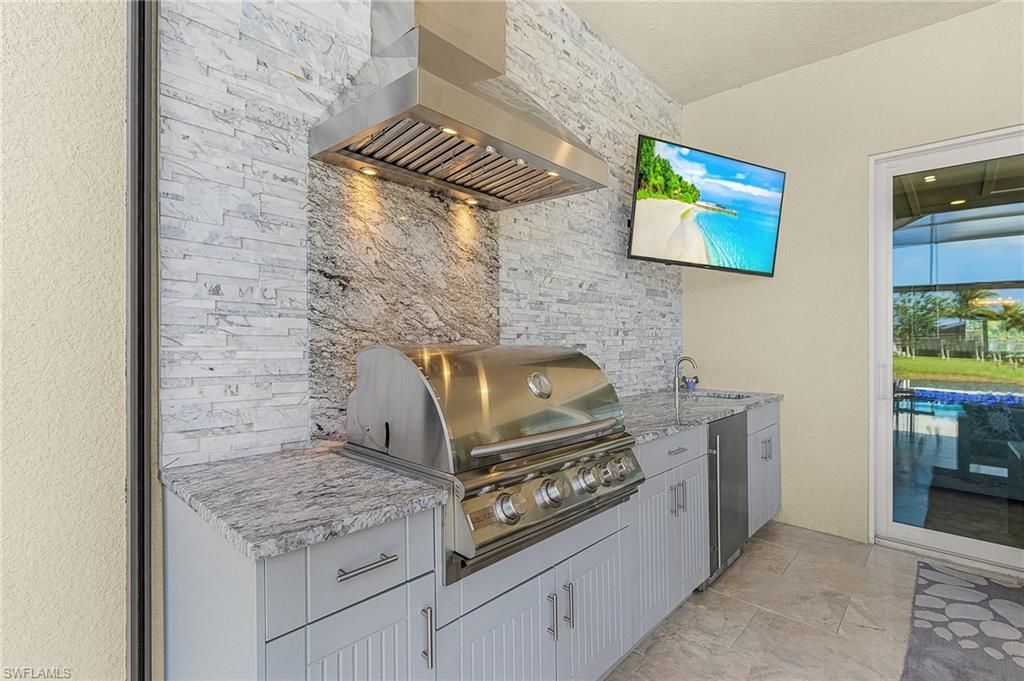
Outdoor Features: Gas Grill, Outdoor Kitchen, Sprinkler Auto
Flooring: Tile
Furnished: Turnkey
GEO Area: BN08 - East of US41 South of Ter
Home Warranty Y/N: No
Interior: Split Bedrooms, Great Room, Den - Study, Guest Bath, Home Office, Built-In Cabinets, Wired for Data, Closet Cabinets, Coffered Ceiling(s), Exclusions, Wired for Sound, Tray Ceiling(s), Walk-In Closet(s), Entrance Foyer, Pantry
Irrigation: Lake/Canal
Kitchen: Kitchen Island, Pantry
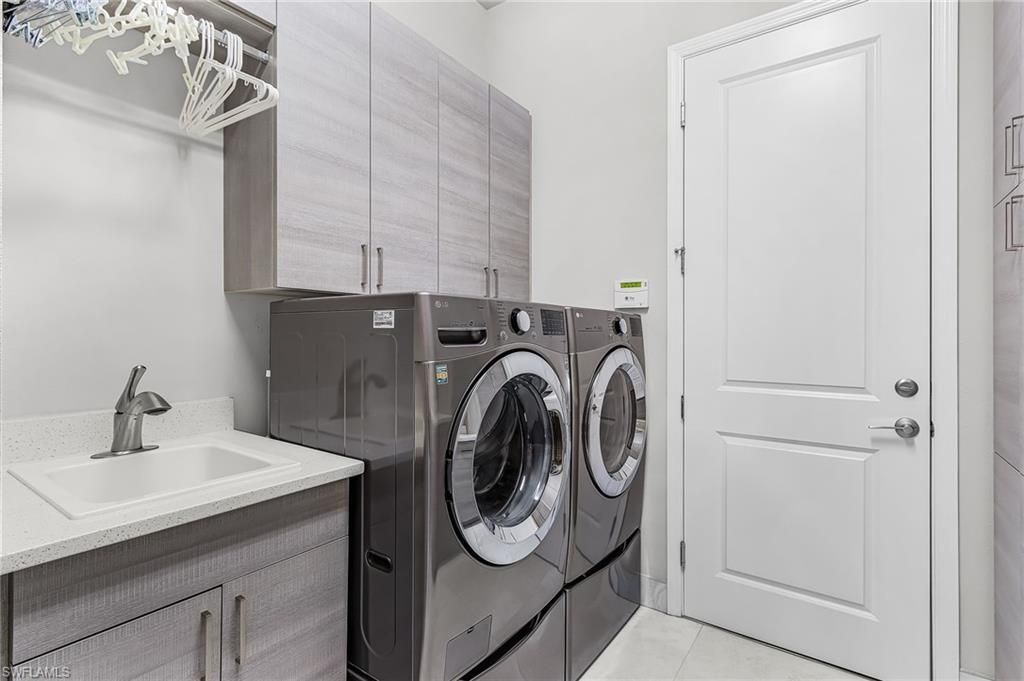
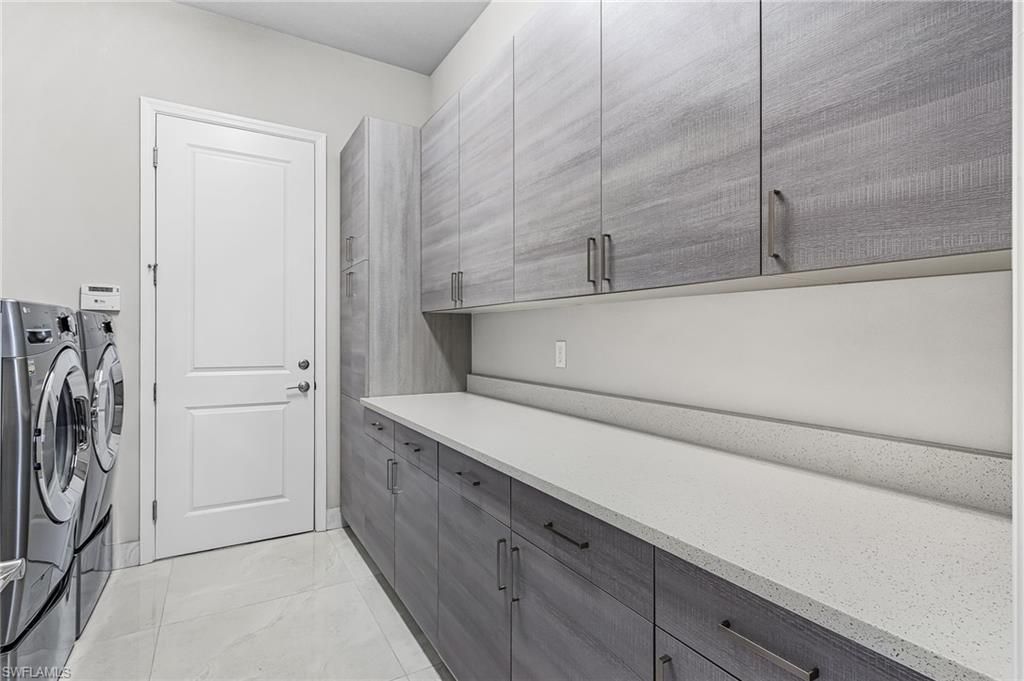
Laundry: Inside, Sink
Lease Considered Y/N: No
Listing Terms: Buyer Finance/Cash, Buyer Pays Title
Lot: Across From Waterfront, Oversize
Management: On-Site
Minimum Lease Days: 365
Ownership: Single Family
Parcel #: 02-48-26-B4-05000.4720
Parking: Attached
Pets: No Approval Needed
Pool: Community Lap Pool, Above Ground, Concrete, Custom Upgrades, Equipment Stays, Gas Heat, Salt Water, Screen Enclosure
Property Attached Y/N: No
Property Sub-Type: Single Family Residence
Room Count: 8
Sewer: Private Sewer
Spa: Yes
Spa: Above Ground, Concrete, Equipment Stays, Heated Gas, Screened
SQFT Total: 3783
Swimming Pool: Yes
Transfer Fee: 5000
Units in Building: Square Feet
View: Lake, Preserve
Water: Filter
Waterfront: Lake Front
Windows: Bay Window(s), Double Hung, Impact Resistant, Impact Resistant Windows, Shutters - Screens/Fabric
Construction: Concrete Block,Stucco

Location

Courtesy of

Agency Name: Highlight Realty Corp
Agent Name: John Sanchez
Agency Phone: 561-641-6787

agent picture

Presented by

Agent Name: Robin Raiff
Agent Phone: 772.633.6214
Agency Title: The Keyes Company
Request Info

IDX logo

Robin Raiff
keyes.com
Agent Cell:
772.633.6214
Office Phone:
772.571.6114

Mortgage Calculator

%
years/fixed
yearly
yearly (est.)

Estimated Payment

$ 8,324.49 Principal & Interest $7,217.90 Property Tax $677.83 Homeowner's Insurance $428.75
Mortgage Logo

Login to My Keyes Account


