
100 Keyes, 1926 - 2026
SIGN UP Login/Register

50 Total Photos [Click to View All]

28741 Megan Dr Bonita Springs, FL 34135
$725,000
  • Beds
    3
  • Baths
    3 full
  • Total Square Feet
    2,272
  • Lot Size
    0.20 acre(s)

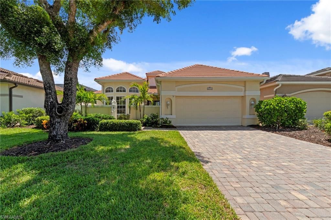
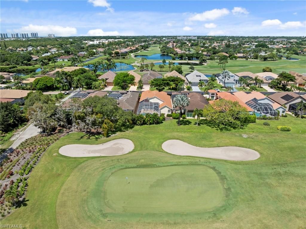
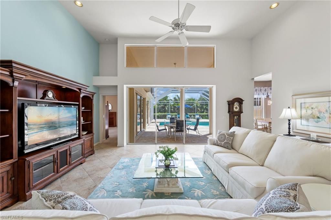
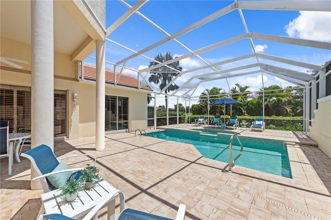
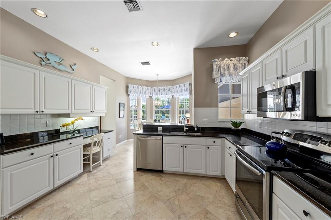
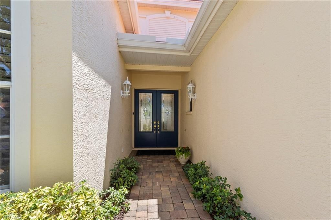
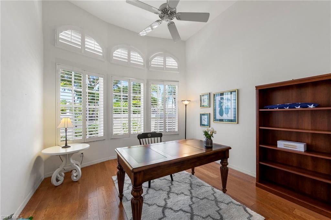
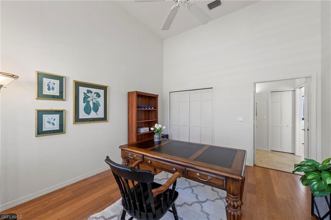
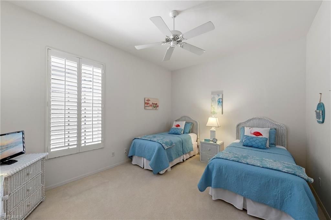
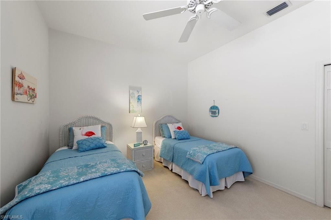
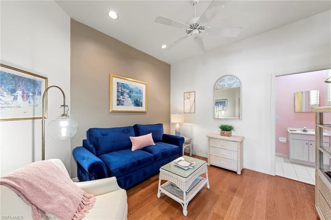
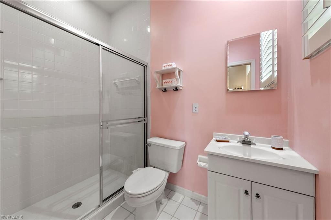
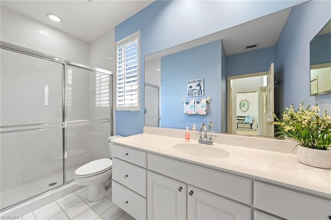
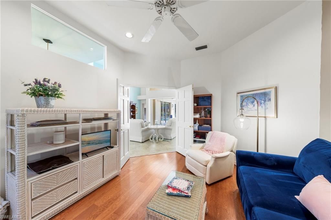
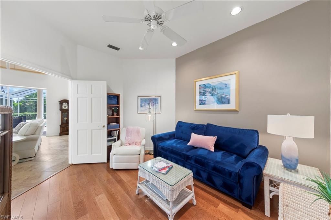
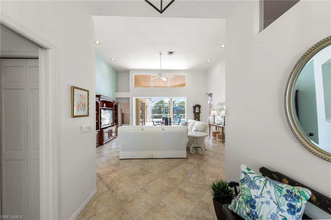
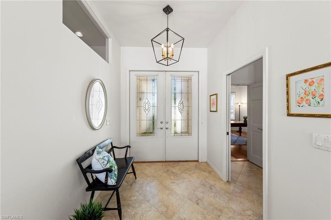
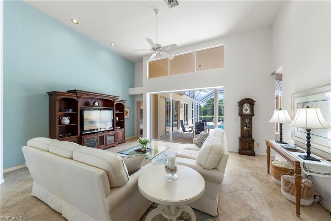
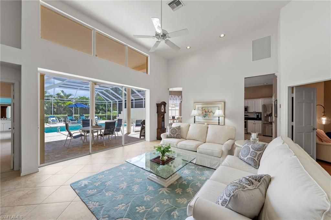
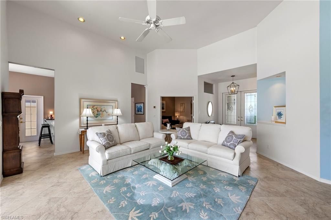
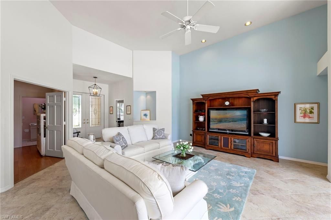
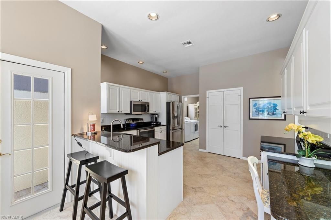
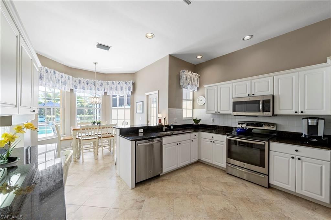
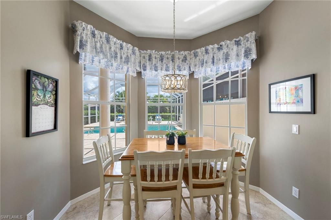
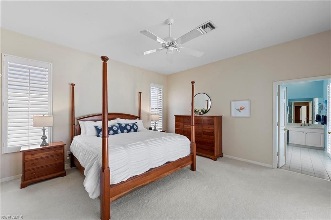
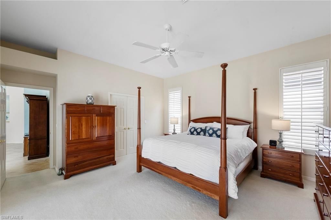
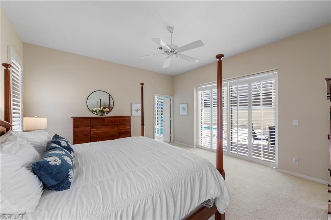
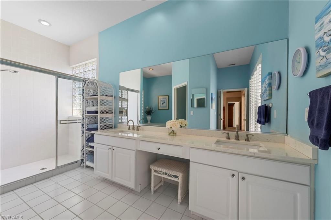
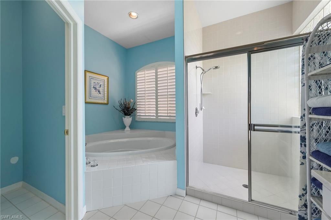
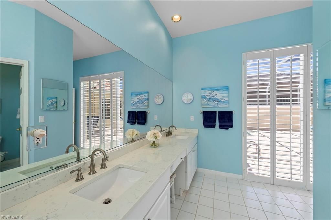
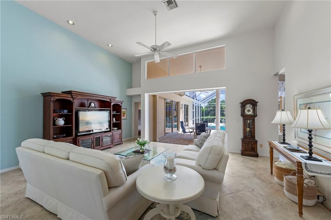
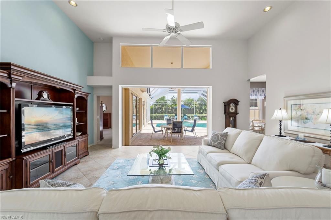
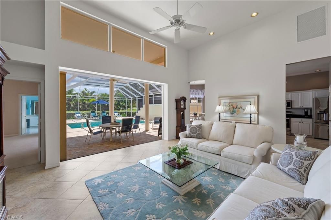
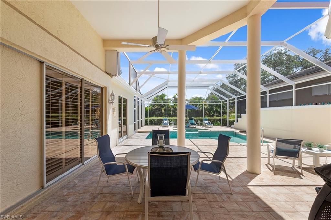
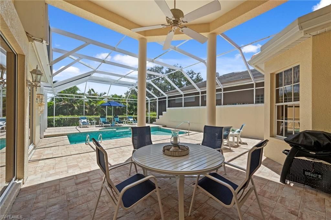
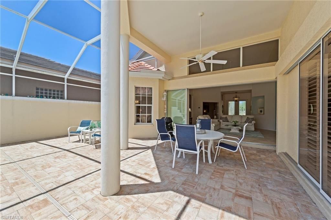
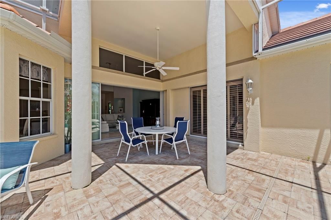
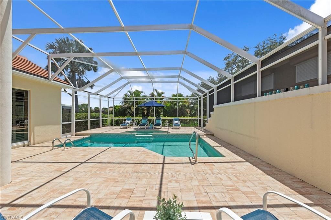
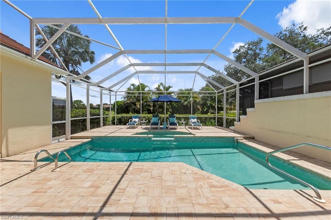
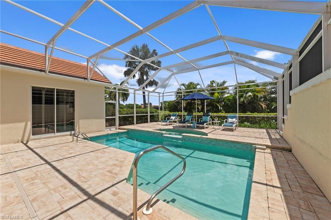
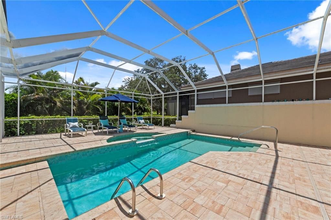
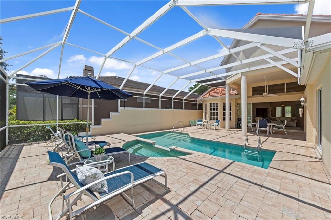
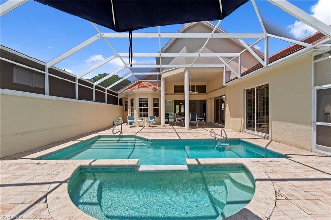
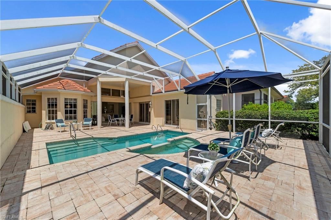
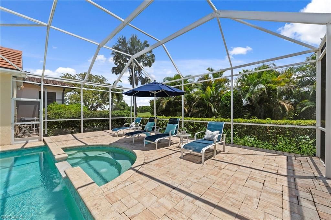
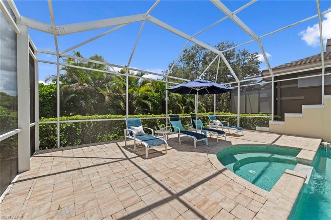
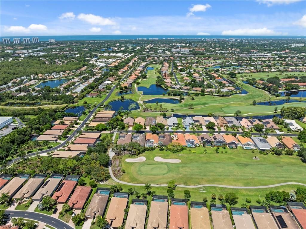
Beautiful open and bright floor plan with golf course views, expansive screened lanai with pool, elevated spa and waterfall, and raised sun deck. This home is offered turnkey furnished with three bedrooms plus a den and three full baths. The den includes its own private bath, easily becoming a fourth en-suite bedroom with the simple addition of a closet. Eastern exposure fills the lanai with morning light that softens by late afternoon, while the extended sun deck does double duty for soaking in...

View More

Property Summary

MLS Number: 226028039
Status: Active
Days on Market: 5
Subdivision: LAKE CLUB
County: Lee
Bedrooms: 3
Total Square Feet: 2,272
Price Per Sq. Ft.: $319
New Constuction: No
Waterfront: No
Property Type: Residential - Single Family
Cooling: Central Electric
Garage: 2
Garage: Attached
Heating: Central Electric
Lot Size: 0.20 Acres
Roof Type: Tile
Stories: 1.0
Year Built: 1995
Taxes: $3,772
Hoa Fee: $1369.00/Quarterly
Master Hoa Fee: $210.00/Monthly

Property Details

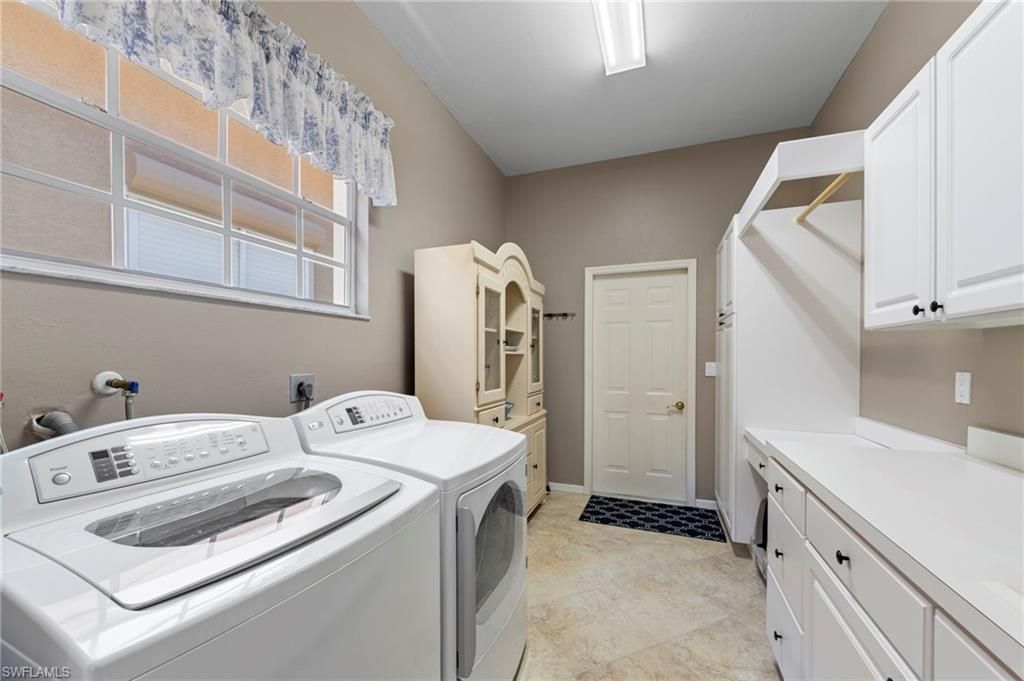
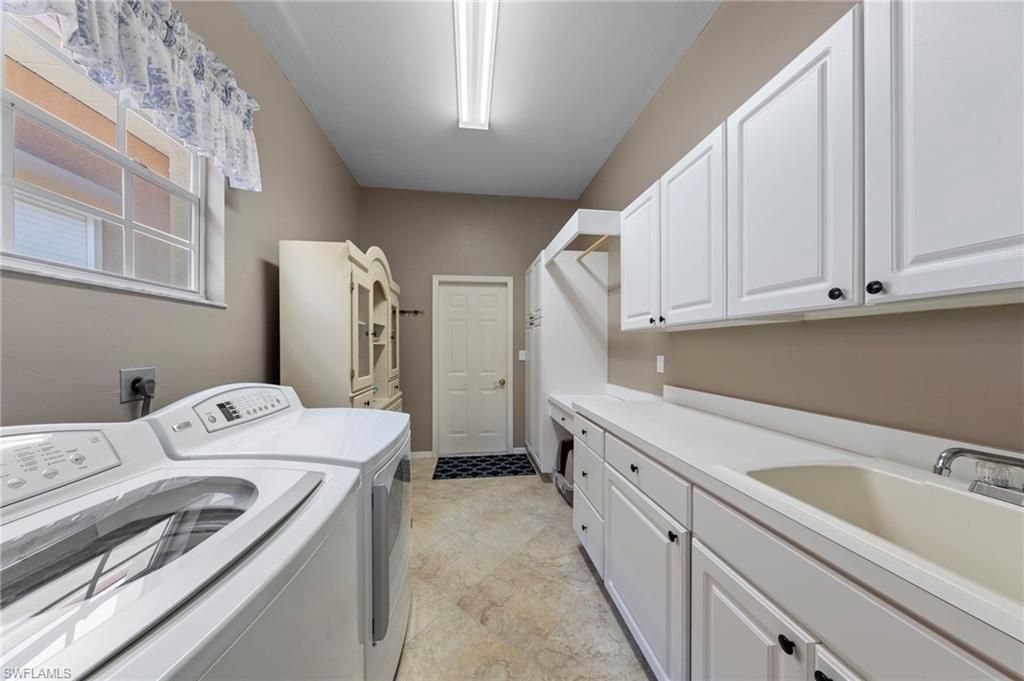
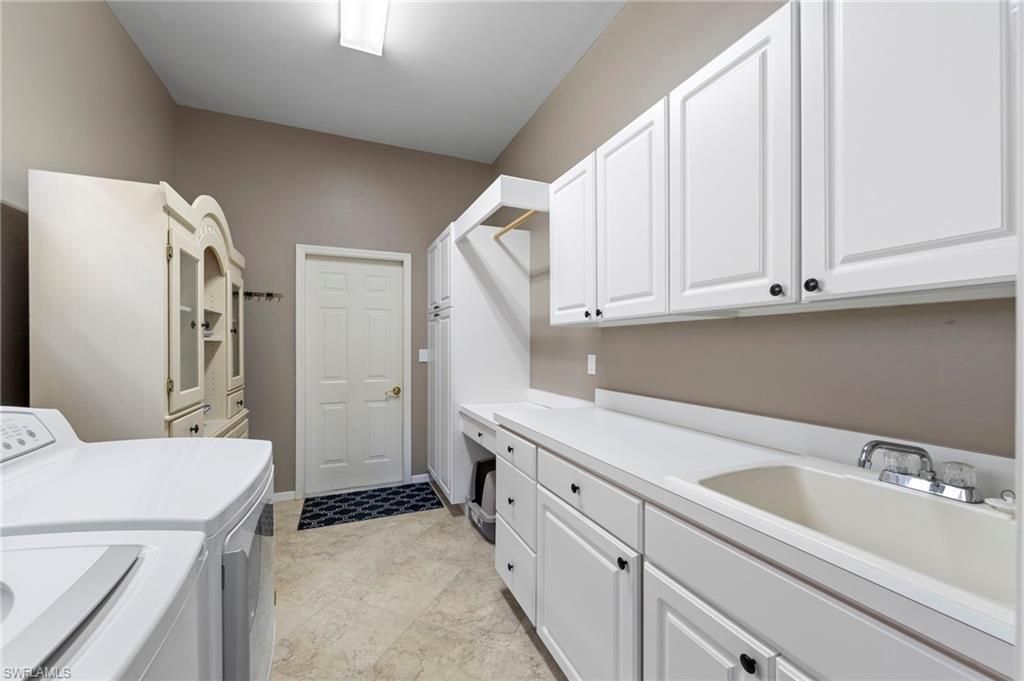
Additional Rooms: Den - Study, Family Room, Guest Bath, Guest Room, Laundry in Residence, Screened Lanai/Porch
Amenities: Bocce Court, Clubhouse, Golf Course, Pickleball, Putting Green, Restaurant, Sidewalk, Streetlight, Tennis Court, Underground Utility
Bedroom/Den: 3 - Den
Bedroom: Split Bedrooms
Building Design: Single Family
Community Type: Gated, Golf Course, Tennis
Construction: Concrete Block
Days on Site: 5
Den: Yes
Dining: Breakfast Bar, Breakfast Room, Eat-in Kitchen
Equipment: Auto Garage Door, Cooktop, Dishwasher, Disposal, Dryer, Microwave, Range, Refrigerator, Refrigerator/Freezer, Refrigerator/Icemaker, Smoke Detector, Washer, Washer/Dryer Hookup
Exterior: Stucco
Outdoor Features: Other
Flooring: Carpet, Tile, Wood
Furnished: Turnkey
GEO Area: BN09 - Spanish Wells
Golf Type: Golf Public
Interior: Built-In Cabinets, Cable Prewire, Foyer, French Doors, Internet Available, Laundry Tub, Pantry, Smoke Detectors, Volume Ceiling, Walk-In Closet, Window Coverings
Irrigation: Reclaimed
Kitchen: Pantry
Lot: Regular
Maintenance: Golf Course, Irrigation Water, Security, Street Lights, Street Maintenance, Trash Removal
Management: Professional
Master Bath: Dual Sinks, Separate Tub And Shower
Minimum Lease Days: 30
Parcel #: 03-48-25-B3-00300.0450
Parking: Driveway Paved
Pet Limit Max #: 3
Pets: Limits
Pool: Below Ground, Heated Electric
Rear Exposure: E
Restrictions: Architectural, Deeded
Road: Paved Road
Sewer: Central
Spa: Yes
Spa: Below Ground, Heated Electric
Special View Info: Golf Course
SQFT Total: 2819
Swimming Pool: Yes
Total Recurring Fees: 7996
Transfer Fee: 6800.00
Units in Building: 1
Units in Complex: 104
View: Golf Course
Water: Central
Windows: Bay, Single Hung, Sliding
Construction: Stucco

Local Schools

High School: SCHOOL CHOICE
Middle School: SCHOOL CHOICE
Elementary School: SCHOOL CHOICE

Neighborhood Information

Neighborhood Map

Neighborhood Hero

Neighborhood Highlights

Neighborhood Characteristics

Neighborhood Market Trend

Neighborhood Schools

Courtesy of

Agency Name: Royal Shell Real Estate, Inc.
Agent Name: Ashley Wells
Agency Phone: (239) 992-9100

agent picture

Presented by

Agent Name: Robin Raiff
Agent Phone: 772.633.6214
Agency Title: The Keyes Company
Request Info

IDX logo

Robin Raiff
keyes.com
Agent Cell:
772.633.6214
Office Phone:
772.571.6114

Mortgage Calculator

%
years/fixed
yearly
yearly (est.)

Estimated Payment

$ 4,085.64 Principal & Interest $3,559.85 Property Tax $314.33 Homeowner's Insurance $211.46
Mortgage Logo

Login to My Keyes Account


