
100 Keyes, 1926 - 2026
SIGN UP Login/Register
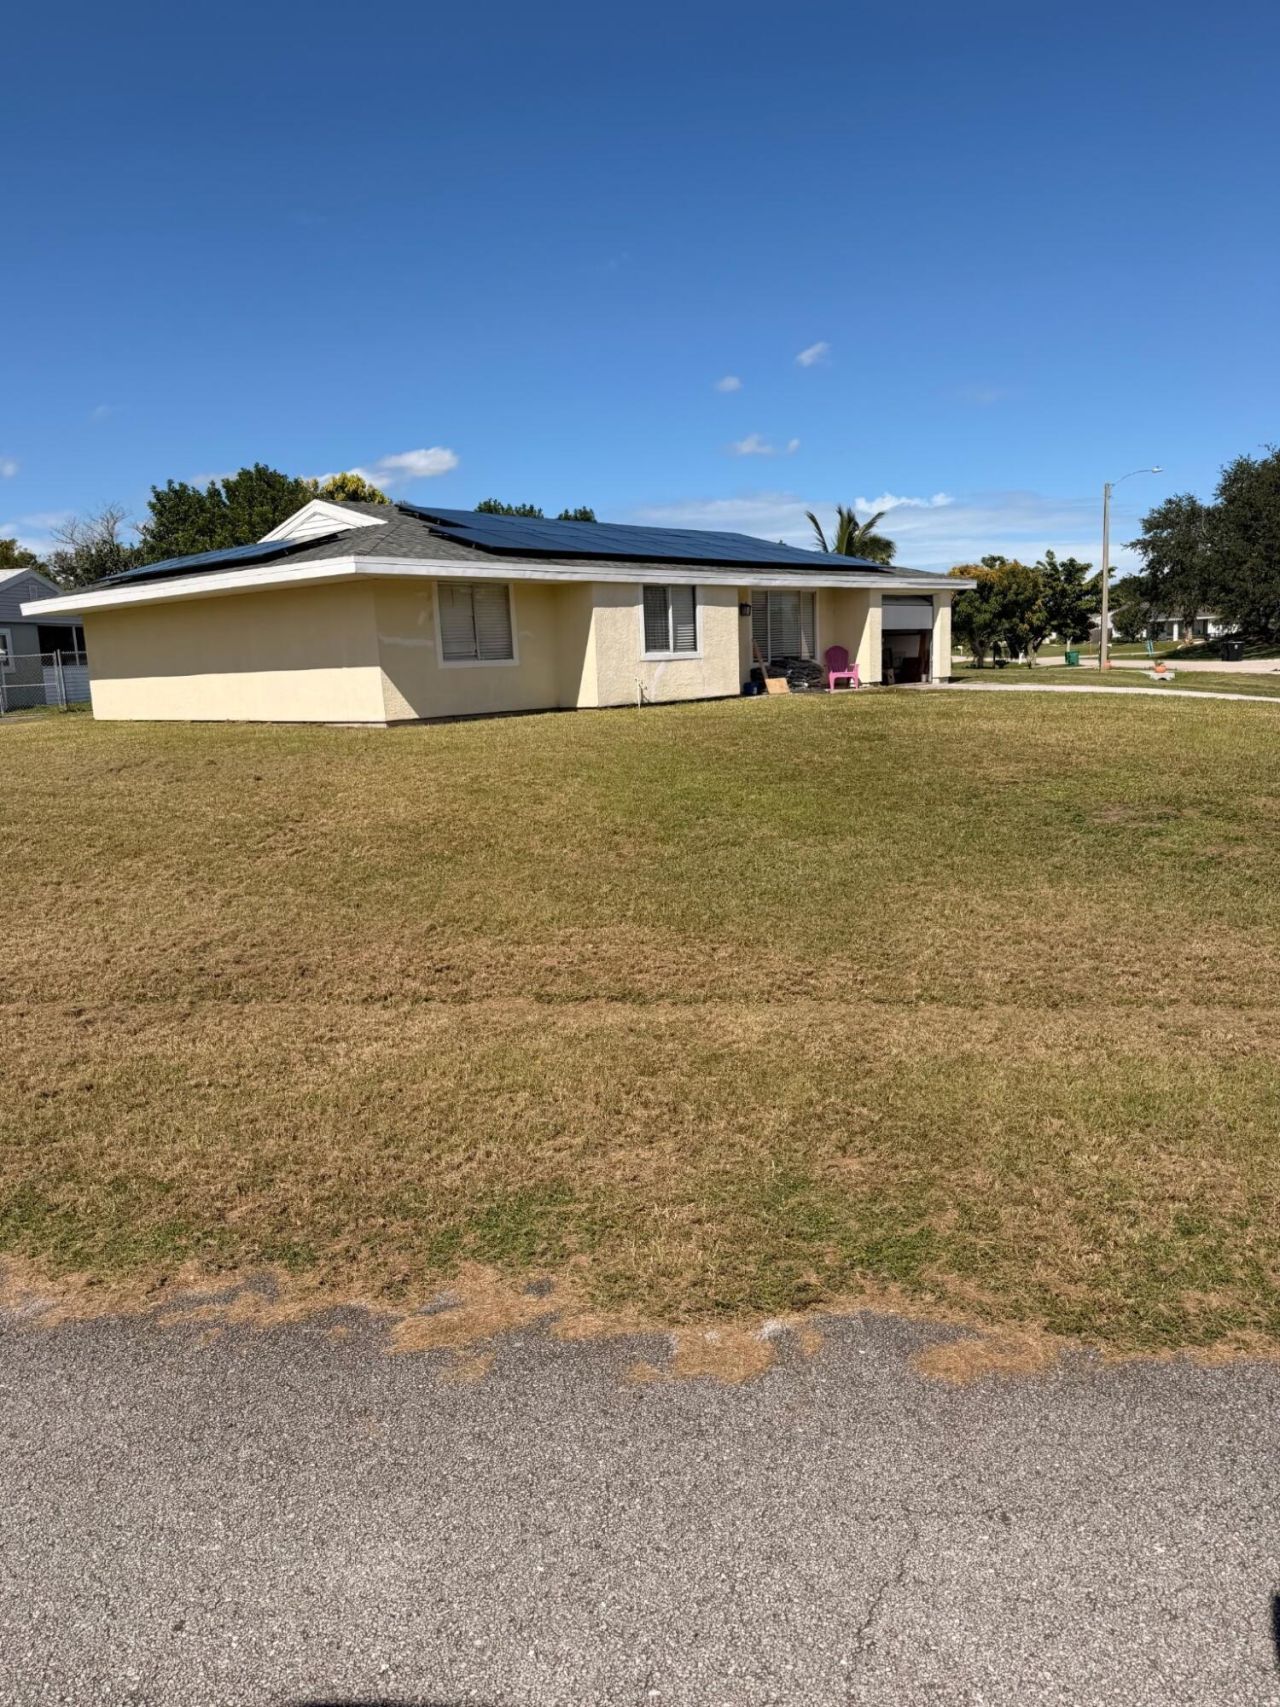
294 SW Kimball Circle, Port Saint Lucie, FL 34953 Photo

1 Photos

294 SW Kimball Circle Port St. Lucie, FL 34953
$350,000
  • Beds
    4
  • Baths
    2 full
  • Total Square Feet
    1,993
  • Lot Size
    0.28 acre(s)

Set on a huge, oversized corner lot in a great central Port St. Lucie location, this 4-bedroom, 2-bath. The large yard gives you plenty of outdoor breathing room to spread out, entertain, or customize to your liking.RVs and boats are allowed. Inside, the split floor plan offers four comfortable bedrooms-giving a growing family plenty of space, with easy flexibility for a dedicated home office or guest room. At the center of the home is an extra-large, full-size partially upgraded kitchen with to...

View More

Property Summary

MLS Number: B26099671
Status: Active
Days on Market: 8
Subdivision: PORT ST LUCIE SECTION 41
County: Saint Lucie
Bedrooms: 4
Total Square Feet: 1,993
Price Per Sq. Ft.: $176
Style: Ranch
New Construction: No
Waterfront: No
Property Type: Residential - Single Family
Cooling: Central Air, Electric
Garage: 1 car attached
Heating: Central, Electric
Lot Size: 0.28 Acres
Roof Type: Shingle
Stories: 1.0
Year Built: 1979
Taxes: $2,807

Featured Amenities

Pantry
Walk-In Closet(s)

Property Details

Appliances: Dryer, Disposal, Dishwasher, Electric Range, Refrigerator, Washer
Days on Site: 8
Exterior: Frame, Stucco
Flooring: Ceramic Tile, Laminate
Furnished: Unfurnished
Guest House Y/N: No
Home Style: Ranch
Laundry: Laundry Room
Parcel#: 342070511530003
Parking: Driveway, On Street, Garage, Attached Garage
Parking Notes: Driveway, On Street, Garage, Attached Garage
Pets Allowed: Yes, No Restrictions
Restrictions: No Restrictions
Sewer: Public Sewer
SQFT Living: 1659
Structure Type: House
Total Rooms: 3
Utilities: Electricity Connected, Sewer Connected, Water Connected
Water: Public
Waterfront Features: None
Construction: Frame,Stucco

Room Sizes

Living Room: 16 X 12 Level First
Kitchen: 12 X 12 Level First
Primary Bedroom: 14 X 12 Level First

Location

Courtesy of

Agency Name: Coldwell Banker Realty
Agent Name: Kim Marie Perry
Agency Phone: 772-286-1300

agent picture

Presented by

Agent Name: Robin Raiff
Agent Phone: 772.633.6214
Agency Title: The Keyes Company
Request Info

IDX logo

Robin Raiff
keyes.com
Agent Cell:
772.633.6214
Office Phone:
772.571.6114

Mortgage Calculator

%
years/fixed
yearly
yearly (est.)

Estimated Payment

$ 2,054.55 Principal & Interest $1,718.55 Property Tax $233.92 Homeowner's Insurance $102.08
Mortgage Logo

Login to My Keyes Account


