
100 Keyes, 1926 - 2026
SIGN UP Login/Register
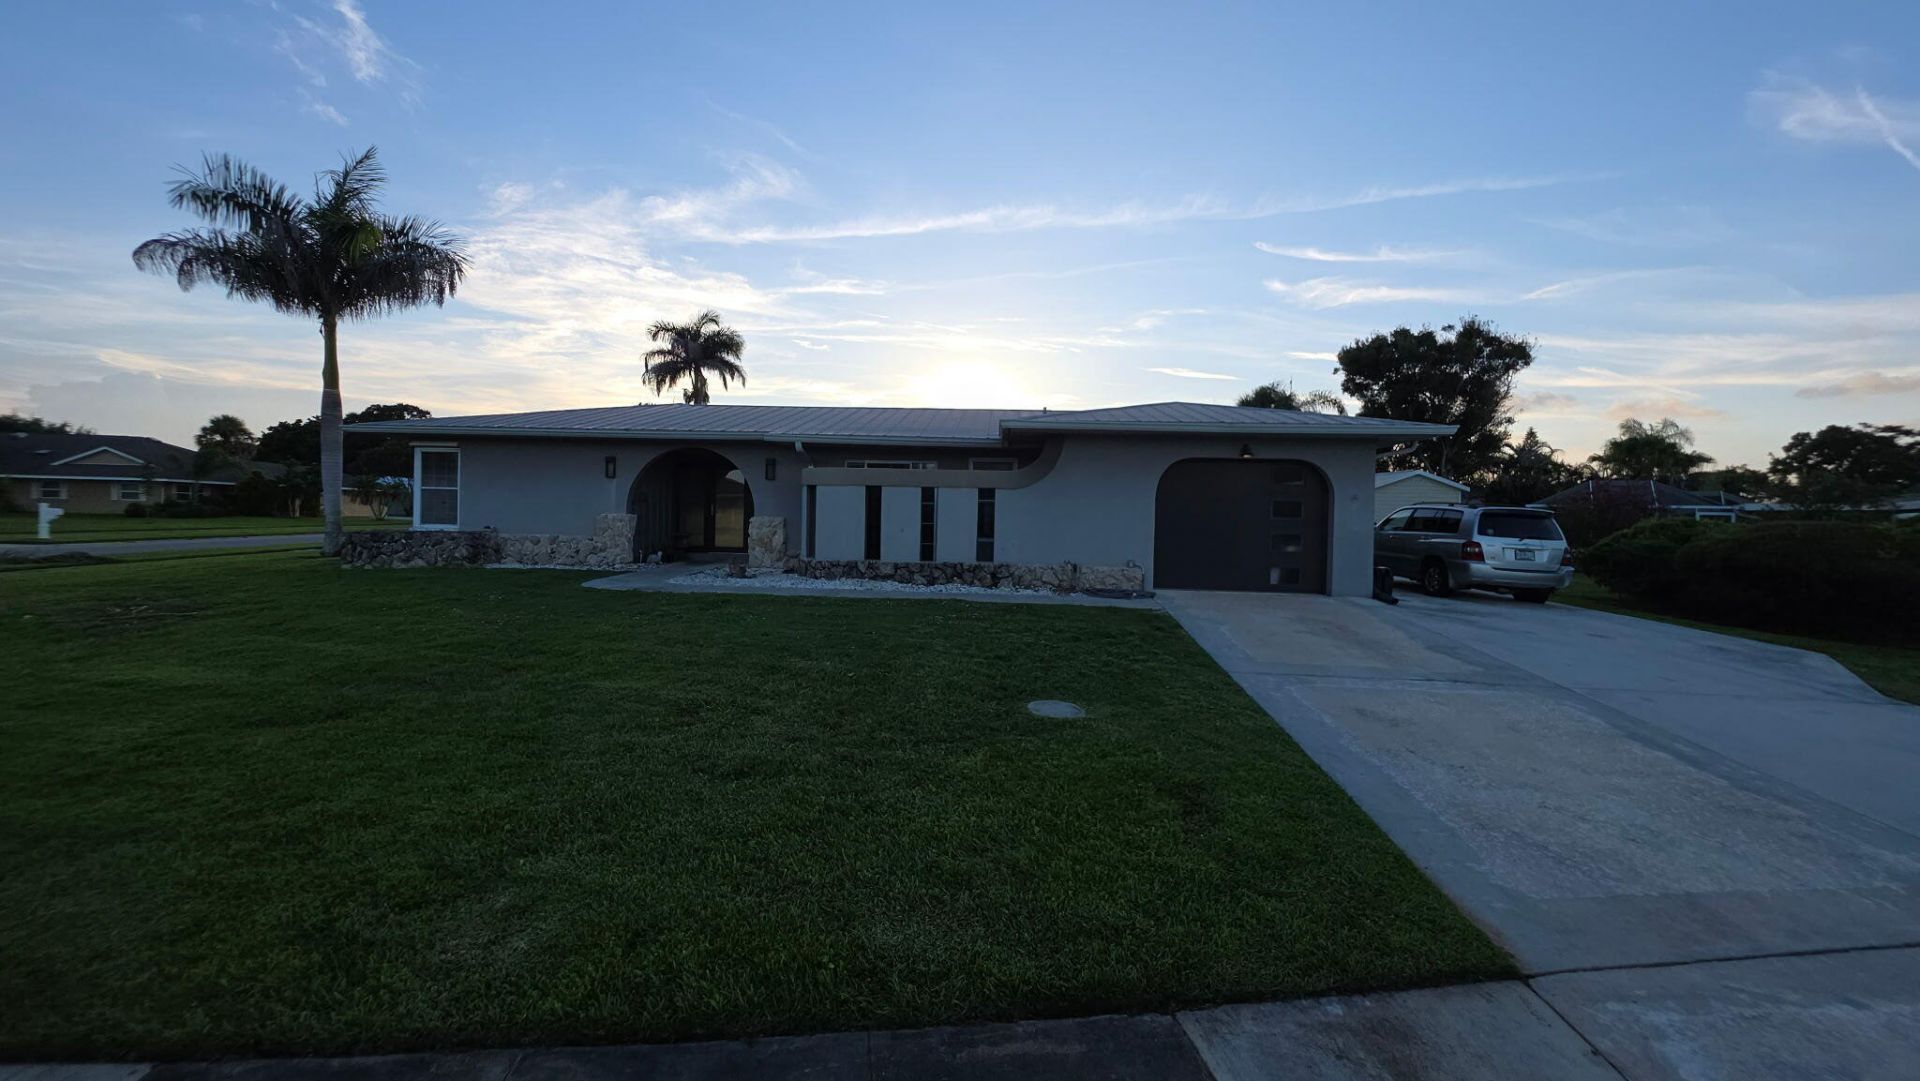
2950 SE San Jeronimo Road, Port Saint Lucie, FL 34952 Photo
New
2950 SE San Jeronimo Road, Port Saint Lucie, FL 34952 Photo
New
2950 SE San Jeronimo Road, Port Saint Lucie, FL 34952 Photo

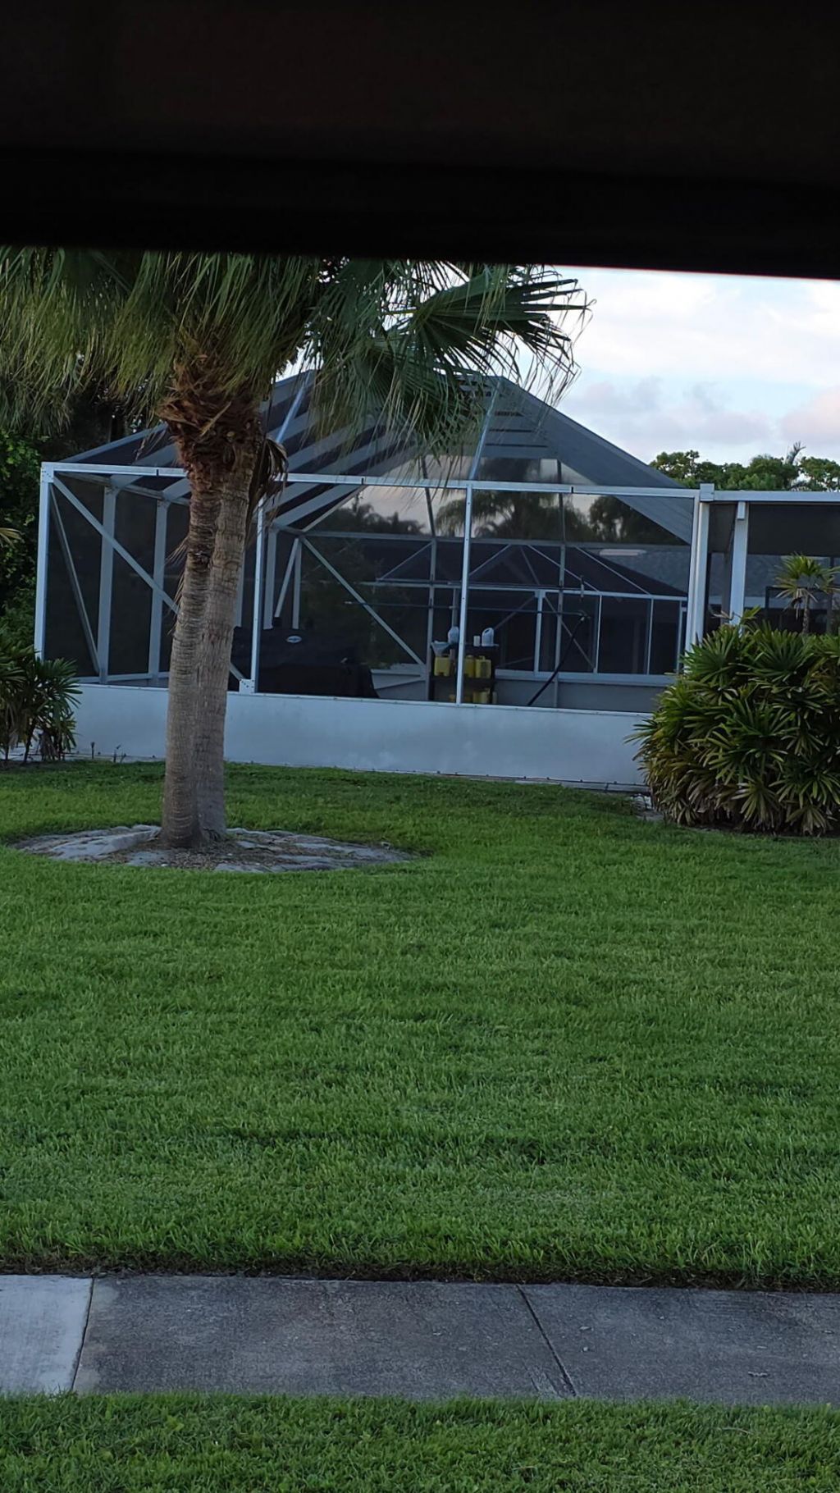
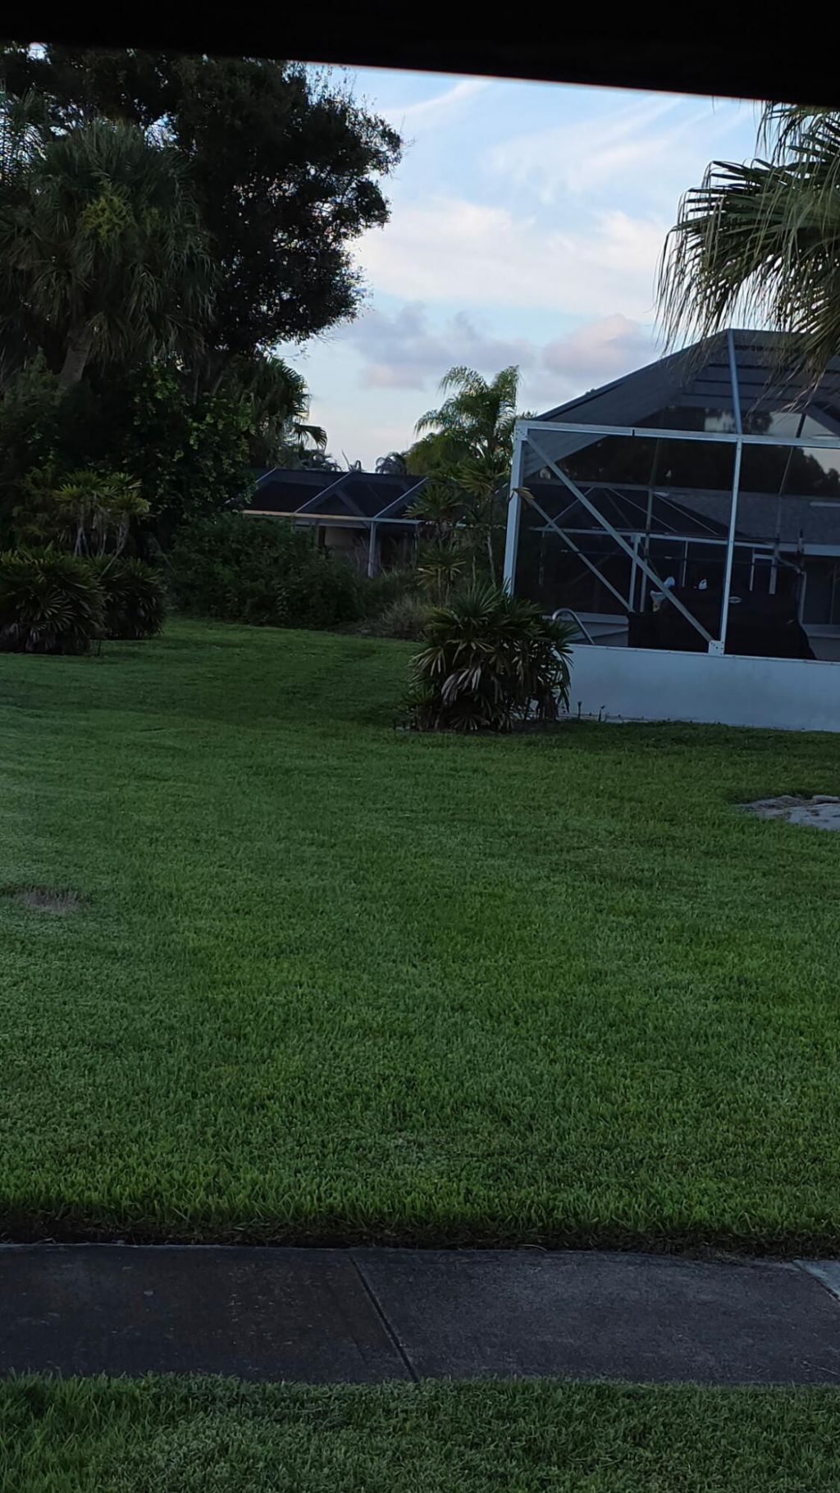
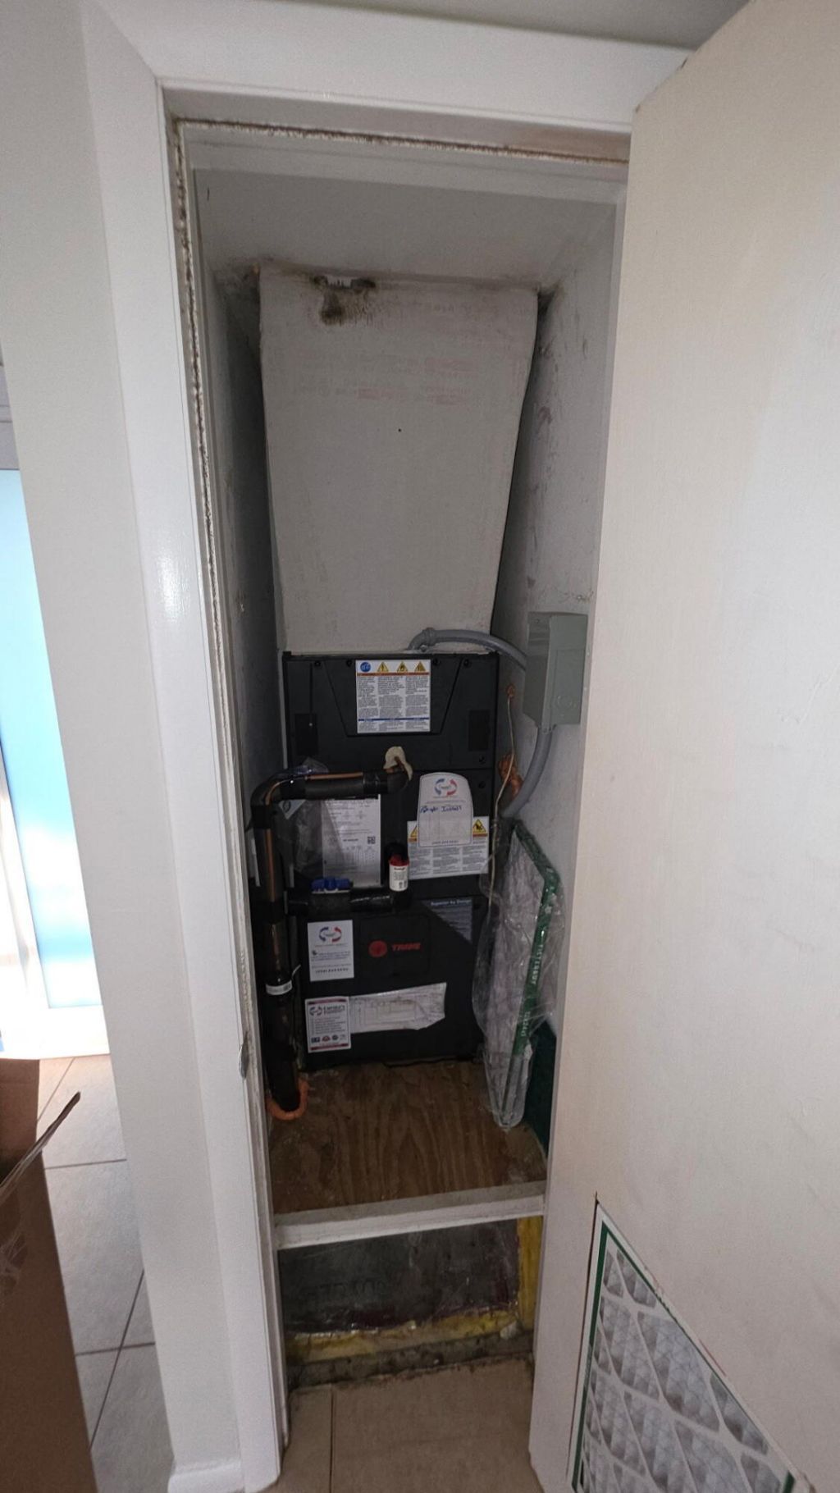
8 Total Photos [Click to View All]

2950 SE San Jeronimo Road Port St. Lucie, FL 34952
$397,000
  • Beds
    3
  • Baths
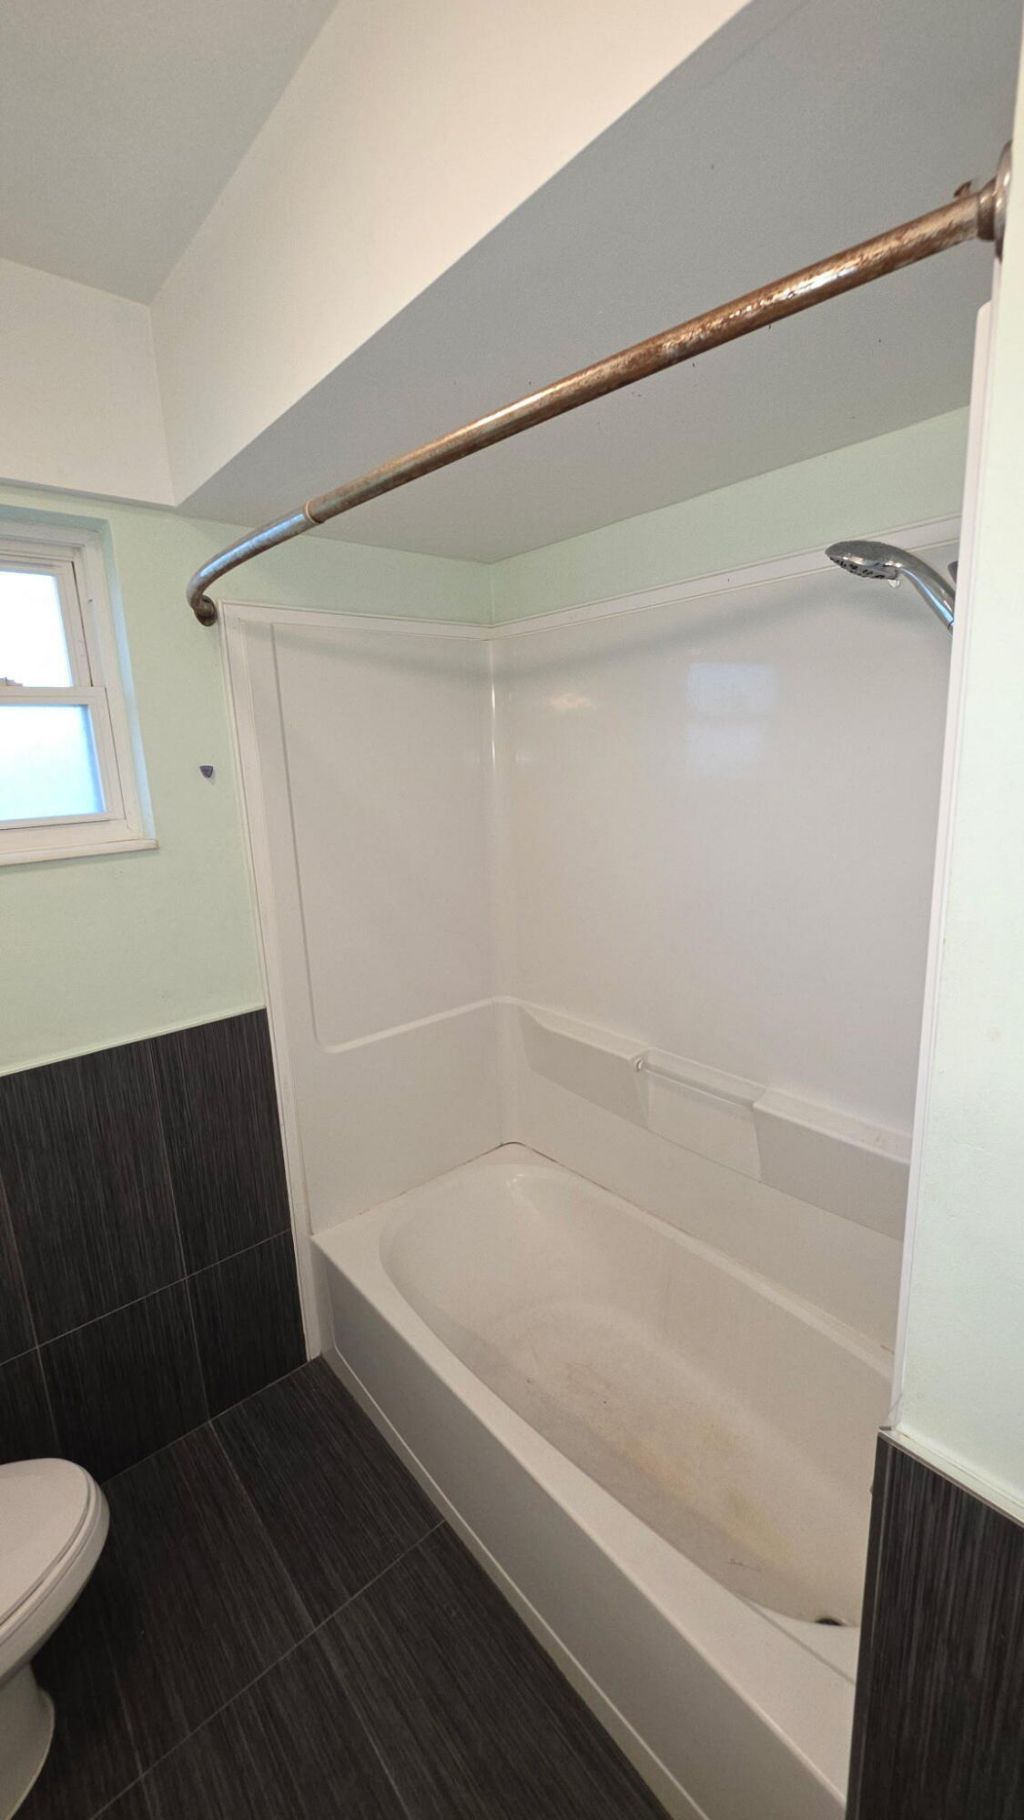
    2 full
  • Total Square Feet
    3,413
  • Lot Size
    0.34 acre(s)

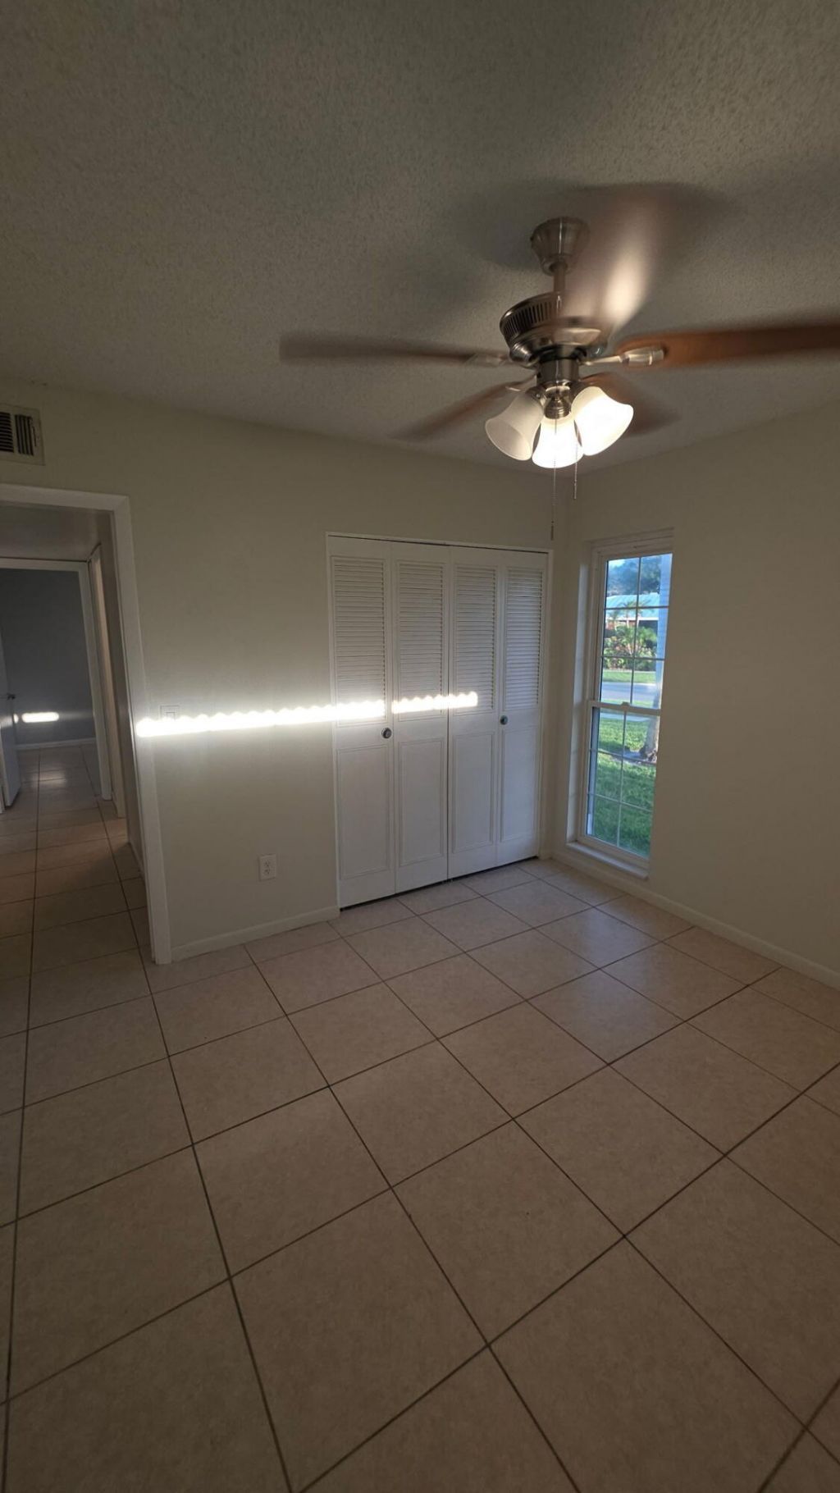
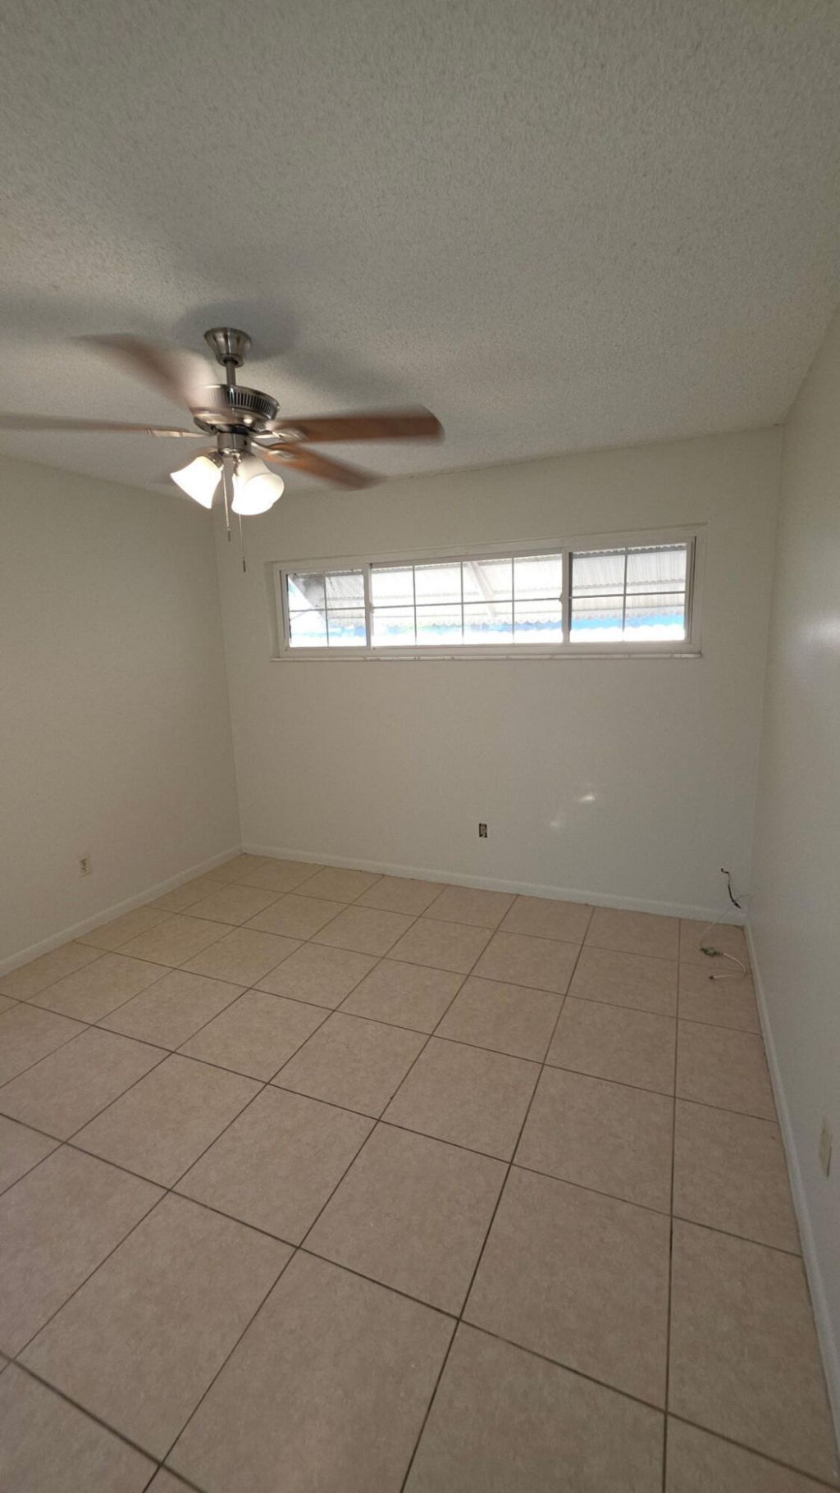
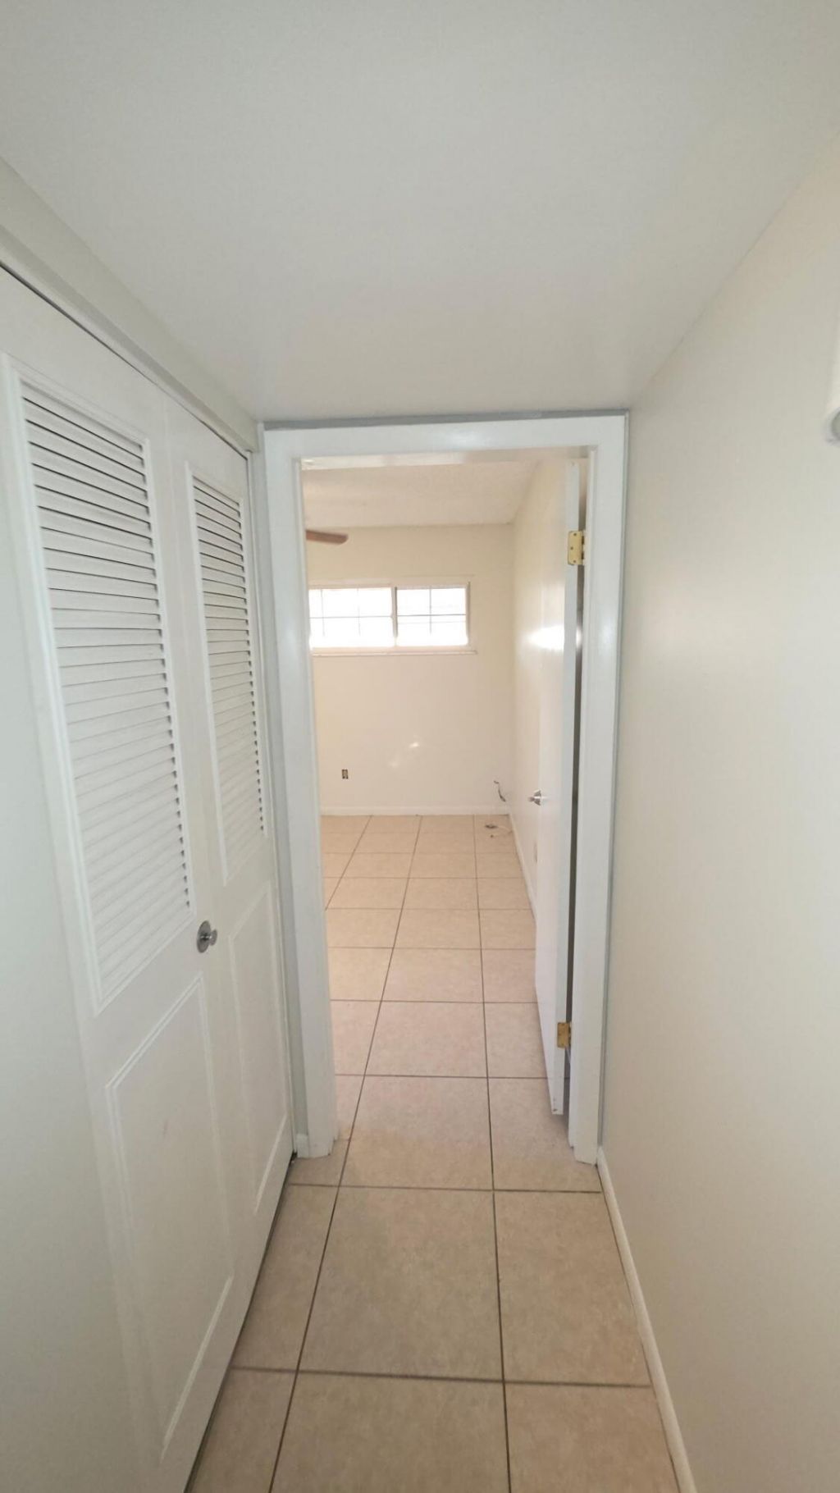
This single-story residence in South Port St. Lucie Unit 9 offers 3 bedrooms and 2 bathrooms across 1,428 square feet of finished living space. The open floor plan maximizes functionality in a compact footprint, making efficient use of every room. A single-car garage provides convenient parking and storage. Located in Port St. Lucie, this home represents a solid ownership investment with straightforward maintenance typical of single-level properties. Consider scheduling a showing to evaluate thi...

View More

Property Summary

MLS Number: B26064889
Status: Active
Days on Market: 4
Subdivision: SOUTH PORT ST LUCIE UNIT 9
County: Saint Lucie
Bedrooms: 3
Total Square Feet: 3,413
Price Per Sq. Ft.: $116
Style: Ranch
New Constuction: No
Waterfront: No
Property Type: Residential - Single Family
Cooling: Central Air, Electric
Garage: 1 car attached
Heating: Central, Electric
Lot Size: 0.34 Acres
Roof Type: Metal
Stories: 1.0
Year Built: 1971
Taxes: $7,024

Featured Amenities

Bar
Walk-In Closet(s)

Property Details

Appliances: Electric Water Heater, Dryer, Dishwasher, Electric Range, Microwave, Refrigerator, Water Heater, Washer
Days on Site: 4
Exterior: CBS
Flooring: Ceramic Tile
Furnished: Unfurnished
Home Style: Ranch
Laundry: Inside, Washer Hookup
Parcel#: 342254500520008
Parking: RV Access/Parking, Garage, Attached Garage
Parking Notes: RV Access/Parking, Garage, Attached Garage
Pets Allowed: Yes, No Restrictions
Pool: Concrete
Restrictions: No Restrictions
Sewer: Public Sewer
Special View Info: Garden, Pool
SQFT Living: 1428
Structure Type: House
Swimming Pool: Yes
Total Rooms: 10
Utilities: Cable Available, Sewer Available, Water Available
Water: Public
Waterfront Features: None
Construction: CBS

Room Sizes

Living Room: 11 X 18 Level Main
Kitchen: 9 X 14 Level Main
Primary Bedroom: 11 X 13 Level Main
Dining Room: 9 X 10 Level Main
Utility Room: 7 X 8 Level Main
Bedroom 2: 11 X 11 Level Main
Bedroom 3: 10 X 11 Level Main

Neighborhood Information

Neighborhood Map

Neighborhood Hero

Neighborhood Highlights

Neighborhood Characteristics

Neighborhood Market Trend

Neighborhood Schools

Courtesy of

Agency Name: Realty Connection Link LLC
Agent Name: Leah Gonzalez
Agency Phone: 561-260-2000

agent picture

Presented by

Agent Name: Robin Raiff
Agent Phone: 772.633.6214
Agency Title: The Keyes Company
Request Info

IDX logo

Robin Raiff
keyes.com
Agent Cell:
772.633.6214
Office Phone:
772.571.6114

Mortgage Calculator

%
years/fixed
yearly
yearly (est.)

Estimated Payment

$ 2,650.45 Principal & Interest $1,949.33 Property Tax $585.33 Homeowner's Insurance $115.79
Mortgage Logo

Login to My Keyes Account


