
100 Keyes, 1926 - 2026
SIGN UP Login/Register
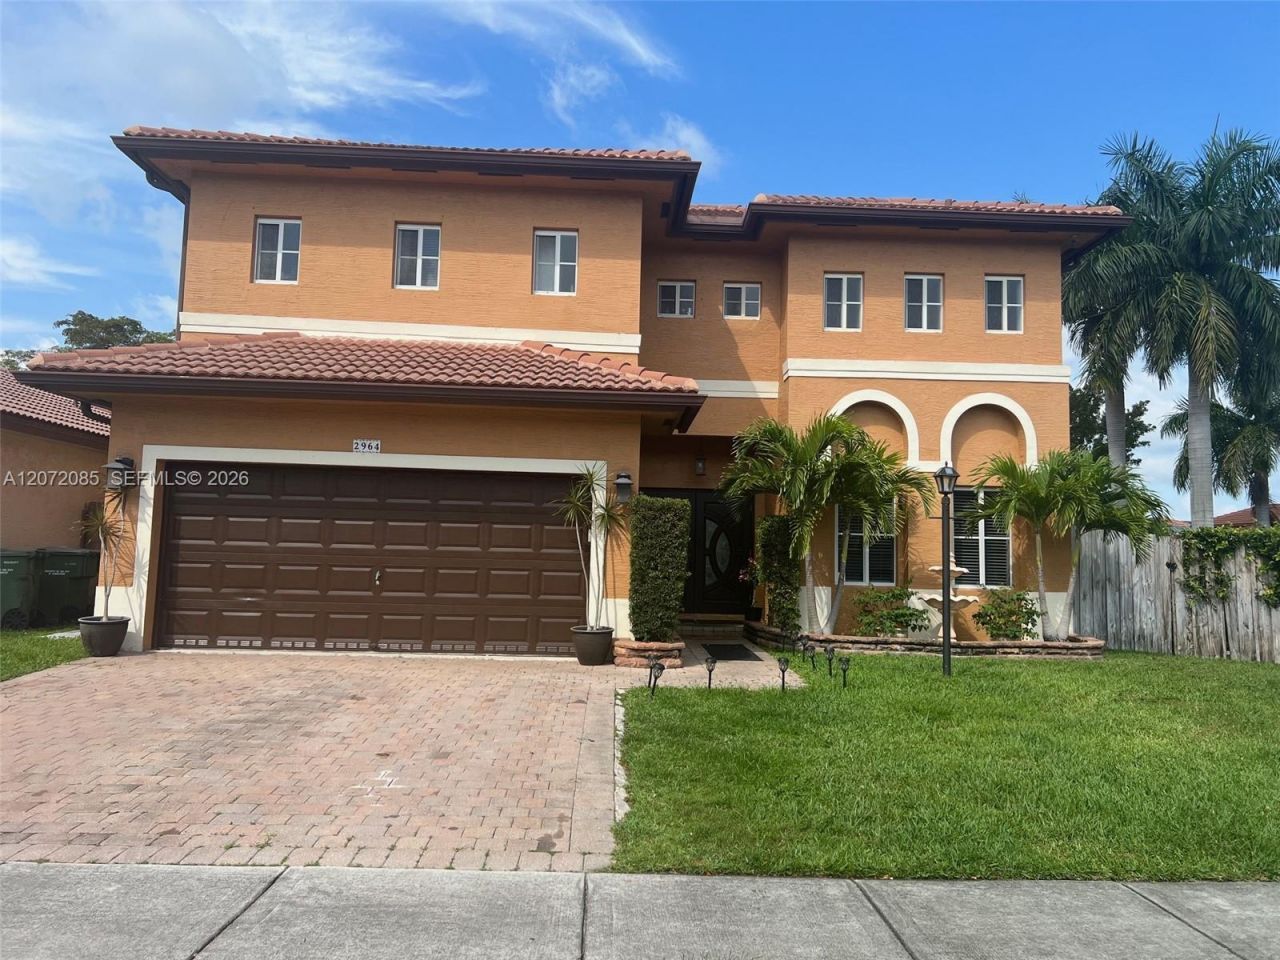
2964 NE 42nd Ave , Homestead, FL 33033 Photo
New
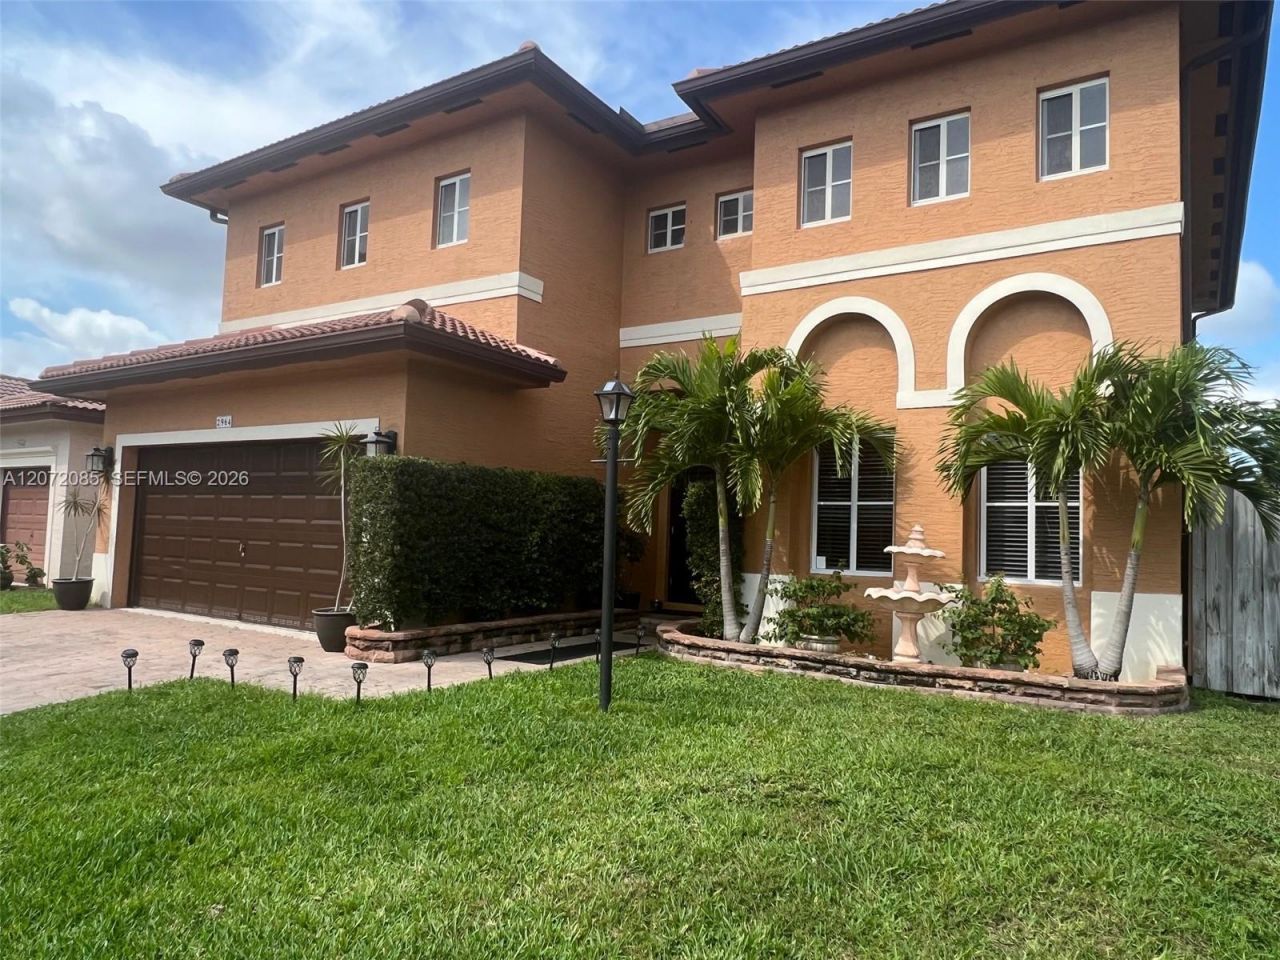
2964 NE 42nd Ave , Homestead, FL 33033 Photo
New
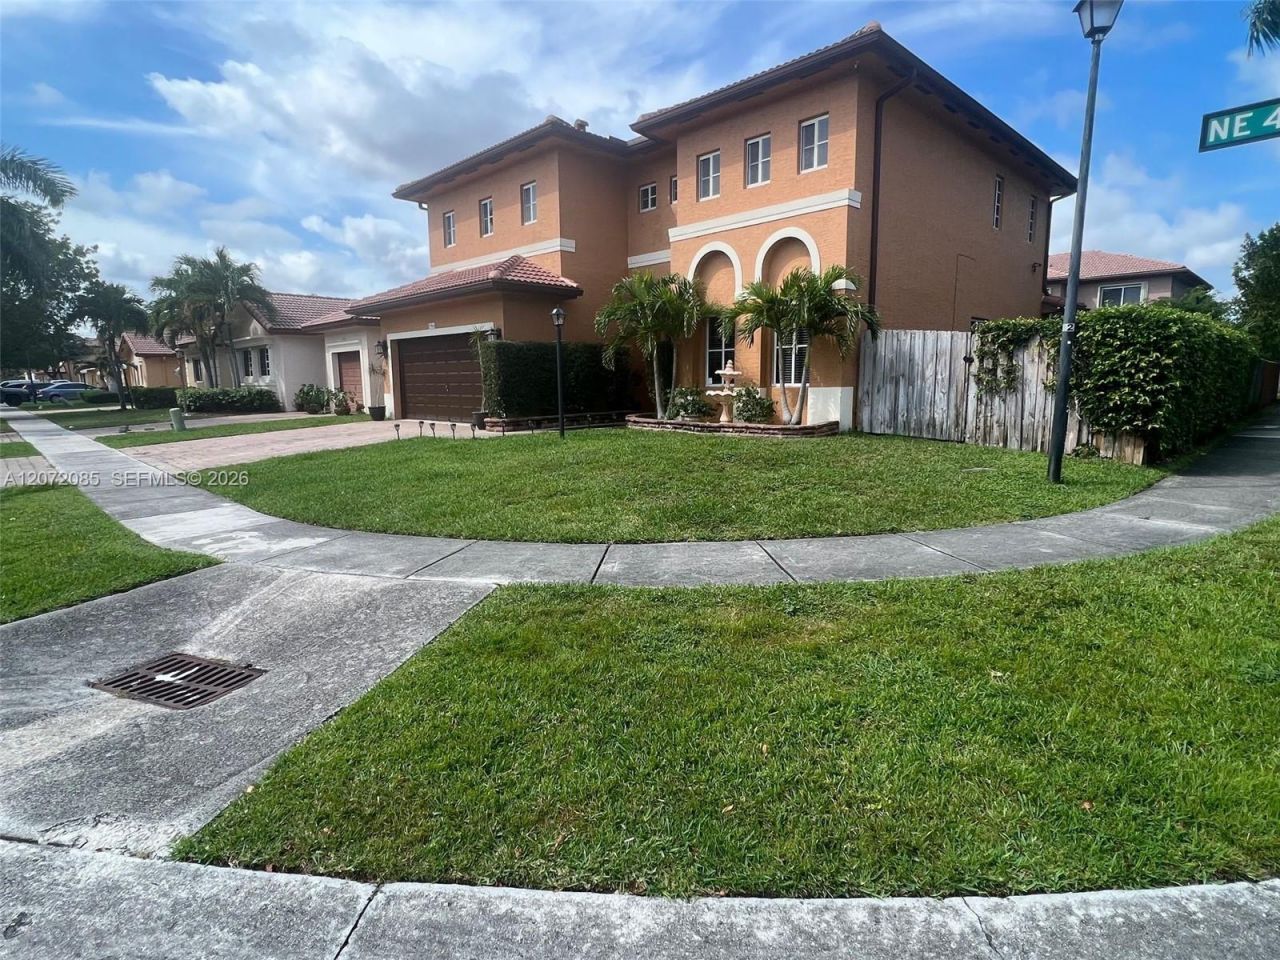
2964 NE 42nd Ave , Homestead, FL 33033 Photo

21 Total Photos [Click to View All]

2964 NE 42nd Ave Homestead, FL 33033
$750,000
  • Beds
    4
  • Baths
    3 full 1 partial
  • Total Square Feet
    2,603
  • Lot Size
    0.14 acre(s)

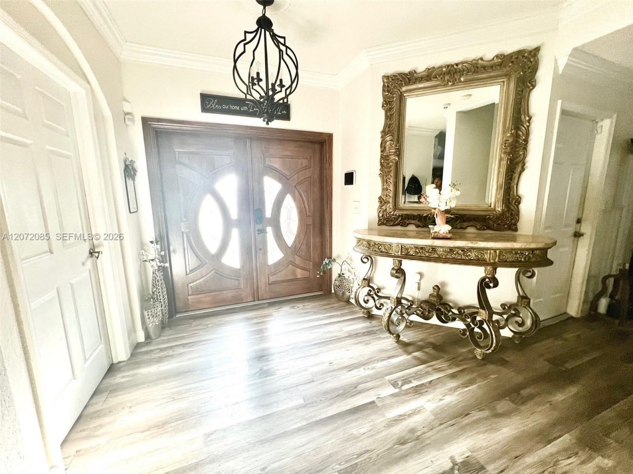
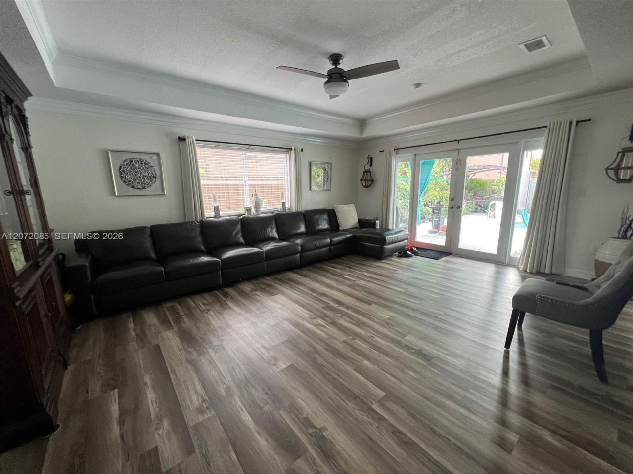
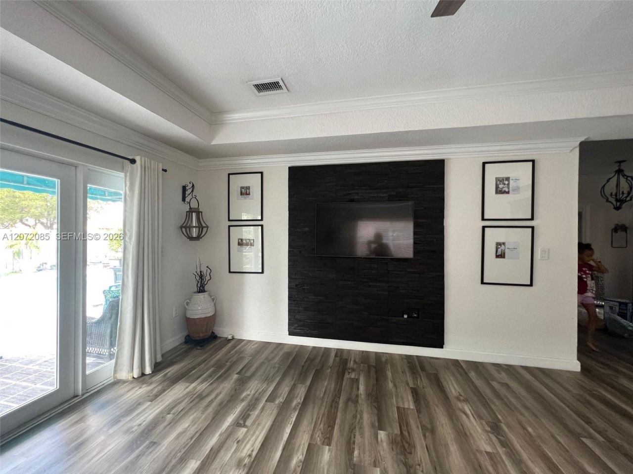
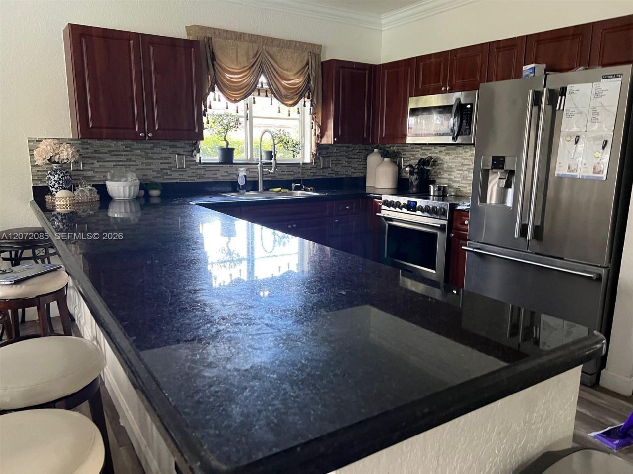
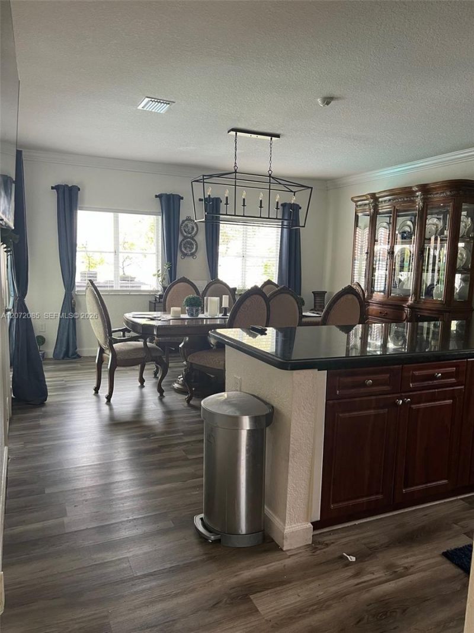
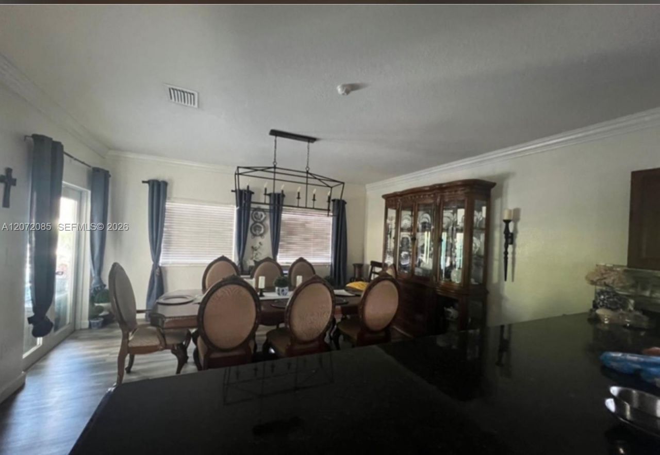
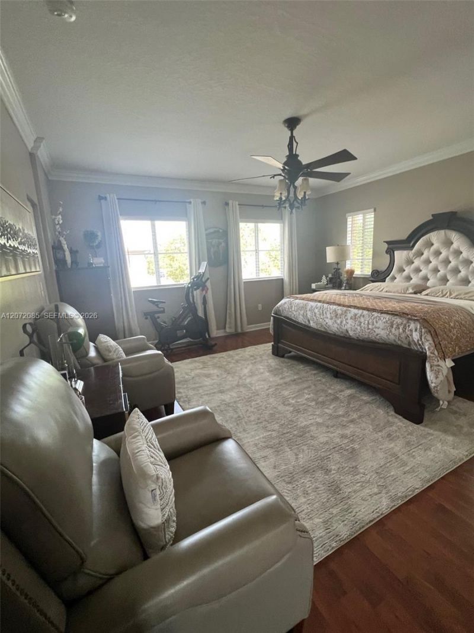
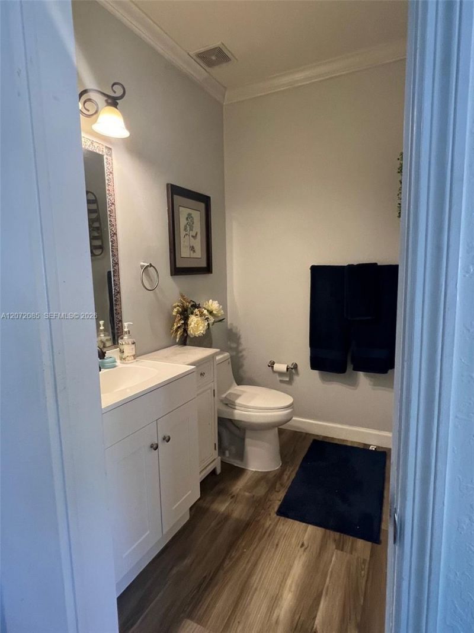
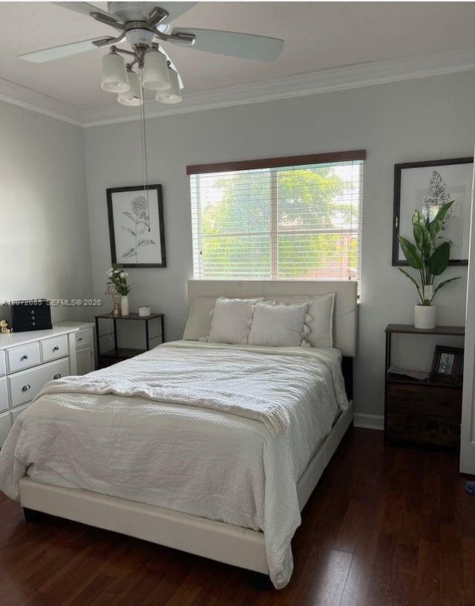
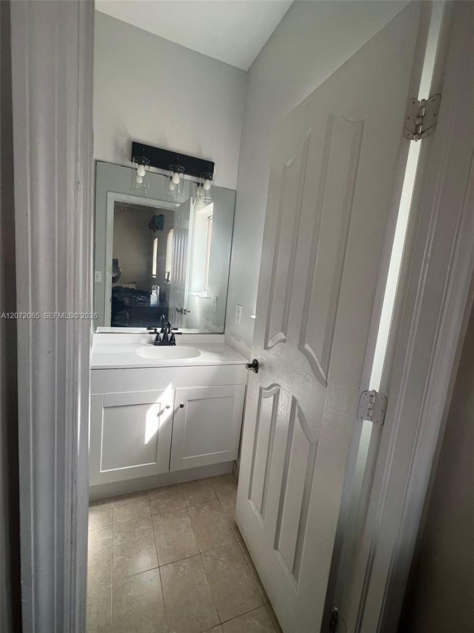
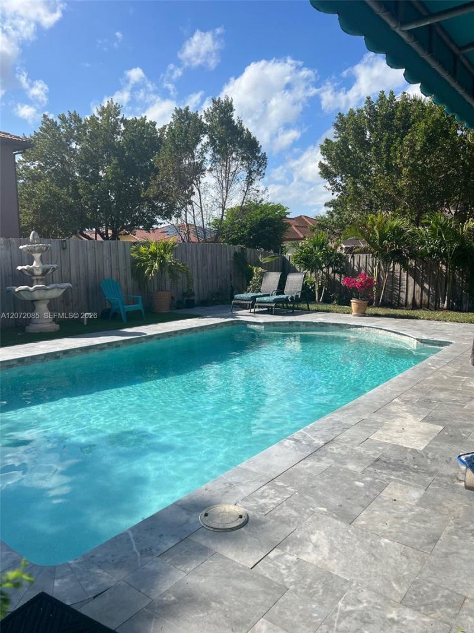
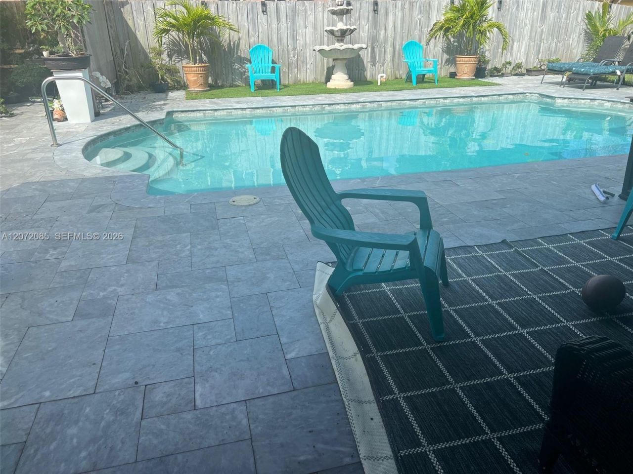
Enjoy year round Florida sunshine in this beautifully maintained 4-bedroom, 3.5-bath single family home, offering more than 2,600 sq. ft. of comfortable and elegant living space. Located in the desirable gated community of Stonebrook at Waterstone, this residence features a 2-car garage and a private, heated saltwater pool, perfect for relaxing or entertaining.The spacious second floor master suite offers two walk-in closets and a beautifully appointed bathroom with dual sinks, a separate bath t...

View More

Property Summary

MLS Number: A12072085
Status: Active
Days on Market: 2
Subdivision: MIRENS PLACEWaterstone Grand
County: Miami-Dade
Bedrooms: 4
Total Square Feet: 2,603
Price Per Sq. Ft.: $288
Style: Attached, Two Story
New Constuction: No
Waterfront: No
Property Type: Residential - Single Family
Cooling: Ceiling Fan(s), Central Air, Electric
Fenced: Yes
Garage: 2 car attached
Heating: Central, Electric, Reverse Cycle Unit
Lot Size: 0.14 Acres
Roof Type: Curved/S-Tile Roof
Year Built: 2004
Taxes: $12,668
HOA Fee: 170/ Monthly

Featured Amenities

First Floor Entry
Cooking Island
Entrance Foyer
Pantry
Walk-In Closet(s)
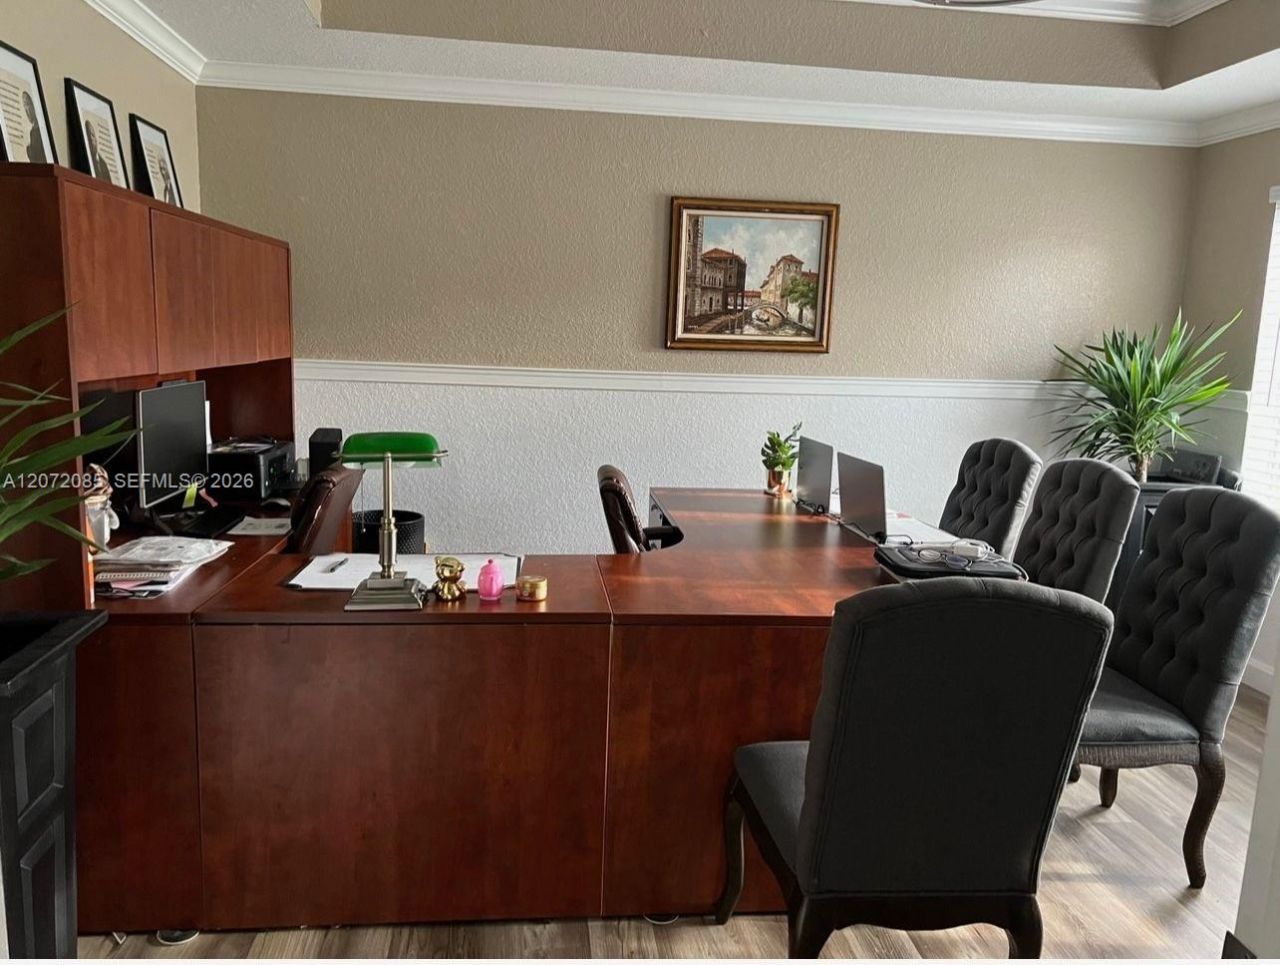
Den/Library/Office
Utility/Laundry In Garage

Property Details

Appliances: Dishwasher, Dryer, Electric Range, Electric Water Heater, Microwave, Refrigerator, Self Cleaning Oven, Washer
Community Features: Clubhouse, Pool, Exercise Room, Gated Community, Maintained Community, Mandatory Hoa, Security Patrol, Sidewalks, Spa/Hot Tub
Crops Included Y/N: No
Days on Site: 2
Directions: Turnpike Southbound. Take exit 6 for SW 137th Ave.
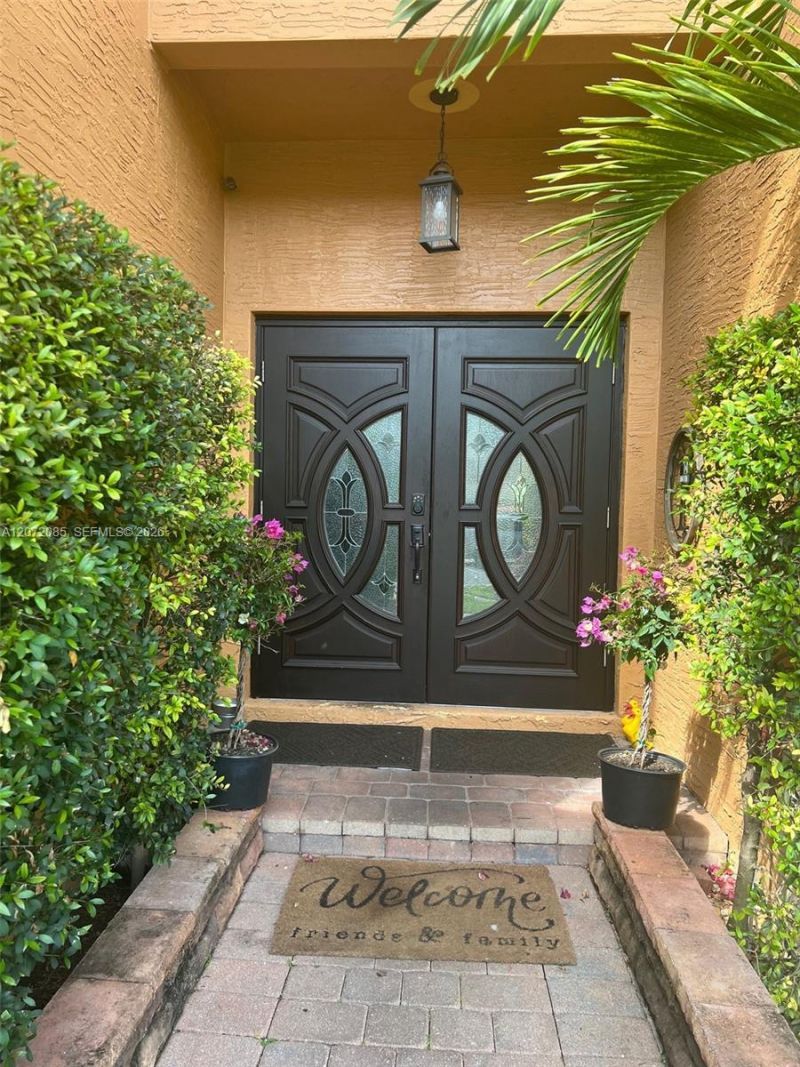
Door Features: High Impact Doors
Exterior: Concrete Block Construction
Fencing: Fenced
Flooring: Ceramic Floor, Tile, Vinyl, Wood
Home Style: Attached, Two Story
Home Warranty Y/N: No
Hot Tub: Yes
Laundry: In Garage
Lease Considered Y/N: Yes
Listing Terms: Conventional, FHA, Lease Option, VA Loan
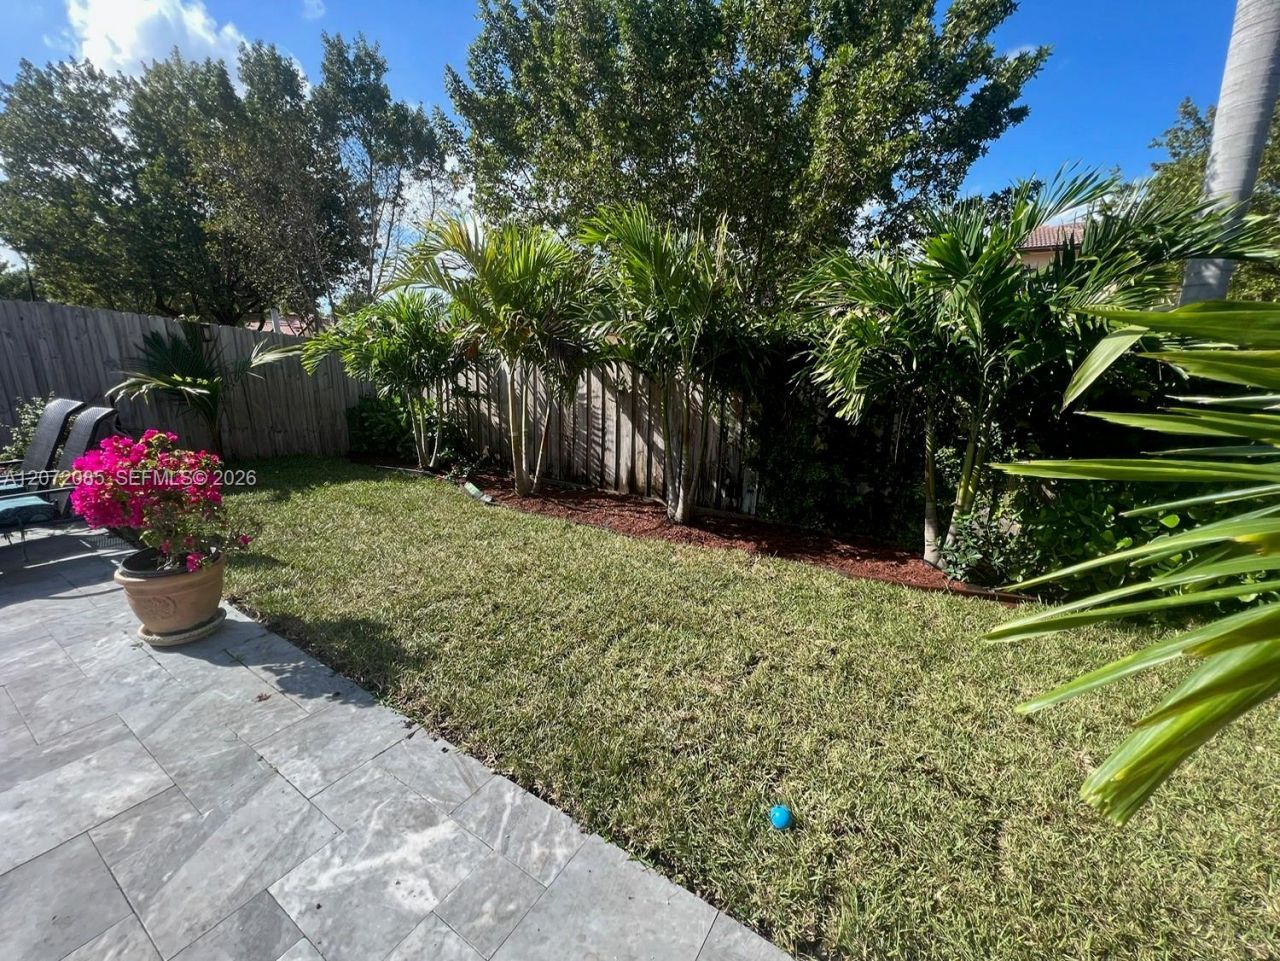
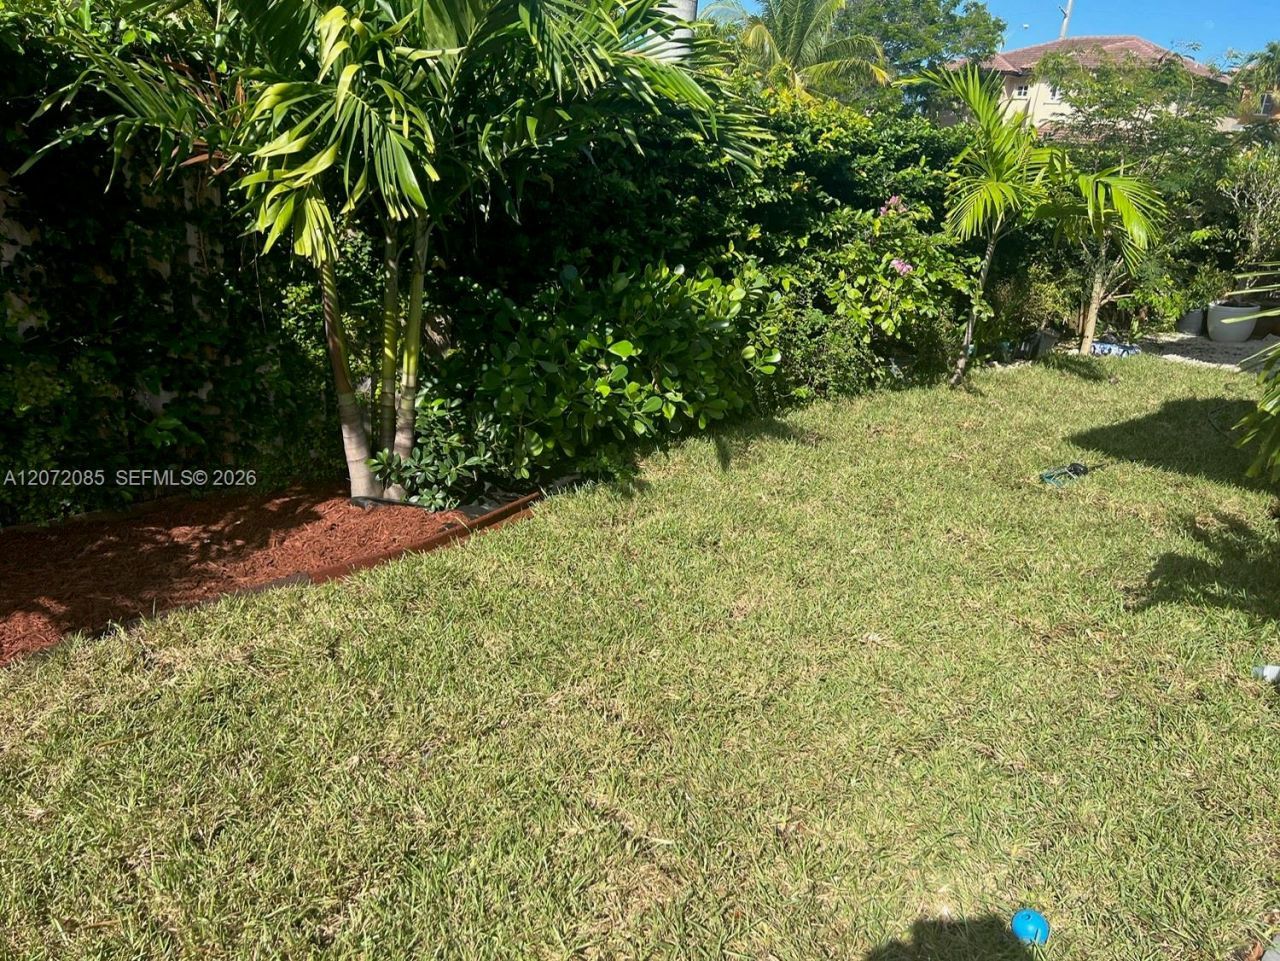
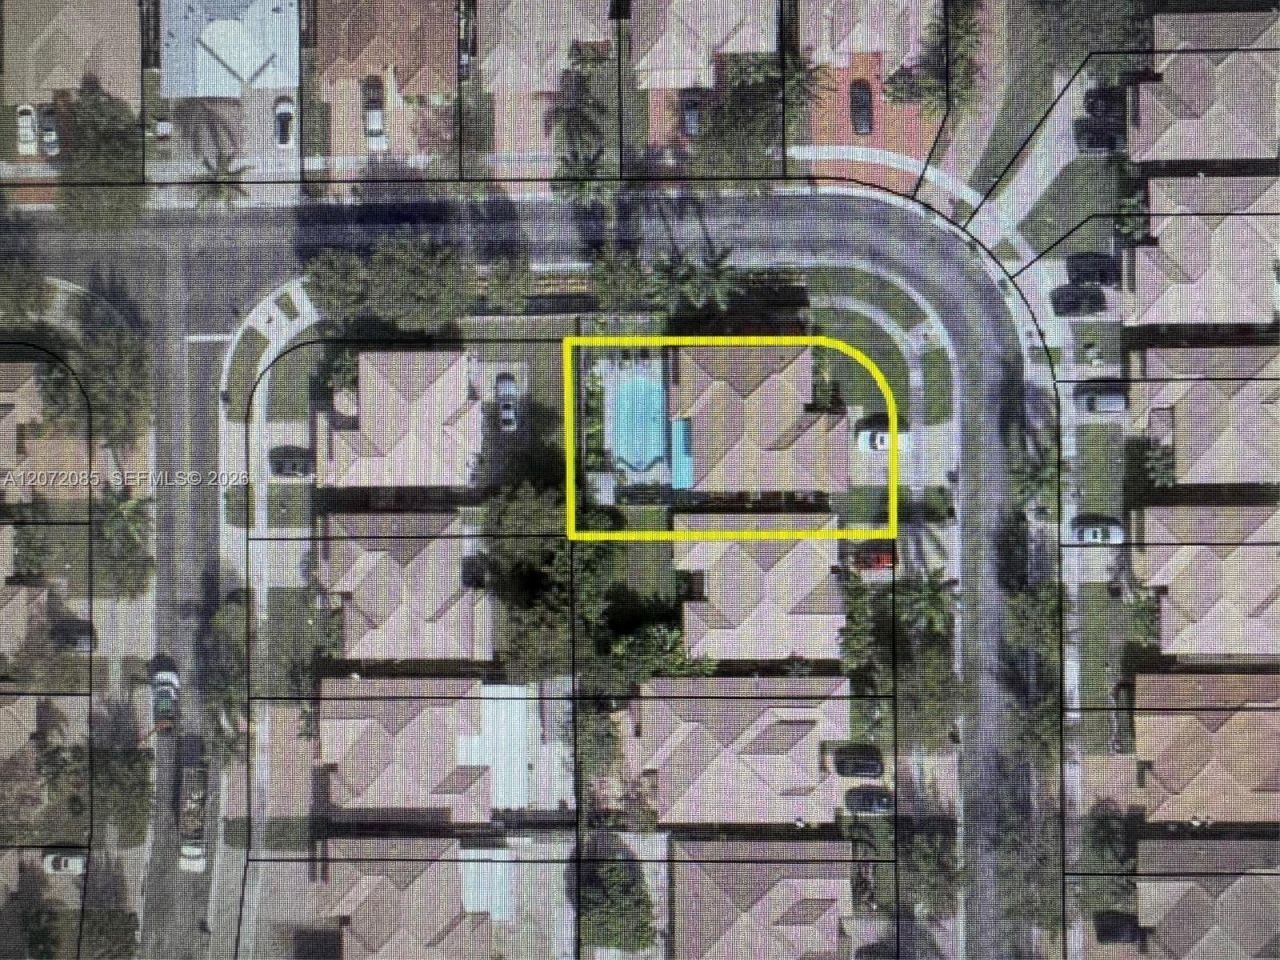
Lot: Corner Lot, Oversized Lot
Other Equipment: Automatic Garage Door Opener
Ownership: Sole Proprietor
Parcel#: 10-79-03-027-1340
Parking: Additional Spaces Available
Parking Notes: Additional Spaces Available
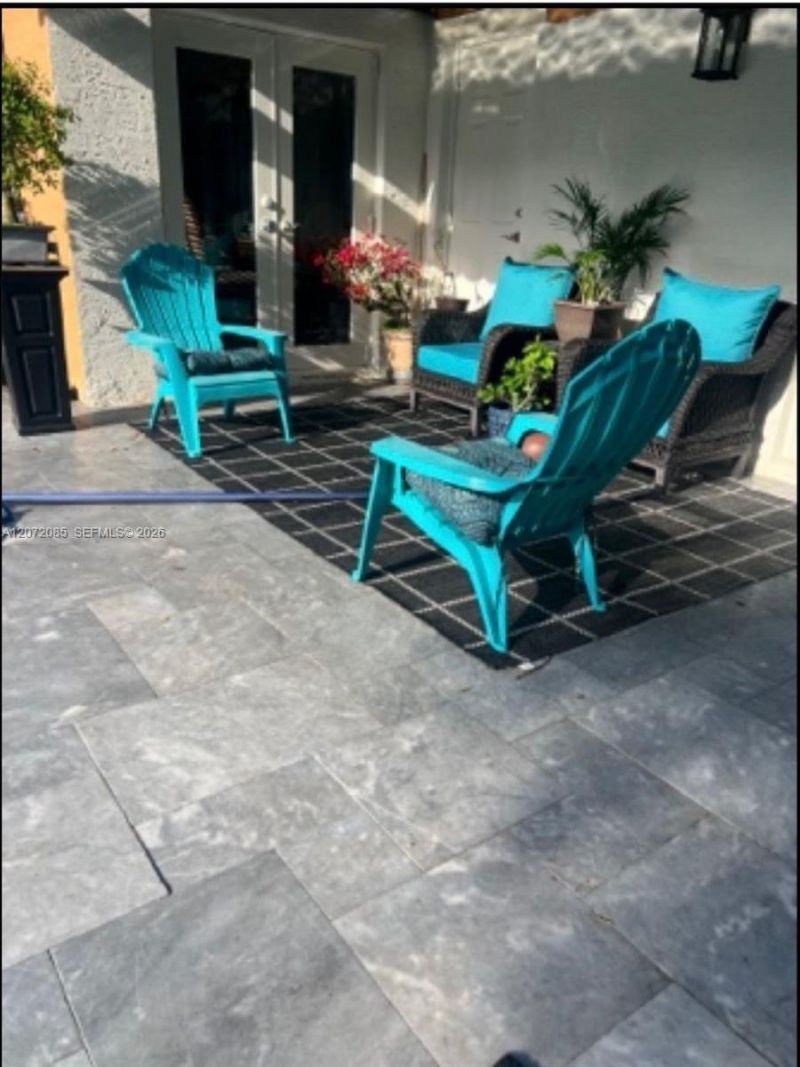
Patio/Porch: Awning(s), Deck, Patio
Pool: In Ground
Property Attached Y/N: No
Property Sub-Type: Single Family Residence
Sewer: Public Sewer
Spa: Community
Special View Info: Pool
Swimming Pool: Yes
Water: Municipal Water
Window: Complete Panel Shutters/Awnings, Hurricane Shutters, Awning, Blinds, Drapes
Construction: Concrete Block Construction

Neighborhood Information

Neighborhood Map

Neighborhood Hero

Neighborhood Highlights

Neighborhood Characteristics

Neighborhood Market Trend

Neighborhood Schools

Courtesy of

Agency Name: Saliu Realty Group LLC
Agent Name: Merita Saliu
Agency Phone: 305-335-0803

agent picture

Presented by

Agent Name: Robin Raiff
Agent Phone: 772.633.6214
Agency Title: The Keyes Company
Request Info

IDX logo

Robin Raiff
keyes.com
Agent Cell:
772.633.6214
Office Phone:
772.571.6114

Mortgage Calculator

%
years/fixed
yearly
yearly (est.)

Estimated Payment

$ 4,957.02 Principal & Interest $3,682.60 Property Tax $1,055.67 Homeowner's Insurance $218.75
Mortgage Logo

Login to My Keyes Account


