
100 Keyes, 1926 - 2026
SIGN UP Login/Register

73 Photos

2972 Wulfert Rd Sanibel, FL 33957
$5,385,000
  • Beds
    6
  • Baths
    7 full 1 partial
  • Total Square Feet
    8,569
  • Lot Size
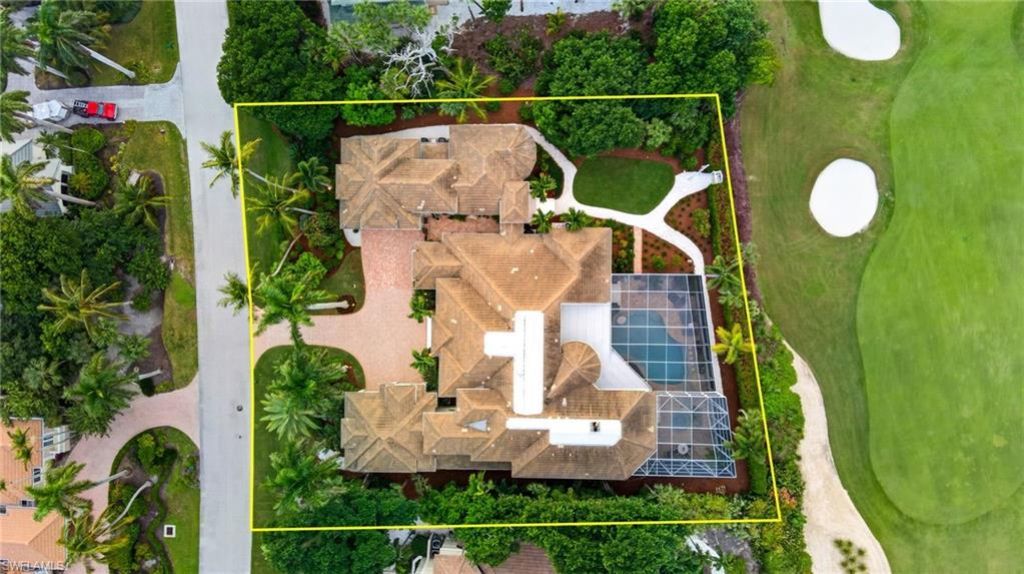
    0.64 acre(s)

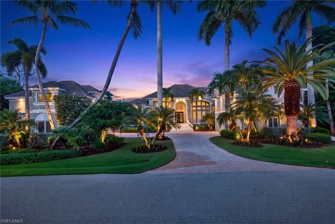
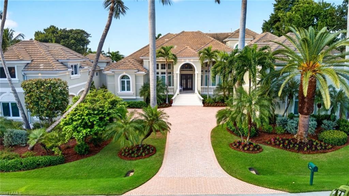
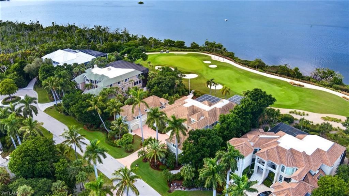
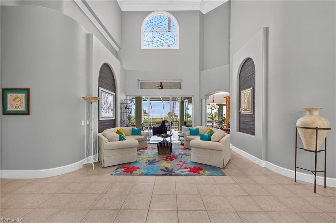
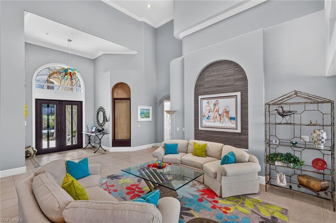
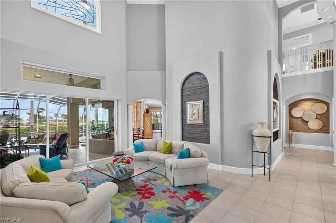
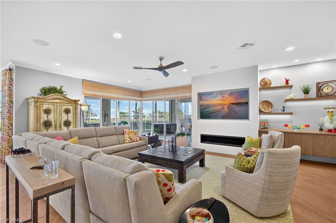
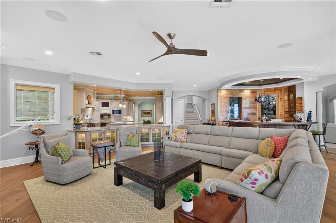
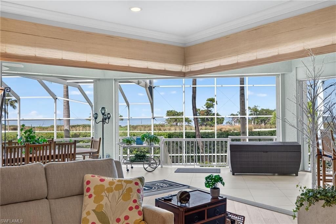
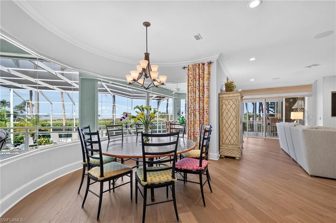
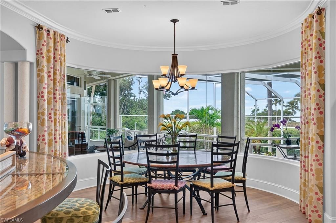
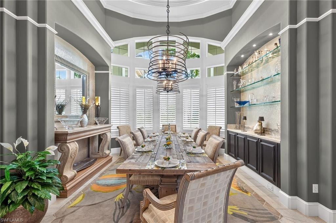
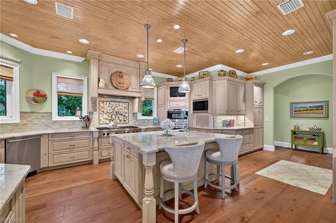
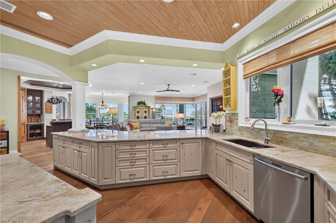
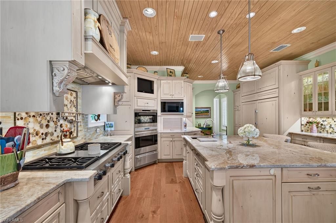
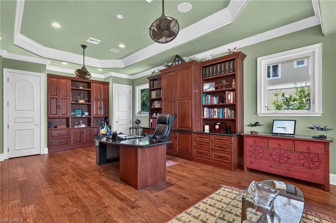
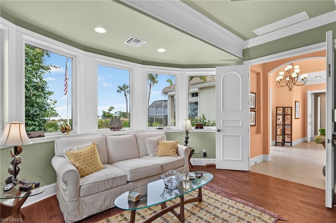
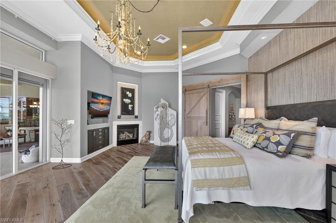
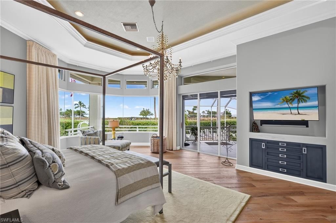
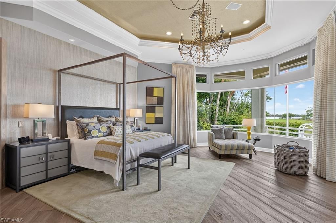
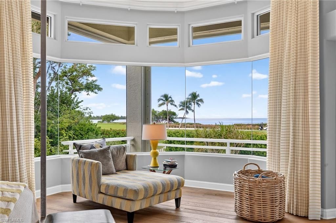
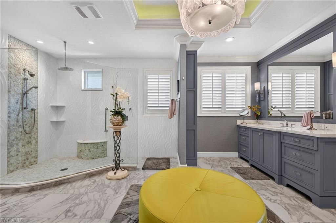
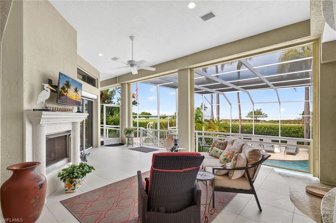
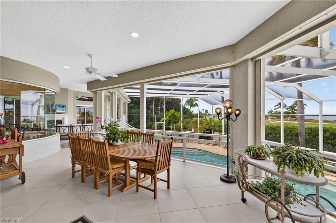
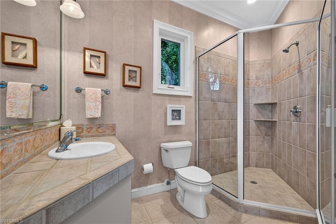
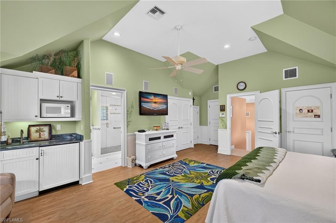
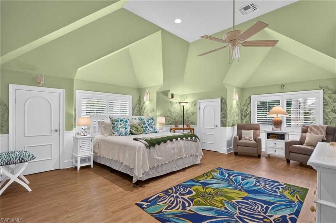
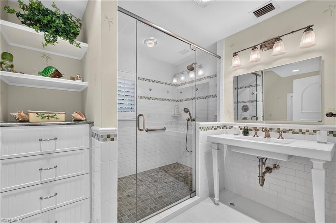
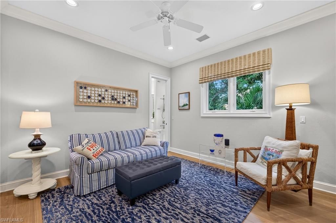
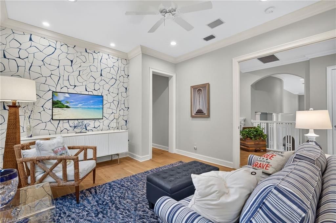
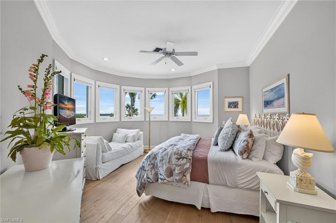
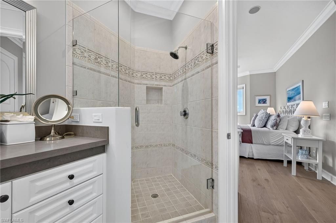
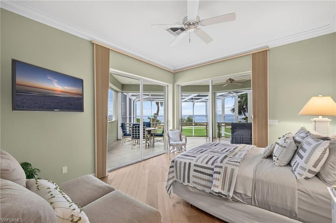
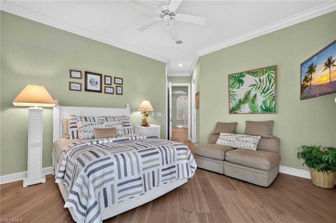
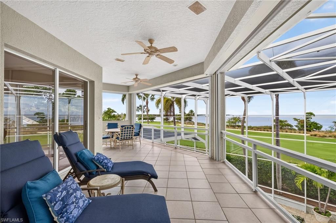
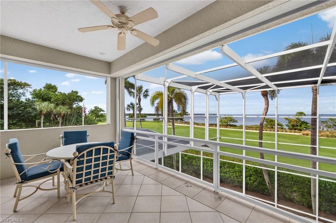
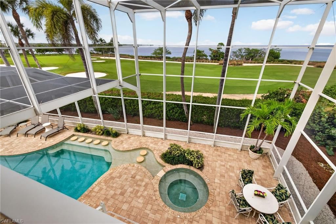
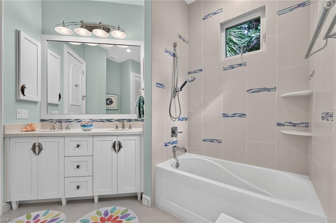
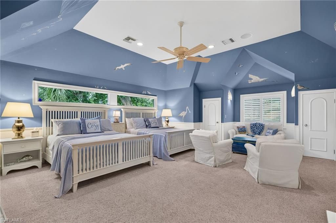
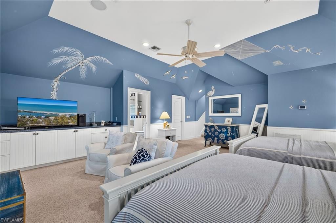
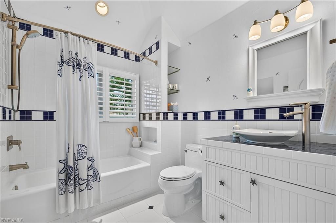
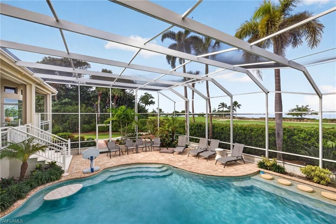
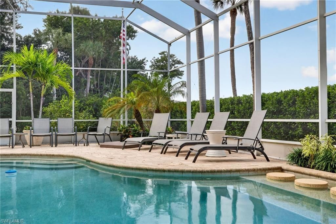
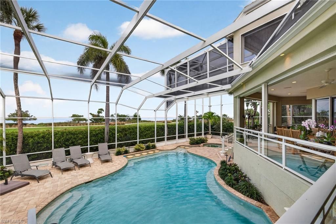
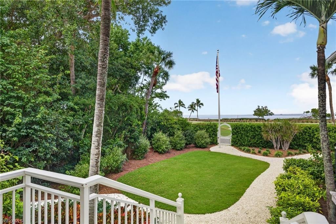
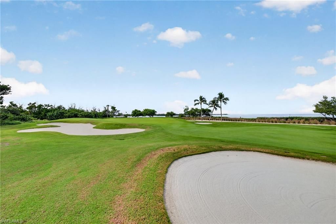
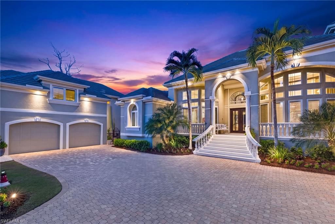
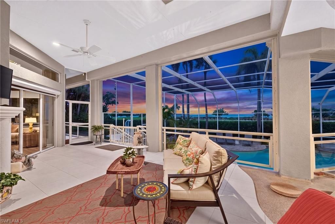
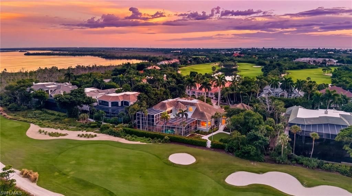
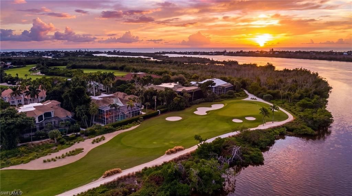
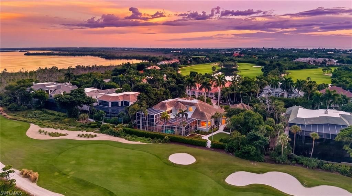
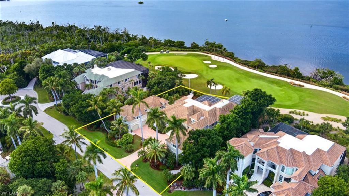
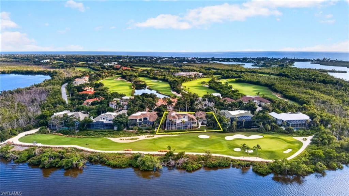
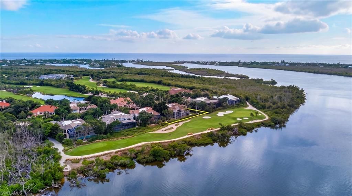
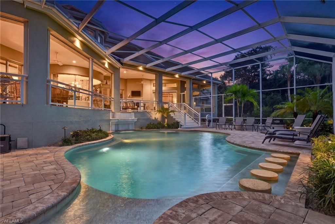
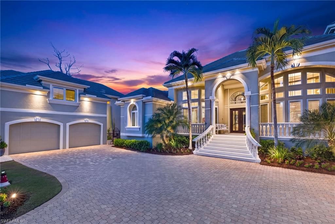
From the moment you enter this extraordinary residence in Sanibel's prestigious Sanctuary at Wulfert Point, sweeping bay and golf course views command your attention. Expansive sliding glass doors and picture windows frame the scenery, creating a seamless connection between elegant interiors and exceptional outdoor living. Set in one of Sanibel's highest-elevation areas, the home overlooks the signature 4th hole of The Sanctuary Golf Club, which features a newly renovated clubhouse and a nationa...

View More

Property Summary

MLS Number: 2026030292
Status: Active
Days on Market: 4
Subdivision: SANCTUARY AT WULFERT
County: Lee
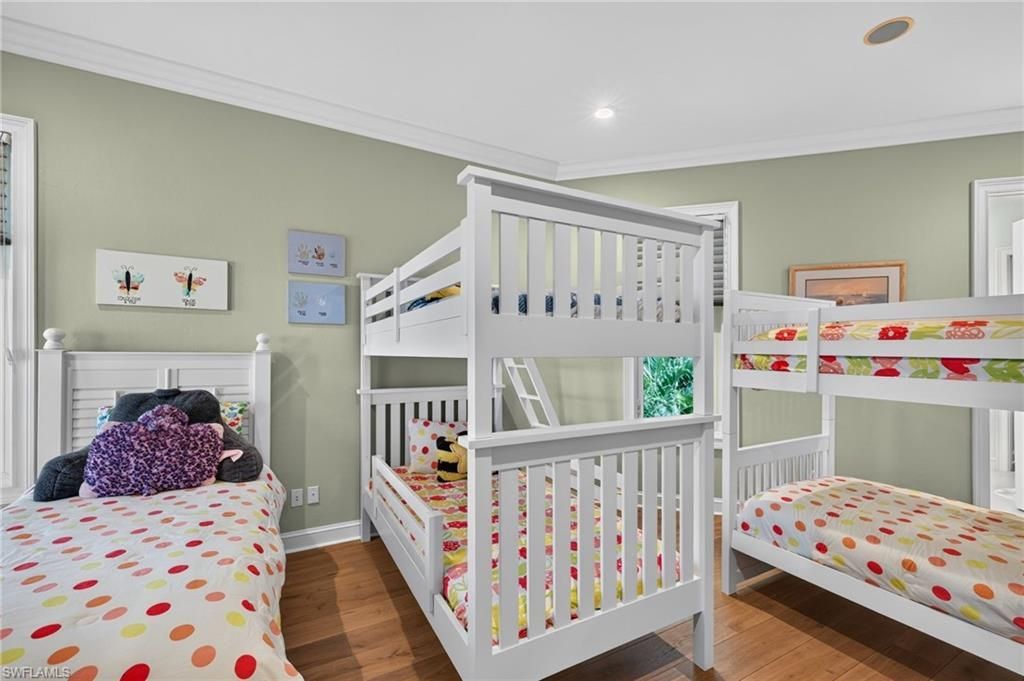
Bedrooms: 6
Total Square Feet: 8,569
Price Per Sq. Ft.: $628
Style: See Remarks
New Construction: No
Waterfront: Yes
Property Type: Residential - Single Family
Cooling: Ceiling Fan(s), Central Electric, Heat Pump, Humidity
Garage: 4 car attached
Heating: Central Electric, Fireplace(s)
Lot Size: 0.64 Acres
Road Frontage: Cul-De-Sac, Dead End, Public Road
Road Surface: Paved
Roof Type: Tile
Stories: 2.0
Year Built: 1998
Taxes: $35,949
Hoa Fee 2: $1800/Annually

Property Details

Bedroom: 6 or More
Construction: Concrete Block, Elevated, Handicap, ICFs (Insulated Concrete Forms), Concrete, Stucco
Days on Site: 4
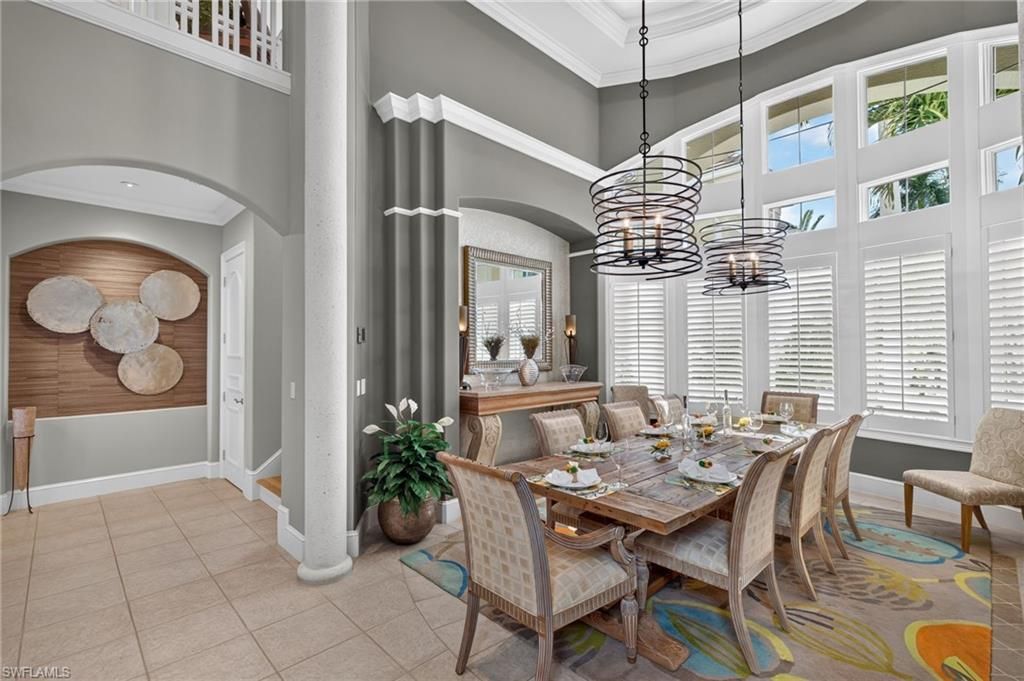
Dining: Breakfast Bar, Dining - Family, Eat-in Kitchen, Formal
Directions: USE GPS
Exterior: Concrete Block, Elevated, Handicap, ICFs (Insulated C
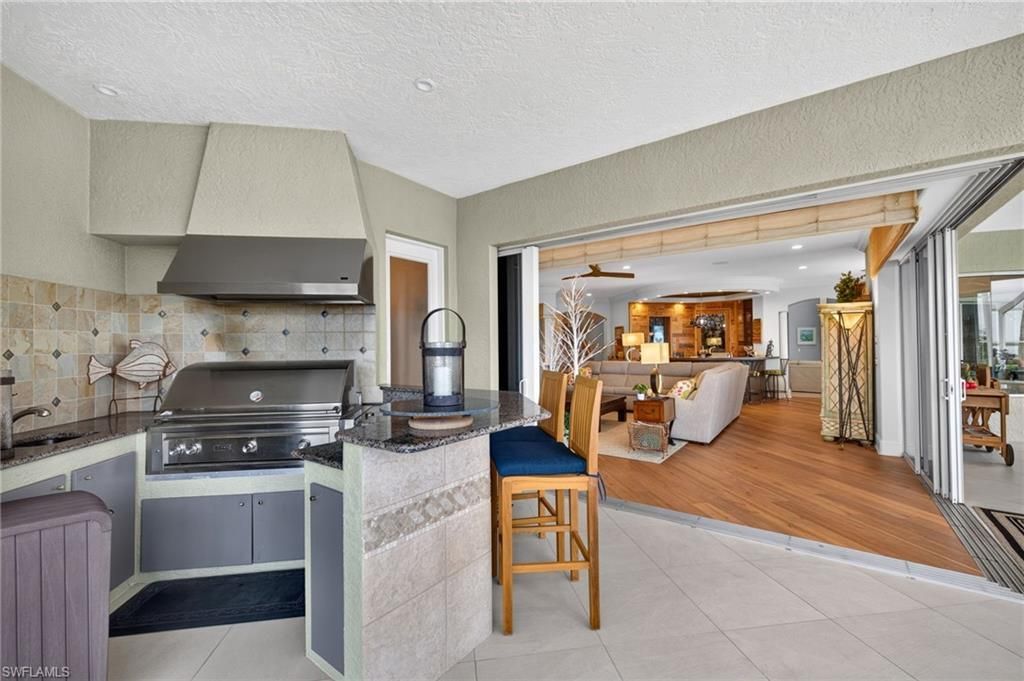
Outdoor Features: Gas Grill, Balcony, Screened Balcony, Outdoor Grill, Courtyard, Outdoor Kitchen, Outdoor Shower, Sprinkler Auto, Water Display
Flooring: Tile, Wood
Furnished: Partially
GEO Area: SI01 - Sanibel Island
Home Style: See Remarks
Home Warranty Y/N: No
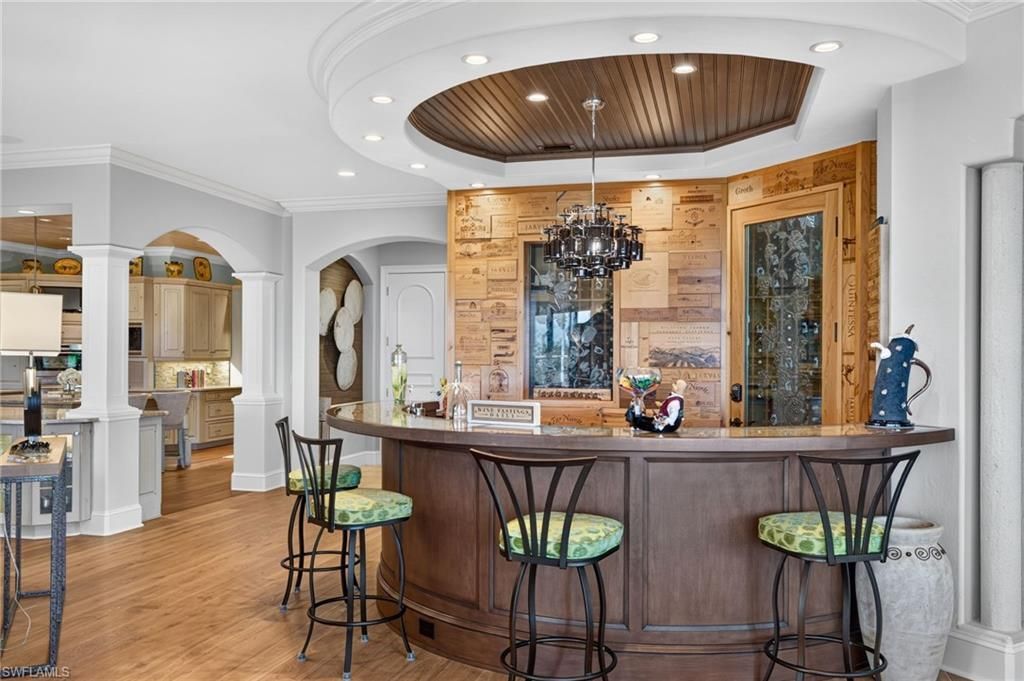
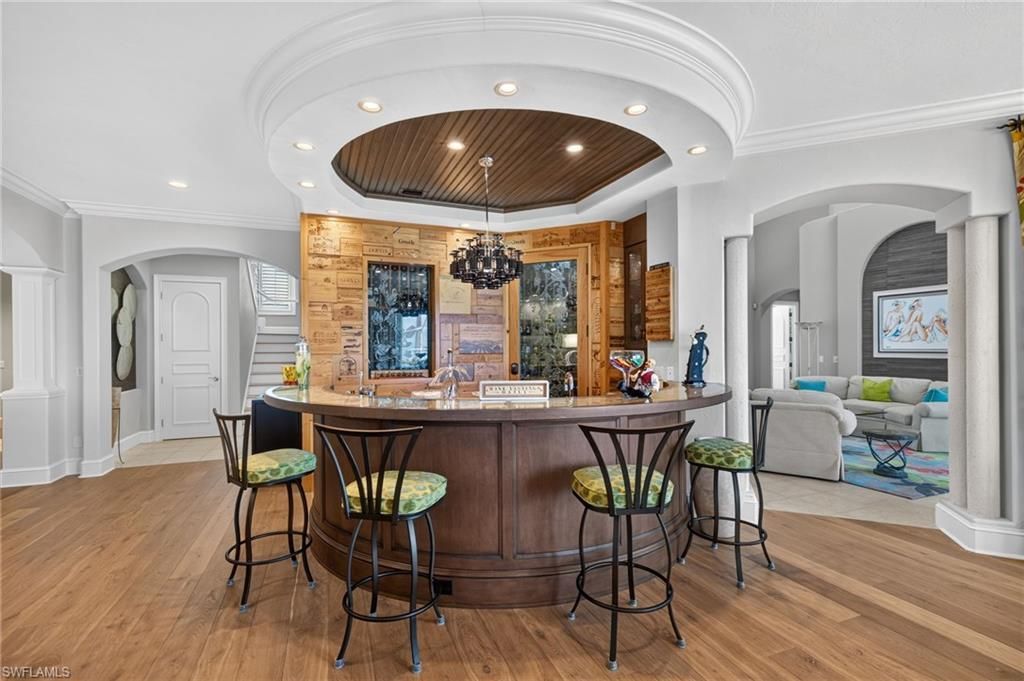
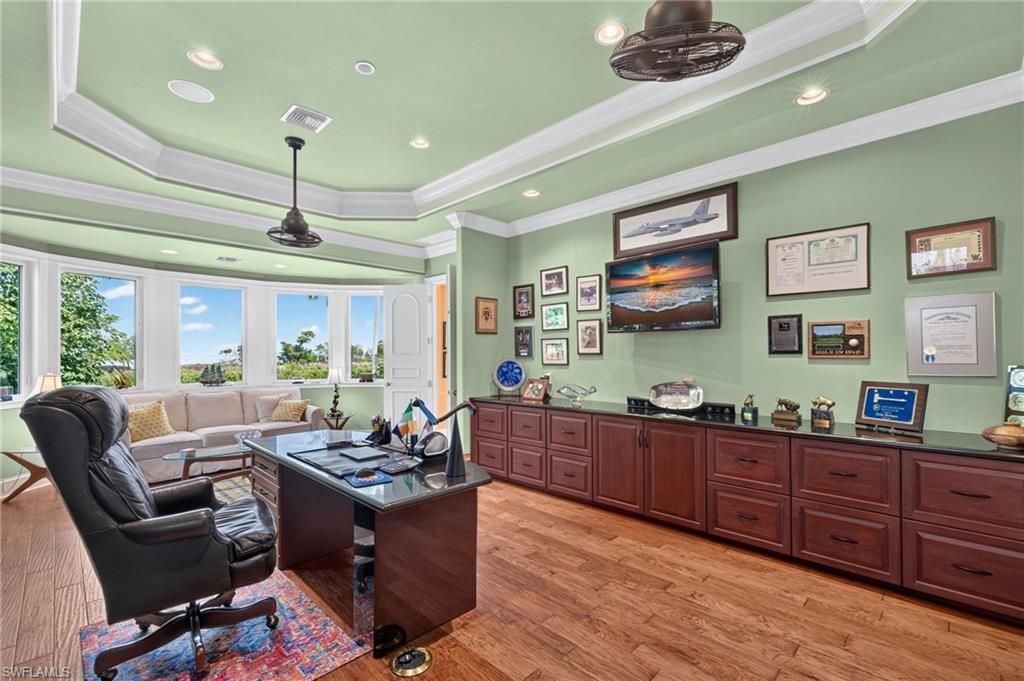
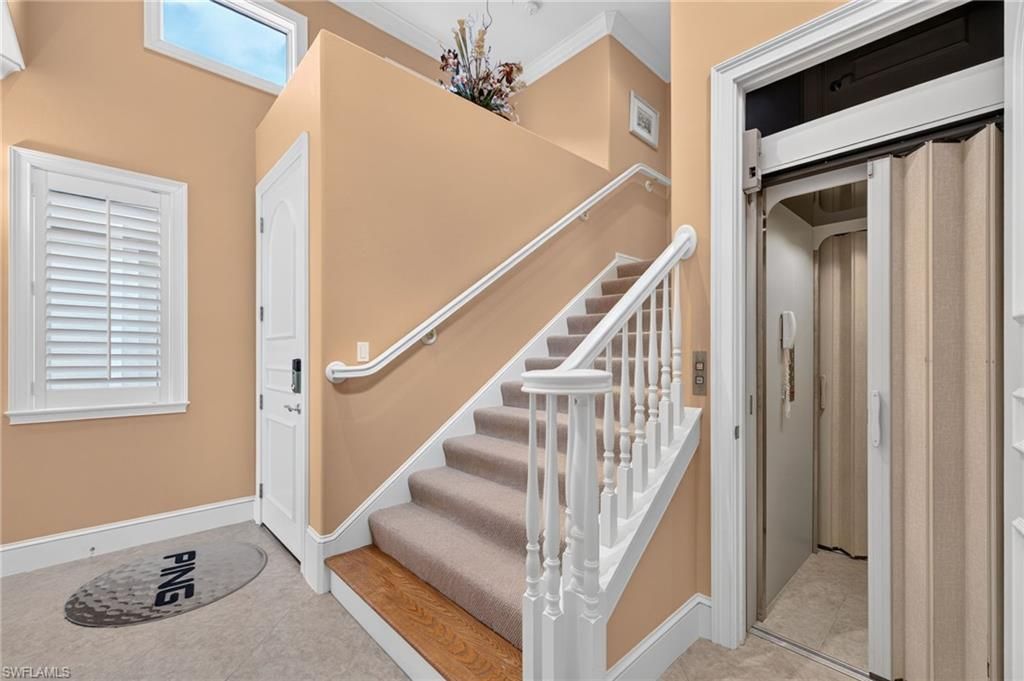
Interior: Elevator, Central Vacuum, Great Room, Split Bedrooms, Den - Study, Family Room, Guest Bath, Guest Room, Home Office, Bar, Built-In Cabinets, Wired for Data, Cathedral Ceiling(s), Closet Cabinets, Wired for Sound, Vaulted Ceiling(s), Volume Ceiling, Walk-In Closet(s), Wet Bar, Entrance Foyer, Pantry
Irrigation: Central
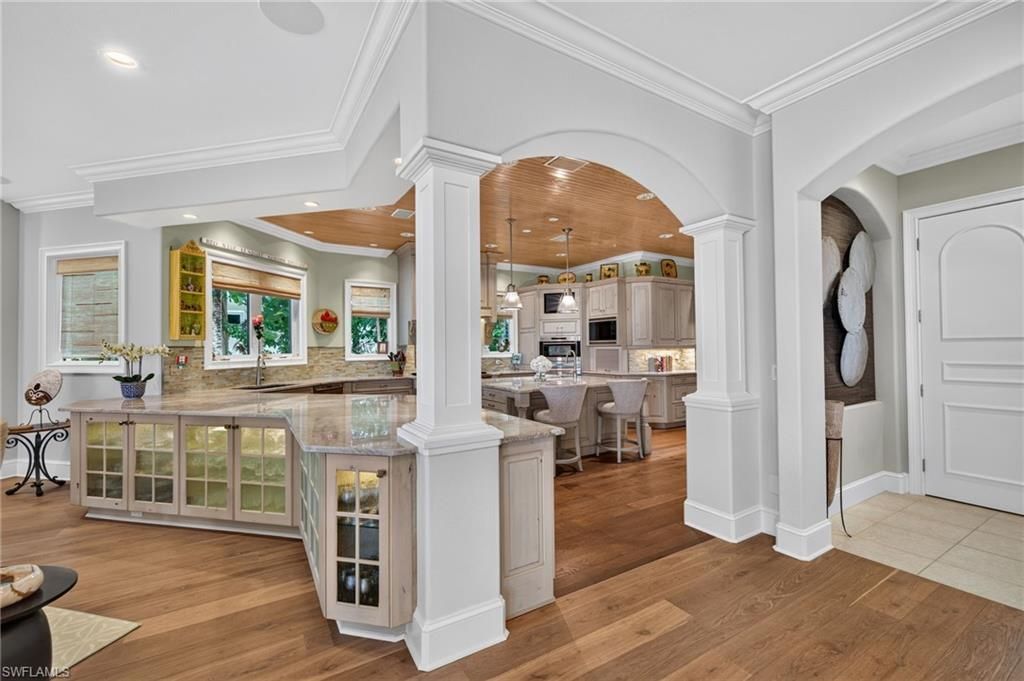
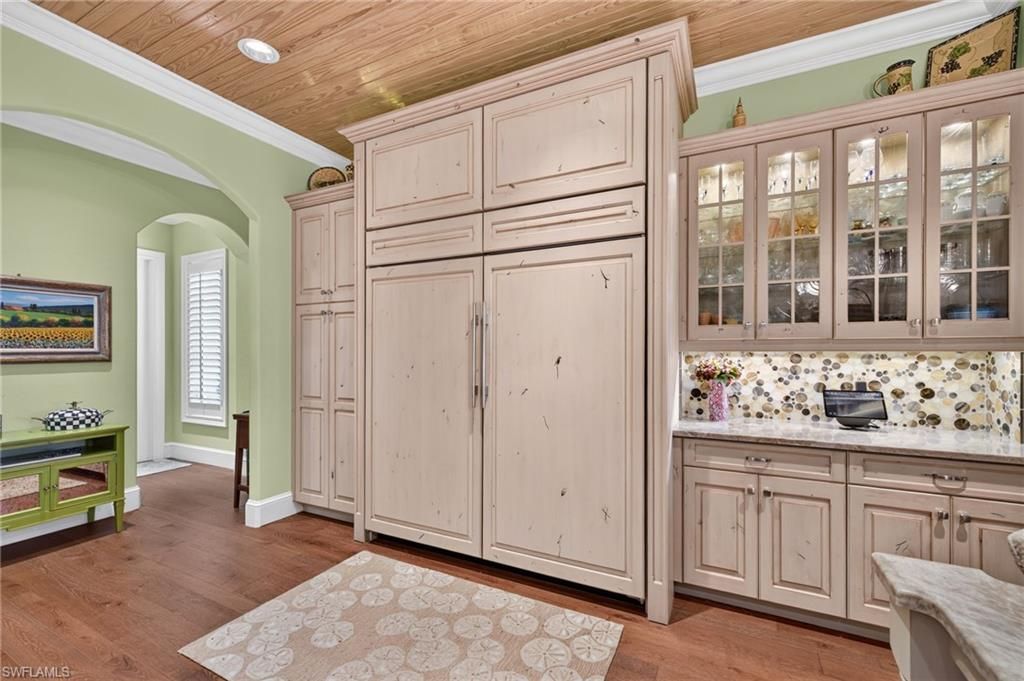
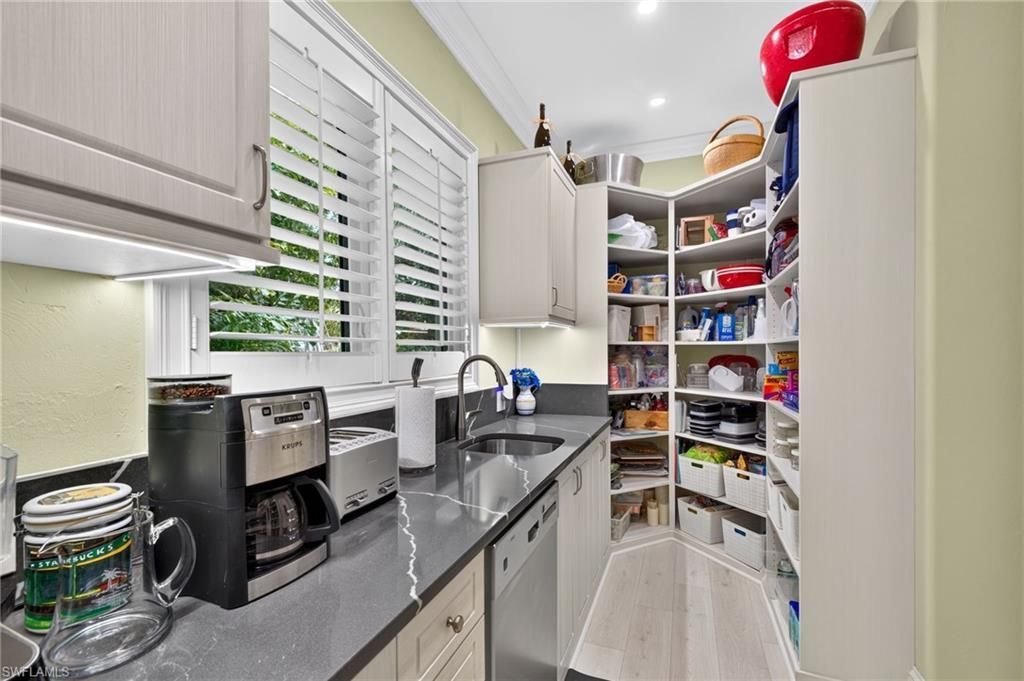
Kitchen: Dome Kitchen, Kitchen Island, Pantry, Walk-In Pantry
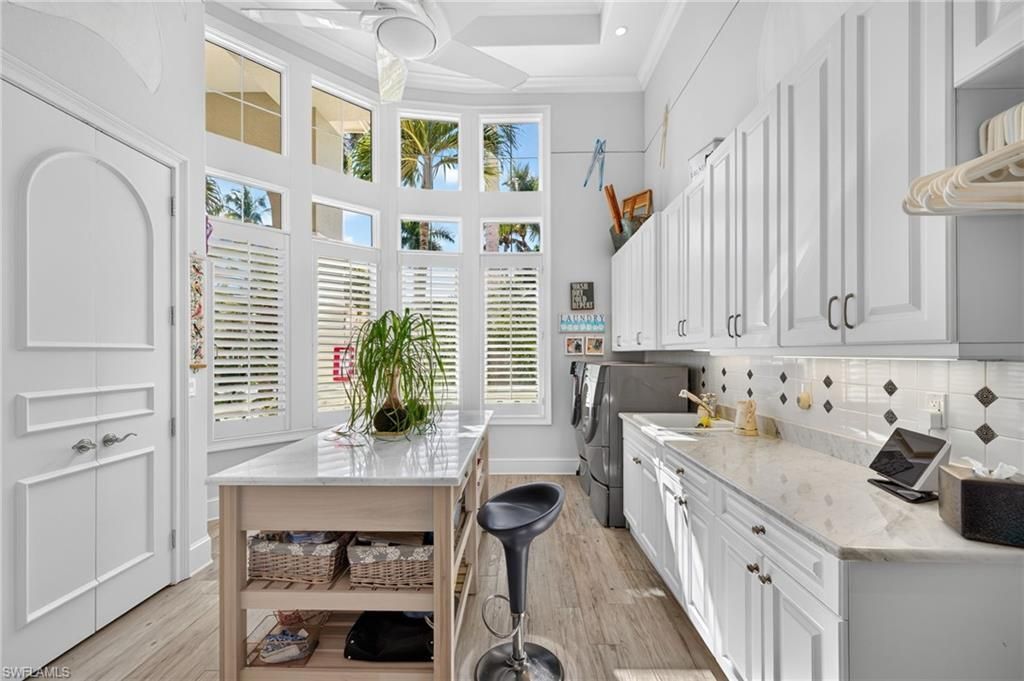
Laundry: Inside, Sink
Lease Considered Y/N: No
Listing Terms: Buyer Finance/Cash, FHA, VA Loan
Lot: Cul-De-Sac, Dead End, On Golf Course, Oversize
Management: Professional
Minimum Lease Days: 30
Ownership: Single Family
Parcel #: 02-46-21-T3-00200.1030
Parking: Driveway Paved, Garage Door Opener, Attached
Pets: No Approval Needed
Pool: In Ground, Concrete, Custom Upgrades, Equipment Stays, Electric Heat, Pool Bath, Salt Water, Screen Enclosure, See Remarks, Self Cleaning
Property Attached Y/N: No
Property Sub-Type: Single Family Residence
Sewer: Assessment Paid, Central
Spa: Yes
Spa: In Ground, Concrete, Equipment Stays, Heated Electric, Pool Bath, Screened, Self Cleaning
SQFT Total: 10644
Swimming Pool: Yes
Transfer Fee: 0
Units in Building: Square Feet
View: Bay, Golf Course, Landscaped Area, Mangroves
Water: Central
Waterfront: Bay, Mangrove
Windows: Arched, Bay Window(s), Impact Resistant, Picture, Skylight(s), Sliding, Impact Resistant Windows, Shutters, Shutters Electric, Window Coverings
Construction: Concrete Block,Elevated,Handicap,ICFs (Insulated C

Local Schools

High School: SCHOOL OF CHOICE
Middle School: SCHOOL OF CHOICE
Elementary School: SCHOOL OF CHOICE

Location

Courtesy of

Agency Name: Pfeifer Realty Group LLC
Agent Name: Lori Schulz
Agency Phone: 239-472-0004

agent picture

Presented by

Agent Name: Robin Raiff
Agent Phone: 772.633.6214
Agency Title: The Keyes Company
Request Info

IDX logo

Robin Raiff
keyes.com
Agent Cell:
772.633.6214
Office Phone:
772.571.6114

Mortgage Calculator

%
years/fixed
yearly
yearly (est.)

Estimated Payment

$ 31,007.47 Principal & Interest $26,441.10 Property Tax $2,995.75 Homeowner's Insurance $1,570.63
Mortgage Logo

Login to My Keyes Account


