
100 Keyes, 1926 - 2026
SIGN UP Login/Register

49 Total Photos [Click to View All]

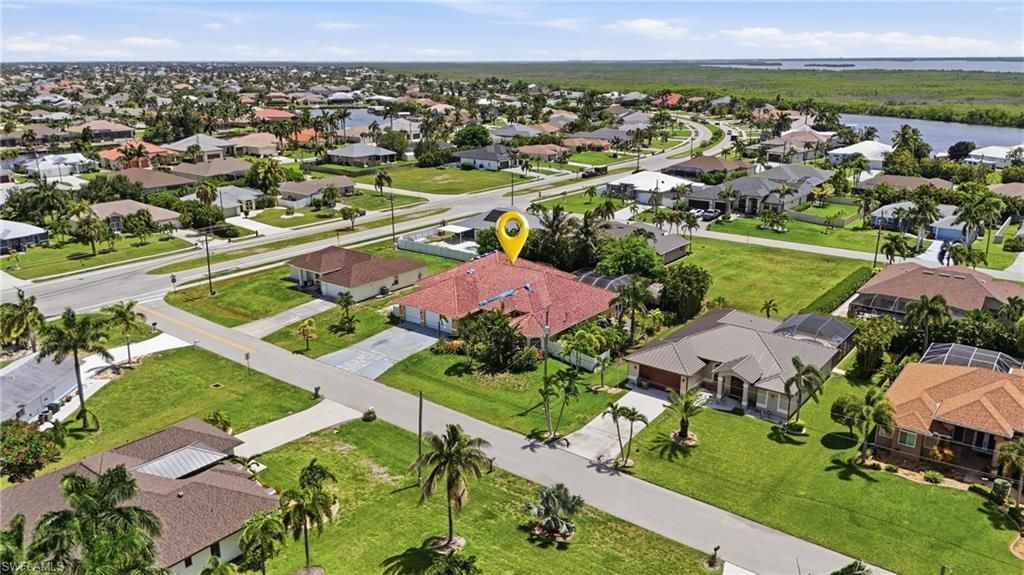
3010 SW 29th Ave Cape Coral, FL 33914
$500,000
  • Beds
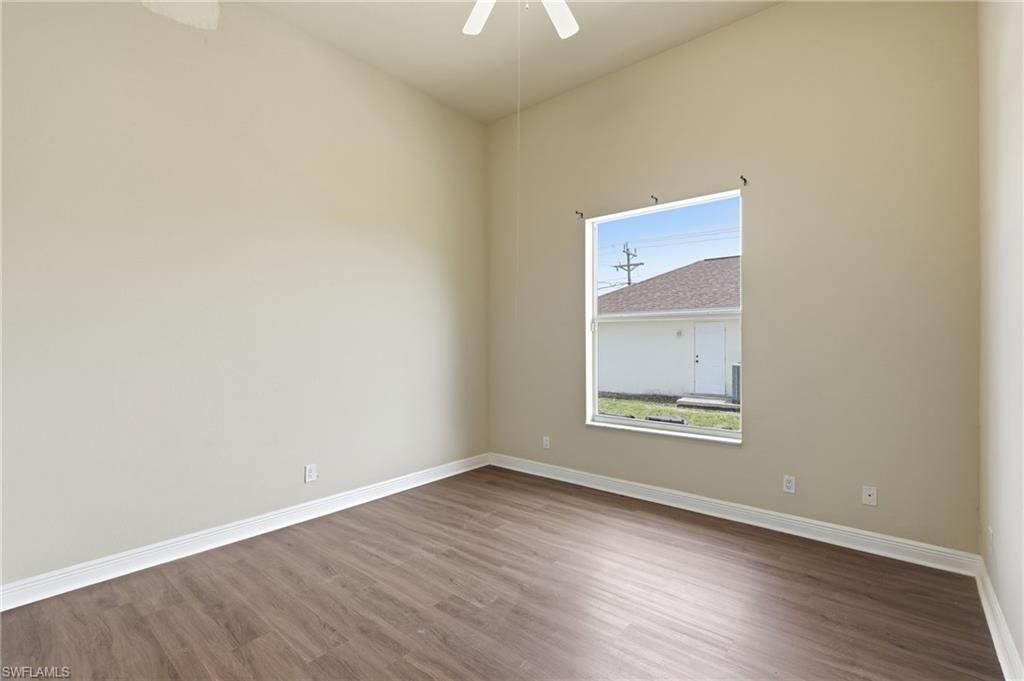
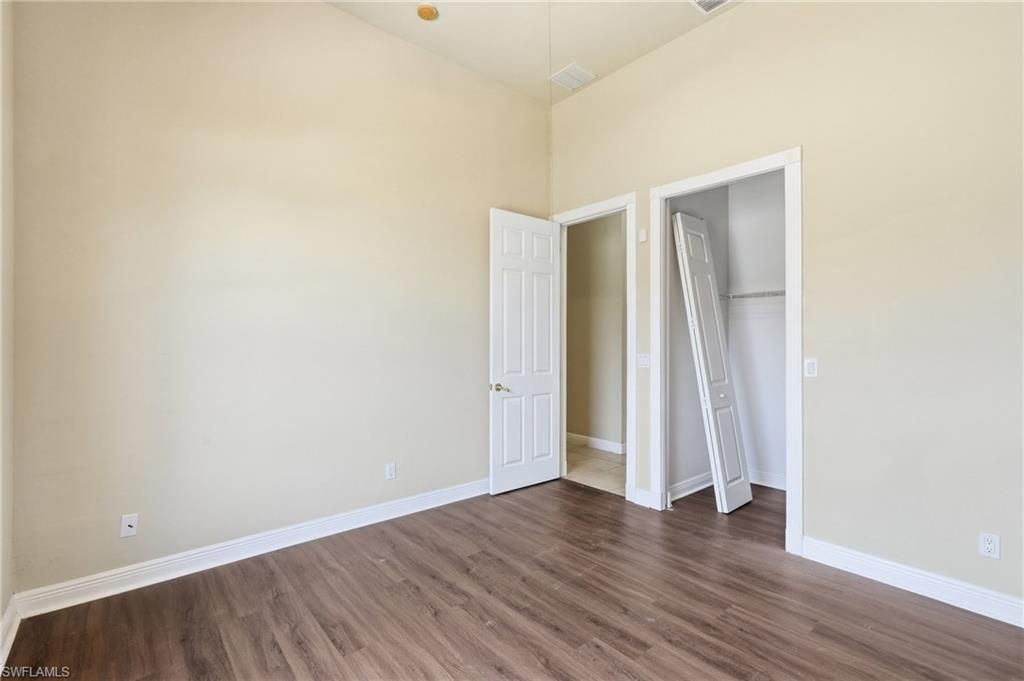
    5
  • Baths
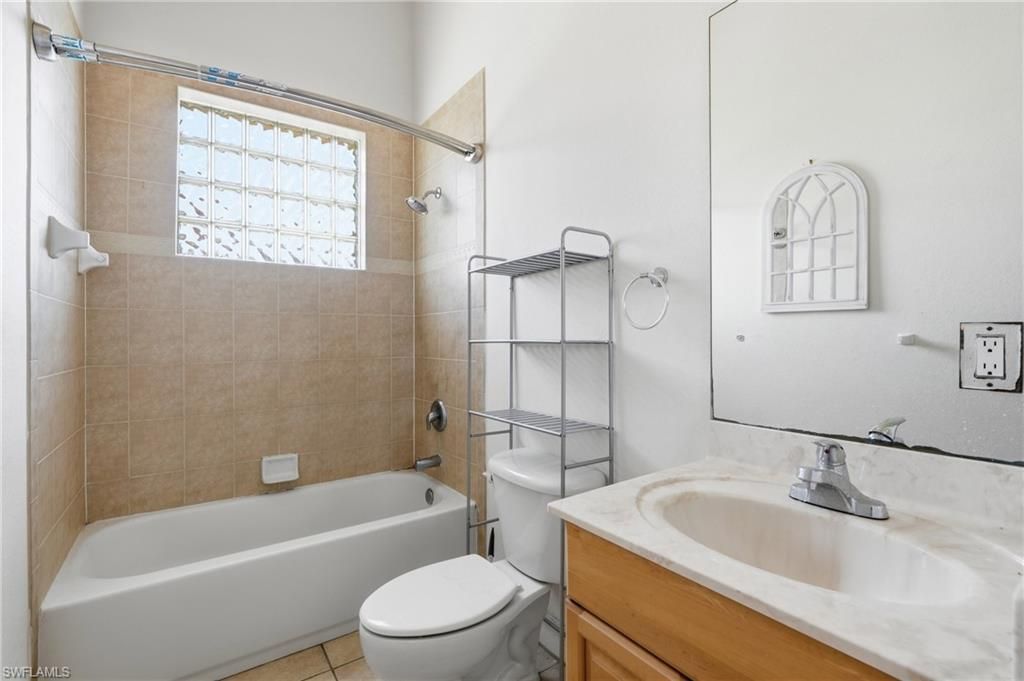
    4 full
  • Total Square Feet
    3,656
  • Lot Size
    0.36 acre(s)

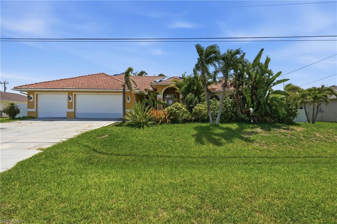
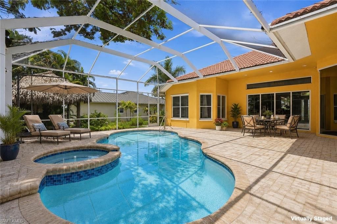
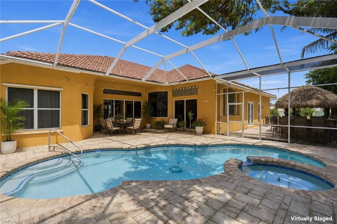
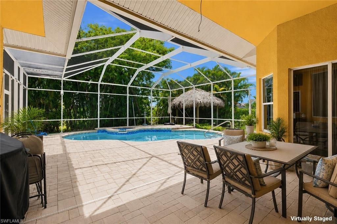
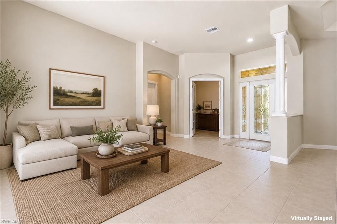
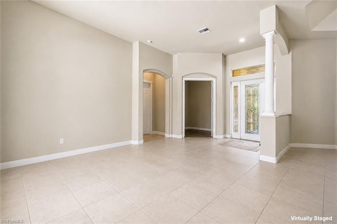
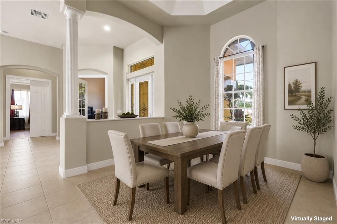
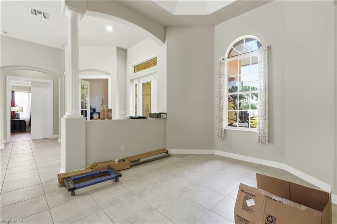
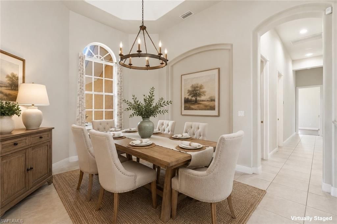
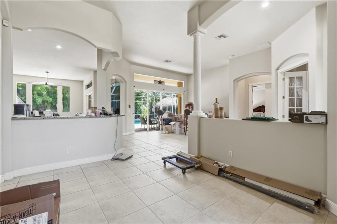
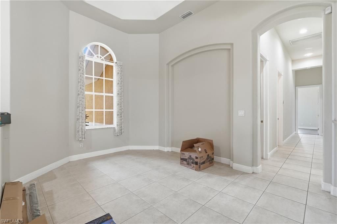
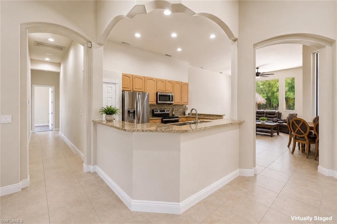
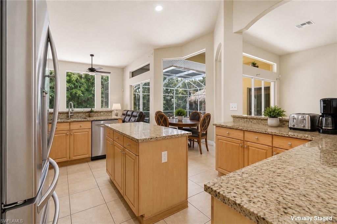
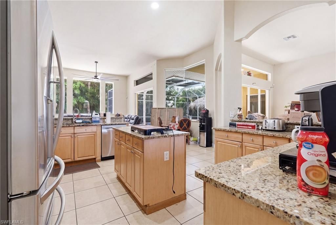
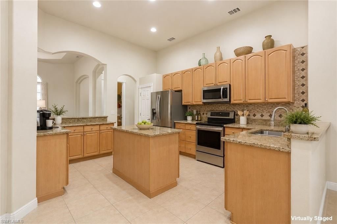
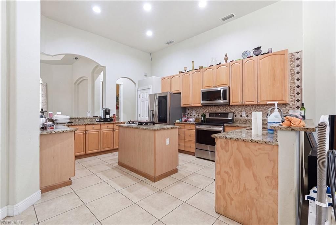
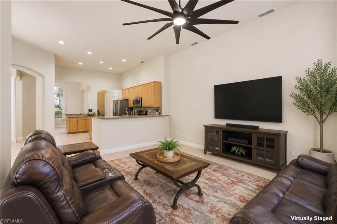
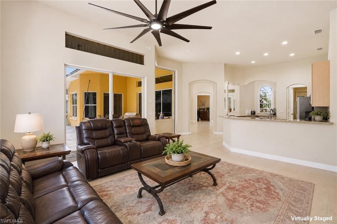
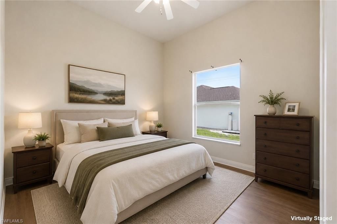
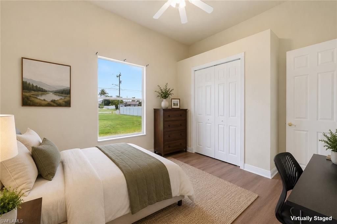
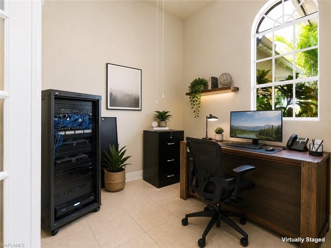
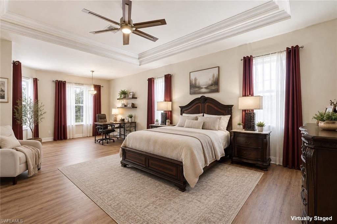
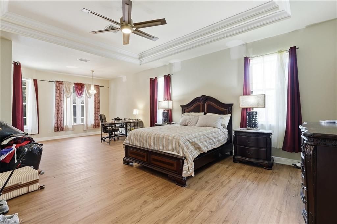
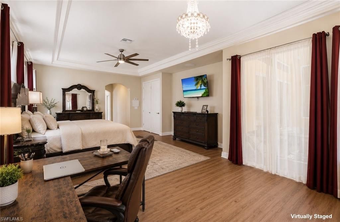
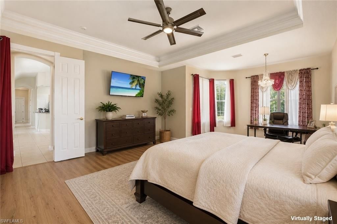
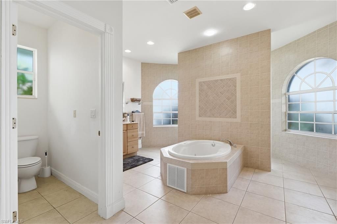
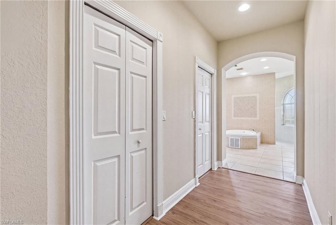
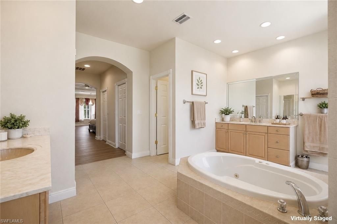
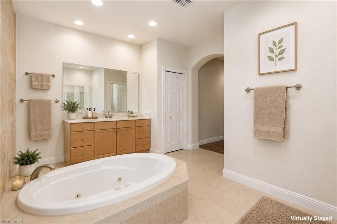
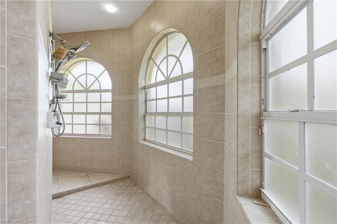
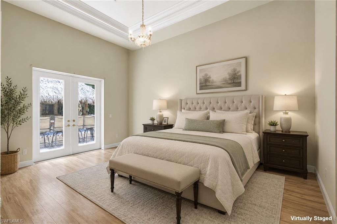
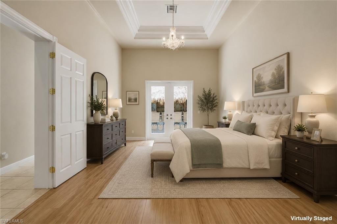
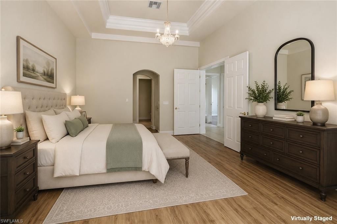
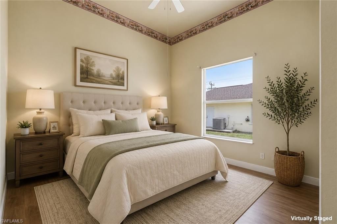
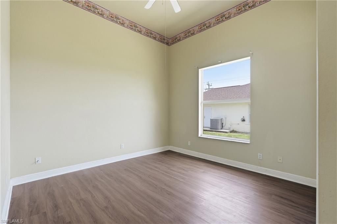
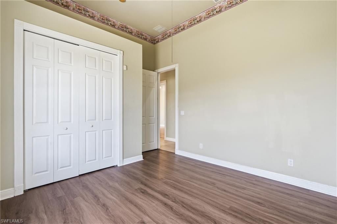
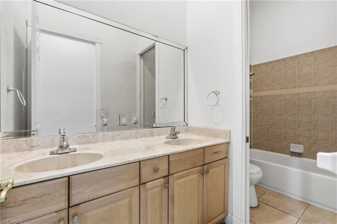
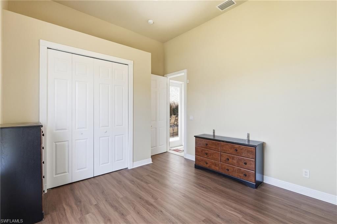
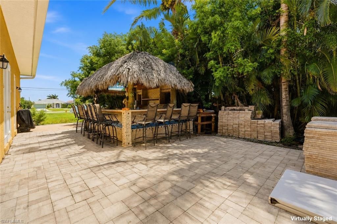
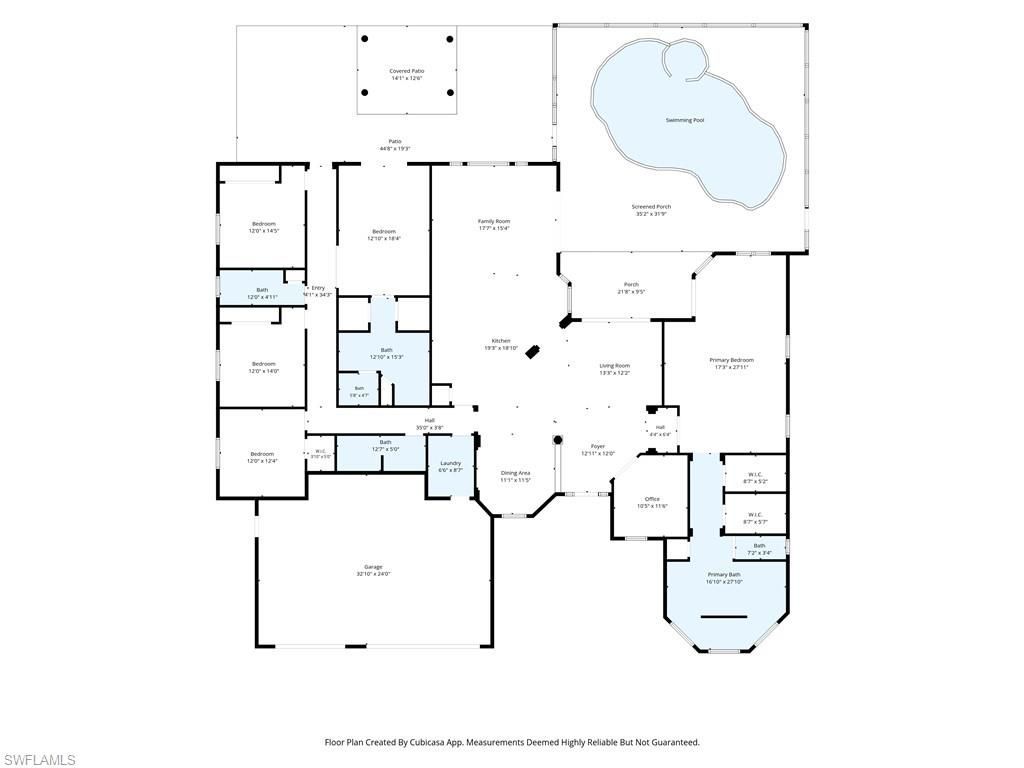
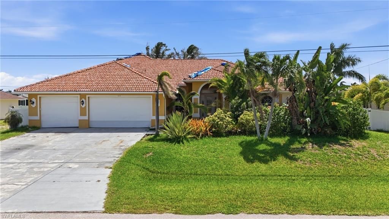
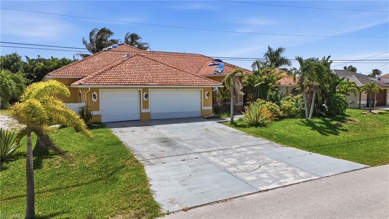
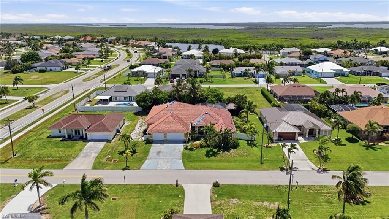
One or more photo(s) has been virtually staged, AI generated or rendered. Welcome to this spacious 5-bedroom, 4-bath pool home situated on a rare southern exposure triple lot in one of Cape Corals most desirable neighborhoods, just off Surfside Boulevard. Offering an incredible layout, generous living spaces, and endless potential, this is the kind of home thats ready for someone to make it shine again. Step through the glass front entry door into a bright, open floor plan where soarin...

View More

Property Summary

MLS Number: 226026749
Status: Pending
Days on Market: 28
Subdivision: CAPE CORAL
County: Lee
Bedrooms: 5
Total Square Feet: 3,656
Price Per Sq. Ft.: $137
New Constuction: No
Waterfront: No
Property Type: Residential - Single Family
Cooling: Ceiling Fans, Central Electric
Garage: 3
Garage: Attached
Heating: Central Electric
Lot Size: 0.36 Acres
Roof Type: Tile
Stories: 1.0
Year Built: 2006
Taxes: $12,969

Property Details

Additional Rooms: Den - Study, Great Room, Guest Bath, Guest Room, Laundry in Residence, Screened Lanai/Porch
Bedroom/Den: 5 - Den
Bedroom: First Floor Bedroom, Master BR Ground, Master BR Sitting Area, Split Bedrooms, Two Master Suites
Building Design: Single Family
Community Type: No Subdivision, Non-Gated
Construction: Concrete Block
Days on Site: 28
Den: Yes
Dining: Breakfast Bar, Breakfast Room, Dining - Family, Eat-in Kitchen, Formal
Equipment: Auto Garage Door, Cooktop - Electric, Dishwasher, Disposal, Dryer, Microwave, Refrigerator/Freezer, Self Cleaning Oven, Smoke Detector, Tankless Water Heater, Washer, Washer/Dryer Hookup
Exterior: Stucco
Outdoor Features: Fruit Trees, Gazebo, Grill
Flooring: Laminate, Tile
Furnished: Unfurnished
GEO Area: CC22 - Cape Coral Unit 69,70,72-
Interior: Built-In Cabinets, Cable Prewire, Foyer, French Doors, Pantry, Smoke Detectors, Tray Ceiling, Volume Ceiling, Walk-In Closet, Window Coverings
Irrigation: Lake/Canal
Kitchen: Island, Pantry
Lot: Oversize
Lot Frontage: 125
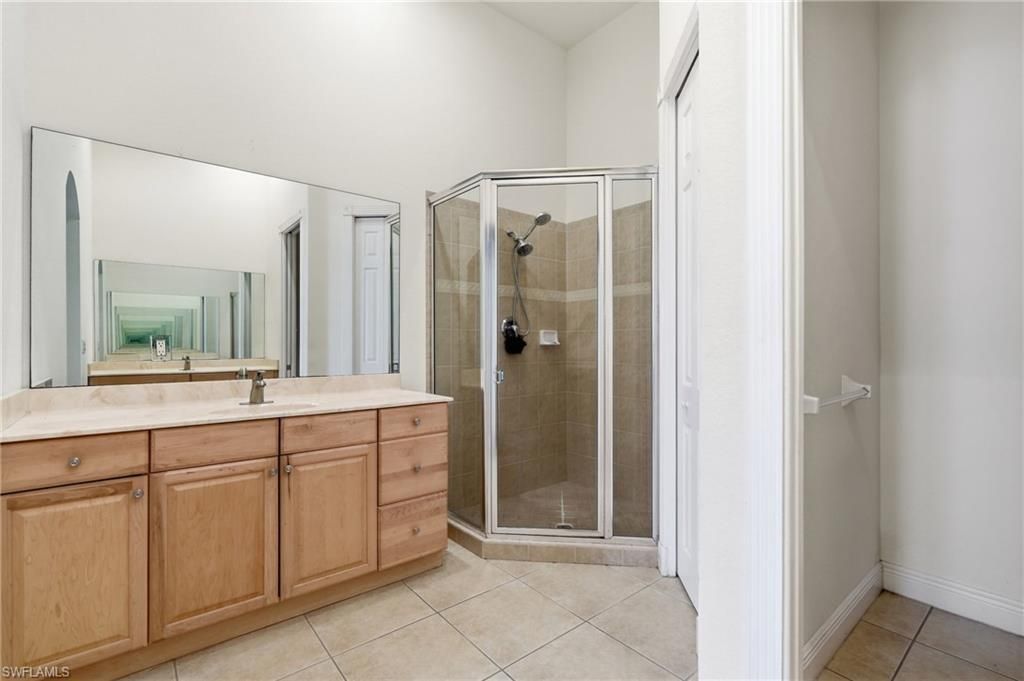
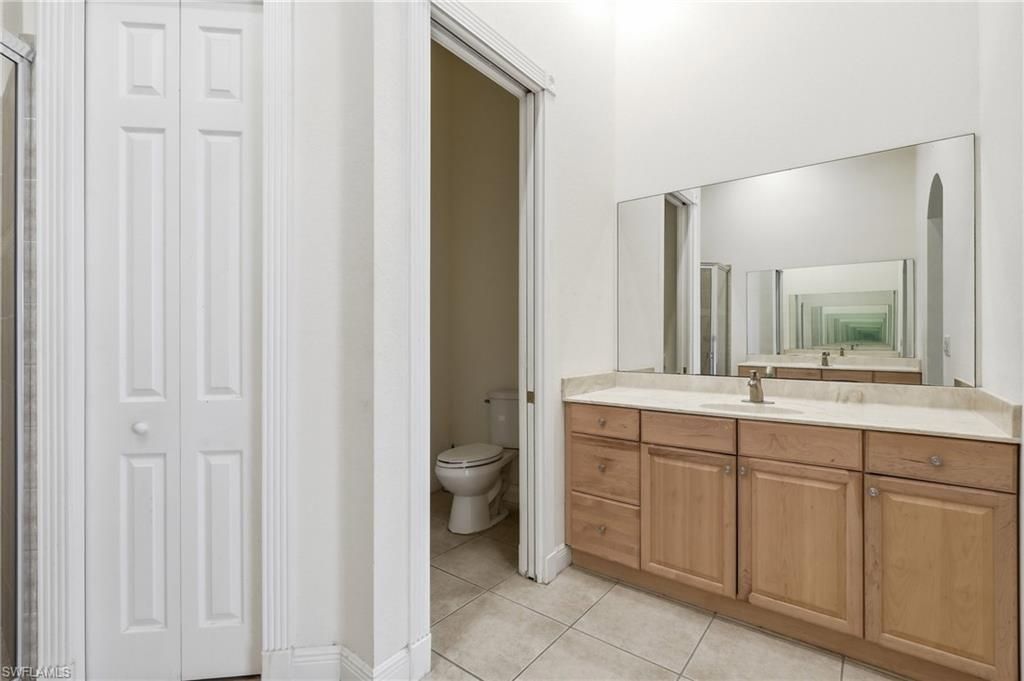
Master Bath: Dual Sinks, Separate Tub And Shower
Parcel #: 32-44-23-C4-05967.0510
Parking: Driveway Paved
Pets: No Approval Needed
Pool: Below Ground, Concrete, Equipment Stays
Rear Exposure: SW
Road: Paved Road, Public Road
Sewer: Central
Spa: Yes
Spa: Below Ground, Concrete, Equipment Stays
Special View Info: Landscaped Area, None/Other
SQFT Total: 4440
Storm Protection: Other
Swimming Pool: Yes
Units in Building: 1
Units in Complex: 1
View: Landscaped Area, None/Other
Water: Central
Windows: Bay, Double Hung, Picture, Sliding
Construction: Stucco

Neighborhood Information

Neighborhood Map

Neighborhood Hero

Neighborhood Highlights

Neighborhood Characteristics

Neighborhood Market Trend

Neighborhood Schools

Courtesy of

Agency Name: Keller Williams Elite Realty
Agent Name: Kayla Marie Hunter
Agency Phone: (239) 949-8338

agent picture

Presented by

Agent Name: Robin Raiff
Agent Phone: 772.633.6214
Agency Title: The Keyes Company
Request Info

IDX logo

Robin Raiff
keyes.com
Agent Cell:
772.633.6214
Office Phone:
772.571.6114

Mortgage Calculator

%
years/fixed
yearly
yearly (est.)

Estimated Payment

$ 3,681.65 Principal & Interest $2,455.07 Property Tax $1,080.75 Homeowner's Insurance $145.83
Mortgage Logo

Login to My Keyes Account


