
100 Keyes, 1926 - 2026
SIGN UP Login/Register

39 Total Photos [Click to View All]

3053 Driftwood Way, 3907 Naples, FL 34109
$475,000
  • Beds
    3
  • Baths
    2 full
  • Total Square Feet
    1,573
  • Lot Size
    1.00 acre(s)

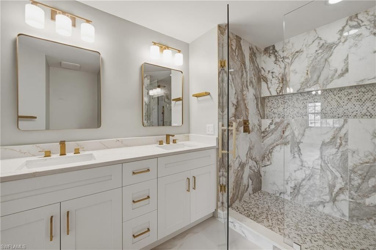
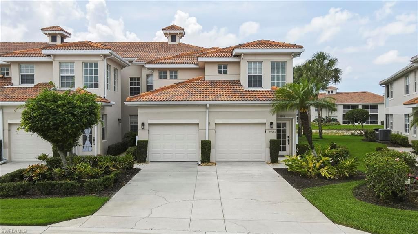
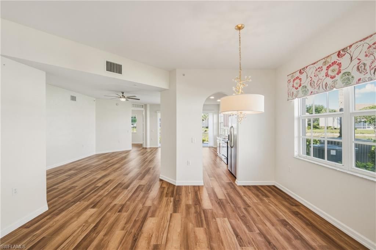
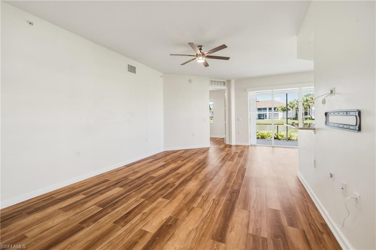
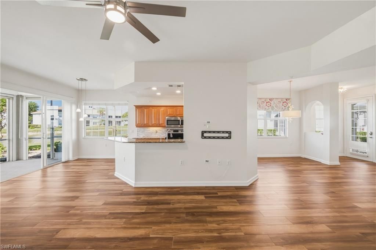
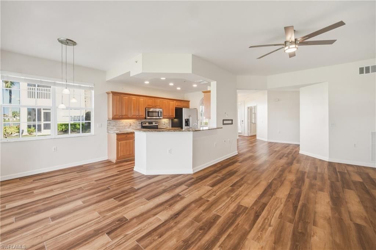
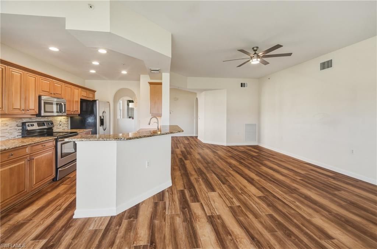
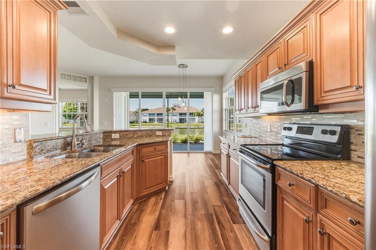
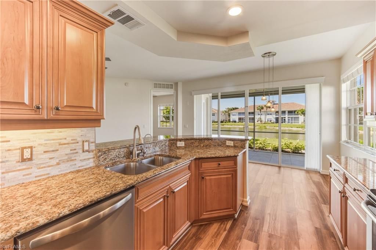
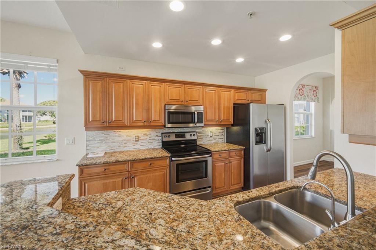
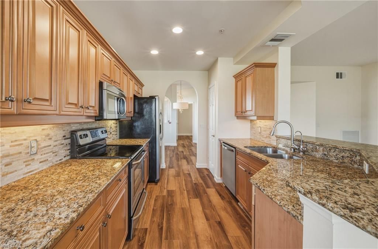
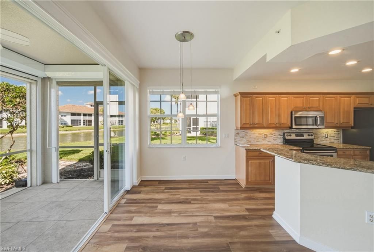
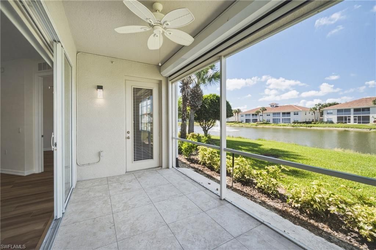
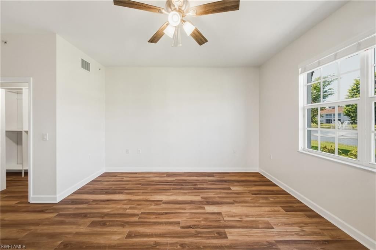
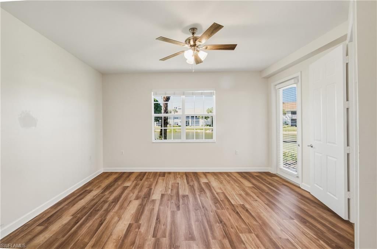
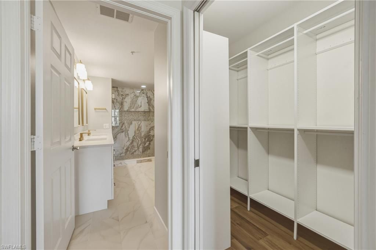
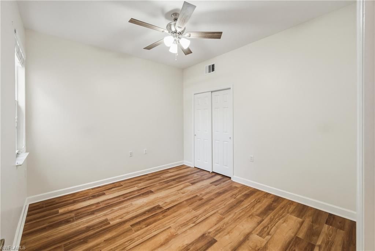
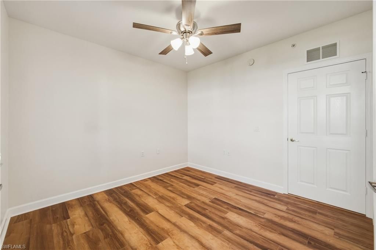
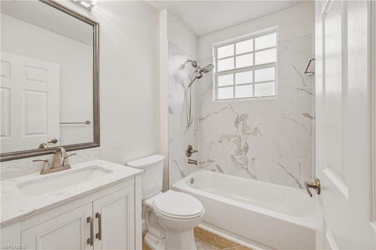
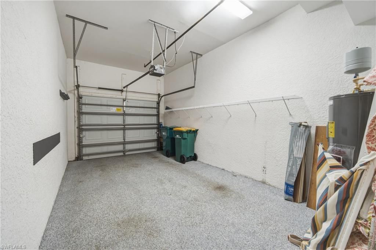
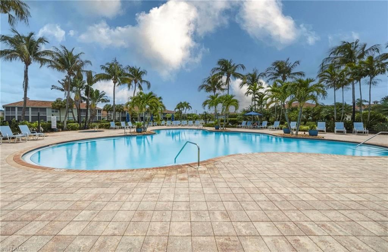
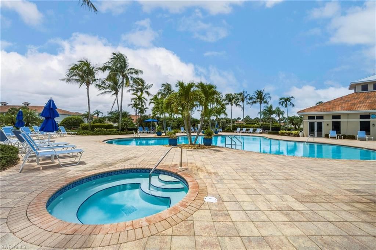
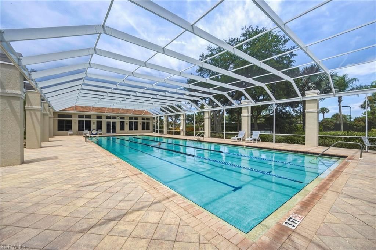
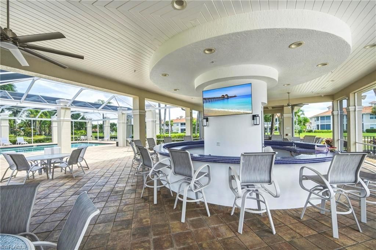
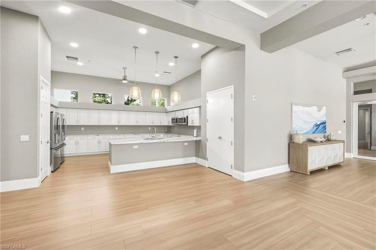
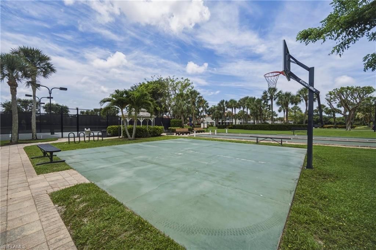
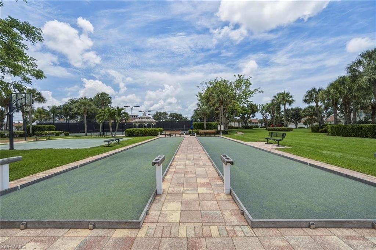
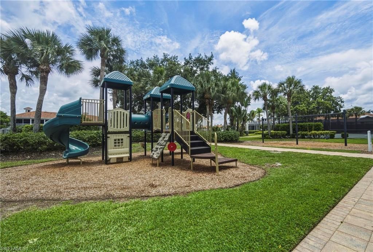
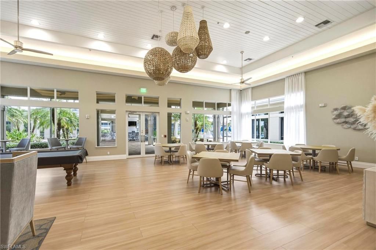
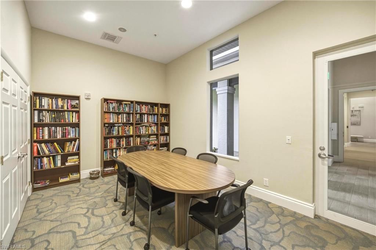
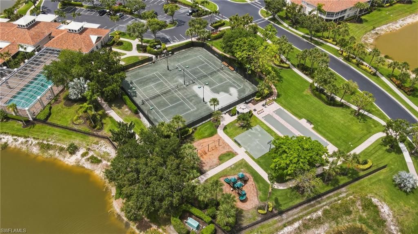
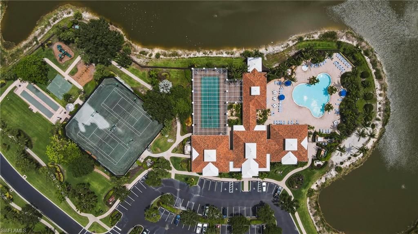
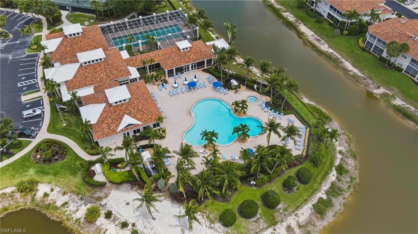
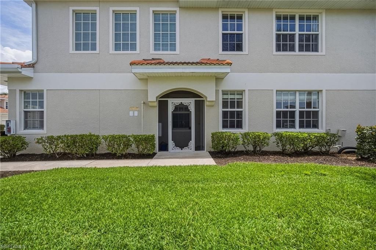
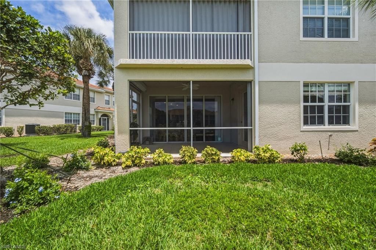
BRIDGEWATER BAY | CENTRAL NAPLES | 3BR/2BA, FIRST FLOOR, CORNER UNIT + GARAGE property is nestled within the lovely gated community of the amenity rich Bridgewater Bay. This active community features: pickleball, lap pool, sauna, steam room, resort style pool and spa, an absolutely fabulous and recently updated clubhouse, bocce, putting green, playground, library, ballroom, a fantastic gym -- the list goes on and on! There is a video walkthrough of the amenities attached to this listing. Search ...

View More

Property Summary

MLS Number: 226019548
Status: Active
Days on Market: 99
Subdivision: COCONUT BAY
County: Collier
Bedrooms: 3
Total Square Feet: 1,573
Price Per Sq. Ft.: $302
New Constuction: No
Waterfront: No
Property Type: Residential - Condominium
Cooling: Ceiling Fans, Central Electric
Garage: 1
Garage: Attached
Heating: Central Electric
Lot Size: 1.00 Acres
Roof Type: Tile
Stories: 1.0
Year Built: 2004
Taxes: $3,863
Master Hoa Fee: $1330.00/Quarterly

Property Details

Additional Rooms: Family Room, Guest Bath, Guest Room, Laundry in Residence, Screened Lanai/Porch
Amenities: Basketball, Billiards, Bocce Court, Clubhouse, Community Pool, Community Spa/Hot Tub, Exercise Room, Lap Pool, Library, Pickleball, Play Area, Putting Green, Sauna, Tennis Court
Bedroom: First Floor Bedroom, Master BR Ground, Split Bedrooms
Building Design: Low Rise (1-3)
Community Type: Gated, Tennis
Condo fee: $1208.00/Quarterly
Construction: Concrete Block
Days on Site: 99
Dining: Breakfast Bar, Dining - Family, Dining - Living, Eat-in Kitchen, Formal
Equipment: Auto Garage Door, Cooktop, Cooktop - Electric, Dishwasher, Disposal, Dryer, Microwave, Range, Refrigerator/Freezer, Smoke Detector, Washer
Exterior: Stucco
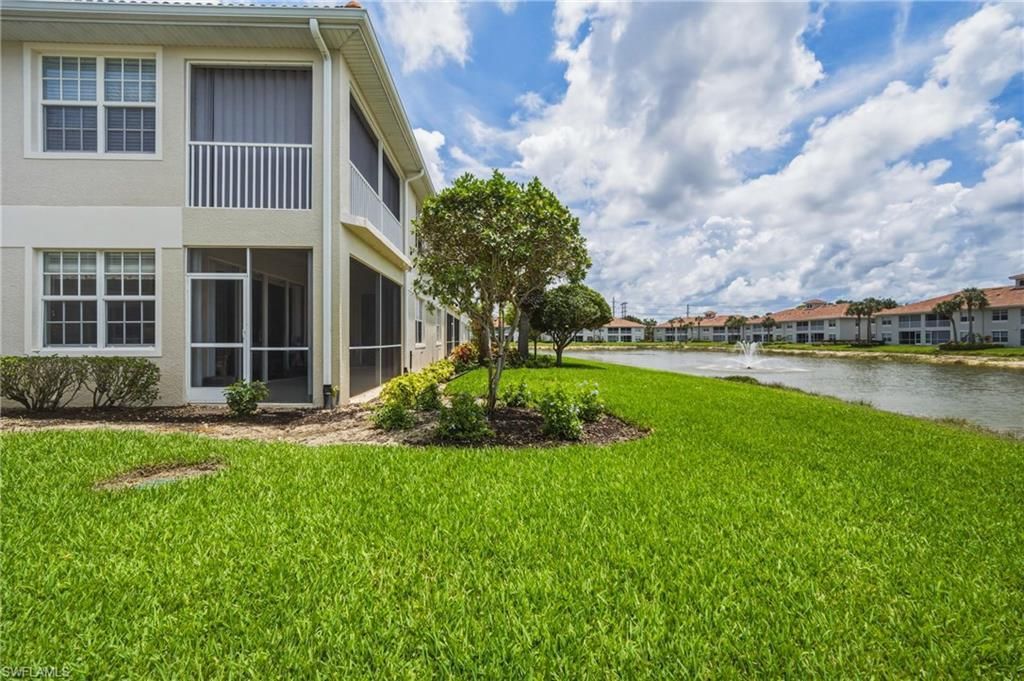
Outdoor Features: Pond, Water Display
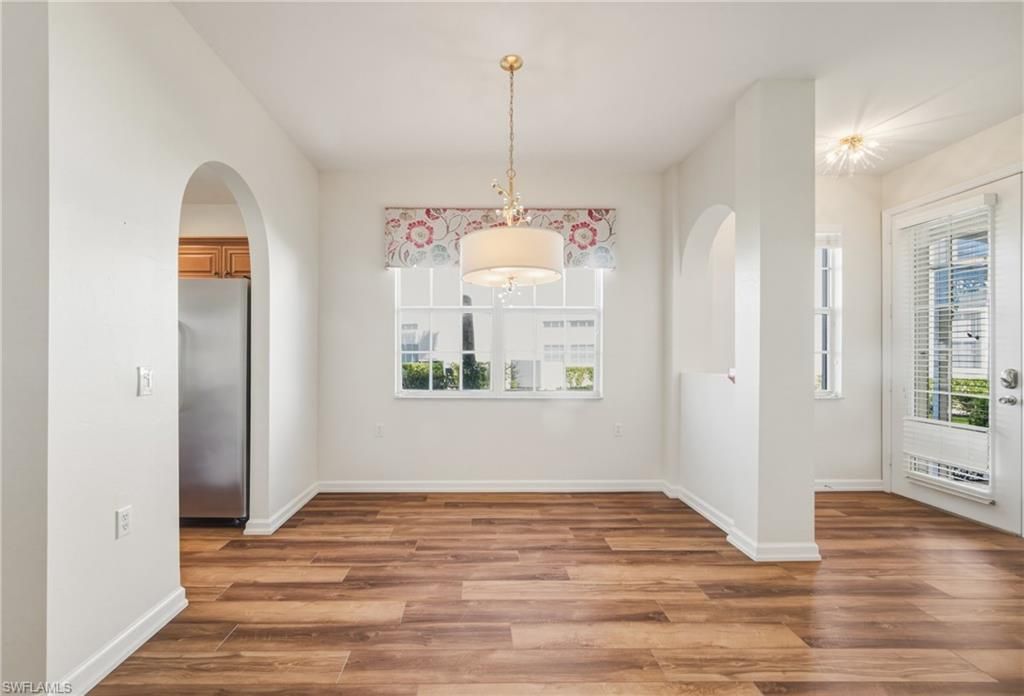
Flooring: Tile, Vinyl
Furnished: Unfurnished
GEO Area: NA14 -Vanderbilt Rd to Pine Ridge Rd
Golf Type: No Golf Available
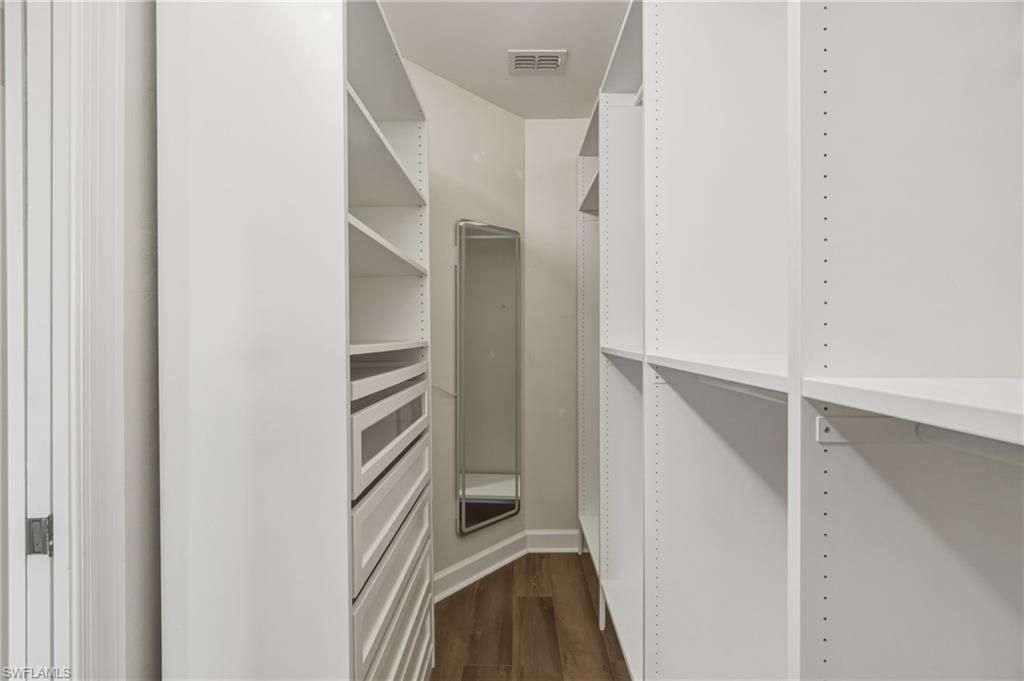
Interior: Built-In Cabinets, Closet Cabinets, Fire Sprinkler, French Doors, Volume Ceiling, Window Coverings
Irrigation: Central
Lot: Regular
Lot Frontage: 1
Maintenance: Cable, Insurance, Internet/WiFi Access, Lawn/Land Maintenance, Manager, Repairs, Reserve, Security, Sewer, Street Lights, Street Maintenance, Water
Management: Professional
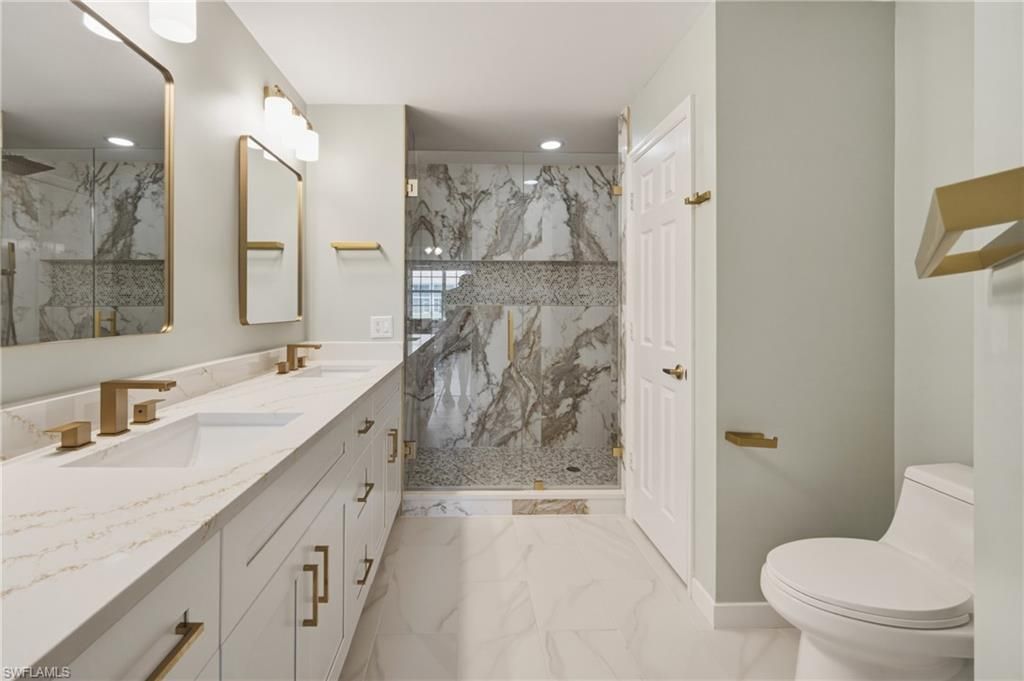
Master Bath: Shower Only
Minimum Lease Days: 30
Parcel #: 26390001560
Parking: Driveway Paved
Pets: With Approval
Rear Exposure: S
Restrictions: No Commercial, No RV
Road: Private Road
Sewer: Central
Special View Info: Creek, Landscaped Area, Water Feature
SQFT Total: 1573
Storm Protection: Shutters Electric
Total Recurring Fees: 10152
Transfer Fee: 2750.00
Units in Building: 8
Units in Complex: 524
View: Creek, Landscaped Area, Water Feature
Water: Central
Windows: Other
Construction: Stucco

Neighborhood Information

Neighborhood Map

Neighborhood Hero

Neighborhood Highlights

Neighborhood Characteristics

Neighborhood Market Trend

Neighborhood Schools

Courtesy of

Agency Name: Coldwell Banker Realty
Agent Name: Octavia Harris
Agency Phone: (239) 263-3300

agent picture

Presented by

Agent Name: Robin Raiff
Agent Phone: 772.633.6214
Agency Title: The Keyes Company
Request Info

IDX logo

Robin Raiff
keyes.com
Agent Cell:
772.633.6214
Office Phone:
772.571.6114

Mortgage Calculator

%
years/fixed
yearly
yearly (est.)

Estimated Payment

$ 2,792.77 Principal & Interest $2,332.32 Property Tax $321.92 Homeowner's Insurance $138.54
Mortgage Logo

Login to My Keyes Account


