
100 Keyes, 1926 - 2026
SIGN UP Login/Register
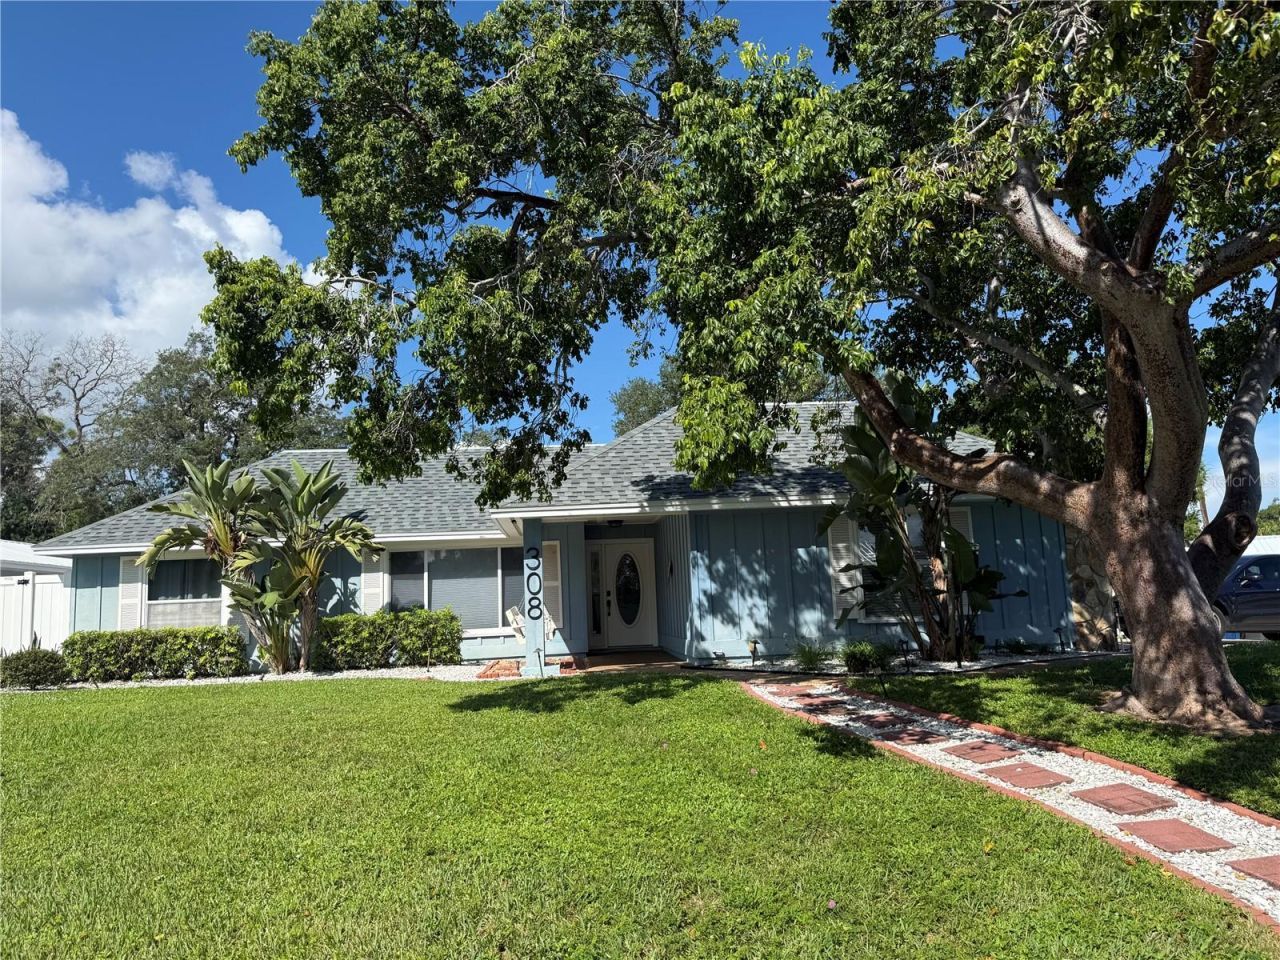
308 55th Street Nw, Bradenton, FL 34209 Photo
New
Pending
308 55th Street Nw, Bradenton, FL 34209 Photo
New
Pending

1 Photos

308 55th Street Nw Bradenton, FL 34209
$625,000
  • Beds
    4
  • Baths
    2 full
  • Total Square Feet
    1,735
  • Lot Size
    0.22 acre(s)

Under contract-accepting backup offers. WELCOME TO YOUR OWN PRIVATE FLORIDA PARADISE IN DESIRABLE NORTHWEST BRADENTON! NO HOA & SHORT-TERM RENTALS ALLOWED! This beautifully maintained 4-bedroom, 2-bath pool and spa home offers the perfect combination of comfort, versatility, and Florida living! Situated on an attractive corner lot with lush tropical landscaping and wonderful curb appeal, this home reflects true pride of ownership and is move-in ready! Step inside to discover a bright, open split...

View More

Property Summary

MLS Number: A4713497
Status: Pending
Days on Market: 3
Subdivision: HARBOR WOODS
County: Manatee
Bedrooms: 4
Total Square Feet: 1,735
Price Per Sq. Ft.: $360
New Construction: No
Waterfront: No
Property Type: Residential - Single Family
Cooling: Central Air
Fenced: Yes
Heating: Central
Lot Size: 0.22 Acres
Roof Type: Shingle
Stories: 1.0
Year Built: 1980
Taxes: $6,963

Featured Amenities

Ceiling Fans(s)
Eat-in Kitchen
High Ceilings
Living Room/Dining Room Combo
Open Floorplan
Solid Surface Counters
Solid Wood Cabinets
Vaulted Ceiling(s)
Window Treatments

Property Details

Appliances: Dishwasher, Disposal, Dryer, Electric Cooktop, Electric Water Heater, Microwave, Range, Refrigerator, Washer
Days on Site: 3
Directions: From Manatee Avenue W., turn northbound onto 59th St. W., then turn right (east) onto 4th Ave. NW, home is on the SW corner of 55th St NW and 4th Avenue NW.
Exterior: Block, Stucco
Outdoor Features: Lighting
Fencing: Wood
Flood Zone Code: X
Flooring: Tile
Foundation: Slab
Home Warranty Y/N: No
Listing Terms: Cash, Conventional, FHA, VA Loan
Lot Dimensions: 0.22
Other Equipment: Irrigation Equipment
Ownership: Fee Simple
Pets Allowed: Yes
Pool: In Ground, Gunite, Heated, Lighting
Property Attached Y/N: No
Property Sub-Type: Single Family Residence
Sewer: Public Sewer
Showing Instructions: 24 Hour Notice, Appointment Only, Combination Lock Box, Contact Call Center, ShowingTime
Spa: Heated, In Ground
Special Sale Provisions: None
Swimming Pool: Yes
Utilities: BB/HS Internet Available, Cable Connected, Electricity Connected, Public, Sewer Connected, Water Connected
Water: Public
Water Access Y/N: No
Zoning: RSF4.5
Construction: Block,Stucco

Room Sizes

Kitchen: 15x11
Great Room: 20x18
Primary Bedroom: 27x13
Dining Room: 14x9
Bedroom 2: 14x11
Bedroom 3: 12x11
Bedroom 4: 13x11

Location

Courtesy of

Agency Name: RE/MAX ALLIANCE GROUP
Agency Contact: 941-758-7777
Agent Name: Stacy Cunneen

agent picture

Presented by

Agent Name: Robin Raiff
Agent Phone: 772.633.6214
Agency Title: The Keyes Company
Request Info

IDX logo

Robin Raiff
keyes.com
Agent Cell:
772.633.6214
Office Phone:
772.571.6114

Mortgage Calculator

%
years/fixed
yearly
yearly (est.)

Estimated Payment

$ 3,831.38 Principal & Interest $3,068.84 Property Tax $580.25 Homeowner's Insurance $182.29
Mortgage Logo

Login to My Keyes Account


